
K&J
Search
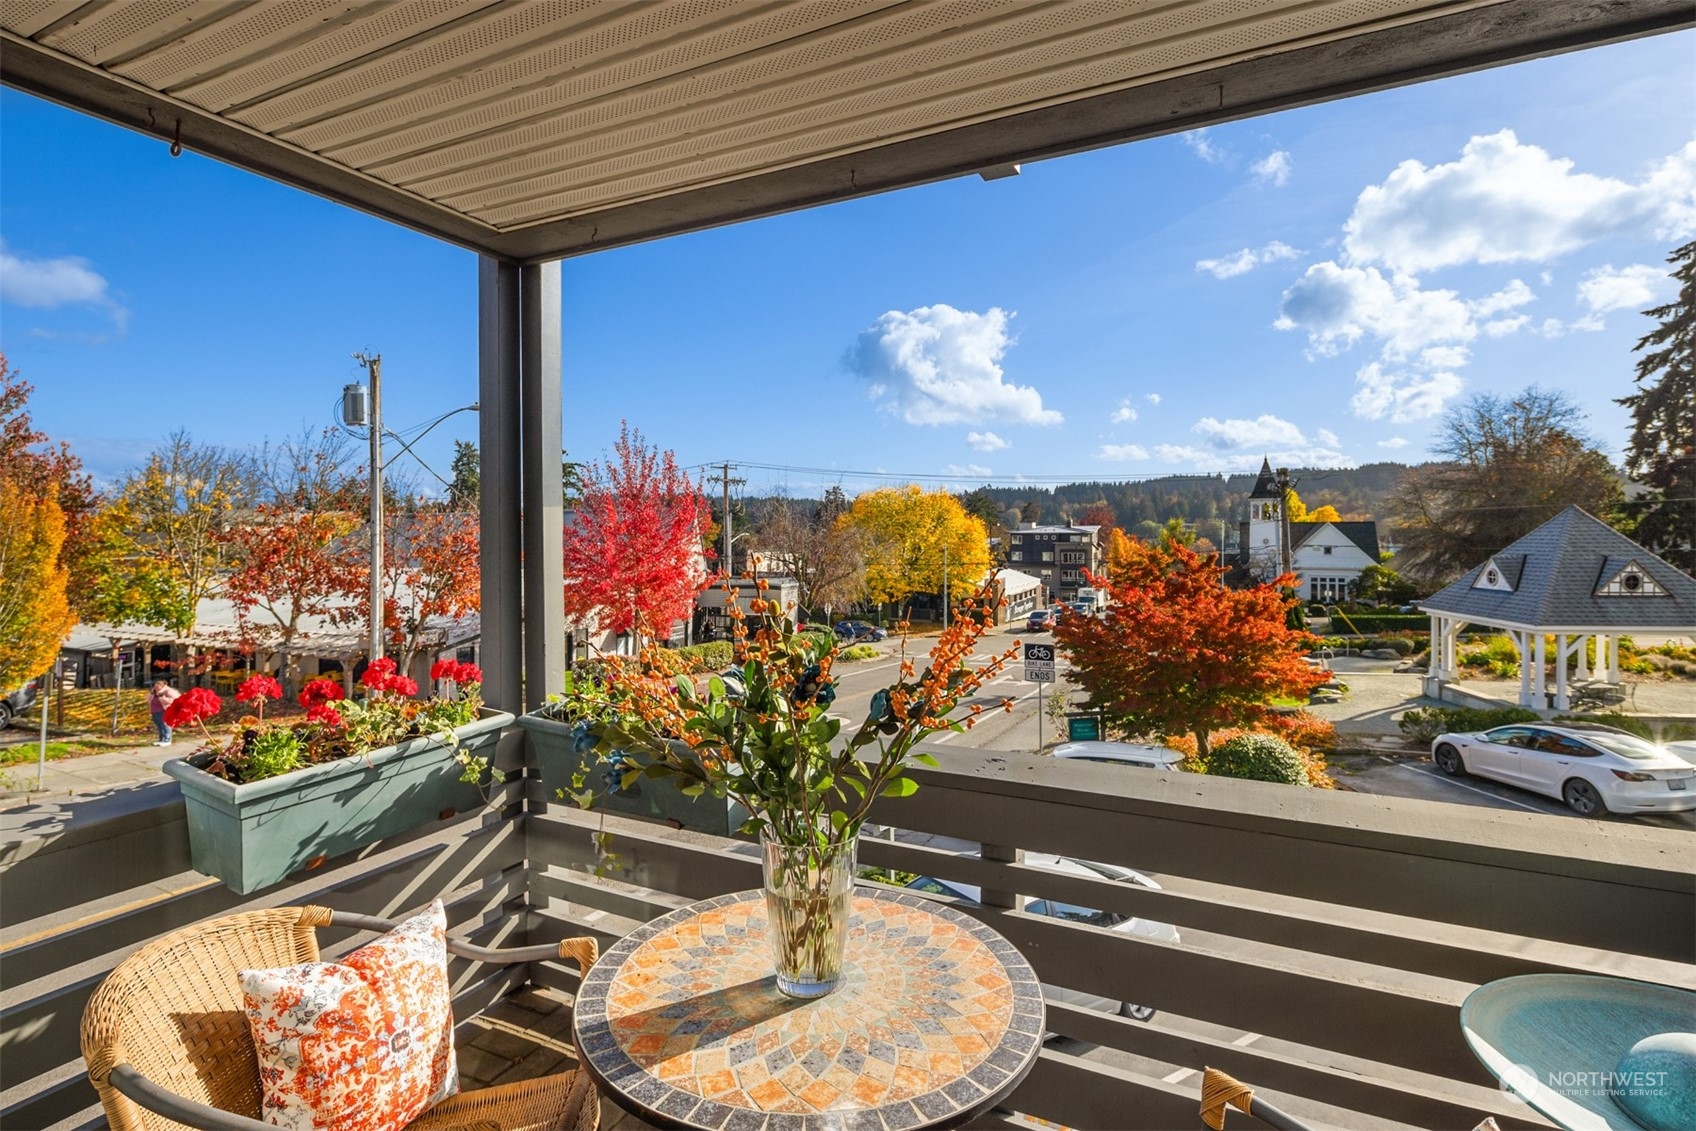
Covered balcony with wicker seating and flower planters overlooking an autumn-colored neighborhood street.
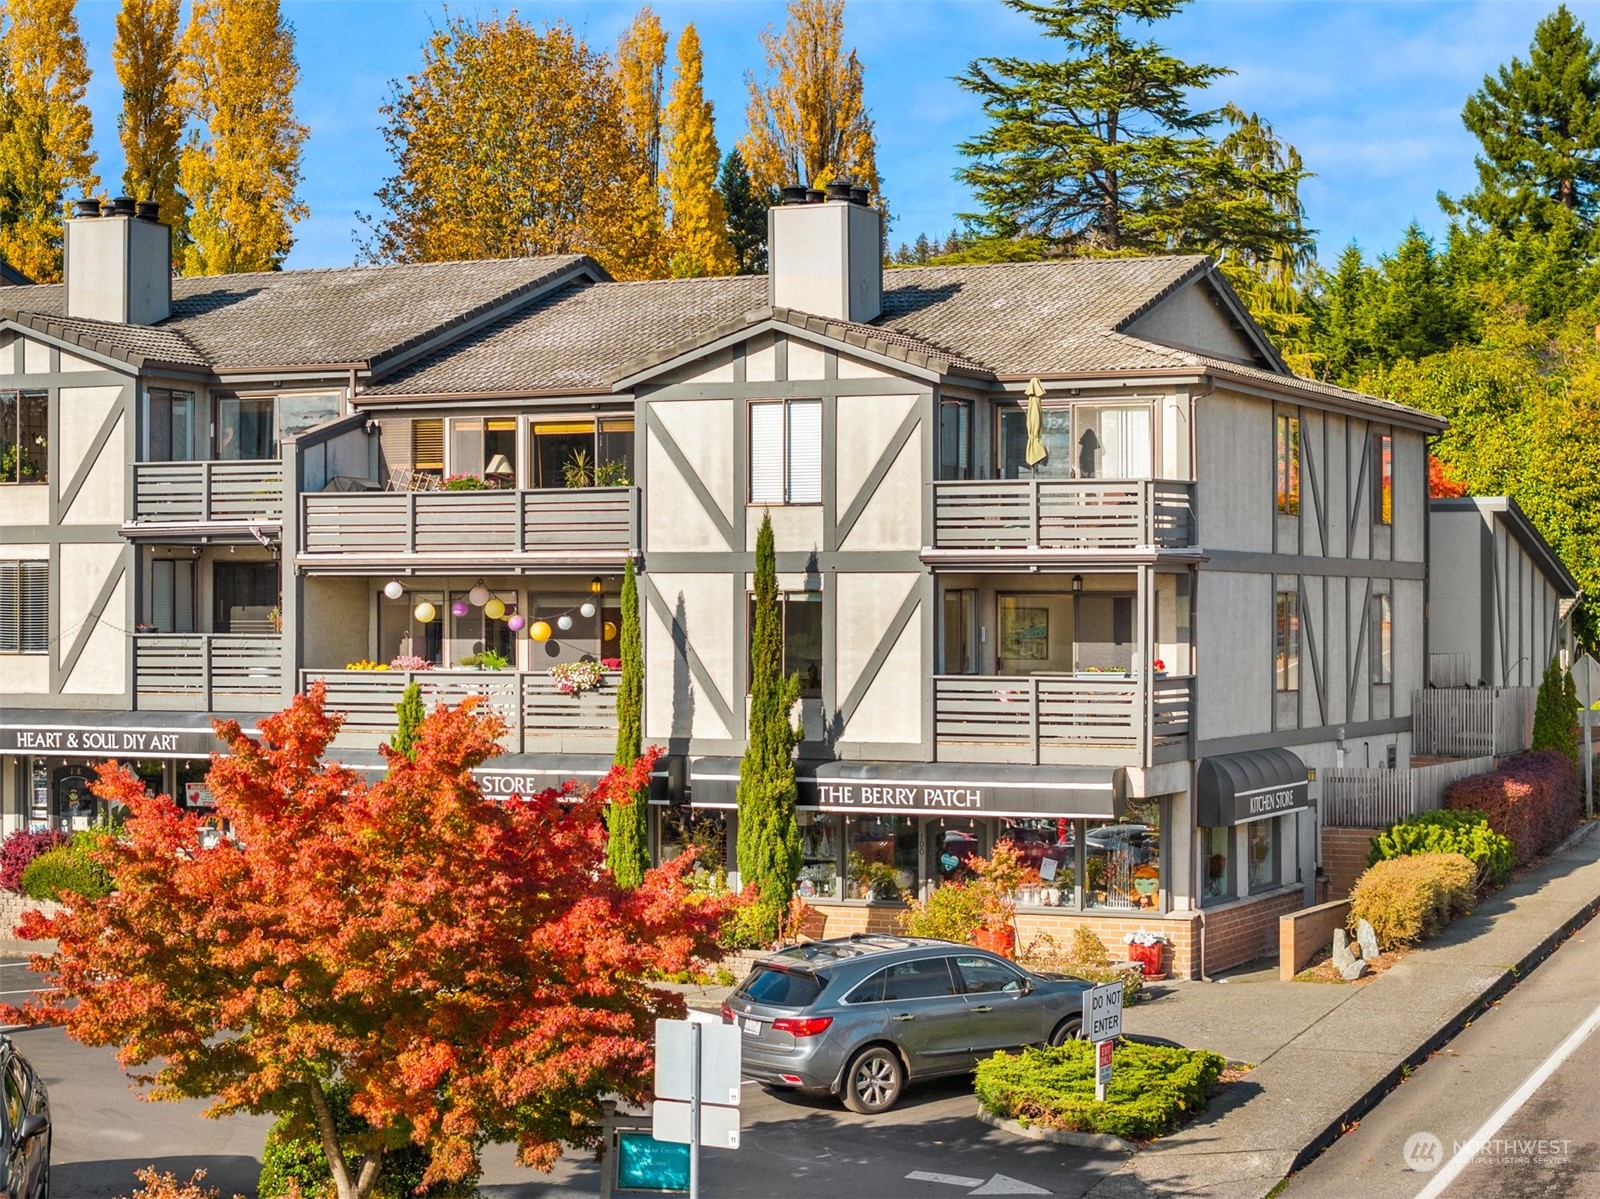
Mixed-use building with upper-level balconies and storefronts, framed by colorful autumn trees.
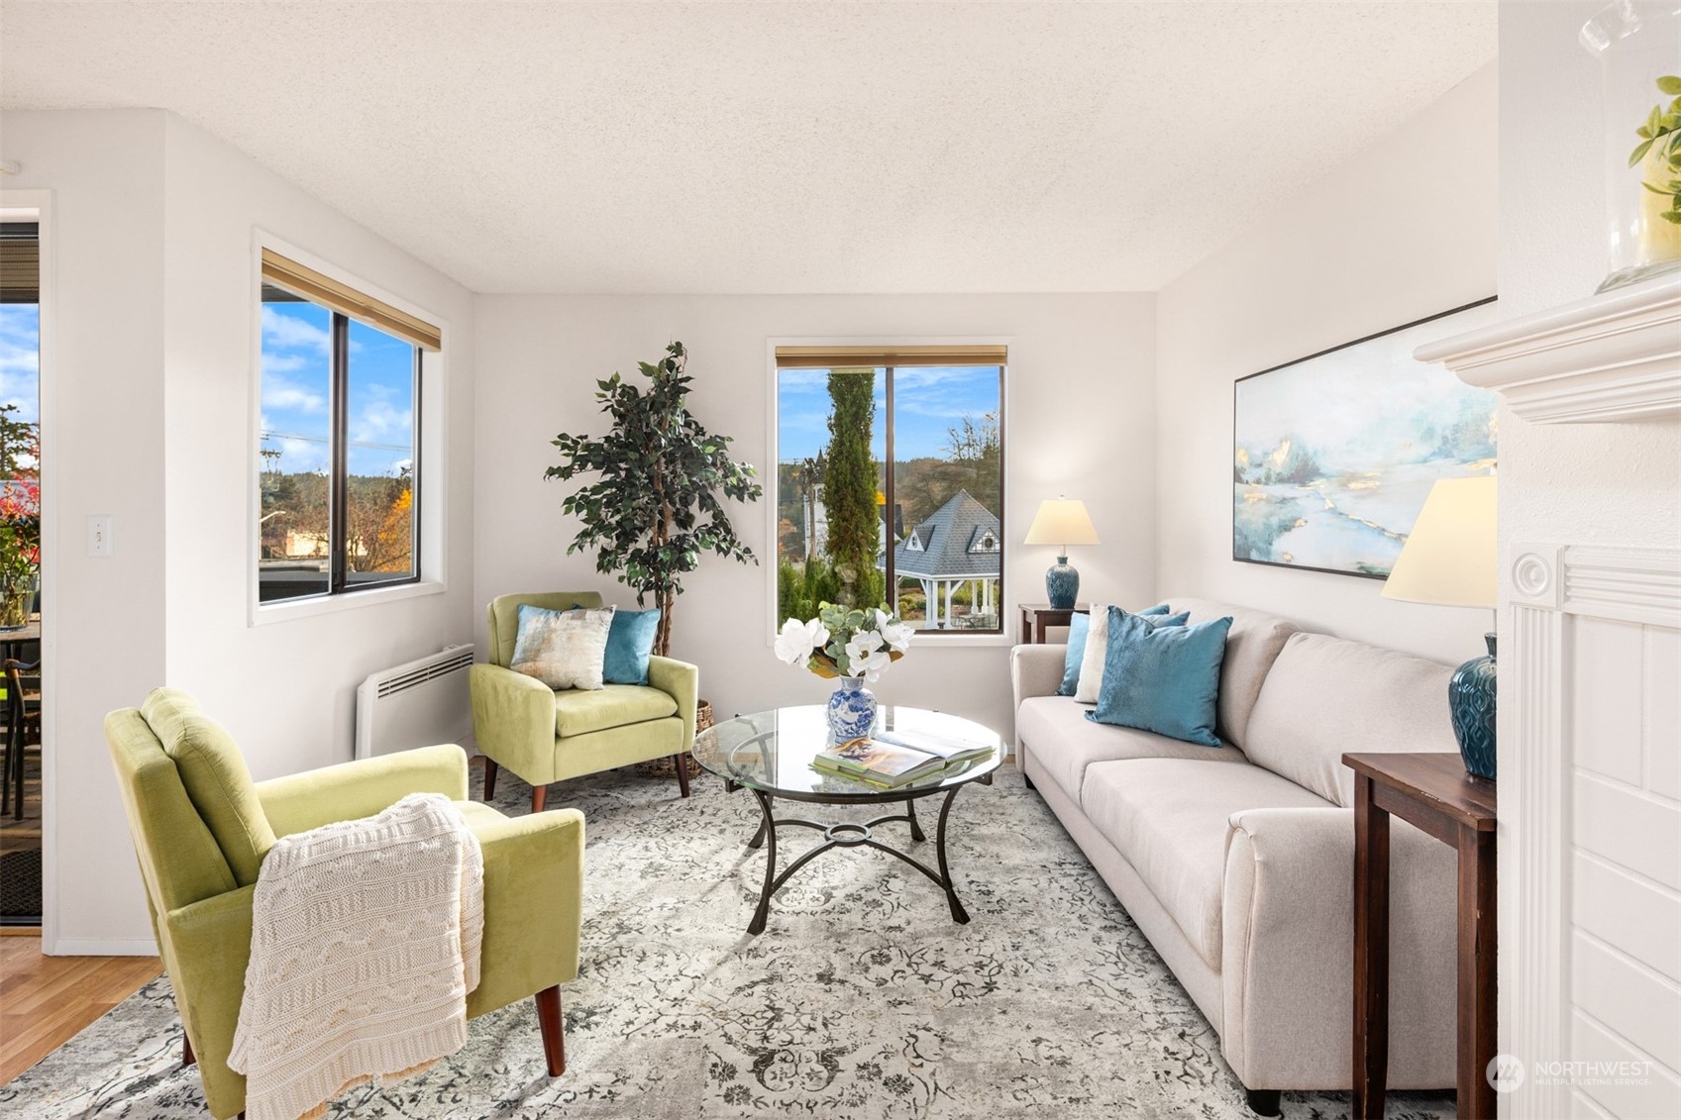
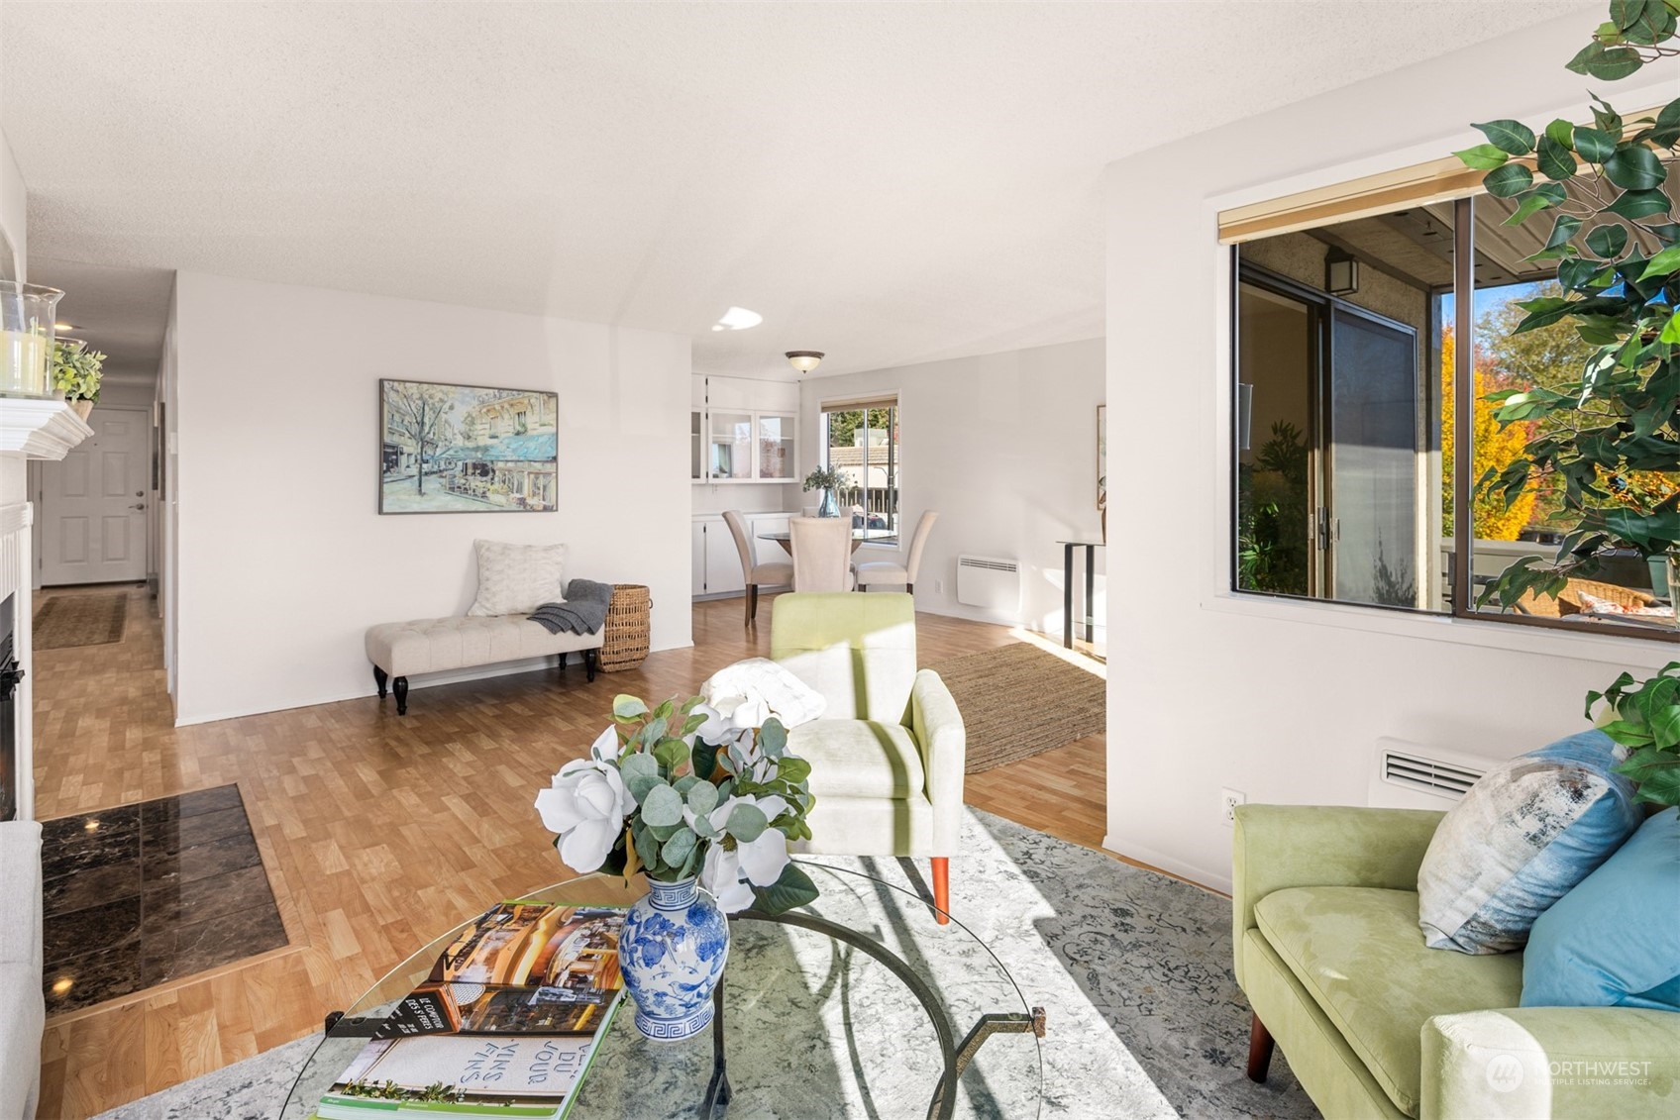
Living room with a white sofa, green armchairs, patterned rug, and large windows overlooking trees.
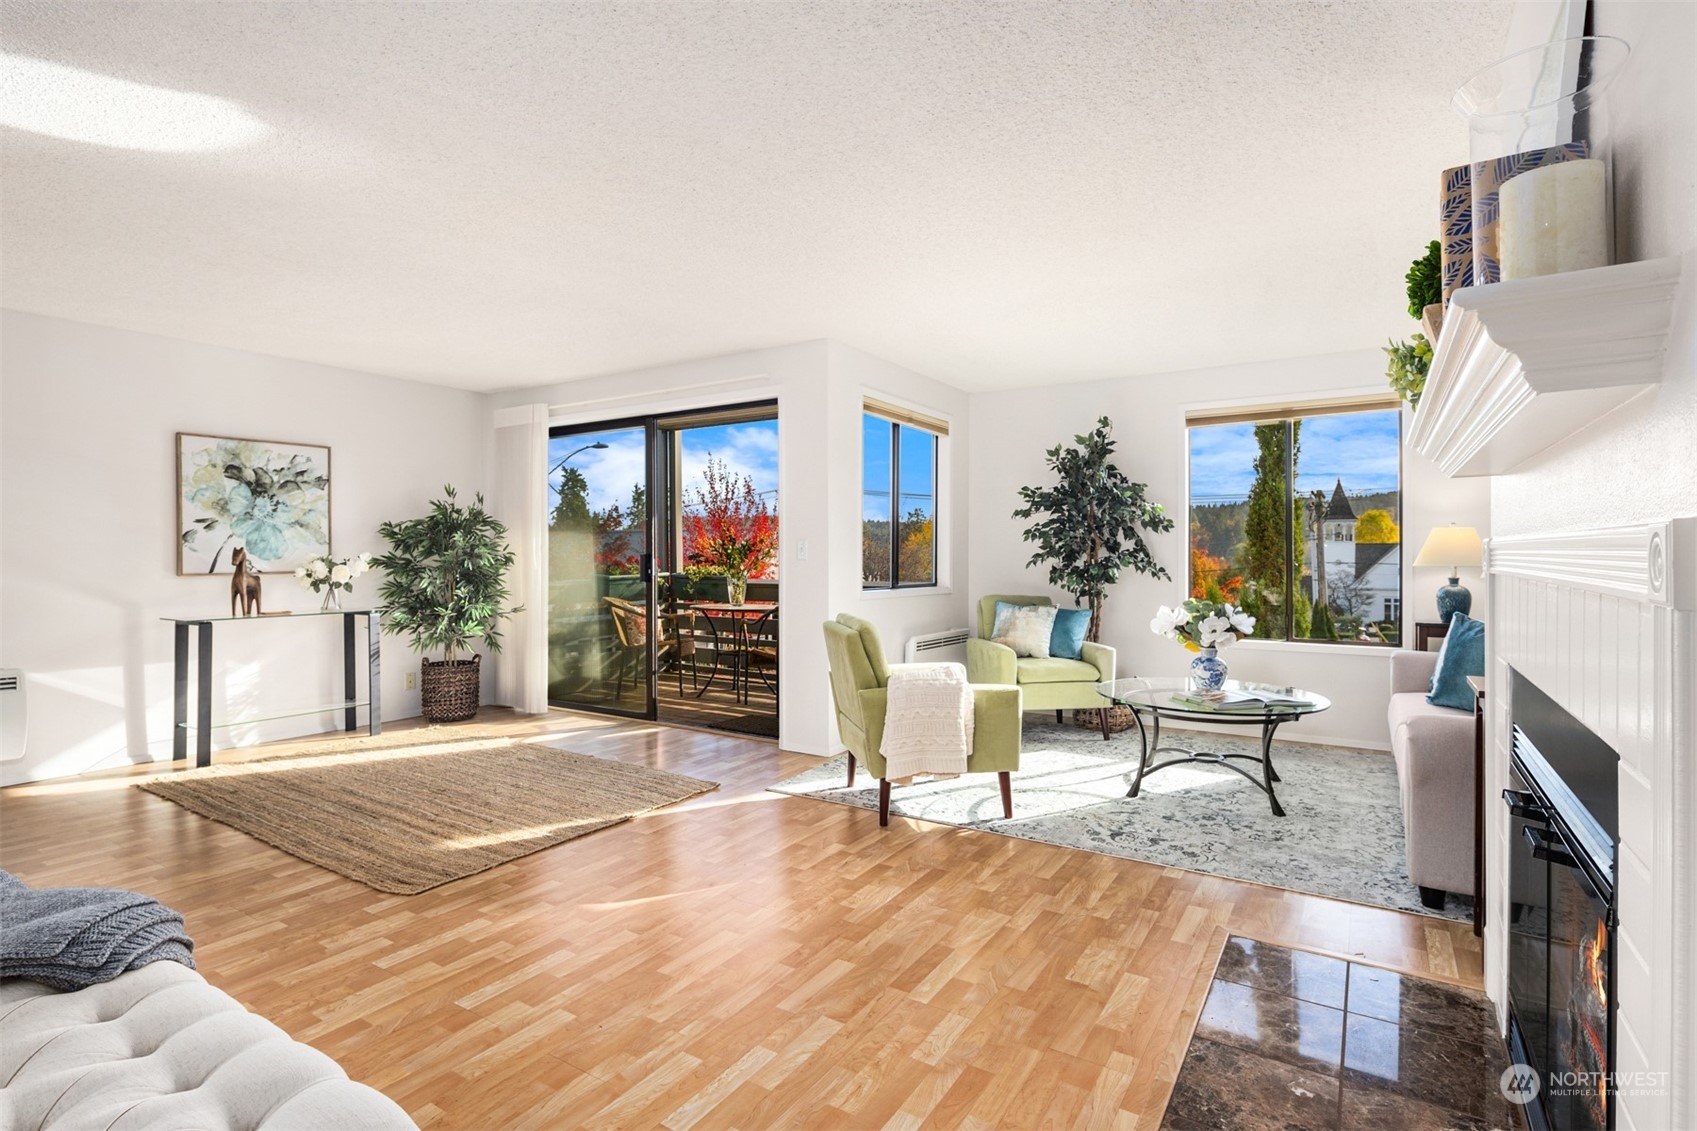
Staged living room with hardwood floors, a fireplace, green armchairs, and large windows.
Furnished living room with green seating, parquet flooring, and a large window overlooking autumn trees.
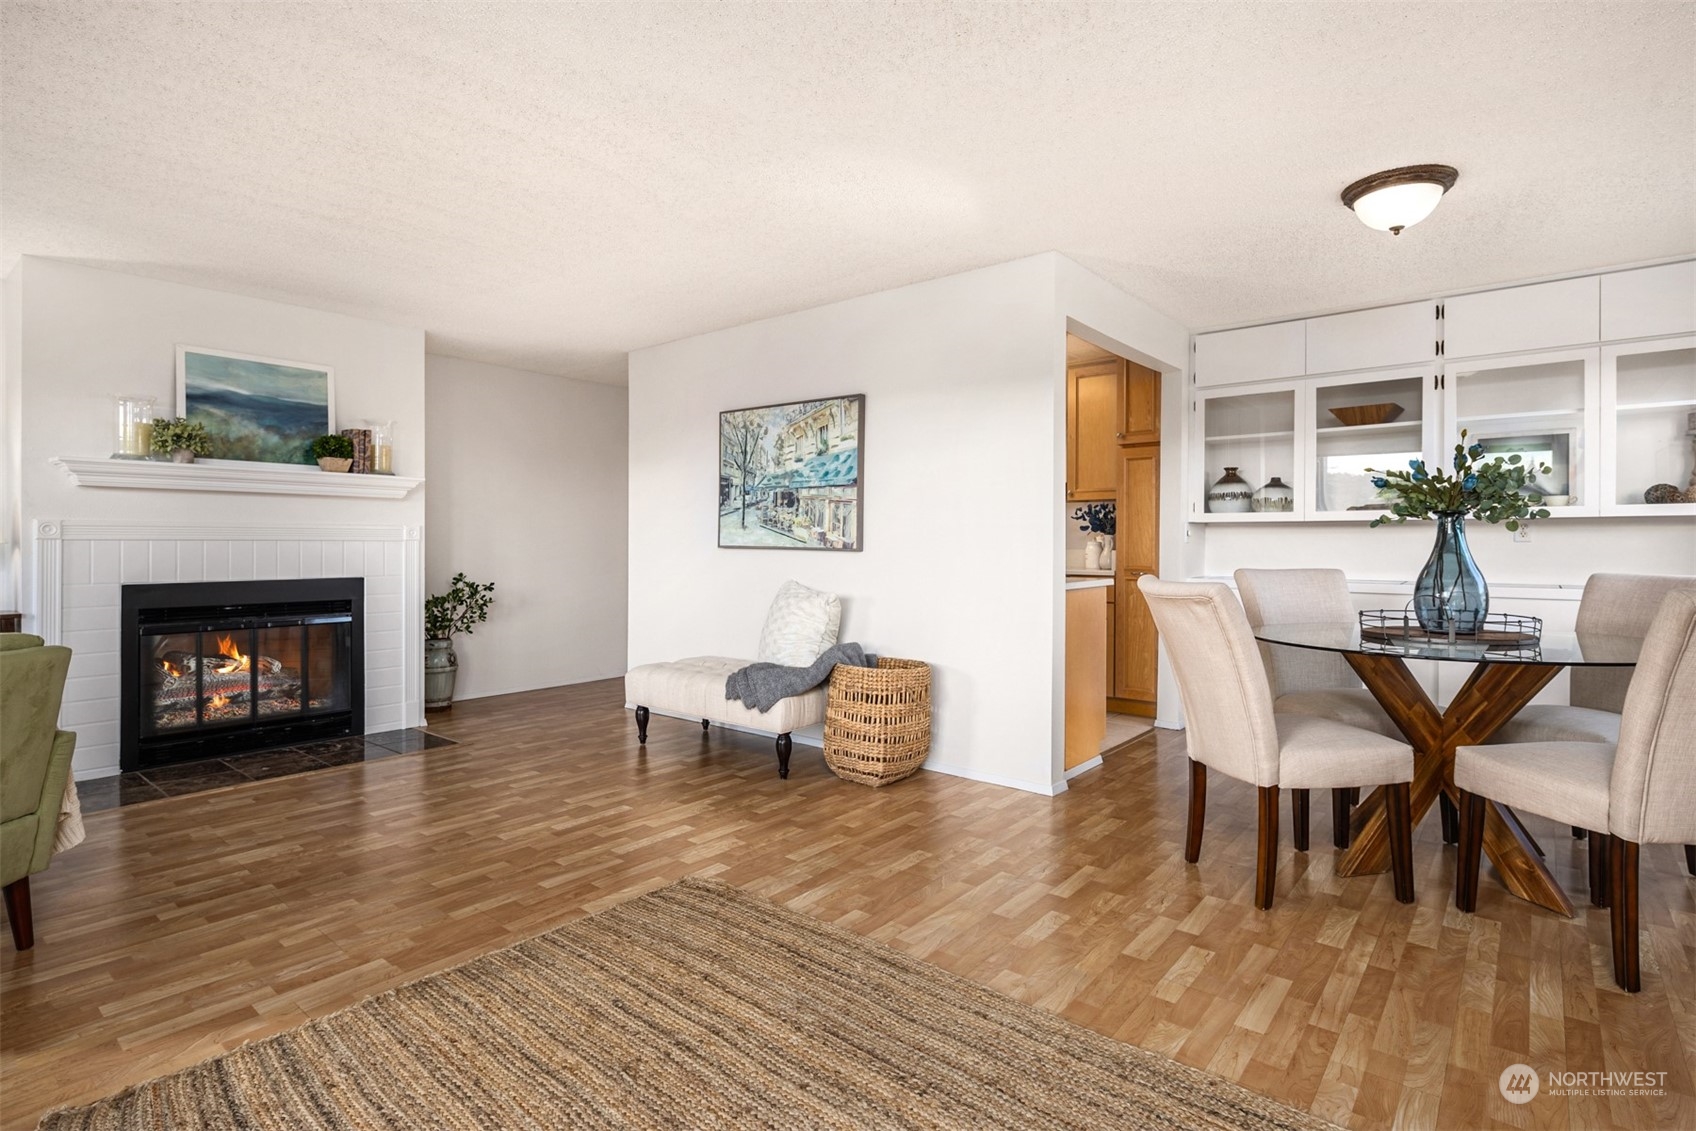
Living and dining area with a white-tile fireplace, hardwood floors, and built-in display cabinets.
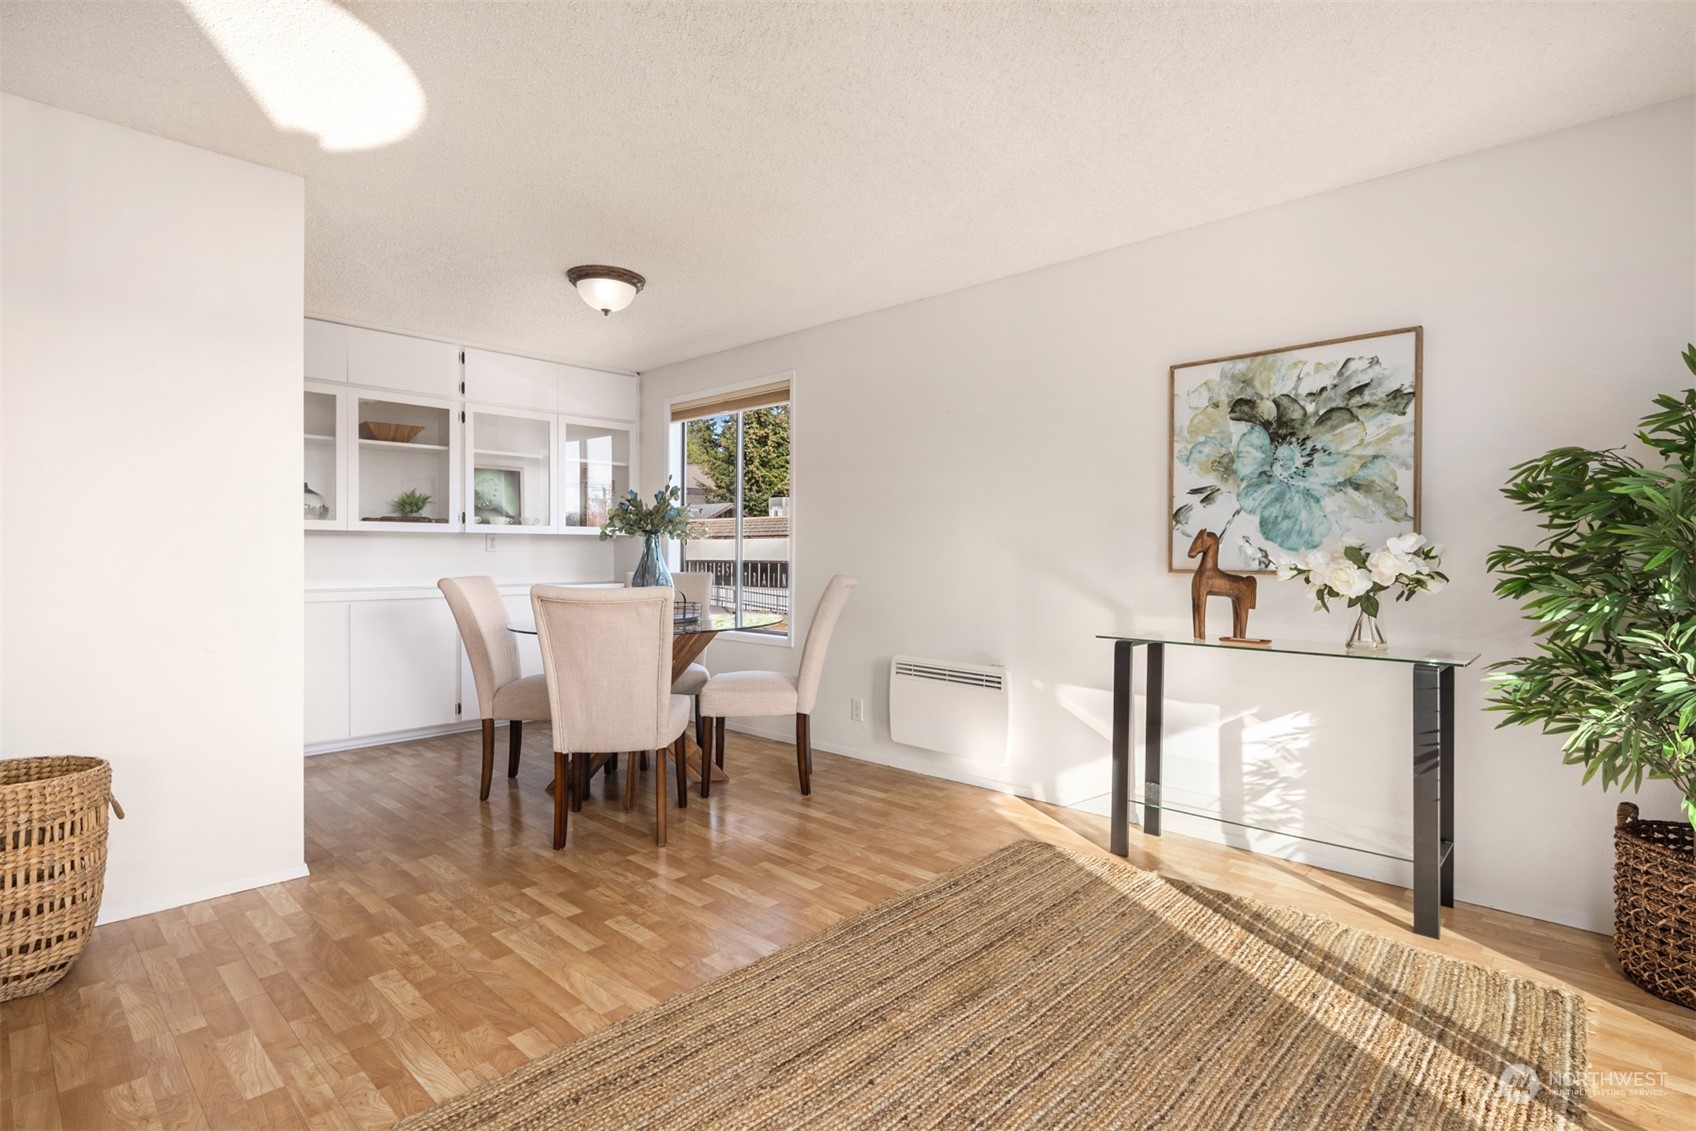
Dining area with built-in cabinets, parquet flooring, and a large woven rug.
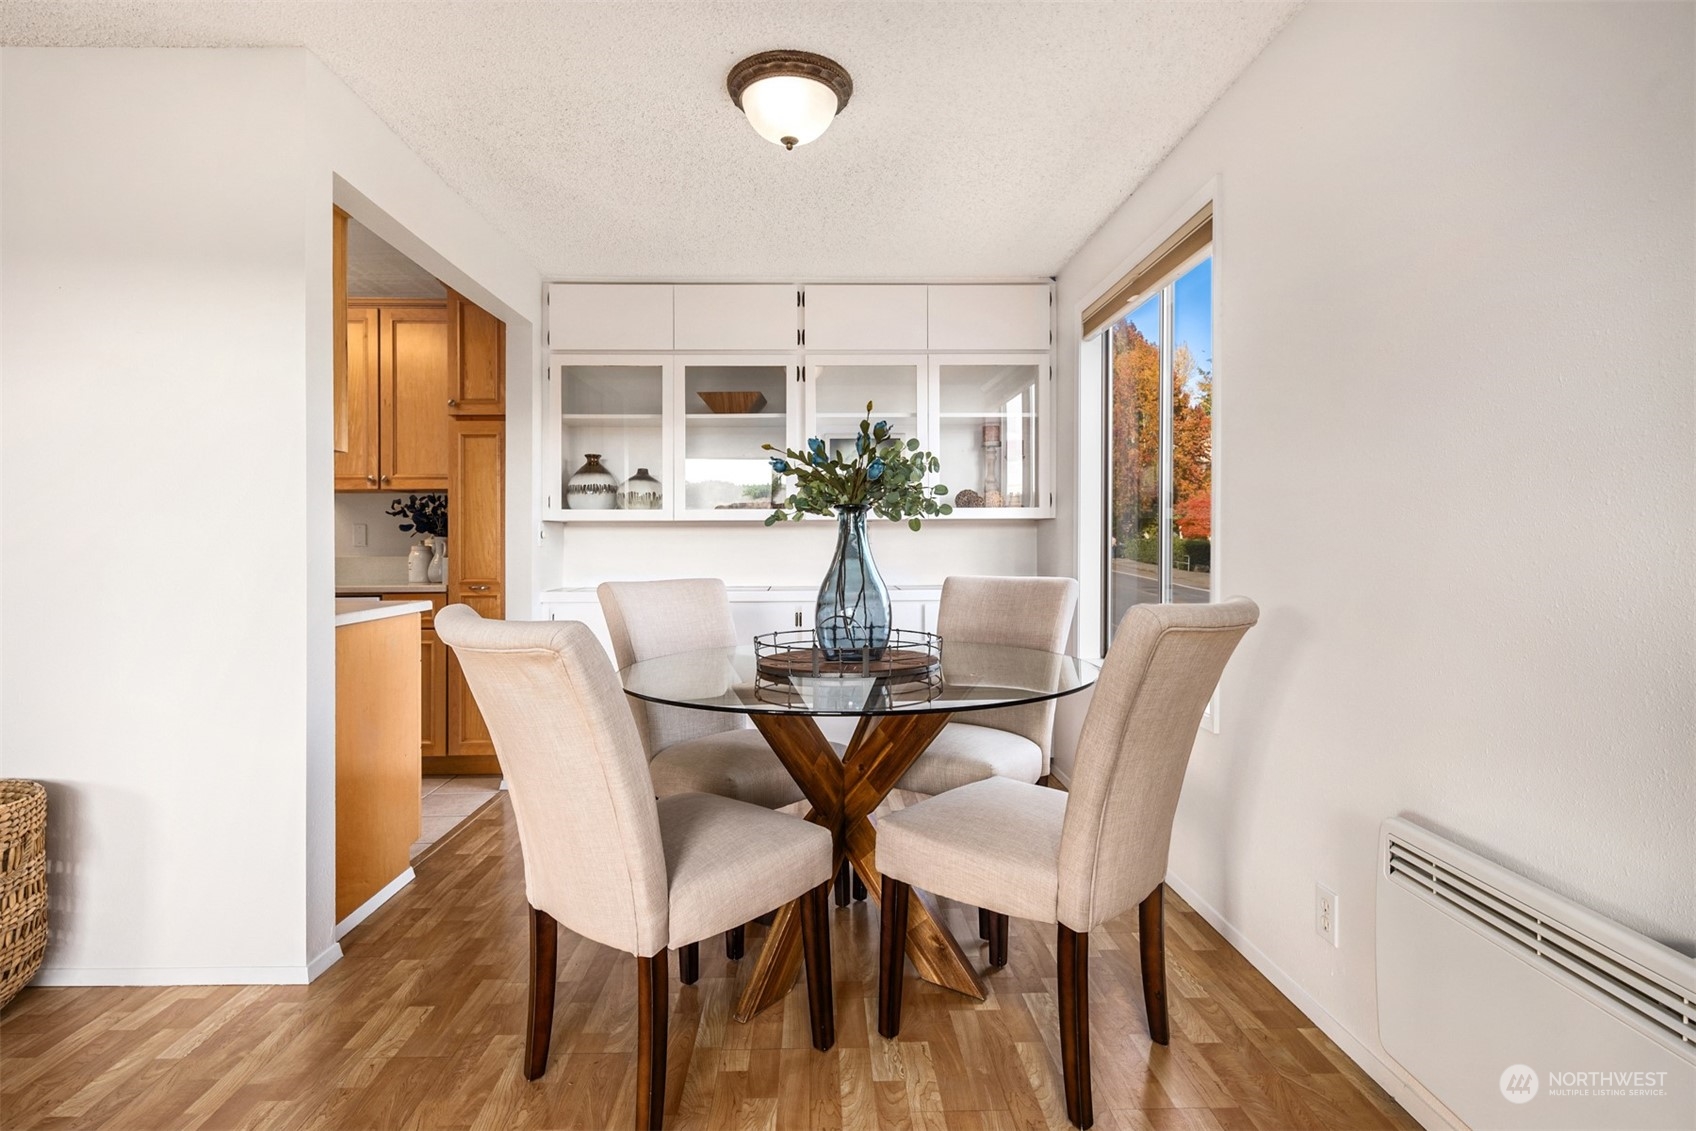
Dining room with a glass-top table, upholstered chairs, and white built-in display cabinets.
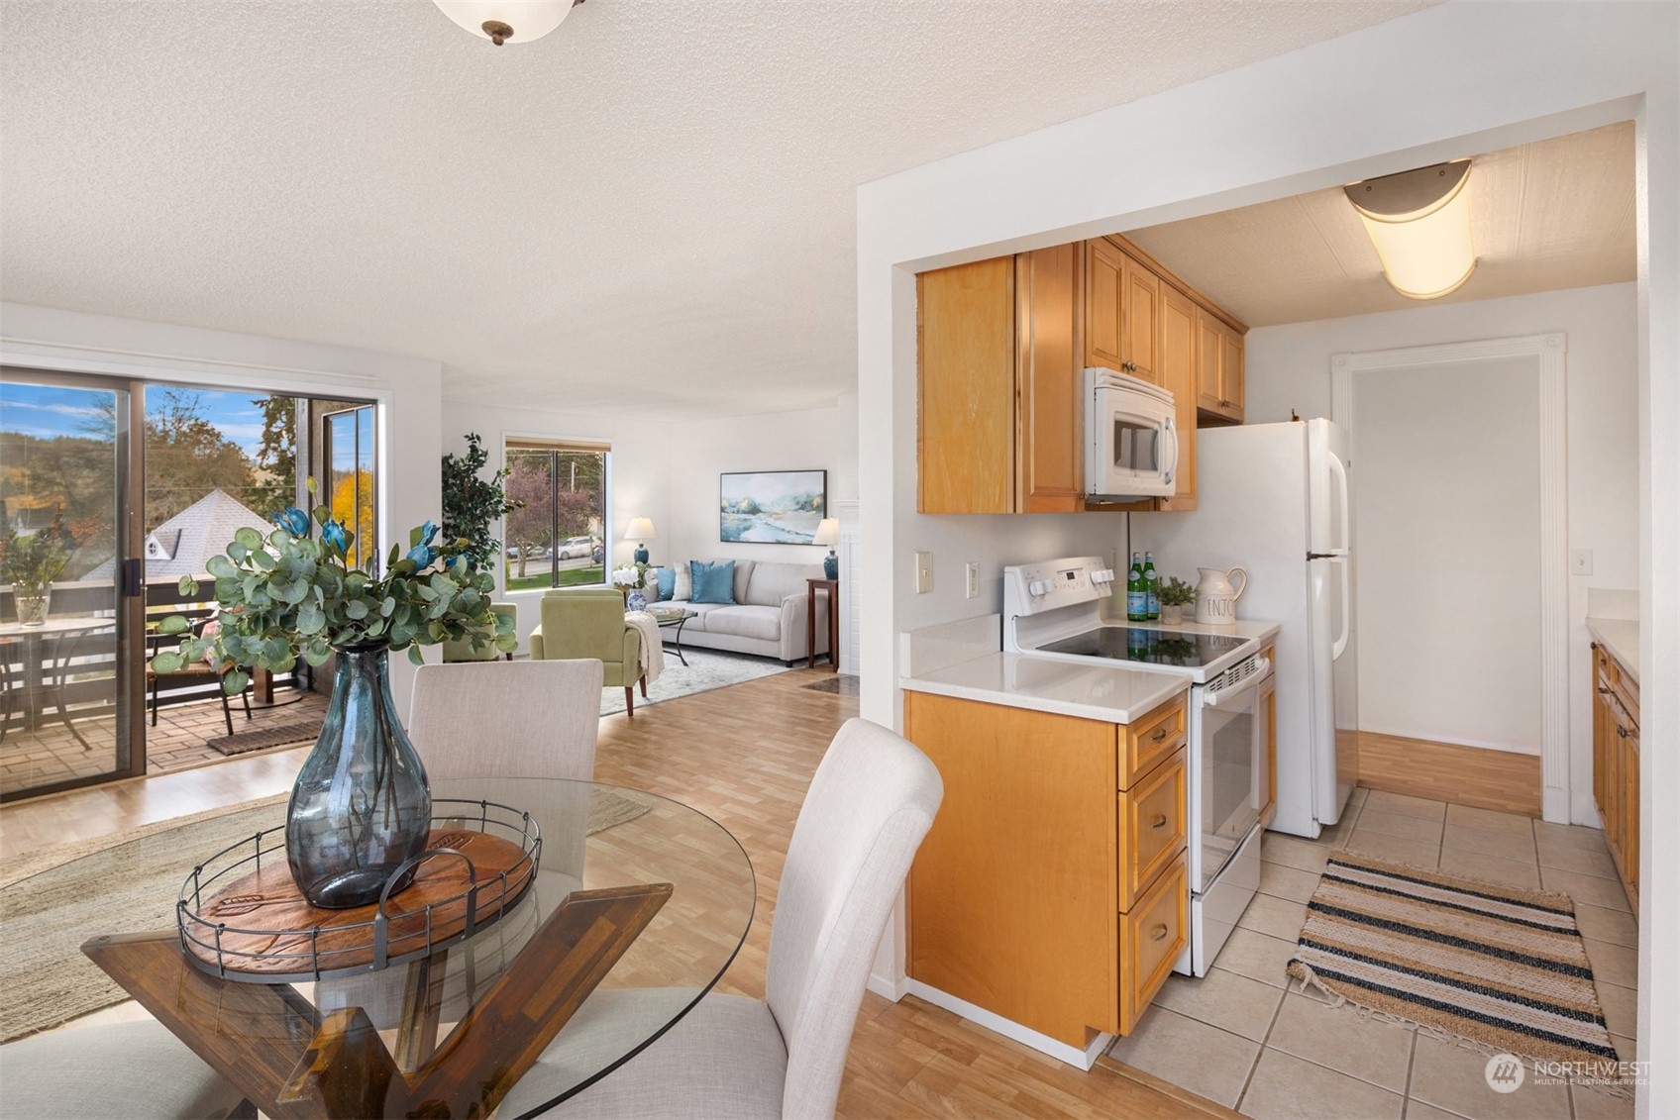
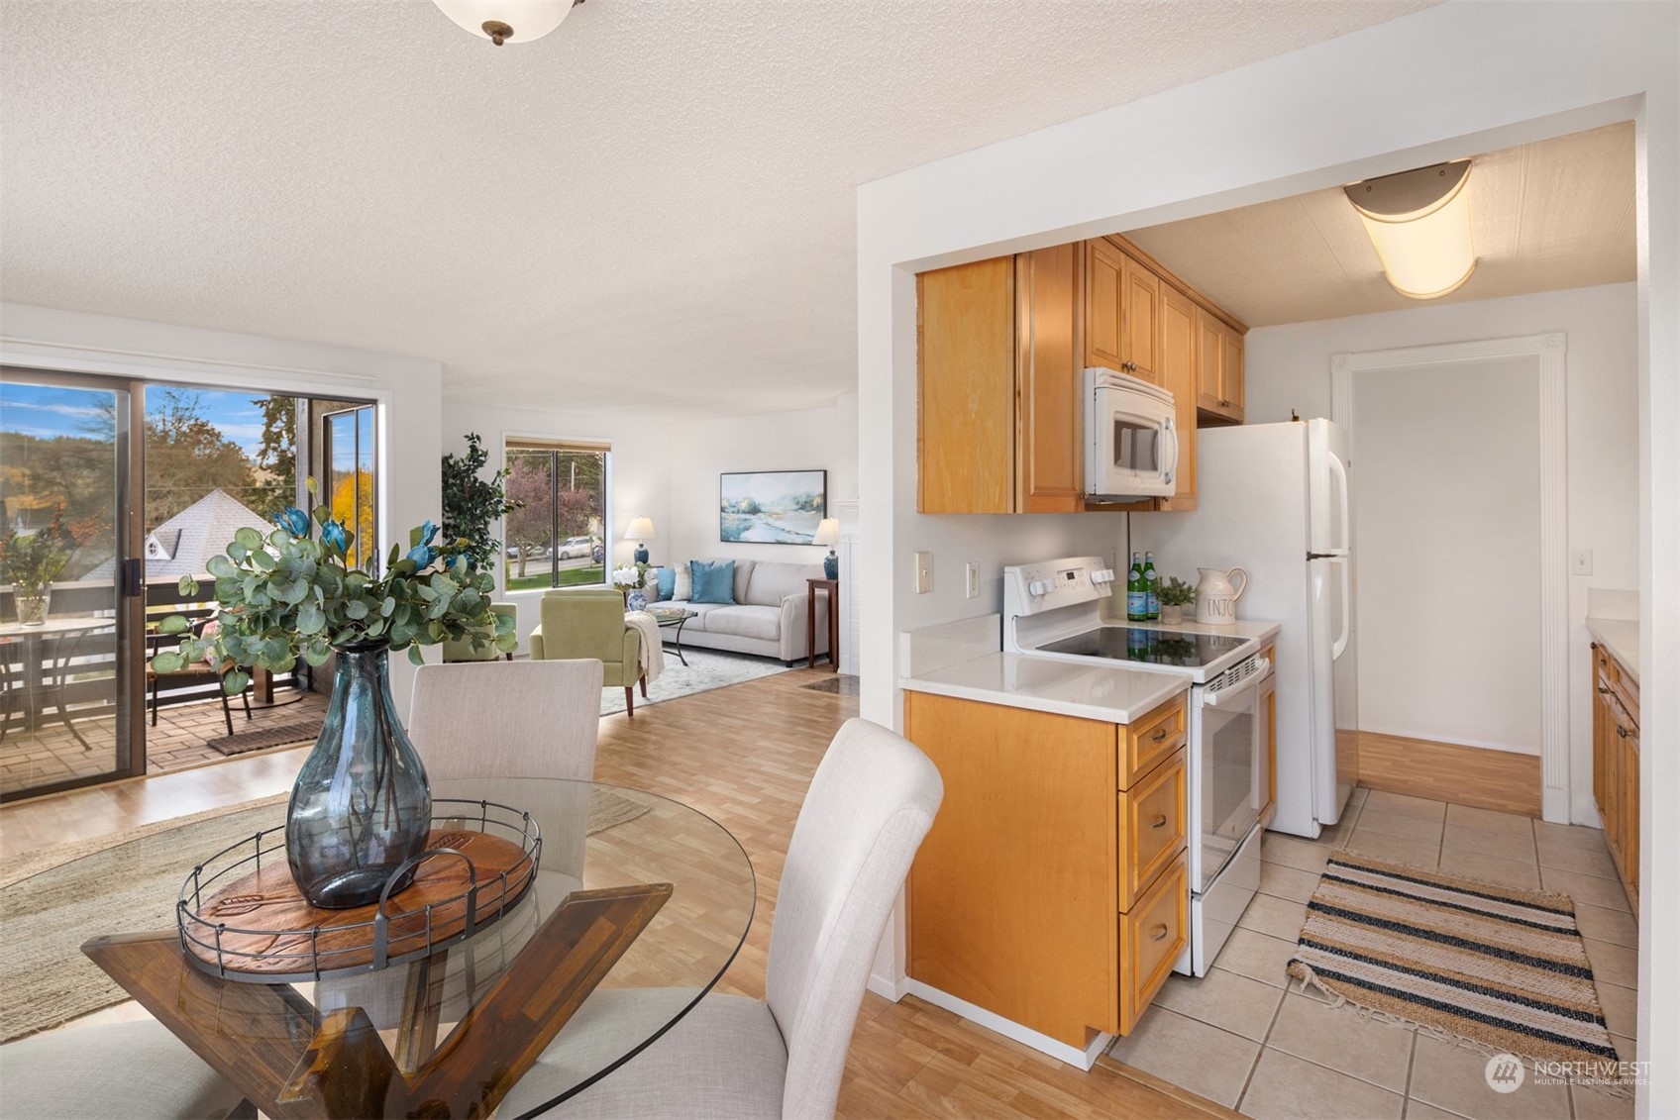
Open-plan kitchen and dining area with wood cabinets, white appliances, and sliding doors to a deck.
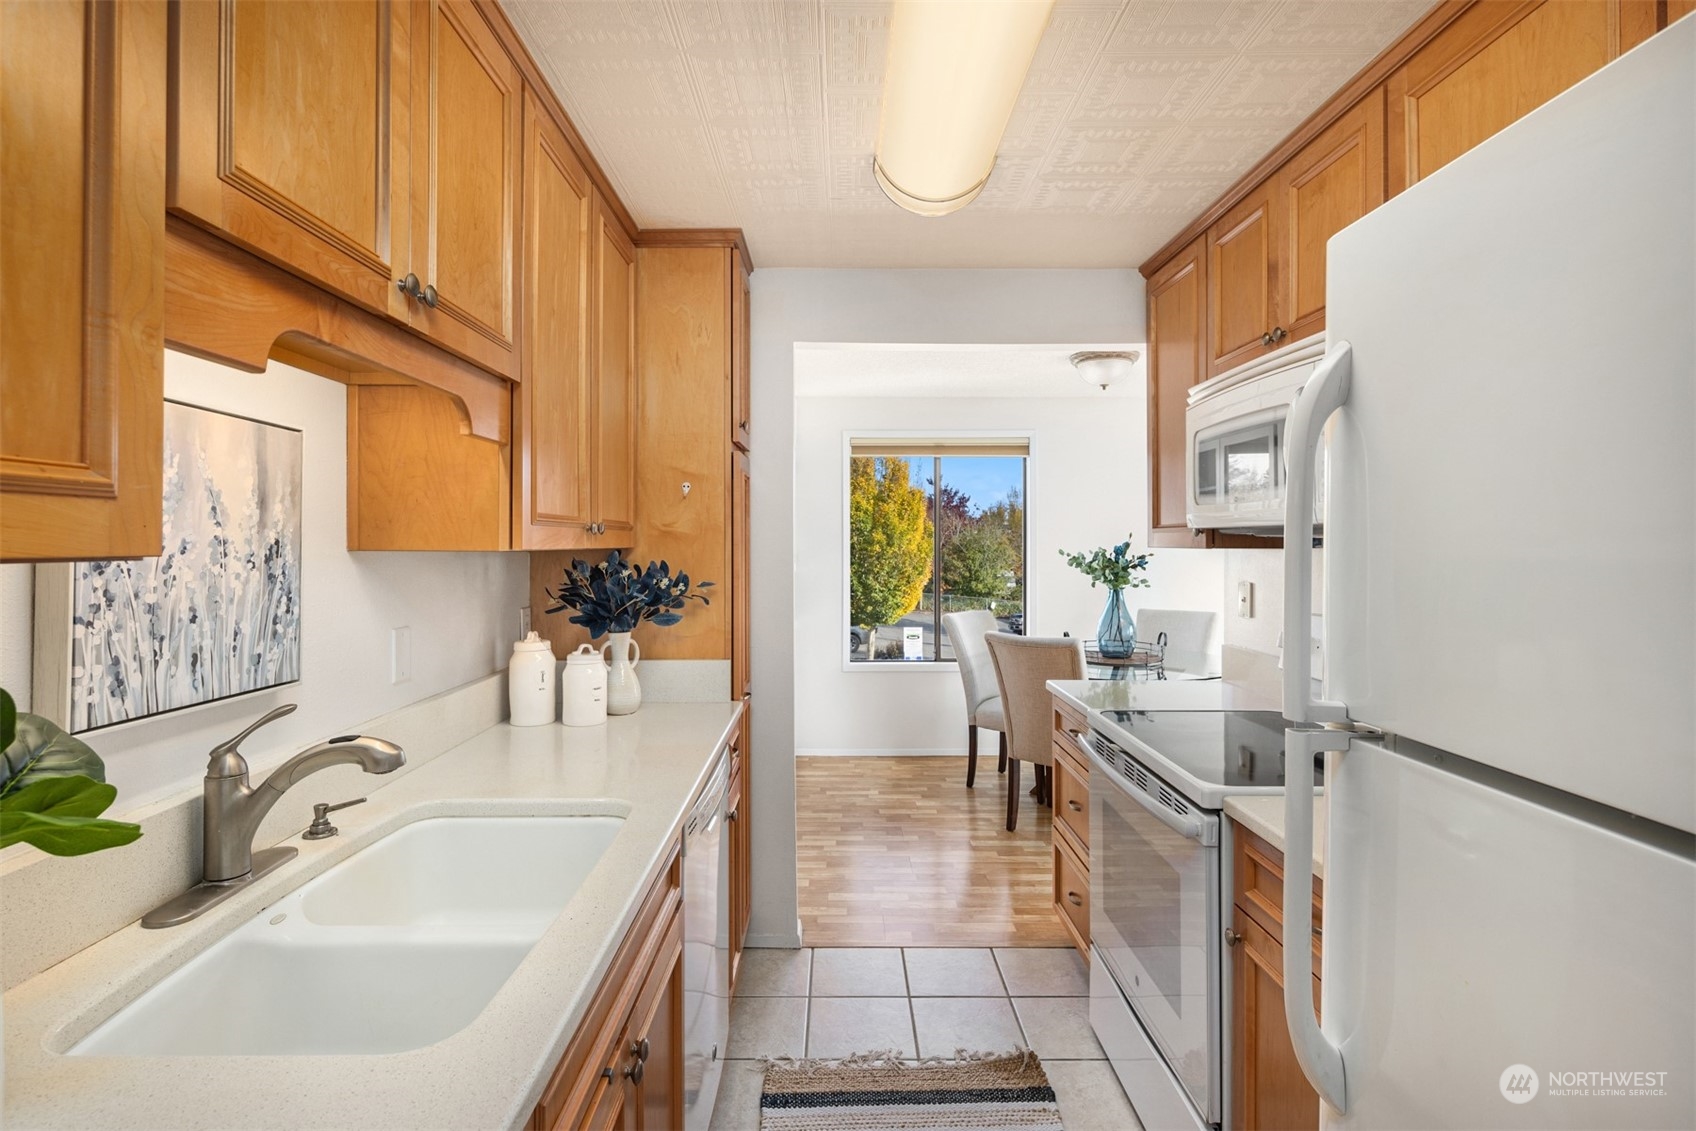
Kitchen with honey-colored wood cabinets and a sink, opening to a dining area by a window.
Open kitchen and living area with honey-toned cabinets, glass dining table, and sliding doors to a deck.
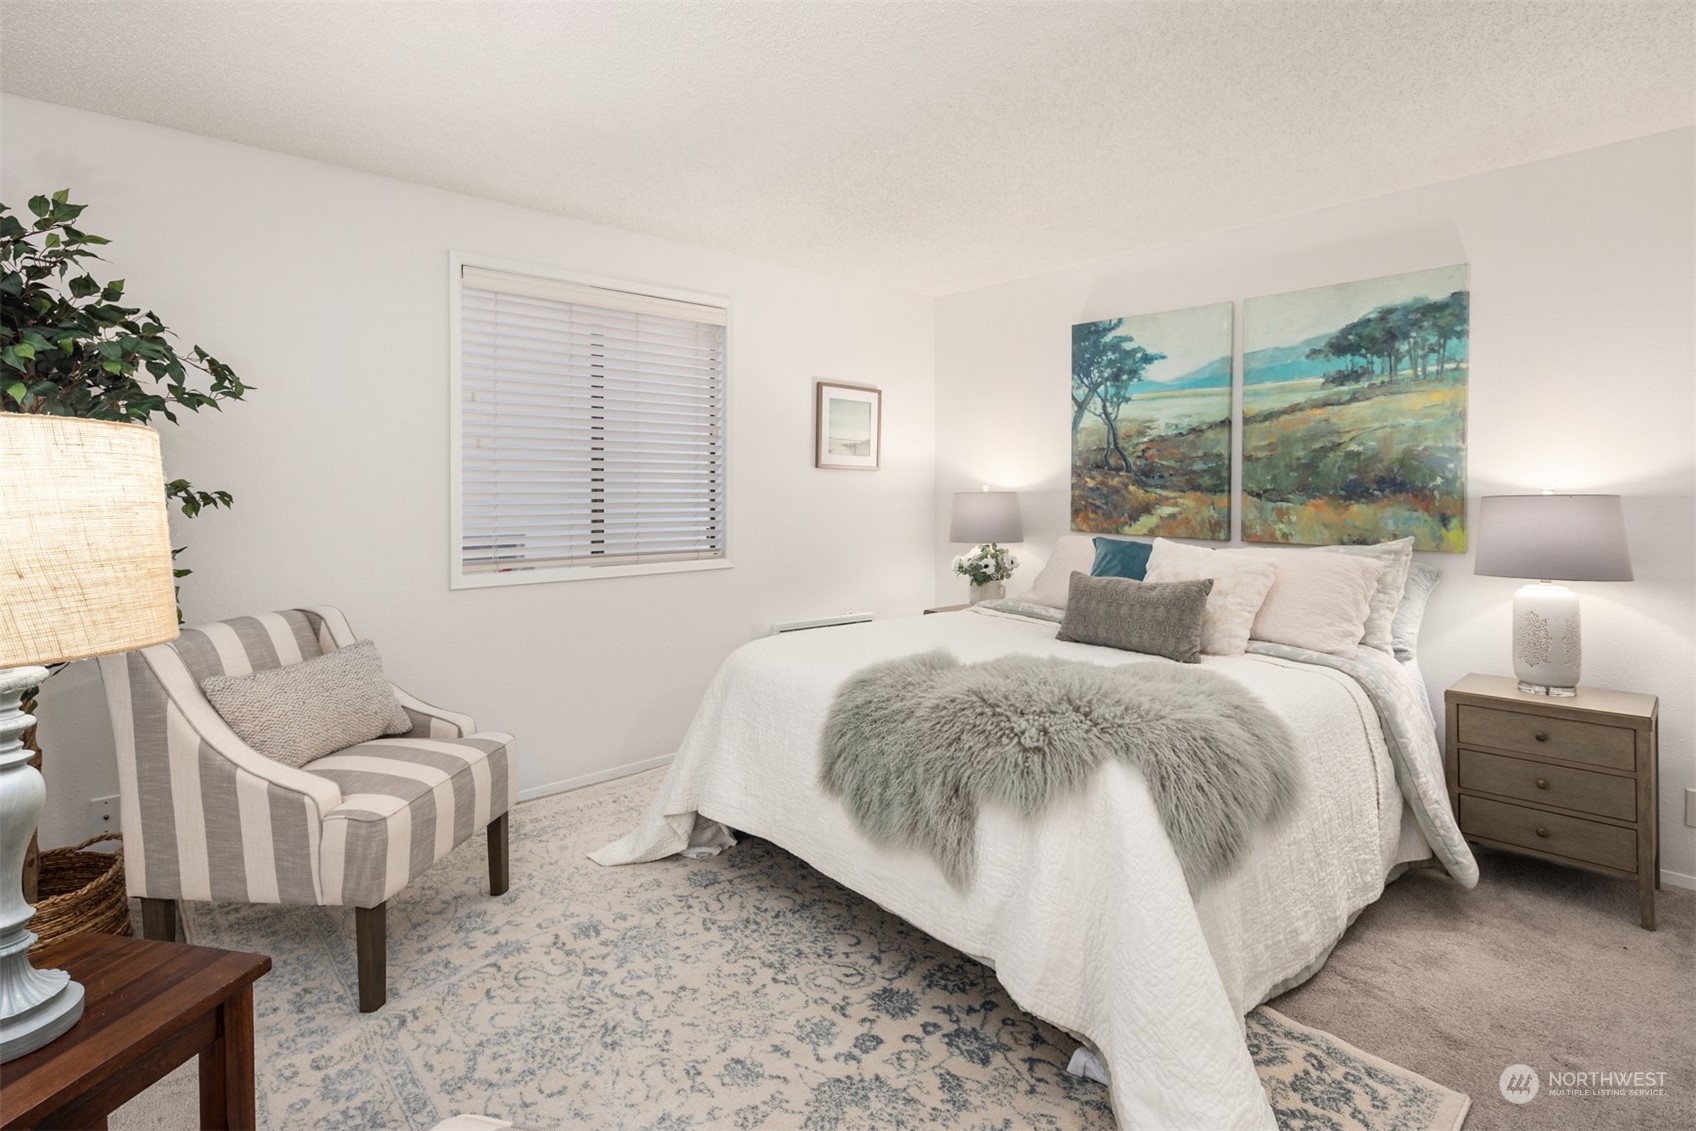
Staged bedroom with a white bed, gray faux-fur throw, and striped accent chair.
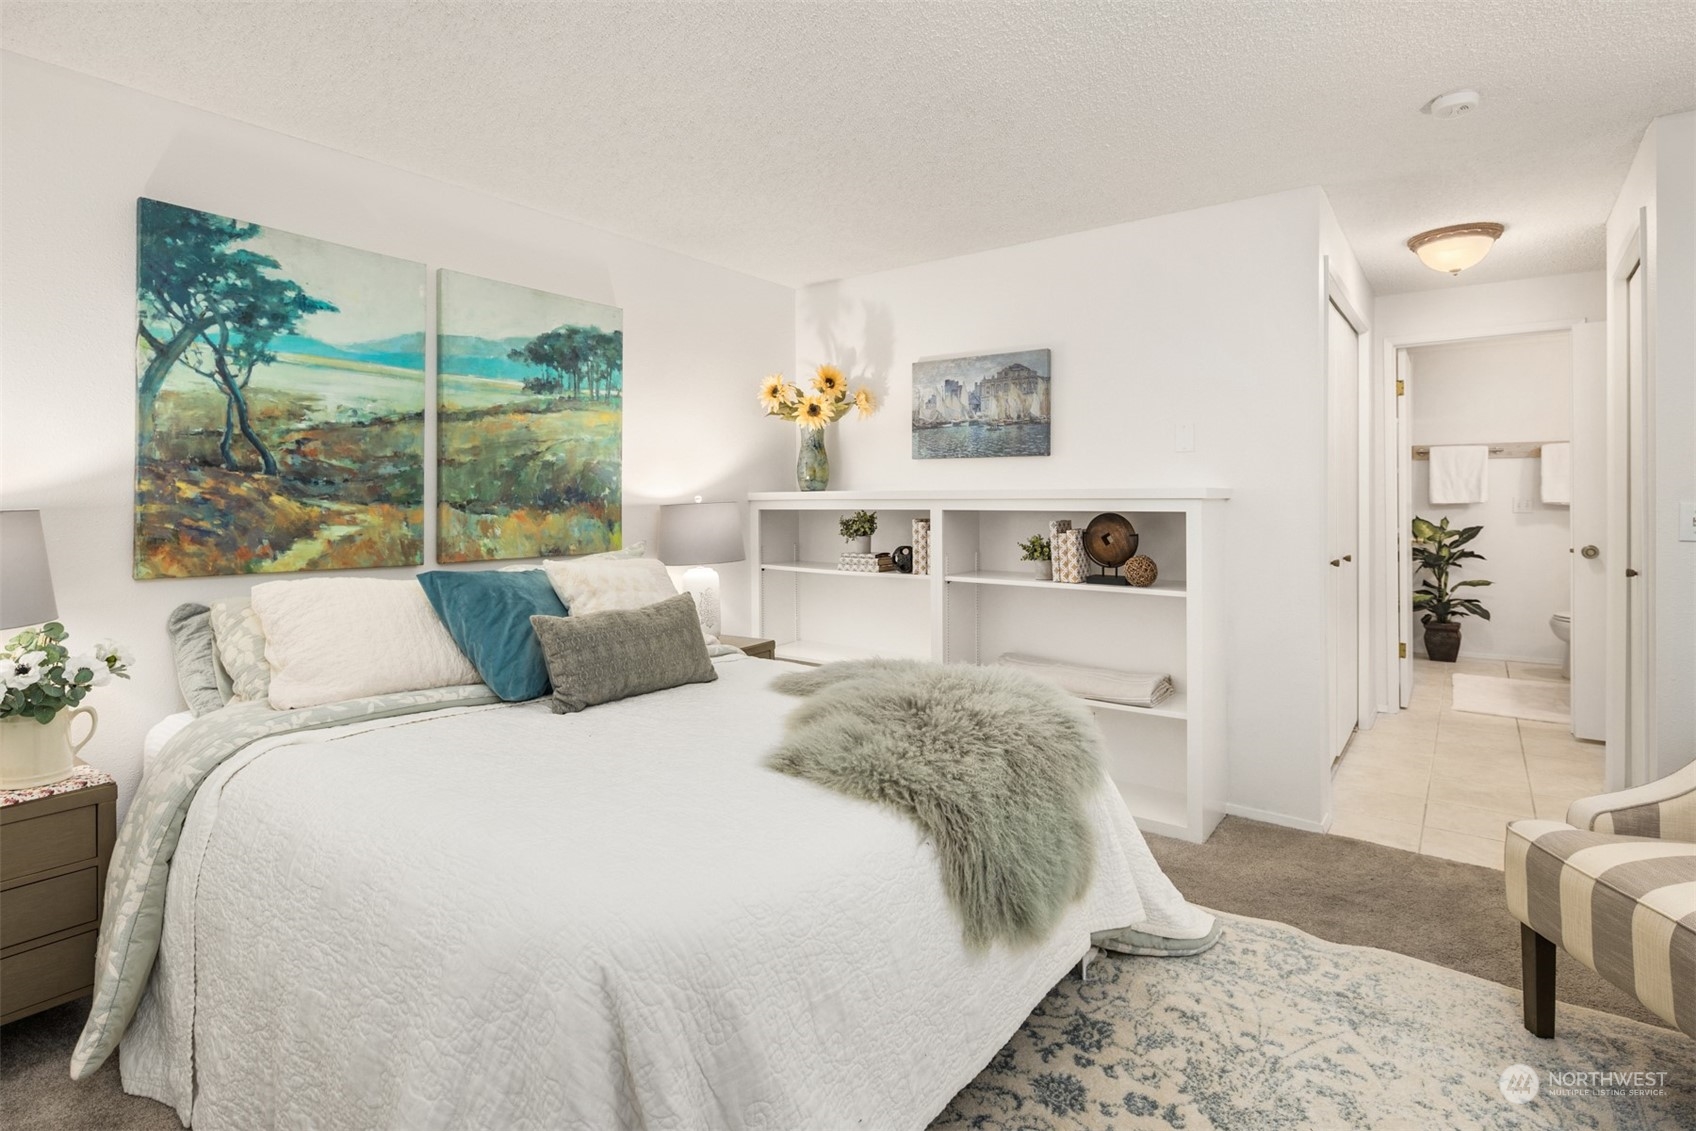
Staged bedroom with a white bed, landscape paintings, built-in shelving, and an open bathroom doorway.
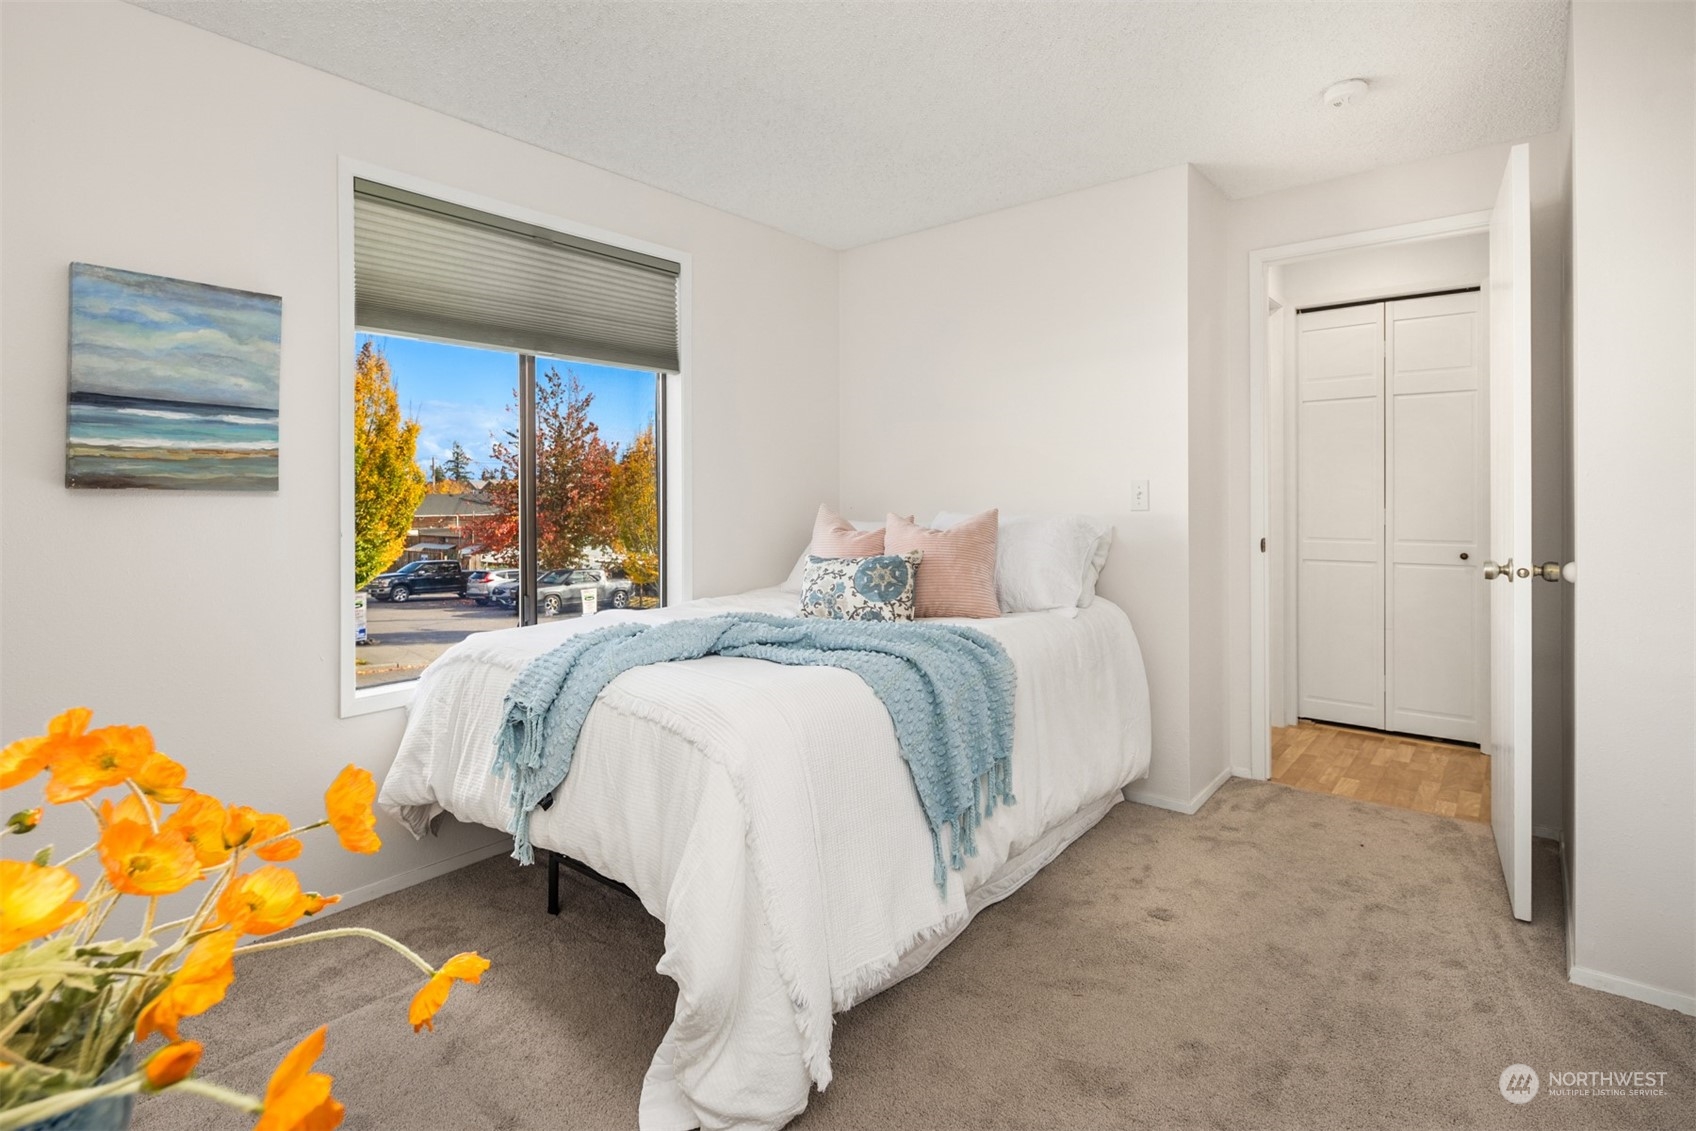
Staged bedroom with a white bed, pale blue throw, street-facing window, and closet doorway.
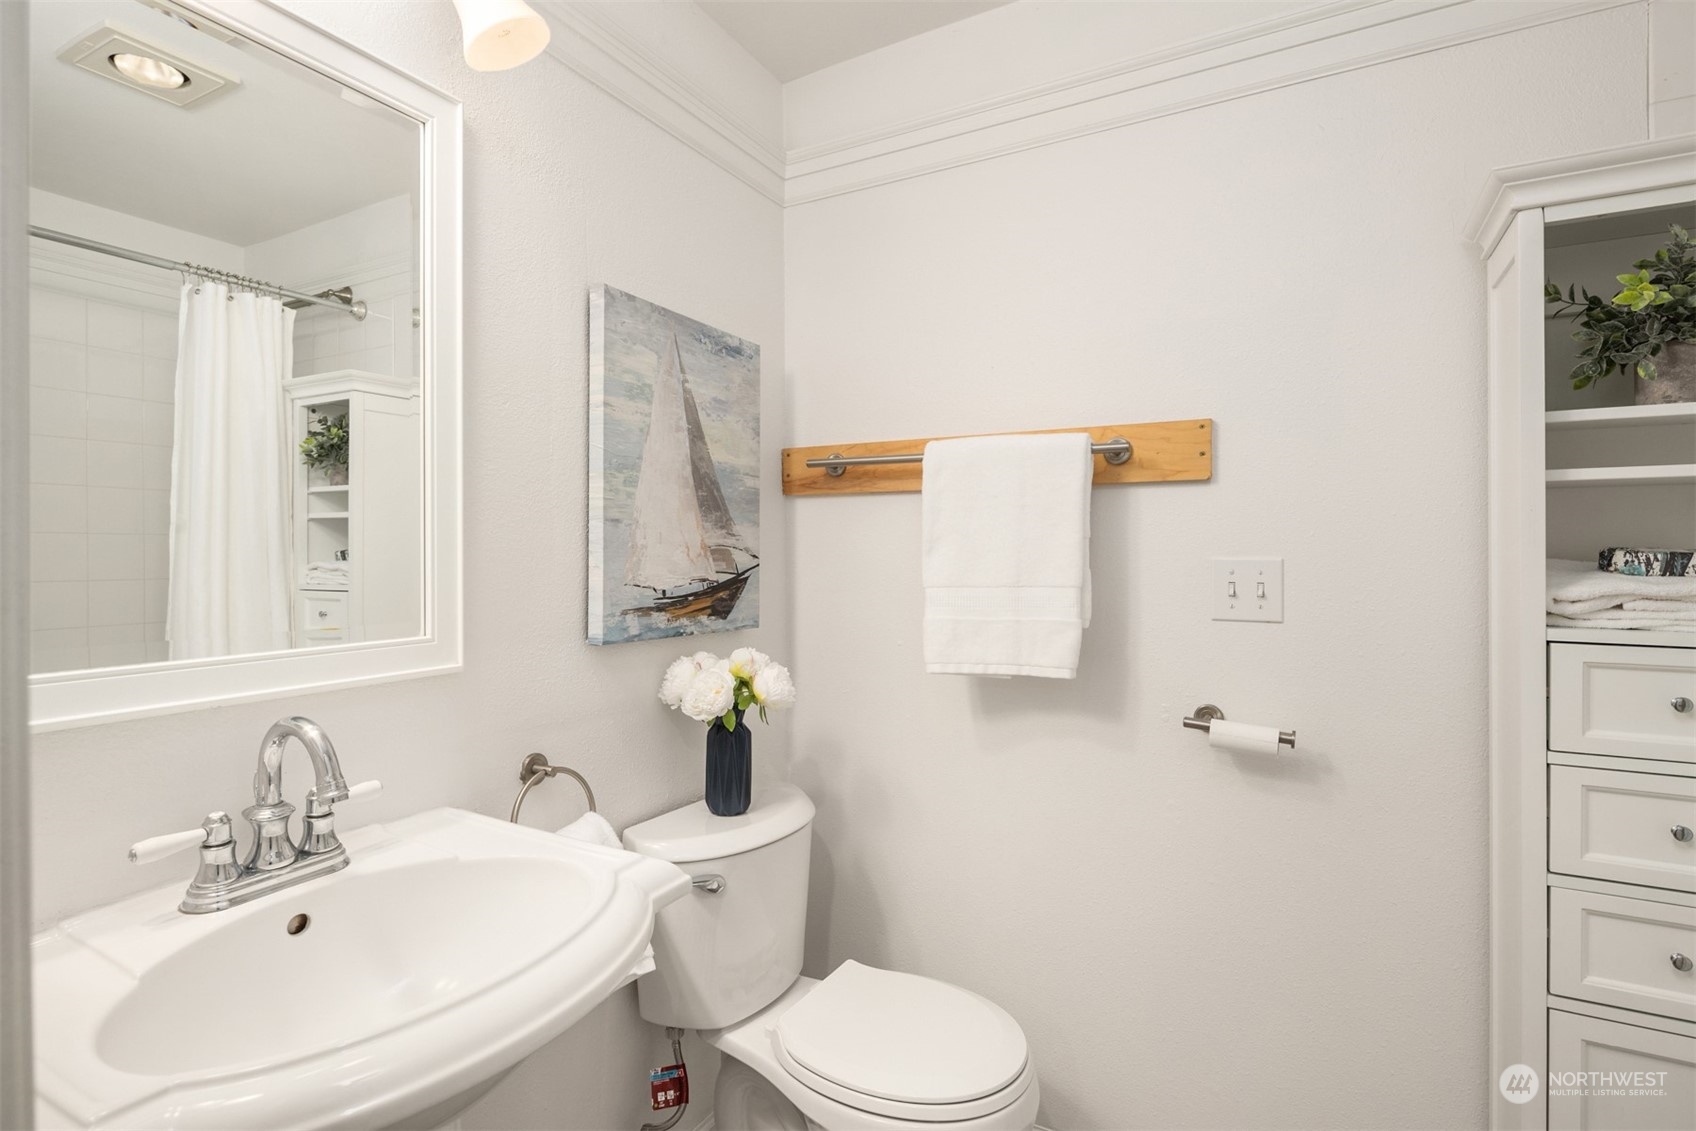
Staged bathroom with a white pedestal sink, toilet, built-in cabinetry, and sailboat artwork.
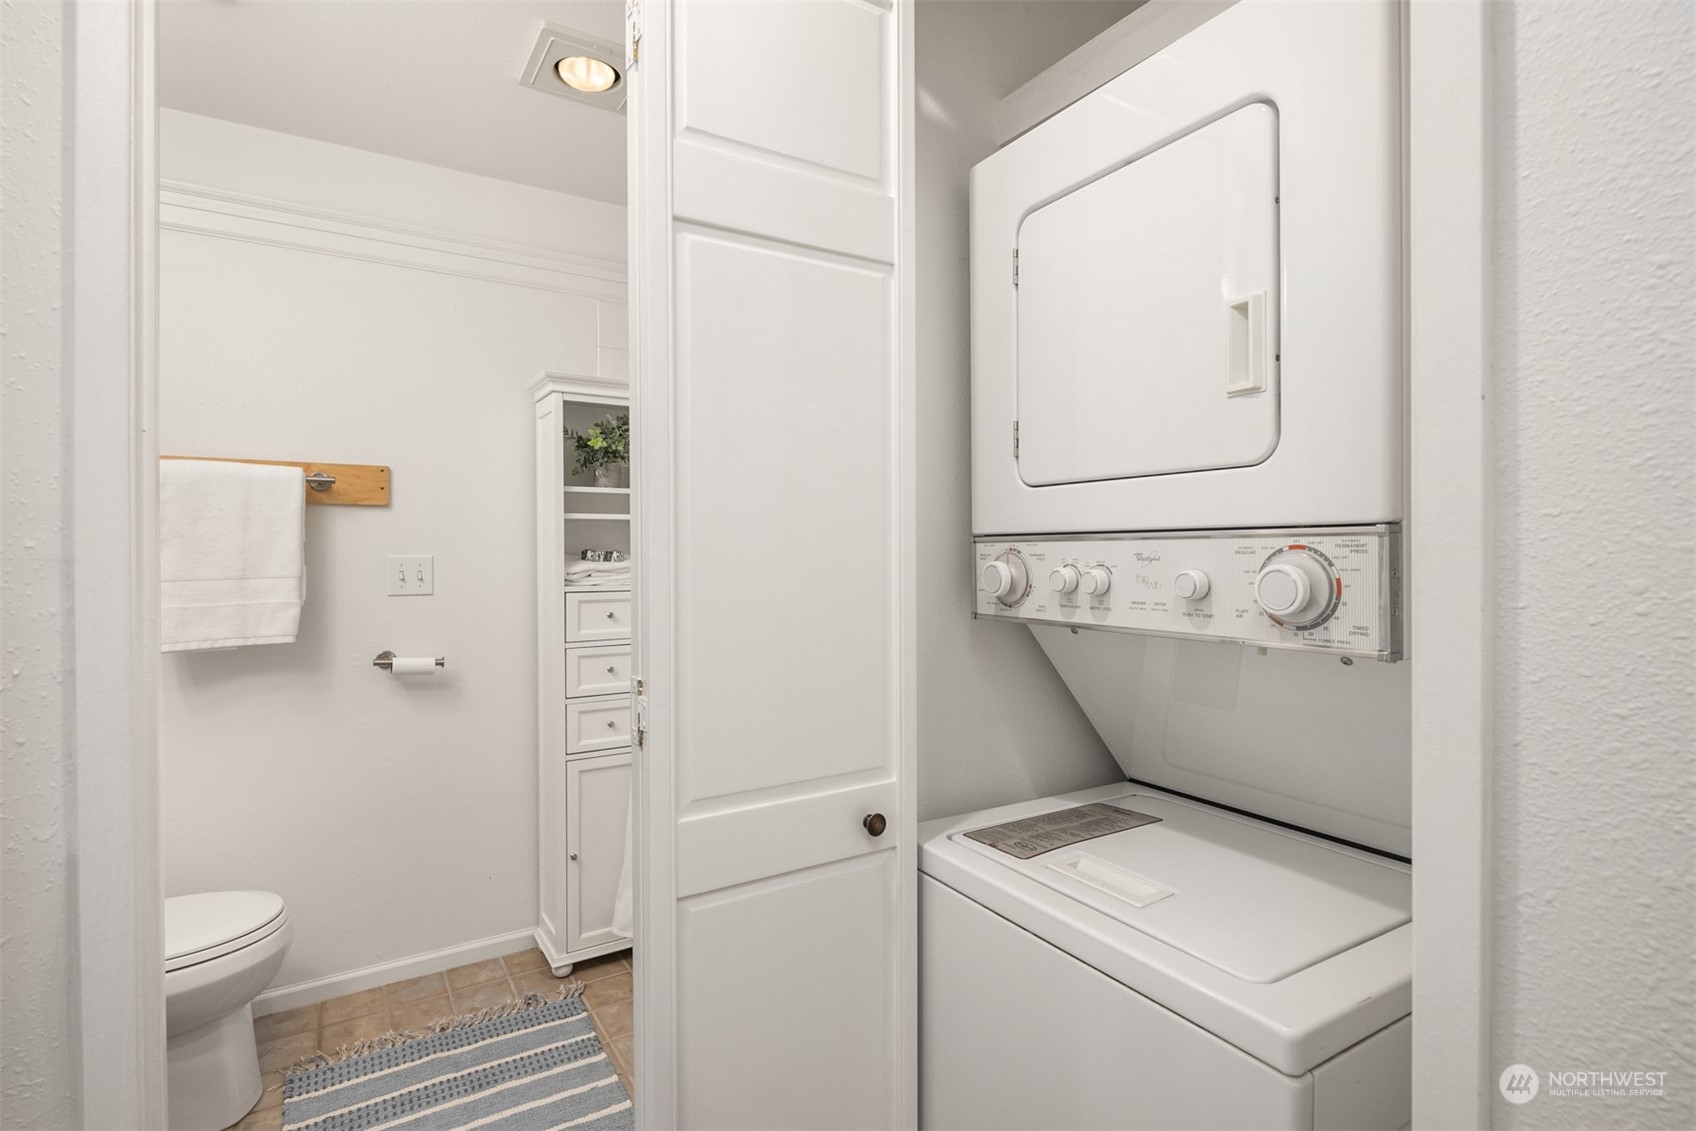
Bathroom laundry area with stacked washer and dryer, toilet, and narrow storage cabinet.
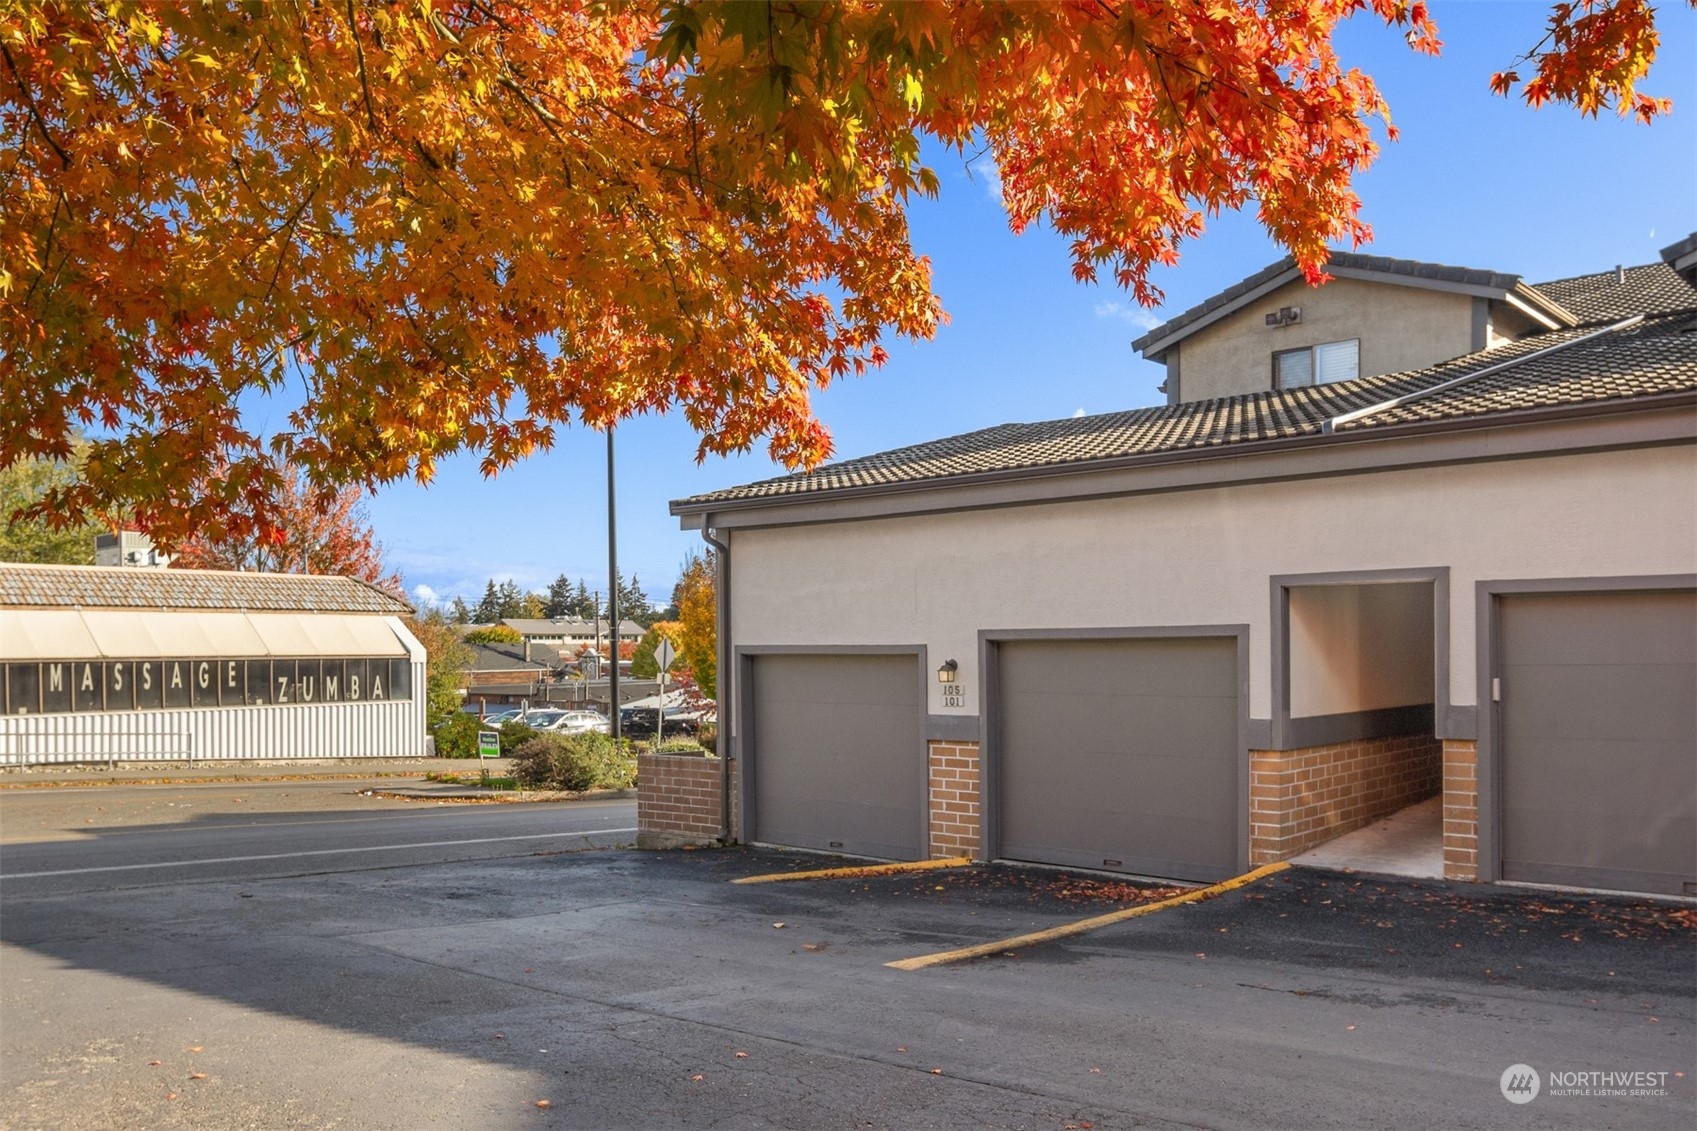
Commercial building with gray garage doors beneath vivid autumn leaves, across from a massage and Zumba business.
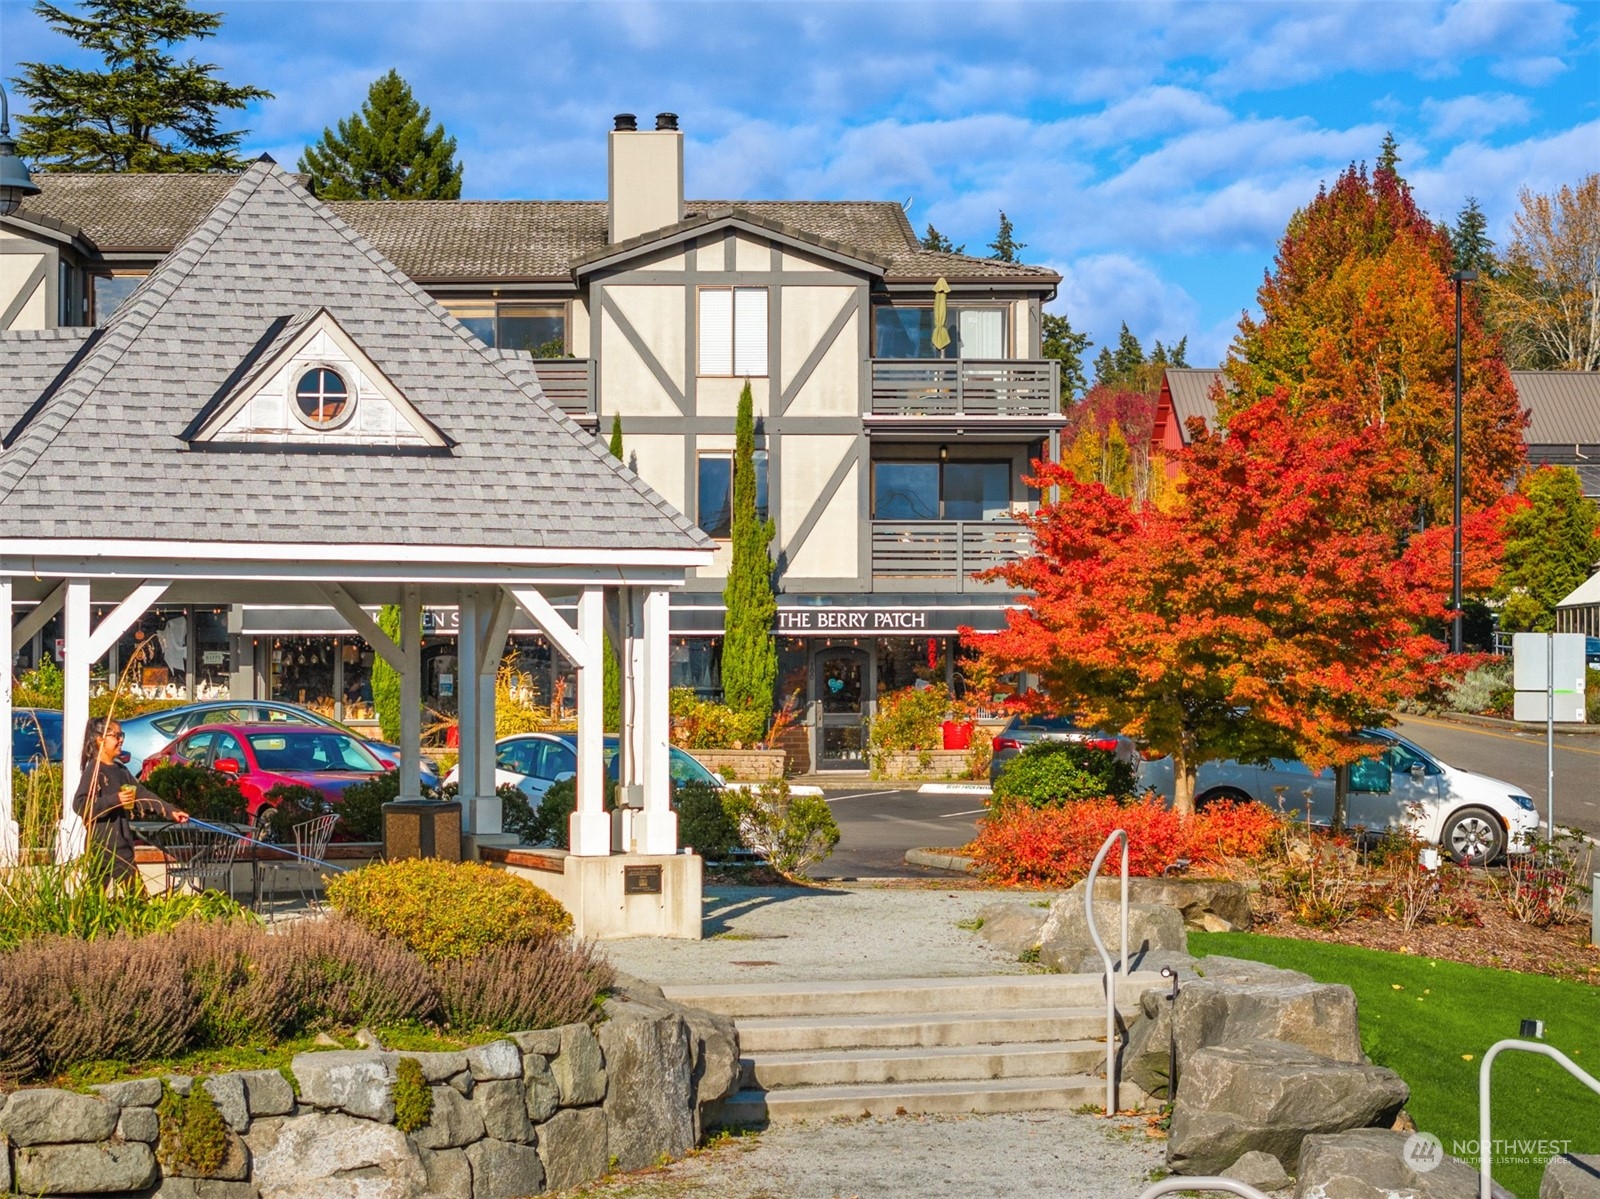
Timbered multi-story building with shopfronts, balconies, stone steps, and colorful autumn trees.
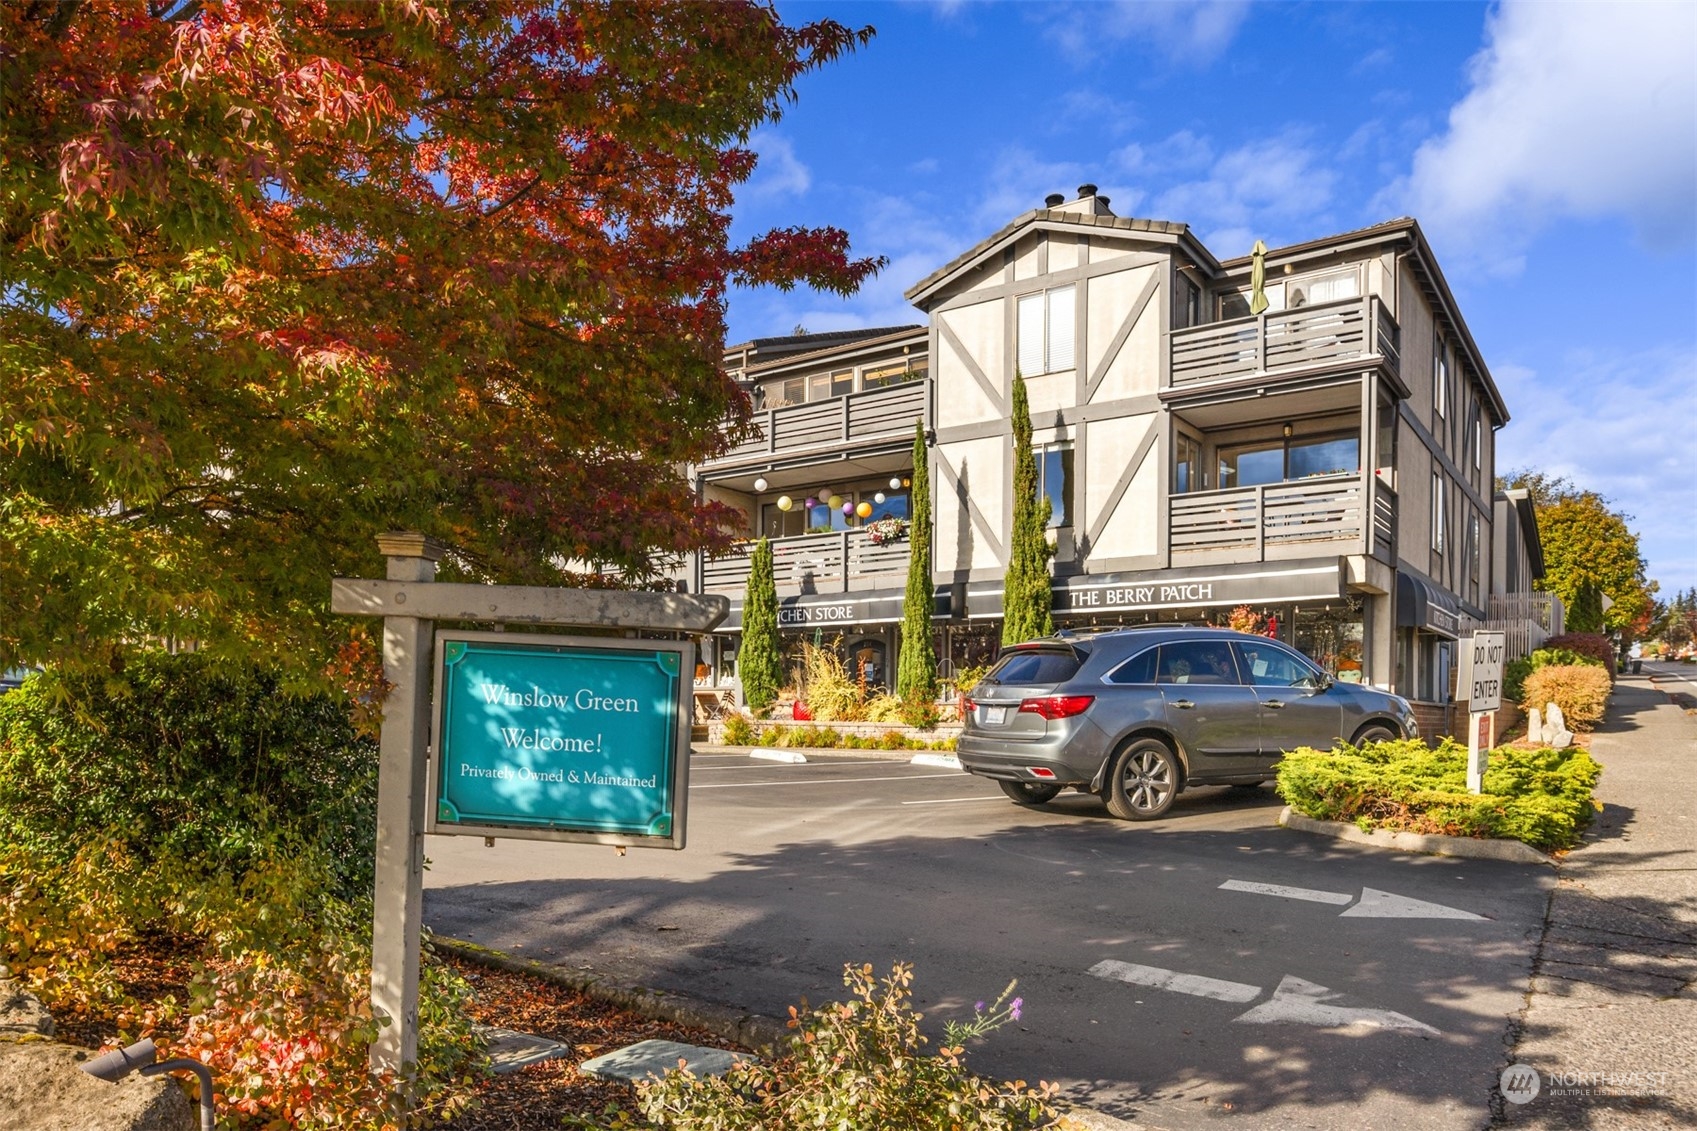
Mixed-use building with ground-floor shops, upper-level balconies, and colorful autumn trees.
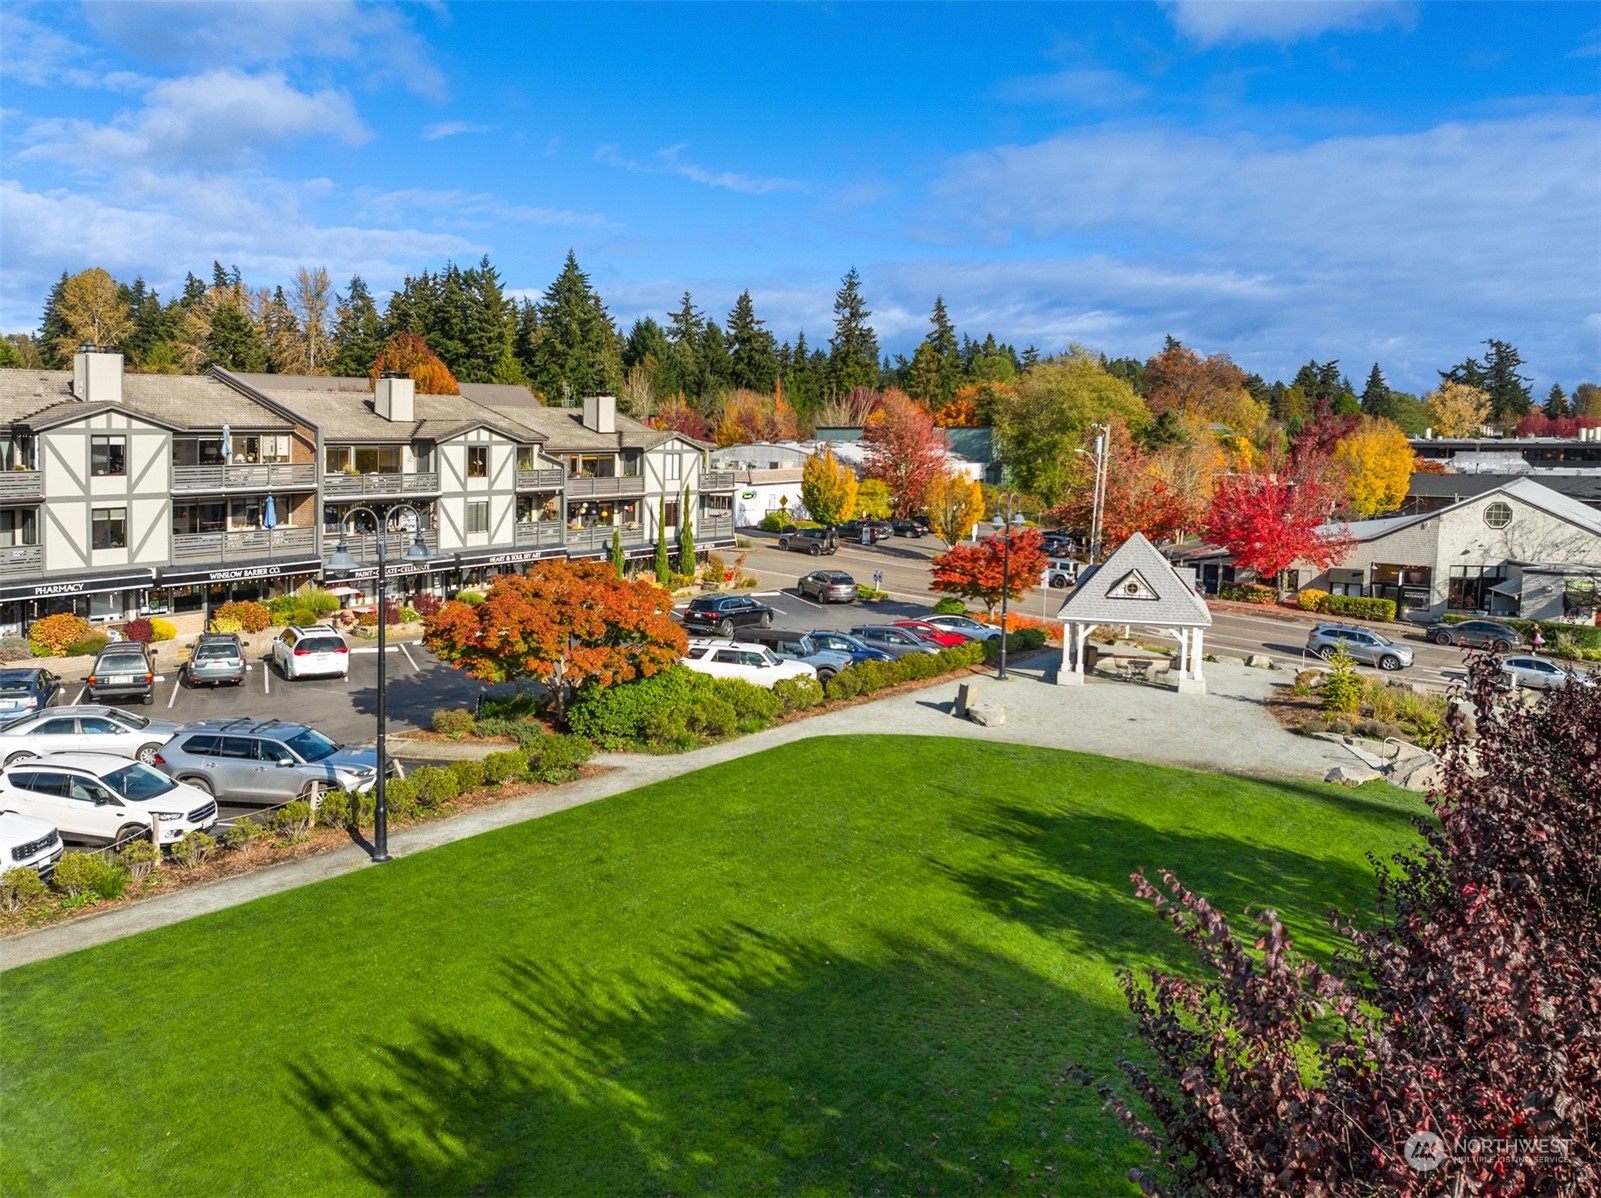
Aerial view of shops and a parking lot beside a green park, with colorful autumn trees.
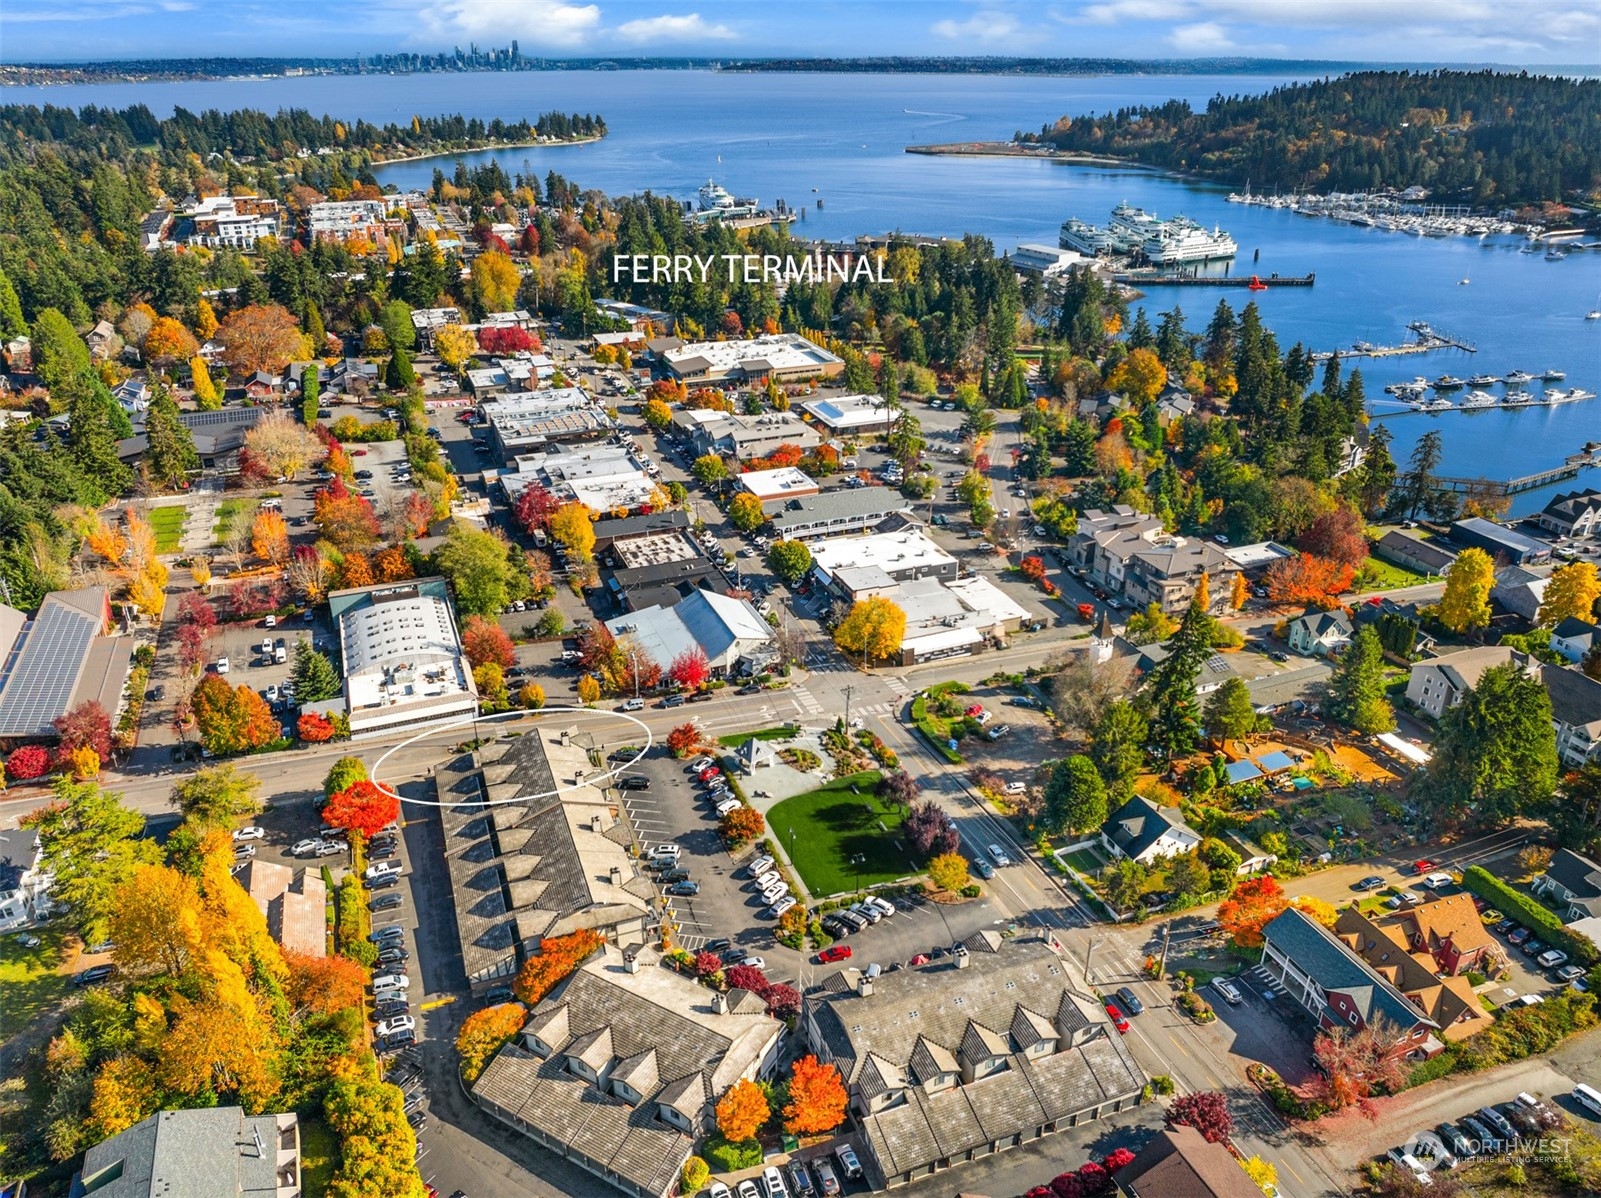
Aerial view of a Bainbridge Island commercial district, with a circled building near the waterfront ferry terminal.
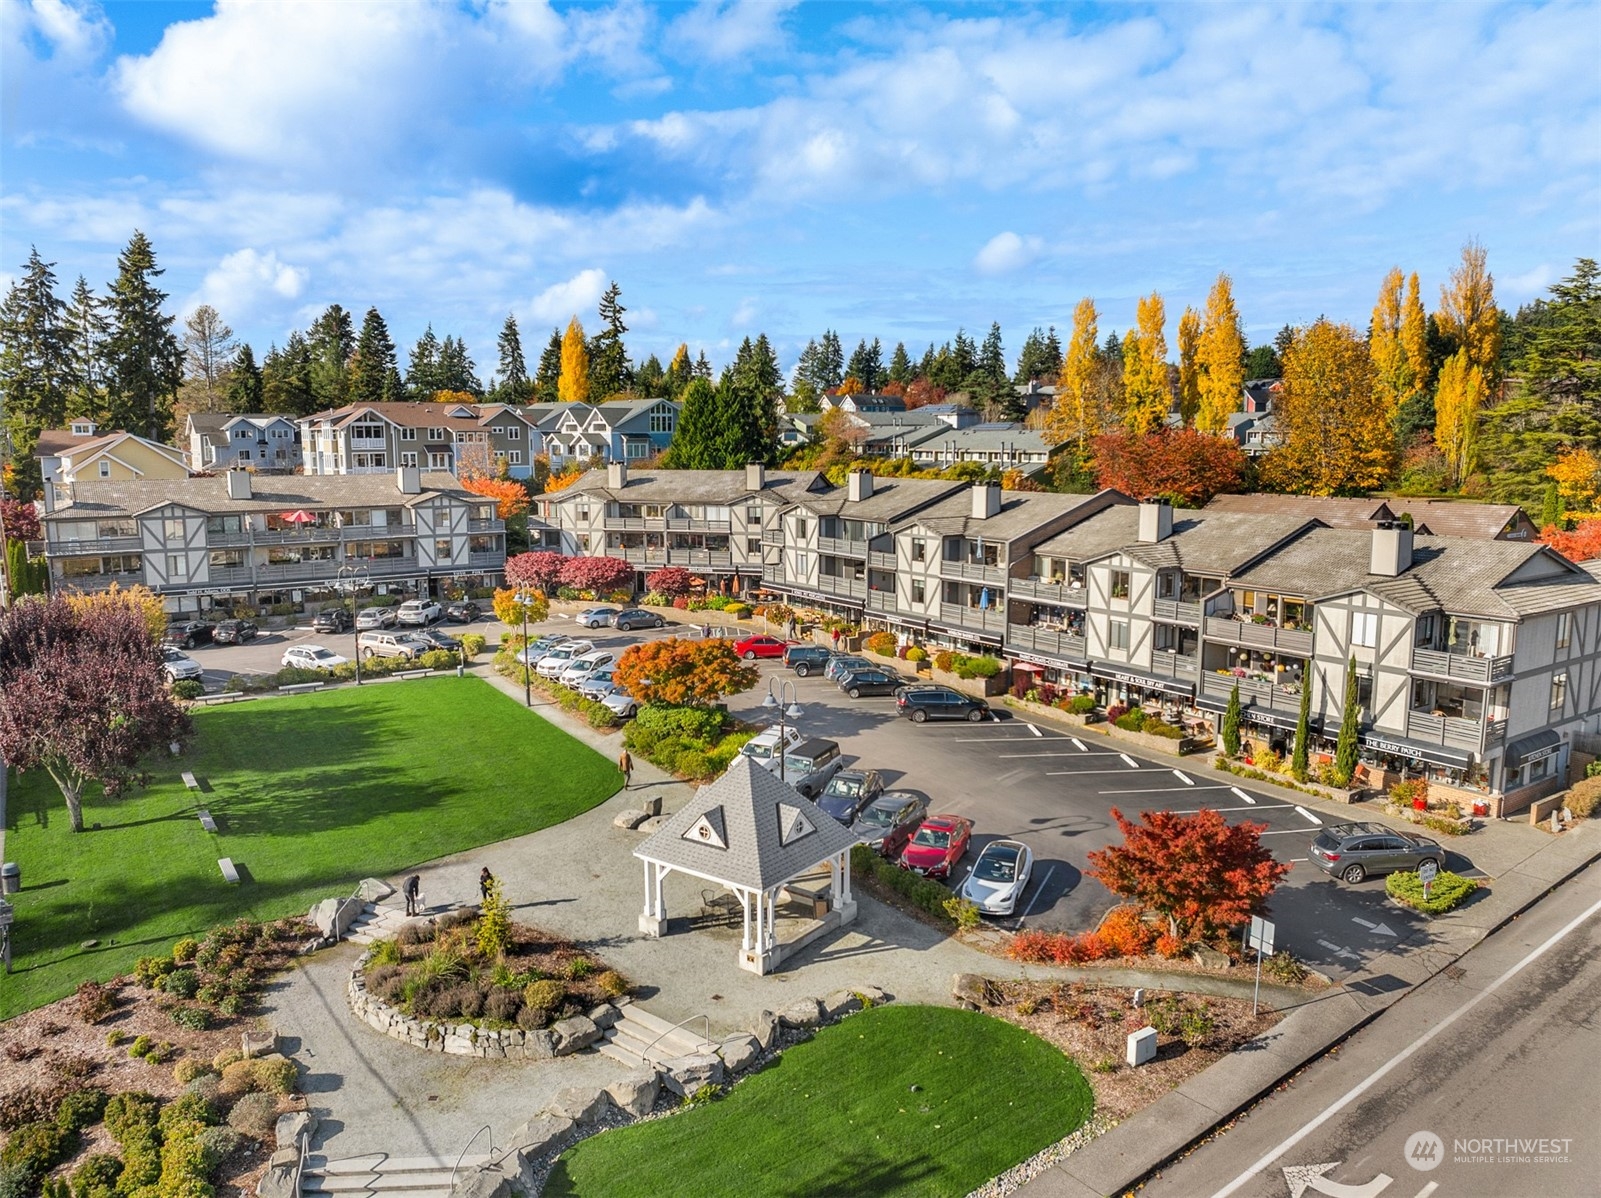
Elevated view of a multi-building complex with parking, green lawns, a pavilion, and autumn trees.
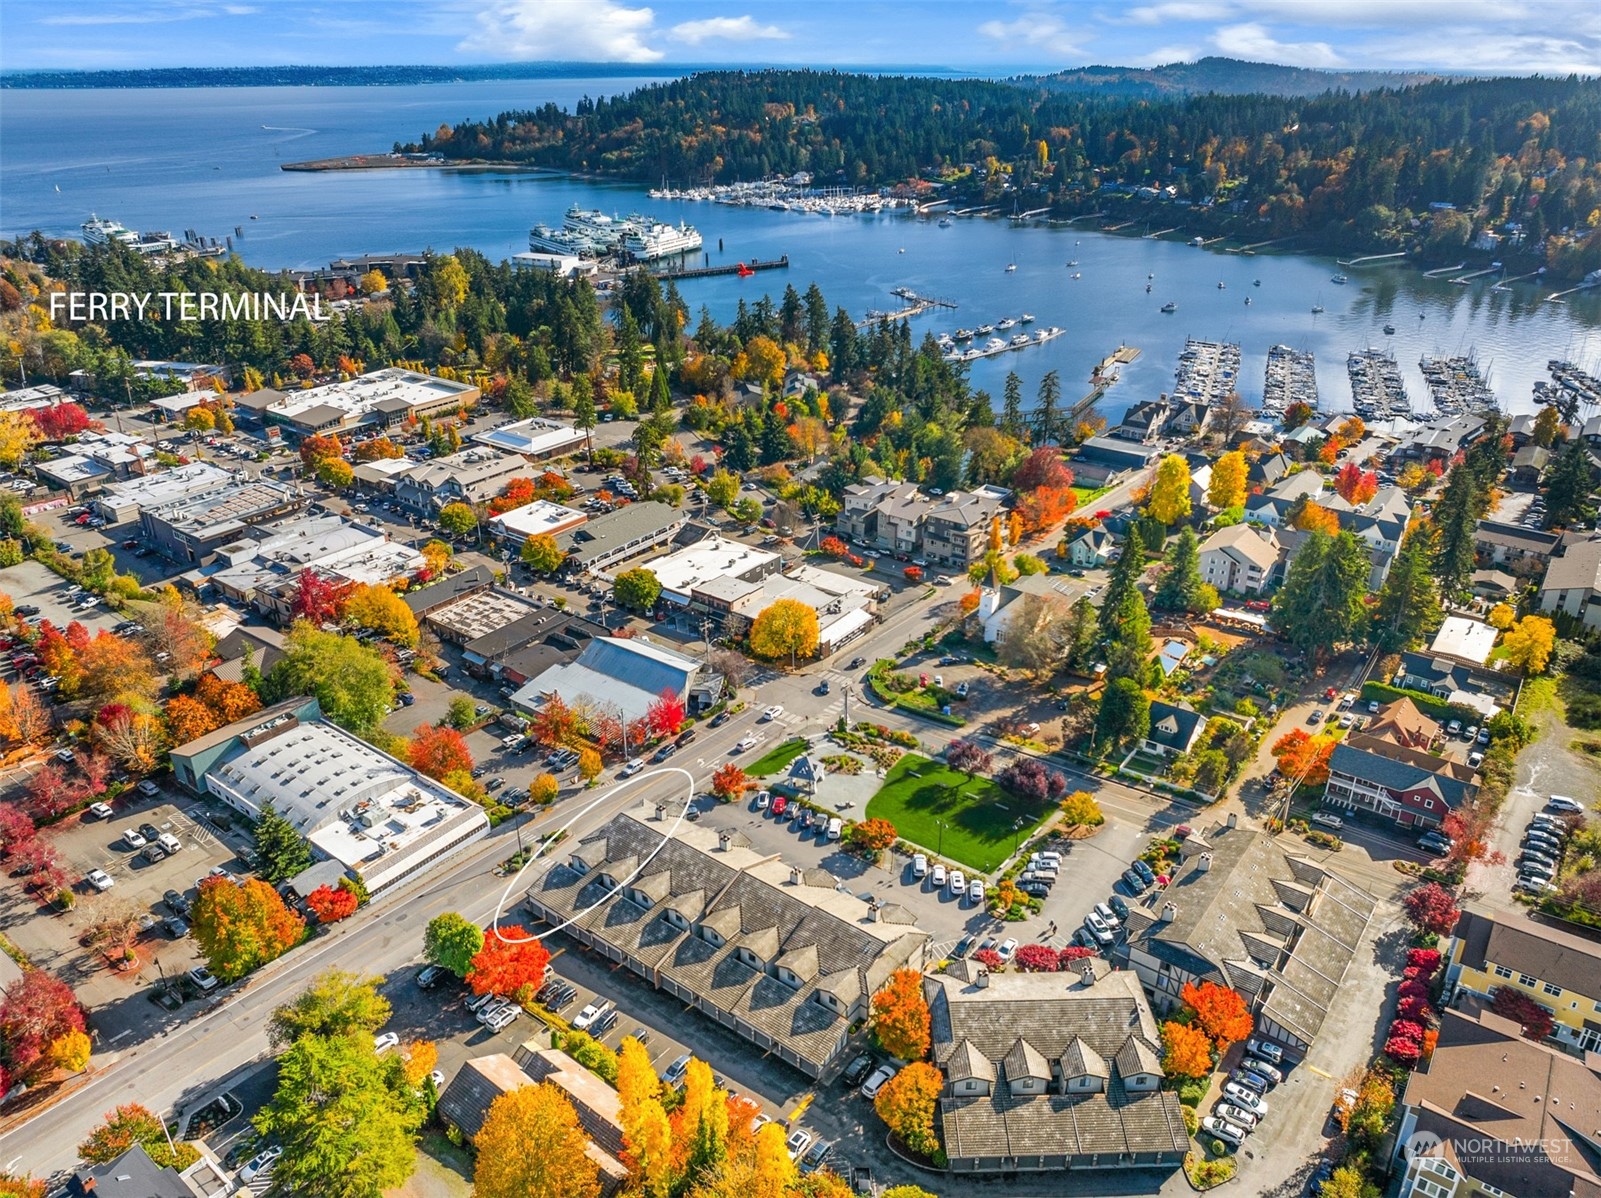
Aerial view of Bainbridge Island waterfront neighborhood, with ferry terminal, marina, and outlined property.
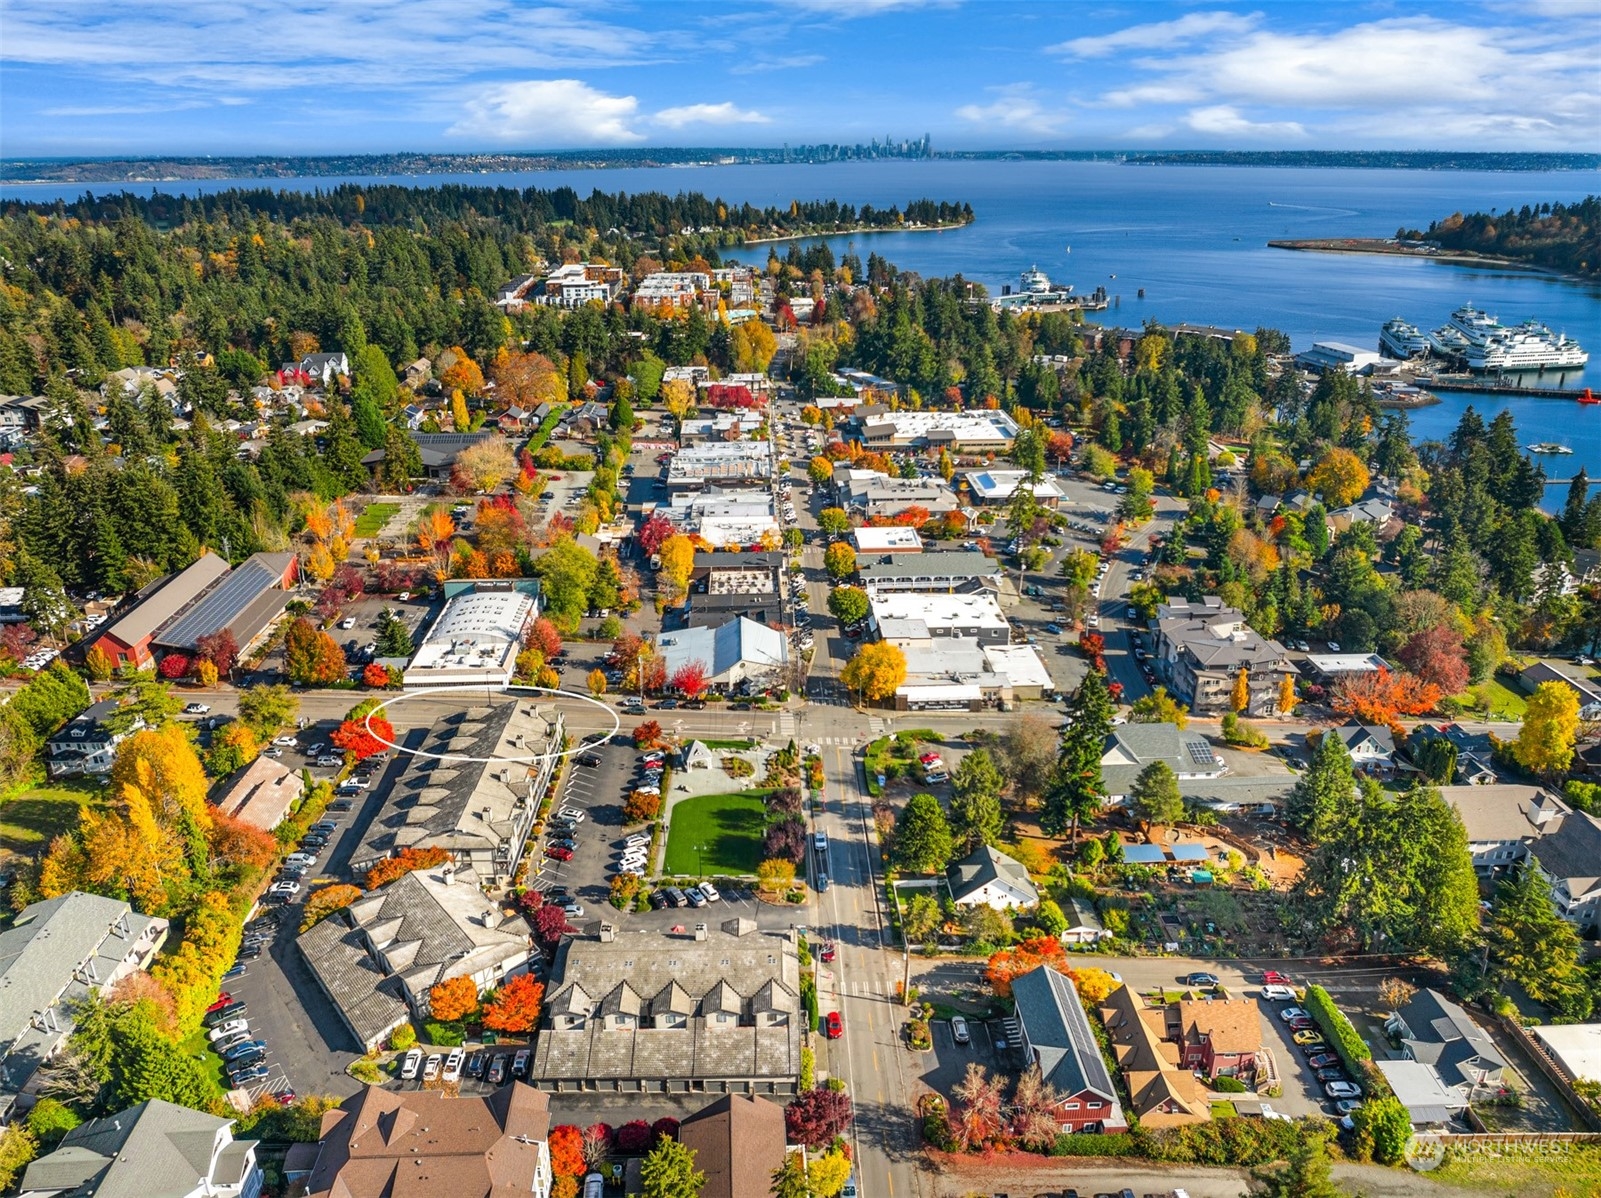
Aerial view of the circled downtown property, with Bainbridge Island’s waterfront and Seattle skyline beyond.
SEE ALL PHOTOS
Covered balcony with wicker seating and flower planters overlooking an autumn-colored neighborhood street.
Mixed-use building with upper-level balconies and storefronts, framed by colorful autumn trees.
Living room with a white sofa, green armchairs, patterned rug, and large windows overlooking trees.
Staged living room with hardwood floors, a fireplace, green armchairs, and large windows.
Furnished living room with green seating, parquet flooring, and a large window overlooking autumn trees.
Living and dining area with a white-tile fireplace, hardwood floors, and built-in display cabinets.
Dining area with built-in cabinets, parquet flooring, and a large woven rug.
Dining room with a glass-top table, upholstered chairs, and white built-in display cabinets.
Open-plan kitchen and dining area with wood cabinets, white appliances, and sliding doors to a deck.
Kitchen with honey-colored wood cabinets and a sink, opening to a dining area by a window.
Open kitchen and living area with honey-toned cabinets, glass dining table, and sliding doors to a deck.
Staged bedroom with a white bed, gray faux-fur throw, and striped accent chair.
Staged bedroom with a white bed, landscape paintings, built-in shelving, and an open bathroom doorway.
Staged bedroom with a white bed, pale blue throw, street-facing window, and closet doorway.
Staged bathroom with a white pedestal sink, toilet, built-in cabinetry, and sailboat artwork.
Bathroom laundry area with stacked washer and dryer, toilet, and narrow storage cabinet.
Commercial building with gray garage doors beneath vivid autumn leaves, across from a massage and Zumba business.
Timbered multi-story building with shopfronts, balconies, stone steps, and colorful autumn trees.
Mixed-use building with ground-floor shops, upper-level balconies, and colorful autumn trees.
Aerial view of shops and a parking lot beside a green park, with colorful autumn trees.
Aerial view of a Bainbridge Island commercial district, with a circled building near the waterfront ferry terminal.
Elevated view of a multi-building complex with parking, green lawns, a pavilion, and autumn trees.
Aerial view of Bainbridge Island waterfront neighborhood, with ferry terminal, marina, and outlined property.
Aerial view of the circled downtown property, with Bainbridge Island’s waterfront and Seattle skyline beyond.
Bought with Windermere RE Bainbridge and Listing Broker: COMPASS; Kim McLaughlin; 206-448-8888;
Sold

101 Madison Avenue N

101 Madison Avenue N, Bainbridge Island, WA 98110

$630,000
Enjoy this cozy, light-filled 2 bedroom, 2 bathroom condo with a wonderful in-town location with all Downtown Winslow has to offer. Stroll to shops, art galleries, theater, grocery shopping & restaurants. This quaint in-town location offers a taste of everything our island has to offer. Stroll to the farmer's market, to the preforming art center, visit the bookstore & unique shops. Enjoy the central location w/all the vibrant activities. There is always something to do and it's all within reach! Minutes to the ferry makes this a choice location. Enjoy a cozy fire in your unit or sit on your deck overlooking Winslow Green. Be a part of this wonderful Winslow Green Community and the in-town atmosphere of this unique corner unit.

2
beds

2
baths

1,200 Sq.Ft. LIVING AREA

Jack McLaughlin

Jack McLaughlin

Features & Amenities

Interior

  • total bedrooms2
  • Total bathrooms2
  • full bathroom1
  • three quarter bathroom1
  • Laundry room Electric Dryer Hookup, Washer Hookup
  • Flooring Ceramic Tile, Laminate, Carpet
  • Fireplace Wood Burning
  • APPLIANCES Dishwasher(s), Dryer(s), Refrigerator(s), Stove(s)/Range(s), Washer(s)
  • other interior Features Balcony/Deck/Patio, Ceramic Tile, Cooking-Electric, Dryer-Electric, Fireplace, Laminate Hardwood, Wall to Wall Carpet, Washer, Water Heater

Area & Lot

  • Status Sold
  • Date Sold November 22, 2024
  • Living Area1,200 Sq.Ft.
  • Total Area1,200 Sq.Ft.
  • MLS® ID2307373
  • TypeCondo
  • YEAR BUILT1984
  • NeighborhoodBainbridge Island
  • Architecture StylesTraditional
  • View DescriptionTerritorial
  • Elementary SchoolBuyer To Verify
  • Middle SchoolBuyer To Verify
  • High SchoolBainbridge Isl
  • School DistrictBainbridge Island

Exterior

  • STORIES3
  • Garage Space1.0
  • roofTile
  • lot featuresCorner Lot, Curbs, Open Space, Paved, Sidewalk
  • parkingIndividual Garage, Off Street, Uncovered
  • HEAT TYPEBaseboard, Wall Unit(s)
  • AIR CONDITIONINGNone
  • other exterior FeaturesBrick, Stucco, Wood

Financial

  • Sales Price$630,000
  • Real Estate Tax $4,253/yr
  • HOA $485/mo

Bainbridge Island

The northern part of Bainbridge Island offers a variety of lifestyles and its own excellent elementary school.

Explore

Get in Touch with Kim & Jack

Whether you're ready to buy or sell now or just starting to think about it, we're here to build that connection early and guide you every step of the way.

Follow Us on Instagram