
K&J
Search
105 Lovell Avenue SW Unit: 15-11
SEE ALL PHOTOS
105 Lovell Avenue SW Unit: 15-11
Bought with Pellego, Inc. and Listing Broker: COMPASS; Kim McLaughlin; 206-948-7135; [email protected]
Sold

105 Lovell Avenue SW Unit: 15-11

105 Lovell Avenue SW Unit: 16-II, Bainbridge Island, WA 98110

$1,250,000
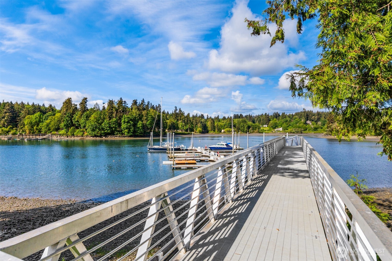
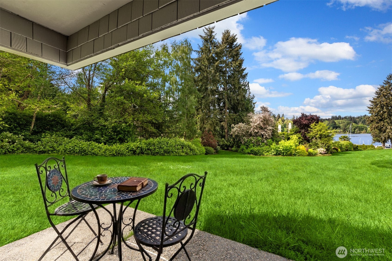
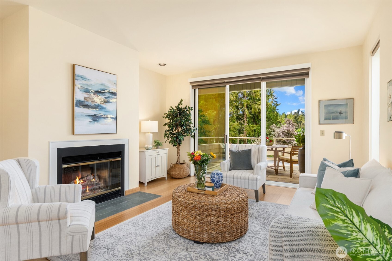
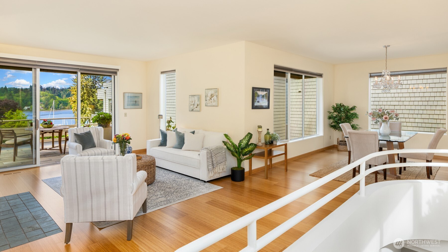
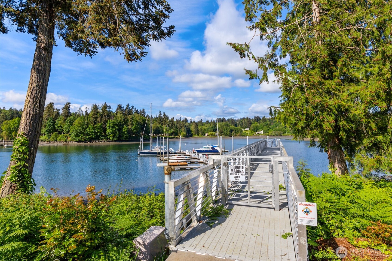
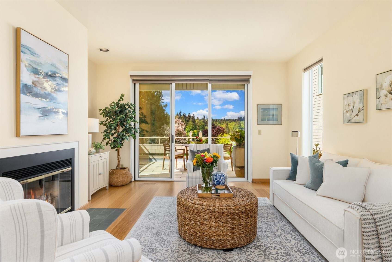
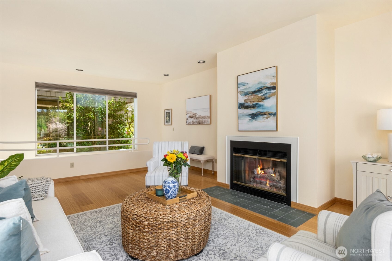
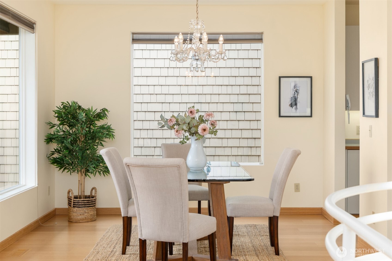
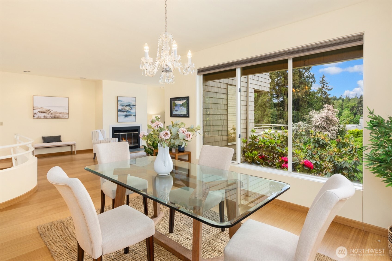
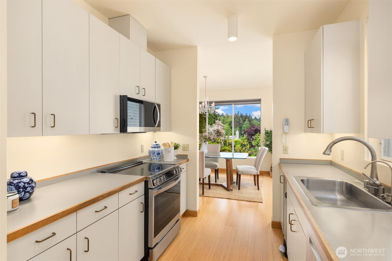
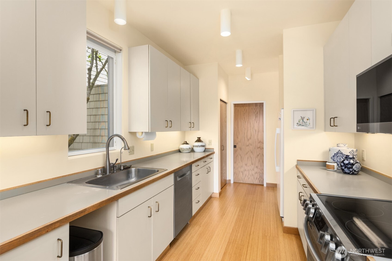
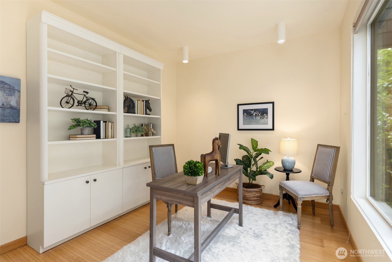
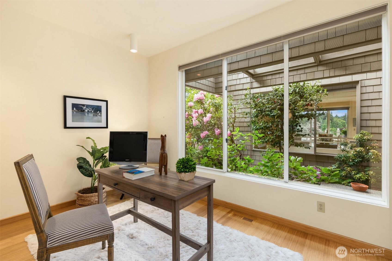
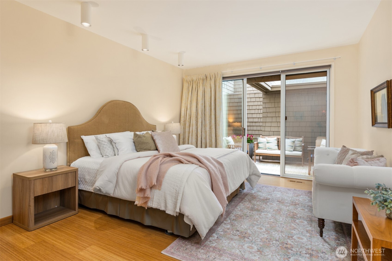
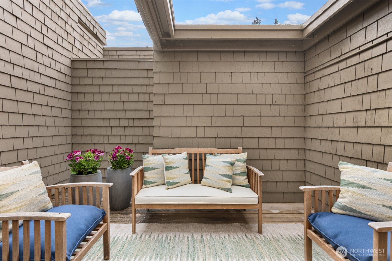
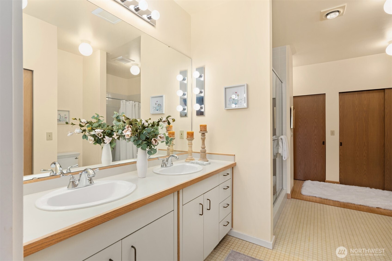
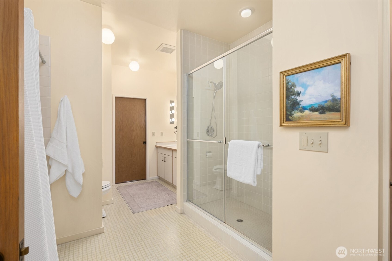
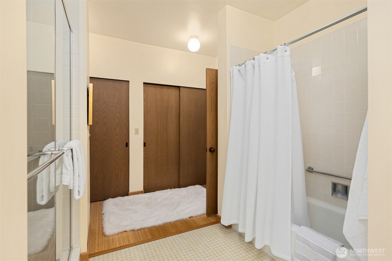
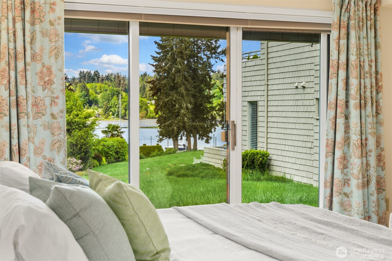
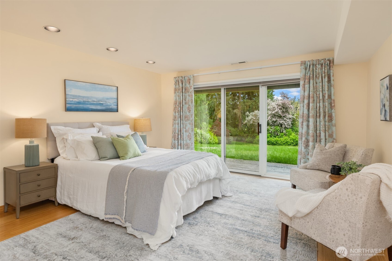
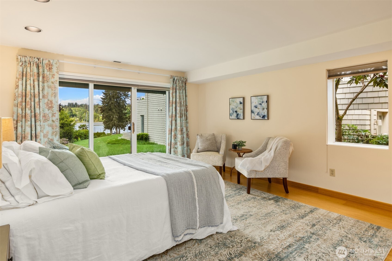
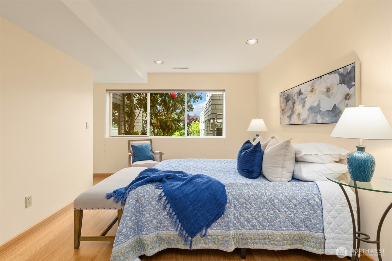
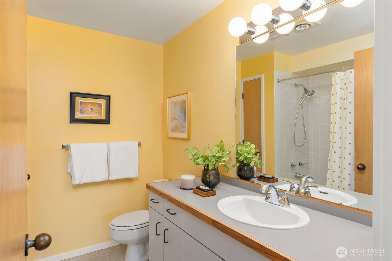
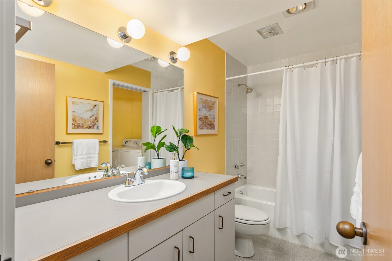
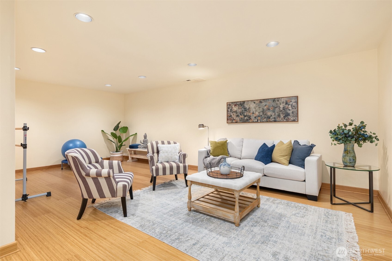
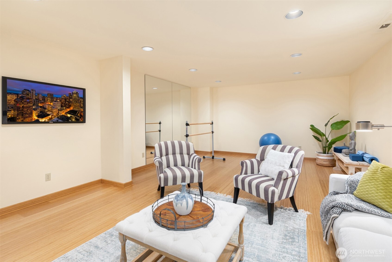
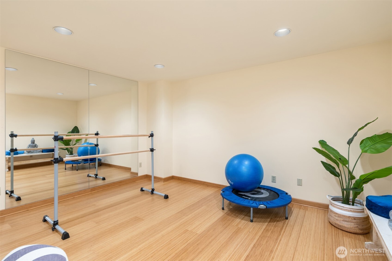
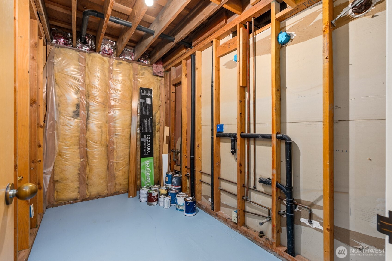
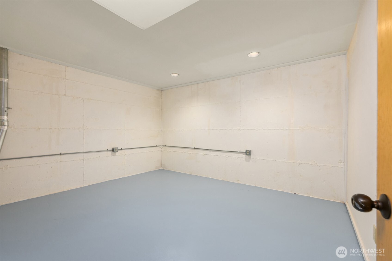
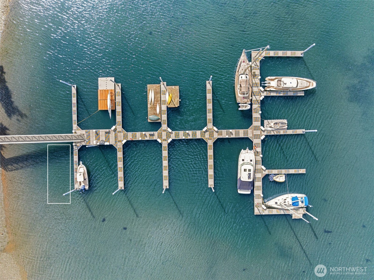
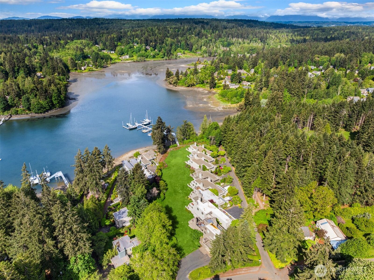
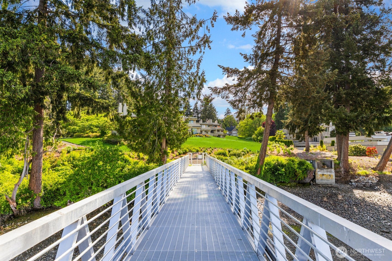
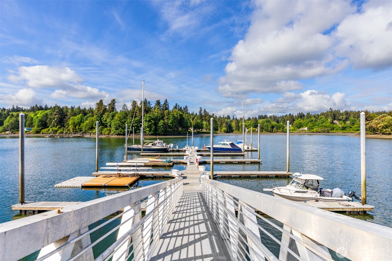
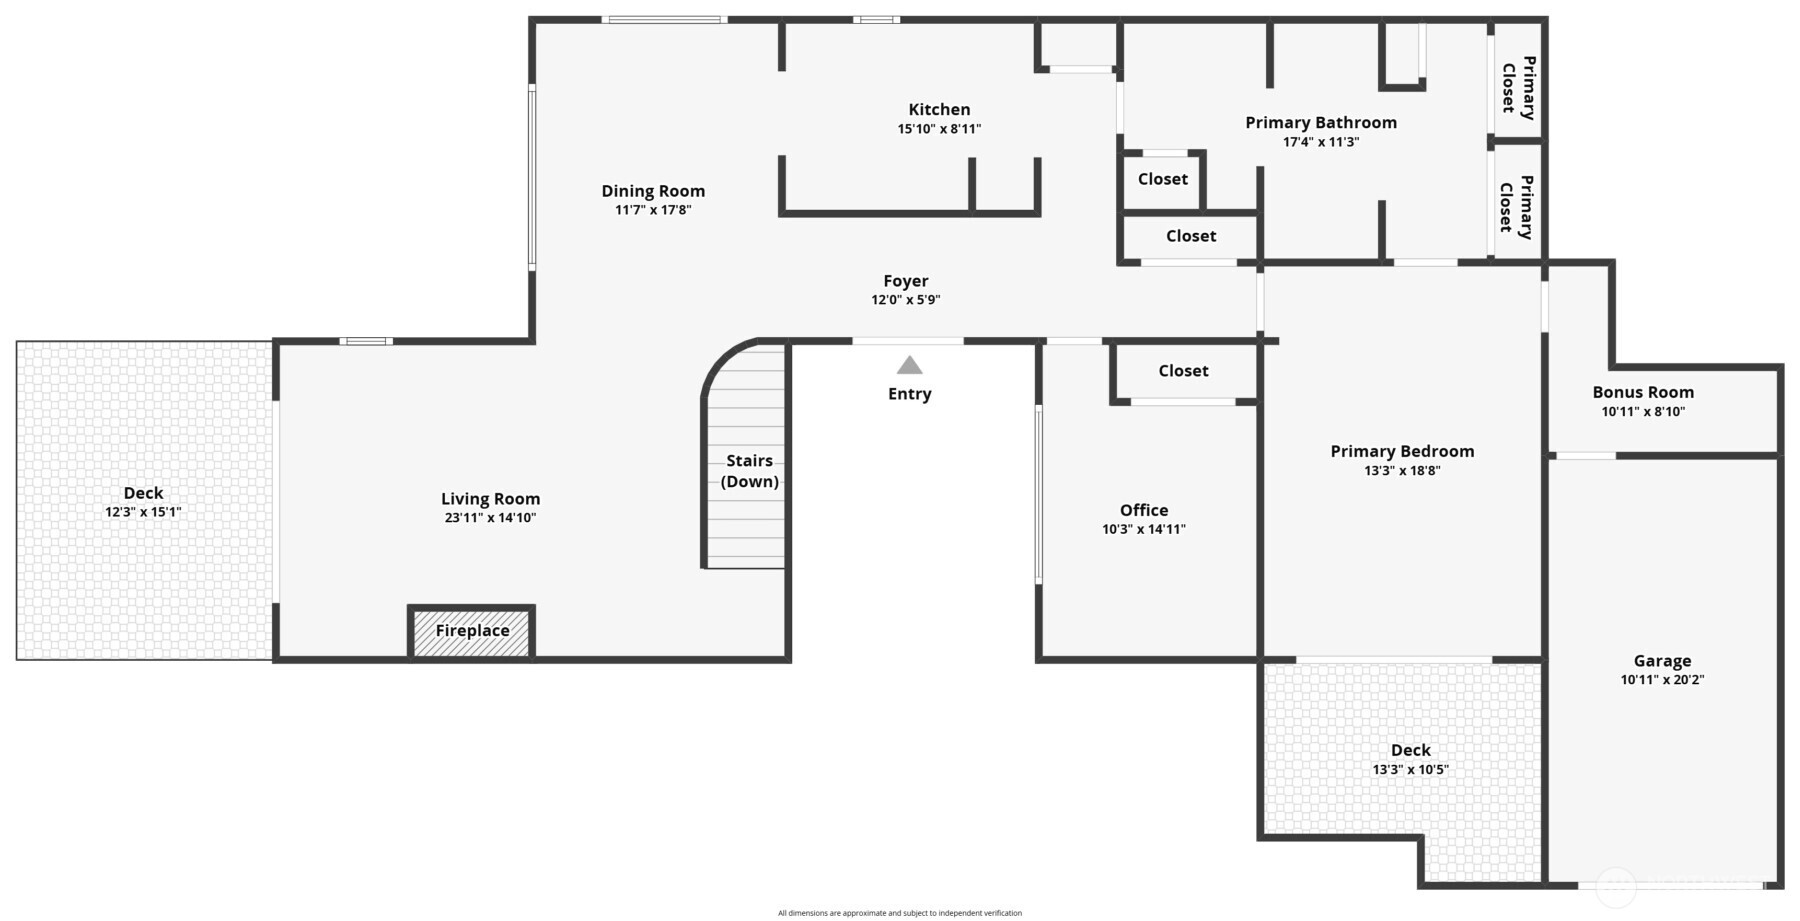
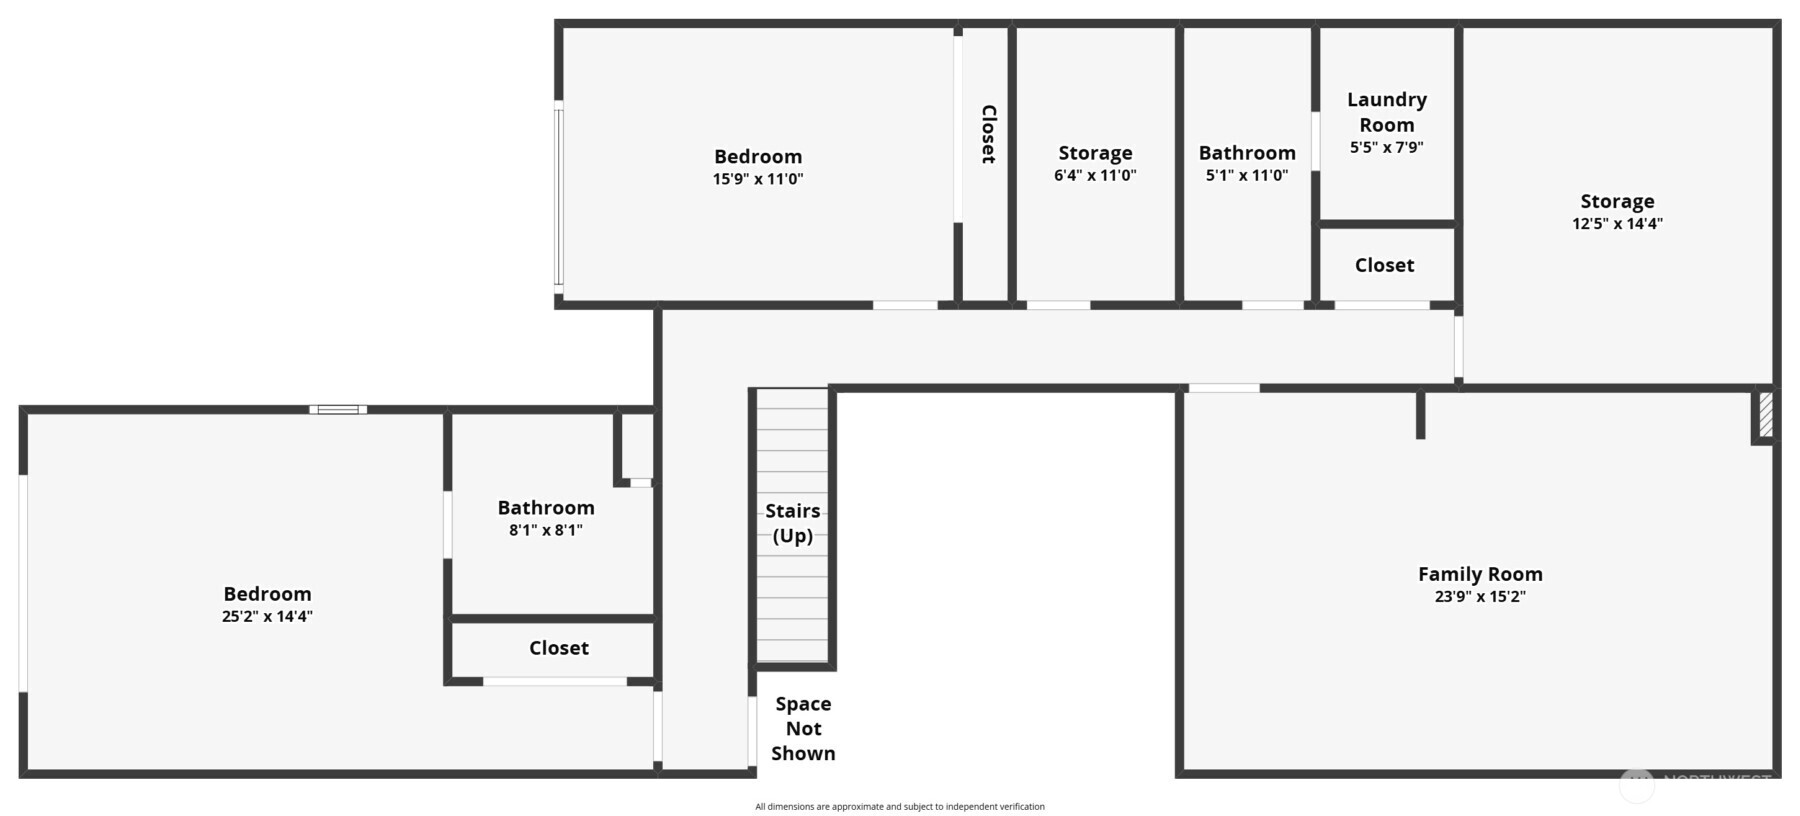
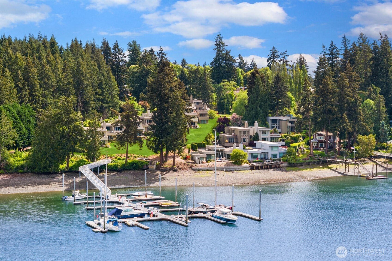
Minutes to town, yet a world away. Sun Day Cove lifestyle is one of the island's best! This 2-level condominium boasts 4 bedrooms (primary on the main w/private patio pre-wired for a spa hot tub), new, fully permitted metal dock. Western-facing light-filled living room w/wood burning fireplace opens to a lovely terrace! Enjoy long summer nights w/water views, lush lawns & beautiful gardens. The open floor plan is seemless for large gatherings or intimate dinners; large picture windows avail endless natural light. Private office w/ large picture windows overlooks the private, light-filled courtyard entry, and can serve as an addtional bedroom. Kitchen features newer appliances, abundant cabinetry & tons of storage. Lower level features 2 addtional bedrooms, one opens to a private western facing patio. Lower level includes 2 full baths, laundry room, large flex space for movies, games & gatherings, excercise space & 2 addtional storage areas. In-town living w/ walking trails, downtown shops, restaurants, galleries & ferry access all within a few blocks. The location combines solitude, water, dock--all Bainbridge Island has to offer. One level living w/Main bedroom, kitchen, dining & living room on one level. Attached garage, very quiet; lives like a private home w/high ceilings & lots of extra space. Water view w/sunsets & green space including the neighboring Moritani Preserve & watching the Blue Herons at the Rookery. Close to downtown Winslow & ferry. Guest accommodations.

4
beds

3
baths

2,764 Sq.Ft. LIVING AREA

Kim McLaughlin

Kim McLaughlin

Jack McLaughlin

Jack McLaughlin

Features & Amenities

Interior

  • total bedrooms4
  • Total bathrooms3
  • full bathrooms3
  • Laundry room Electric Dryer Hookup, Washer Hookup
  • Flooring Bamboo/Cork, Ceramic Tile, Concrete, Laminate, Slate, Vinyl
  • Fireplace Wood Burning
  • APPLIANCES Dishwasher, Disposal, Dryer, Microwave, Refrigerator, Stove(s)/Range(s), Washer
  • other interior Features Alarm System, Cooking-Electric, Dryer-Electric, End Unit, Fireplace, French Doors, Ground Floor, Insulated Windows, Primary Bathroom, Skylight(s), Washer, Water Heater

Area & Lot

  • Status Sold
  • Date Sold October 1, 2026
  • Living Area2,764 Sq.Ft.
  • Total Area2,764 Sq.Ft.
  • MLS® ID2525745
  • TypeCondo
  • YEAR BUILT1982
  • NeighborhoodBainbridge Island
  • Architecture StylesModern
  • Water FrontageLow Bank, Bayfront, Bulkhead, Saltwater, Sound
  • View DescriptionBay, Partial, See Remarks, Sound, Territorial
  • Elementary SchoolBainbridge Schools
  • Middle SchoolWoodward Mid
  • High SchoolBainbridge Isl
  • School DistrictBainbridge Island

Exterior

  • STORIES3
  • roofBuilt-Up
  • lot featuresCorner Lot, Curbs, Open Space, Paved
  • parkingIndividual Garage, Off Street, Uncovered
  • HEAT TYPEForced Air
  • AIR CONDITIONINGForced Air
  • security FeaturesAlarm System
  • other exterior FeaturesWood Products

Financial

  • Sales Price$1,250,000
  • Real Estate Tax $10,736/yr
  • HOA $1,767/mo

Bainbridge Island

The northern part of Bainbridge Island offers a variety of lifestyles and its own excellent elementary school.

Explore

Get in Touch with Kim & Jack

Whether you're ready to buy or sell now or just starting to think about it, we're here to build that connection early and guide you every step of the way.

Follow Us on Instagram