
Search

Leave a Message

Thank you for your message. We will be in touch with you shortly.

Explore Our Properties
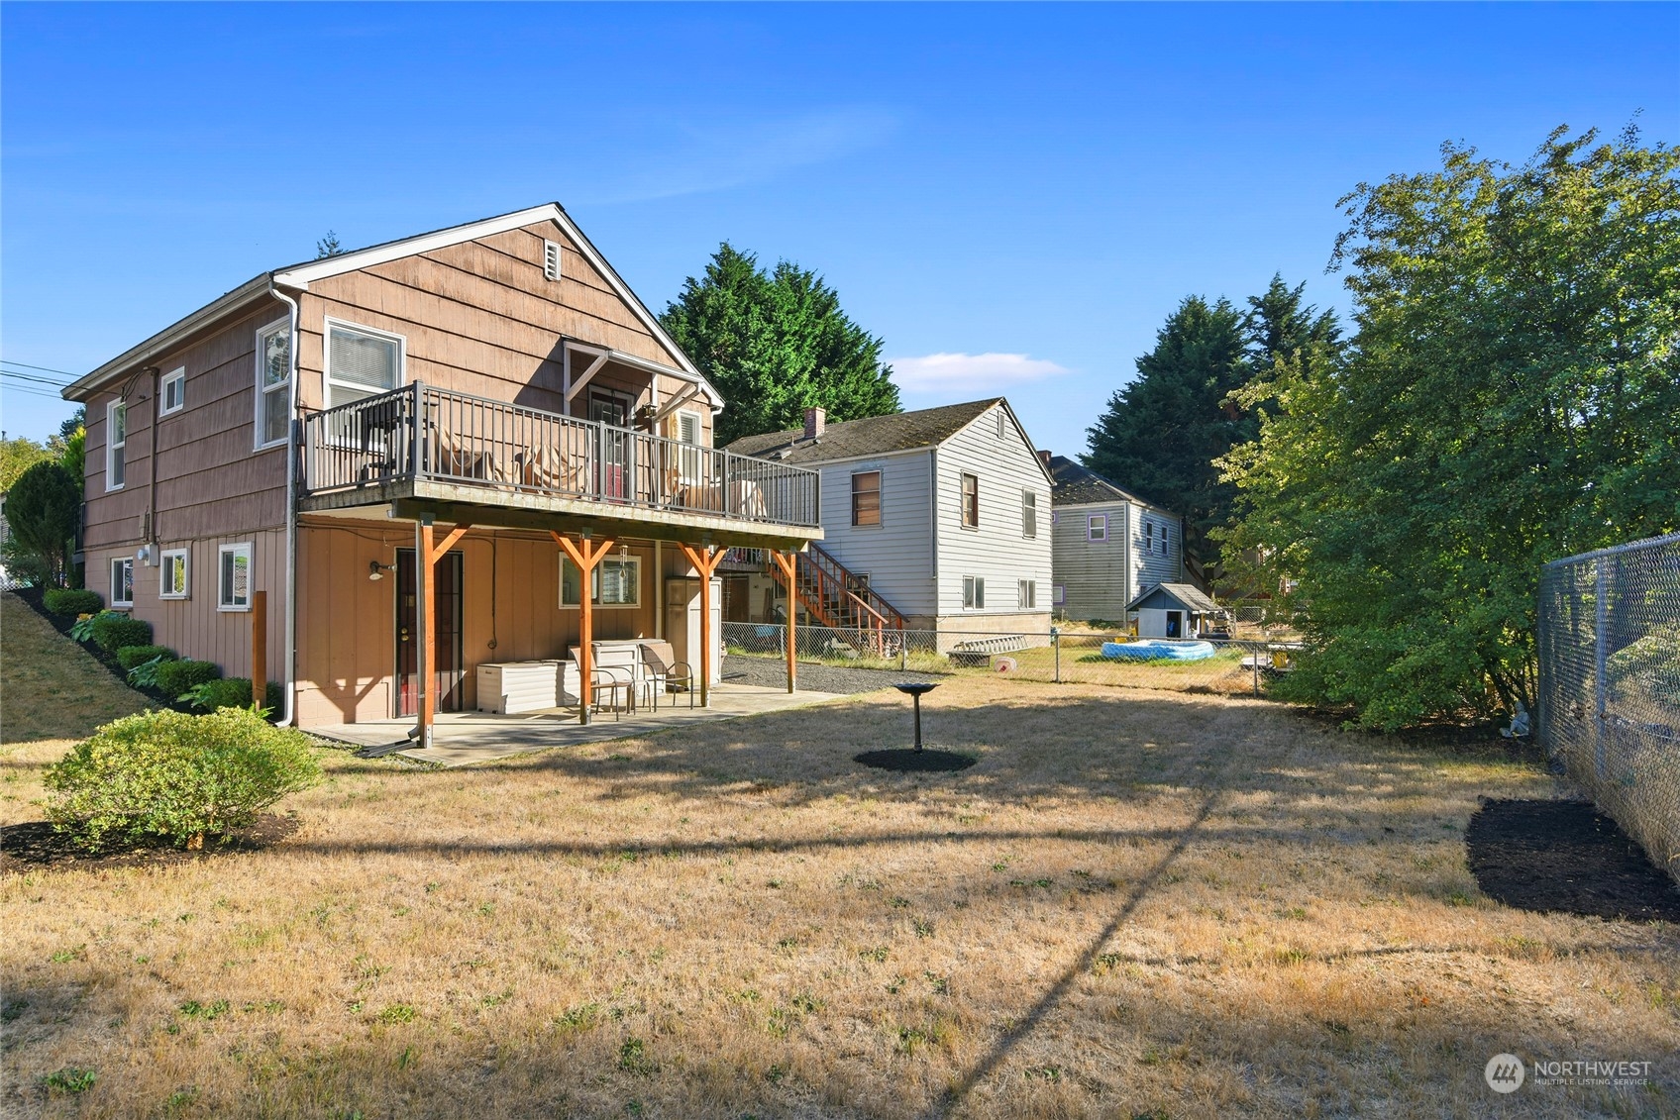
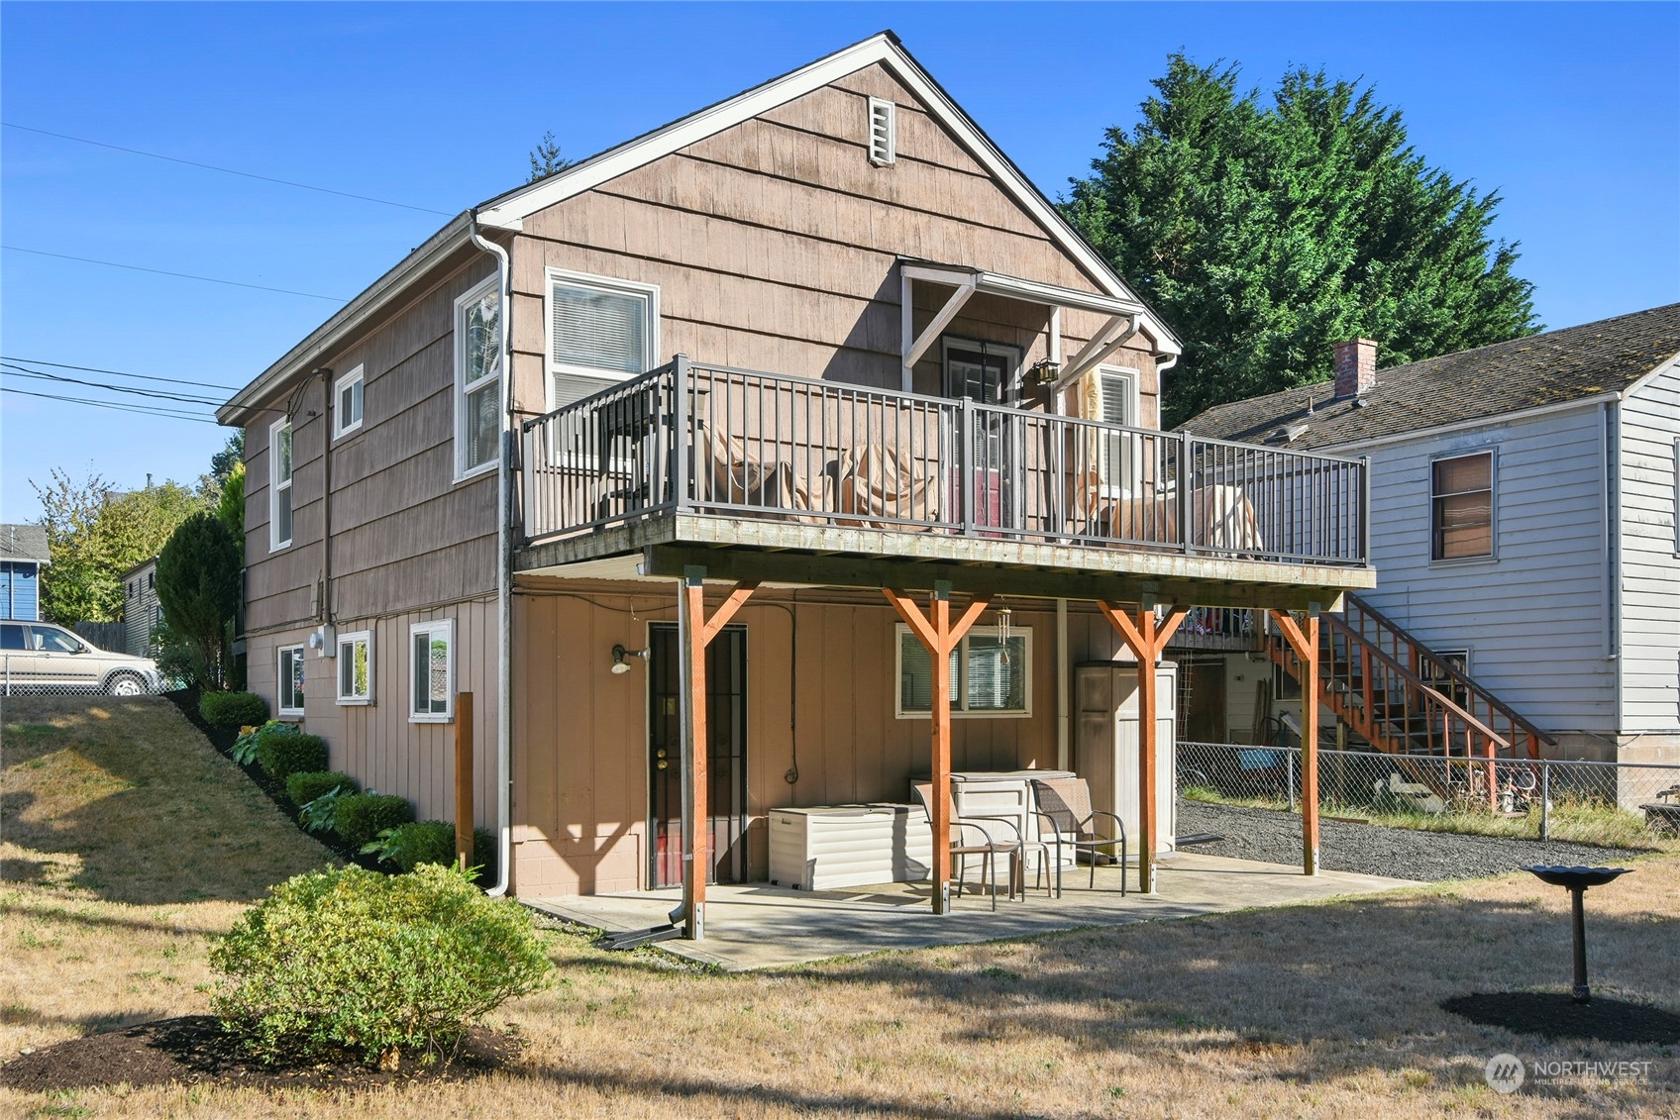
Two-story brown house with a raised deck and covered patio overlooking a fenced backyard.
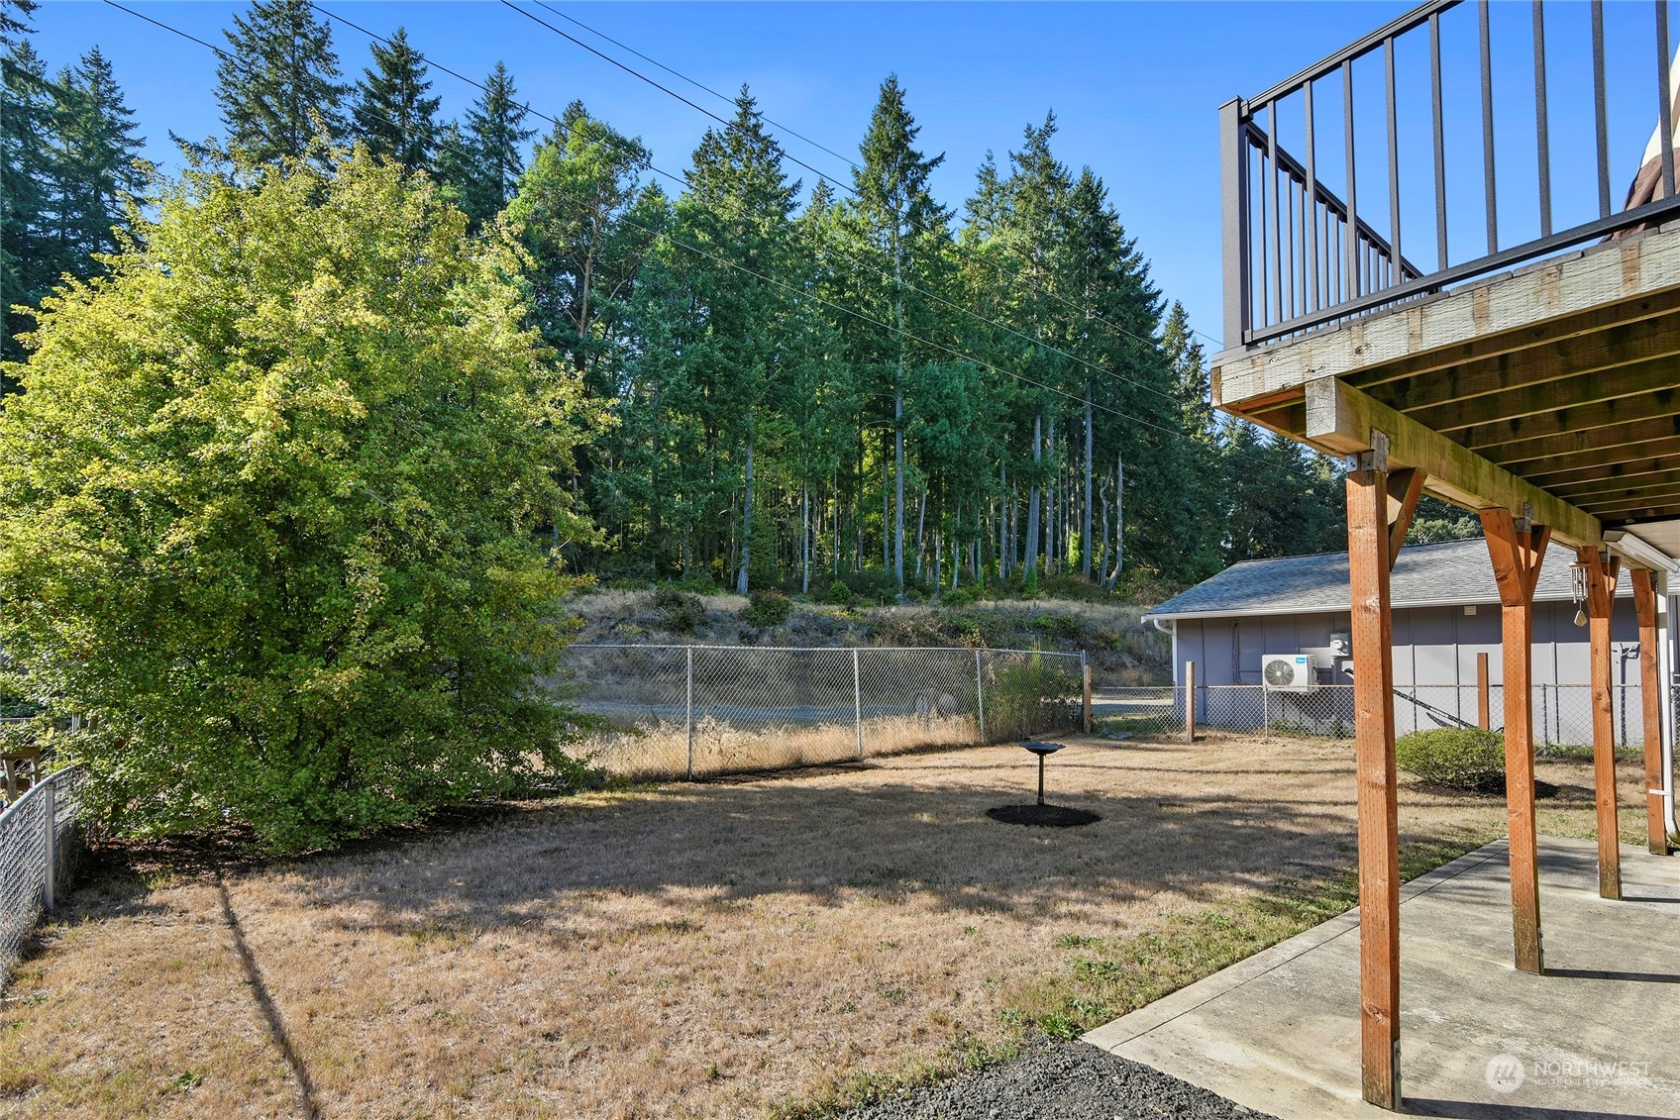
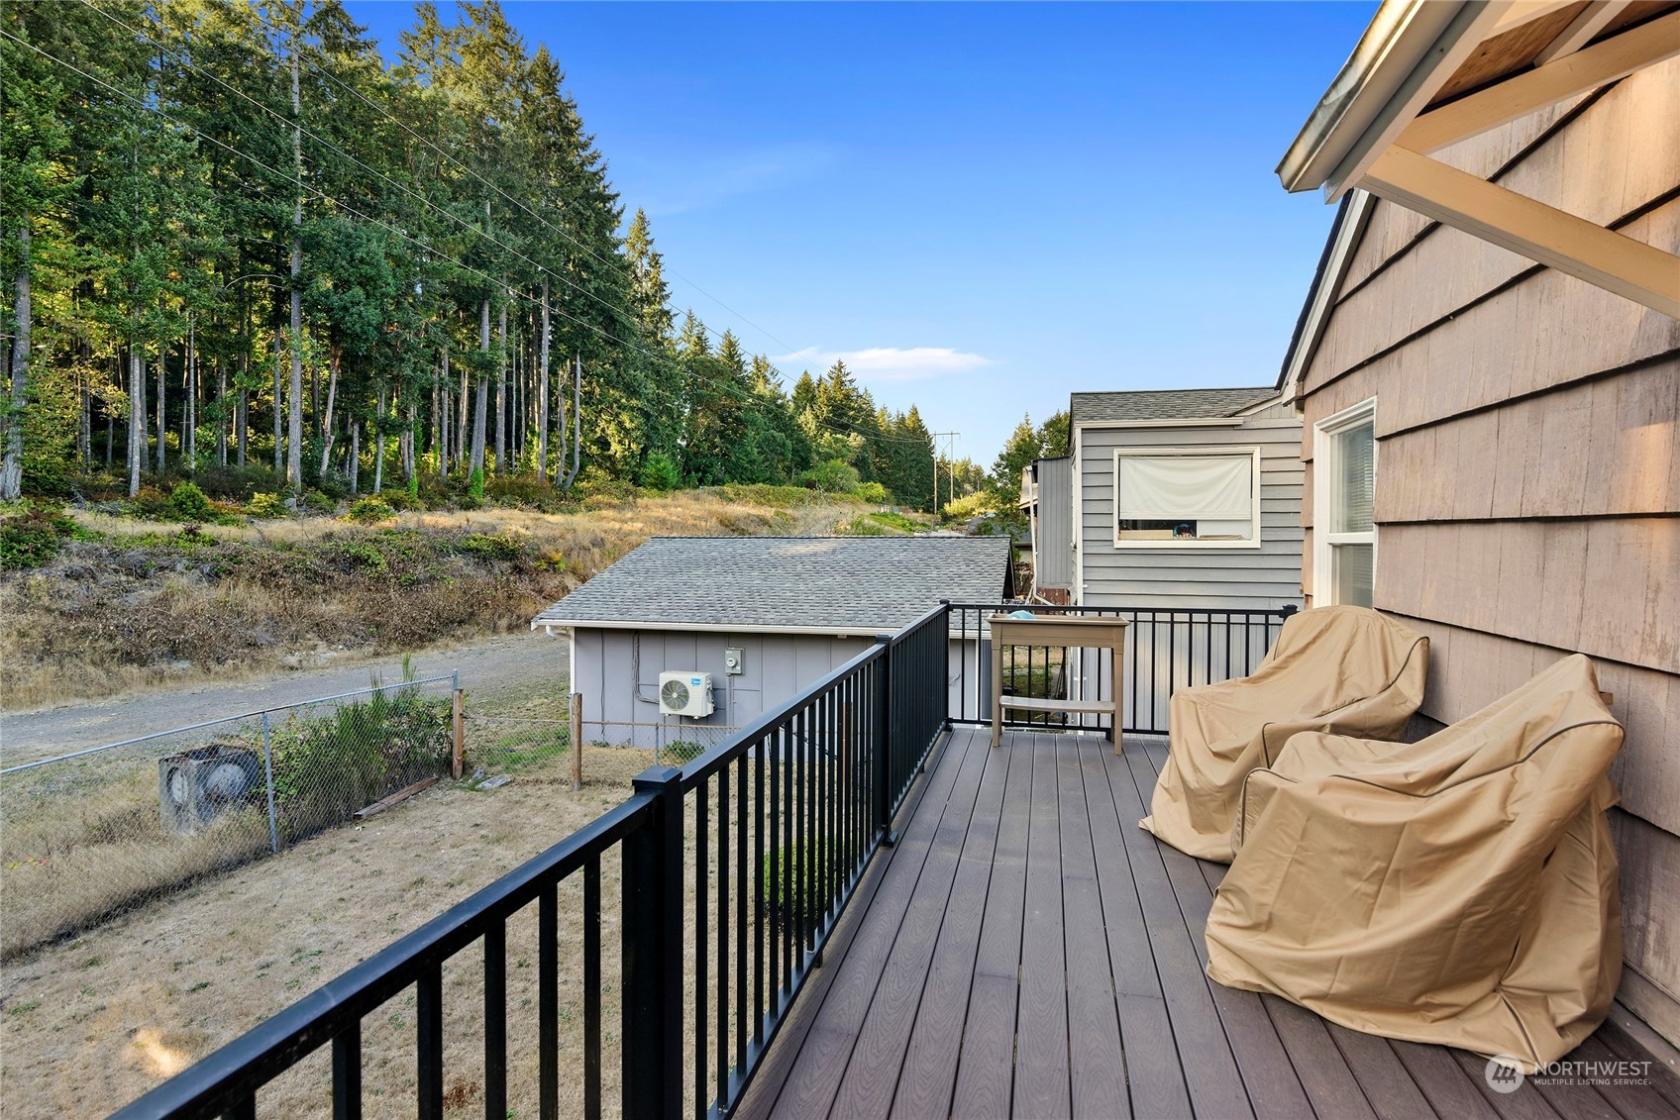
Backyard with a raised wooden deck, fenced lawn, and wooded hillside.
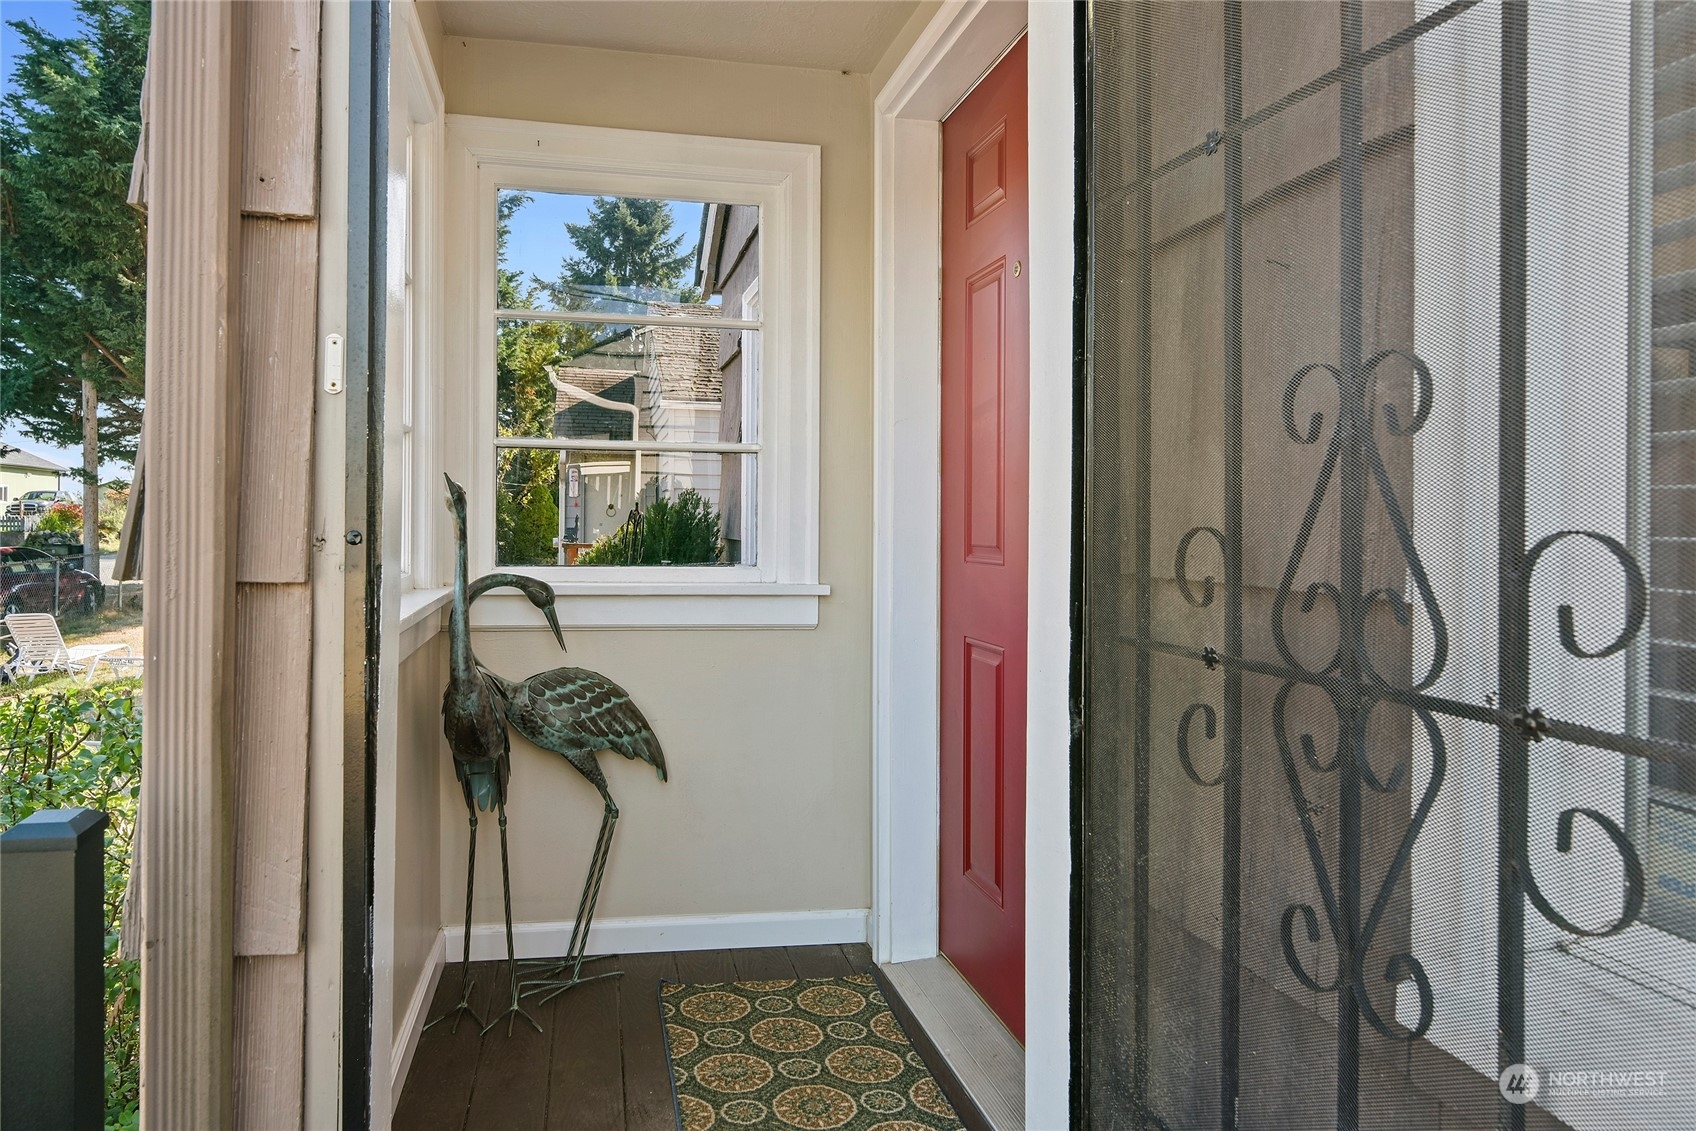
Covered front porch with a red door, decorative screen, metal heron sculpture, and patterned doormat.
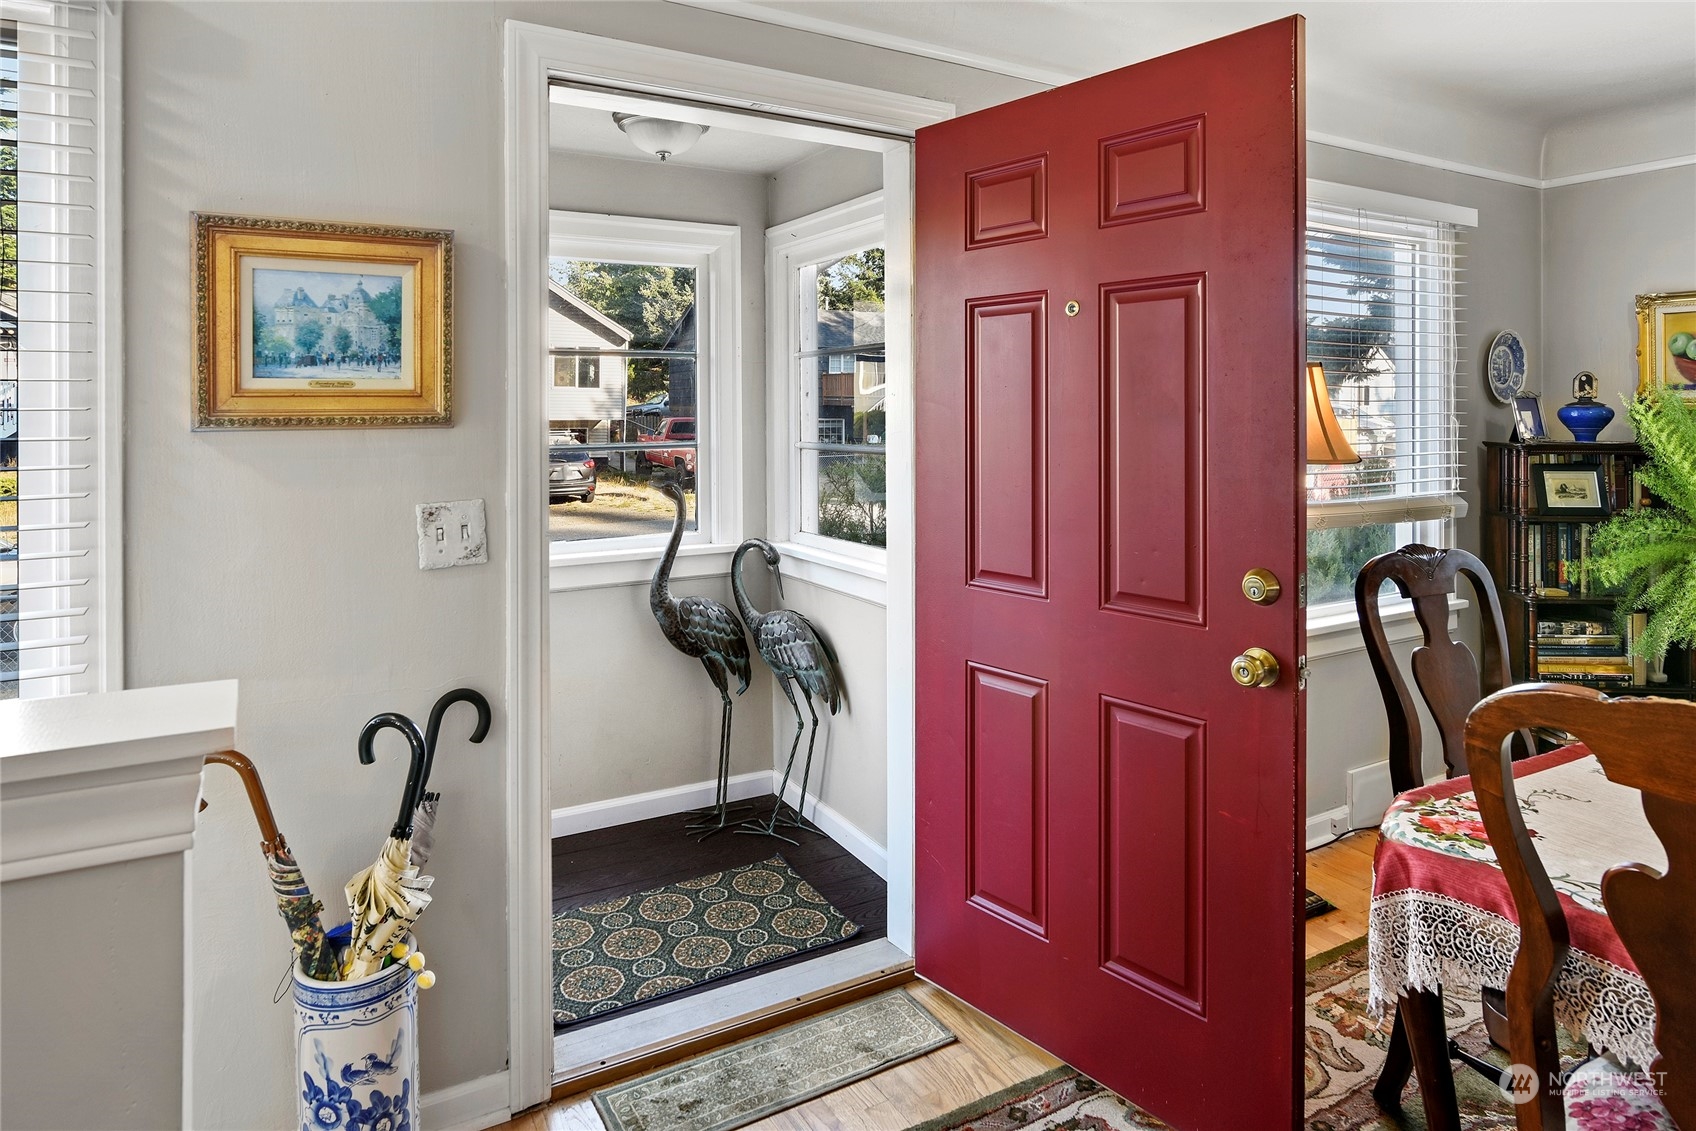
Home entryway with an open red front door and a bright, windowed vestibule.
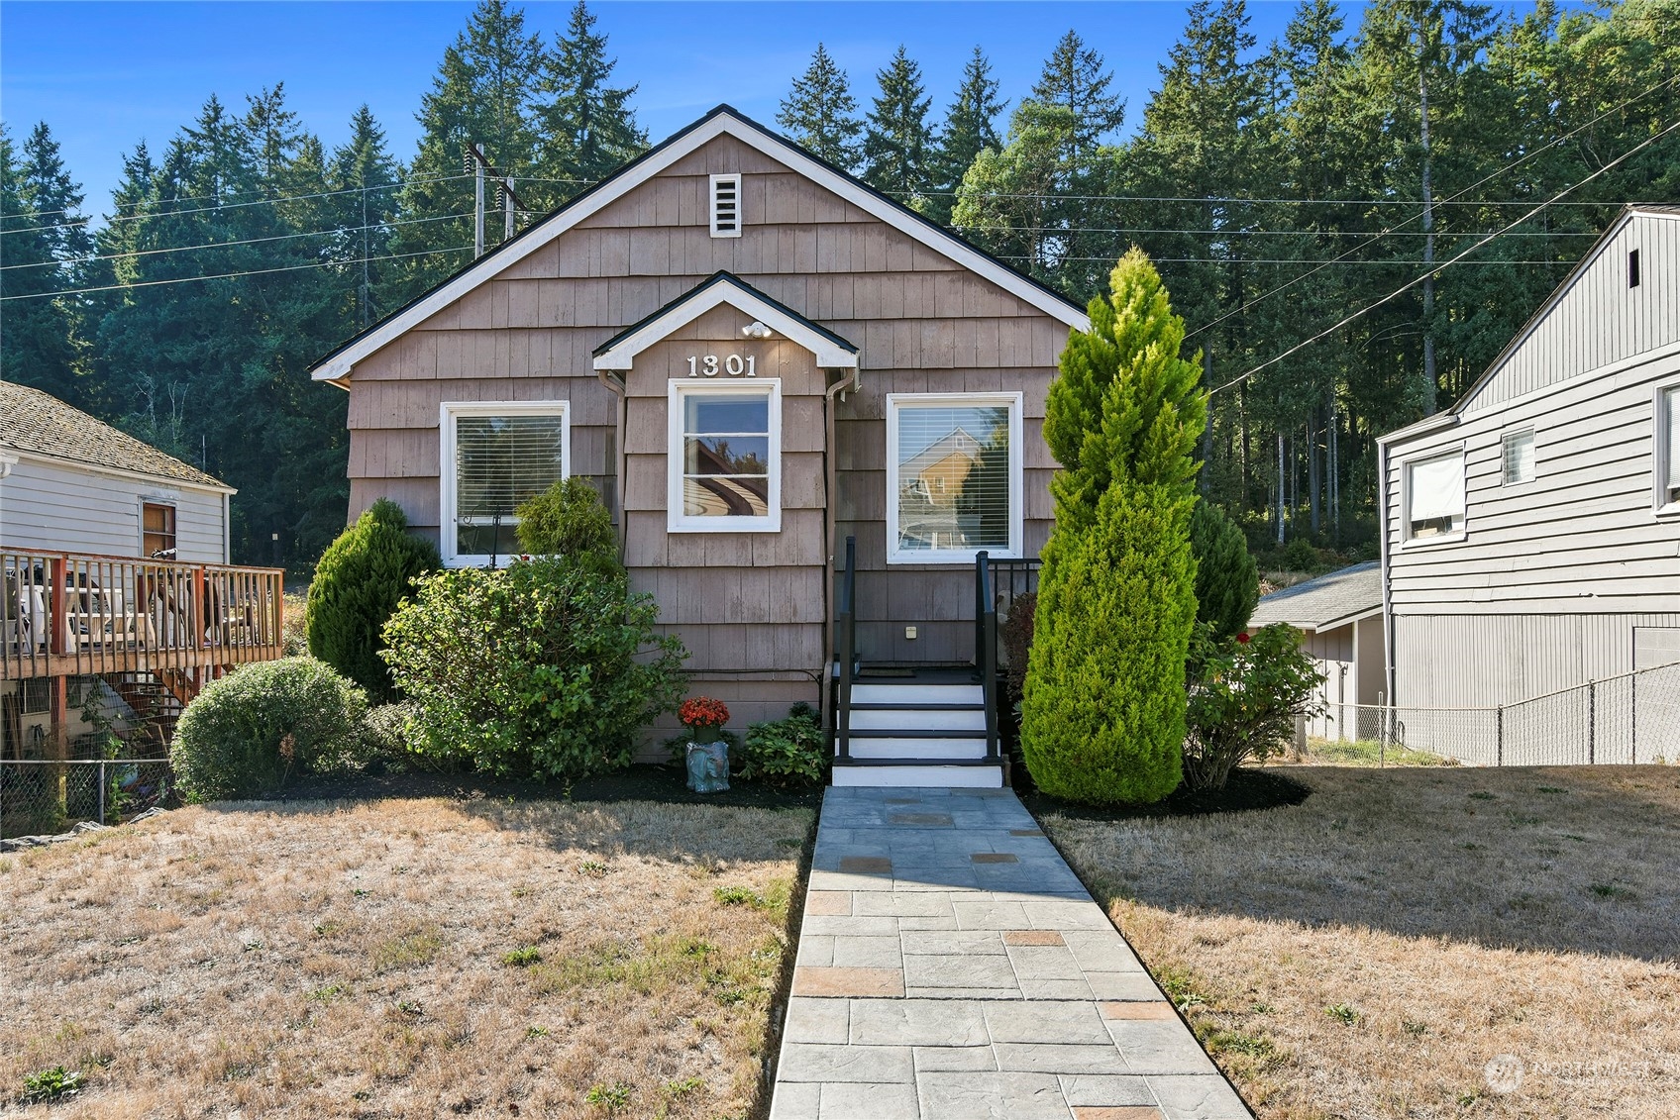
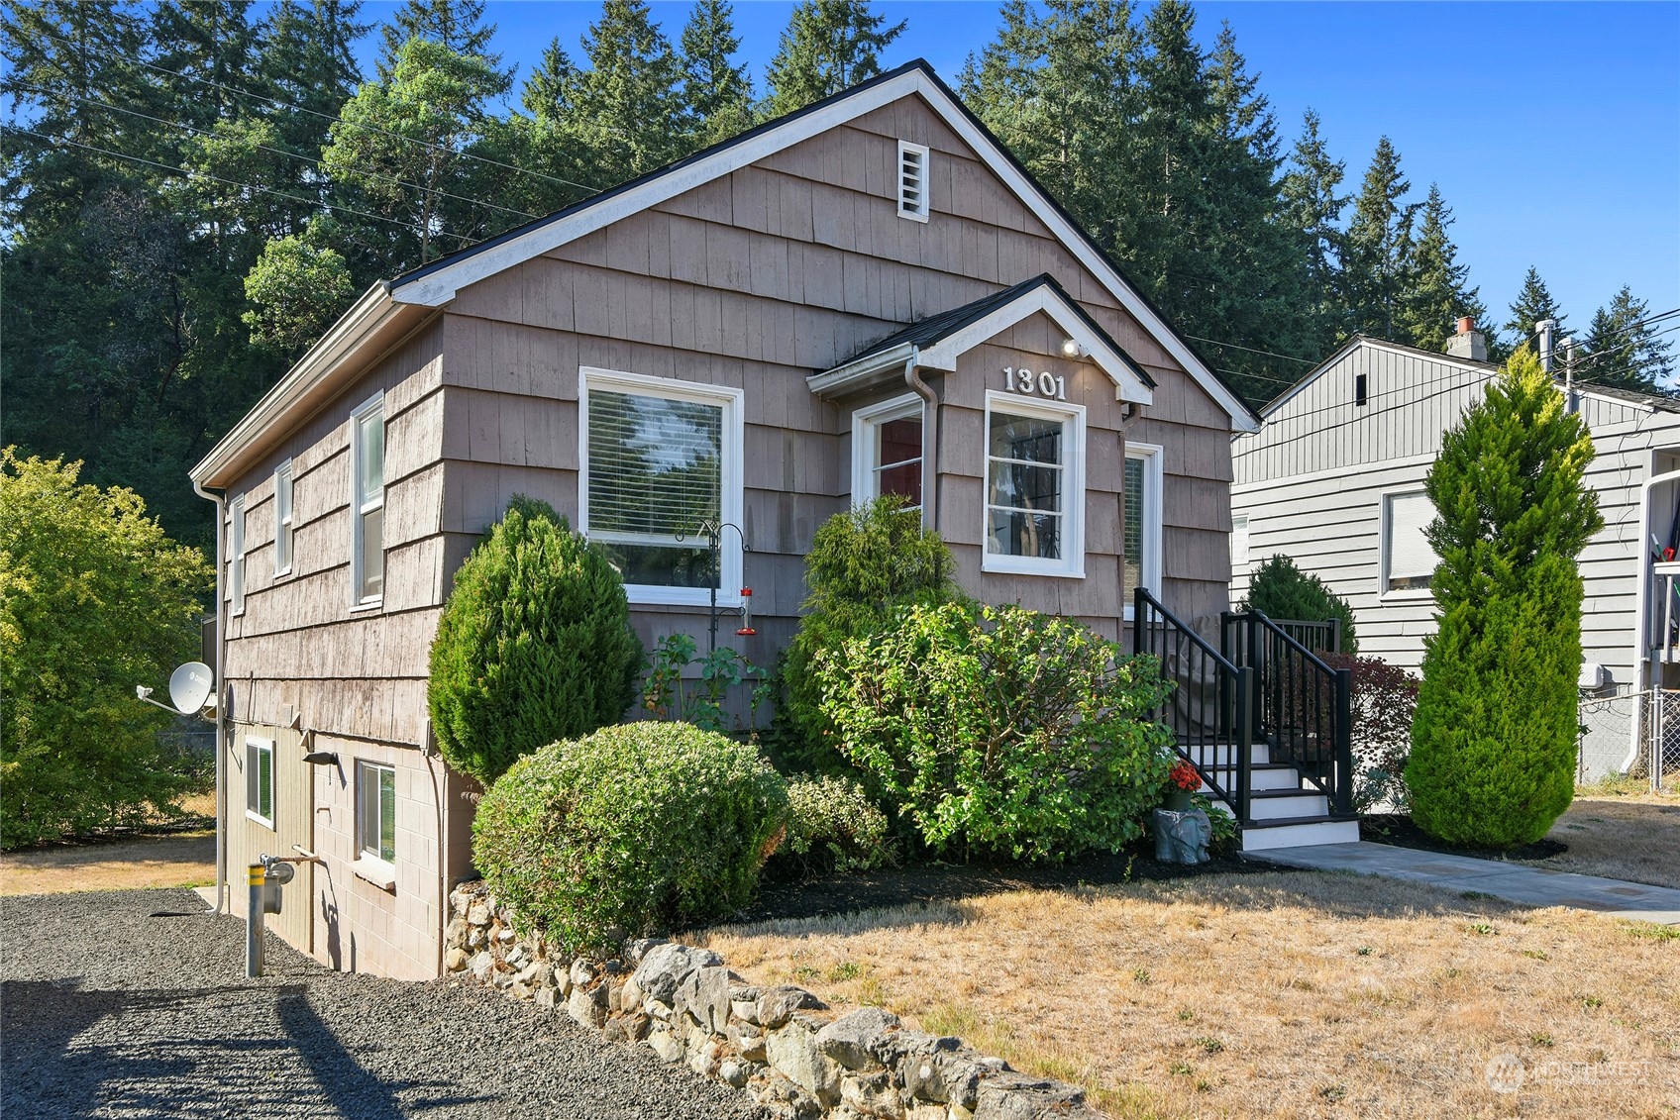
Front exterior of a brown gabled house with a paved walkway and landscaped shrubs.
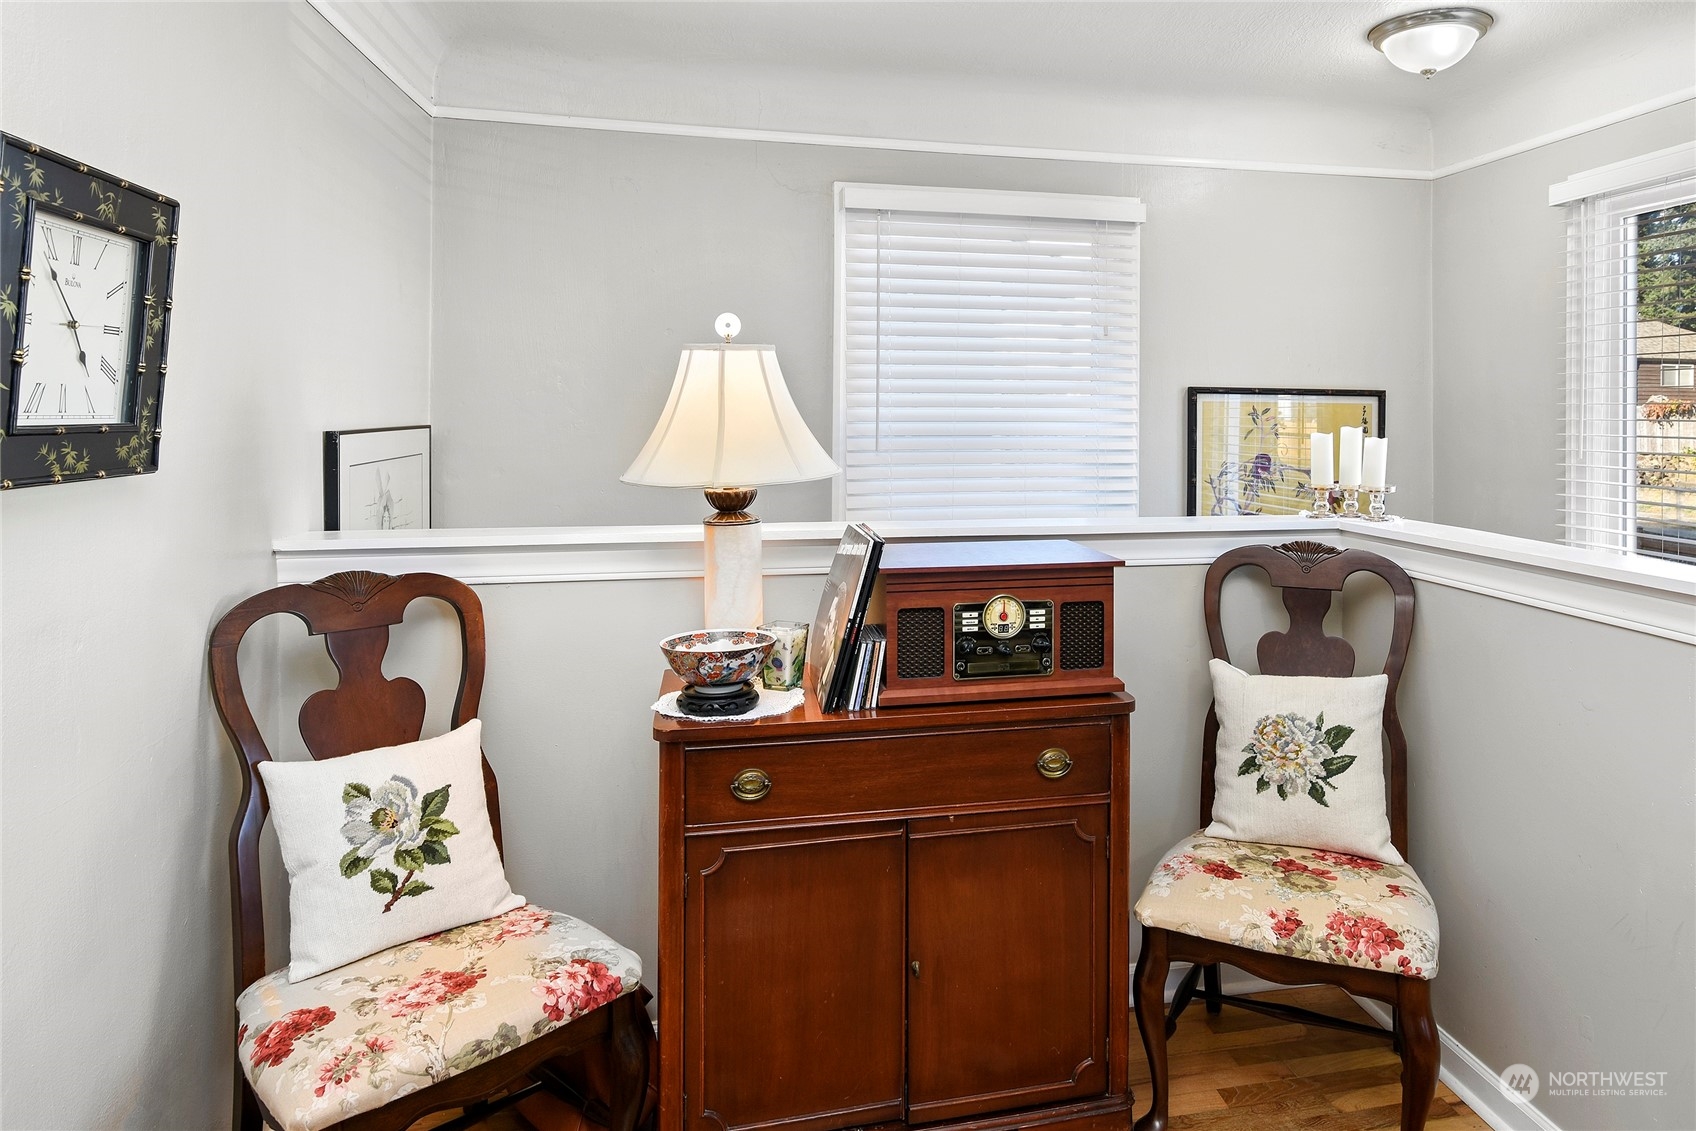
Furnished sitting nook with floral-cushioned chairs and a wooden cabinet topped by a vintage-style radio.
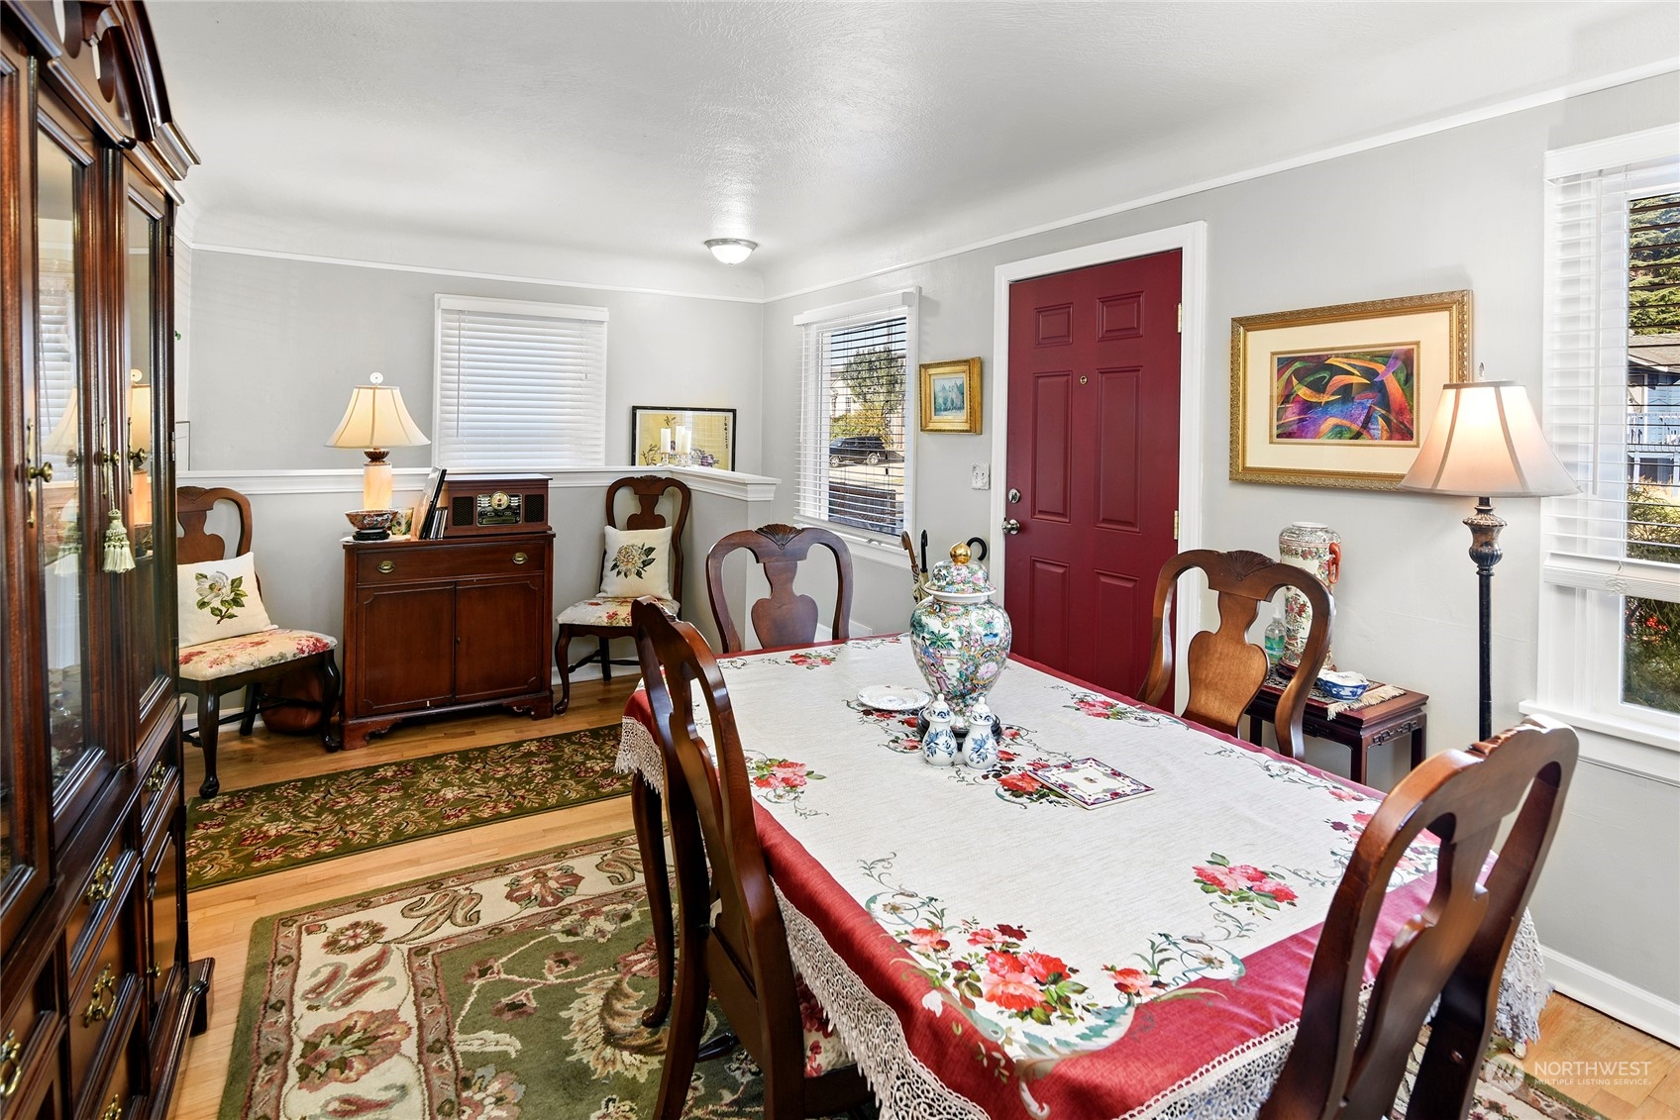
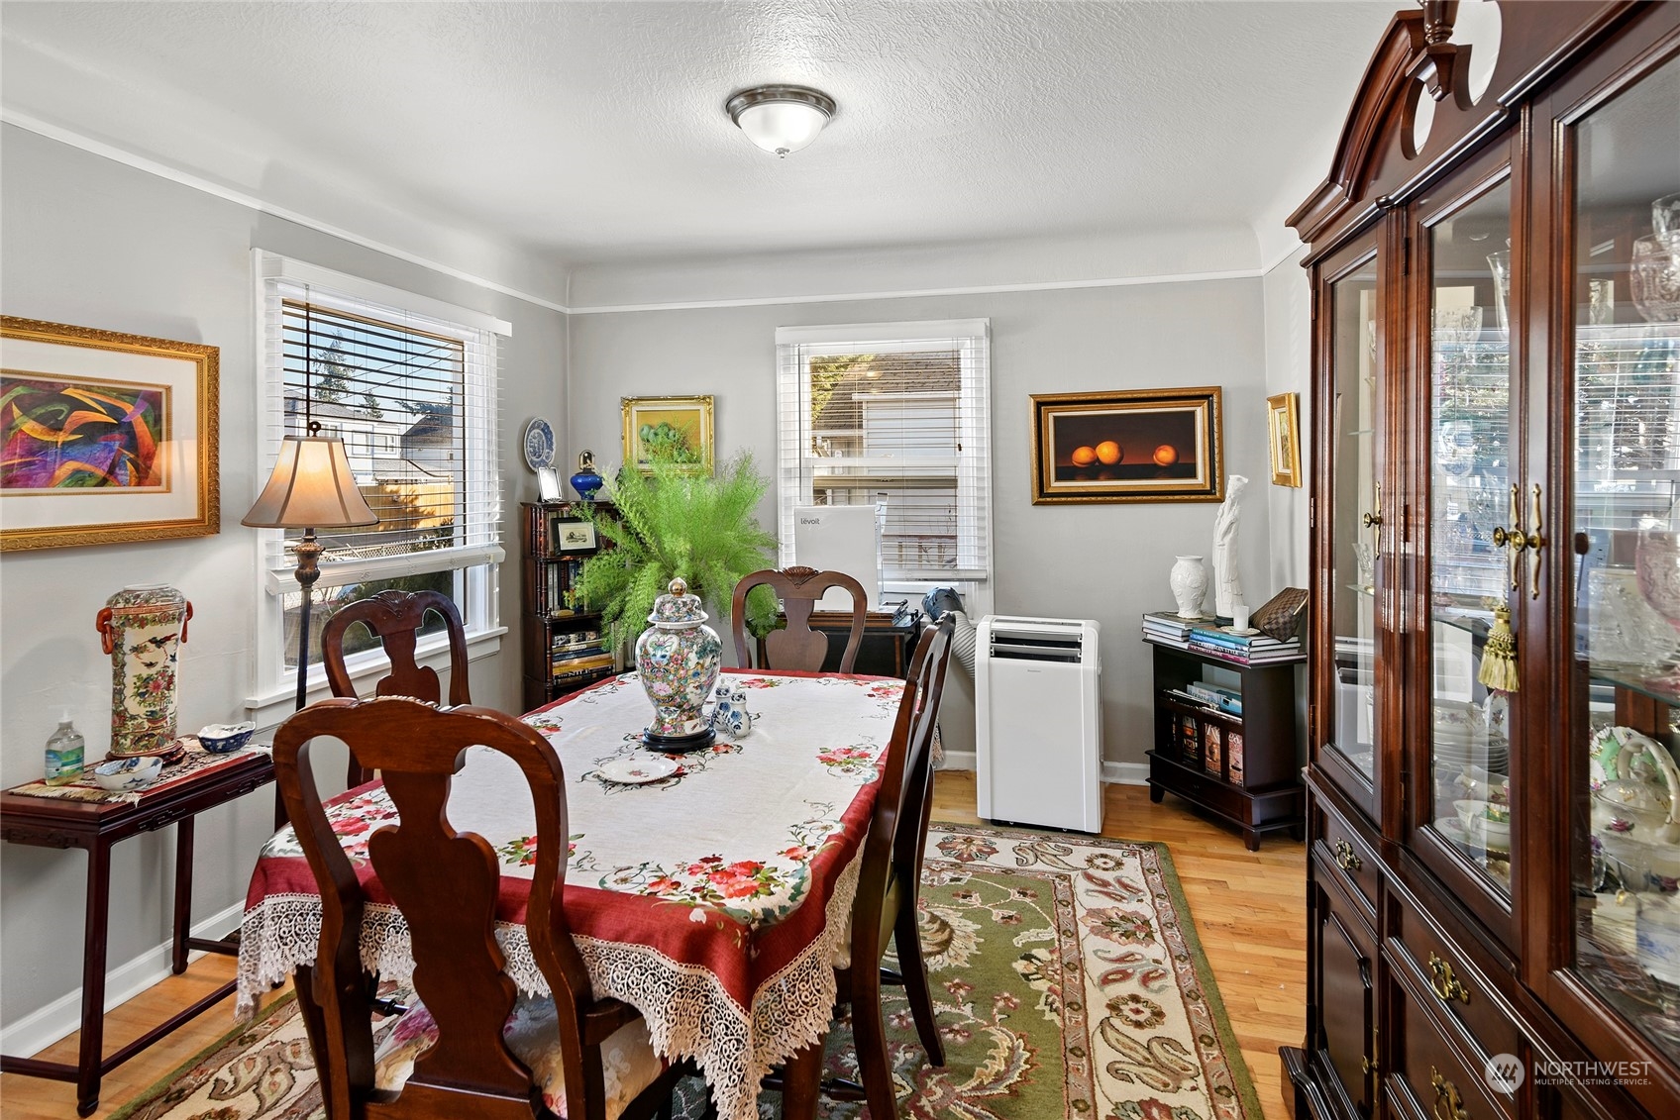
Dining room with a floral tablecloth, carved wooden chairs, antique cabinets, and a red entry door.
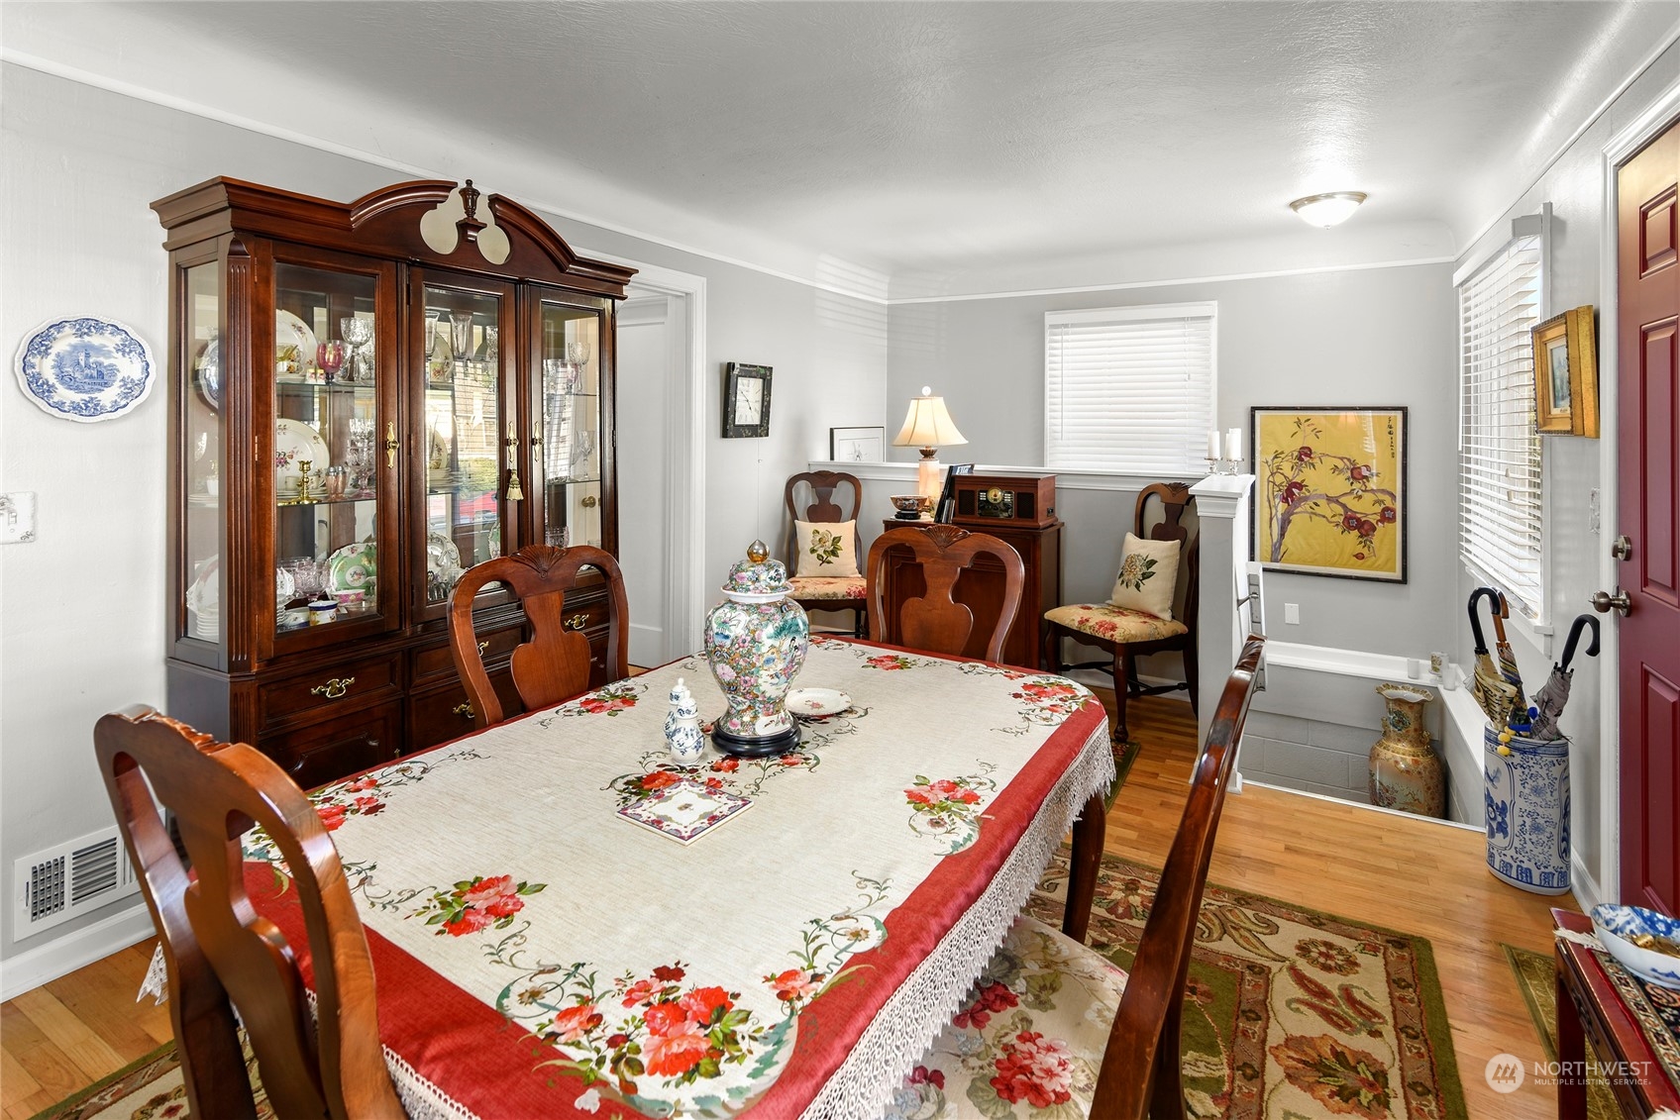
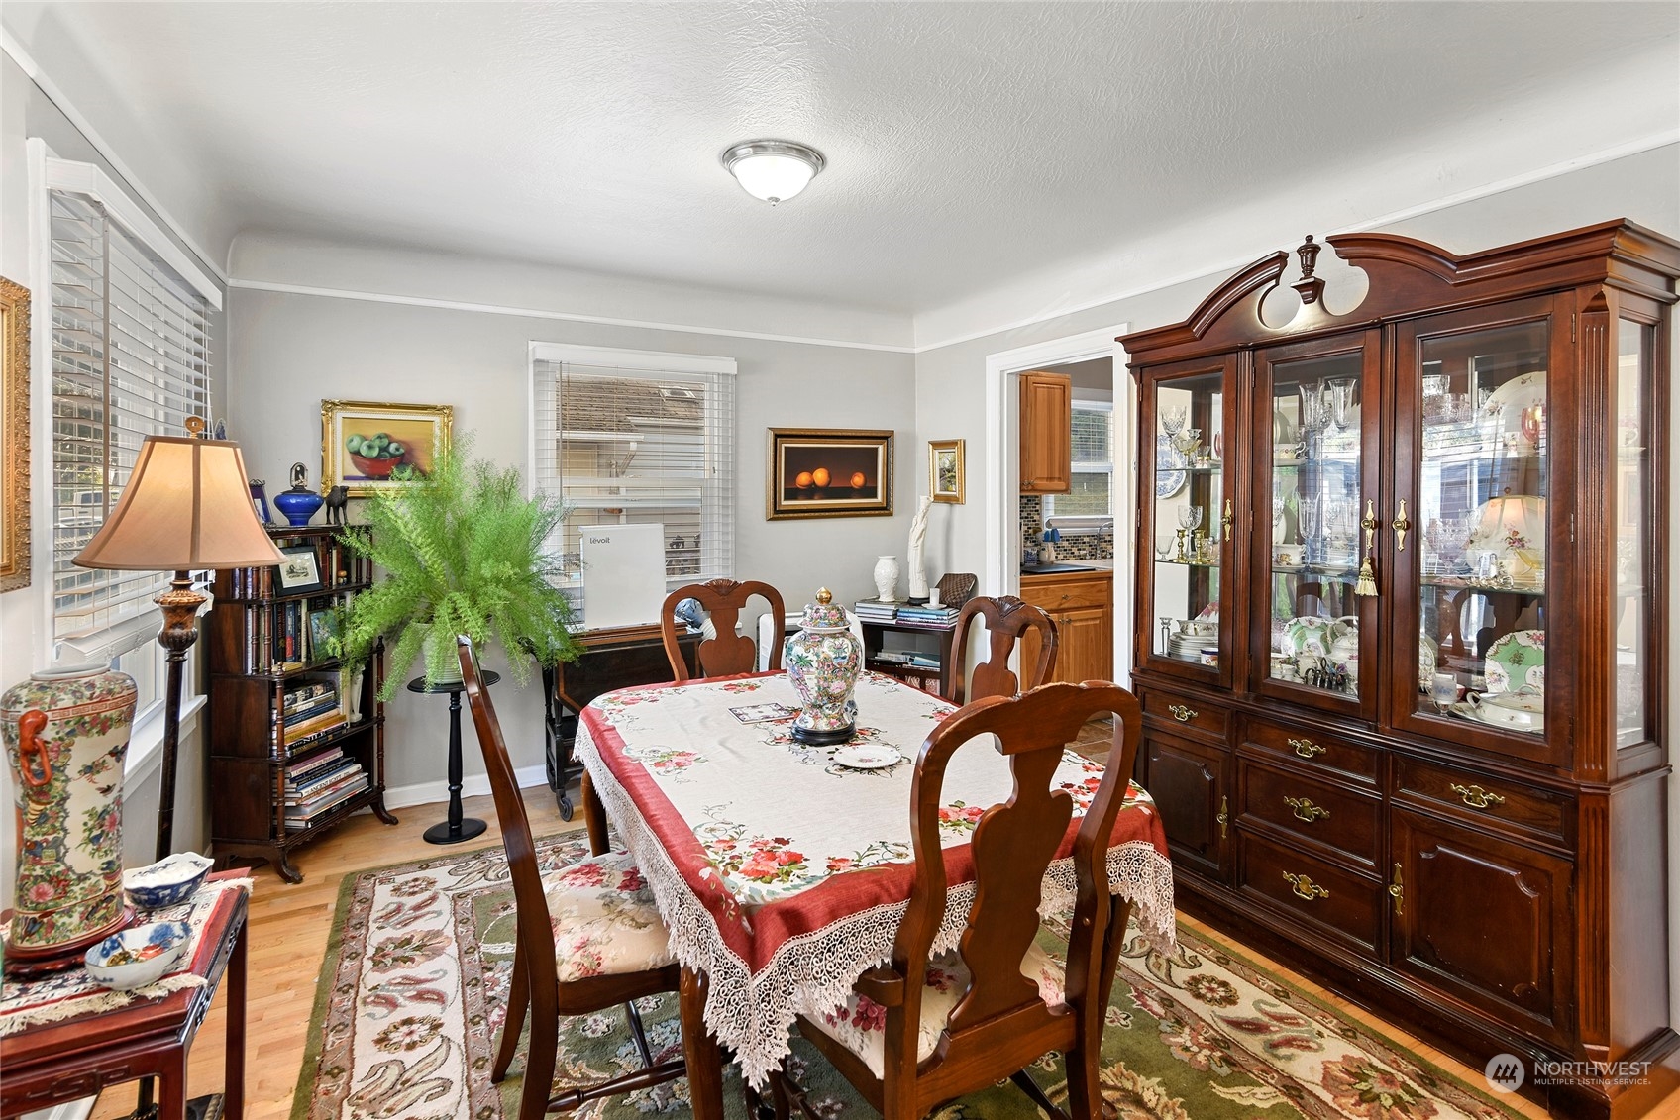
Dining room with a floral tablecloth, carved wooden chairs, and a glass-front china cabinet.
Dining room with a floral-covered wooden table, glass-front china cabinet, and hardwood floors.
Dining room with a floral-covered table and a large glass-front china cabinet.
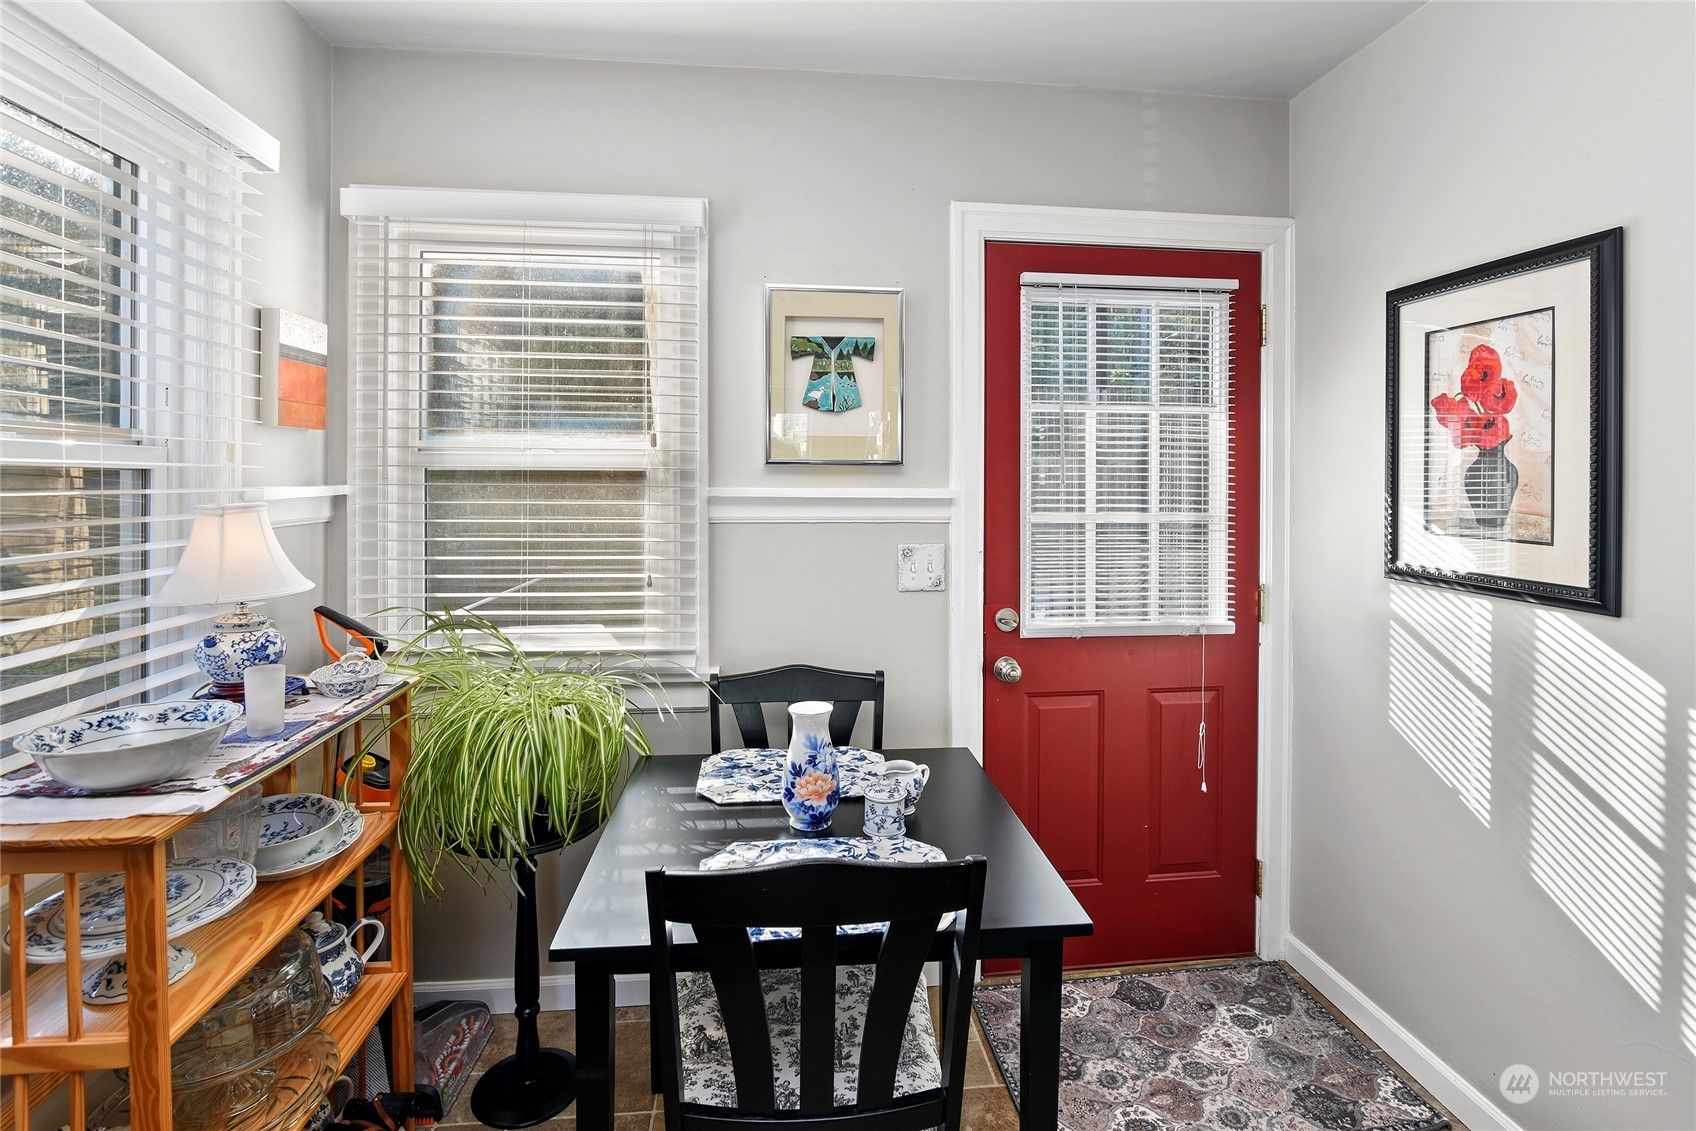
Dining nook with a black table, blue-and-white china, and a bright red door.
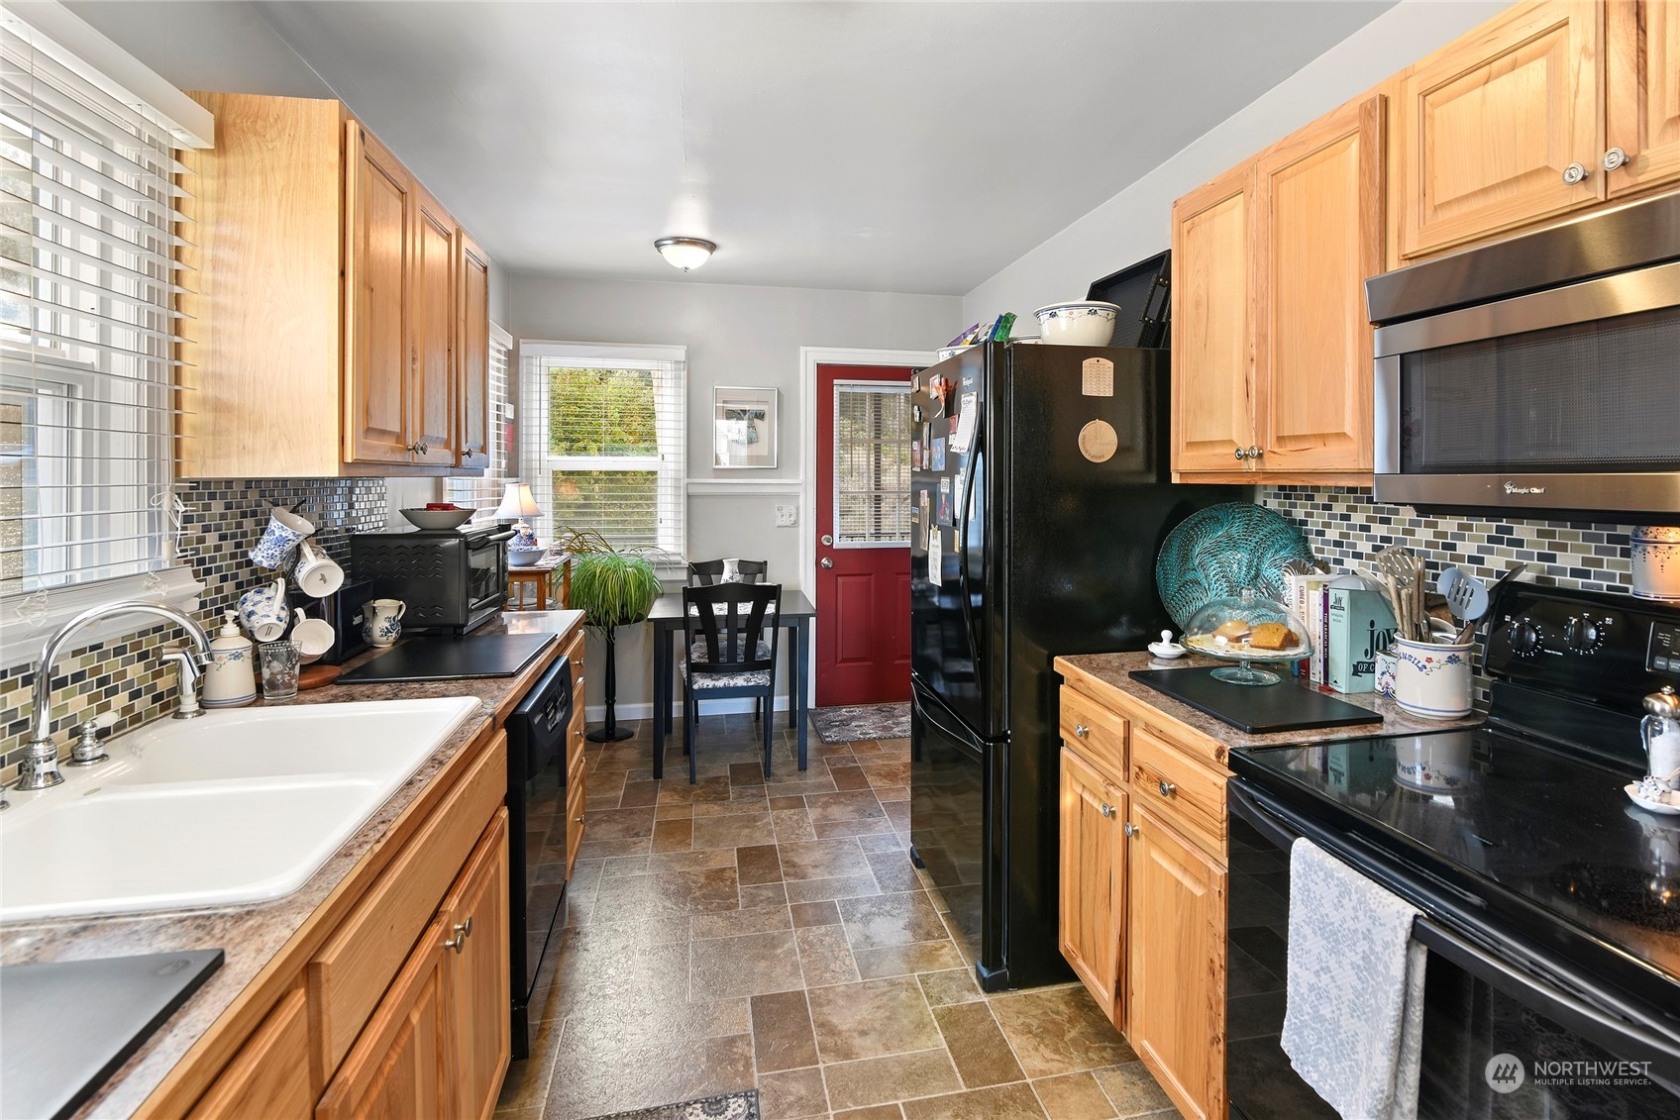
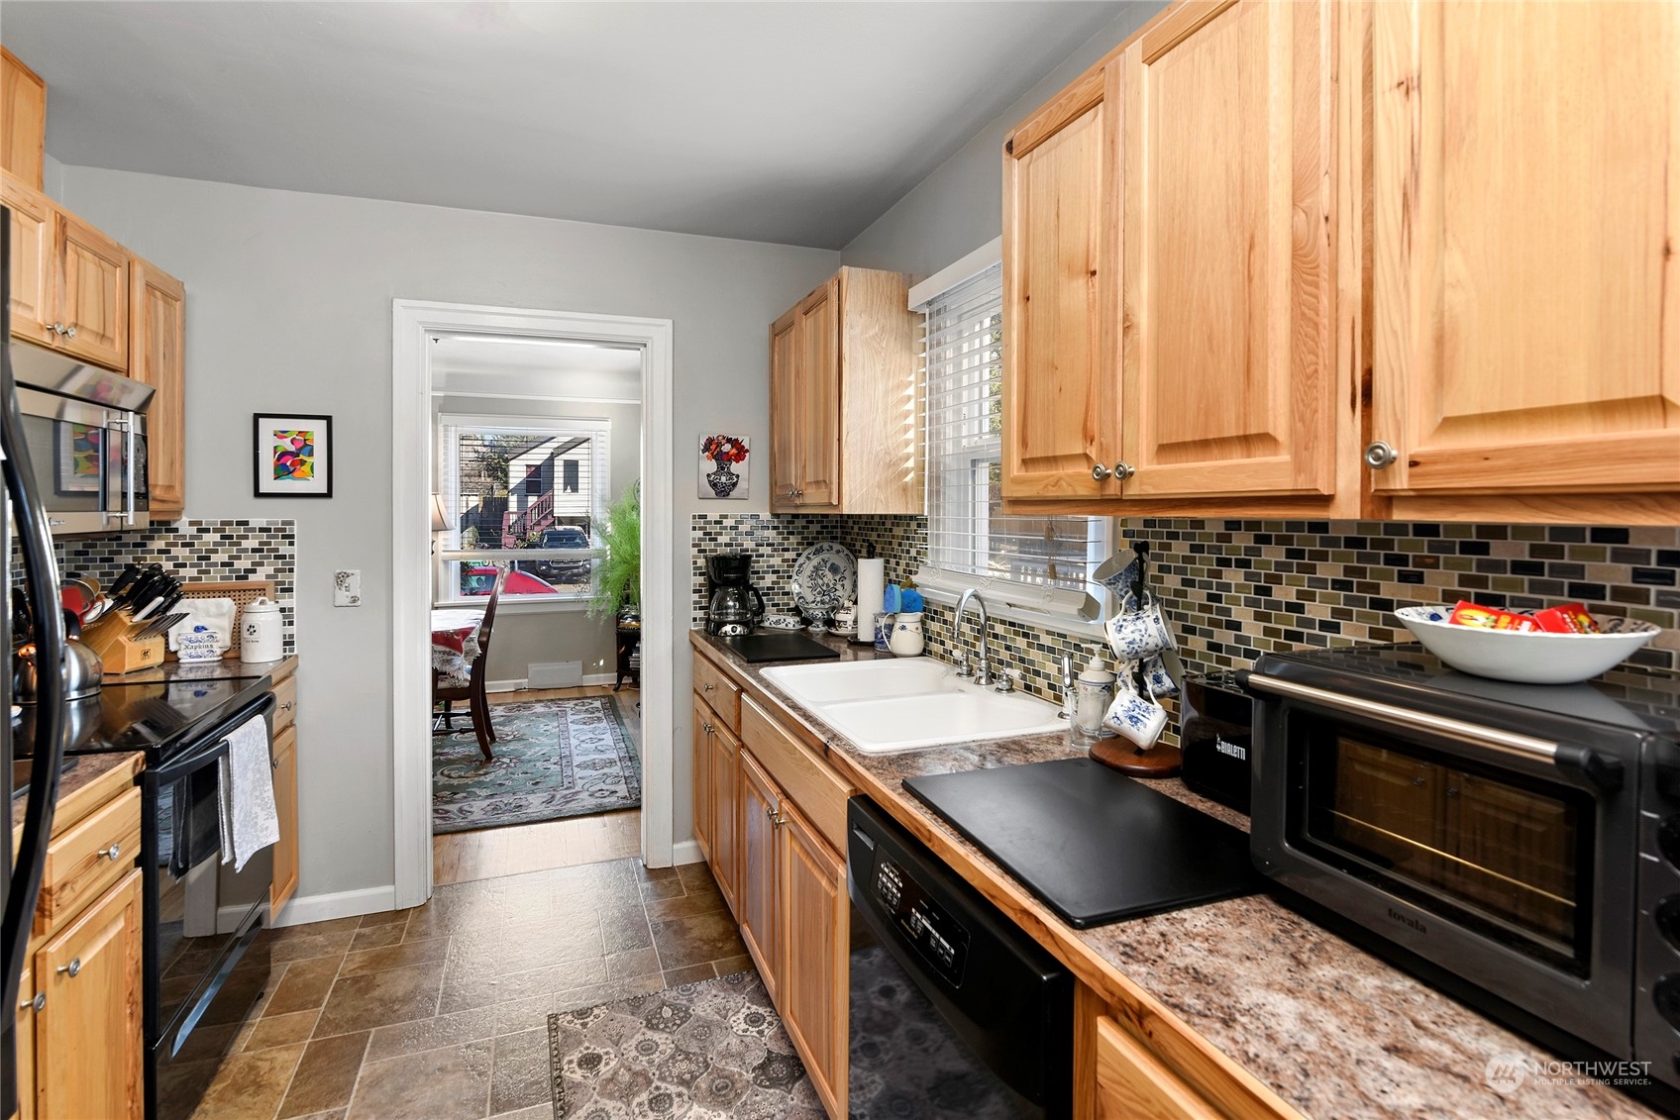
Kitchen with honey-colored cabinets, black appliances, mosaic tile backsplash, and a small dining nook.
Kitchen with honey-colored wood cabinets, a double-basin sink, tiled backsplash, and dark appliances.
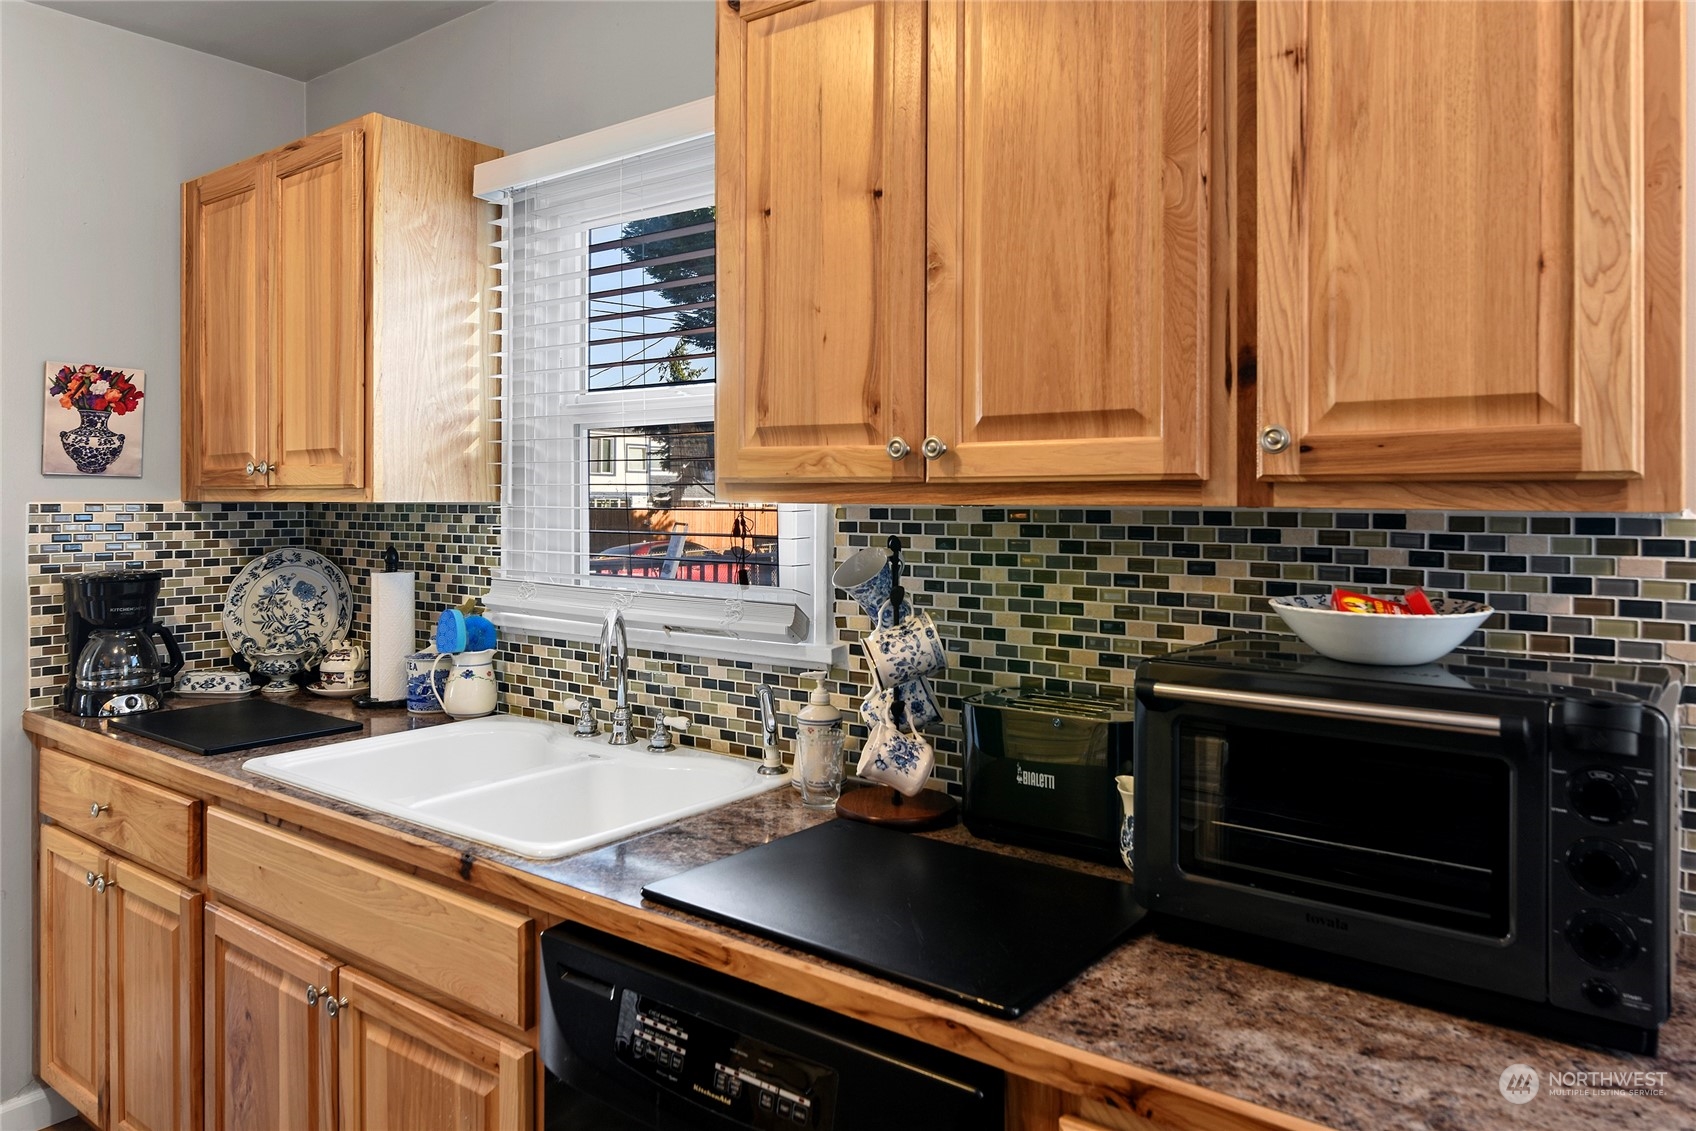
Kitchen with wood cabinets, a colorful tile backsplash, double sink, and black cooktop and countertop oven.
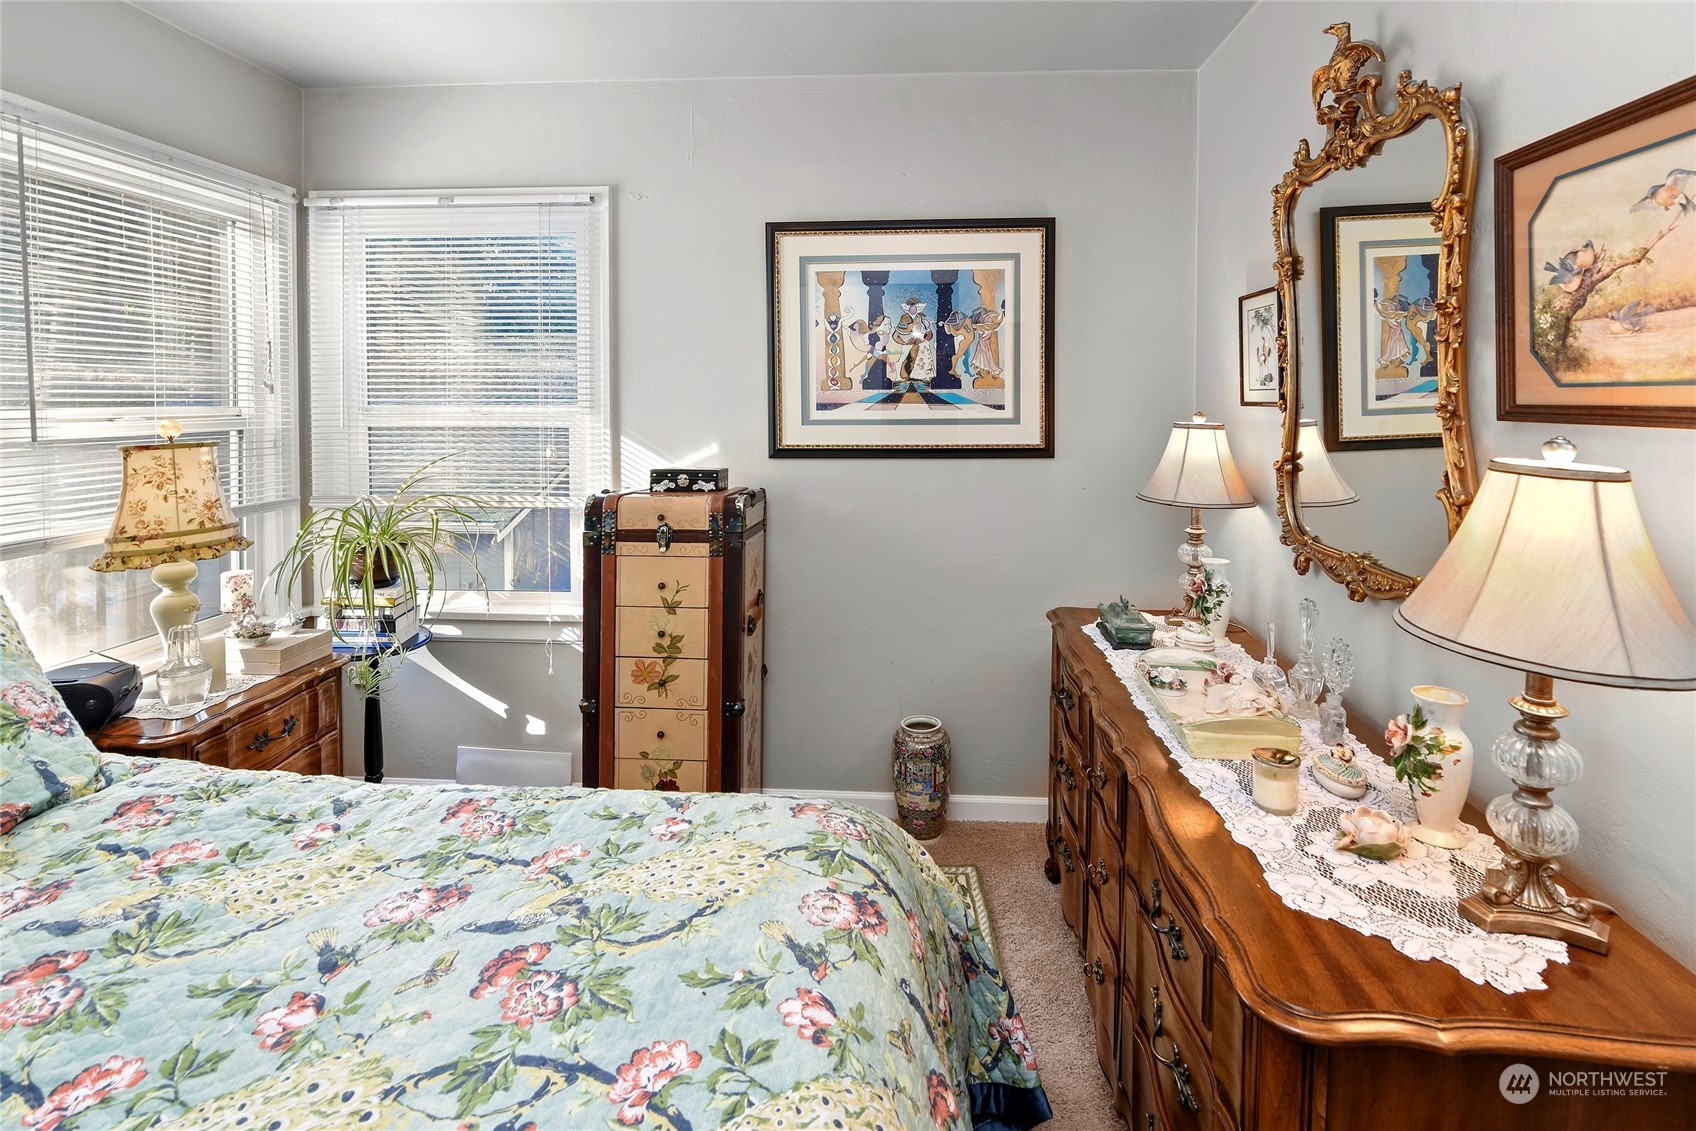
Bedroom with floral bedding, bright bay windows, wooden dressers, and an ornate gold-framed mirror.
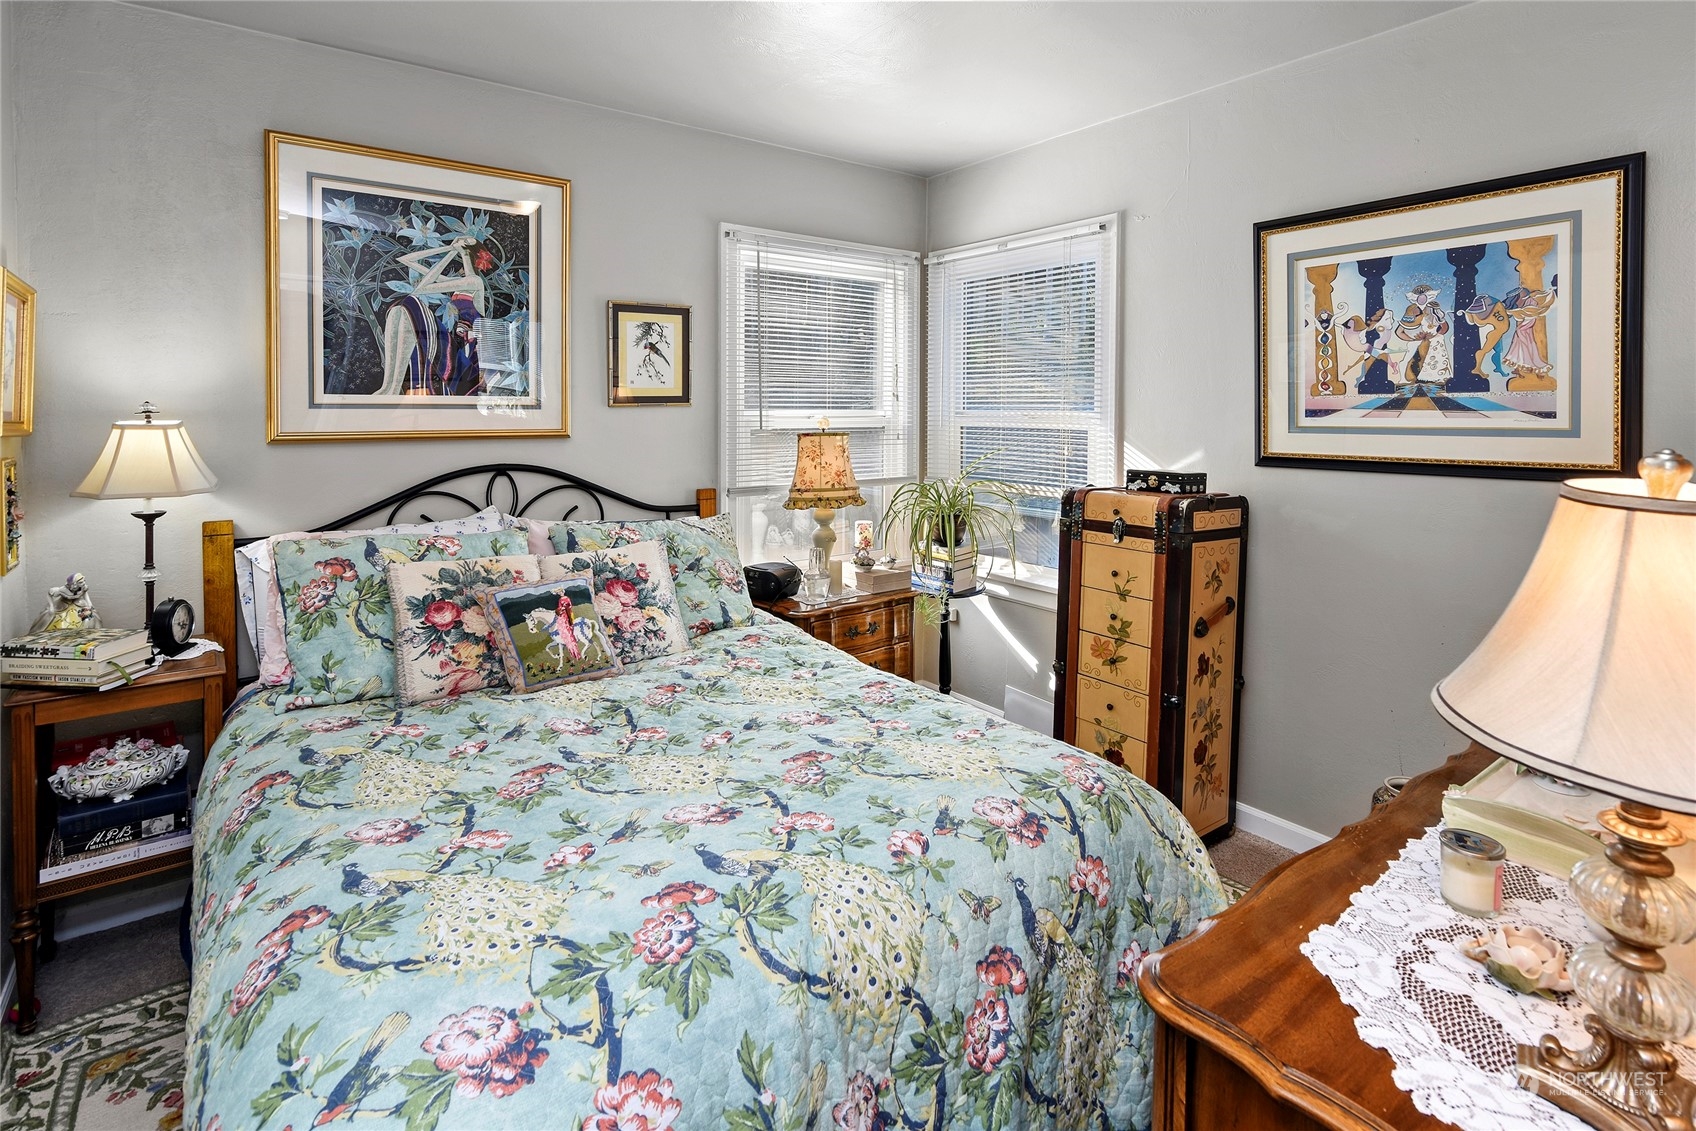
Furnished bedroom with blue floral bedding, corner windows, framed artwork, and wooden furniture.
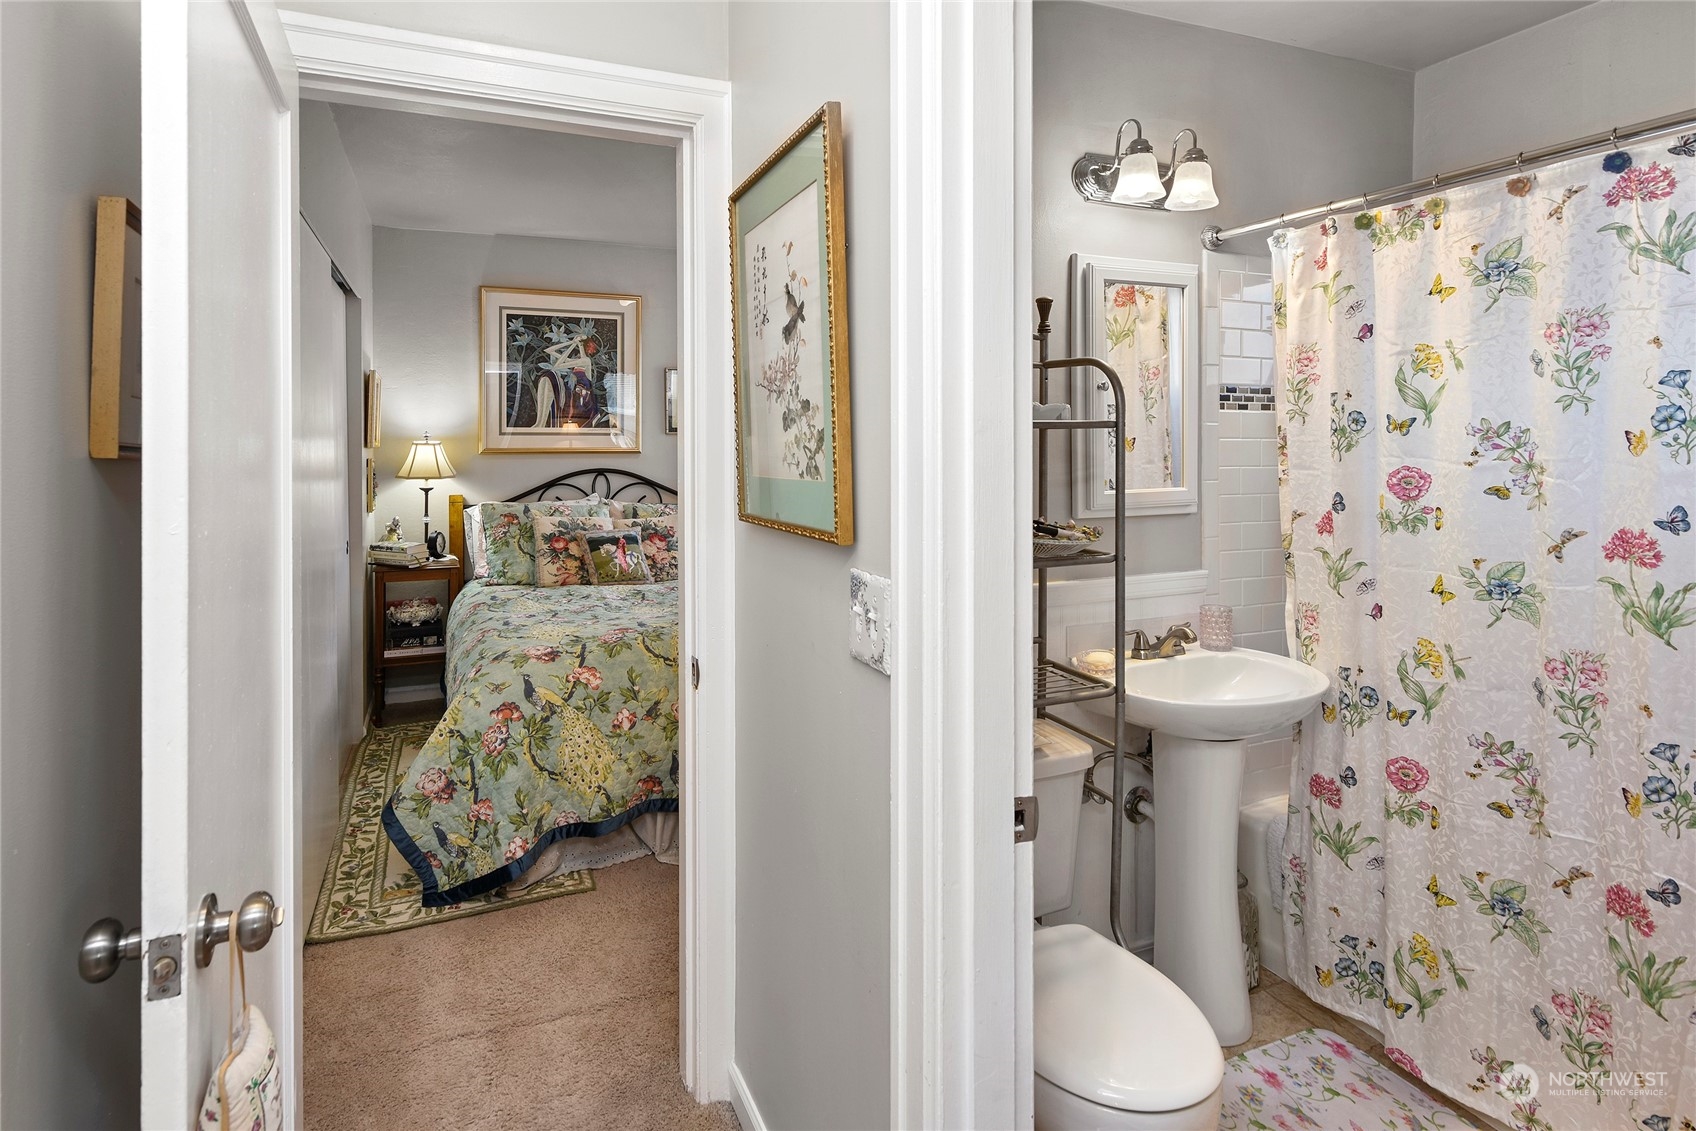
Furnished bedroom and adjoining bathroom, with floral bedding and a butterfly-patterned shower curtain.
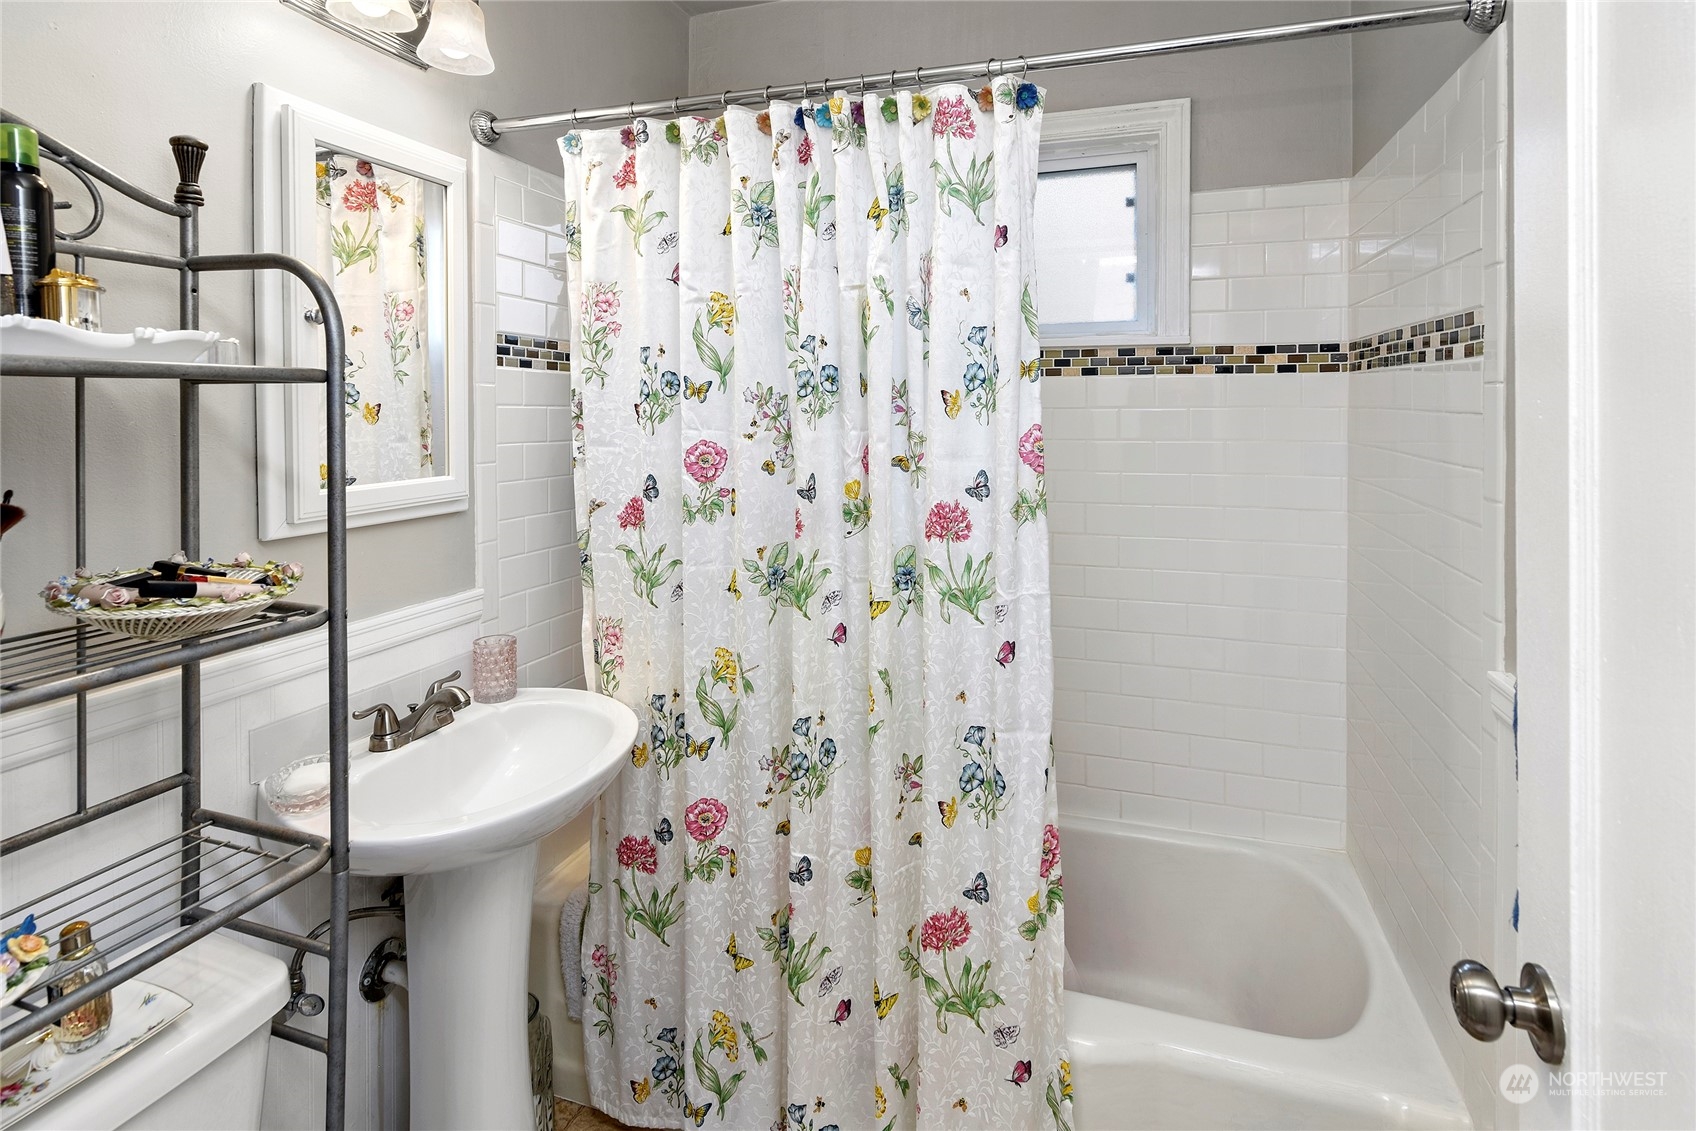
Bathroom with a white tub, pedestal sink, and floral shower curtain.
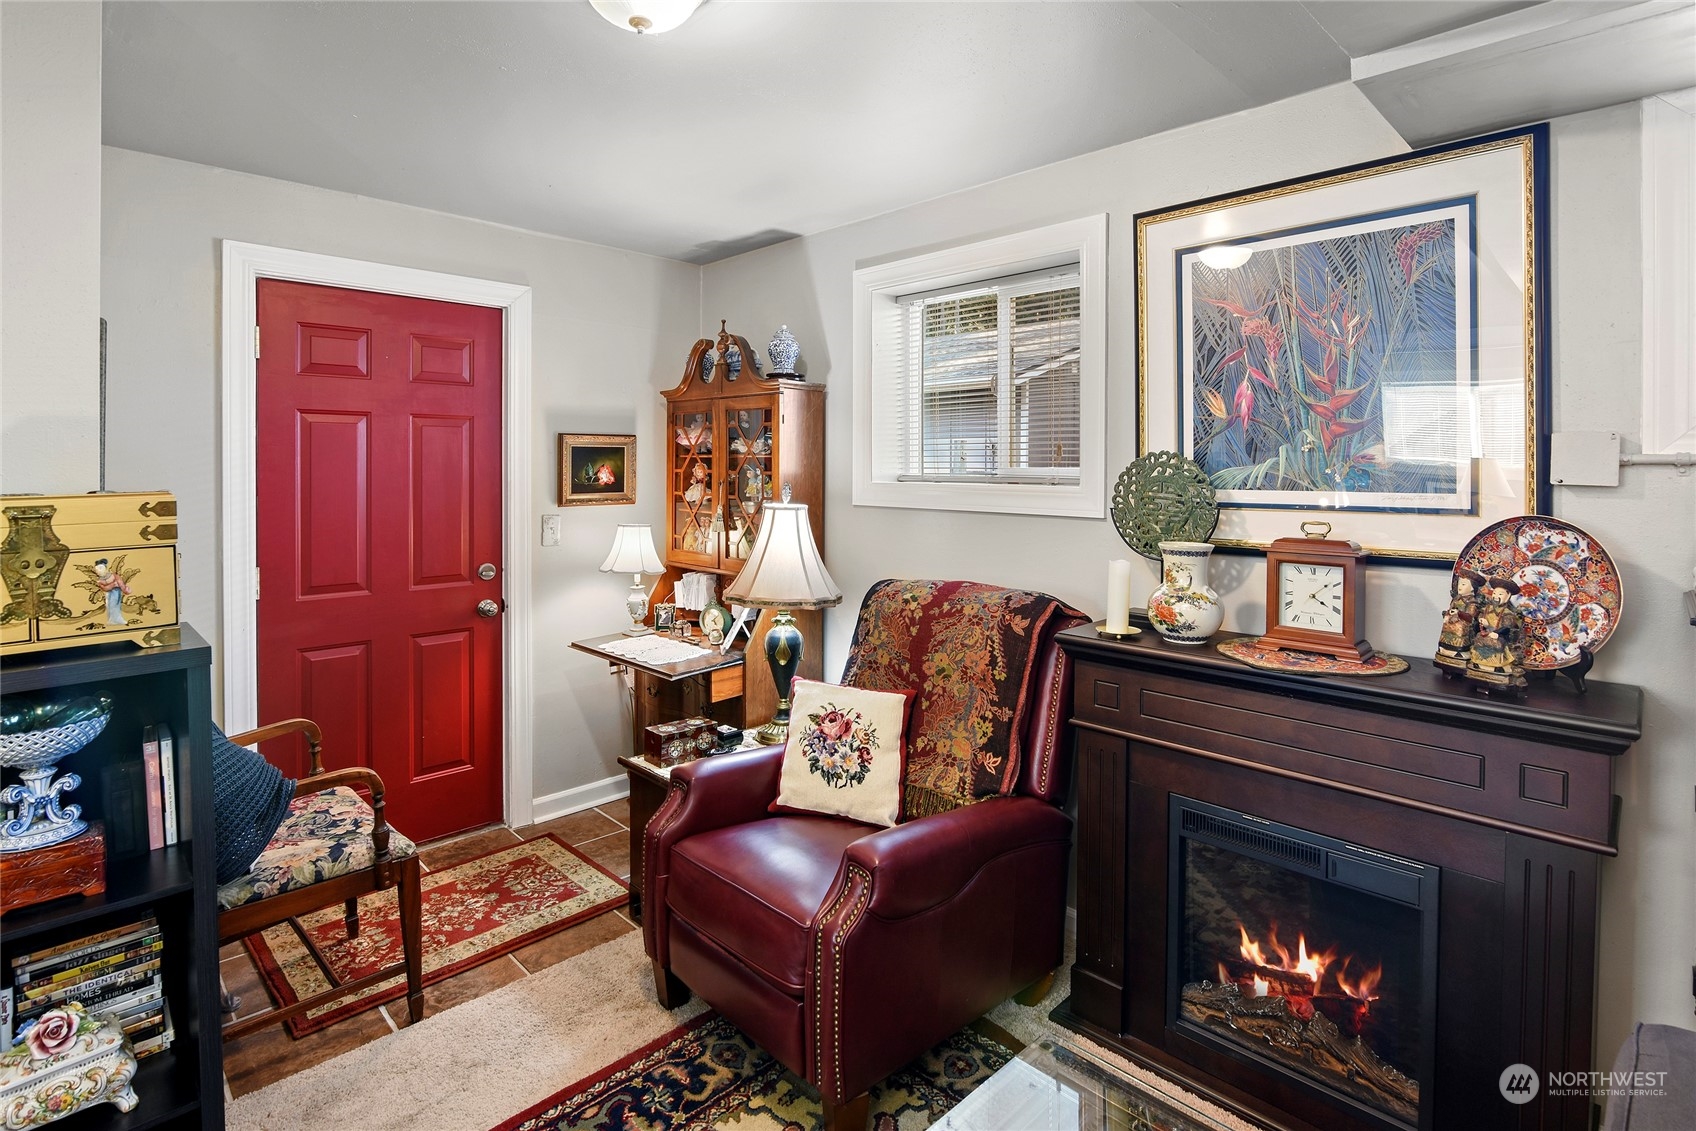
Furnished living room with a burgundy leather armchair, red door, and lit fireplace.
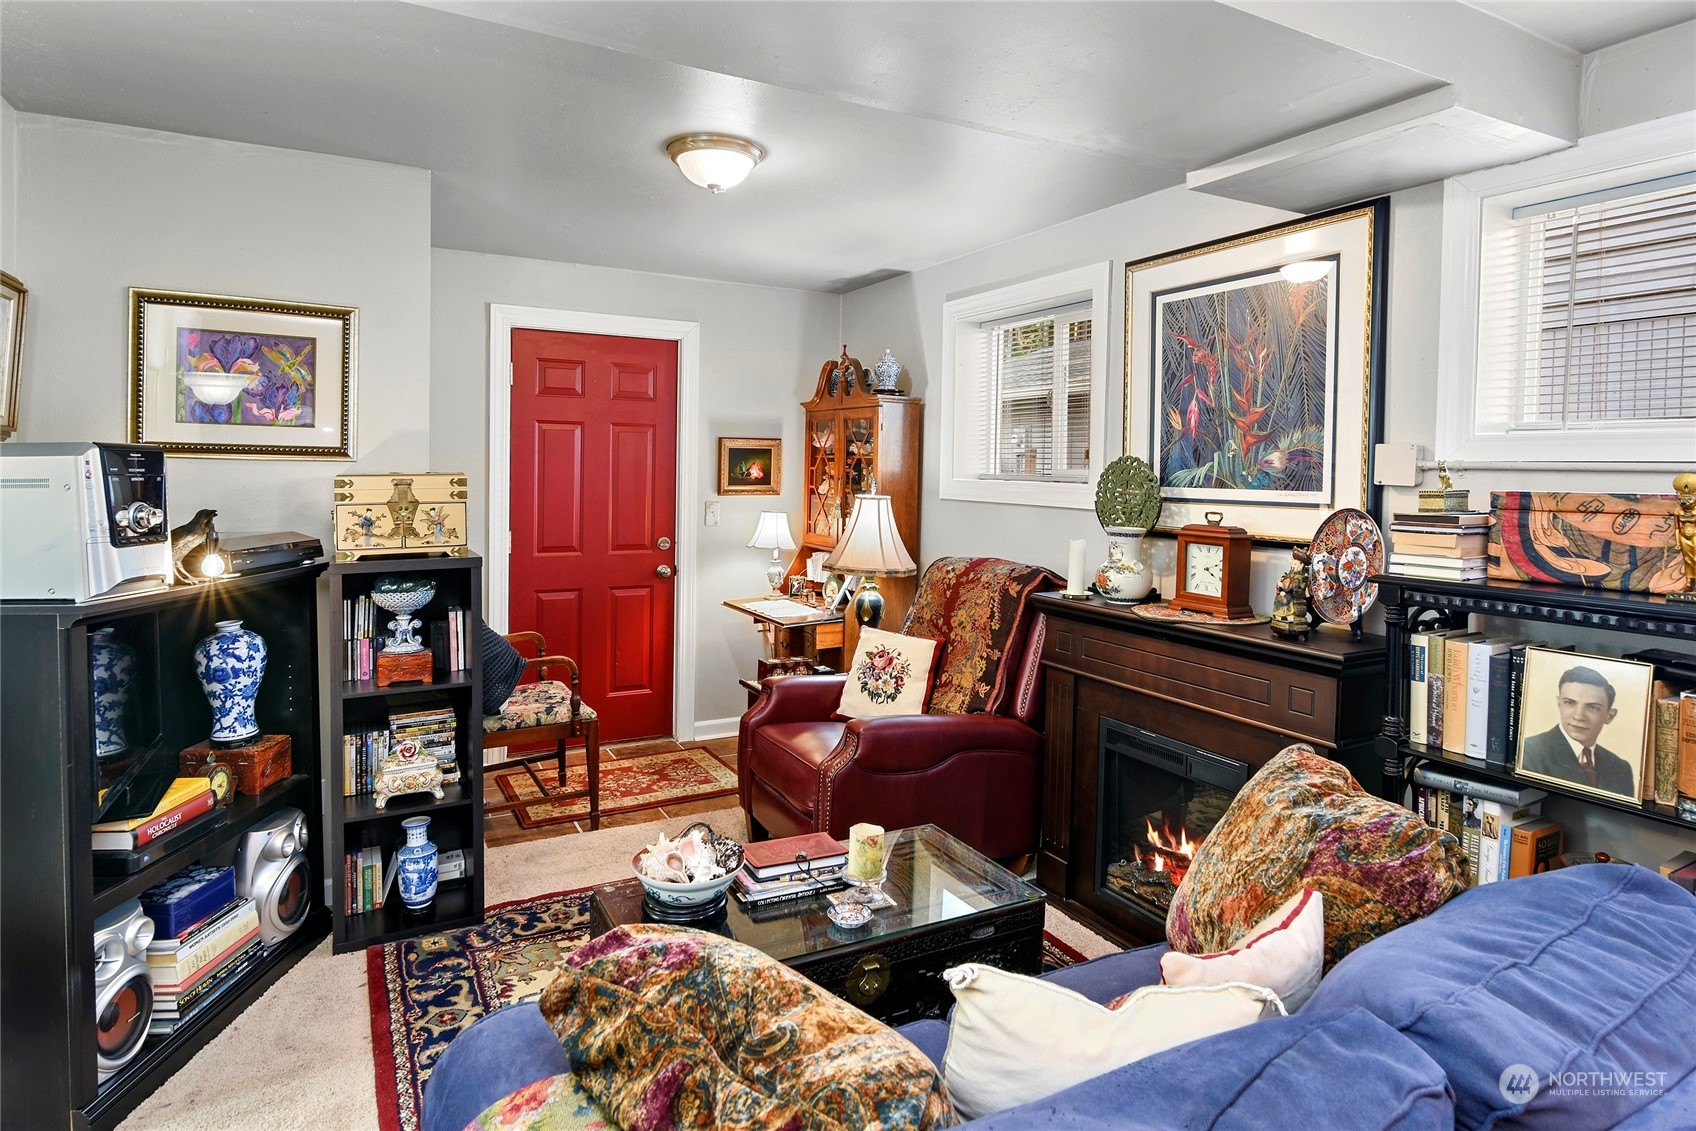
Furnished living room with a red door, blue sofa, and fireplace.
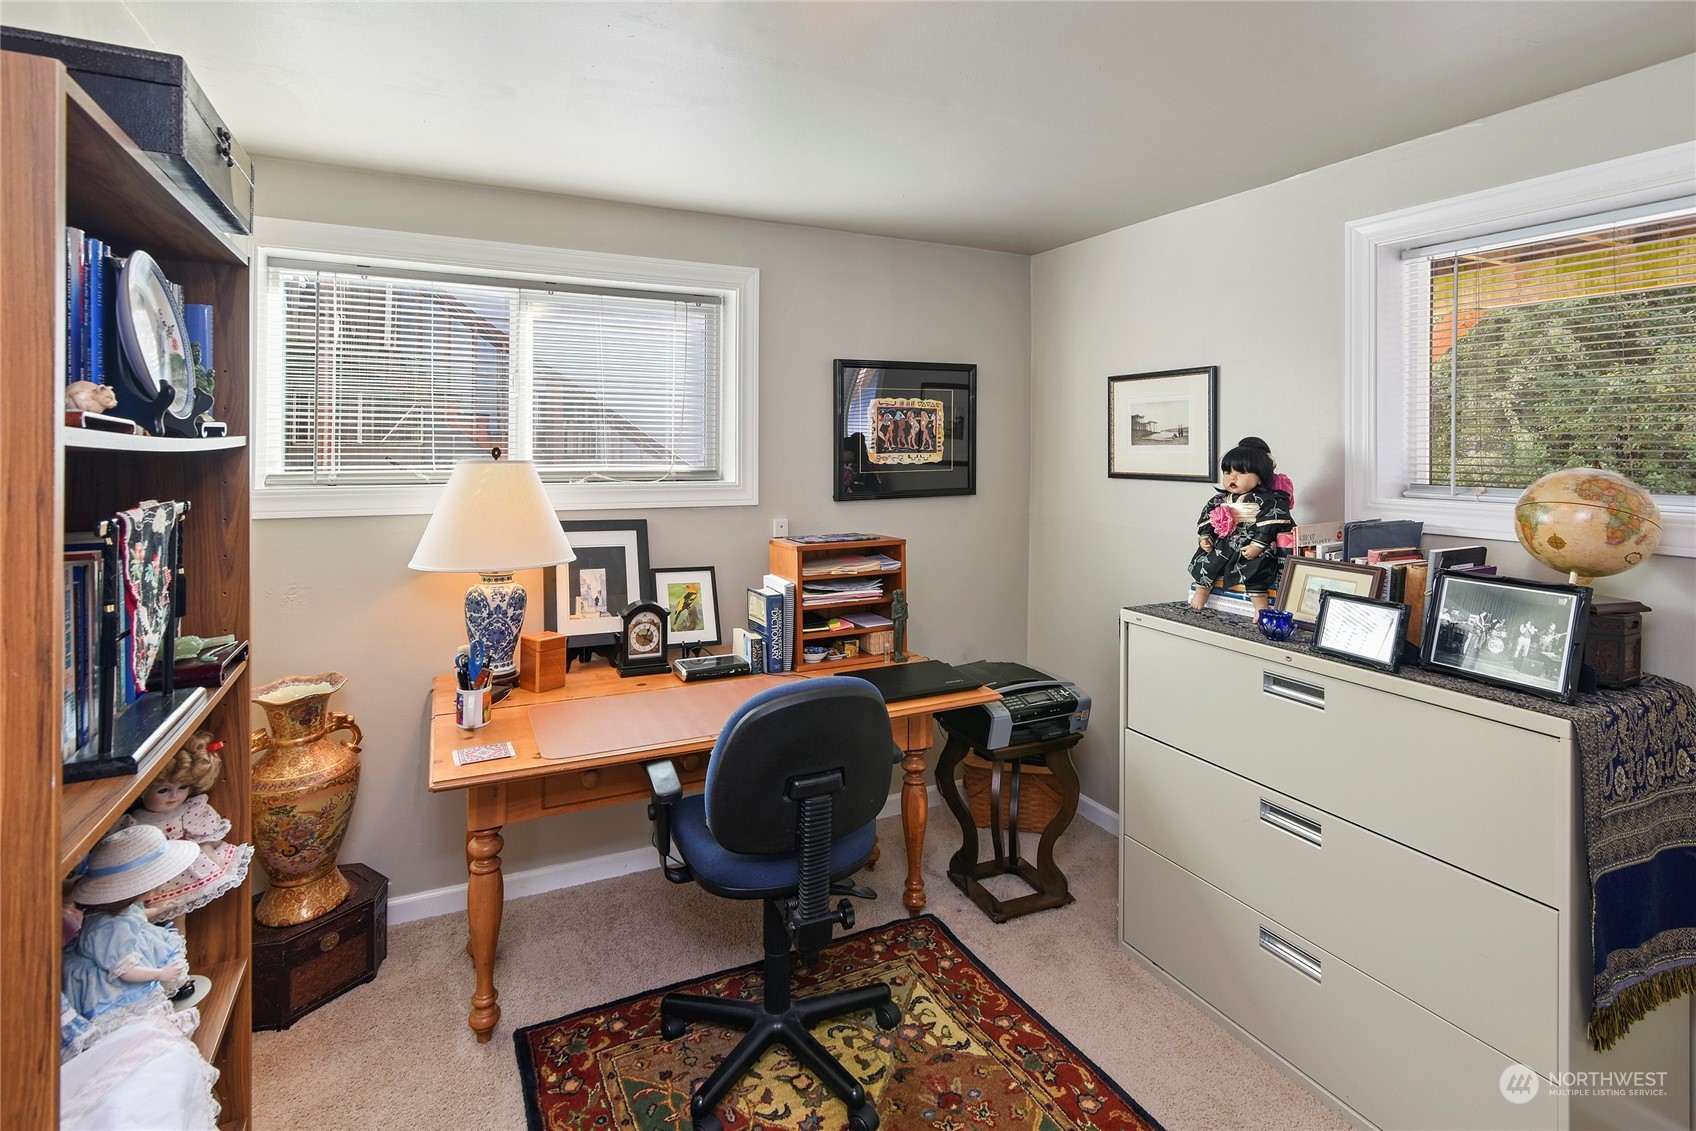
Furnished home office with a wooden desk, blue chair, bookshelves, and a globe atop a filing cabinet.
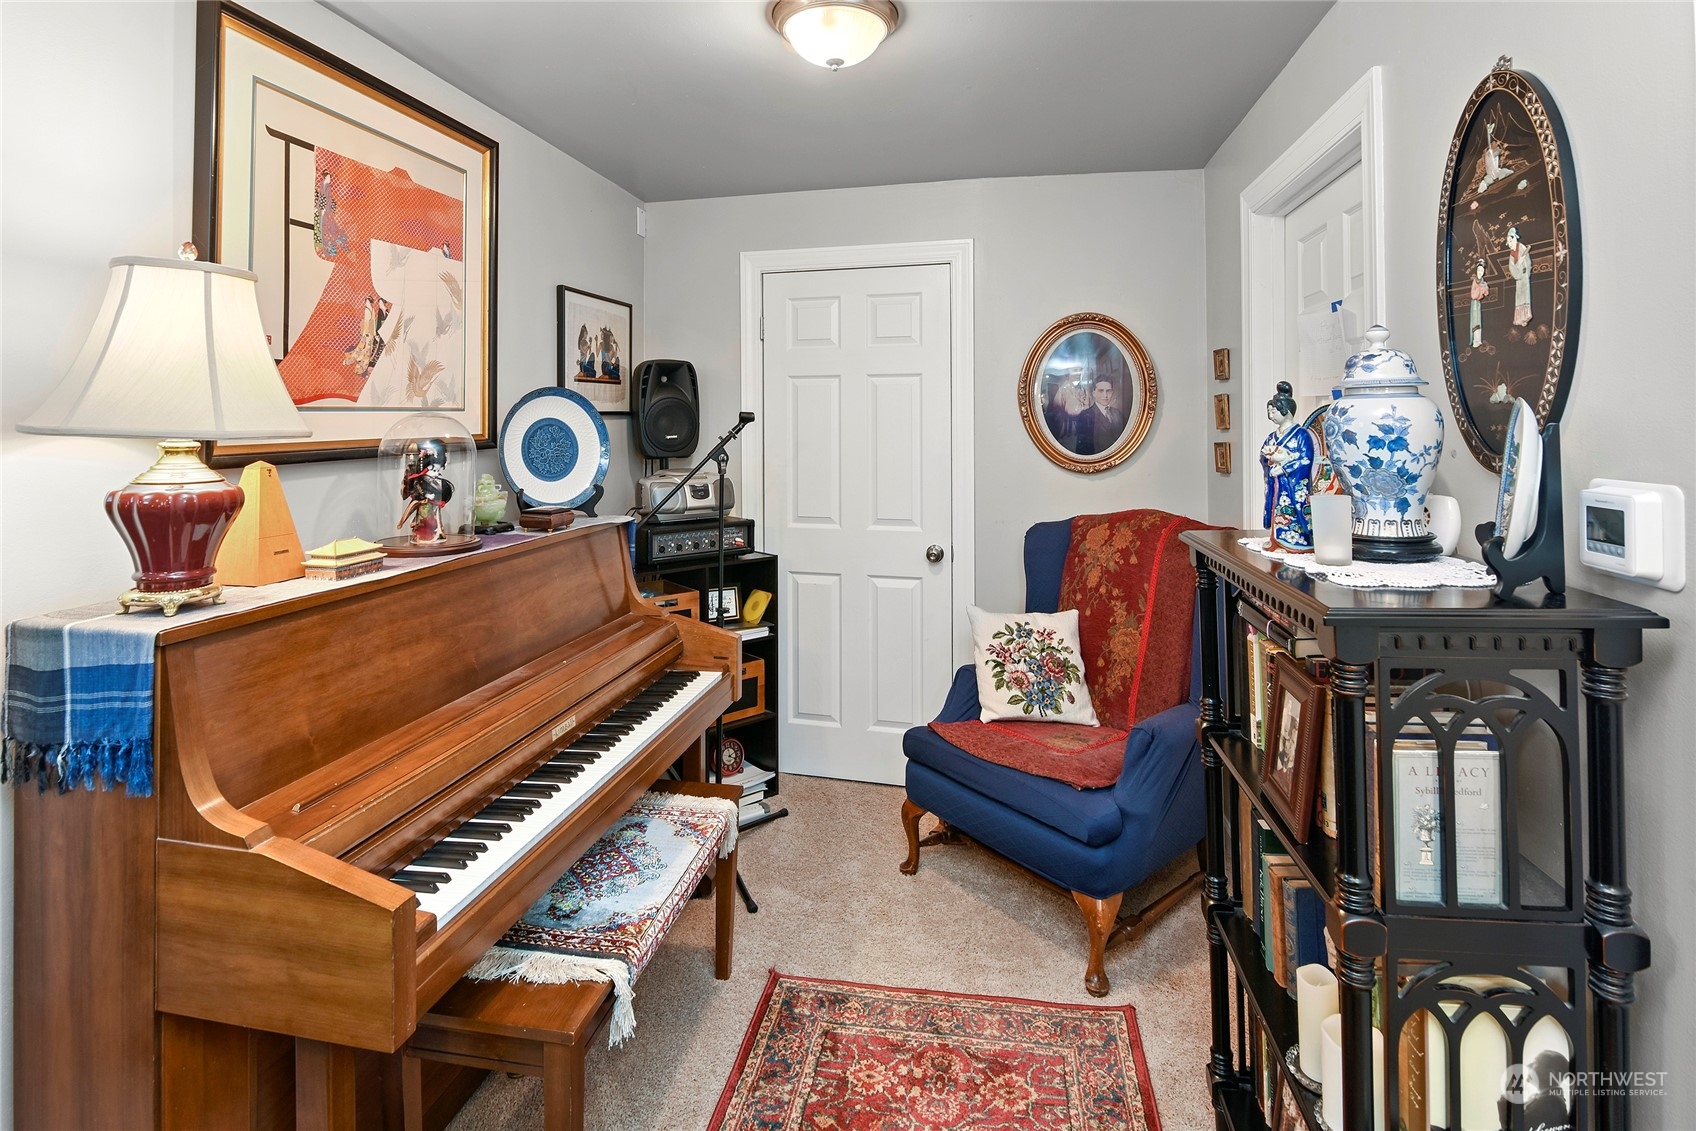
Music room with an upright piano, blue armchair, bookshelves, and patterned rugs.
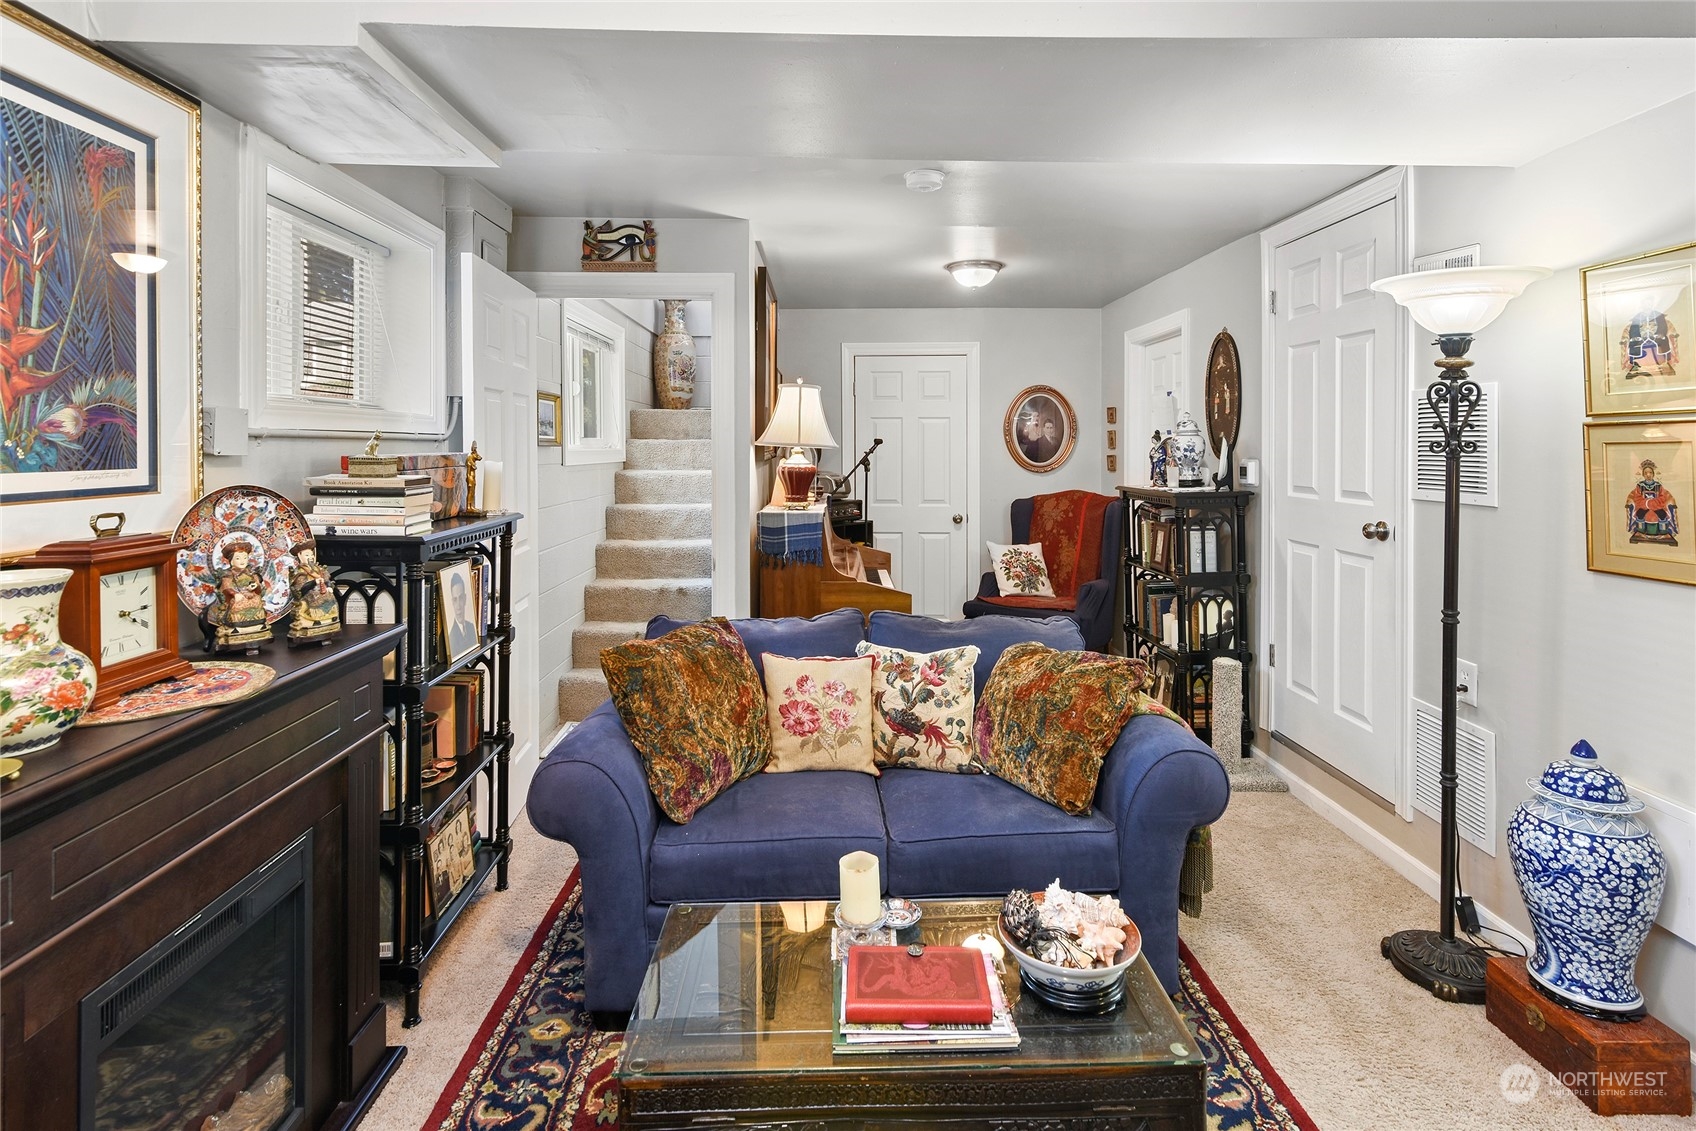
Living room with a blue sofa, glass coffee table, carpeted stairs, and densely displayed art and antiques.
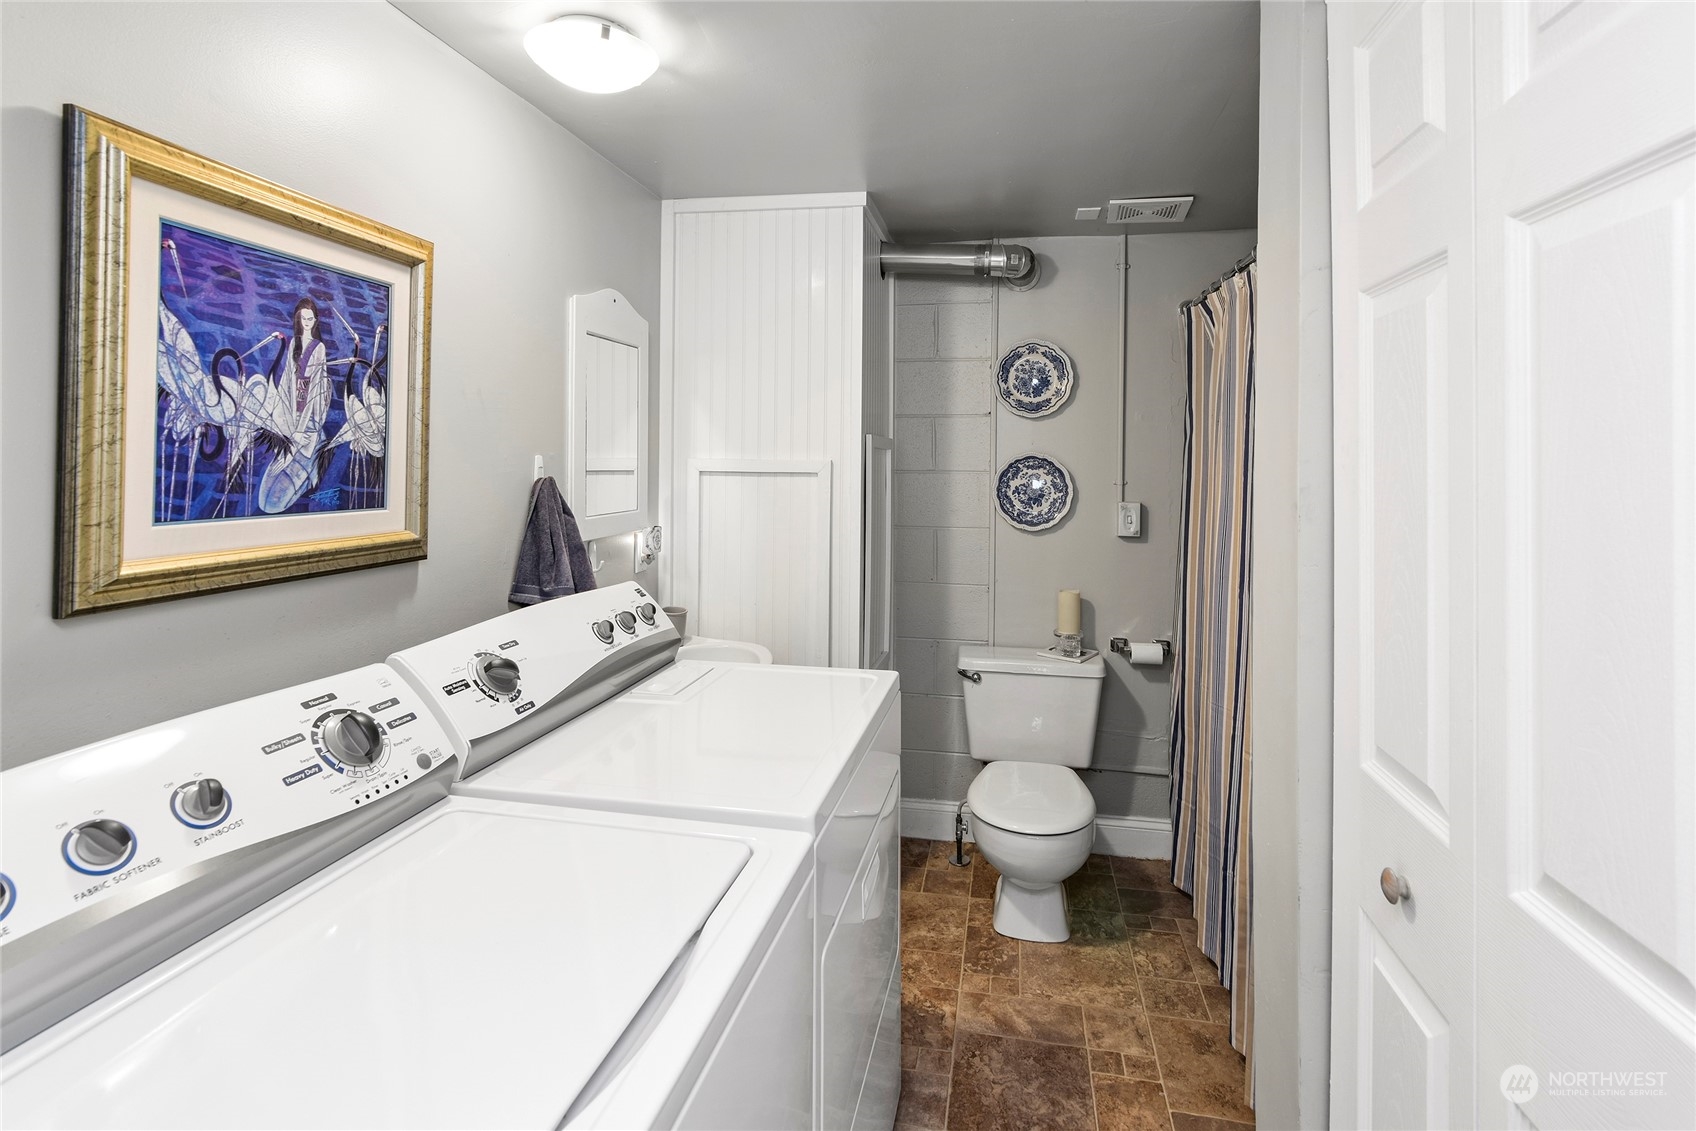
Laundry room with washer and dryer beside a toilet and curtained shower.
Two-story brown house with a raised balcony and covered patio overlooking a dry lawn.
Raised deck with black railings and covered chairs overlooking a wooded hillside.
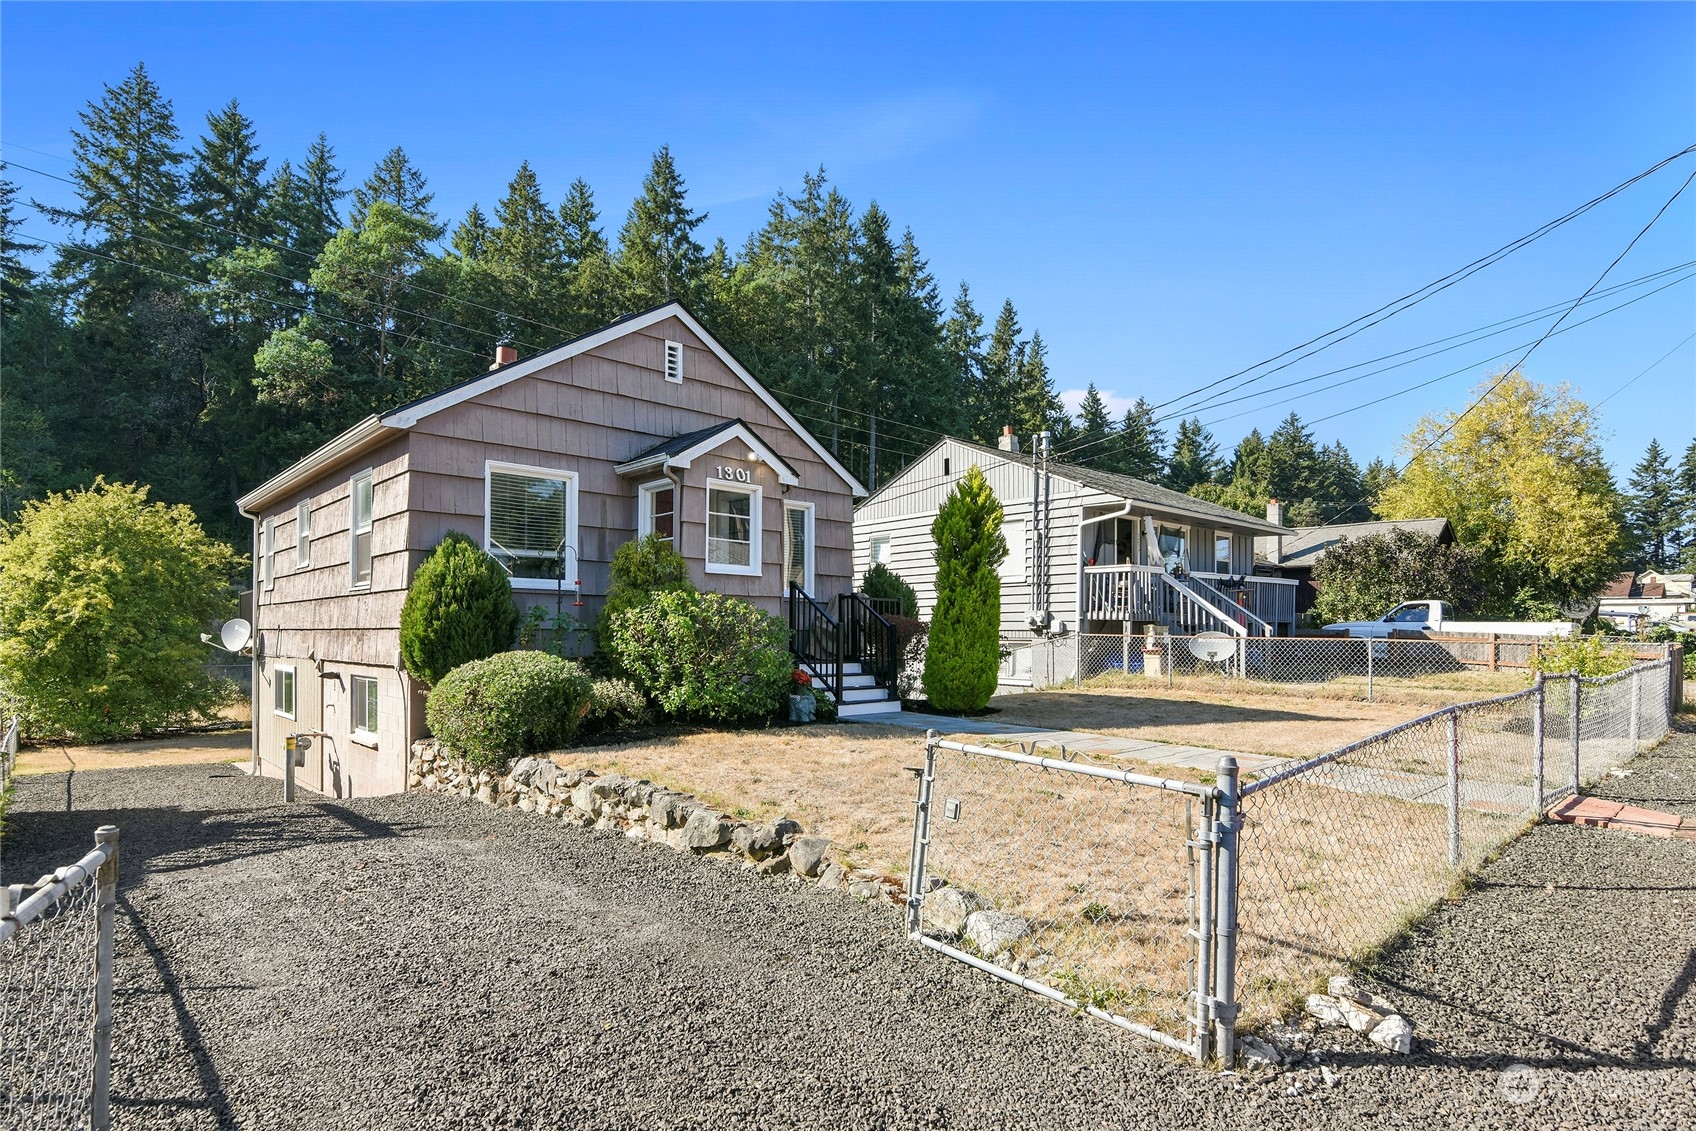
Two-story shingle-sided house with front steps, a chain-link fenced yard, and gravel parking.
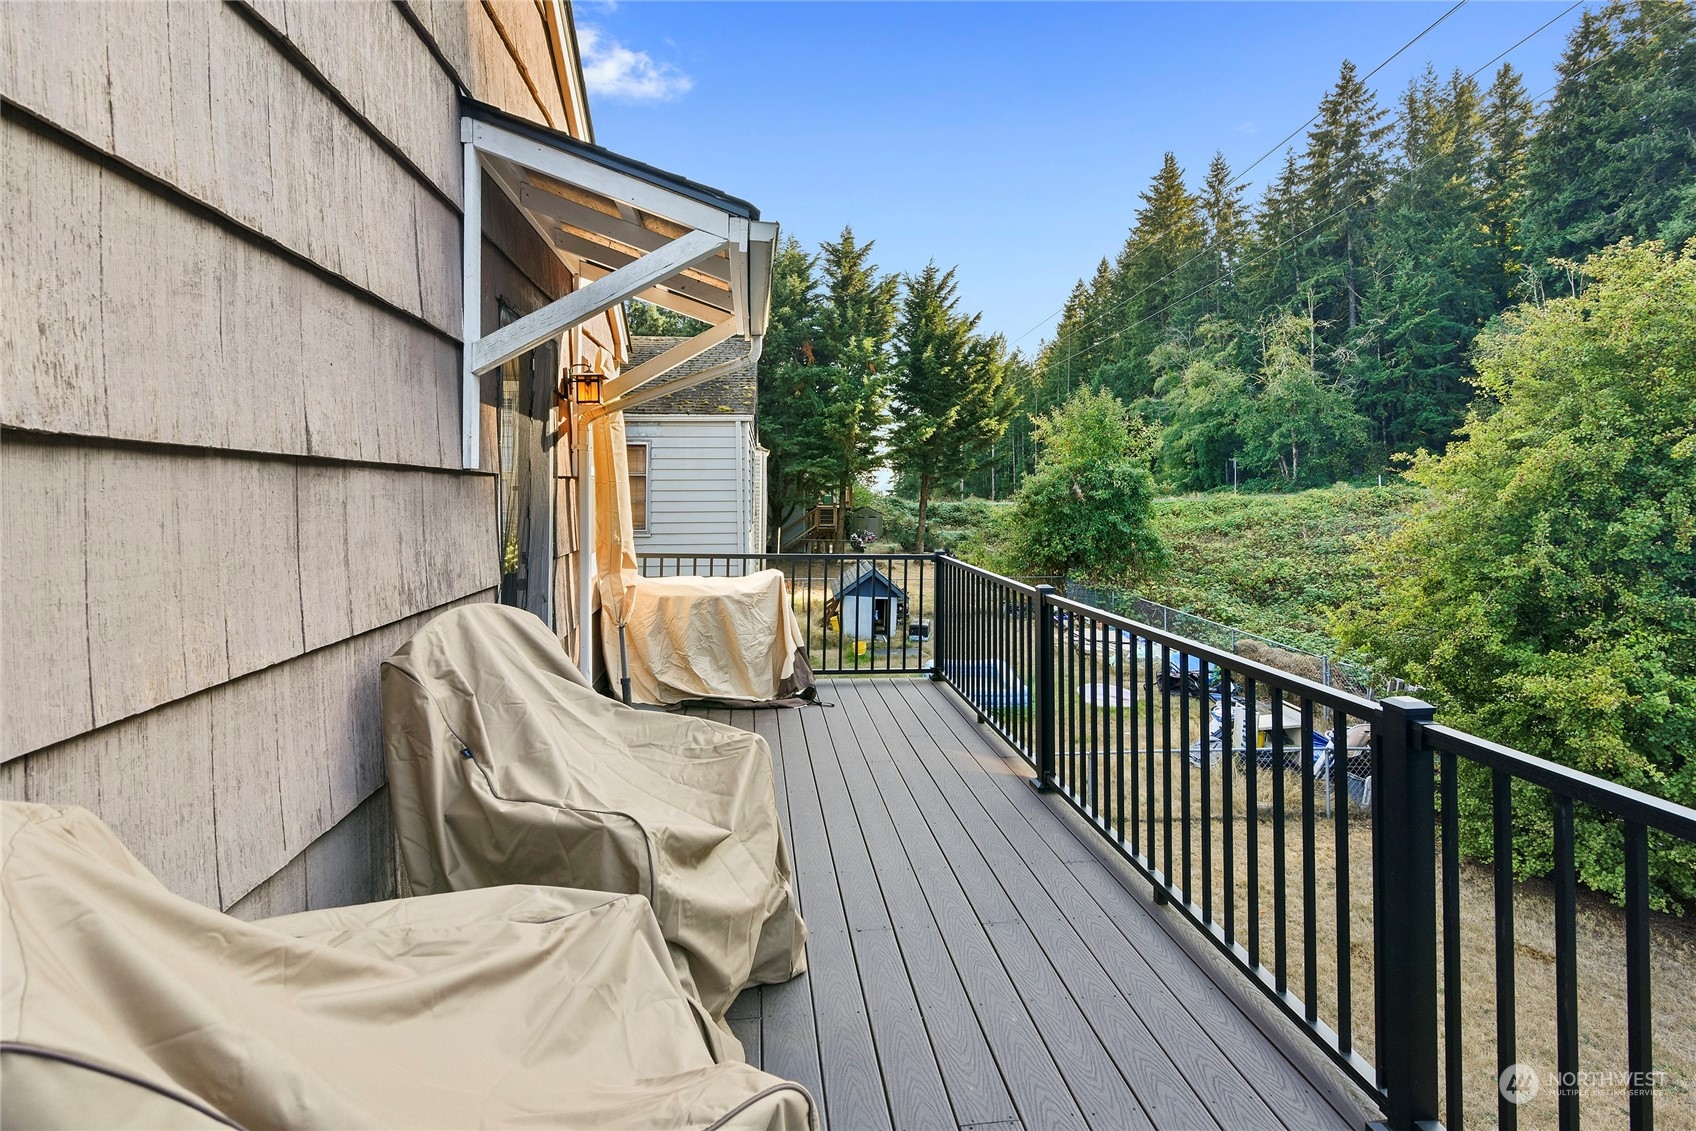
Elevated deck with black railings and covered outdoor furniture overlooking a wooded hillside.
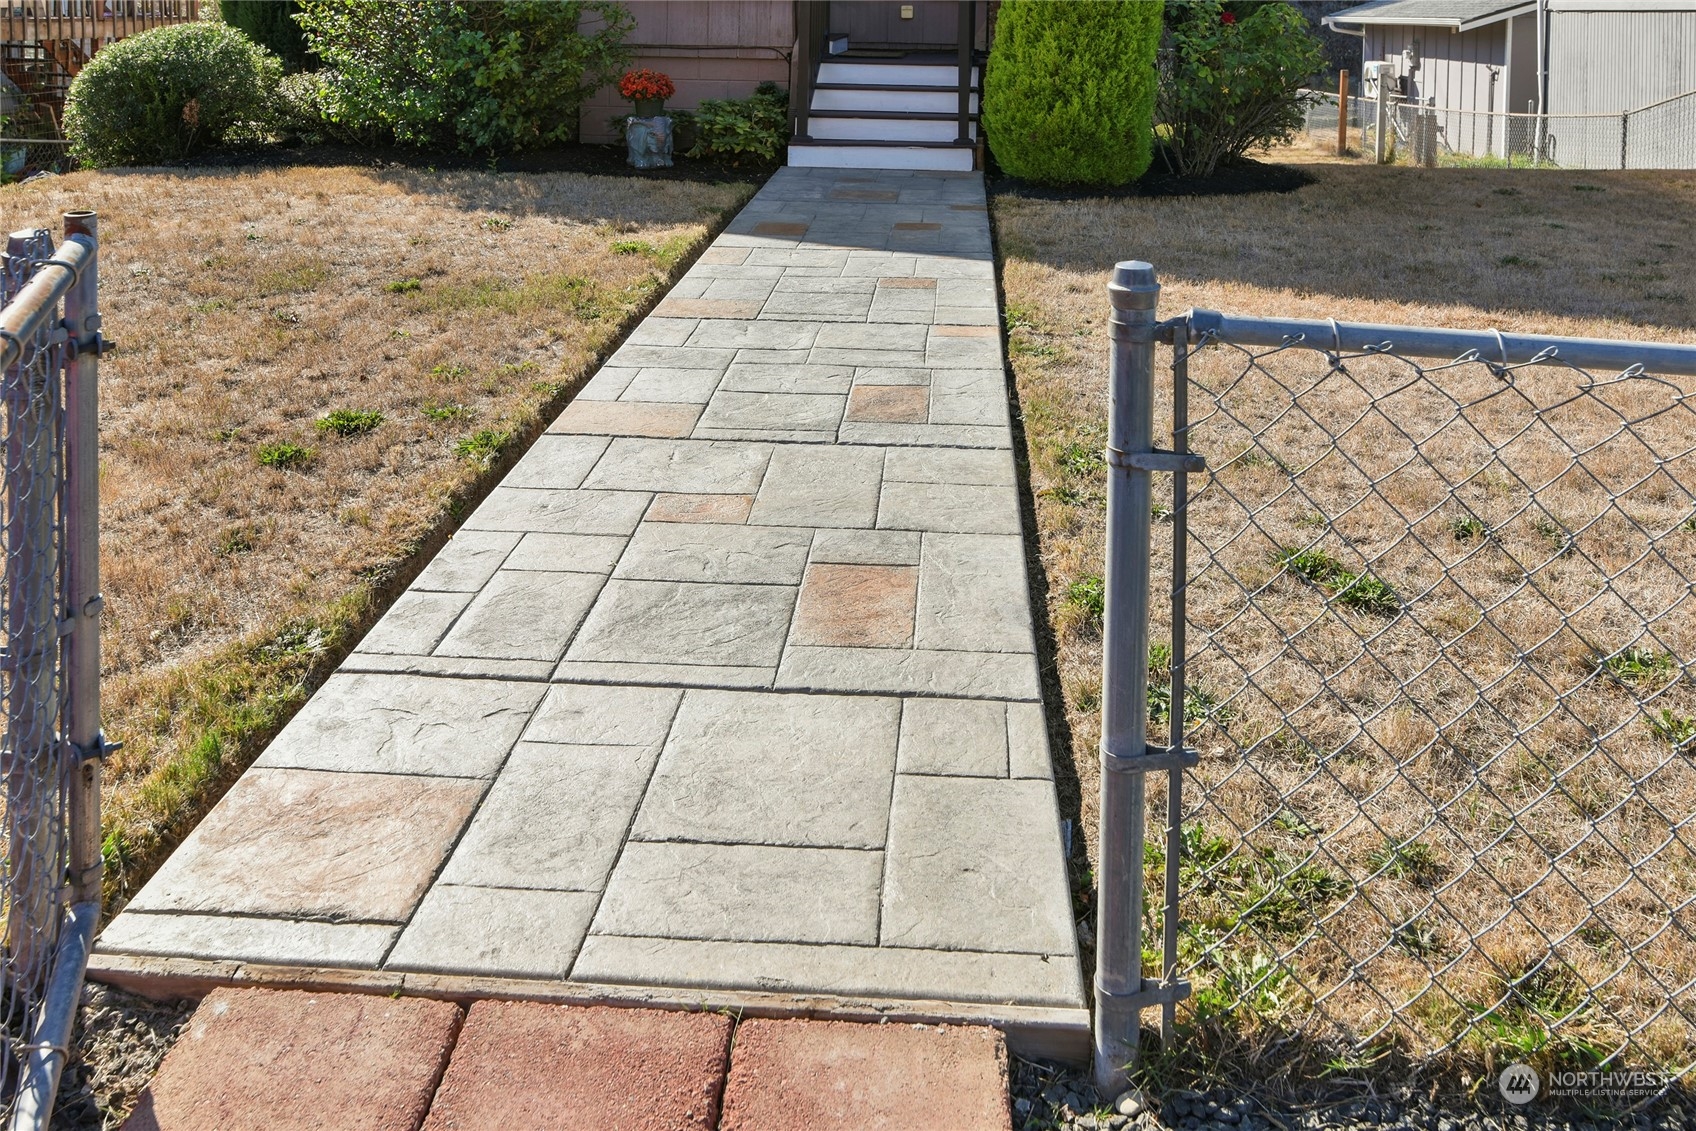
Stone walkway through an open chain-link gate leading to a home’s front steps.
Brown-gray shingle-sided house with white trim, black entry stairs, landscaped shrubs, and a low stone border.
SEE ALL PHOTOS
Two-story brown house with a raised deck and covered patio overlooking a fenced backyard.
Backyard with a raised wooden deck, fenced lawn, and wooded hillside.
Covered front porch with a red door, decorative screen, metal heron sculpture, and patterned doormat.
Home entryway with an open red front door and a bright, windowed vestibule.
Front exterior of a brown gabled house with a paved walkway and landscaped shrubs.
Furnished sitting nook with floral-cushioned chairs and a wooden cabinet topped by a vintage-style radio.
Dining room with a floral tablecloth, carved wooden chairs, antique cabinets, and a red entry door.
Dining room with a floral tablecloth, carved wooden chairs, and a glass-front china cabinet.
Dining room with a floral-covered wooden table, glass-front china cabinet, and hardwood floors.
Dining room with a floral-covered table and a large glass-front china cabinet.
Dining nook with a black table, blue-and-white china, and a bright red door.
Kitchen with honey-colored cabinets, black appliances, mosaic tile backsplash, and a small dining nook.
Kitchen with honey-colored wood cabinets, a double-basin sink, tiled backsplash, and dark appliances.
Kitchen with wood cabinets, a colorful tile backsplash, double sink, and black cooktop and countertop oven.
Bedroom with floral bedding, bright bay windows, wooden dressers, and an ornate gold-framed mirror.
Furnished bedroom with blue floral bedding, corner windows, framed artwork, and wooden furniture.
Furnished bedroom and adjoining bathroom, with floral bedding and a butterfly-patterned shower curtain.
Bathroom with a white tub, pedestal sink, and floral shower curtain.
Furnished living room with a burgundy leather armchair, red door, and lit fireplace.
Furnished living room with a red door, blue sofa, and fireplace.
Furnished home office with a wooden desk, blue chair, bookshelves, and a globe atop a filing cabinet.
Music room with an upright piano, blue armchair, bookshelves, and patterned rugs.
Living room with a blue sofa, glass coffee table, carpeted stairs, and densely displayed art and antiques.
Laundry room with washer and dryer beside a toilet and curtained shower.
Two-story brown house with a raised balcony and covered patio overlooking a dry lawn.
Raised deck with black railings and covered chairs overlooking a wooded hillside.
Two-story shingle-sided house with front steps, a chain-link fenced yard, and gravel parking.
Elevated deck with black railings and covered outdoor furniture overlooking a wooded hillside.
Stone walkway through an open chain-link gate leading to a home’s front steps.
Brown-gray shingle-sided house with white trim, black entry stairs, landscaped shrubs, and a low stone border.
Sold

1301 Poindexter Avenue

1301 Poindexter Avenue, Bremerton, WA 98312

$379,000
Cute as bug this adorable home w/fully fenced yard has been meticulously maintained and has enjoyed the same owner for 11 years. There are two finished levels main floor 616ft. and the lower level also 616ft. completely finished w/walkout to a patio, for a total living space of 1,232 sq. ft. Plenty of charm and attention to detail. Off street parking for two cars. Garden space and lots of natural light. Improvements 25 year roof 4 years old, new Trex decking and metal railings, new front walkway, new natural gas furnace. All new CO2, fire and smoke detectors with 10 year batteries. Kitty in home please keep door closed while viewing home. Thank you for viewing!

3
beds

2
baths

1,232 Sq.Ft. LIVING AREA

4,792 Sq.Ft. lot

Kim McLaughlin

Kim McLaughlin

Features & Amenities

Interior

  • total bedrooms3
  • Total bathrooms2
  • full bathrooms2
  • Flooring Hardwood, Stone, Vinyl, Carpet
  • Fireplace Electric
  • APPLIANCES Dishwasher_, Dryer, Microwave_, Refrigerator_, Stove Range_, Washer
  • other interior Features Hardwood, Wall to Wall Carpet, Bath Off Primary, Fireplace, Water Heater

Area & Lot

  • Status Sold
  • Date Sold January 31, 2024
  • Living Area1,232 Sq.Ft.
  • Lot Area4,792 Sq.Ft.
  • MLS® ID2165040
  • TypeResidential
  • YEAR BUILT1938
  • Architecture StylesTraditional
  • View DescriptionTerritorial
  • Elementary SchoolWest Hills Elem
  • Middle SchoolMtn View Mid
  • High SchoolBremerton High
  • School DistrictBremerton #100c

Exterior

  • STORIES1
  • water SourcePublic
  • roofComposition
  • lot featuresHigh Voltage Line, Paved
  • parkingRV Parking, Driveway, Off Street
  • HEAT TYPEForced Air, Wall Unit(s)
  • AIR CONDITIONINGNone
  • sewerSewer Connected
  • SubstructurePoured Concrete
  • security FeaturesPartially Fenced
  • other exterior FeaturesWood

Financial

  • Sales Price$379,000
  • Real Estate Tax $2,634/yr

Get in Touch with Kim & Jack

Whether you're ready to buy or sell now or just starting to think about it, we're here to build that connection early and guide you every step of the way.

Follow Us on Instagram