
Search

Leave a Message

Thank you for your message. We will be in touch with you shortly.

Explore Our Properties
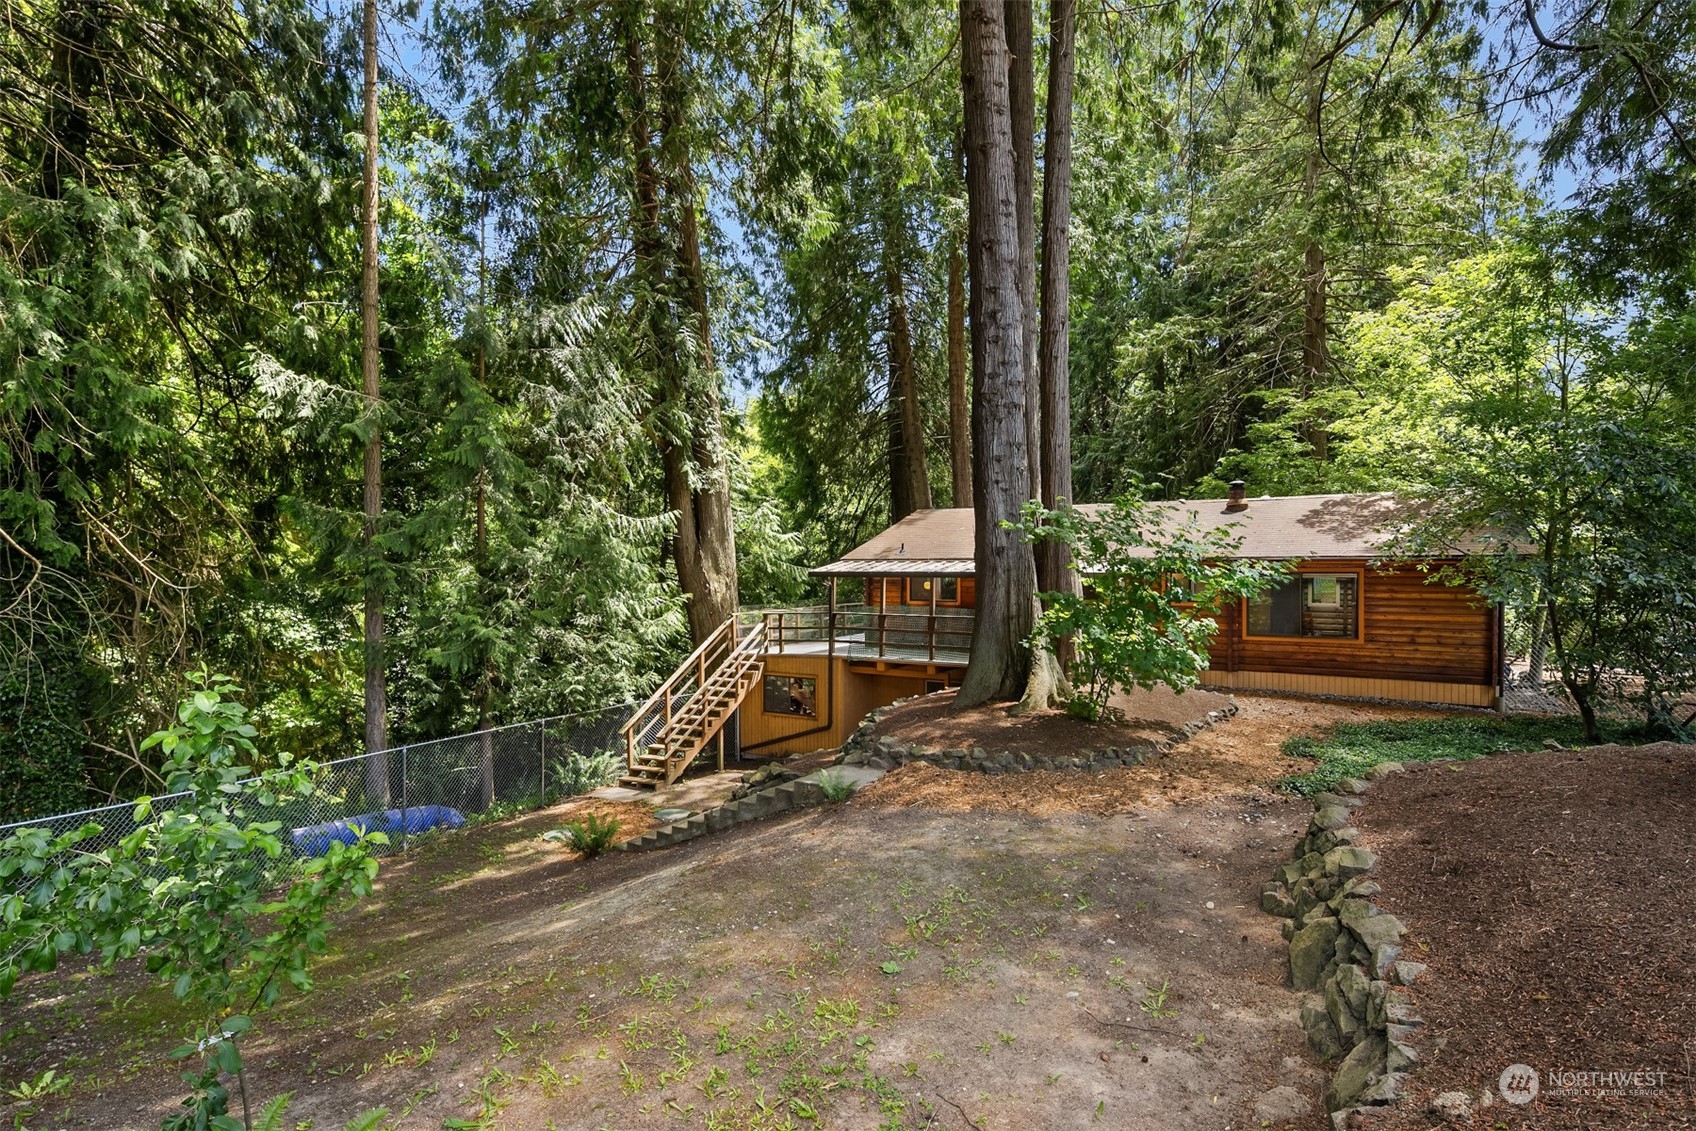
Wood-sided home among mature trees, with a raised deck and curved walkway.
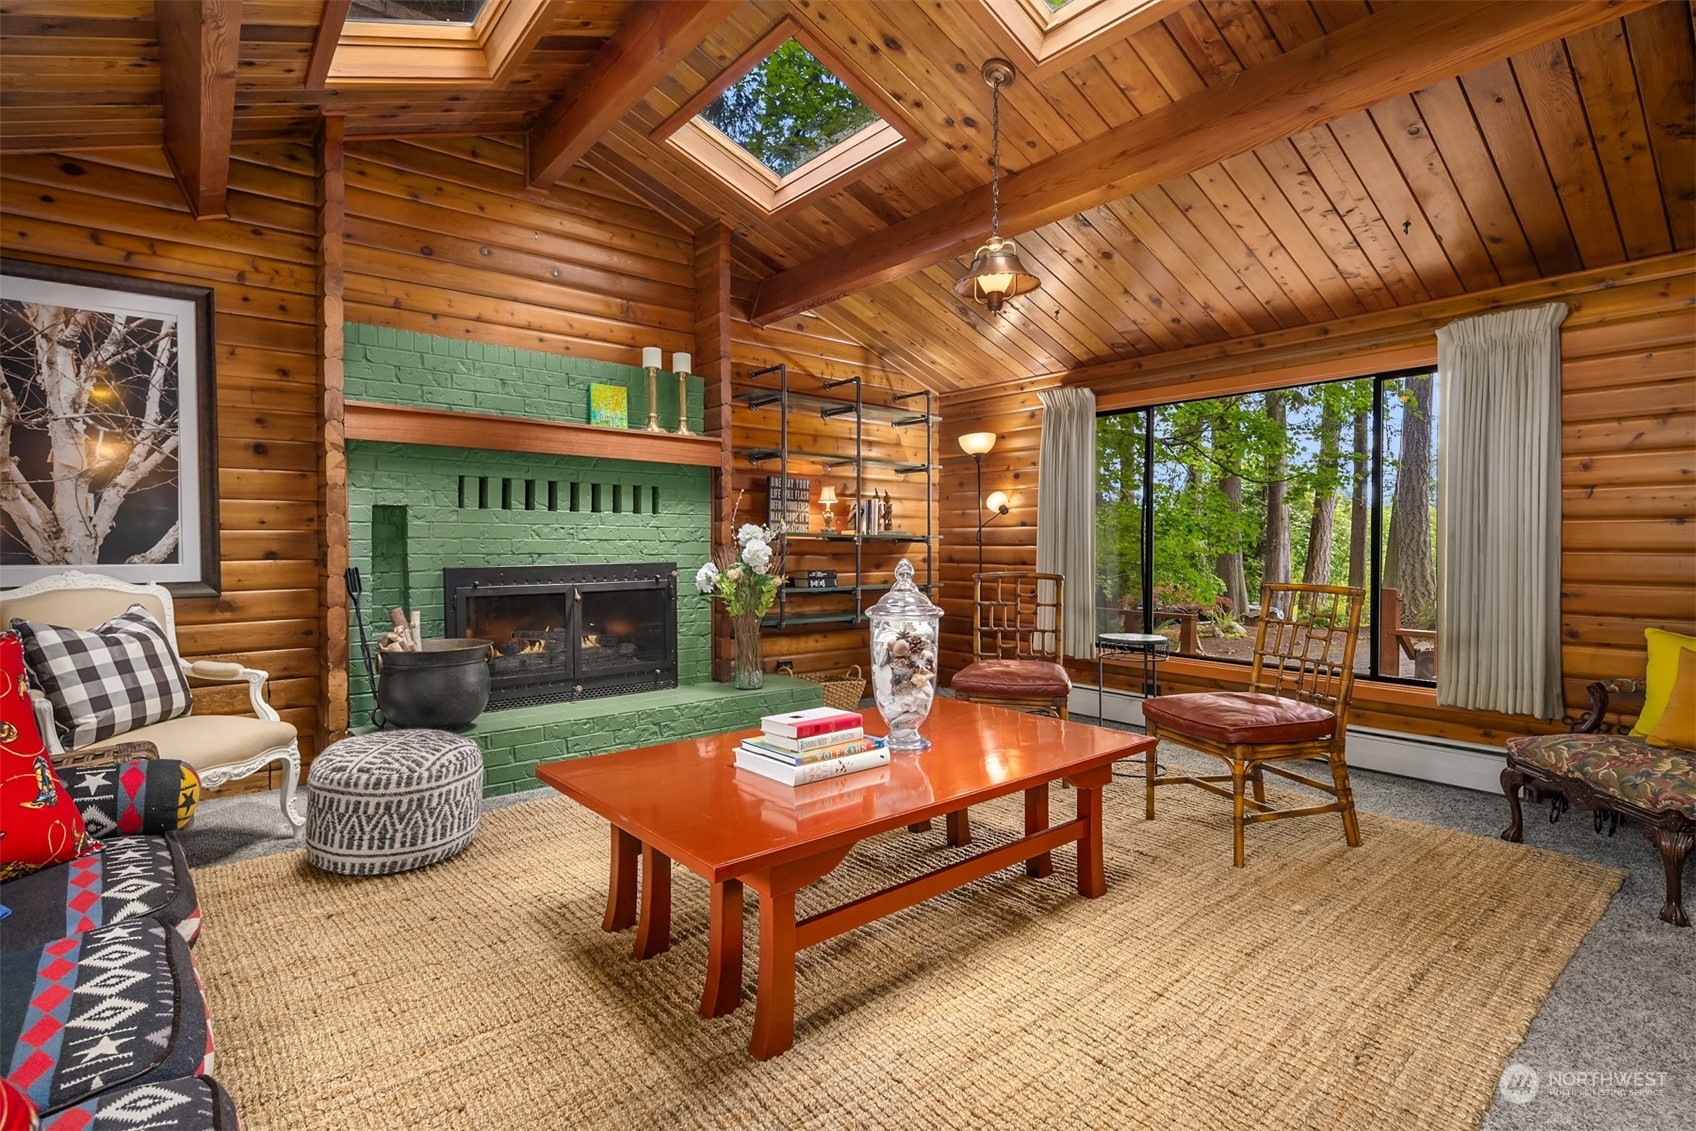
Log-cabin living room with green brick fireplace, skylight, and large tree-view window.
Cabin living room with a green brick fireplace, vaulted wood ceiling, skylights, and forest-facing windows.
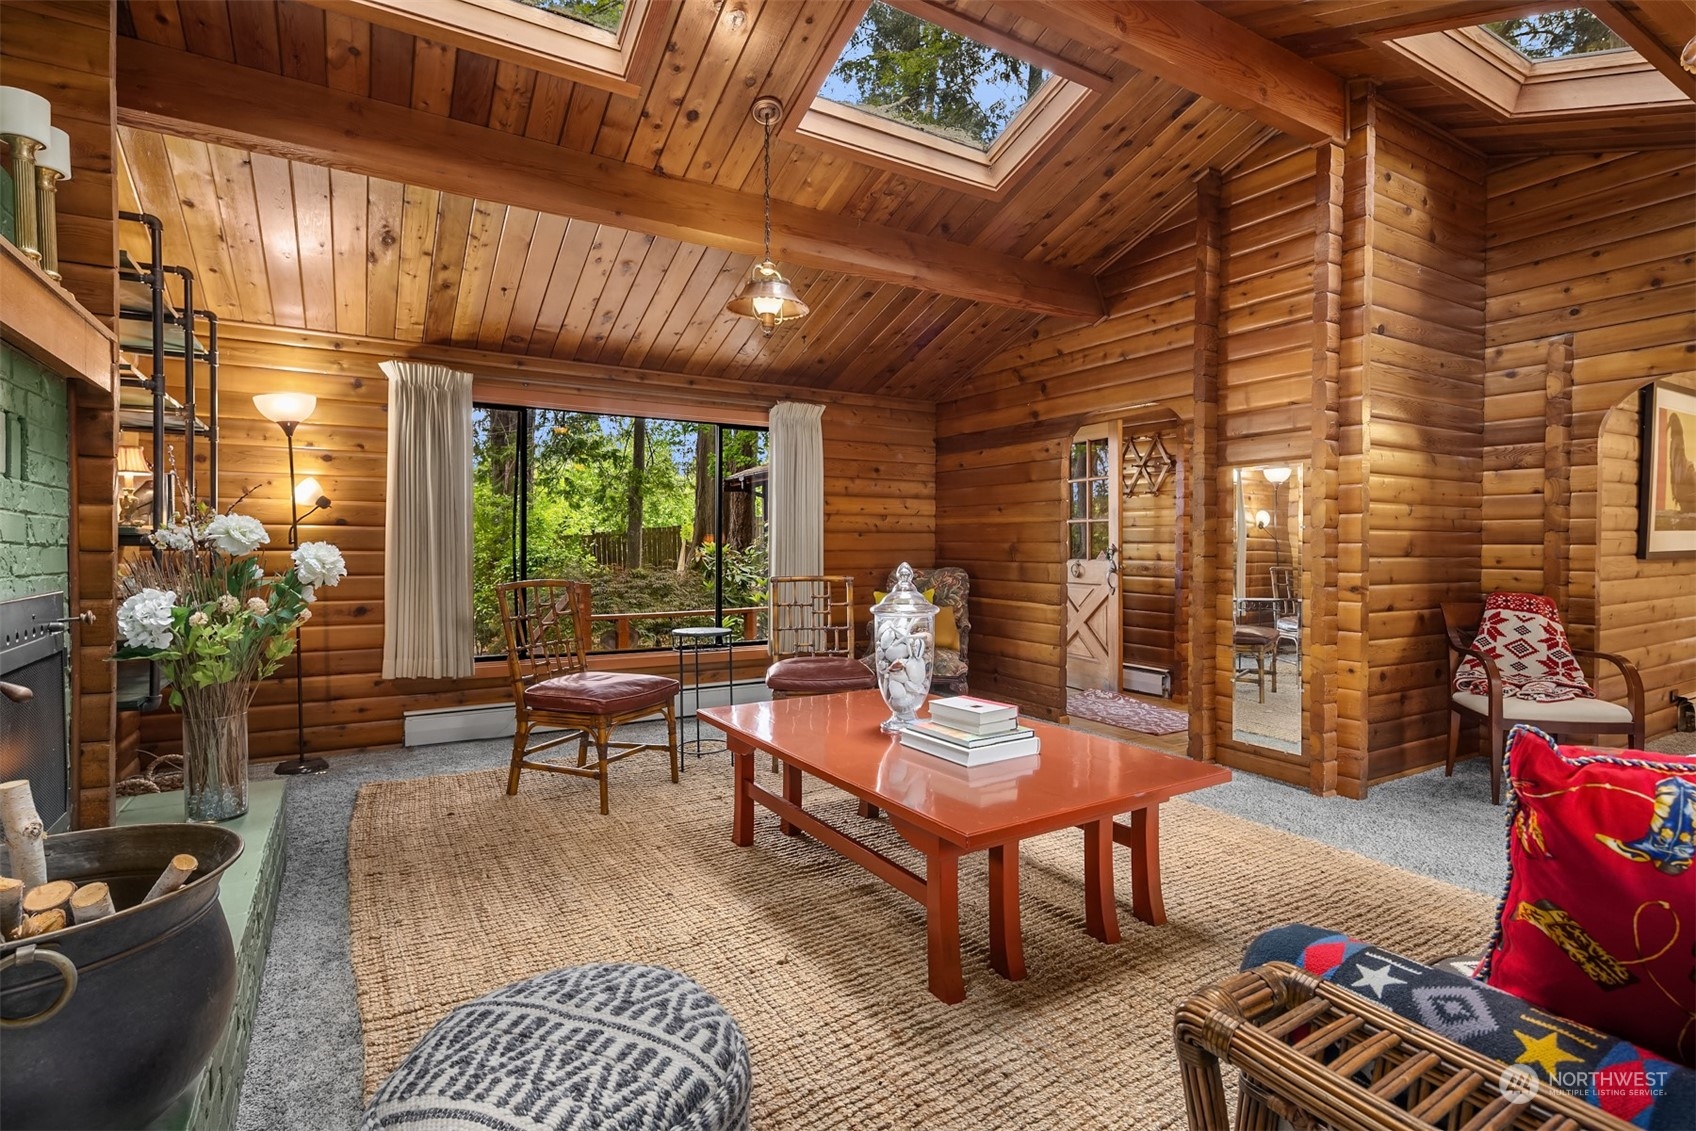
Log-cabin living room with skylights, wood-paneled walls, a fireplace, and a large garden-facing window.
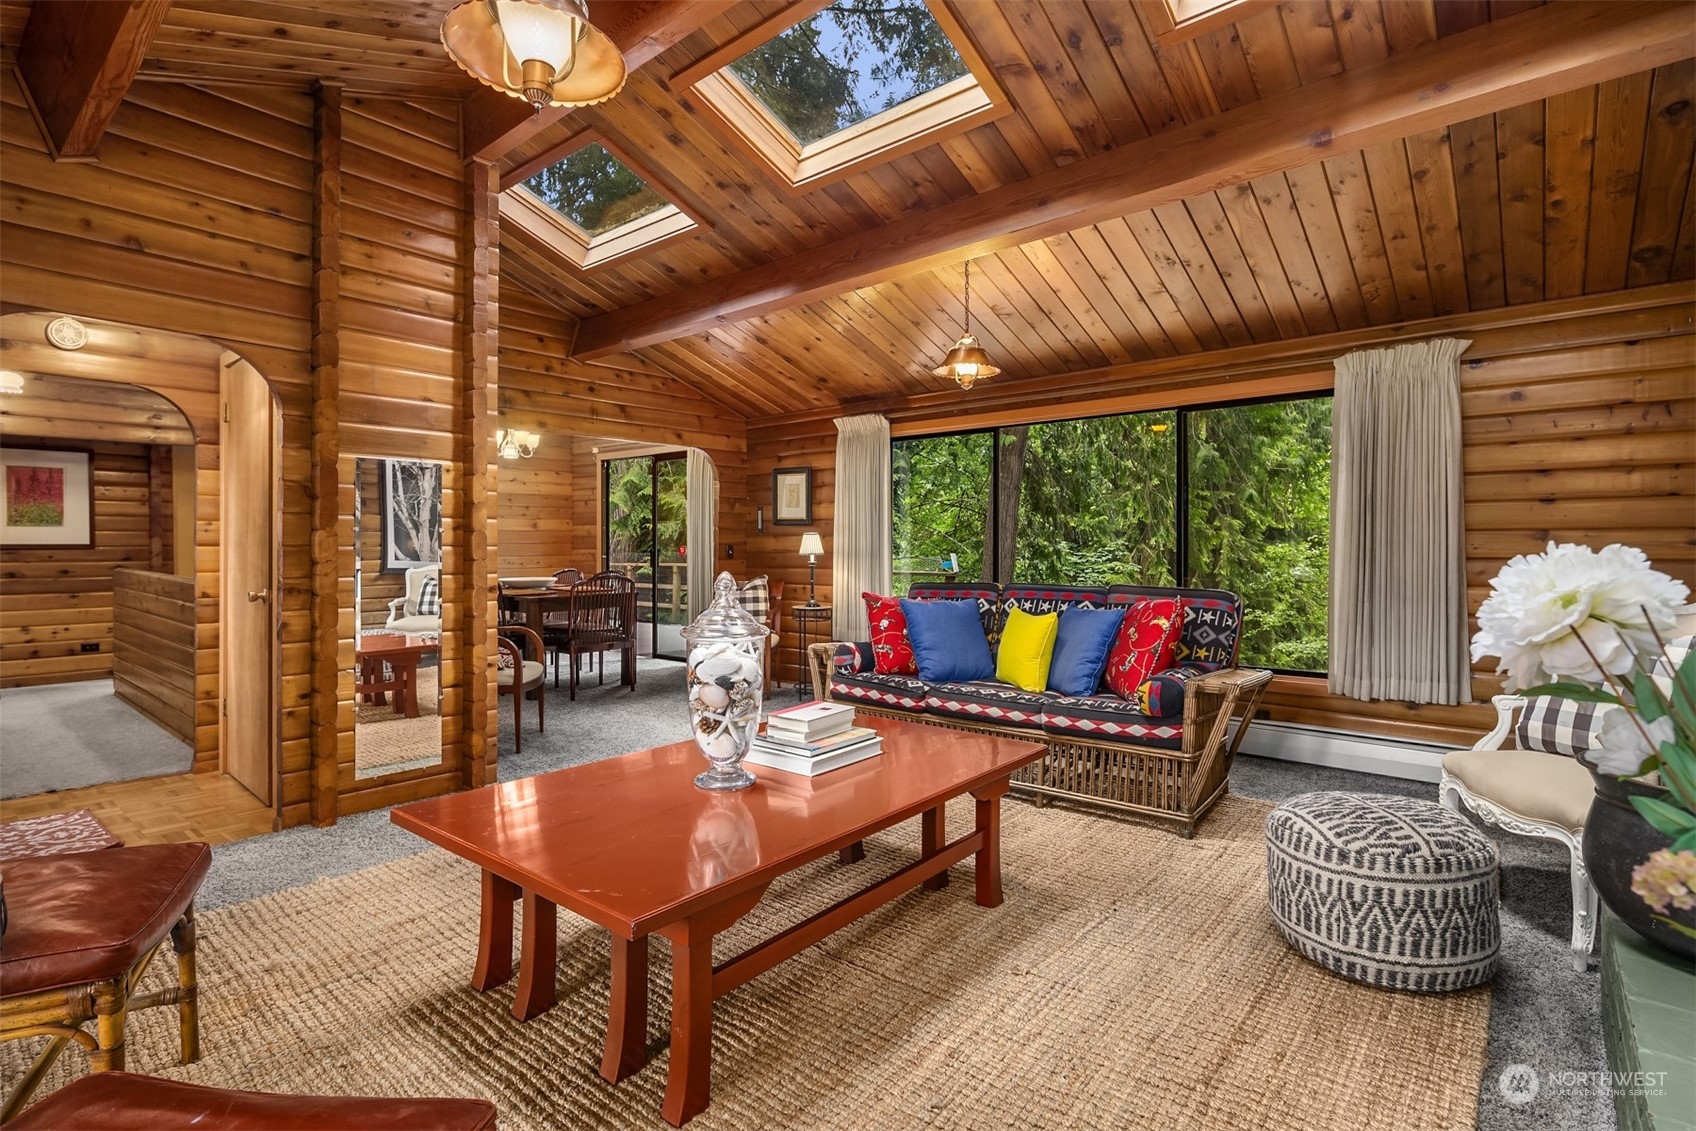
Log-cabin living room with a vaulted timber ceiling, skylights, and a colorful sofa overlooking evergreens.
Log-style dining room with a wood table, red chairs, and a sliding door to a tree-lined deck.
Concrete deck with red floral chairs overlooking a dense evergreen forest.
Dining nook with a teal banquette, white table, and wood-paneled cabin interior.
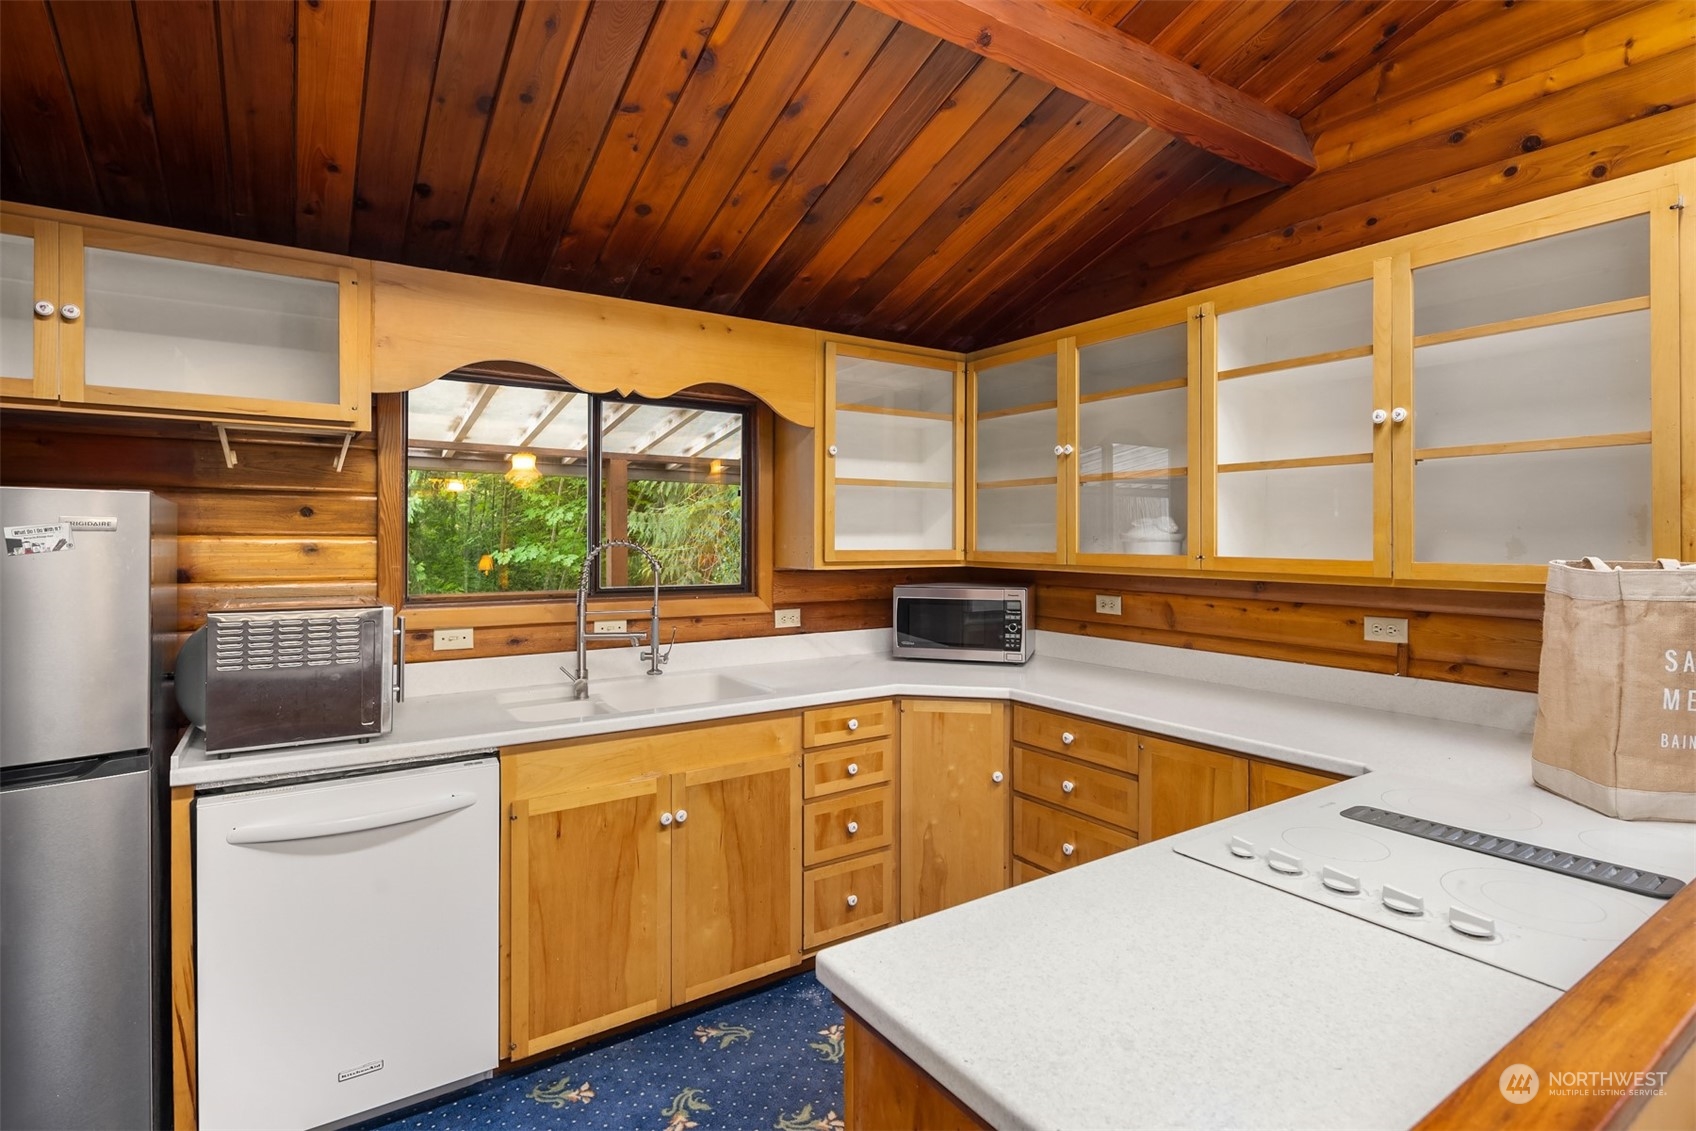
Kitchen with warm wood cabinets and ceiling, white counters, and a window overlooking greenery.
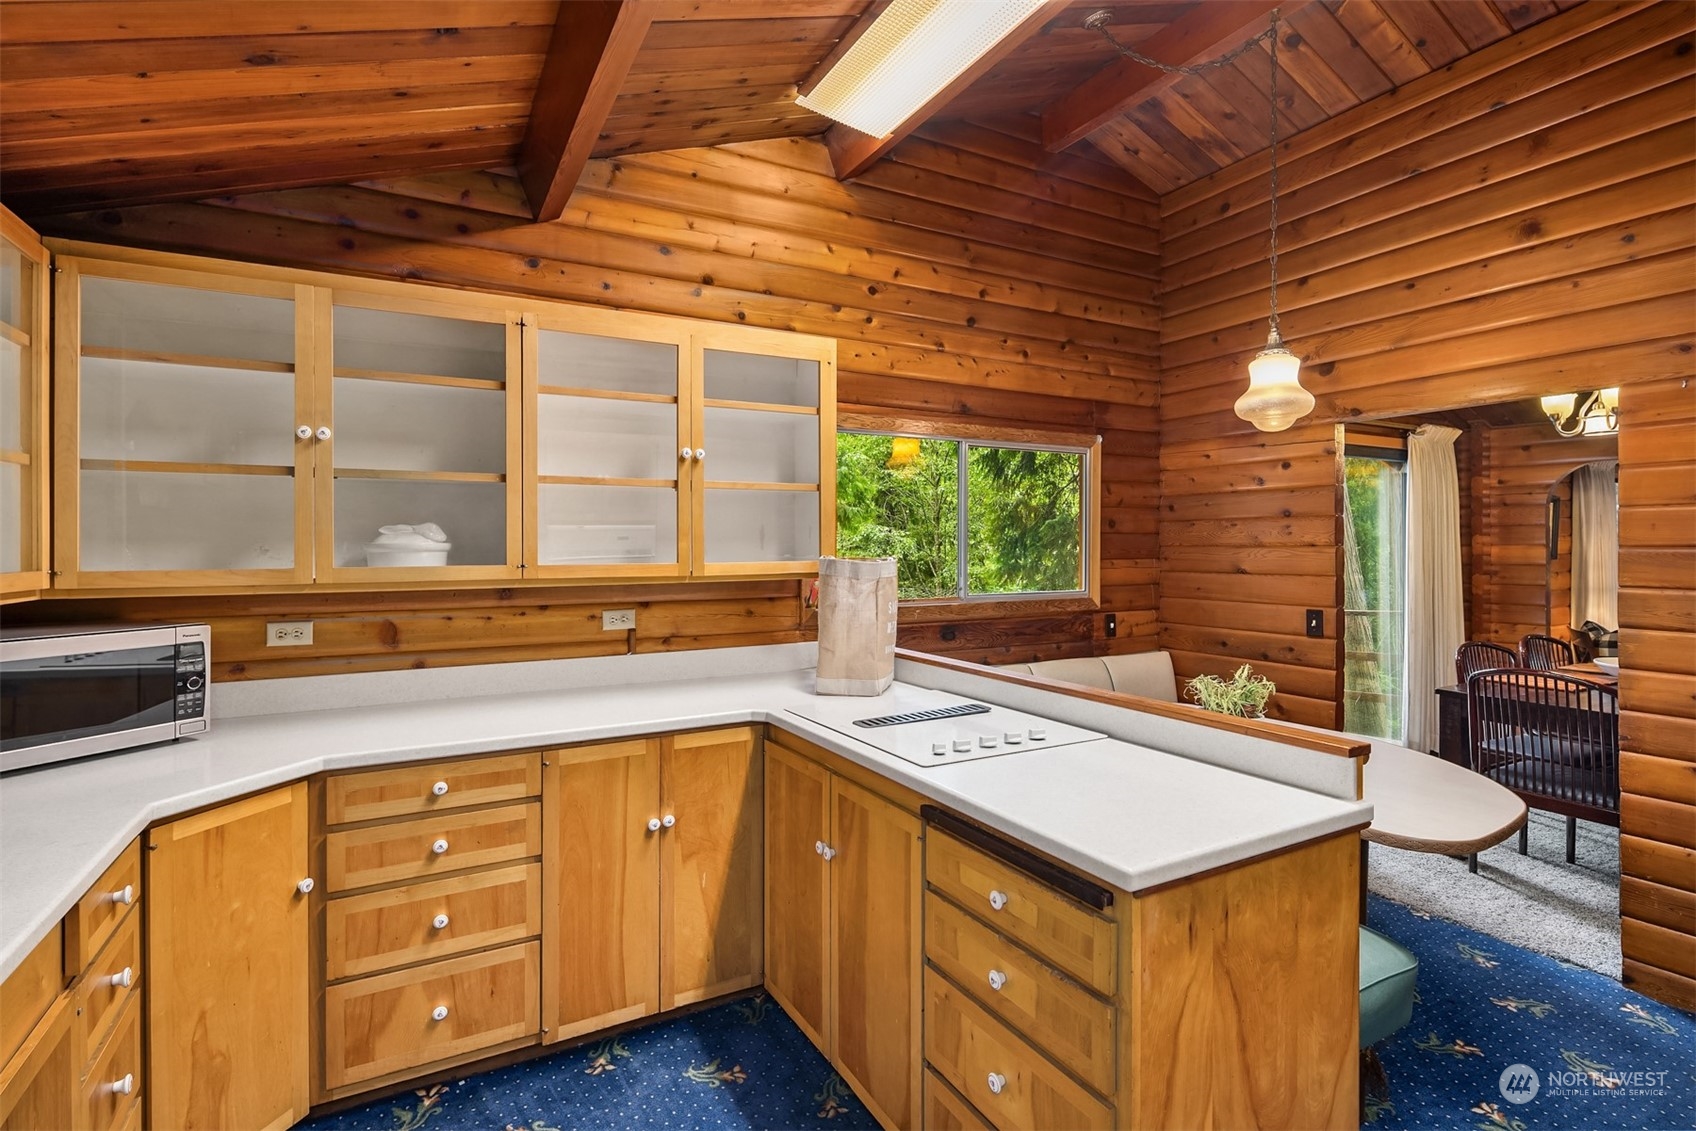
Log-cabin kitchen with wood cabinetry, white counters, and a peninsula cooktop.
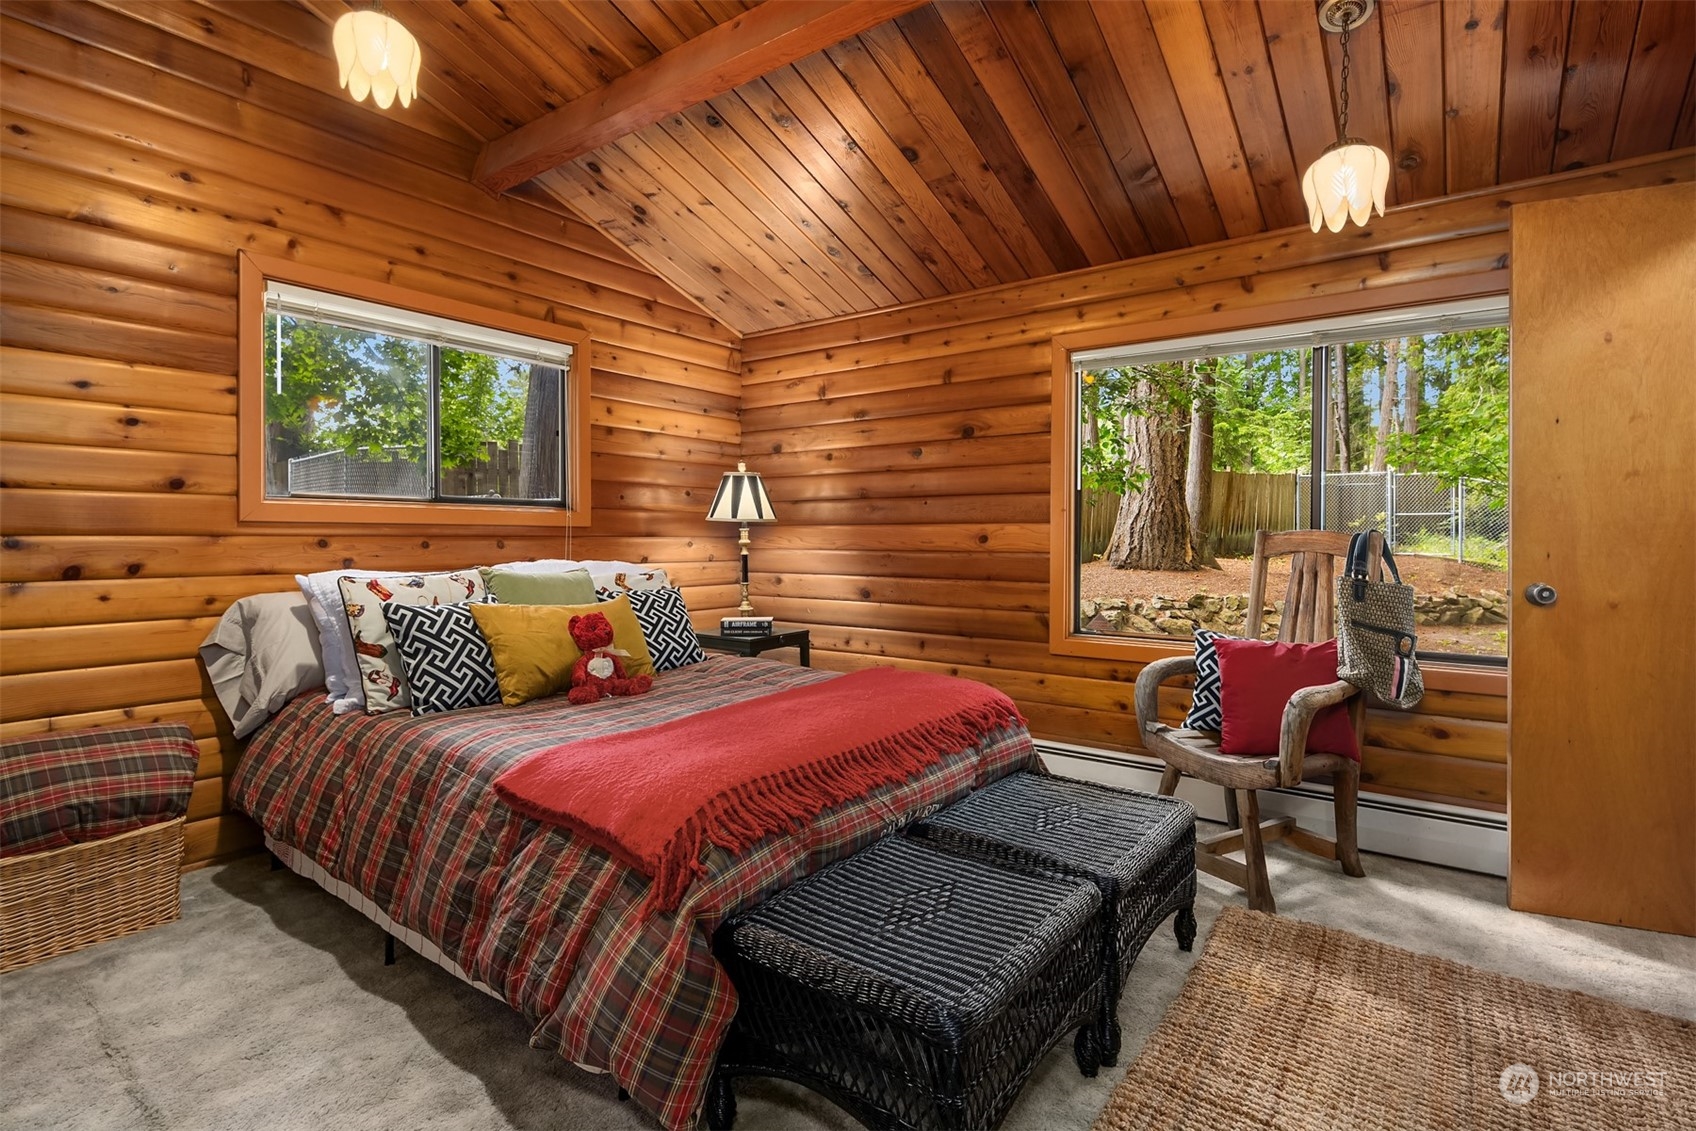
Furnished log-style bedroom with a vaulted wood ceiling, plaid bed, and windows overlooking trees.
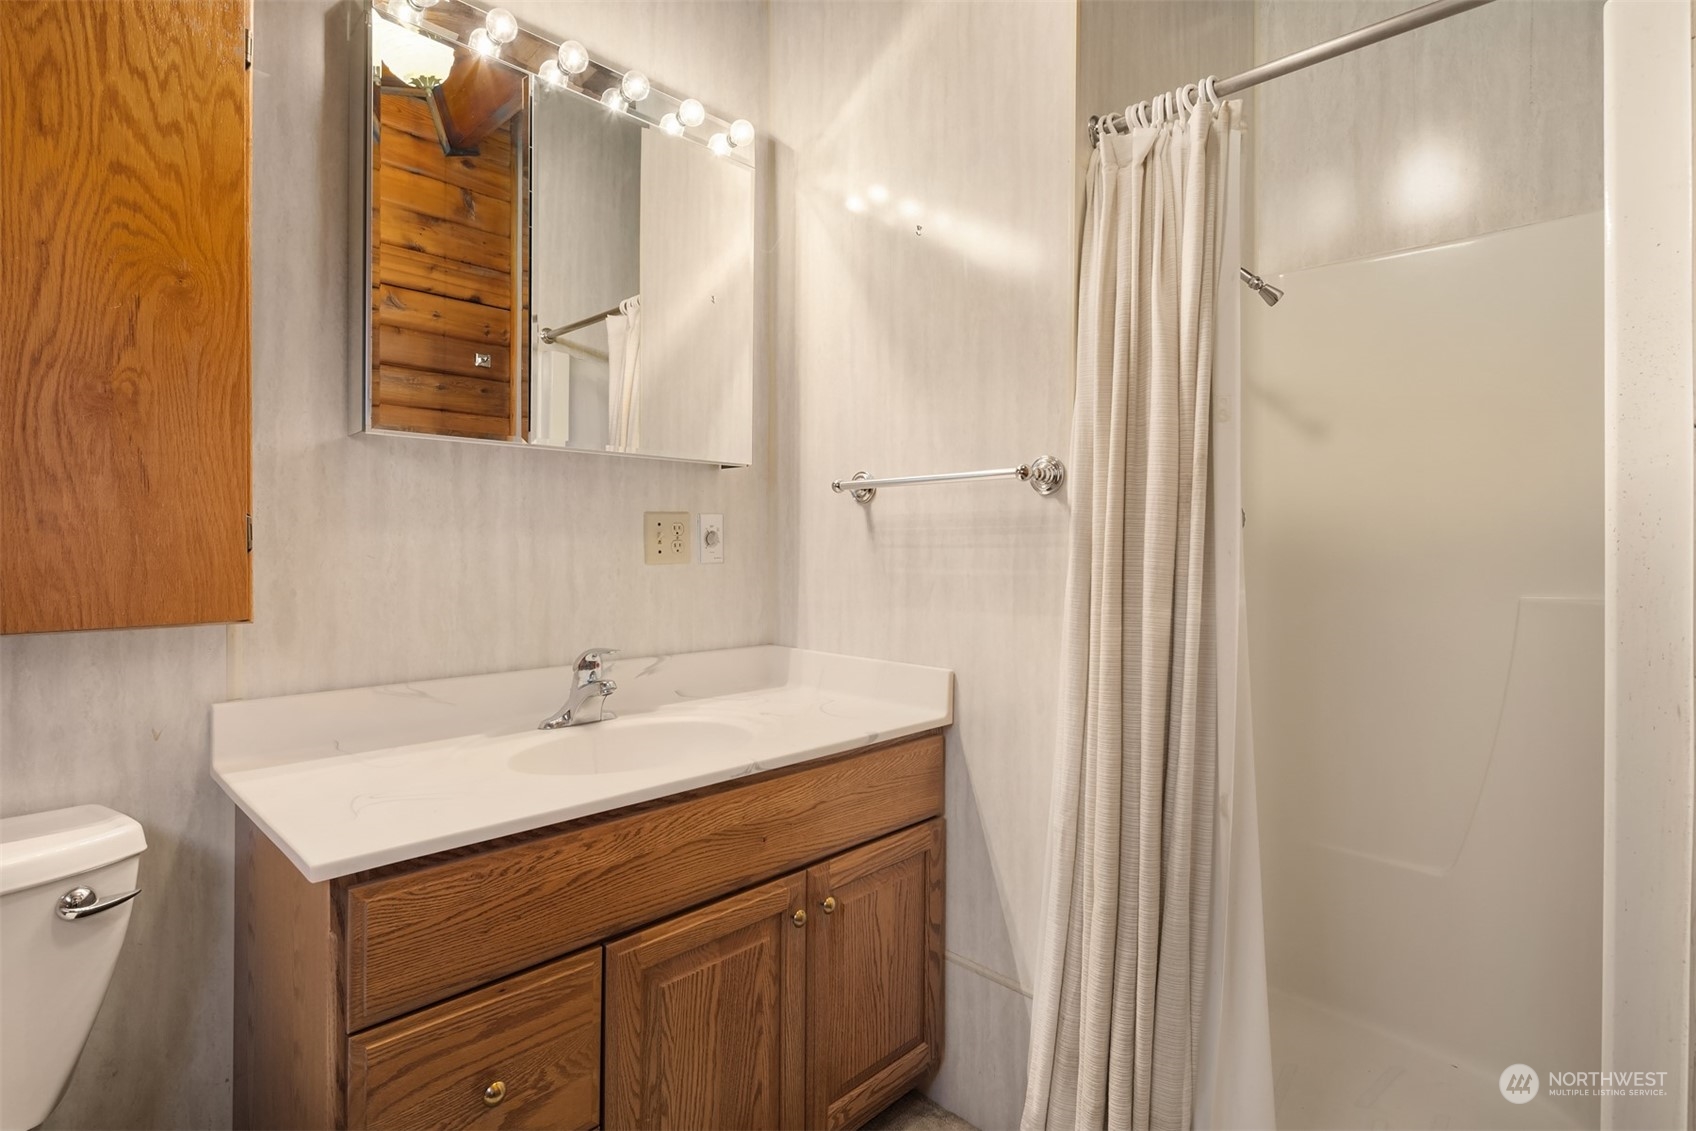
Bathroom with a wood vanity, wide white countertop, mirrored cabinet, and curtained tub-shower.
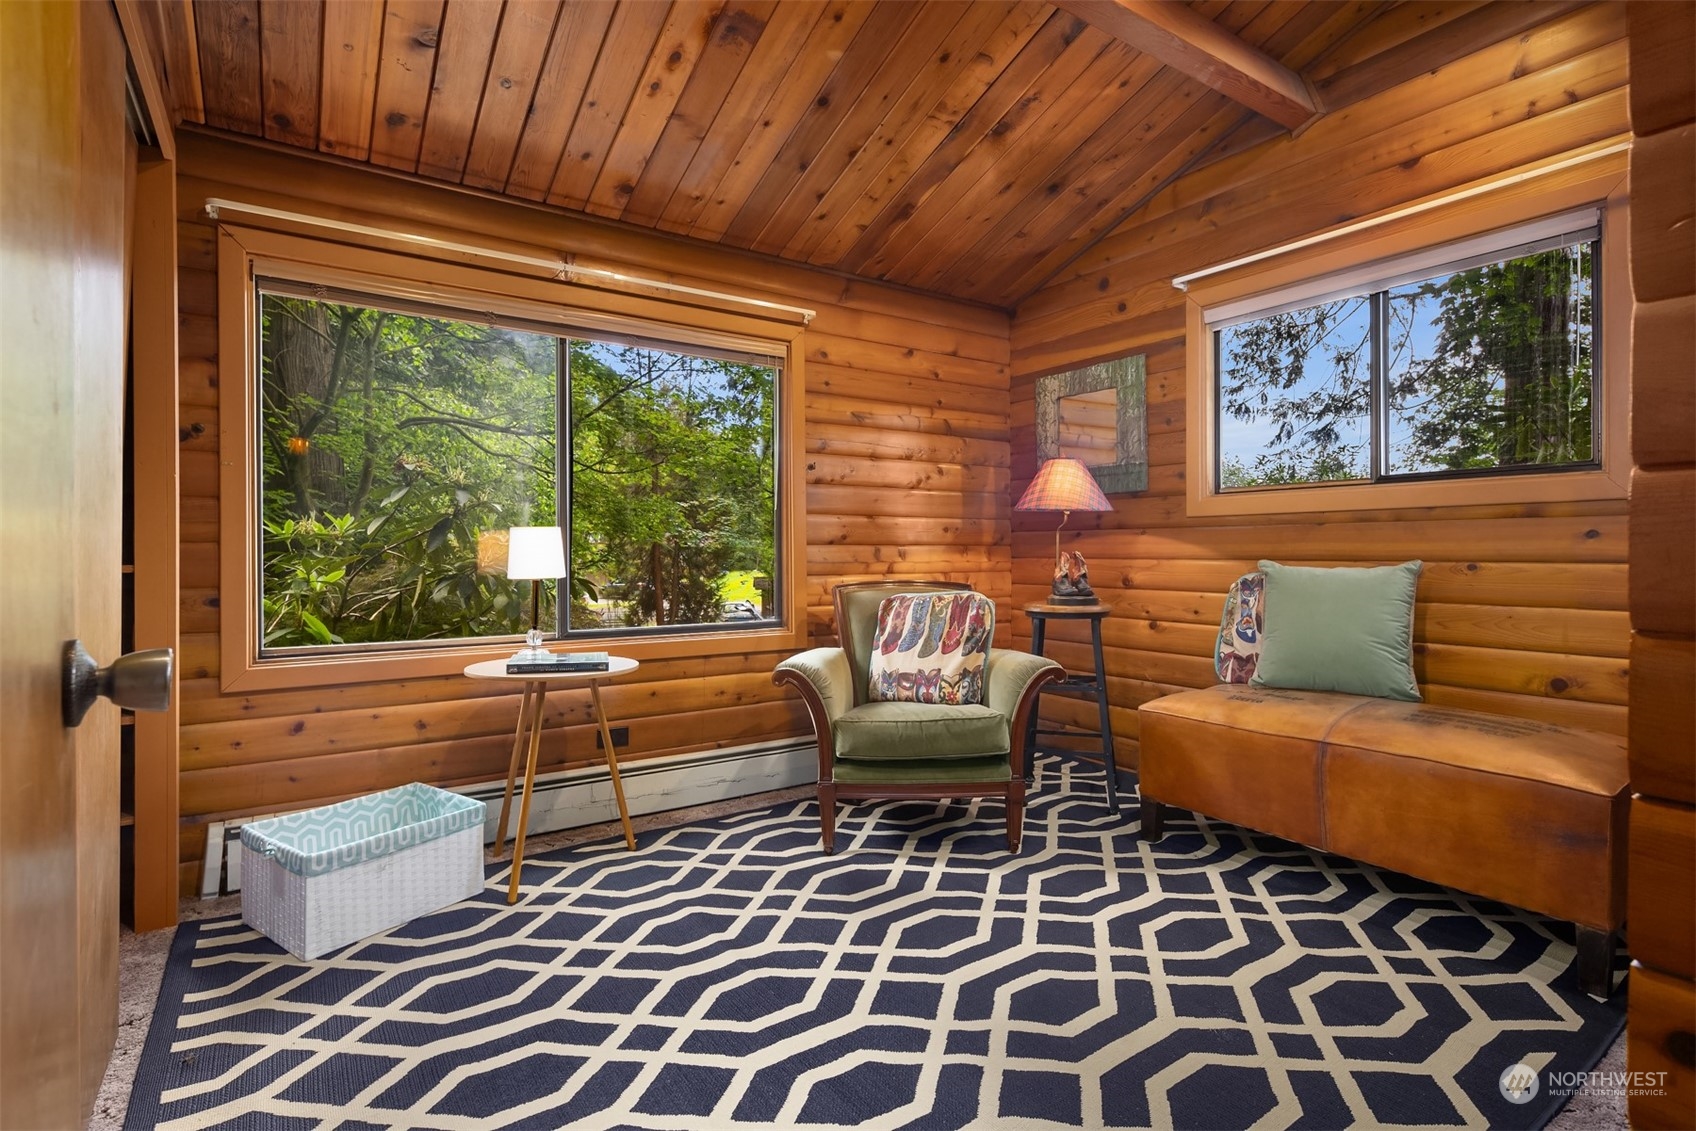
Wood-paneled living room with a vaulted ceiling, leafy window views, green armchair, and geometric rug.
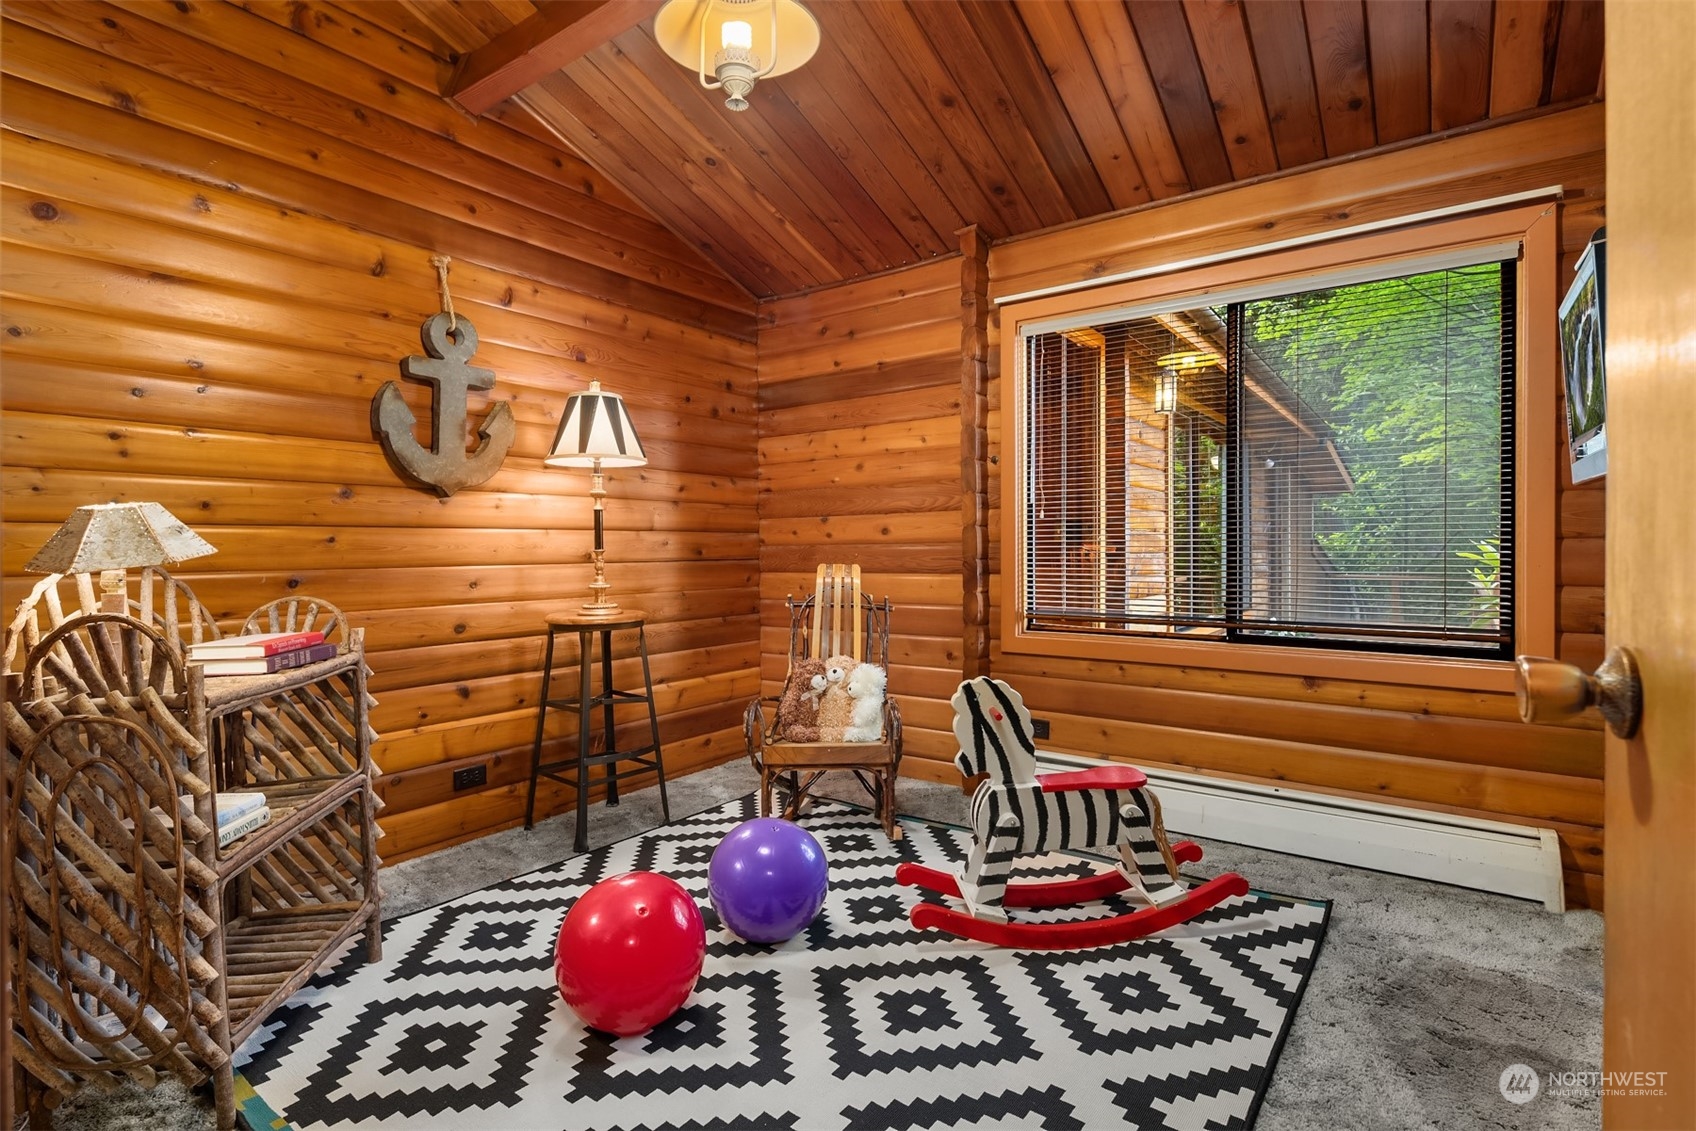
Log-walled playroom with a vaulted wood ceiling, rocking horse, colorful balls, and patterned rug.
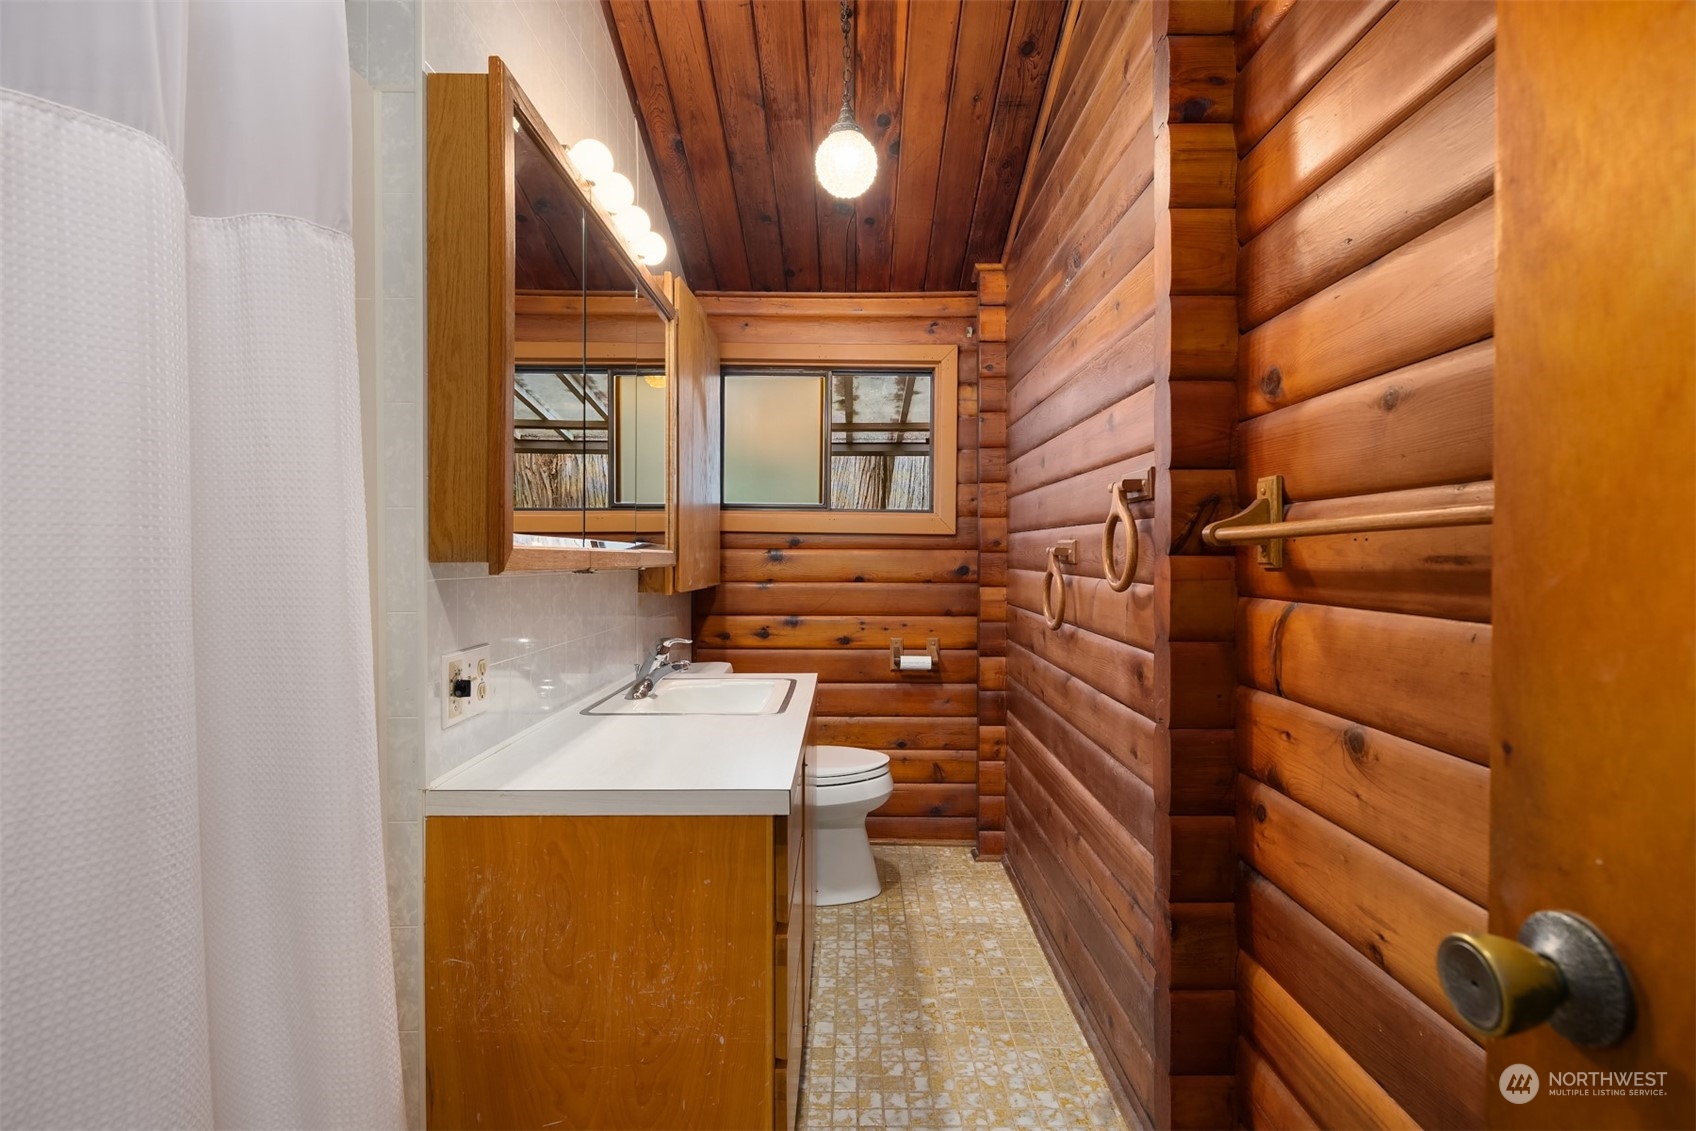
Log-cabin bathroom with a wooden vanity, toilet, and white shower curtain.
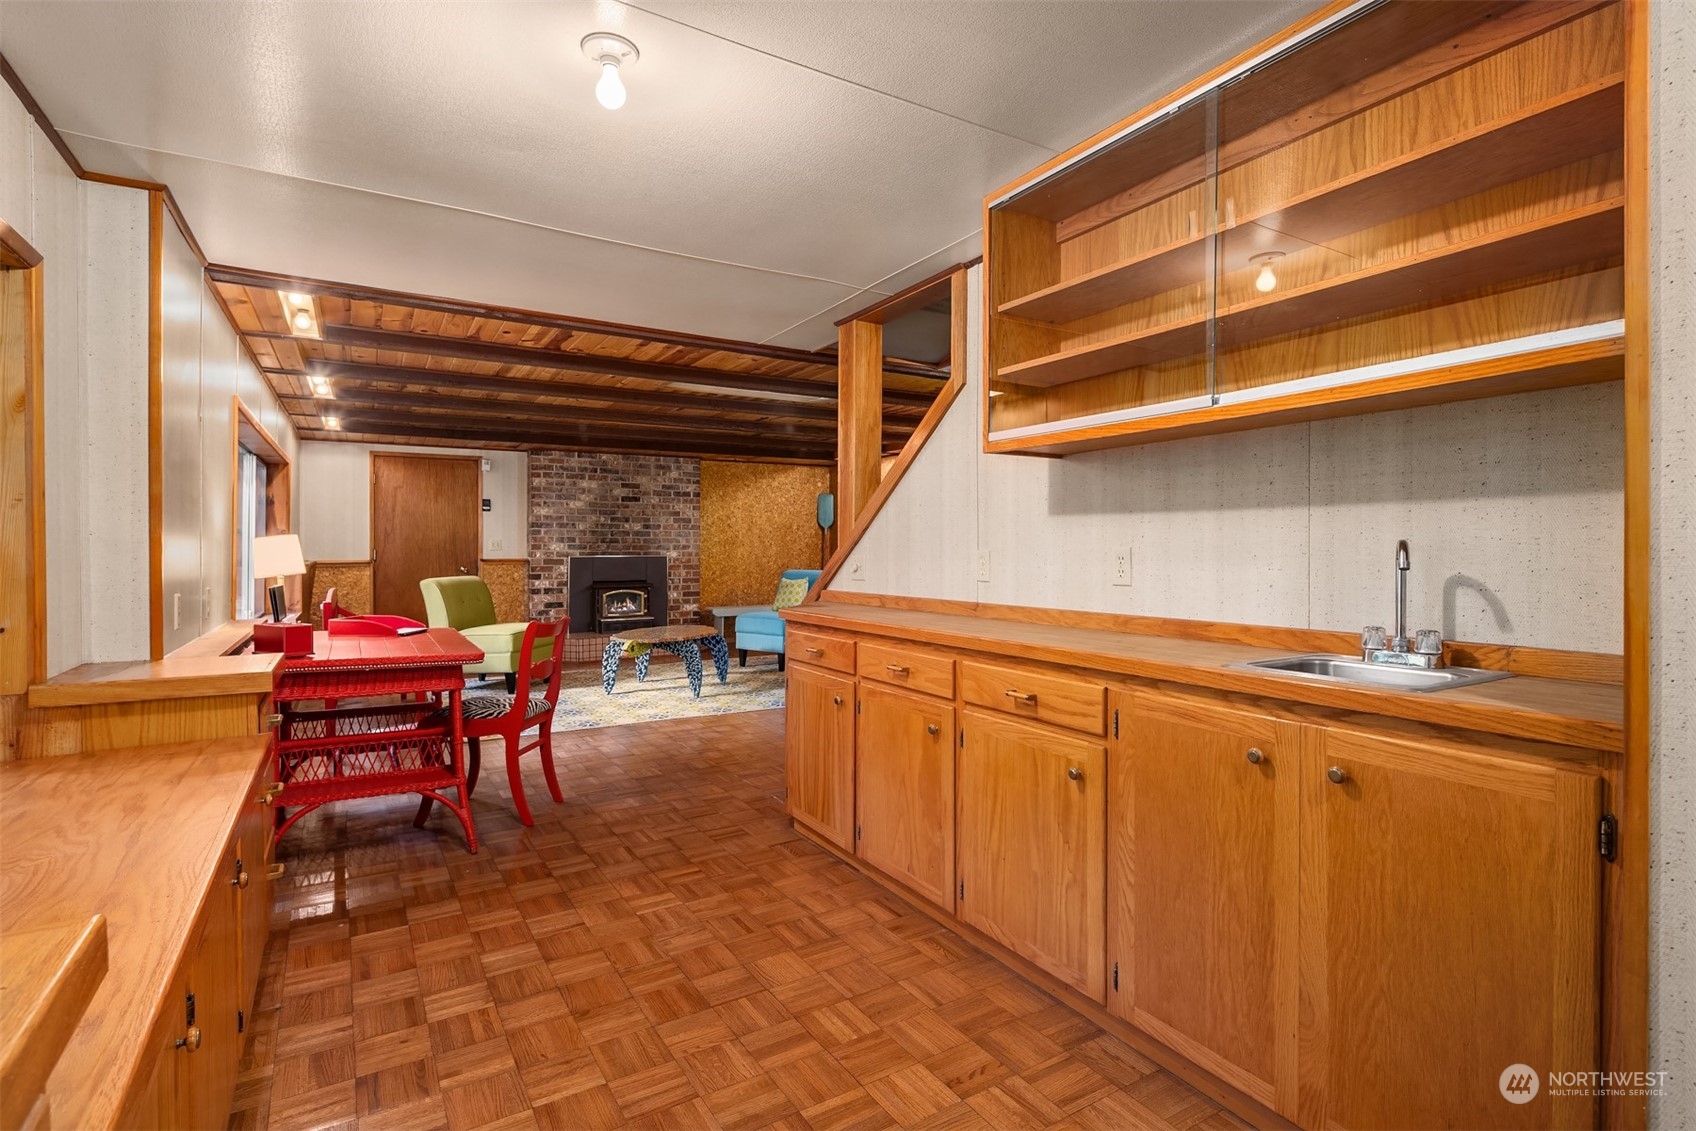
Kitchen and living area with wood cabinetry, parquet flooring, red dining table, and brick fireplace.
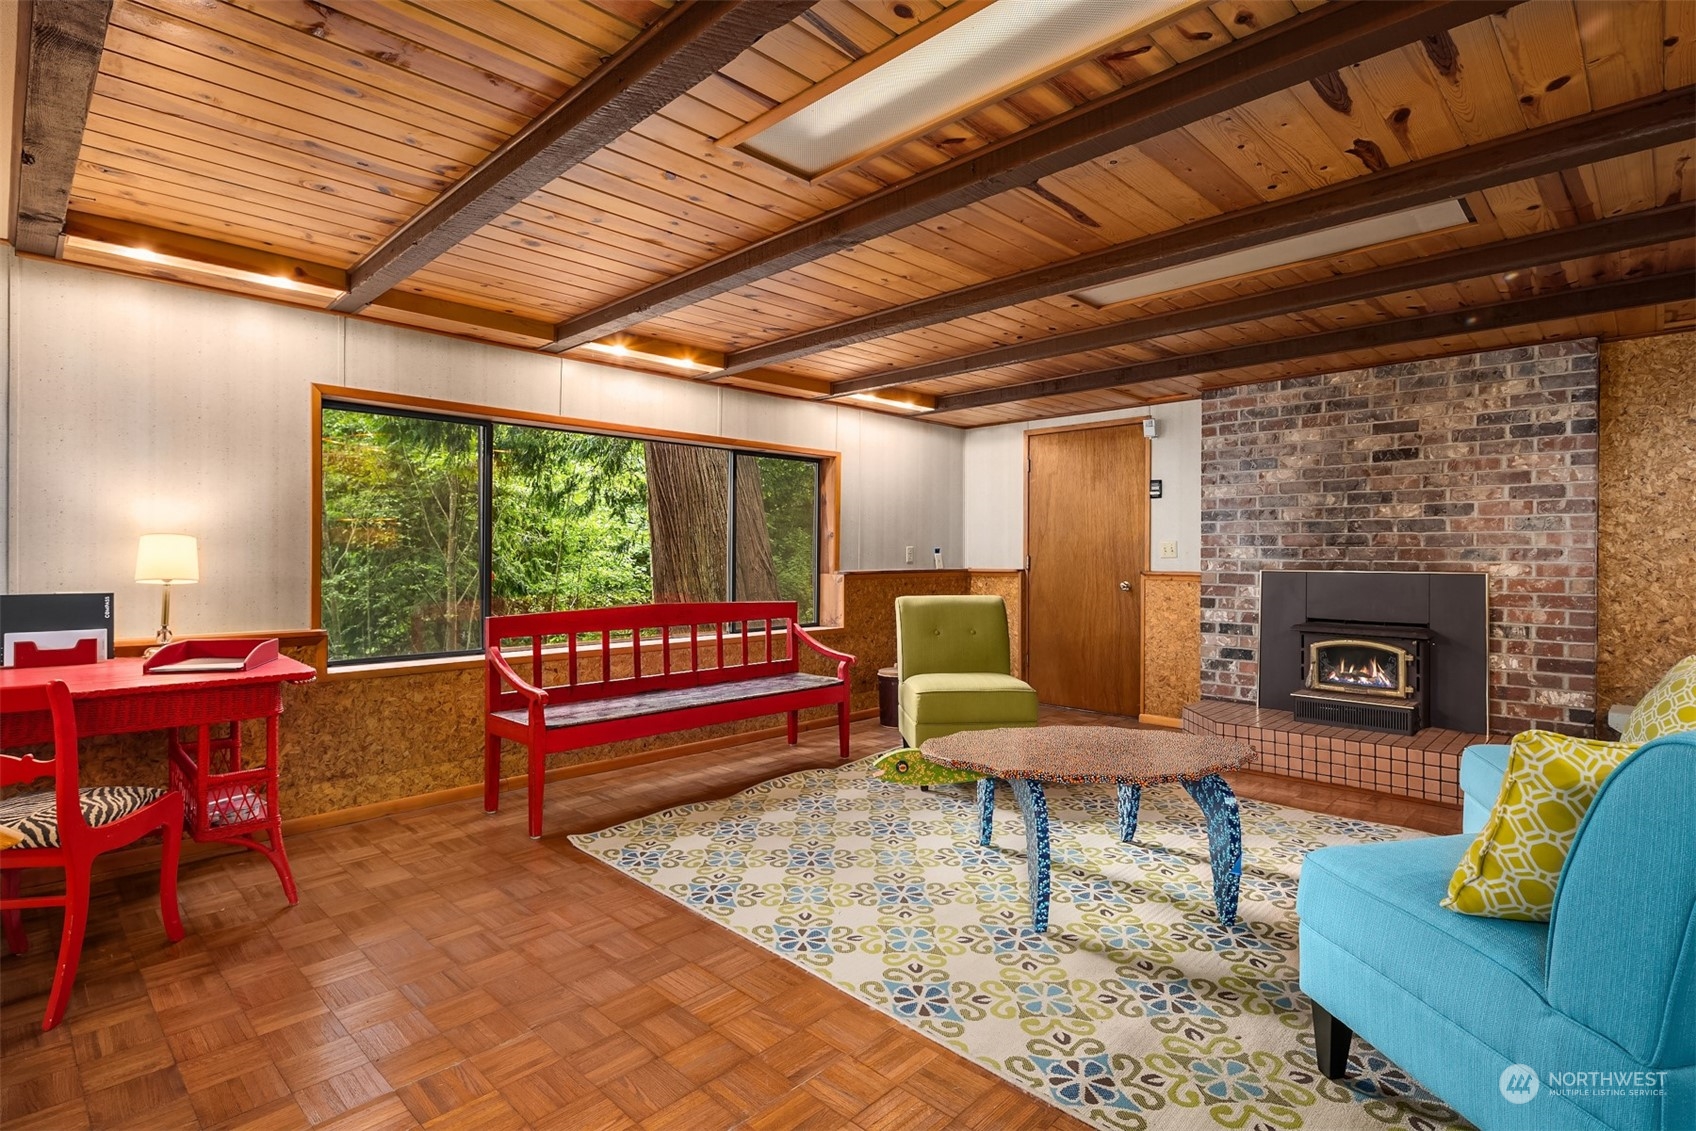
Furnished living room with a wood-beam ceiling, brick fireplace, and large window overlooking trees.
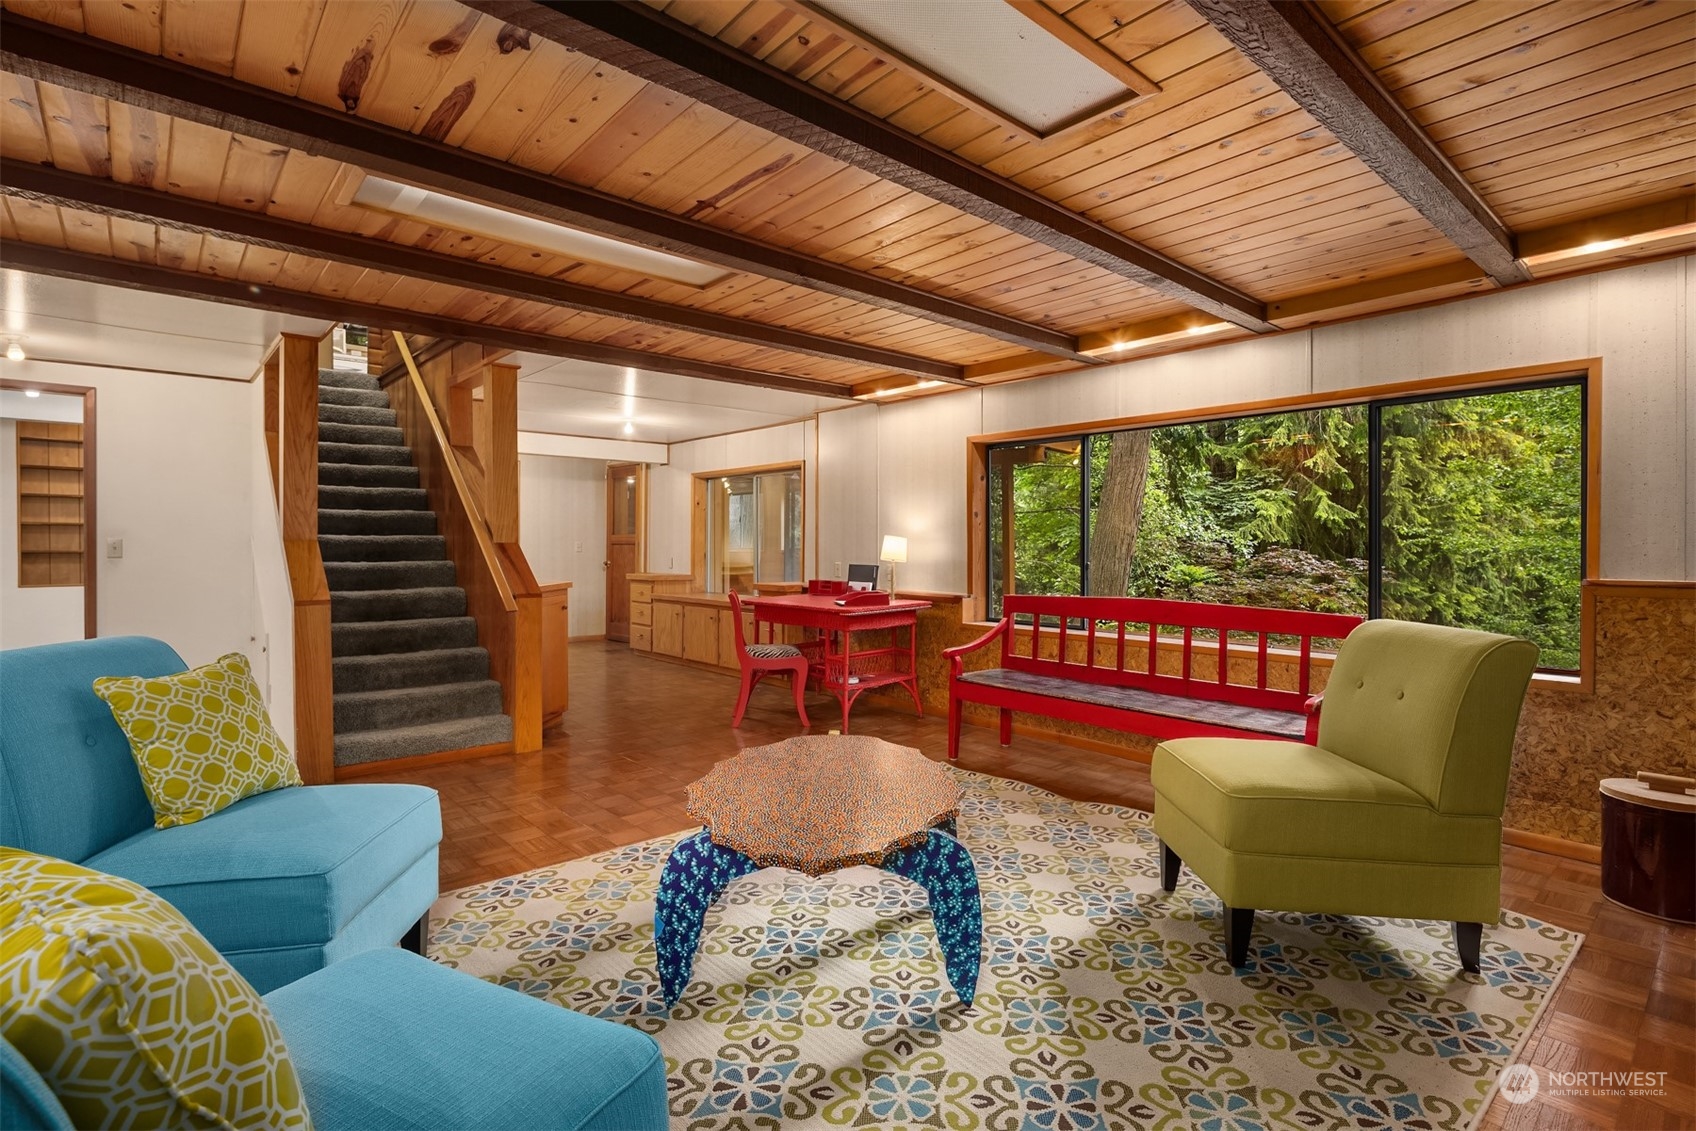
Living room with a wood-plank ceiling, colorful seating, and a large window overlooking trees.
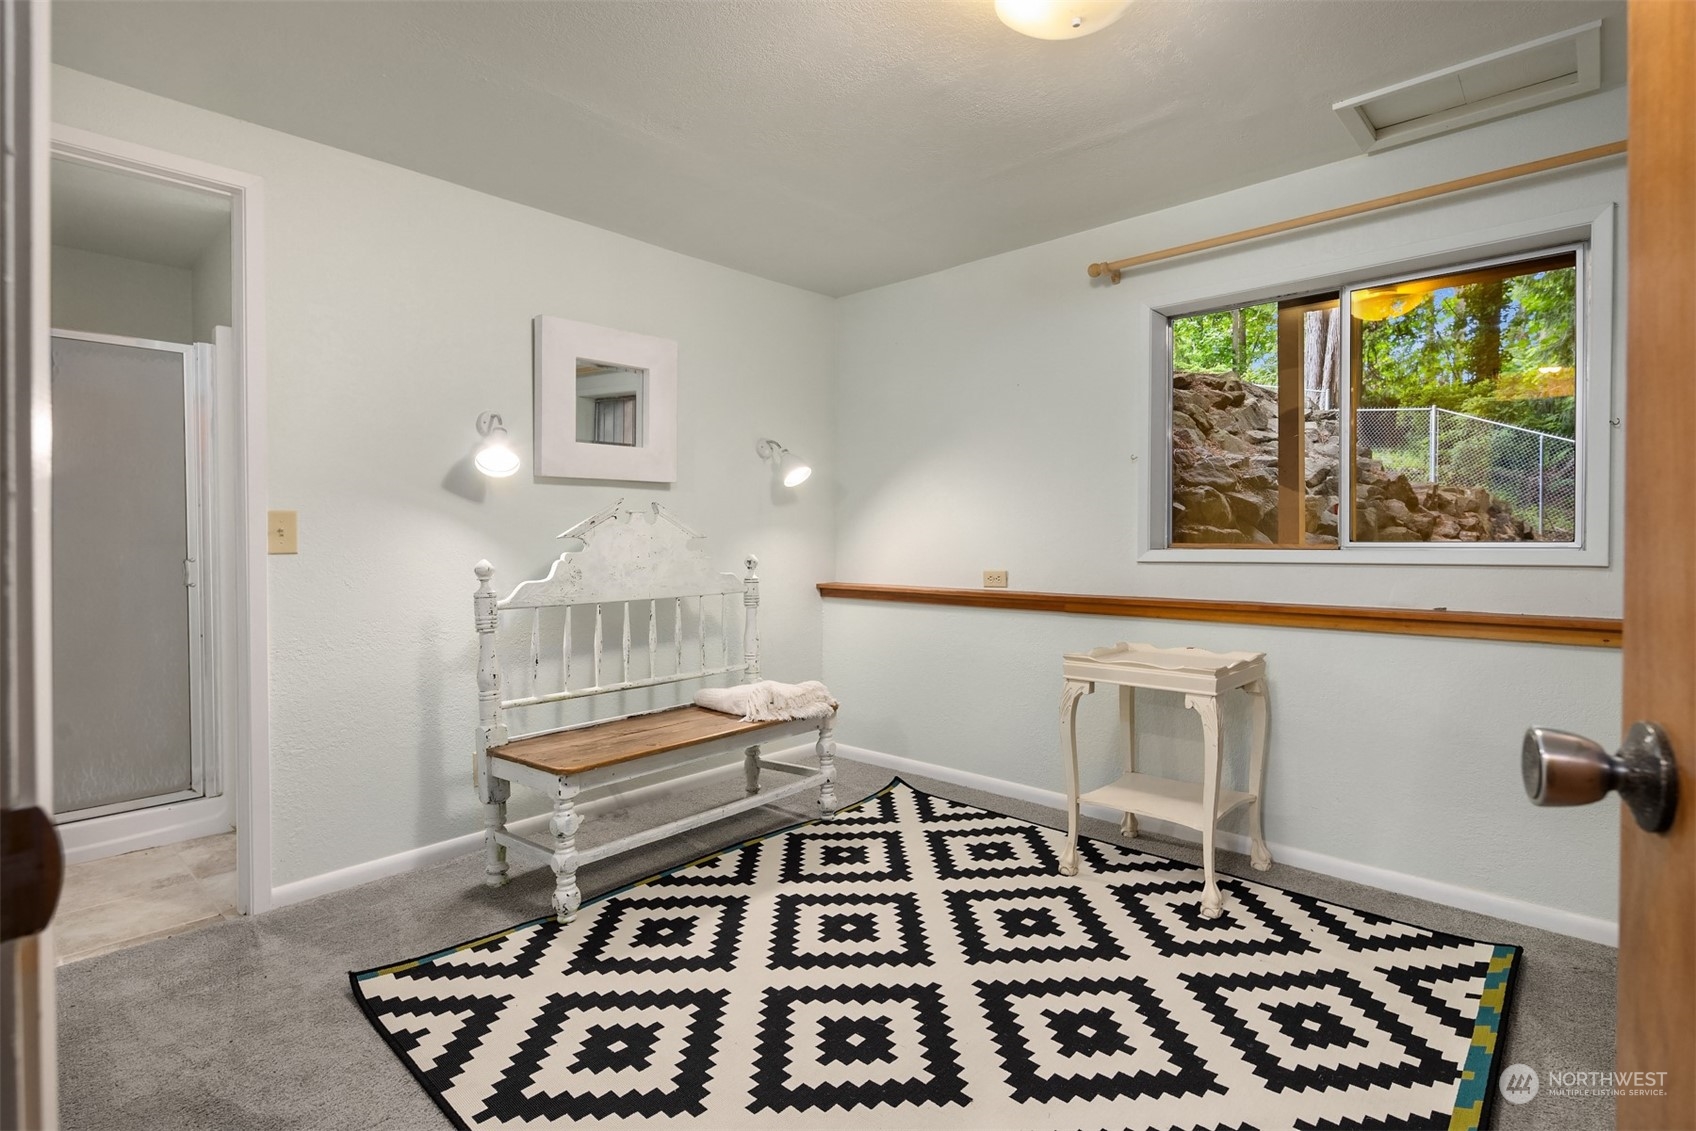
Small sitting room with a white wooden bench, geometric rug, and window overlooking a rocky wooded slope.
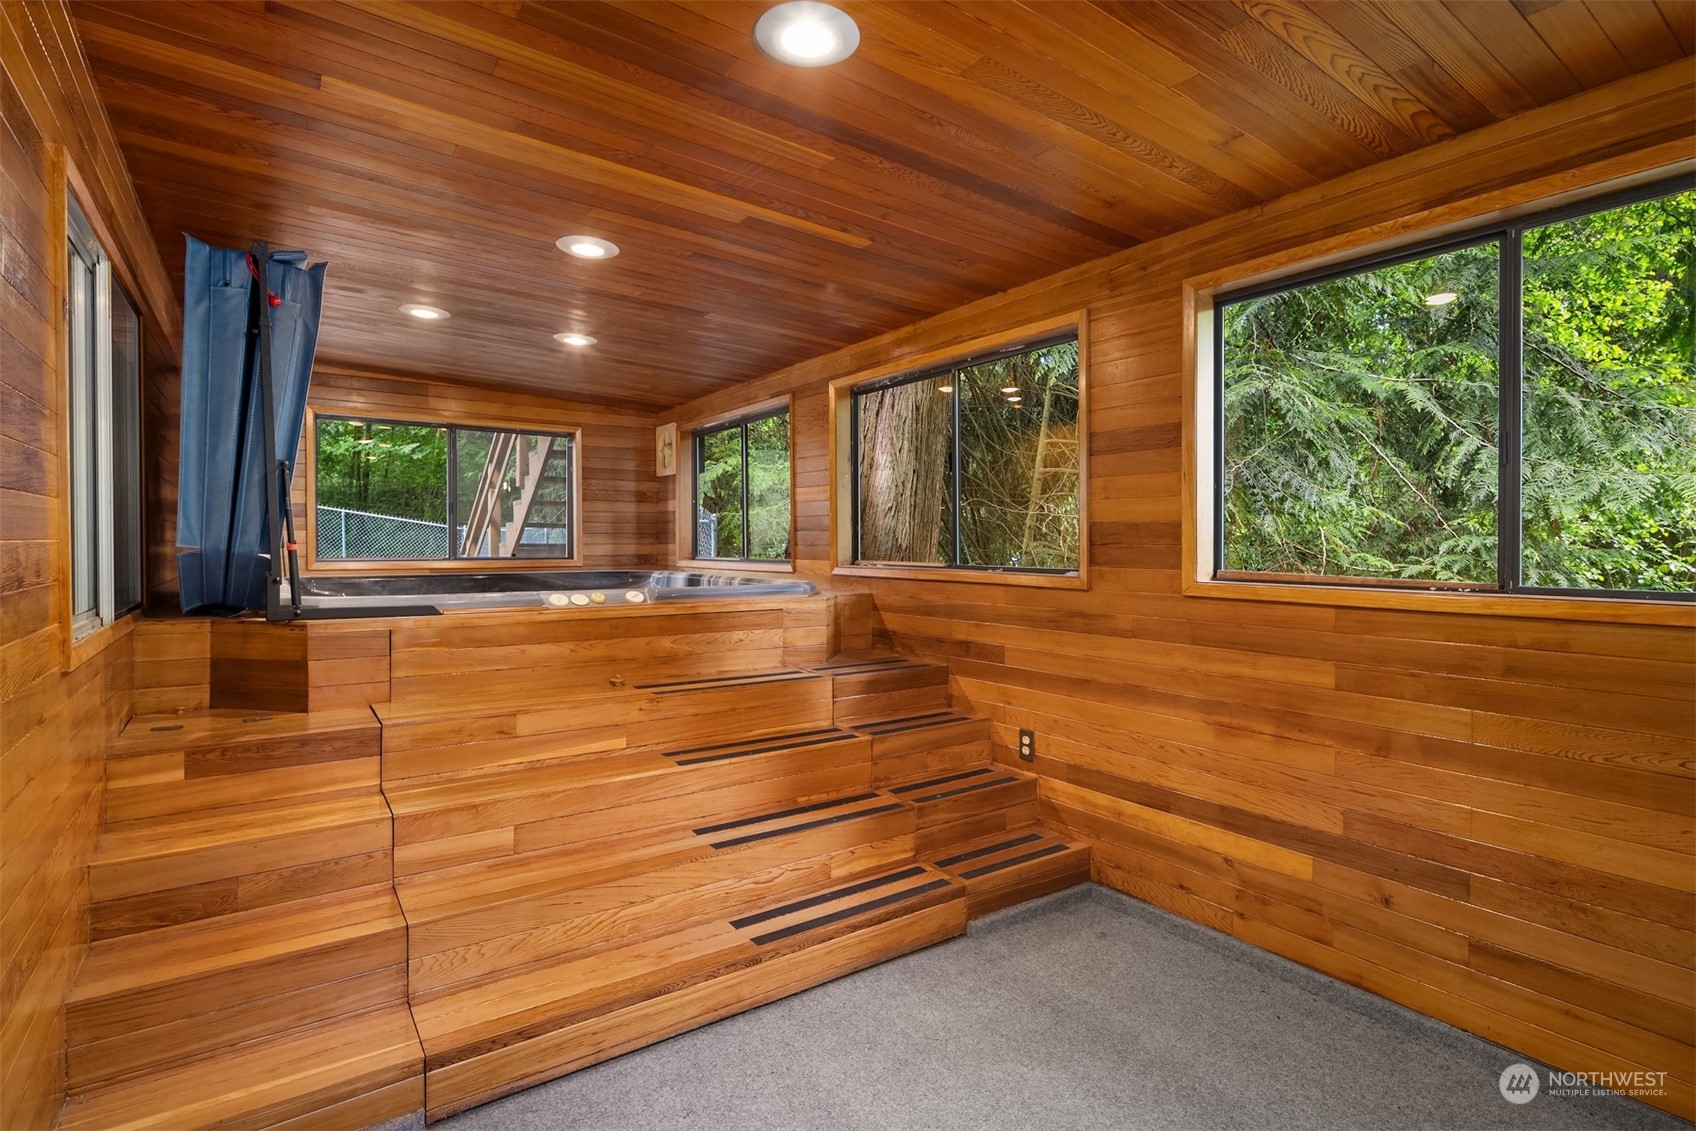
Wood-paneled indoor hot tub room with tiered steps and large windows facing greenery.
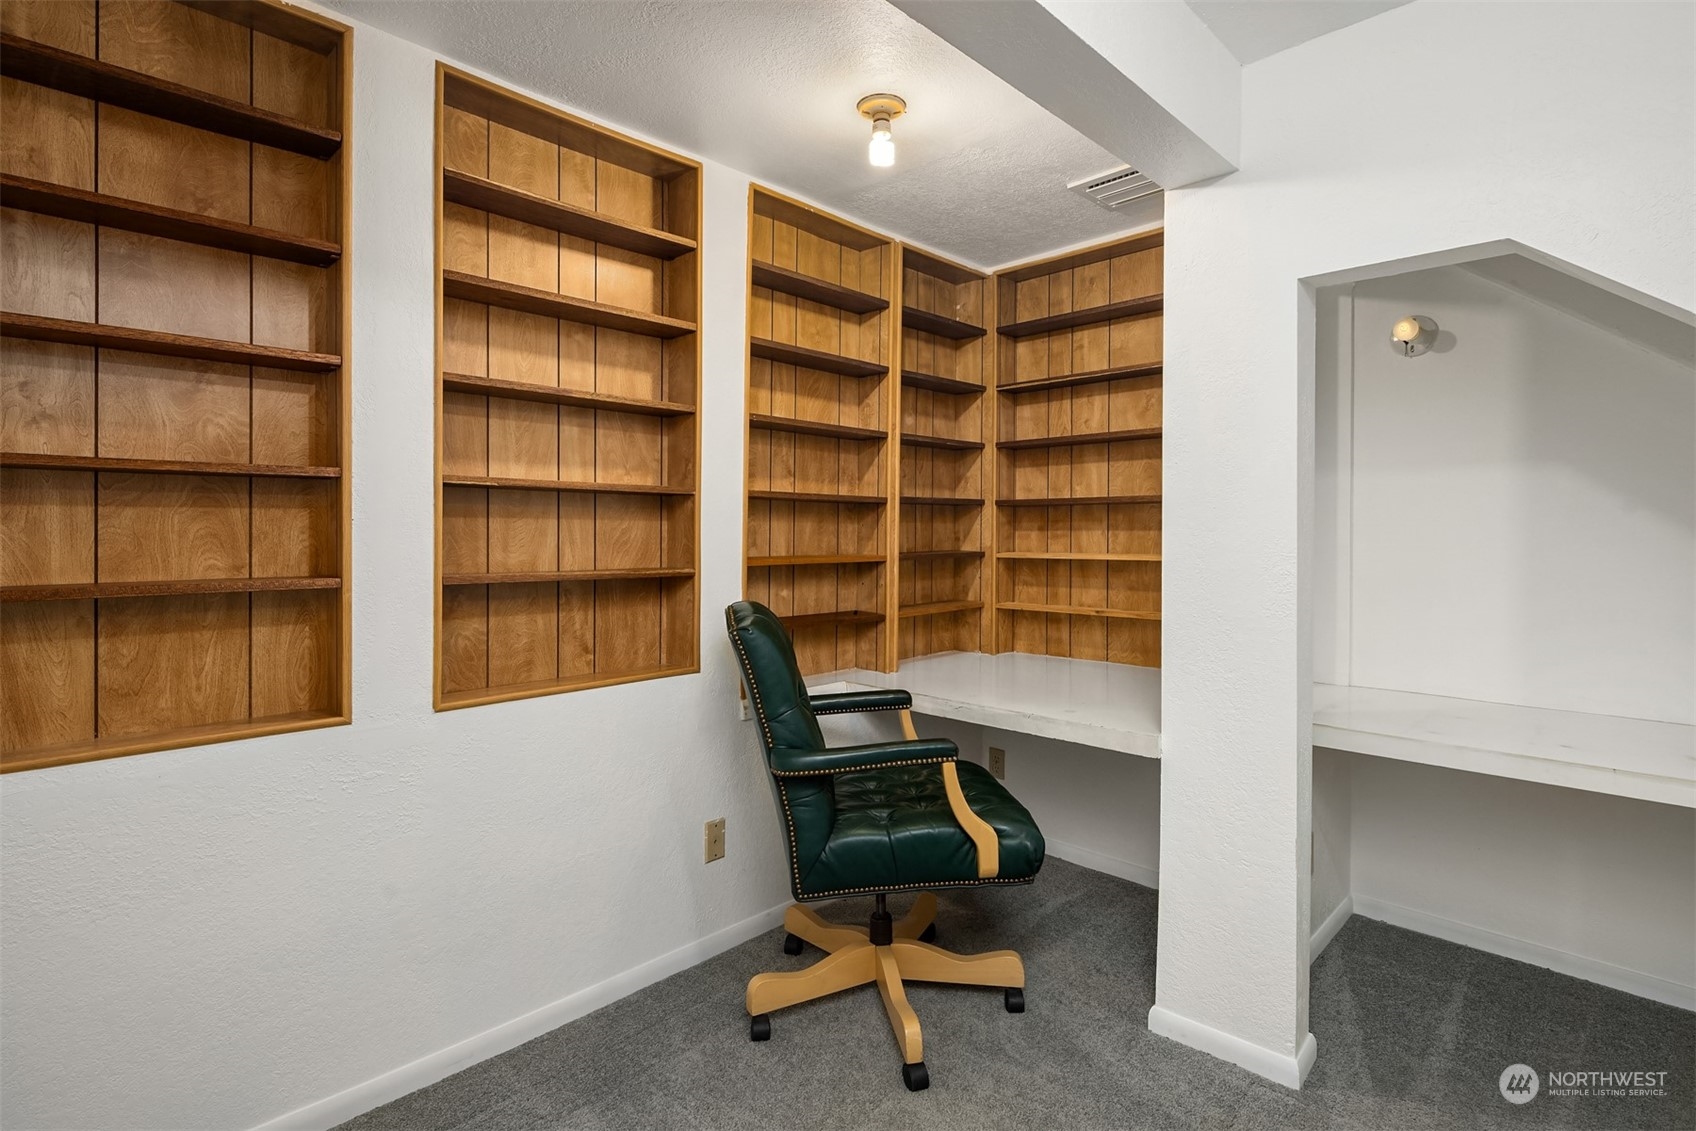
Home office with extensive built-in wood shelving, a white work counter, and a dark green chair.
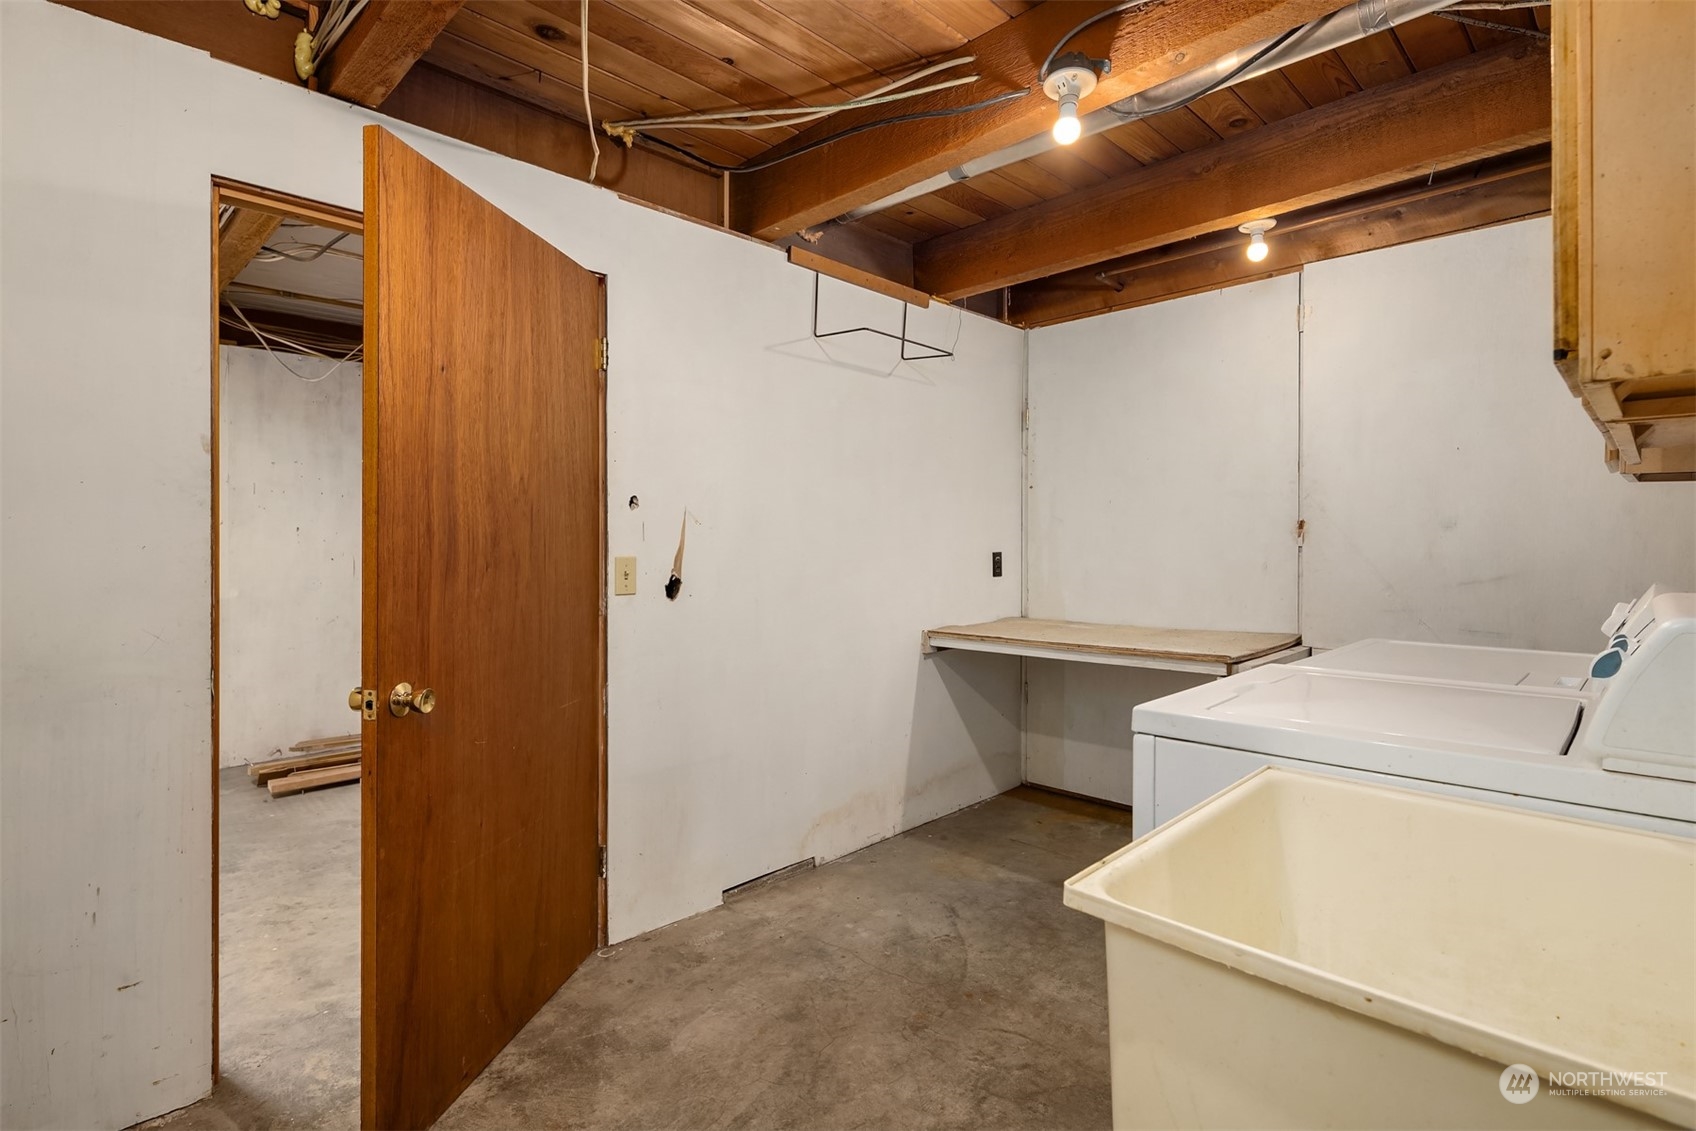
Laundry room with washer and dryer, utility sink, and exposed wood ceiling beams.
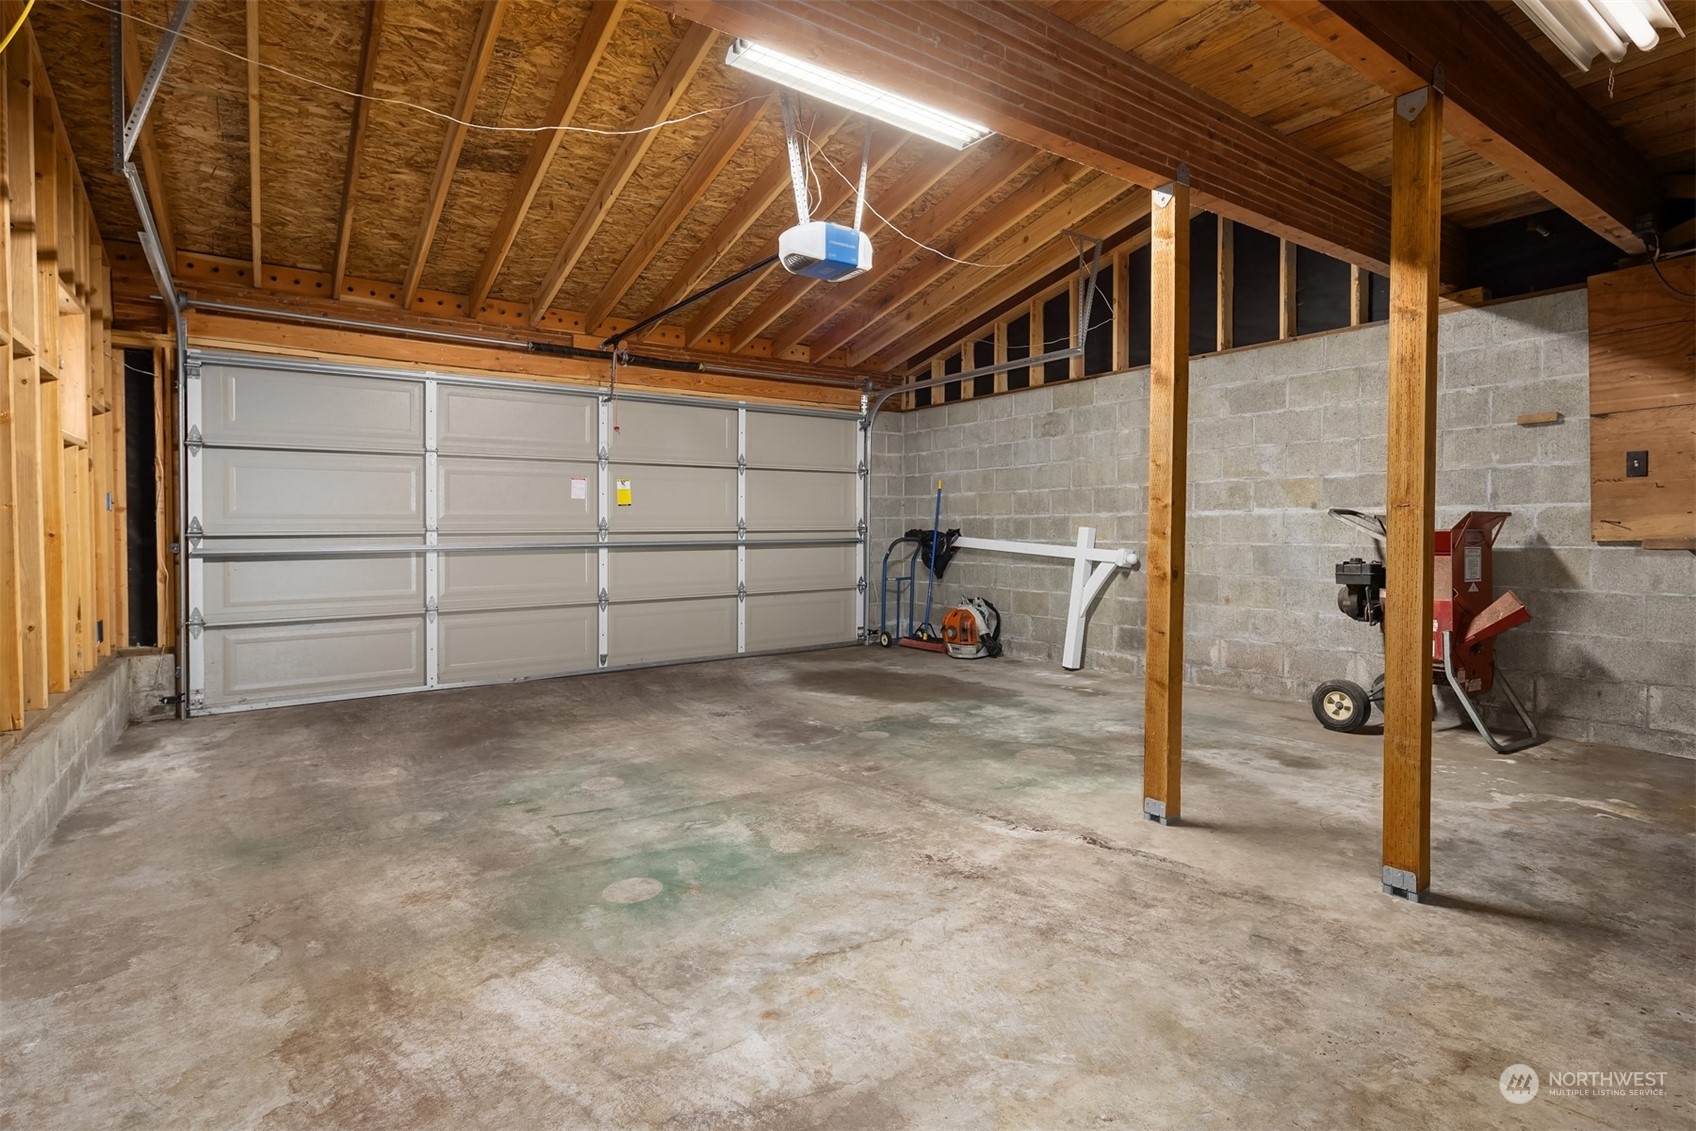
Spacious garage with exposed wood framing, cinder-block walls, and a wide sectional door.
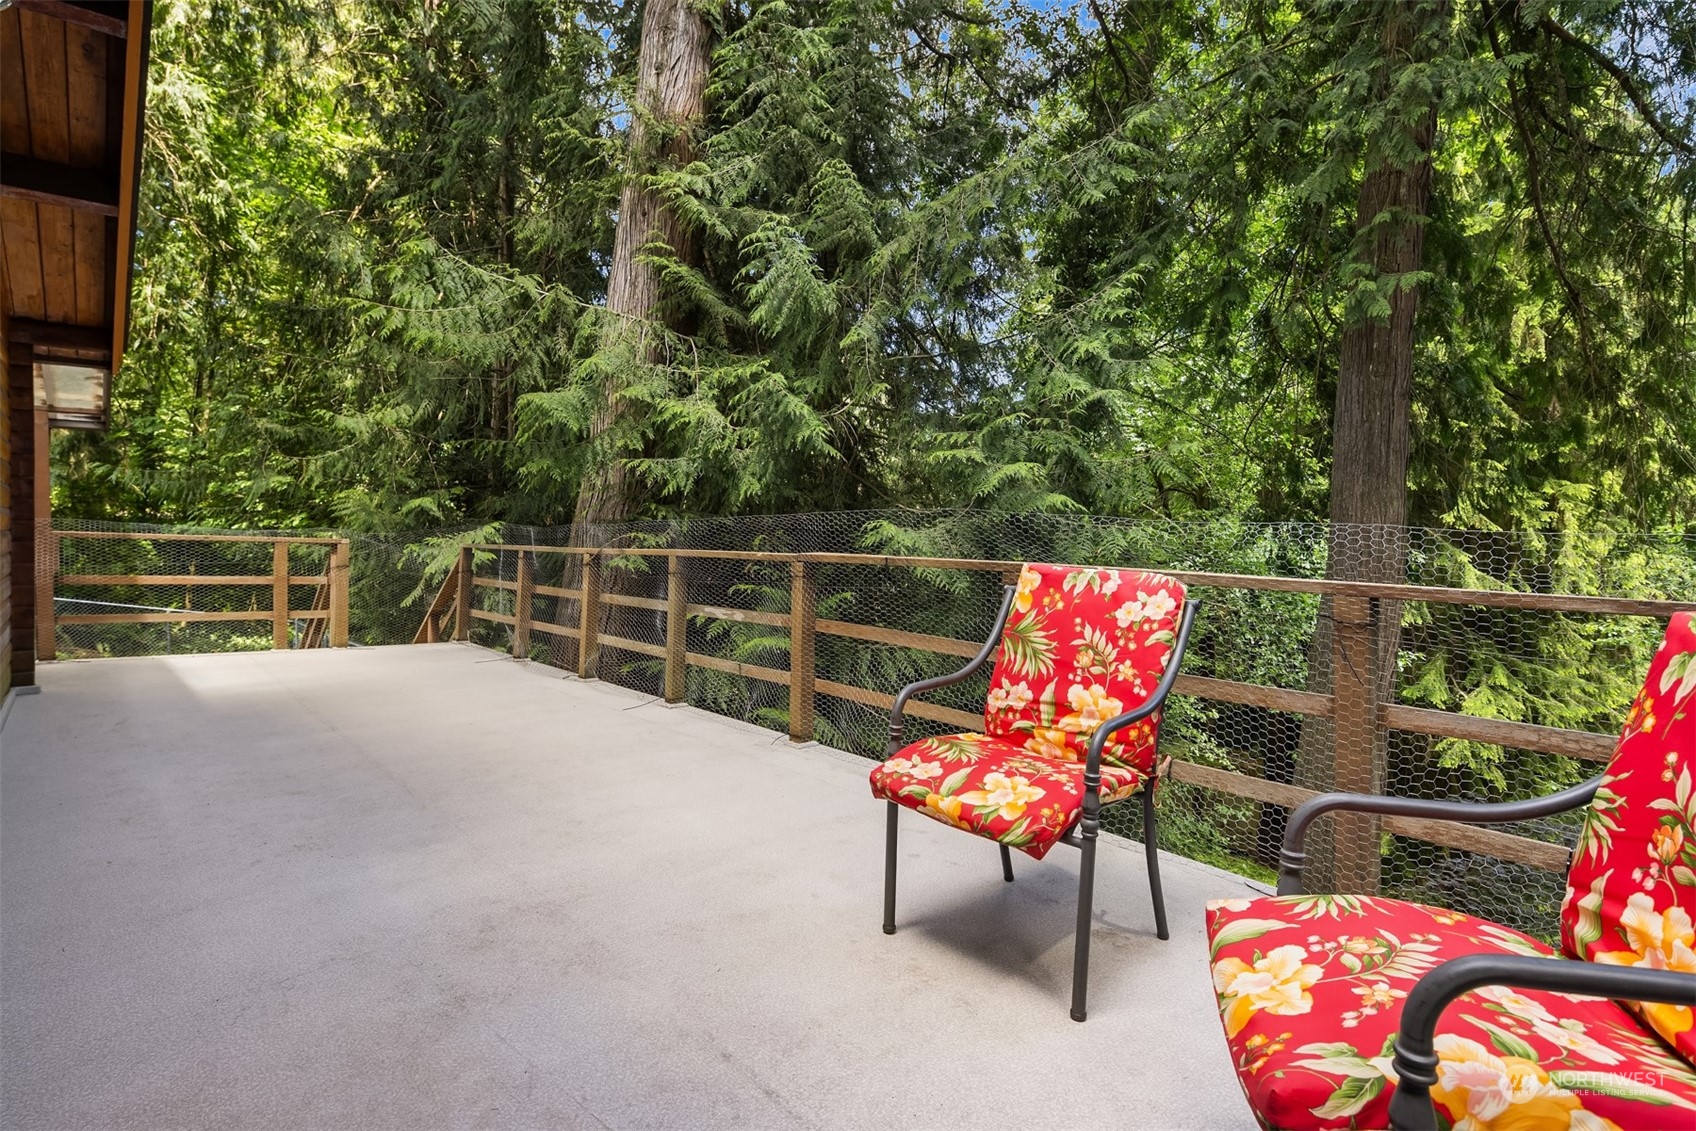
Outdoor deck with two red floral chairs, wire-mesh railing, and surrounding evergreens.
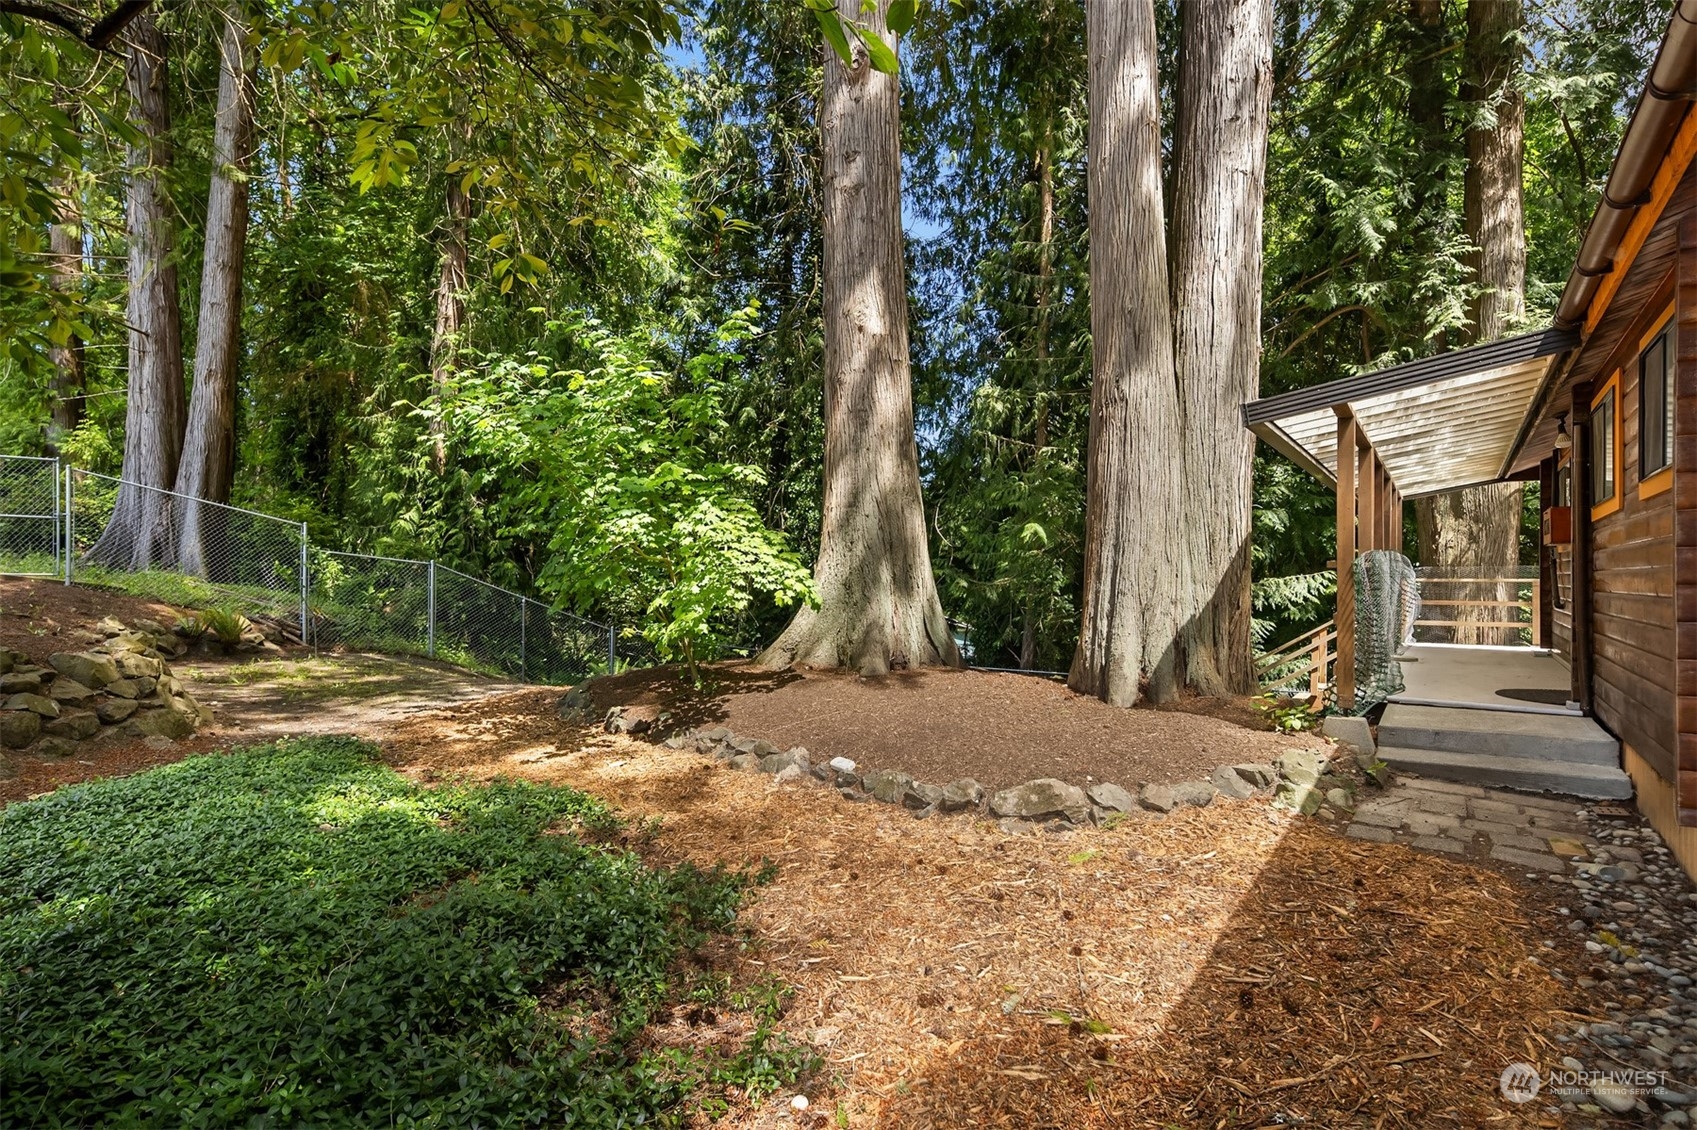
Wooded yard beside a wood-sided home, with a covered porch and towering trees.
Wood-sided home nestled among tall evergreens, with an elevated deck and exterior stairs.
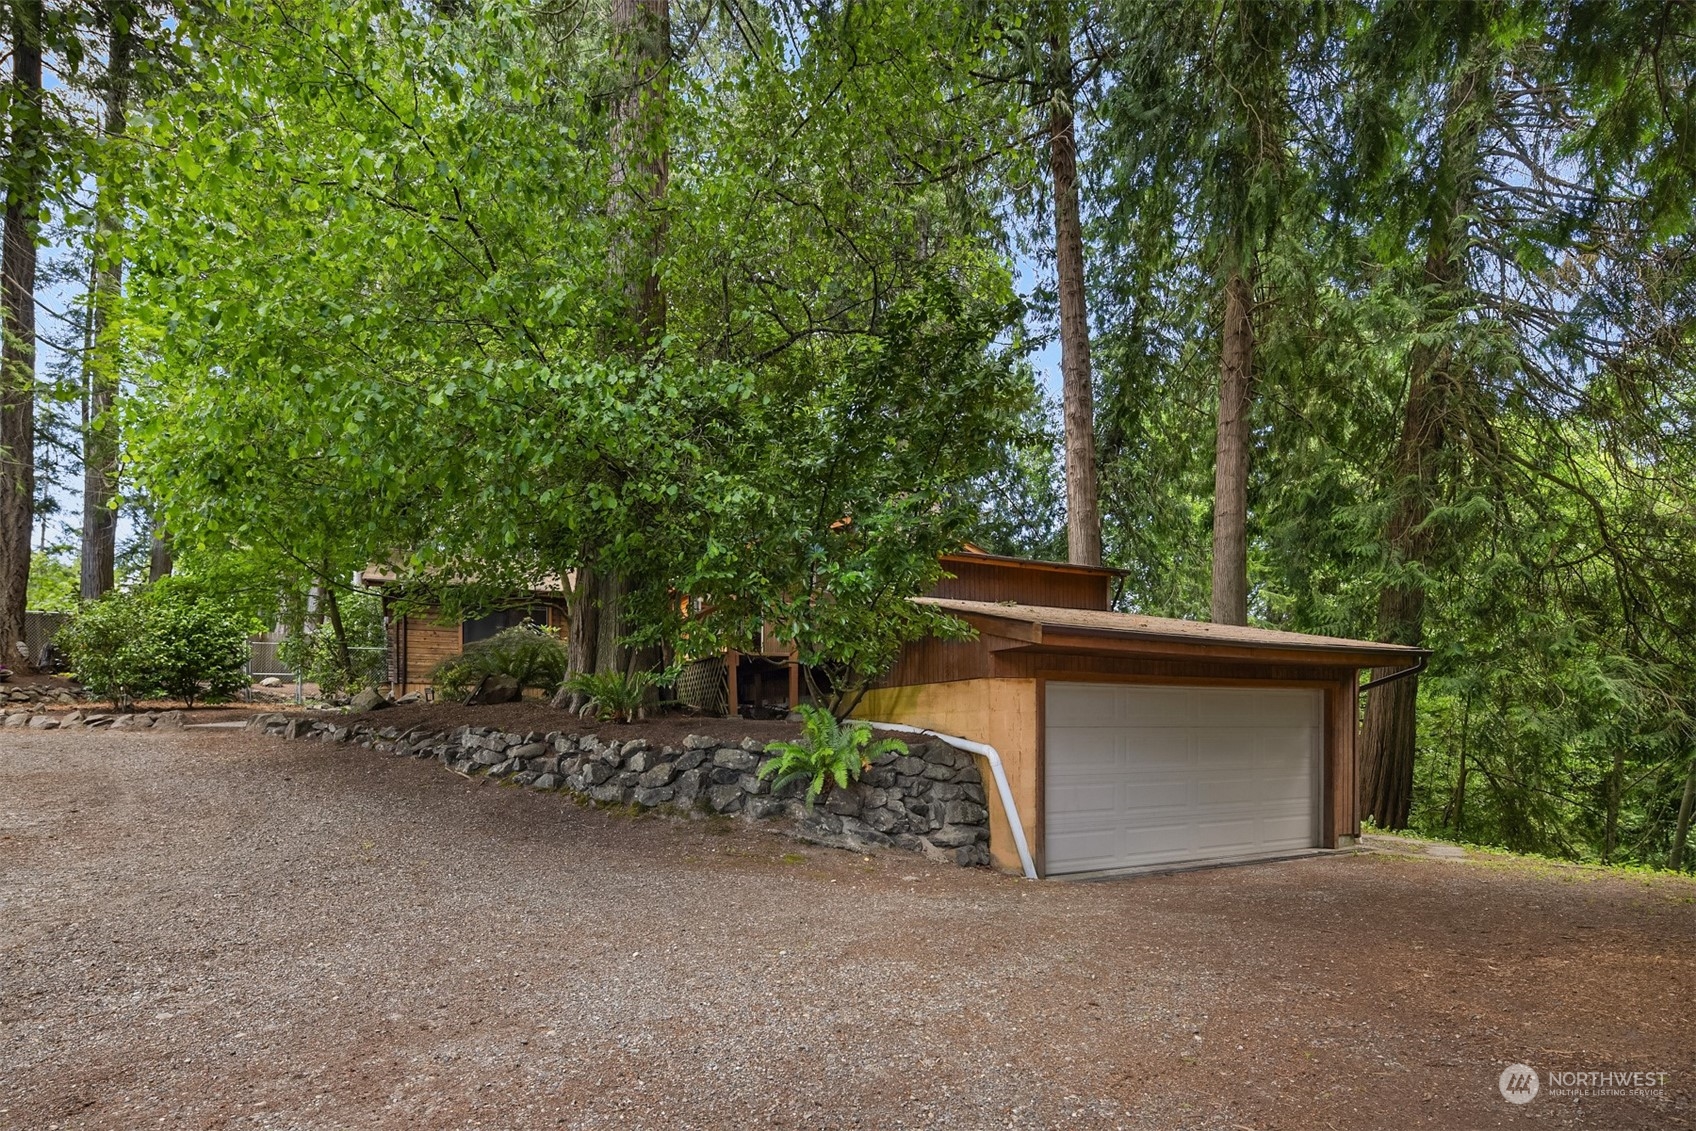
Wood-sided home with attached garage among tall trees, beside a gravel driveway and stone retaining wall.
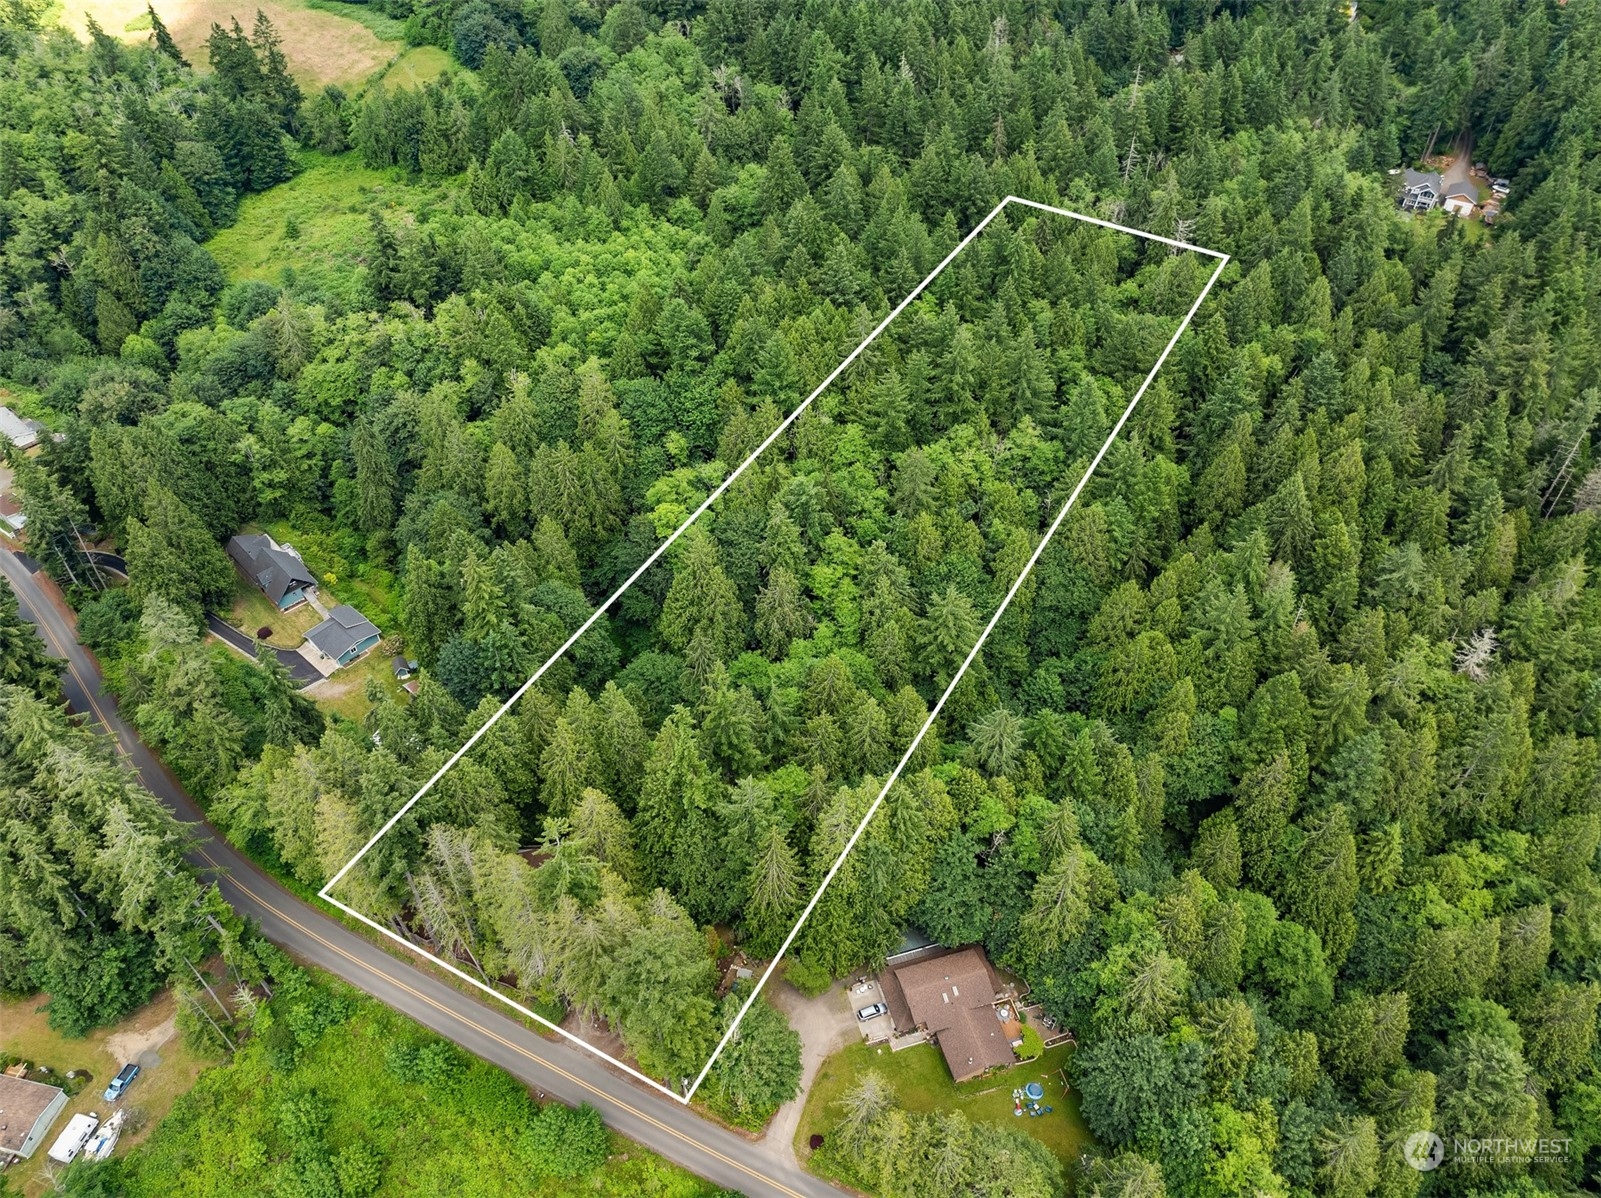
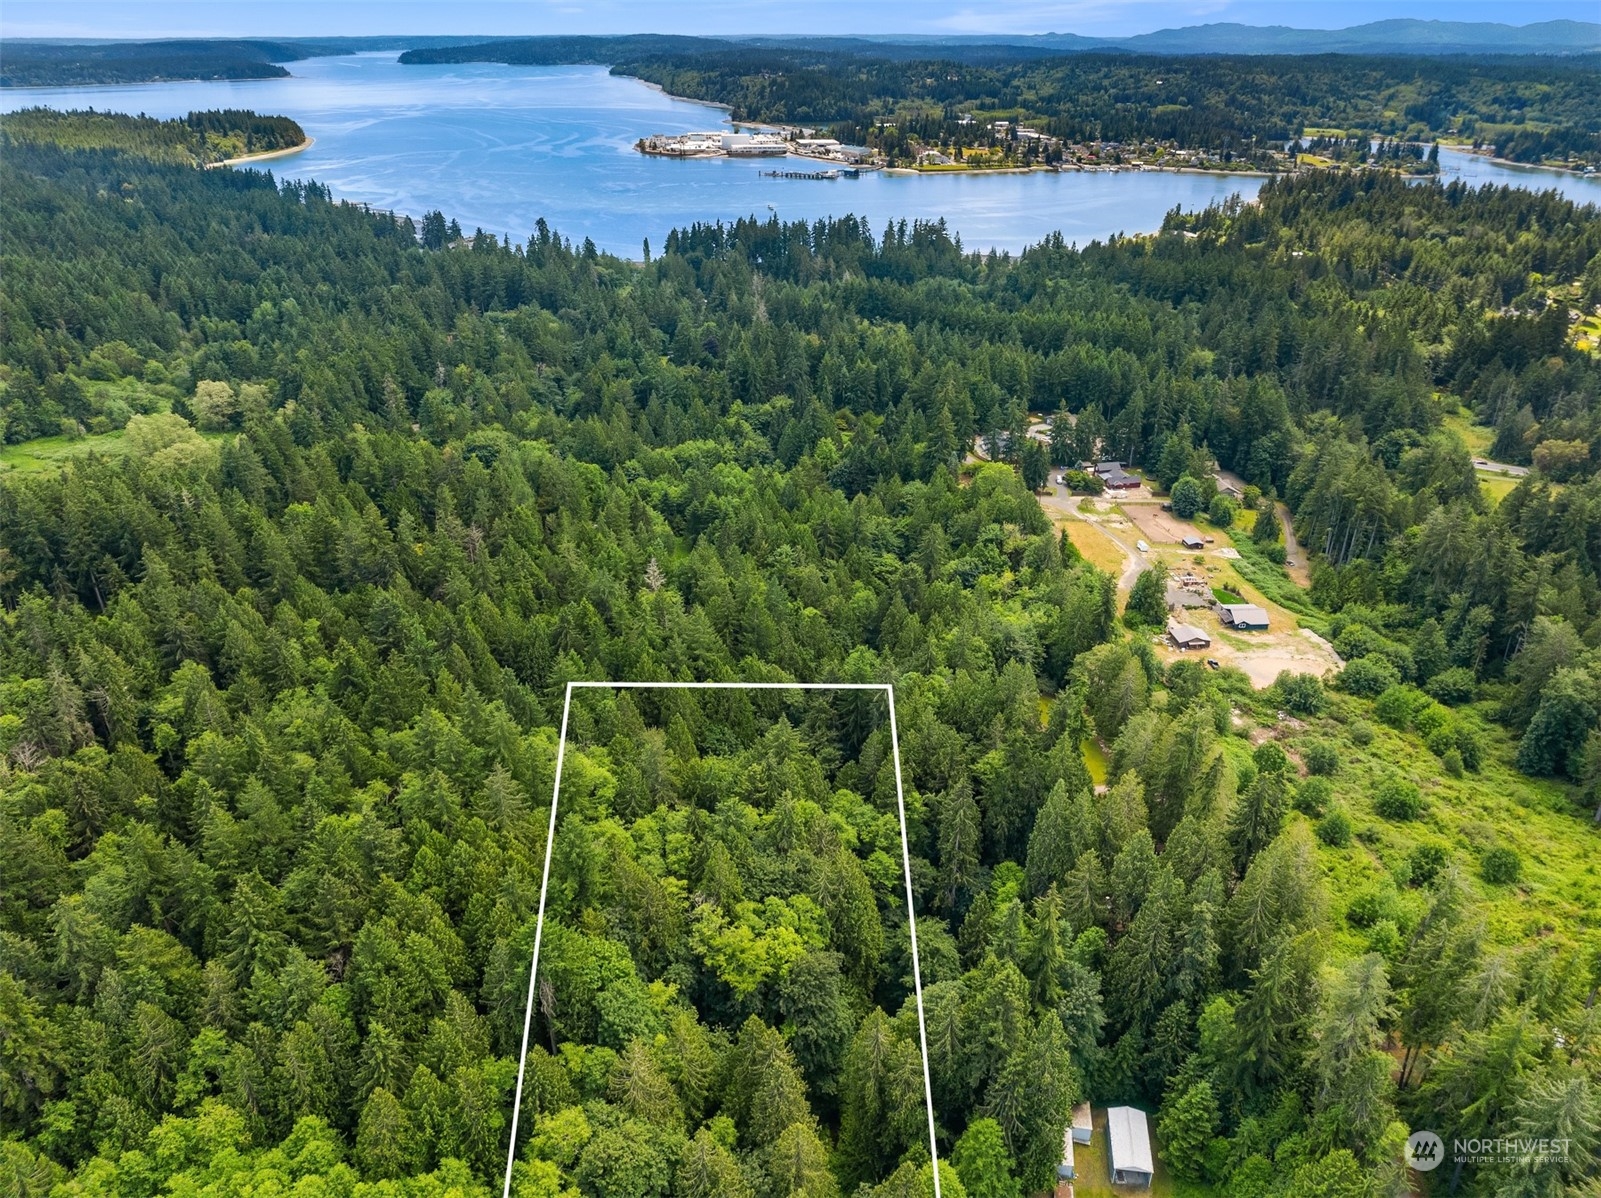
Aerial view of a wooded parcel outlined in white beside a road.
Aerial view of a wooded parcel outlined in white beside a road, with nearby homes.
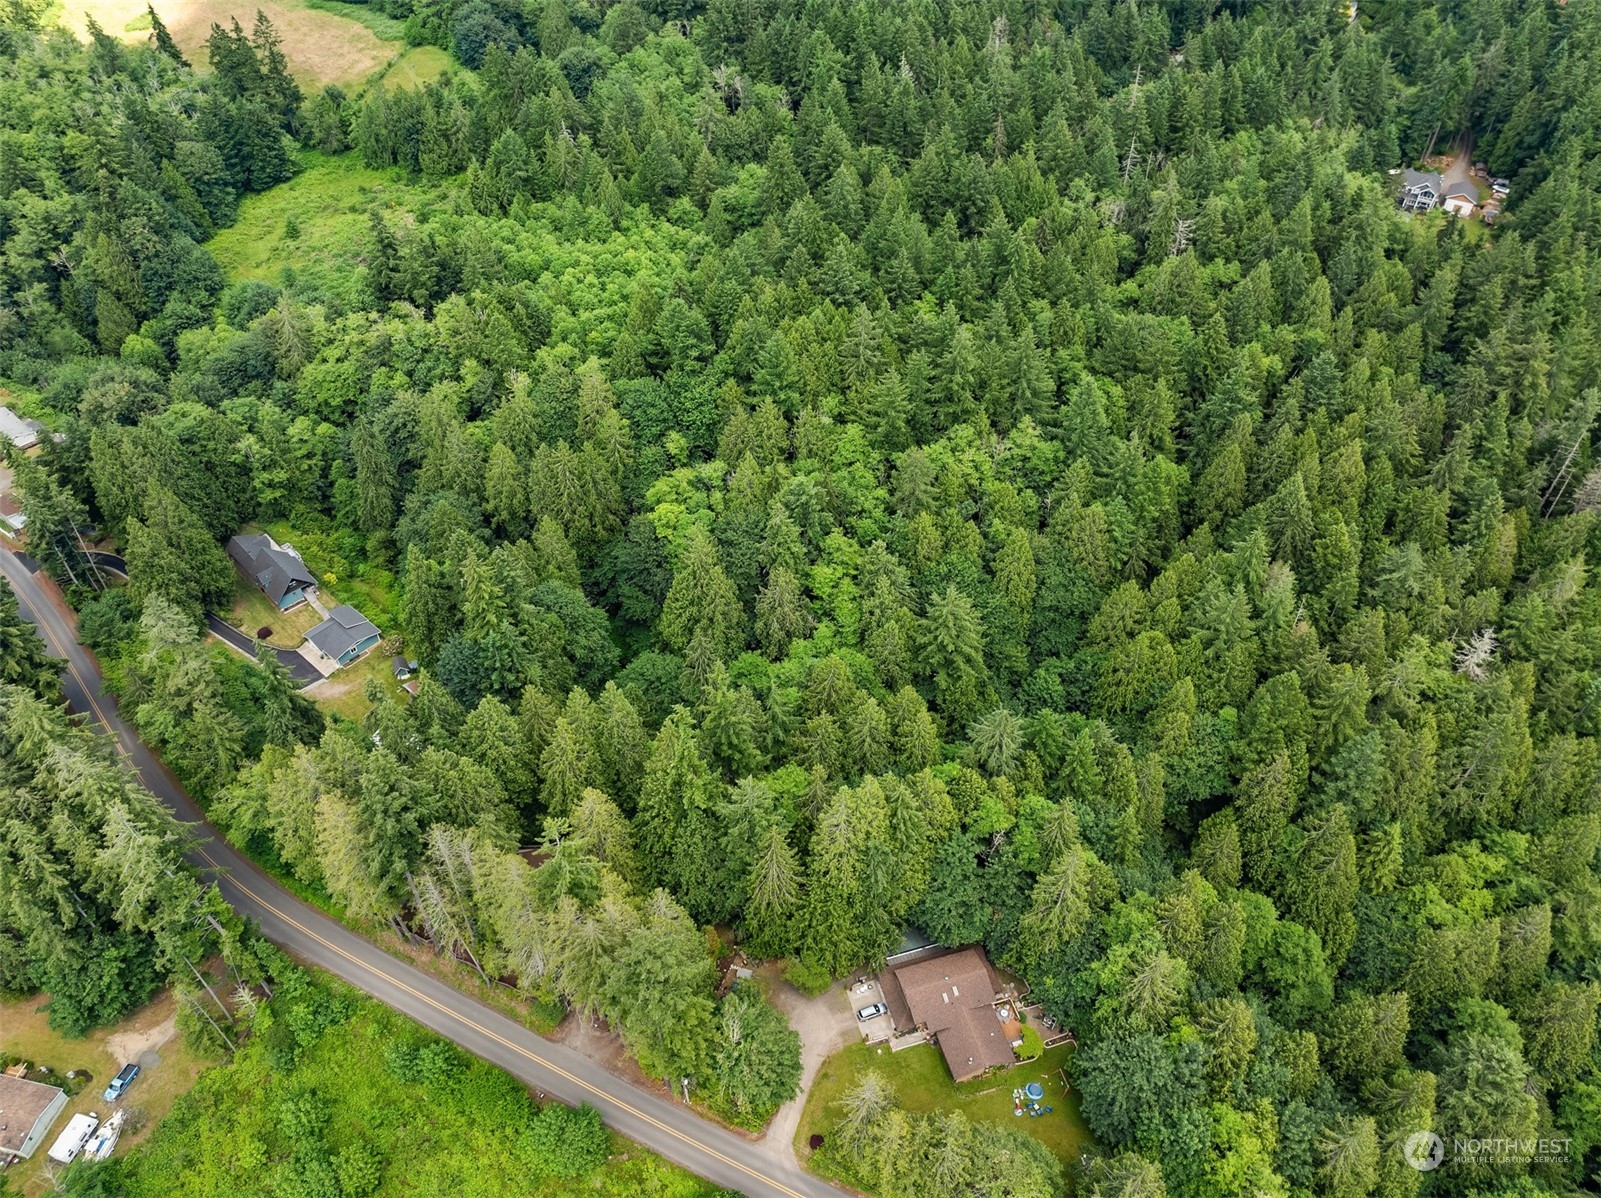
Aerial view of dense forest bordered by a curving road and neighboring homes.
Aerial view of a forested parcel outlined in white, with a bay and distant mountains beyond.
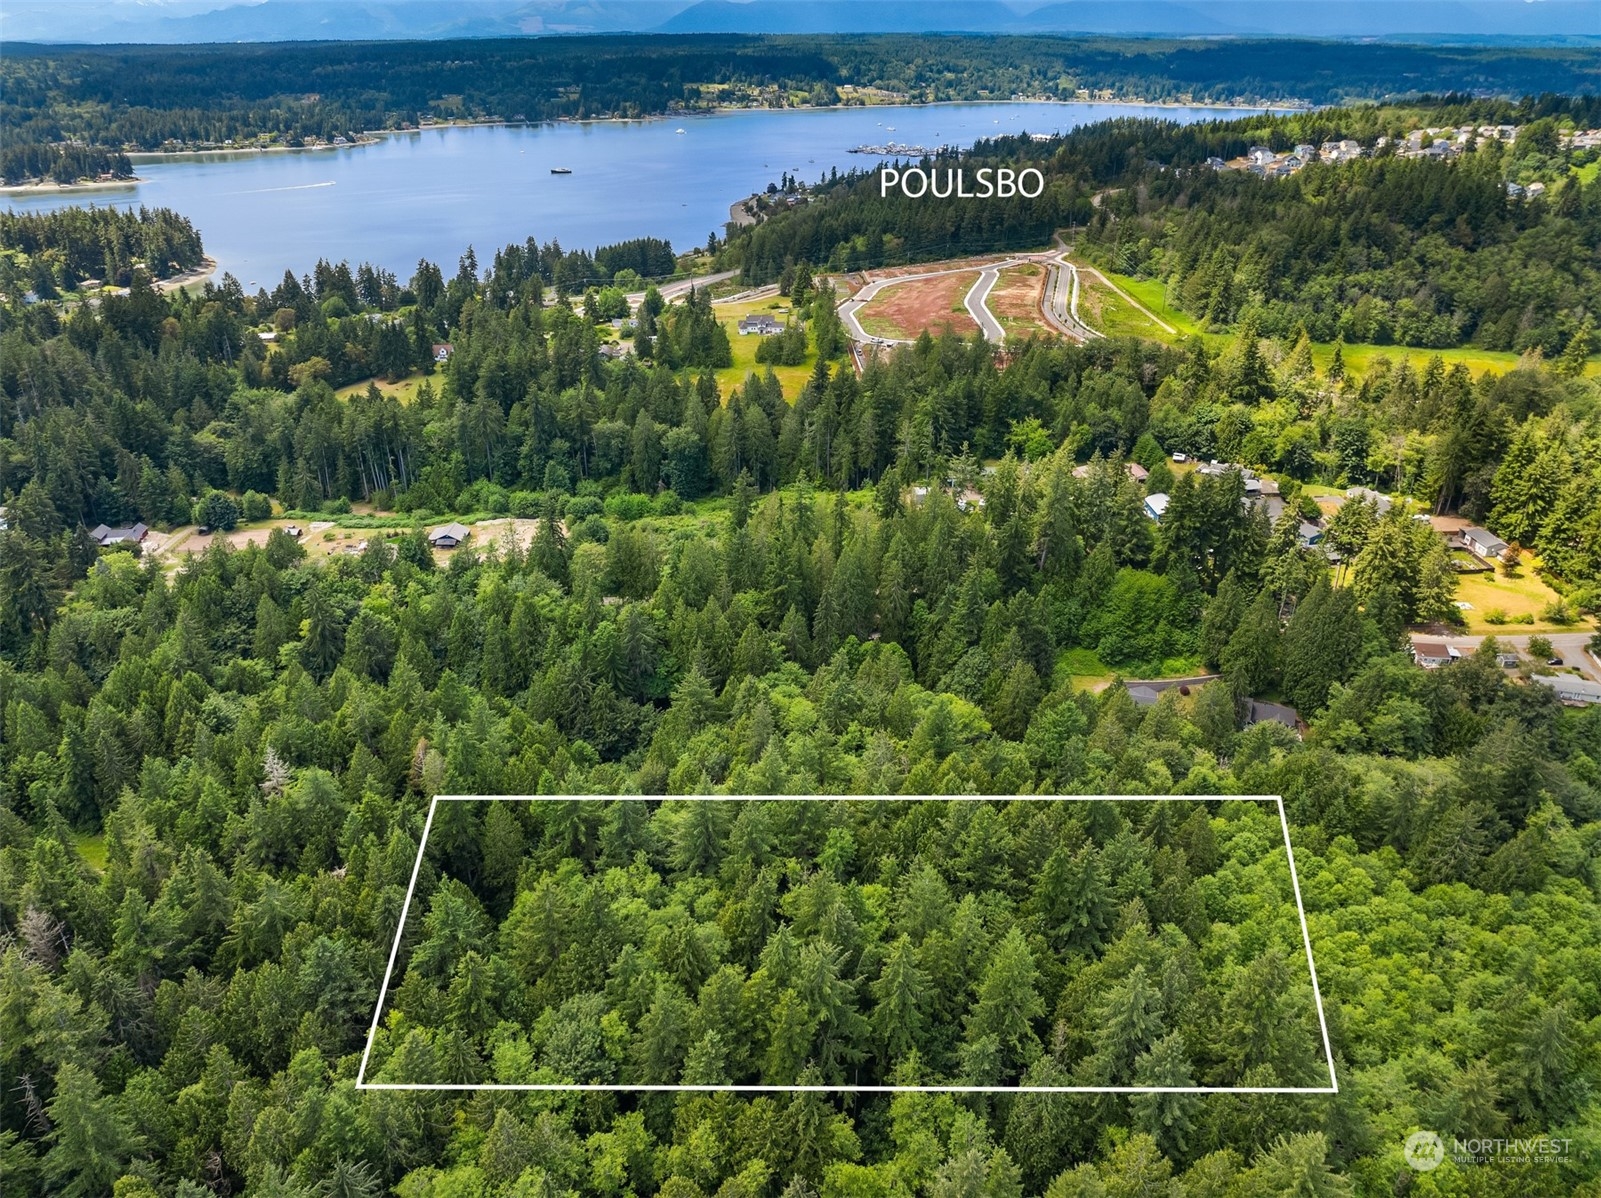
Aerial view of a wooded parcel outlined near Poulsbo, with water in the distance.
SEE ALL PHOTOS
Wood-sided home among mature trees, with a raised deck and curved walkway.
Log-cabin living room with green brick fireplace, skylight, and large tree-view window.
Cabin living room with a green brick fireplace, vaulted wood ceiling, skylights, and forest-facing windows.
Log-cabin living room with skylights, wood-paneled walls, a fireplace, and a large garden-facing window.
Log-cabin living room with a vaulted timber ceiling, skylights, and a colorful sofa overlooking evergreens.
Log-style dining room with a wood table, red chairs, and a sliding door to a tree-lined deck.
Concrete deck with red floral chairs overlooking a dense evergreen forest.
Dining nook with a teal banquette, white table, and wood-paneled cabin interior.
Kitchen with warm wood cabinets and ceiling, white counters, and a window overlooking greenery.
Log-cabin kitchen with wood cabinetry, white counters, and a peninsula cooktop.
Furnished log-style bedroom with a vaulted wood ceiling, plaid bed, and windows overlooking trees.
Bathroom with a wood vanity, wide white countertop, mirrored cabinet, and curtained tub-shower.
Wood-paneled living room with a vaulted ceiling, leafy window views, green armchair, and geometric rug.
Log-walled playroom with a vaulted wood ceiling, rocking horse, colorful balls, and patterned rug.
Log-cabin bathroom with a wooden vanity, toilet, and white shower curtain.
Kitchen and living area with wood cabinetry, parquet flooring, red dining table, and brick fireplace.
Furnished living room with a wood-beam ceiling, brick fireplace, and large window overlooking trees.
Living room with a wood-plank ceiling, colorful seating, and a large window overlooking trees.
Small sitting room with a white wooden bench, geometric rug, and window overlooking a rocky wooded slope.
Wood-paneled indoor hot tub room with tiered steps and large windows facing greenery.
Home office with extensive built-in wood shelving, a white work counter, and a dark green chair.
Laundry room with washer and dryer, utility sink, and exposed wood ceiling beams.
Spacious garage with exposed wood framing, cinder-block walls, and a wide sectional door.
Outdoor deck with two red floral chairs, wire-mesh railing, and surrounding evergreens.
Wooded yard beside a wood-sided home, with a covered porch and towering trees.
Wood-sided home nestled among tall evergreens, with an elevated deck and exterior stairs.
Wood-sided home with attached garage among tall trees, beside a gravel driveway and stone retaining wall.
Aerial view of a wooded parcel outlined in white beside a road.
Aerial view of a wooded parcel outlined in white beside a road, with nearby homes.
Aerial view of dense forest bordered by a curving road and neighboring homes.
Aerial view of a forested parcel outlined in white, with a bay and distant mountains beyond.
Aerial view of a wooded parcel outlined near Poulsbo, with water in the distance.
Sold

17042 Noll Road NE

17042 Noll Road NE, Poulsbo, WA 98370

$575,000
Private, log home nestled on 3.670 acres of gardens, woods & everchanging foliage. A perfect full-time home or weekend get-a-way. Large picture window opens the view of a private creek. This cozy home provides a primary bedroom on the main level, a charming fireplace, unique details & expansive deck. A circular driveway has plenty of parking for entertaining & large 2-stall garage. Adorable kitchen includes a walk-in pantry, cozy built-in breakfast nook & a charming timeless quality. The lower level offers a wood stove, huge family room, wet bar, office, laundry room w/sink & craft/project space as well as a finished room w/ 3/4 bath. A private enclosed hot tub allows for a spa like experience watching the swaying trees.

3
beds

3
baths

2,800 Sq.Ft. LIVING AREA

3.67 Acres lot

Jack McLaughlin

Jack McLaughlin

Features & Amenities

Interior

  • total bedrooms3
  • Total bathrooms3
  • full bathroom1
  • three quarter bathrooms2
  • Flooring Hardwood, Vinyl, Carpet
  • Fireplace Wood Burning
  • APPLIANCES Dishwashers_, Dryer(s), Garbage Disposal_, Microwaves_, Refrigerators_, Stoves Ranges_, Washer(s)
  • other interior Features Hardwood, Wall to Wall Carpet, Bath Off Primary, Dining Room, High Tech Cabling, Hot Tub/Spa, Skylight(s), Vaulted Ceiling(s), Walk-In Pantry, Wet Bar, Fireplace, Water Heater

Area & Lot

  • Status Sold
  • Date Sold July 17, 2024
  • Living Area2,800 Sq.Ft.
  • Total Area2,800 Sq.Ft.
  • Lot Area3.67 Acres
  • MLS® ID2248713
  • TypeResidential
  • YEAR BUILT1969
  • Architecture StylesSee Remarks
  • Water FrontageCreek
  • View DescriptionPartial, See Remarks, Territorial
  • Elementary SchoolPoulsbo Elem
  • Middle SchoolPoulsbo Middle
  • High SchoolNorth Kitsap High
  • School DistrictNorth Kitsap #400

Exterior

  • STORIES1
  • Garage Space2.0
  • water SourceShared Well
  • roofComposition
  • lot featuresDrought Res Landscape, Open Space, Paved, Secluded
  • parkingRV Parking, Driveway, Attached Garage, Off Street
  • HEAT TYPEBaseboard, Insert, Radiant, Stove/Free Standing
  • AIR CONDITIONINGWall Unit(s)
  • sewerSeptic Tank
  • SubstructureBlock, Slab
  • security FeaturesFully Fenced
  • other exterior FeaturesLog

Financial

  • Sales Price$575,000
  • Real Estate Tax $4,753/yr

Get in Touch with Kim & Jack

Whether you're ready to buy or sell now or just starting to think about it, we're here to build that connection early and guide you every step of the way.

Follow Us on Instagram