
K&J
Search
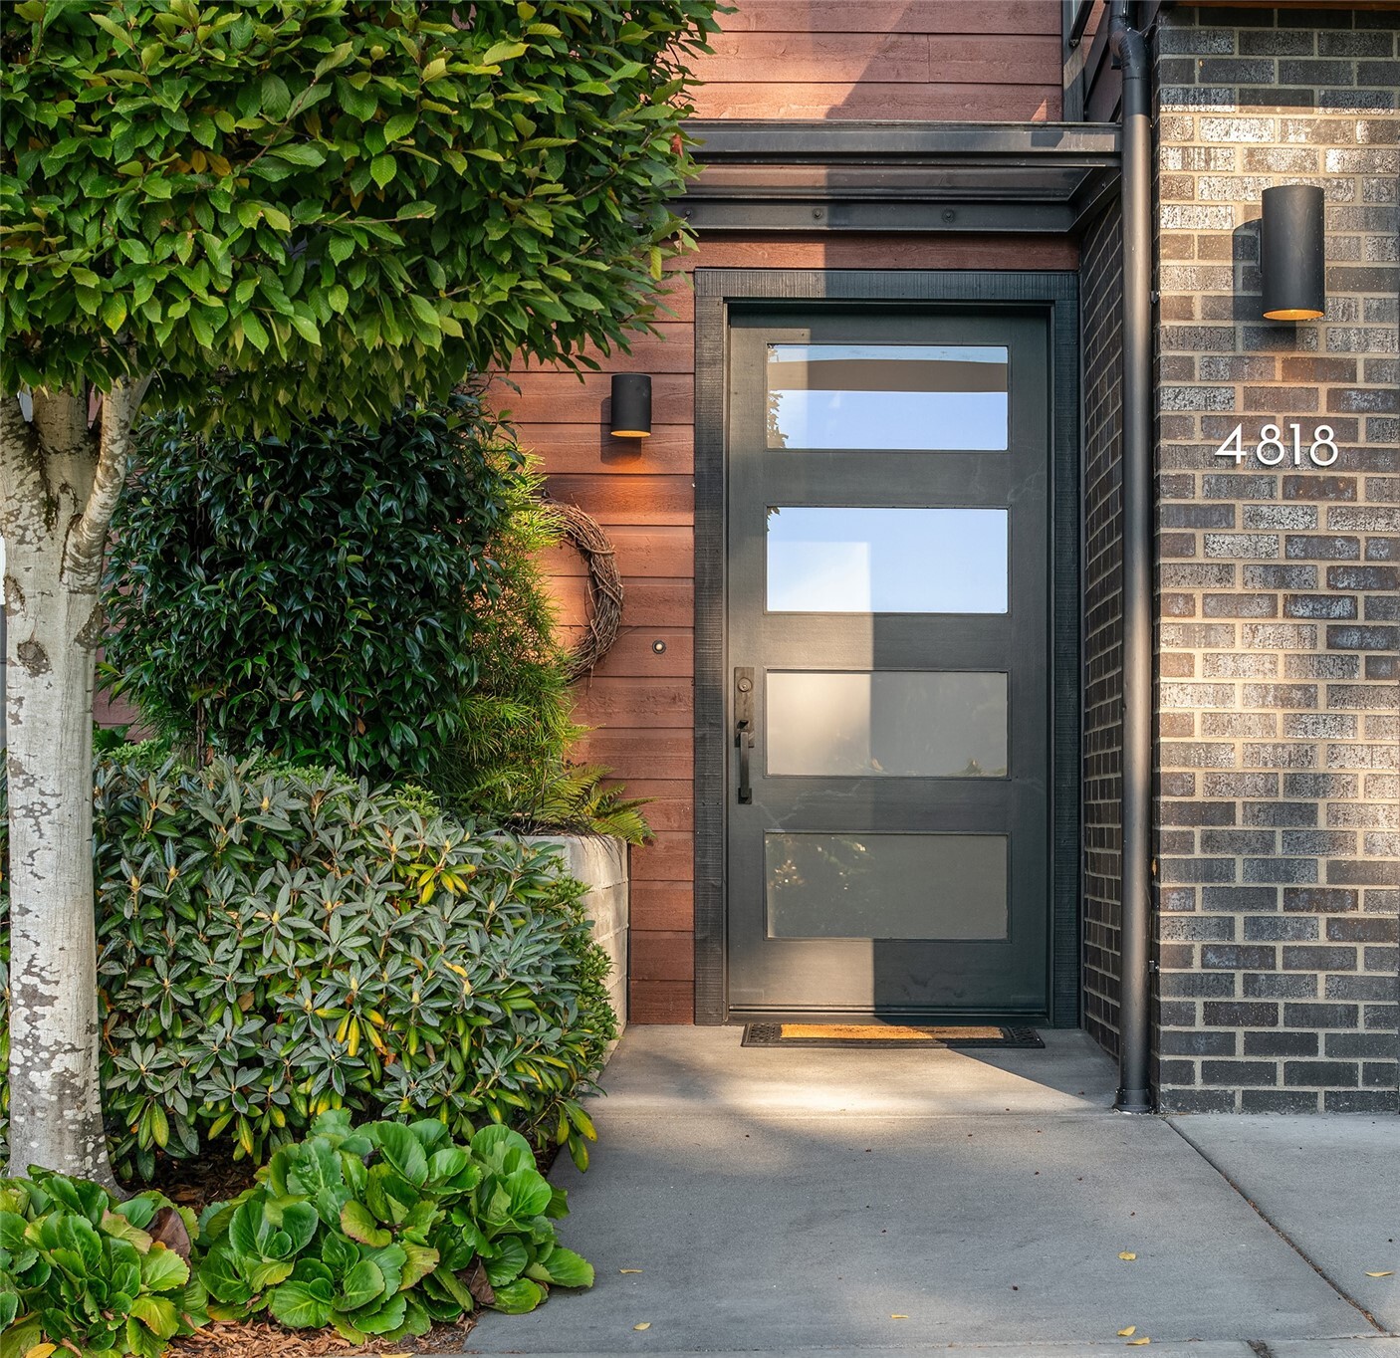
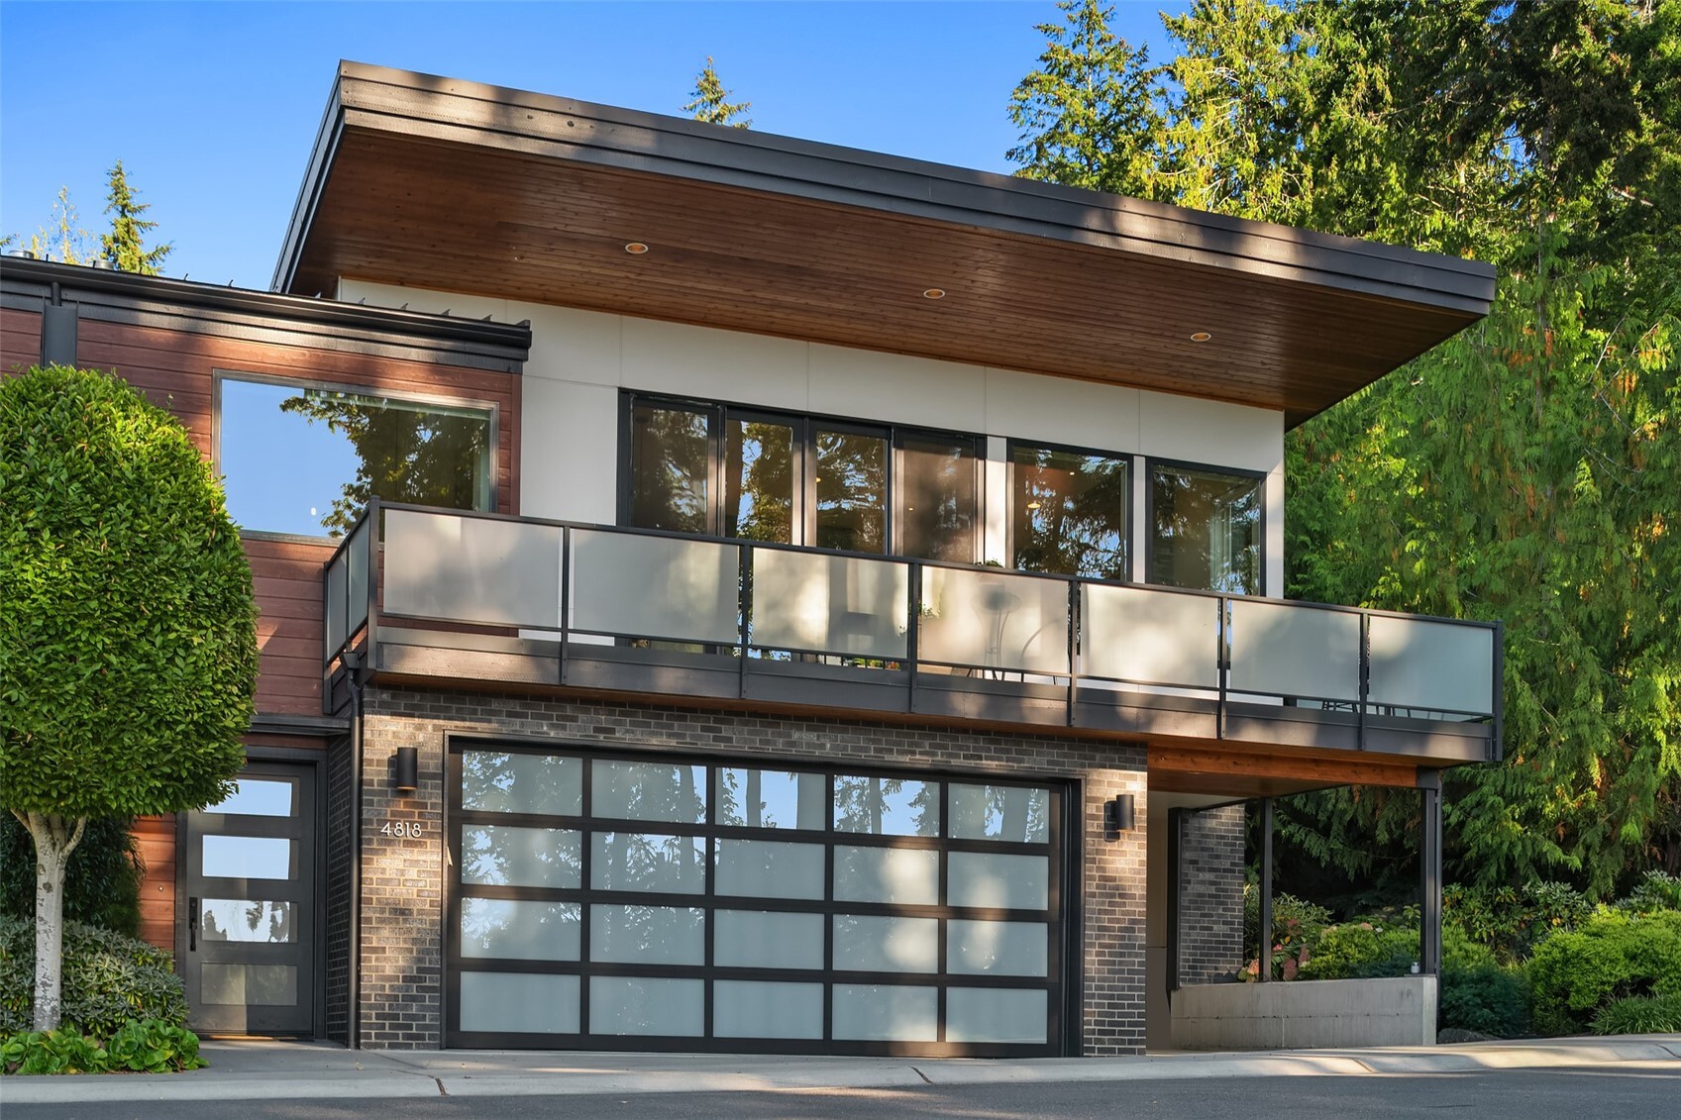
Home entrance with dark glass-paneled door, brick wall marked 4818, and lush landscaping.
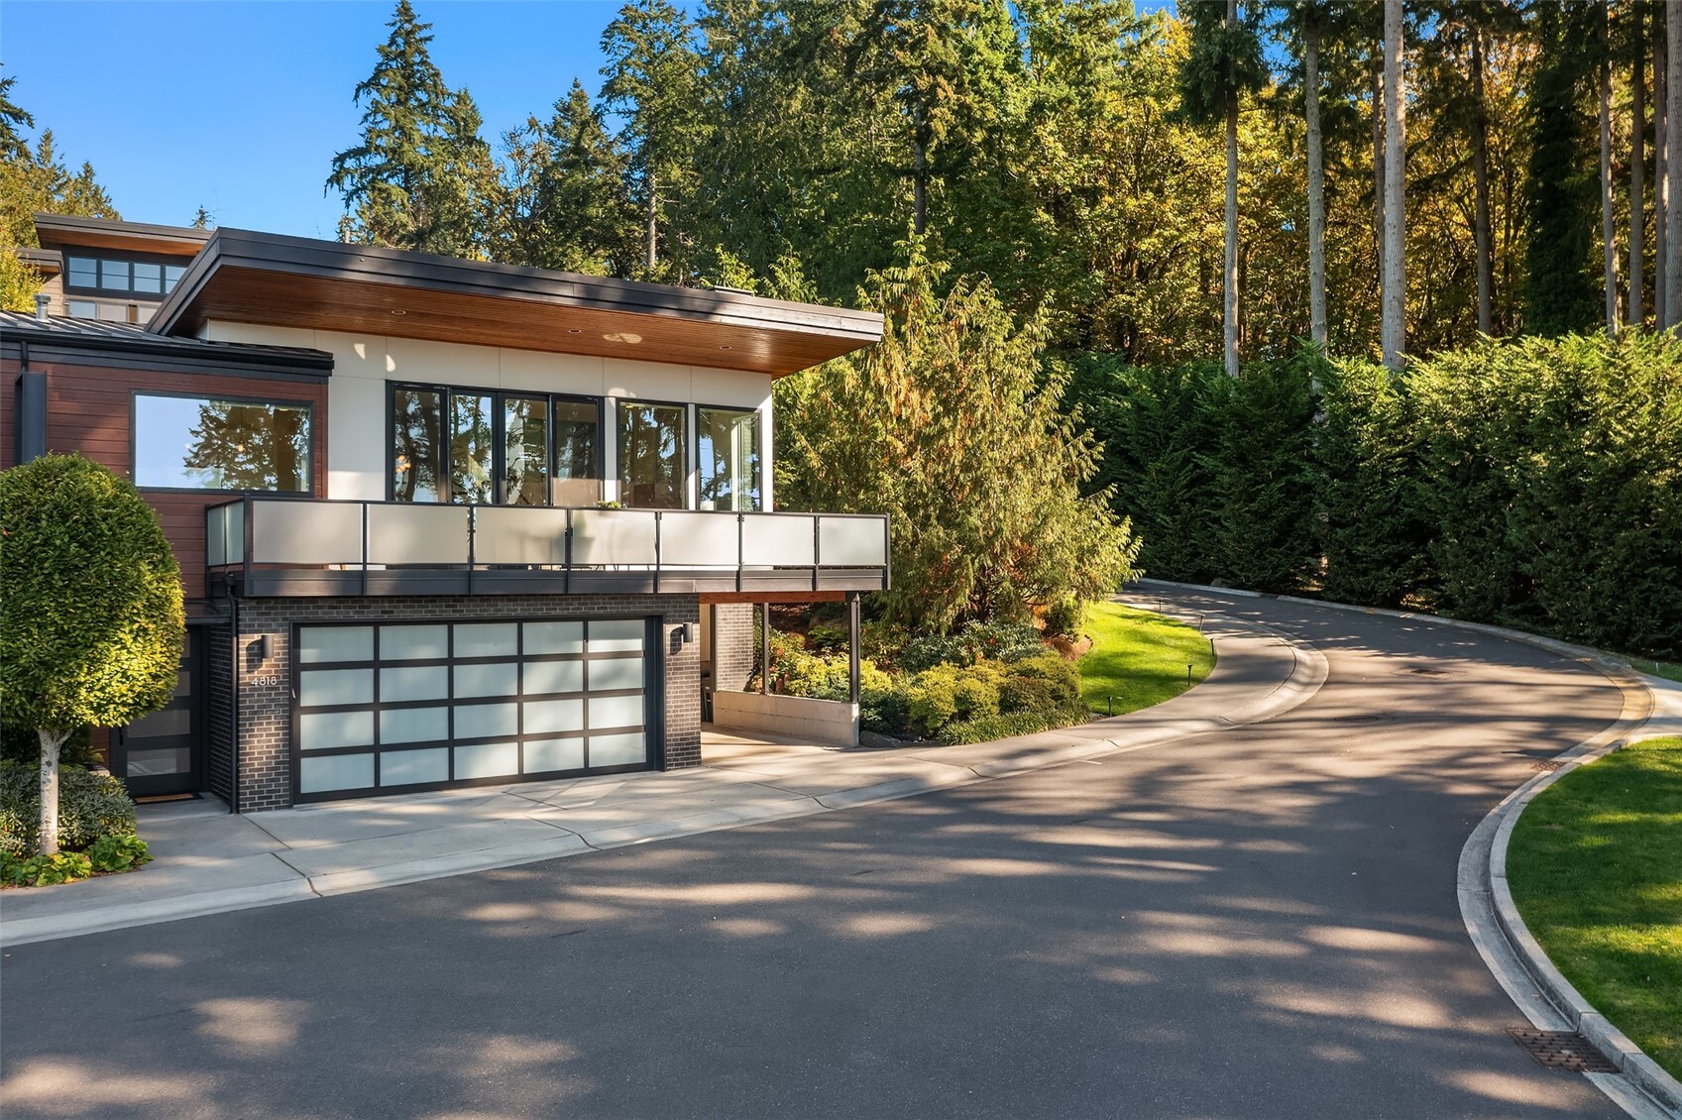
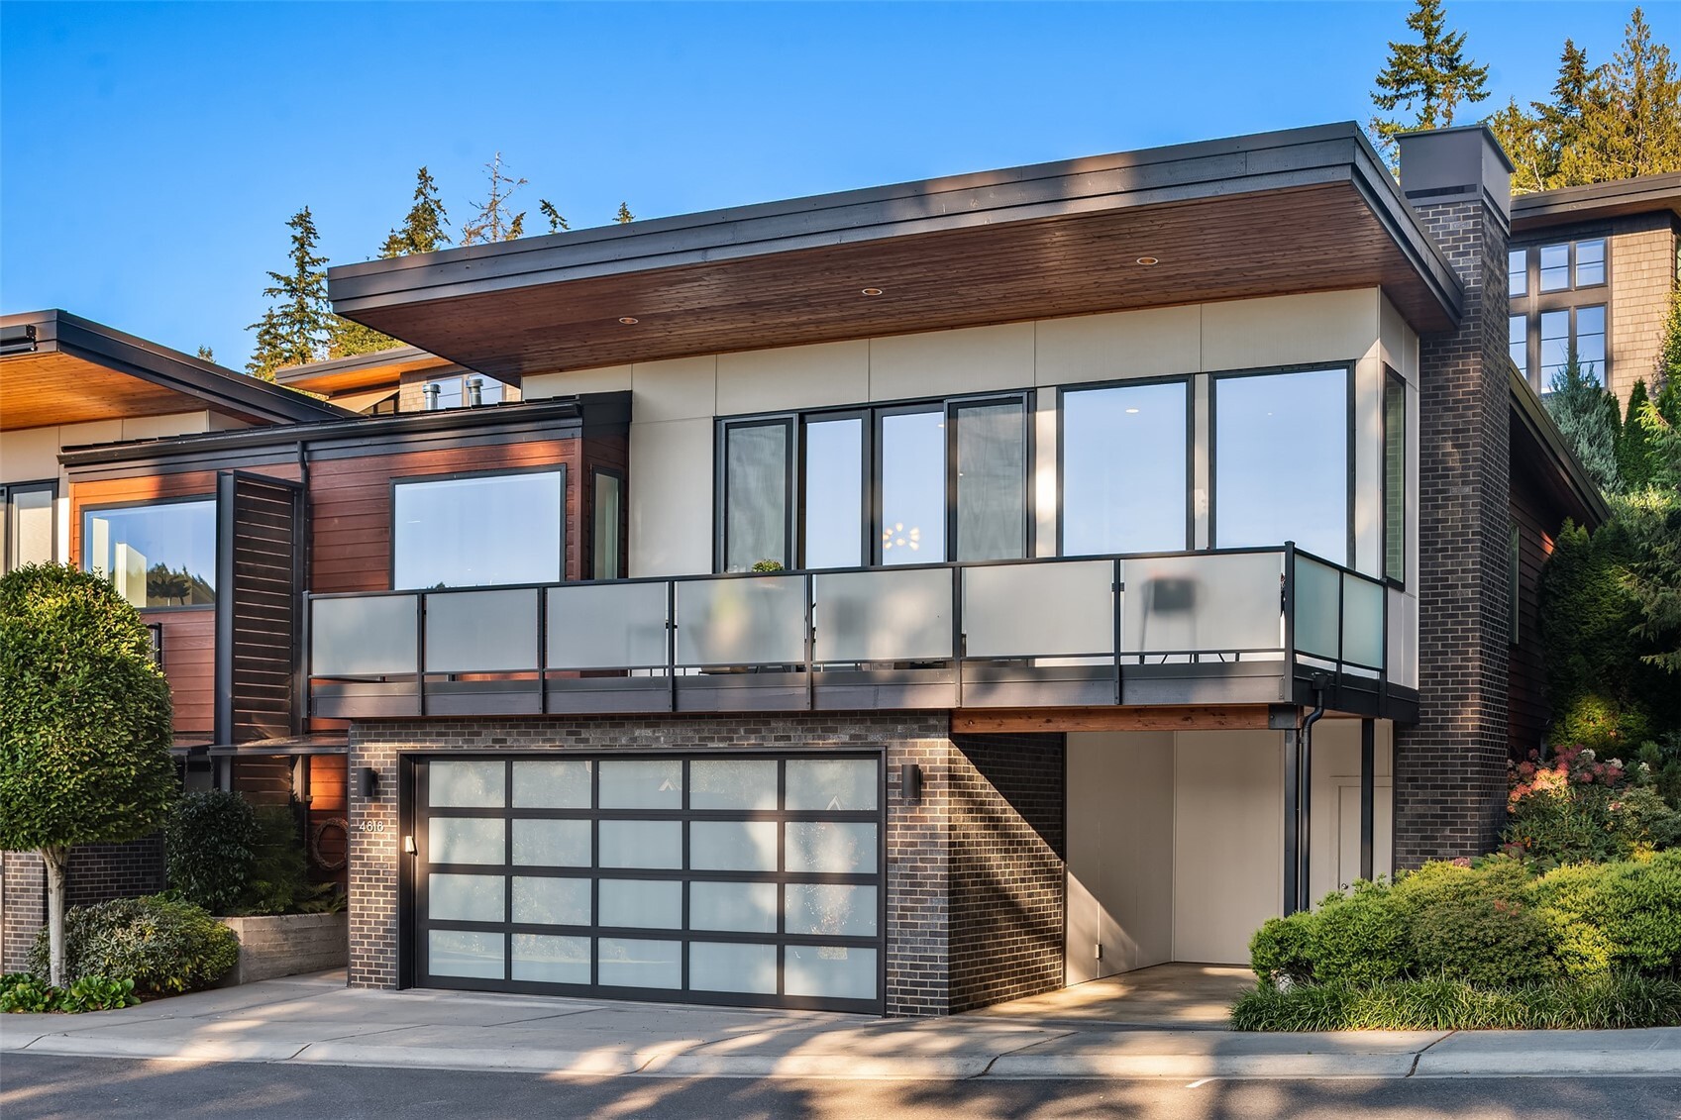
Modern home with a cantilevered balcony and glass-paneled garage beside a curving driveway.
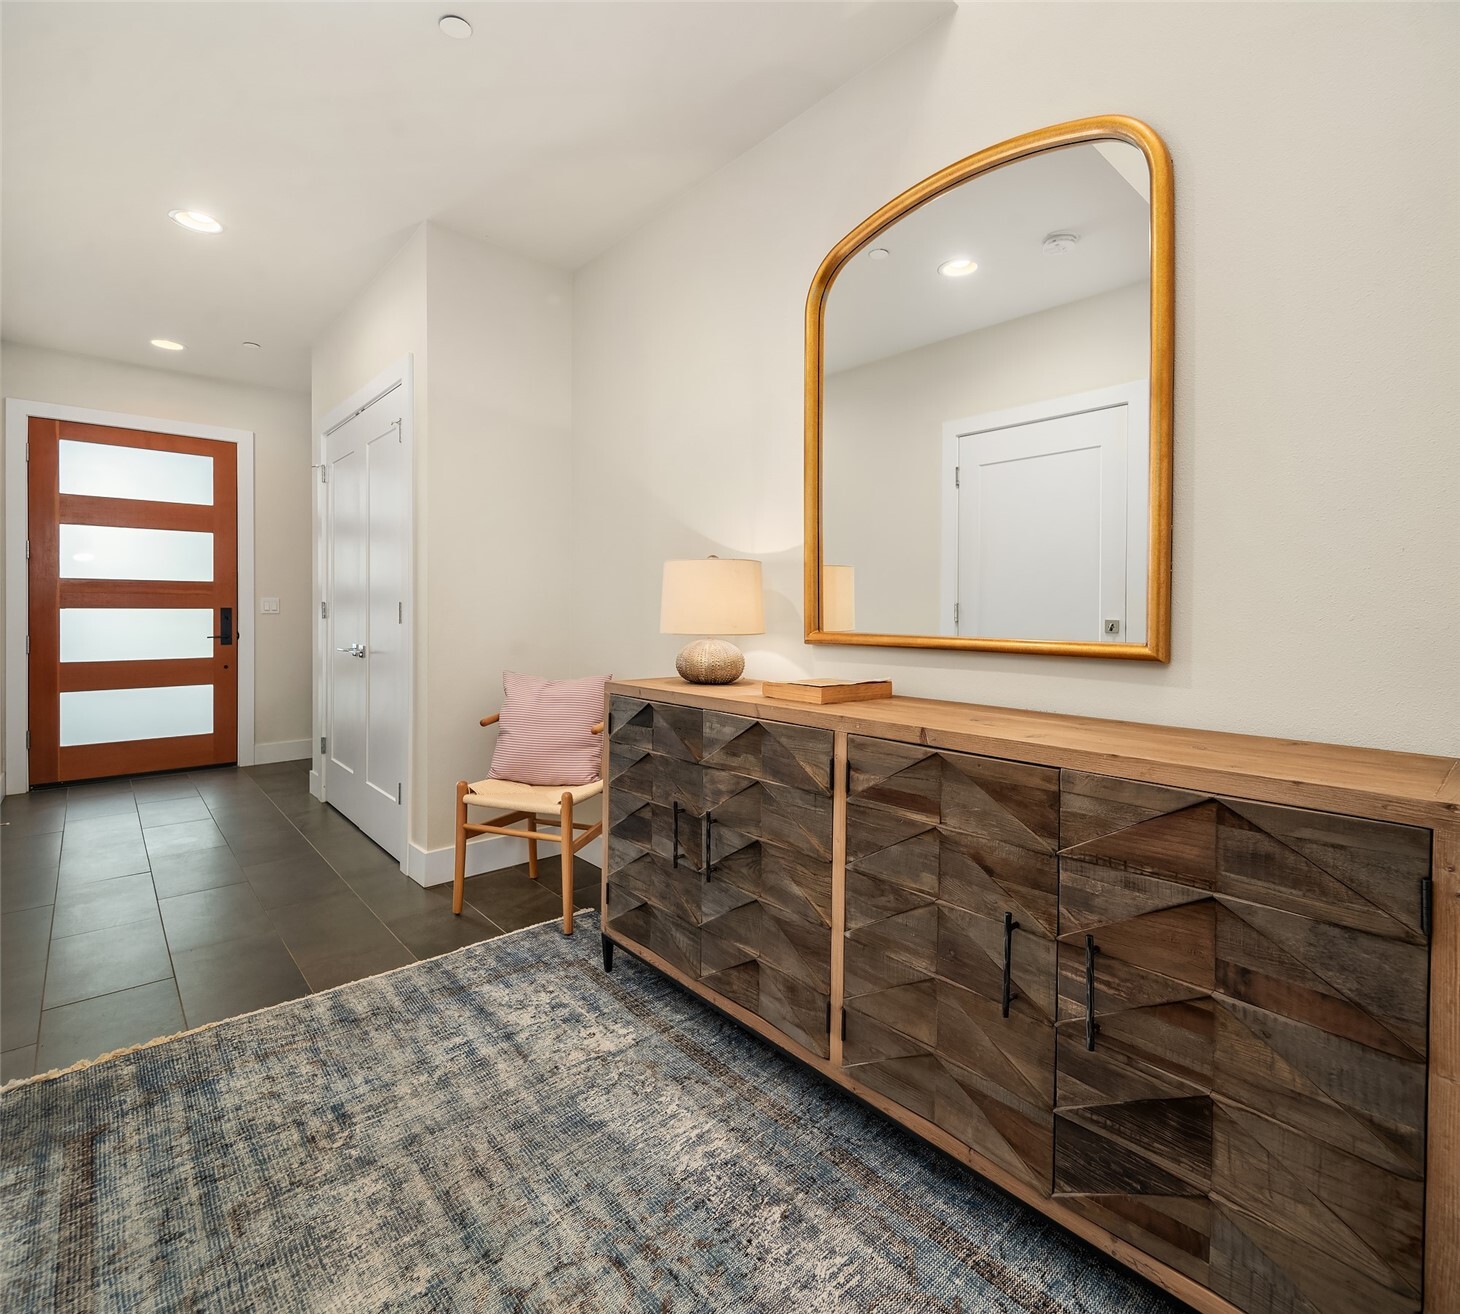
Entry hall with a wood-and-glass front door, geometric console, and oversized gold-framed mirror.
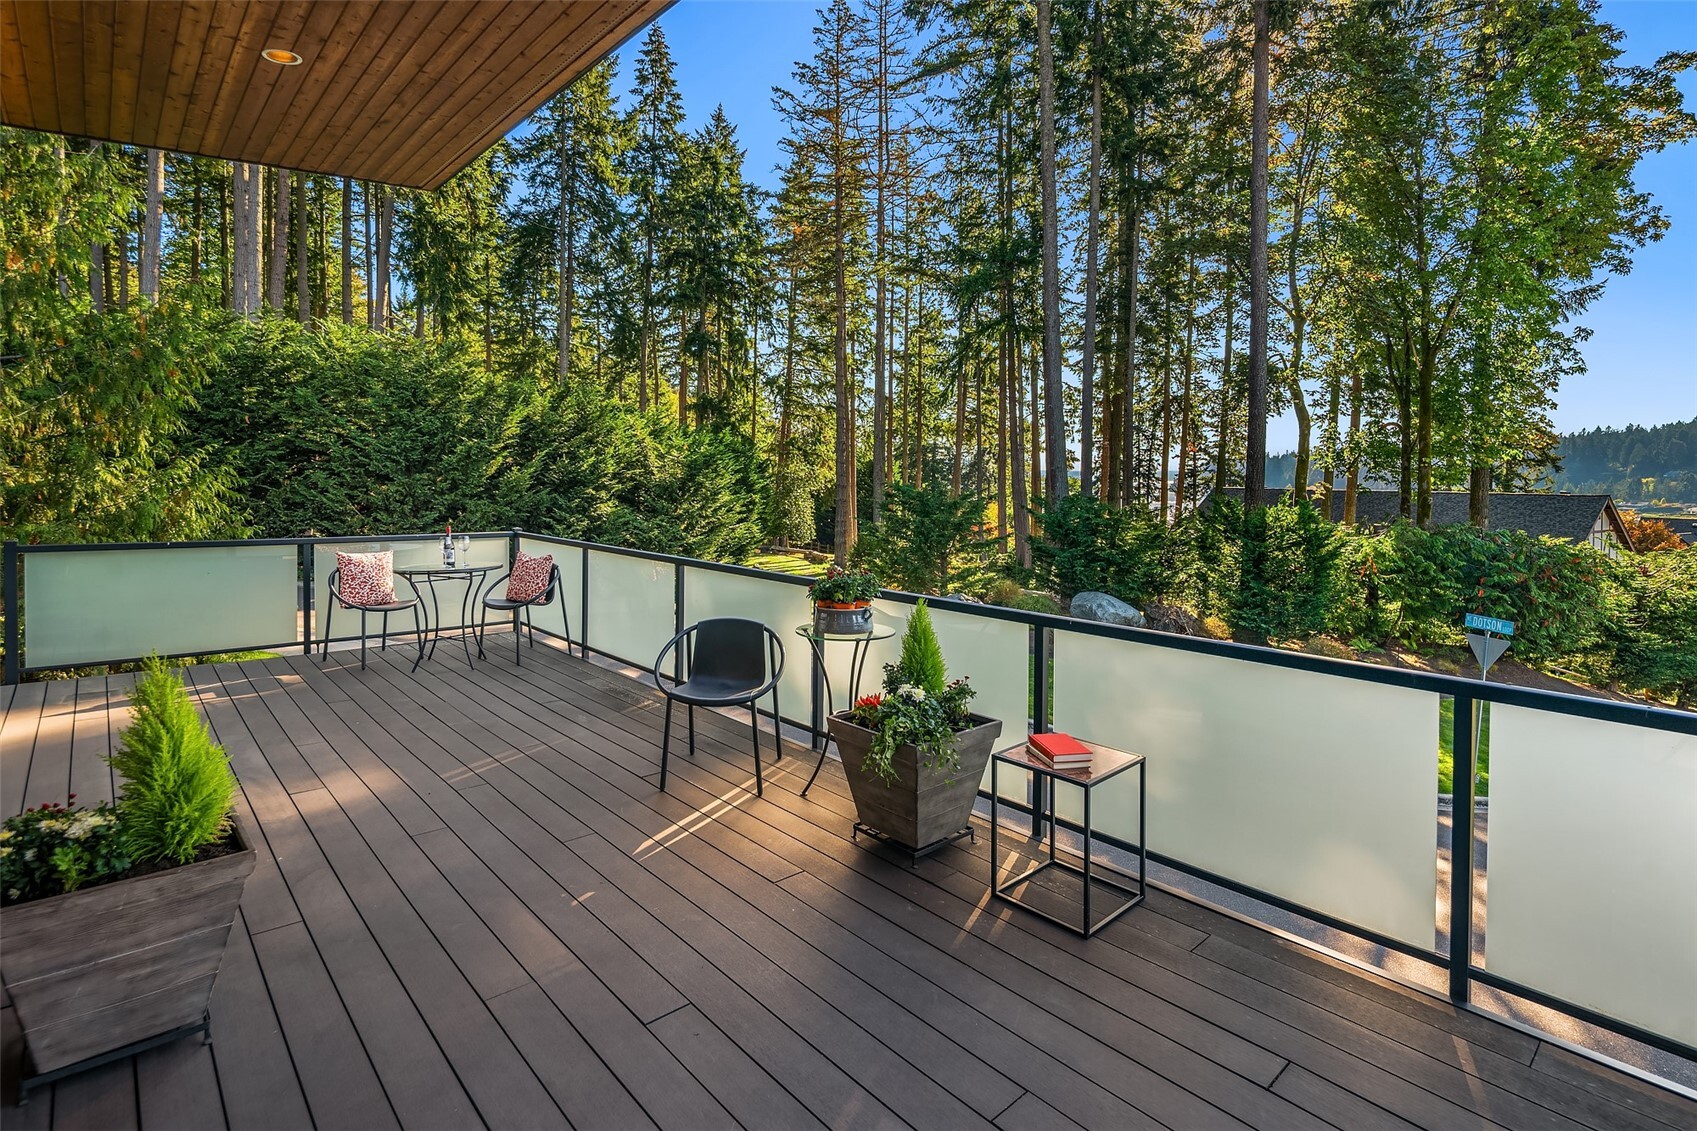
Furnished deck with frosted-glass railing overlooking a wooded landscape.
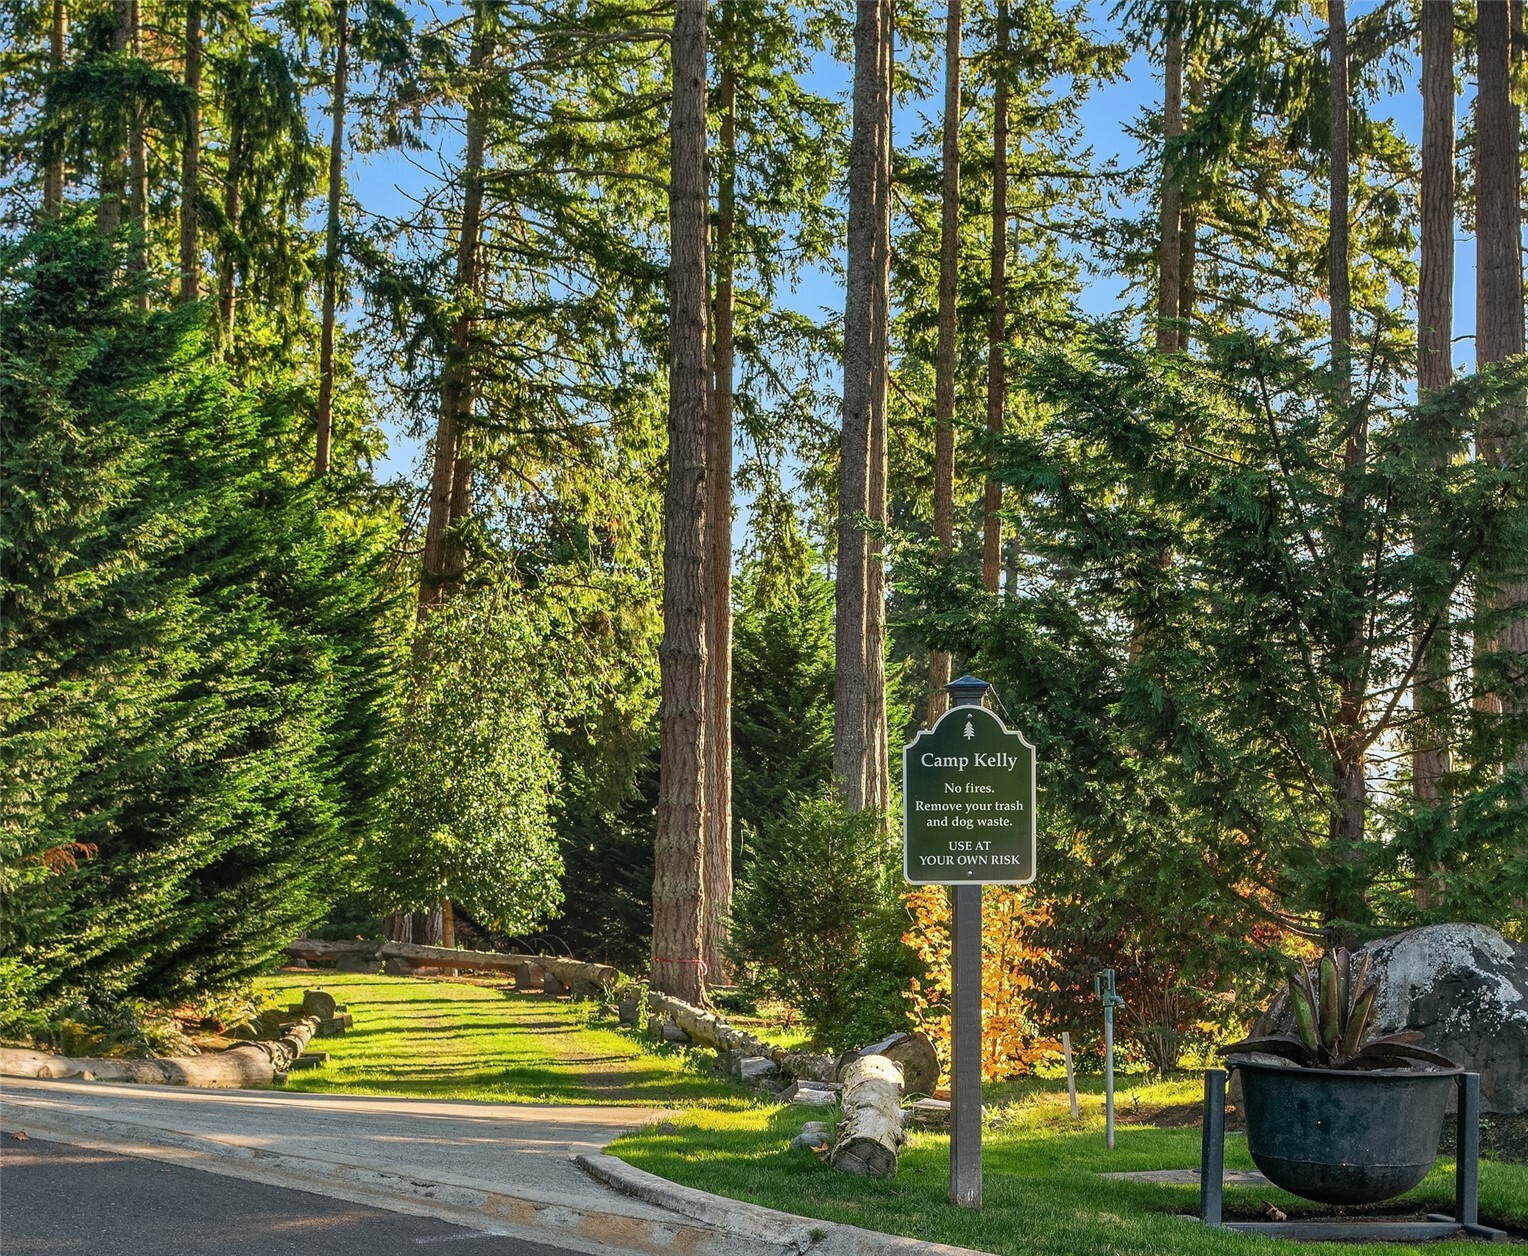
Wooded Camp Kelly entrance with a landscaped path and a sign listing site rules.
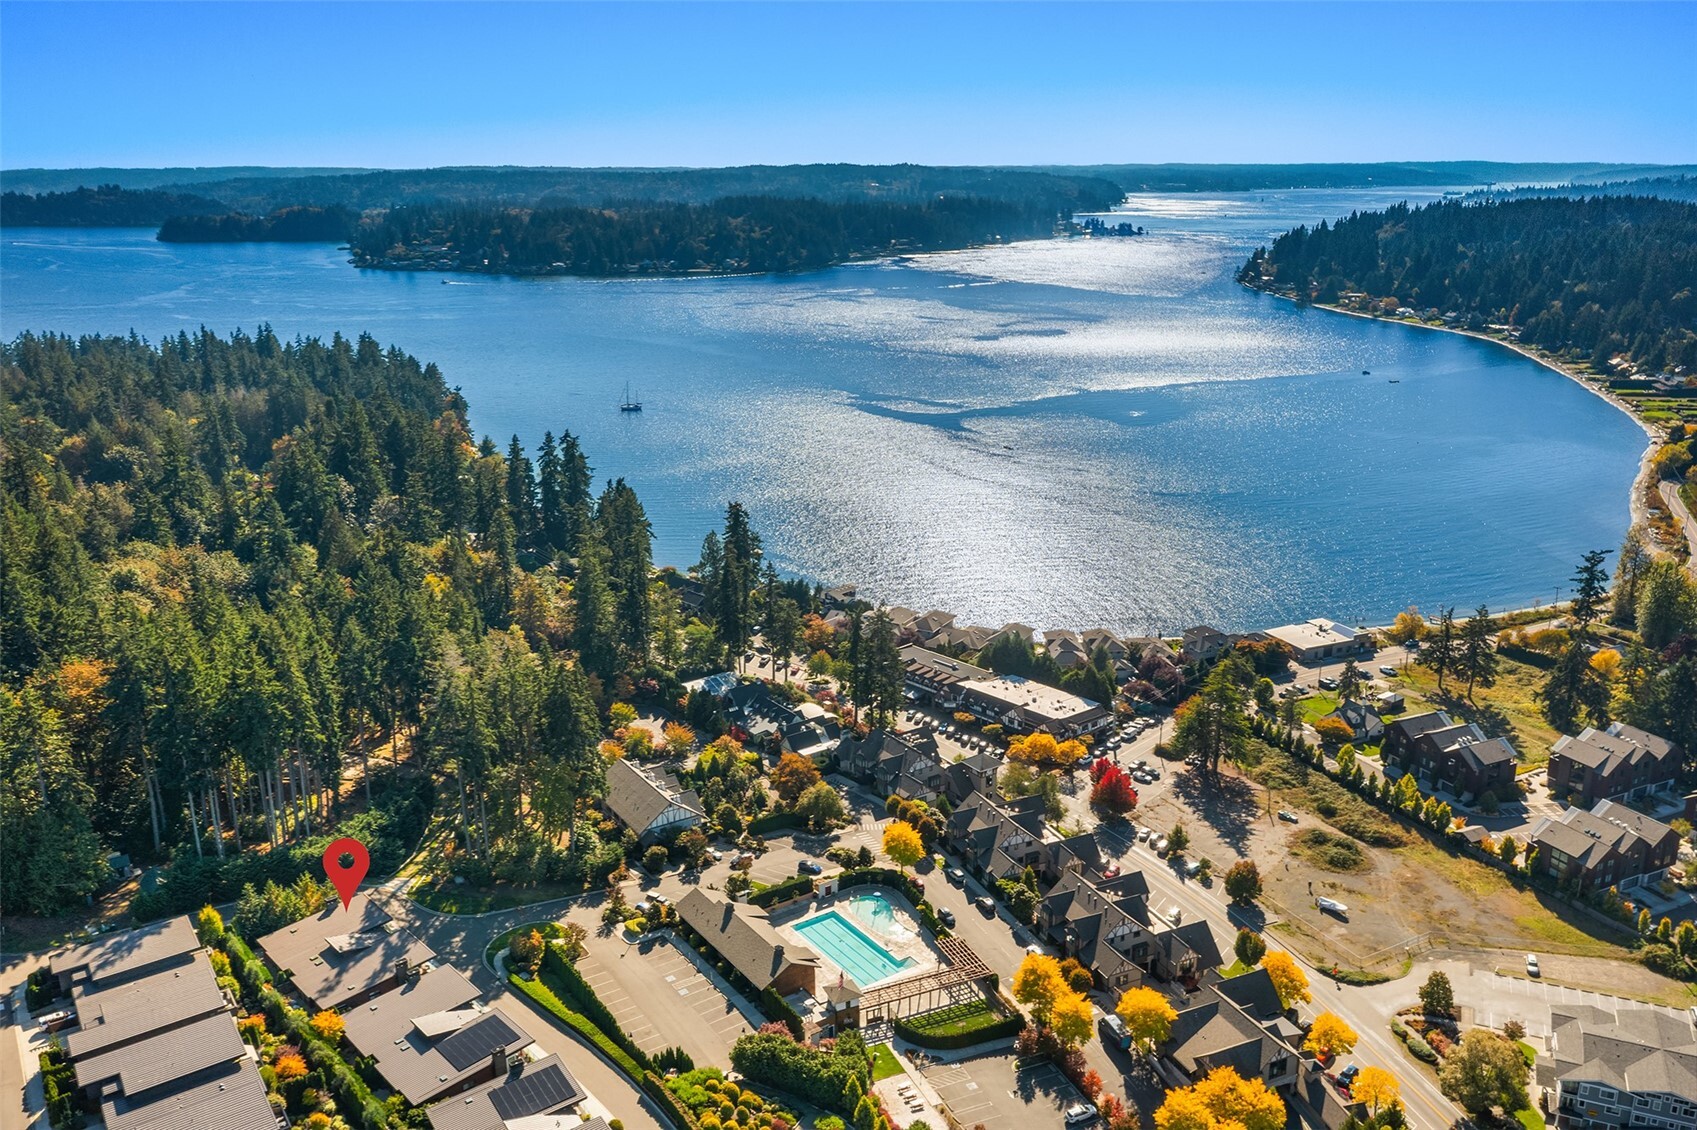
Aerial view of waterfront homes, a community pool, and wooded shoreline beside a sparkling bay.
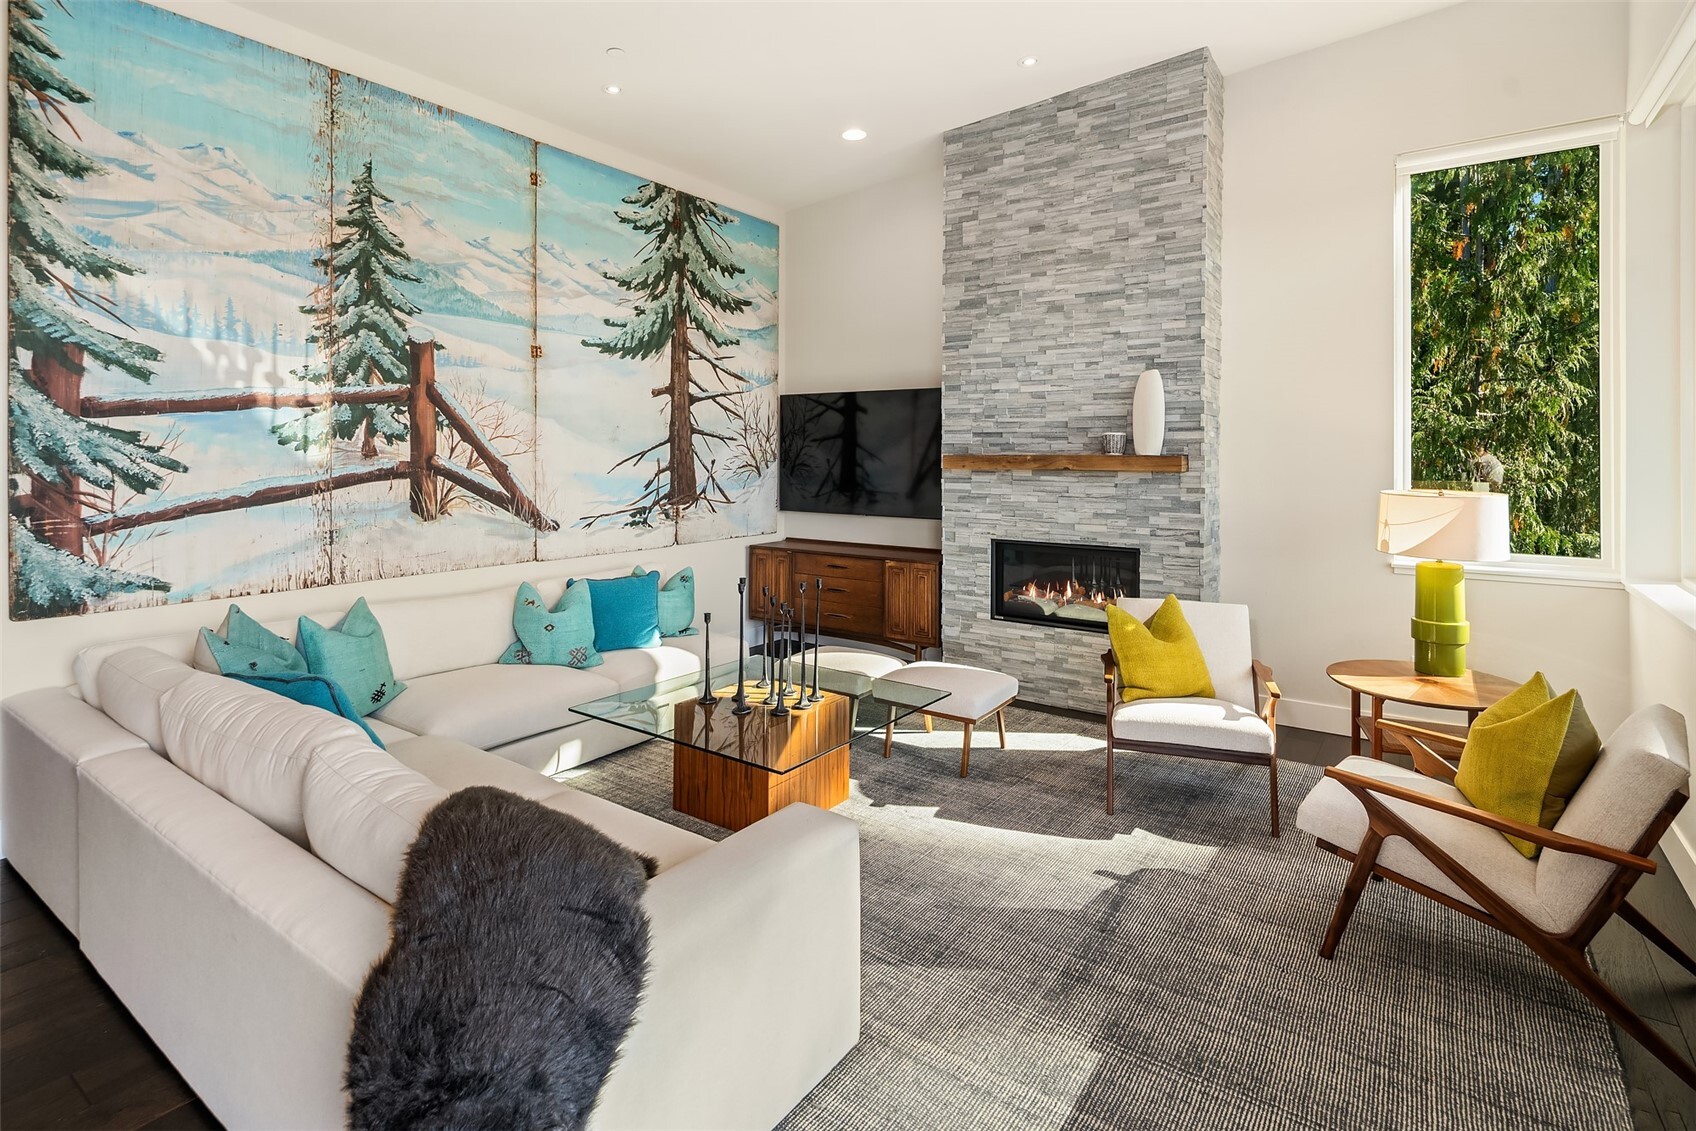
Living room with a stone fireplace, snowy mountain mural, and turquoise-accented seating.
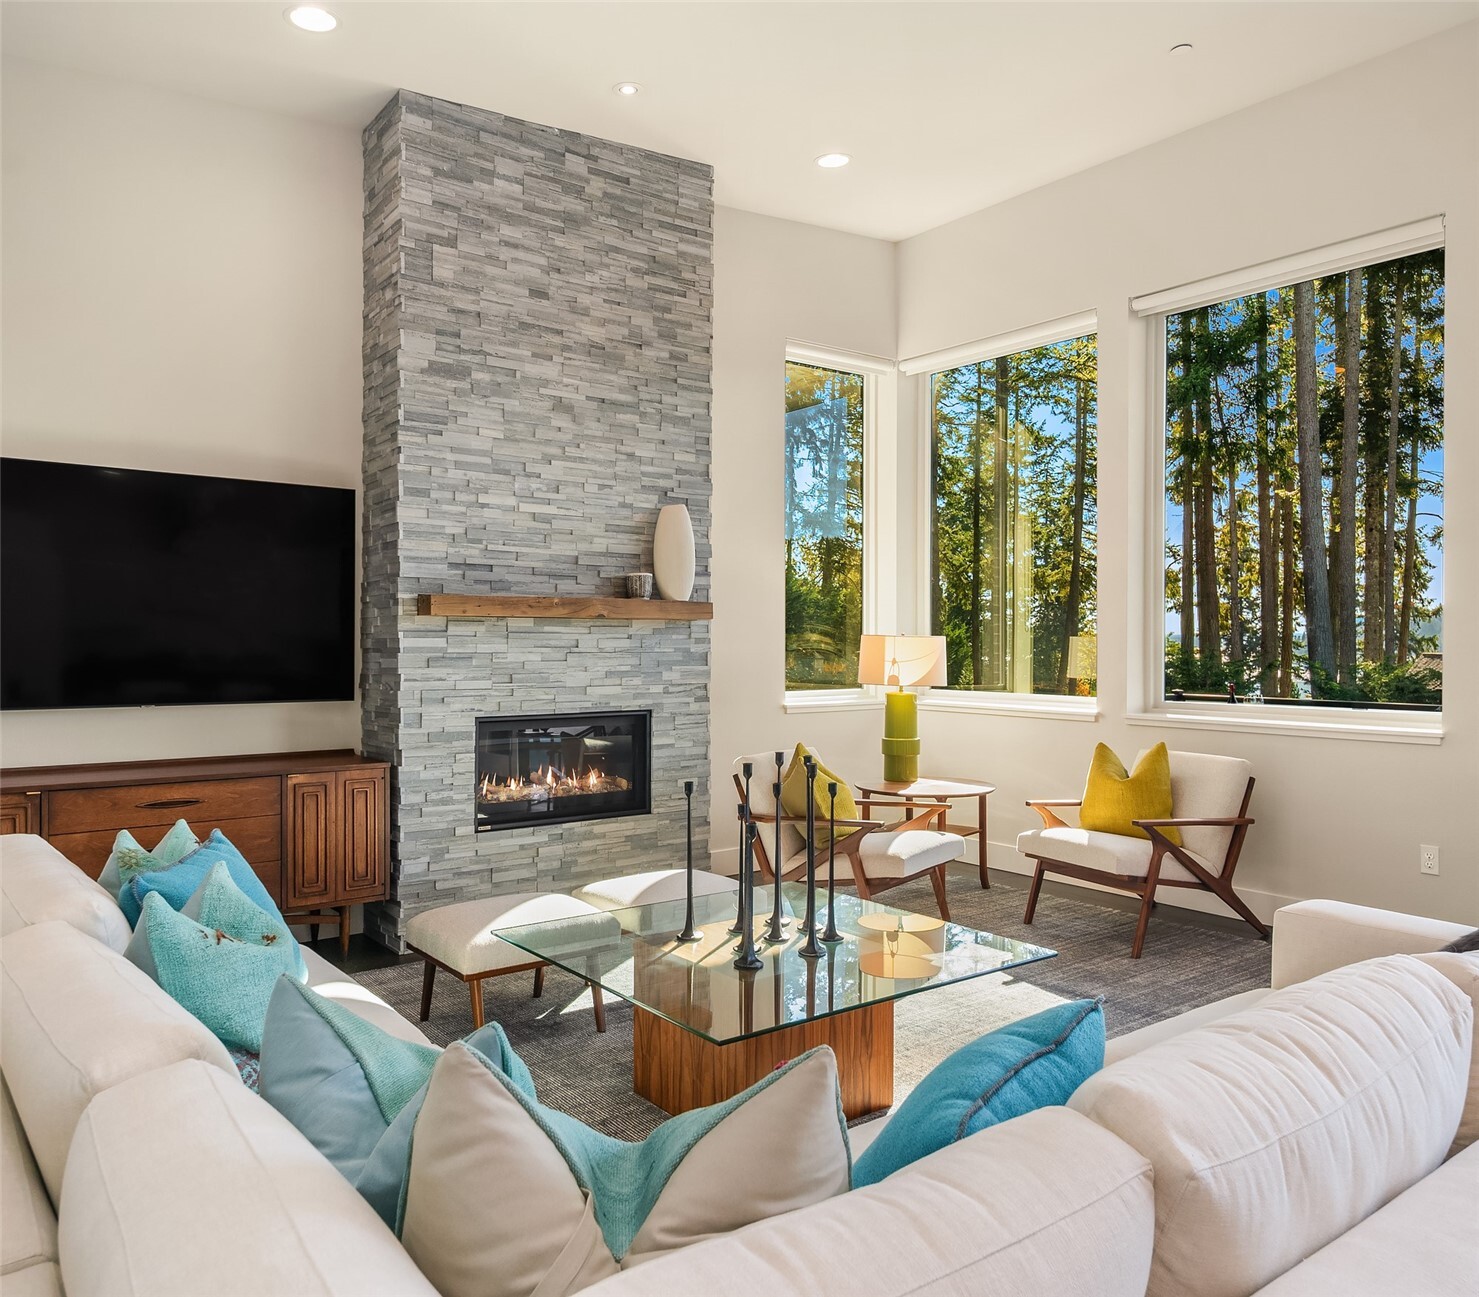
Living room with a floor-to-ceiling stone fireplace, large windows, and views of trees.
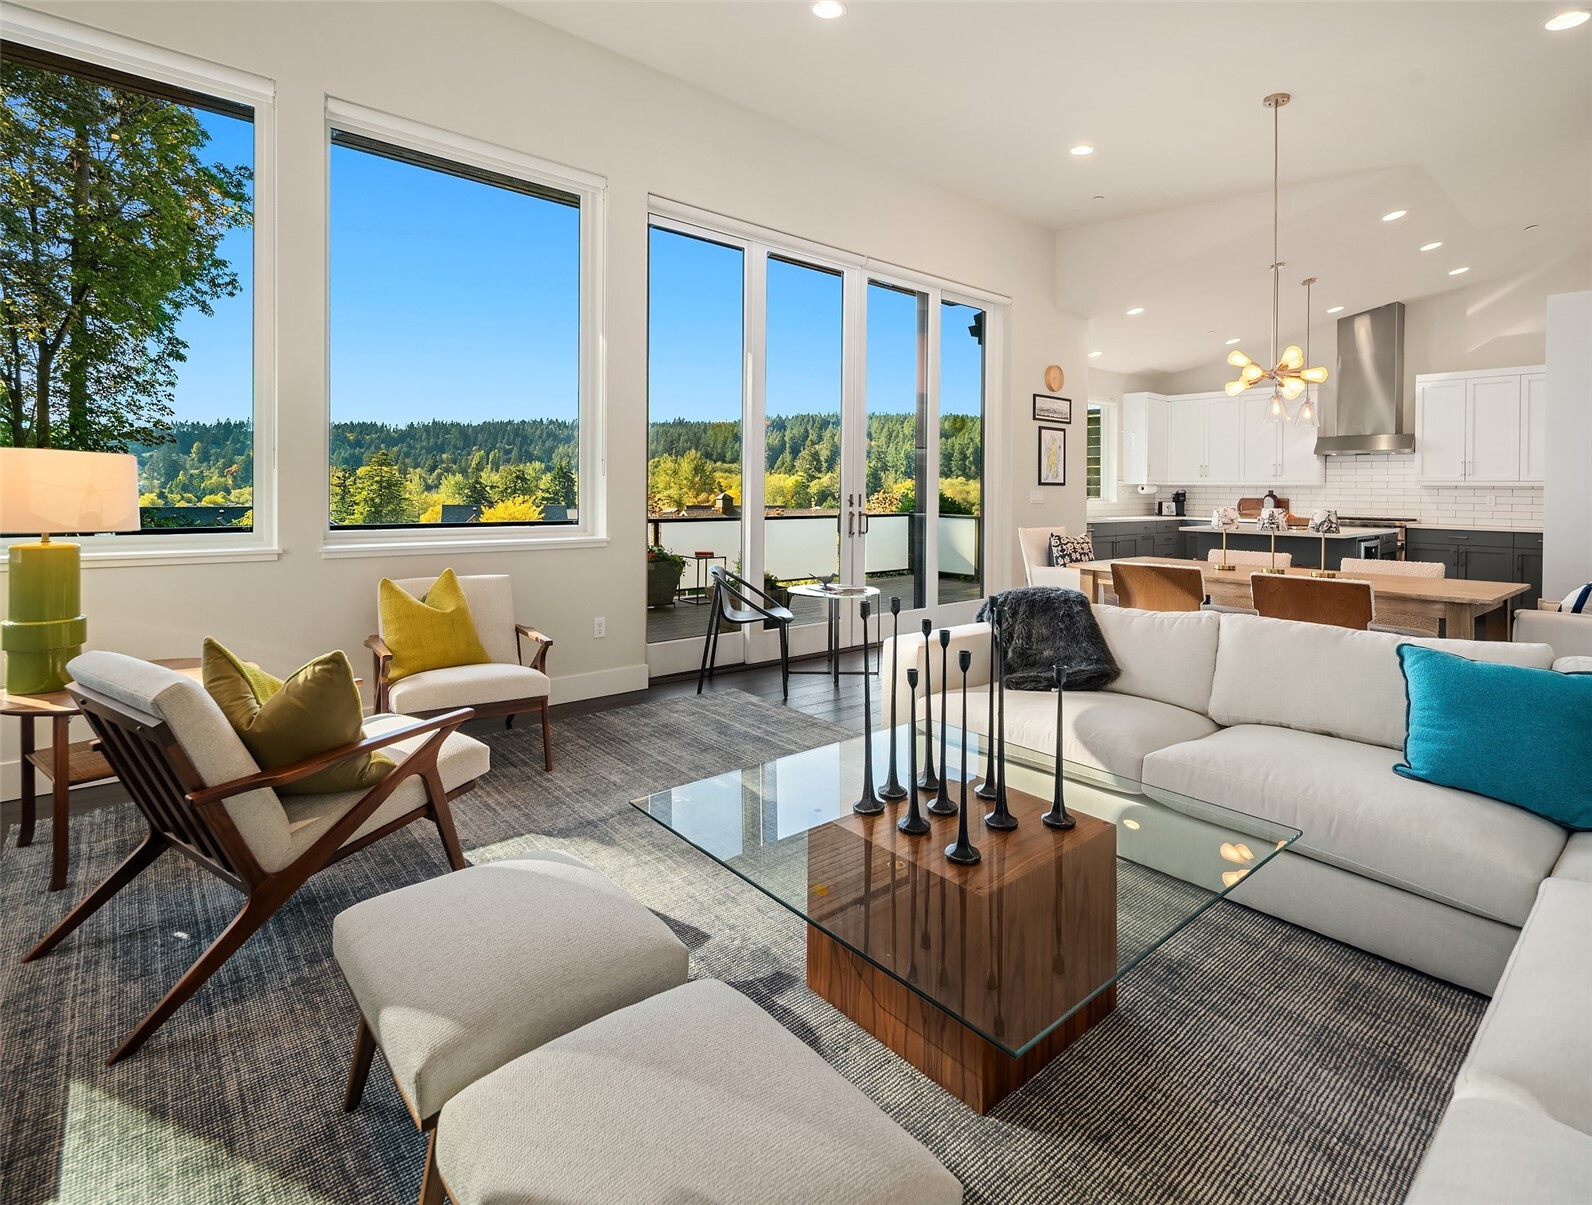
Living room with floor-to-ceiling windows overlooking a forest, opening to a modern kitchen and dining area.
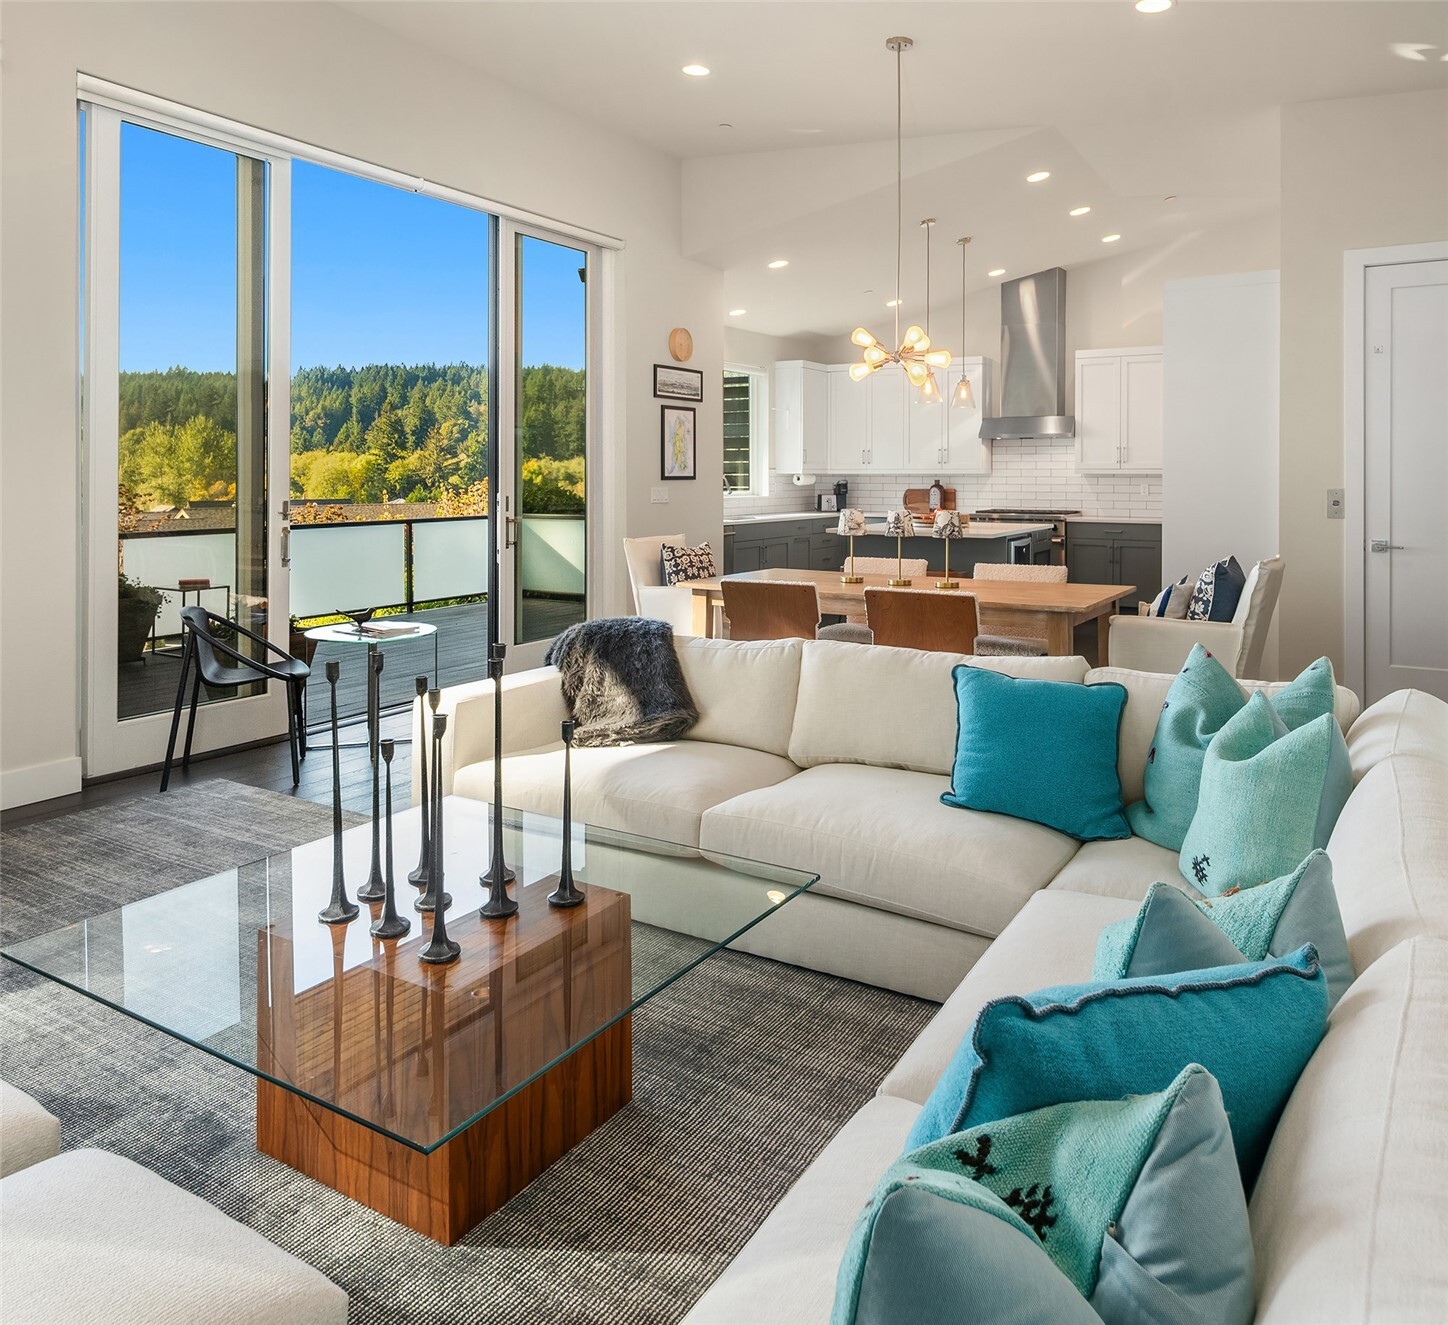
Open living room and kitchen with turquoise-accented sofas and sliding doors overlooking trees.
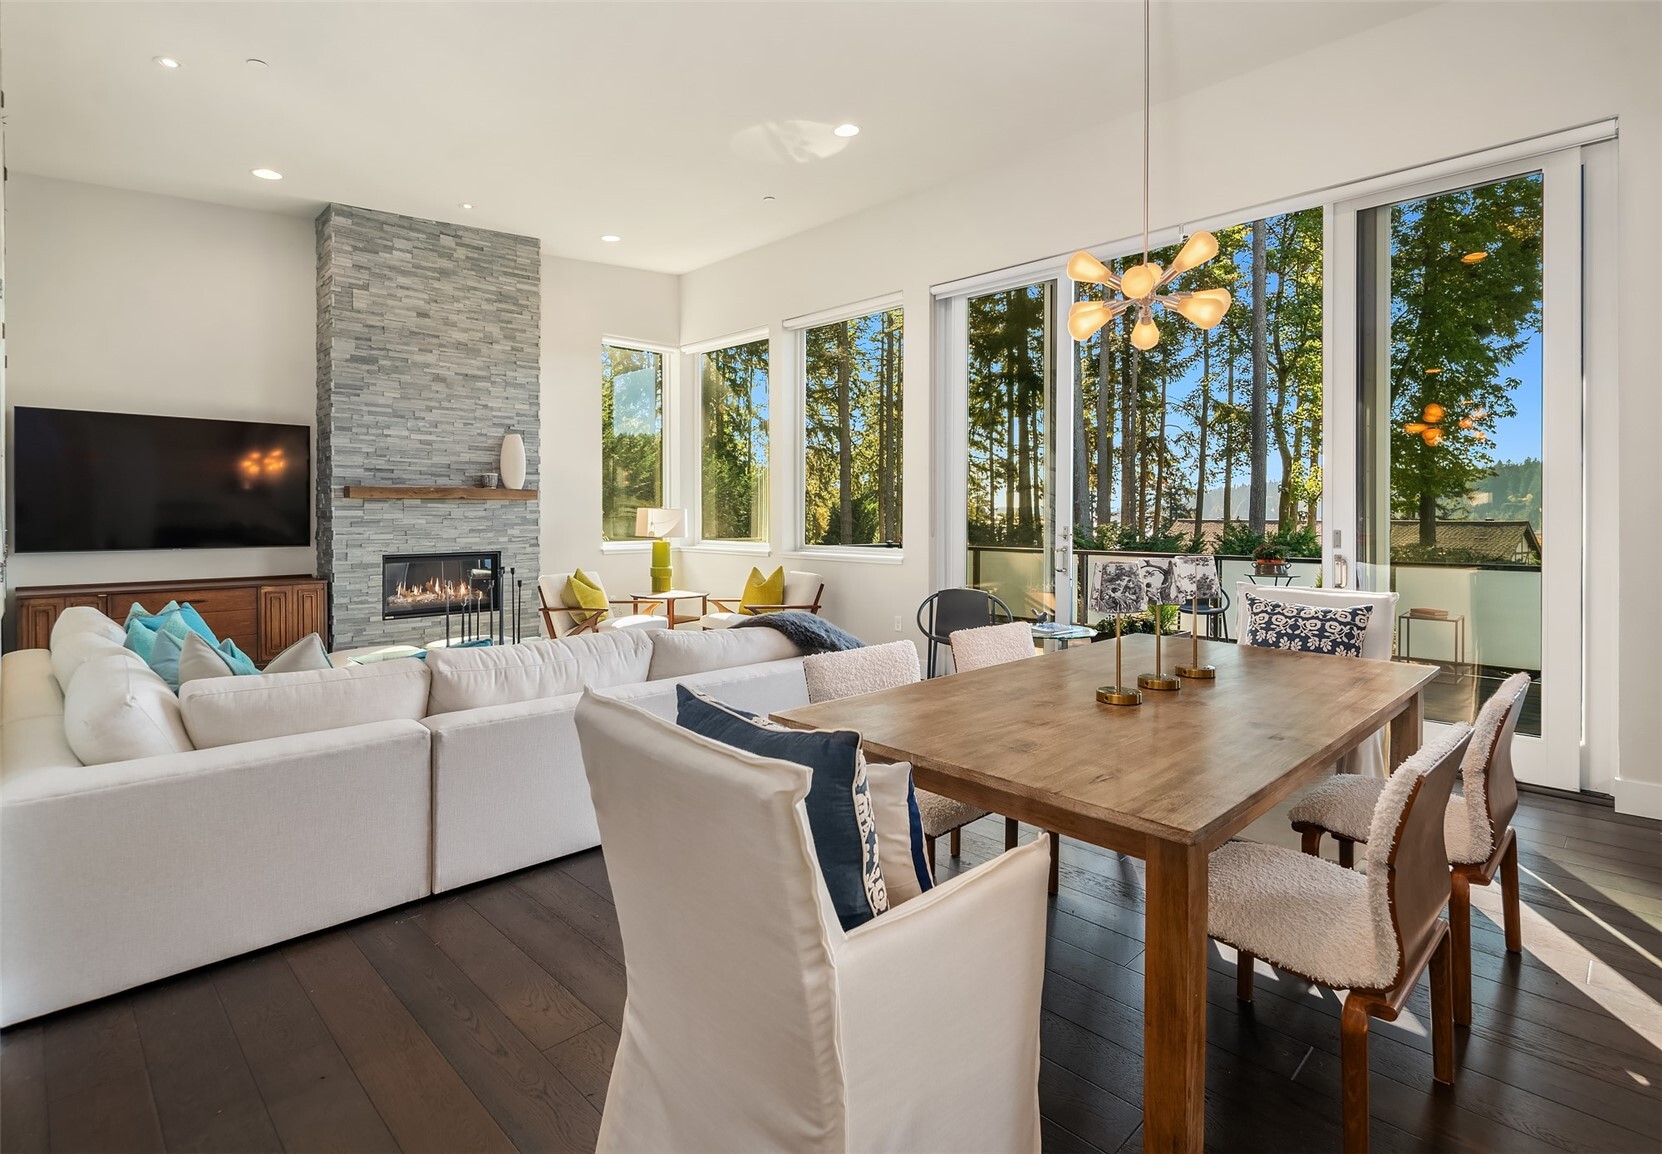
Open living and dining room with a stone fireplace and floor-to-ceiling windows overlooking trees.
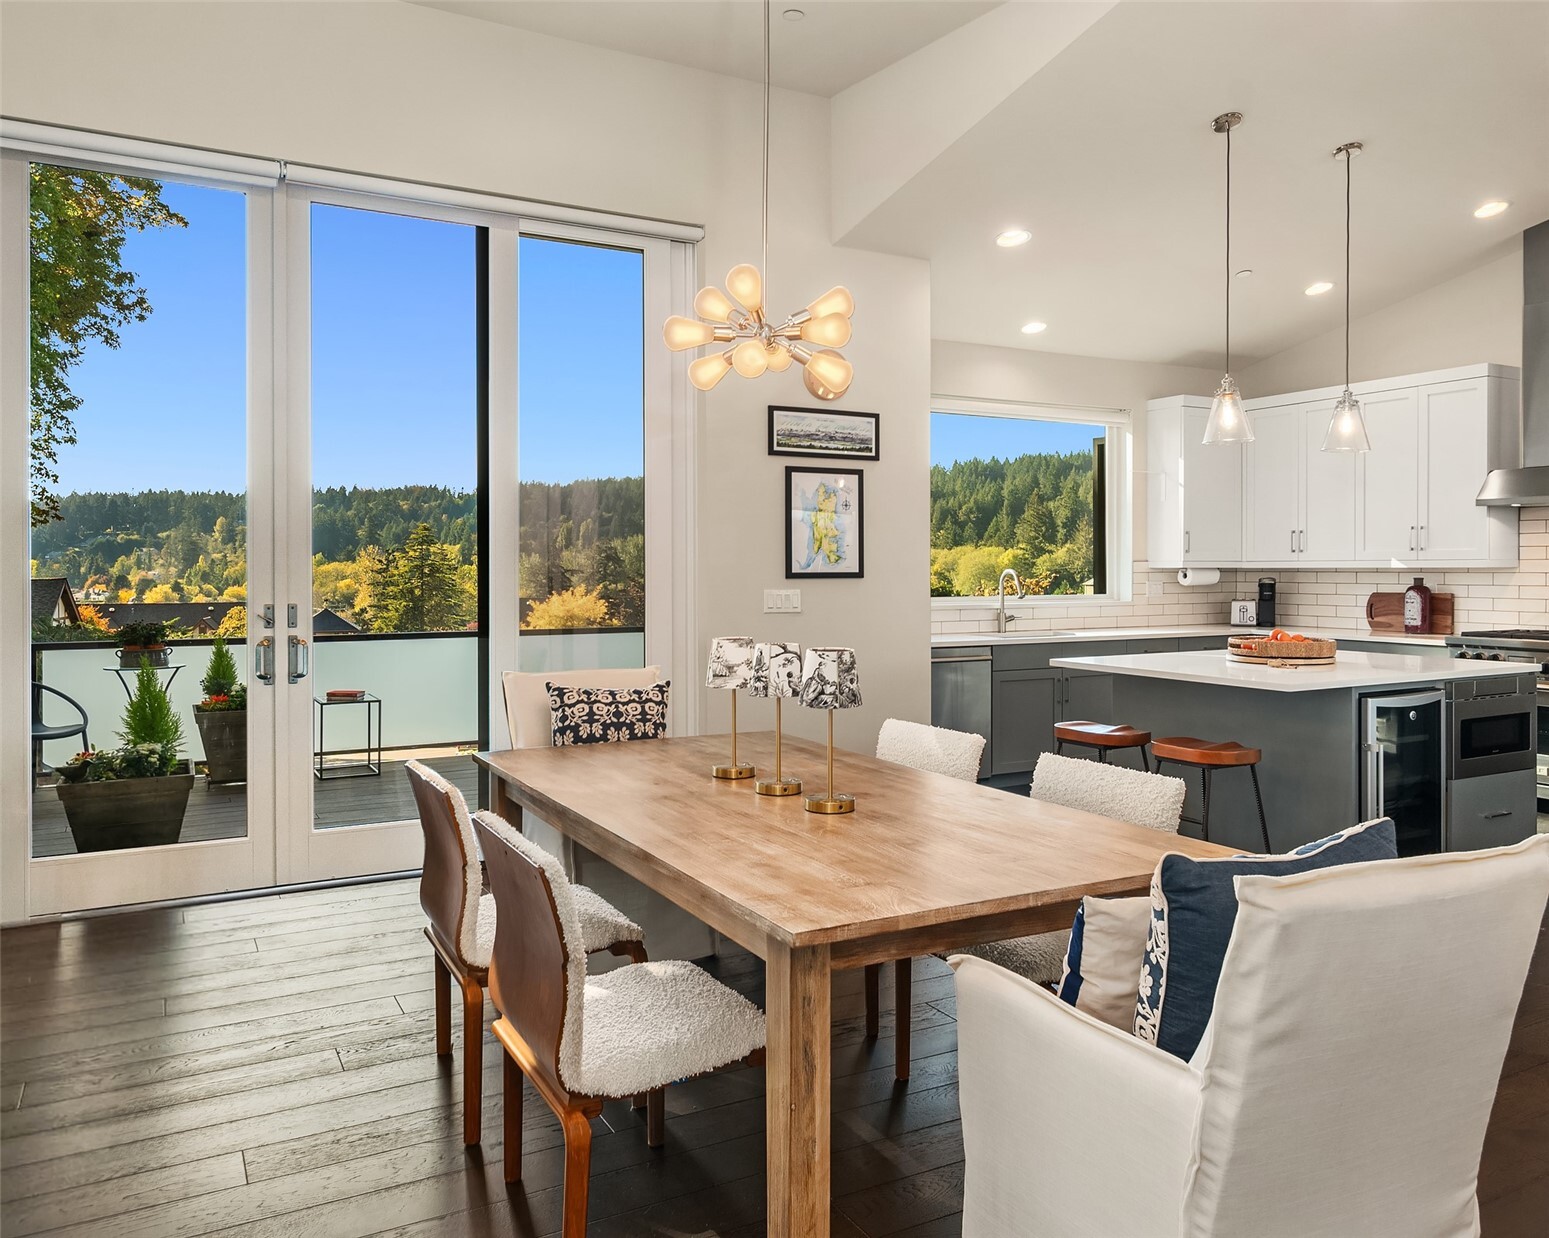
Open dining area and kitchen with a wood table, large windows, and forest views.
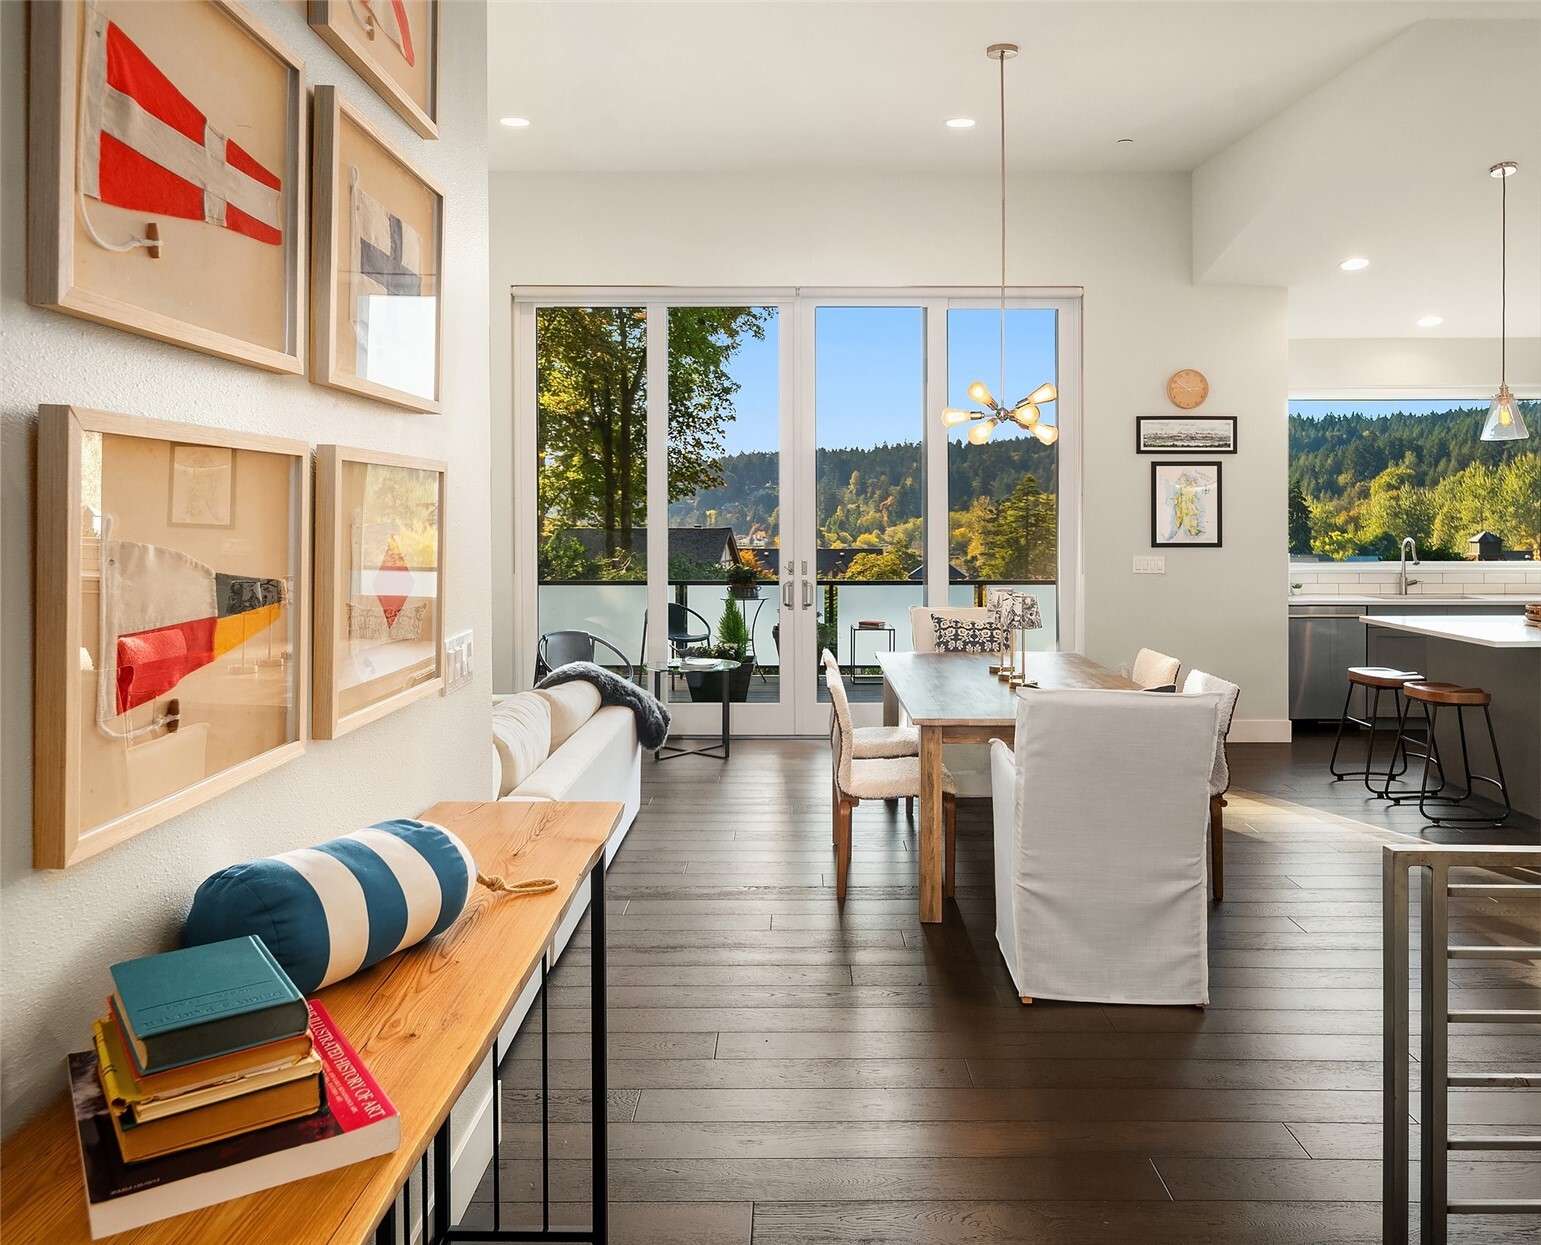
Open-plan dining and living area with framed wall art, sliding glass doors, and wooded hillside views.
Open living and dining room with a stone fireplace, large windows, and a wood dining table.
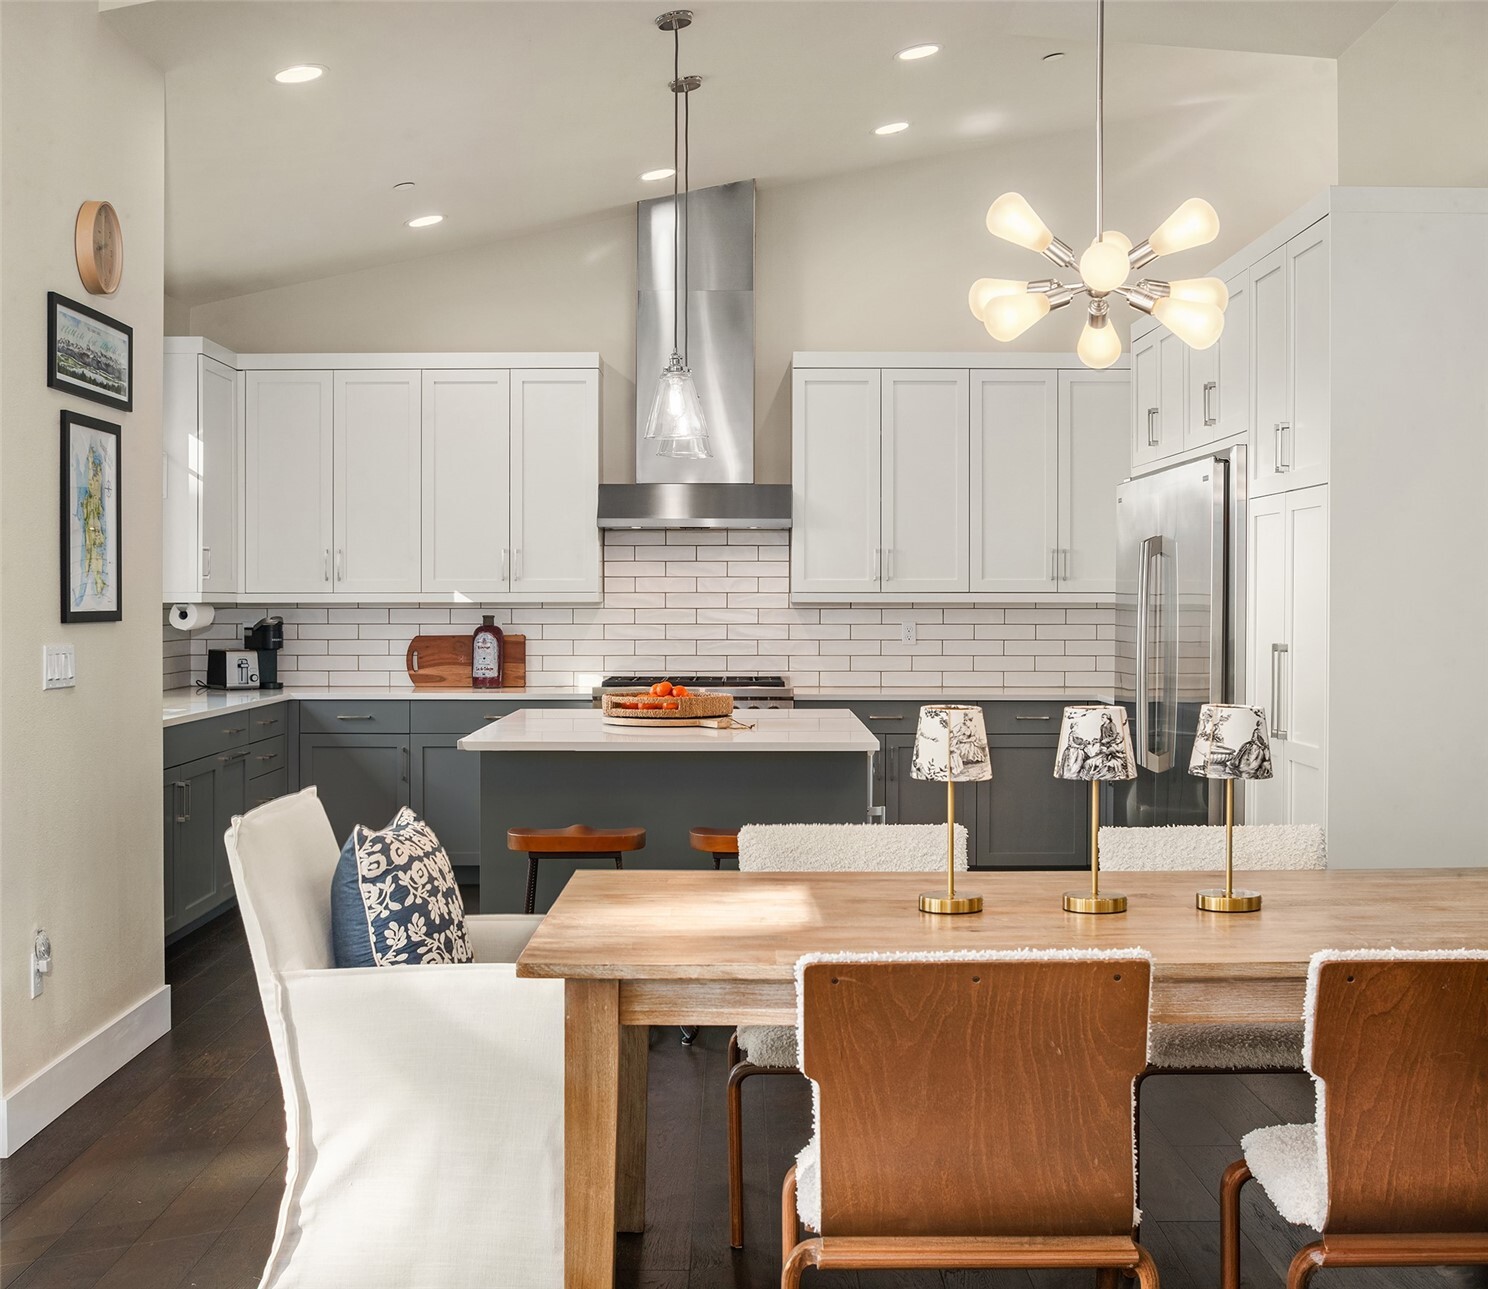
Bright kitchen with white and charcoal cabinetry, stainless steel hood, island, and adjoining dining table.
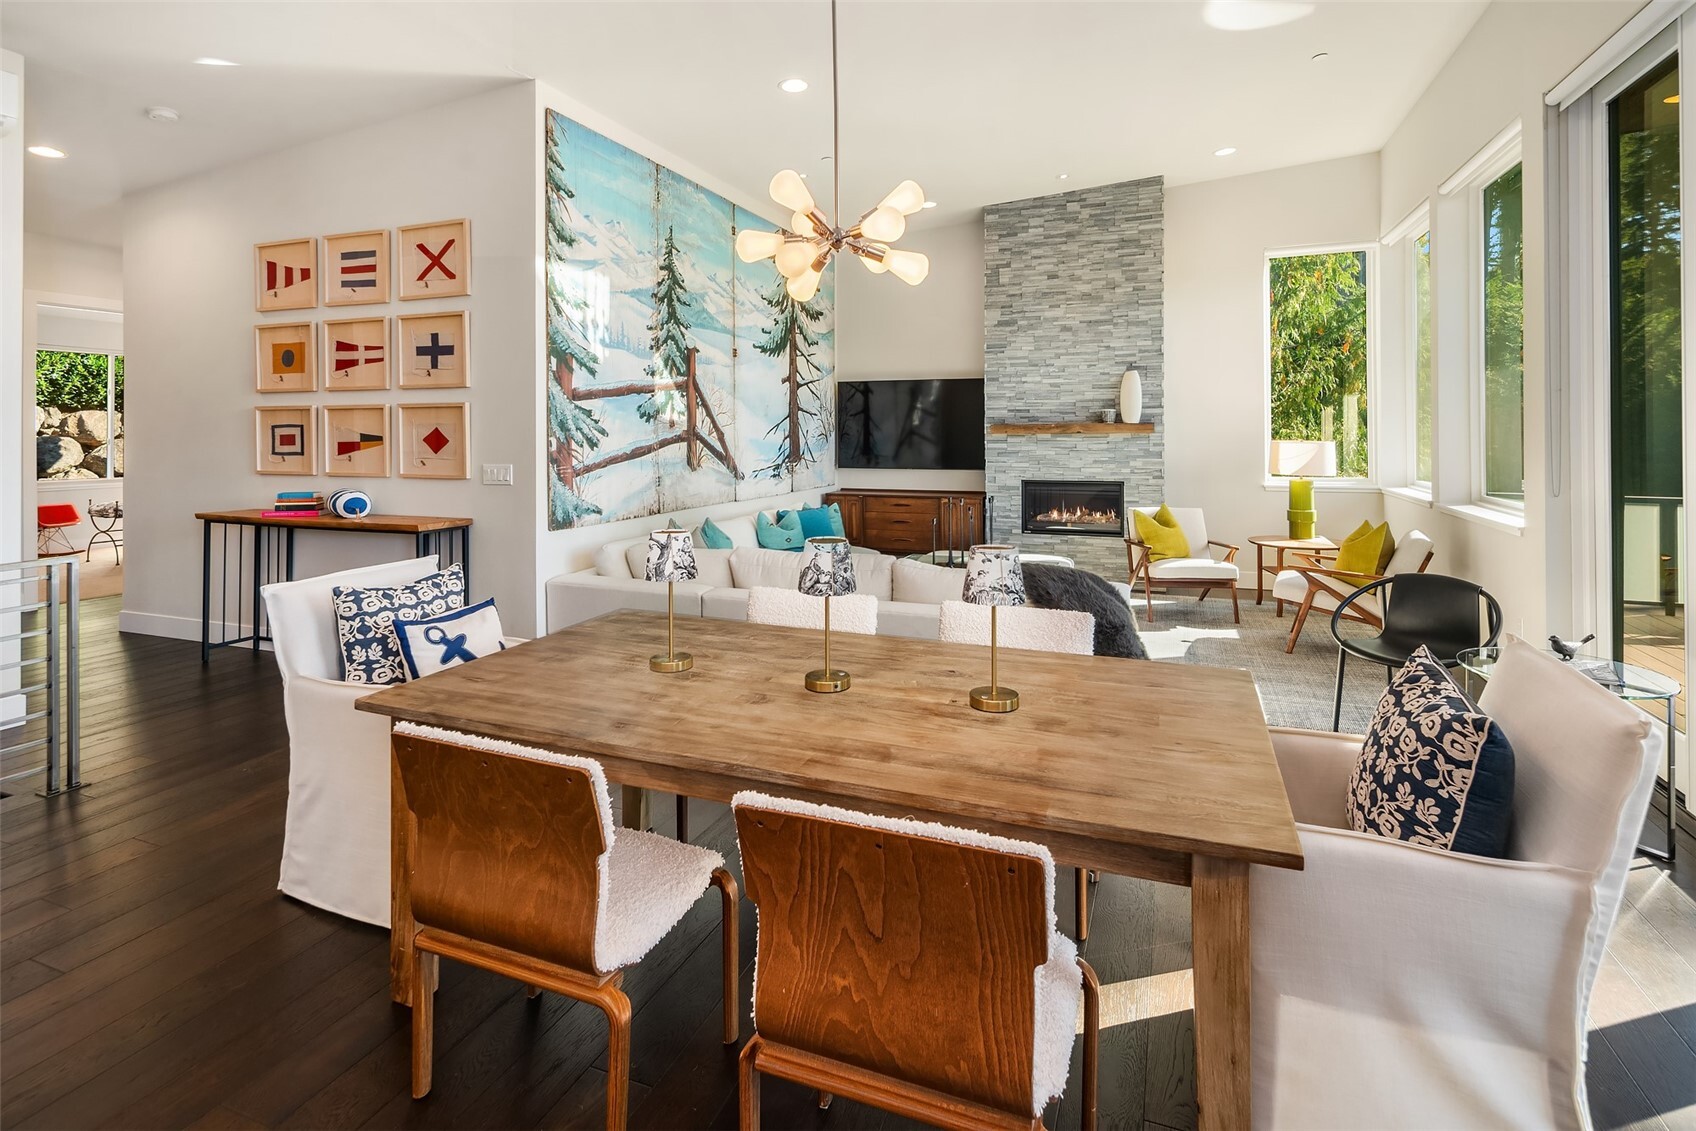
Staged living and dining area with a stone fireplace, large mural, and wood dining table.
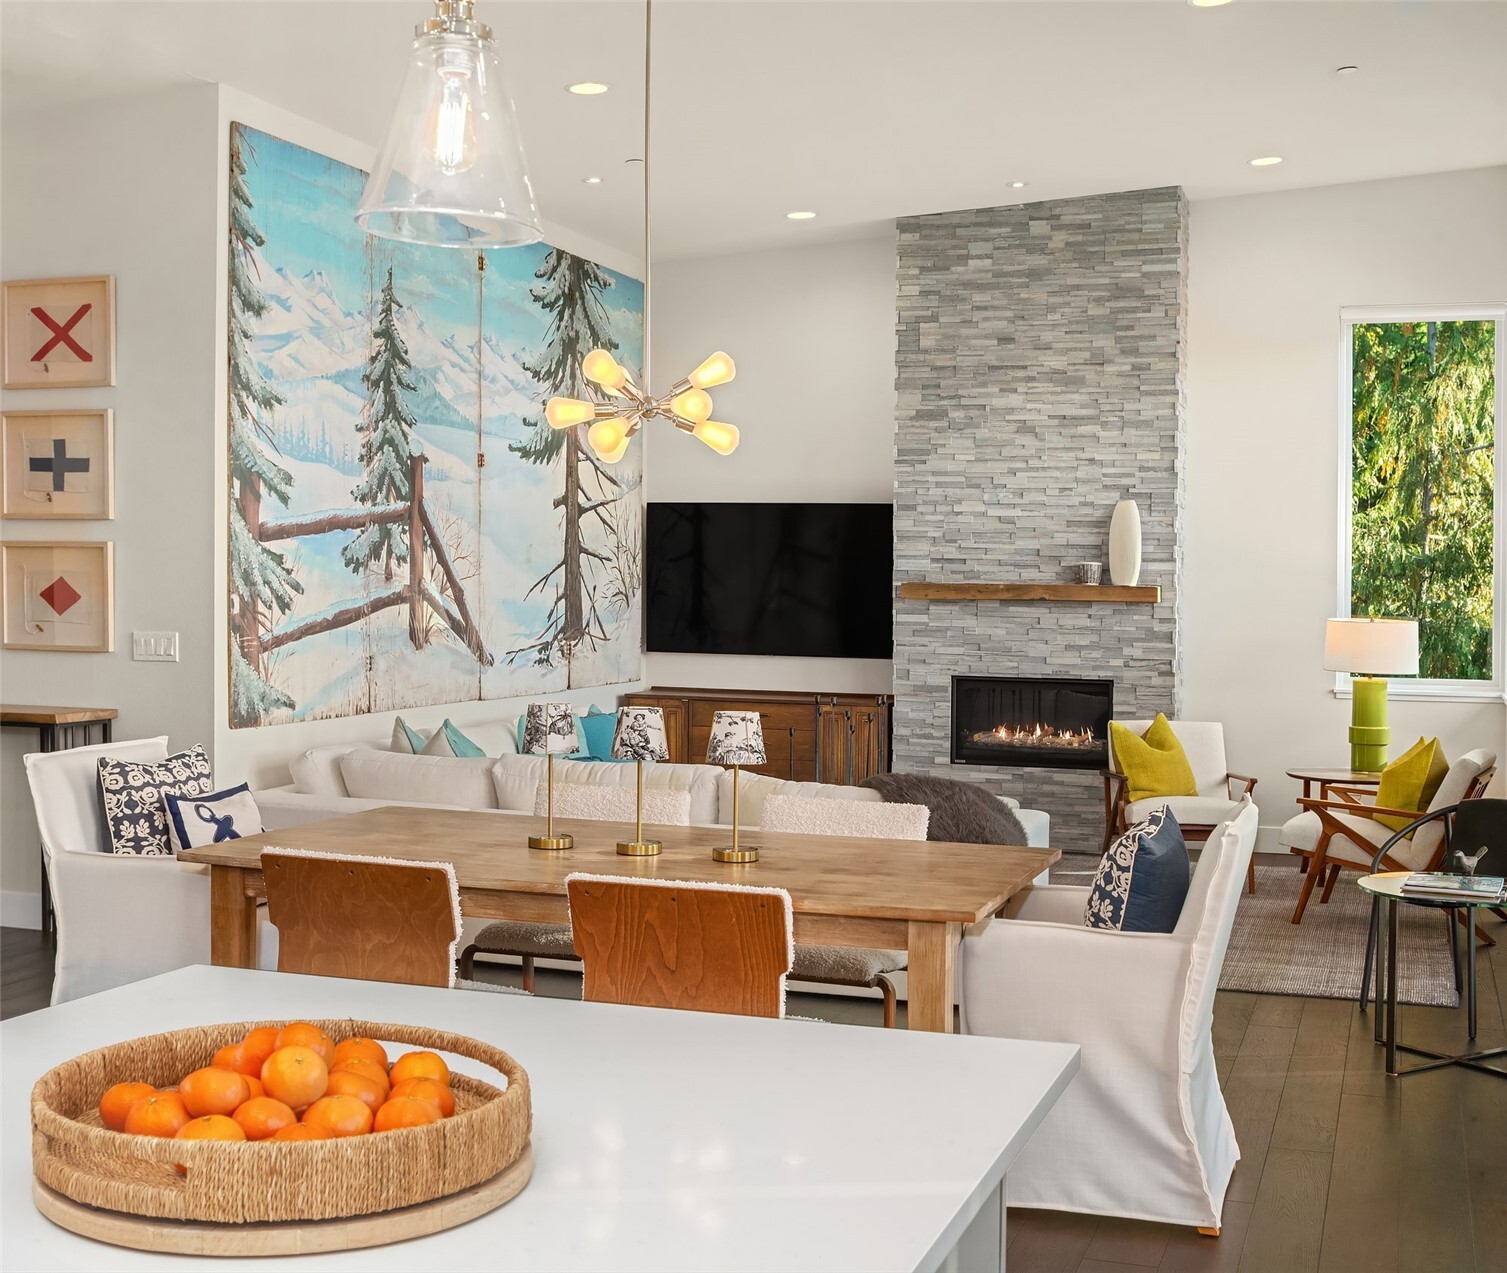
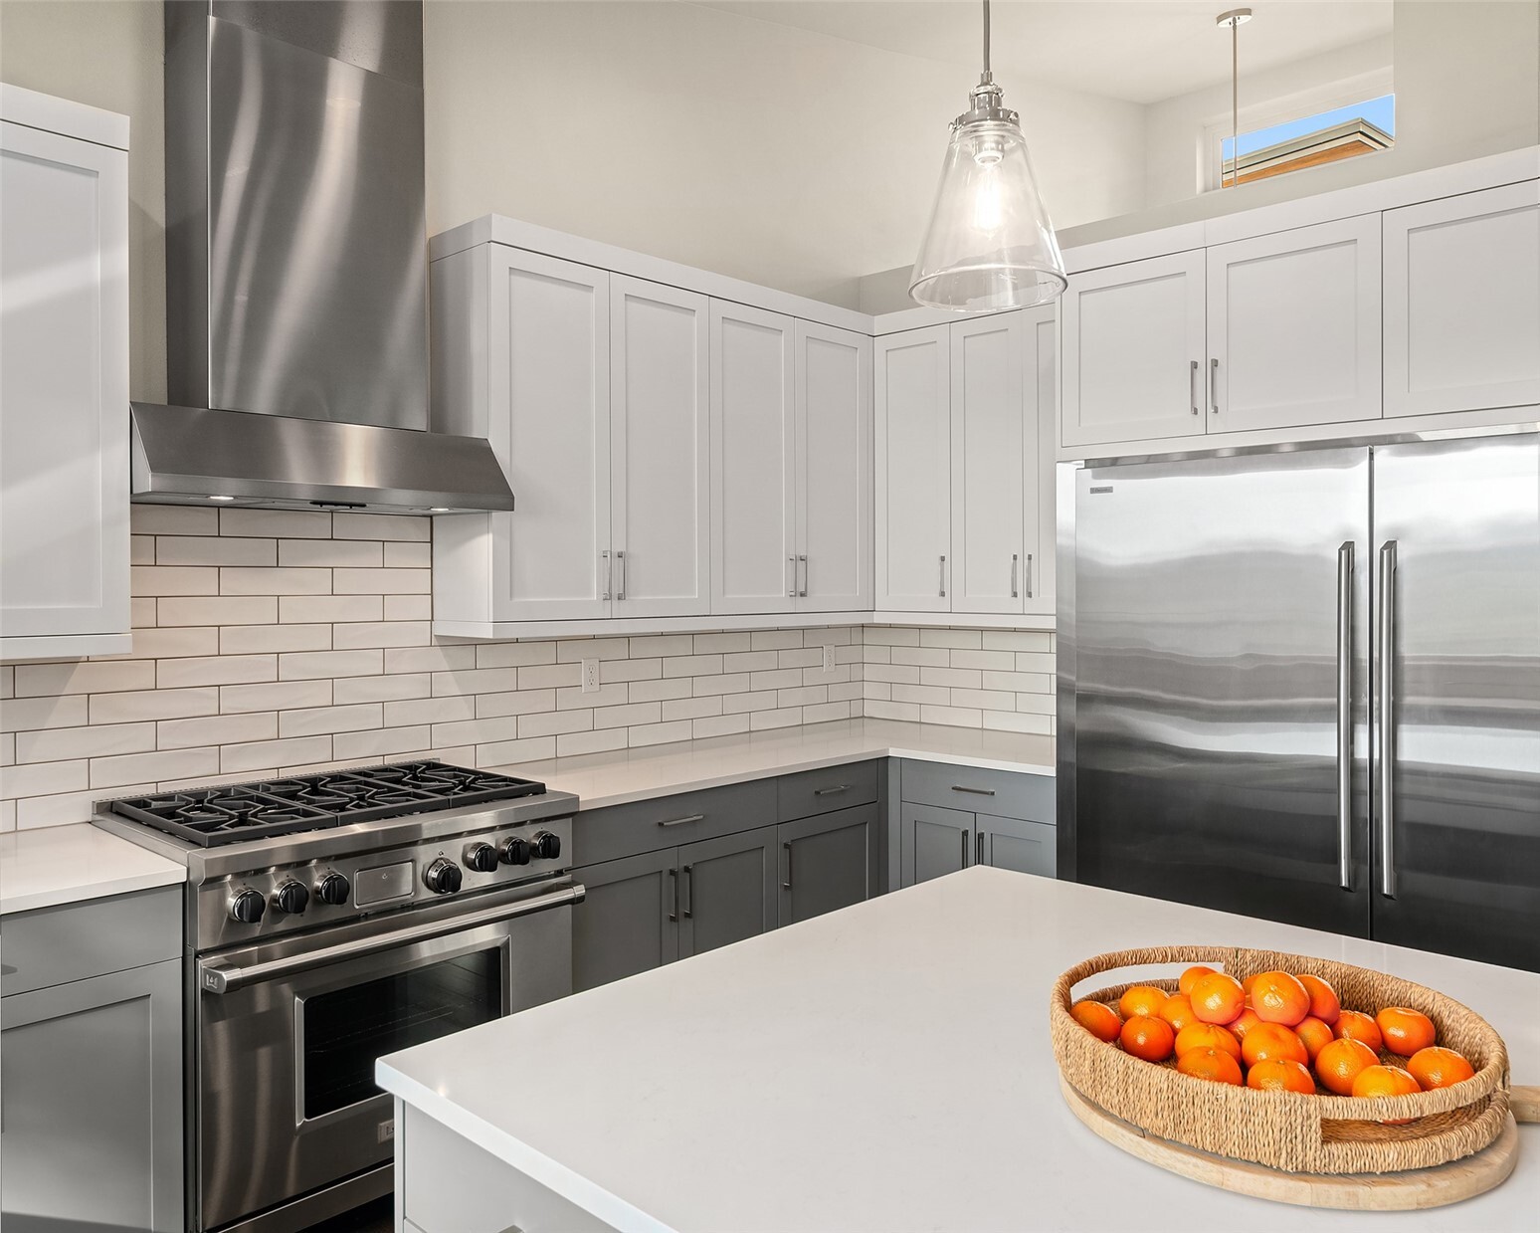
Modern kitchen with white cabinets, stainless steel appliances, and a fruit basket on the island.
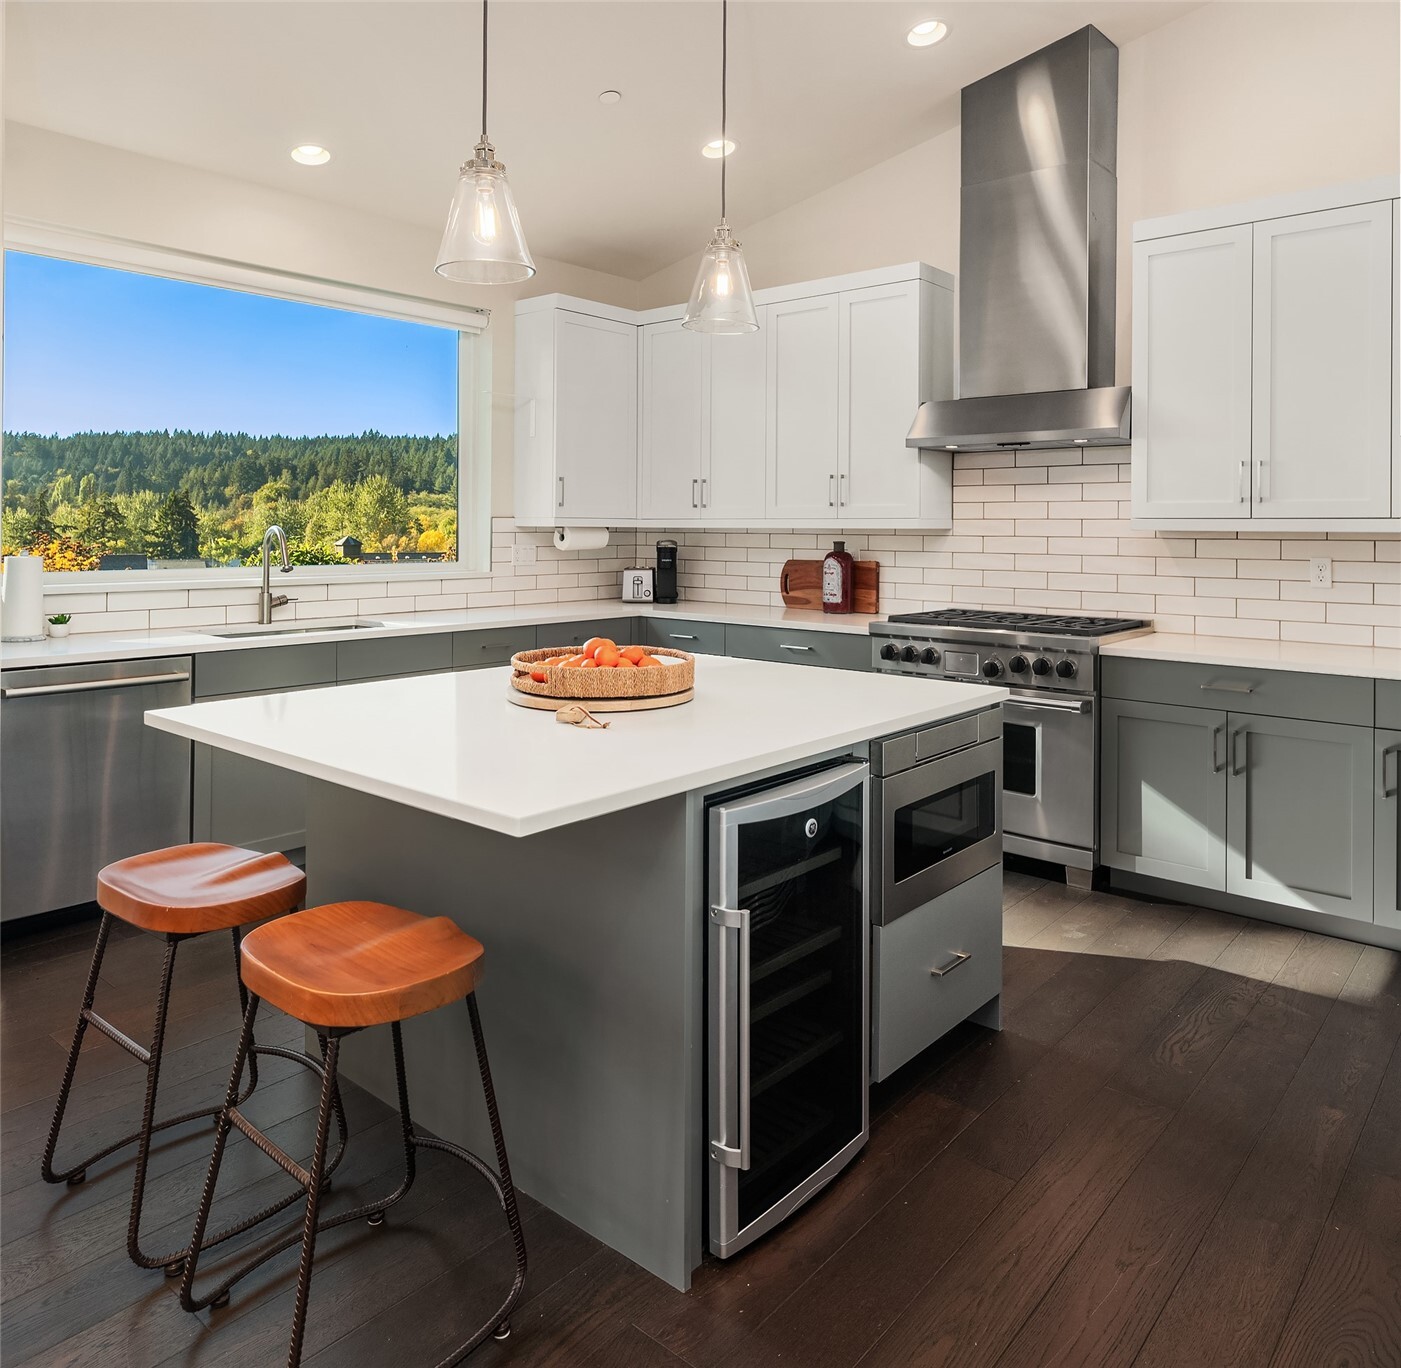
Modern kitchen with a large island, stainless steel appliances, and a forest view through the window.
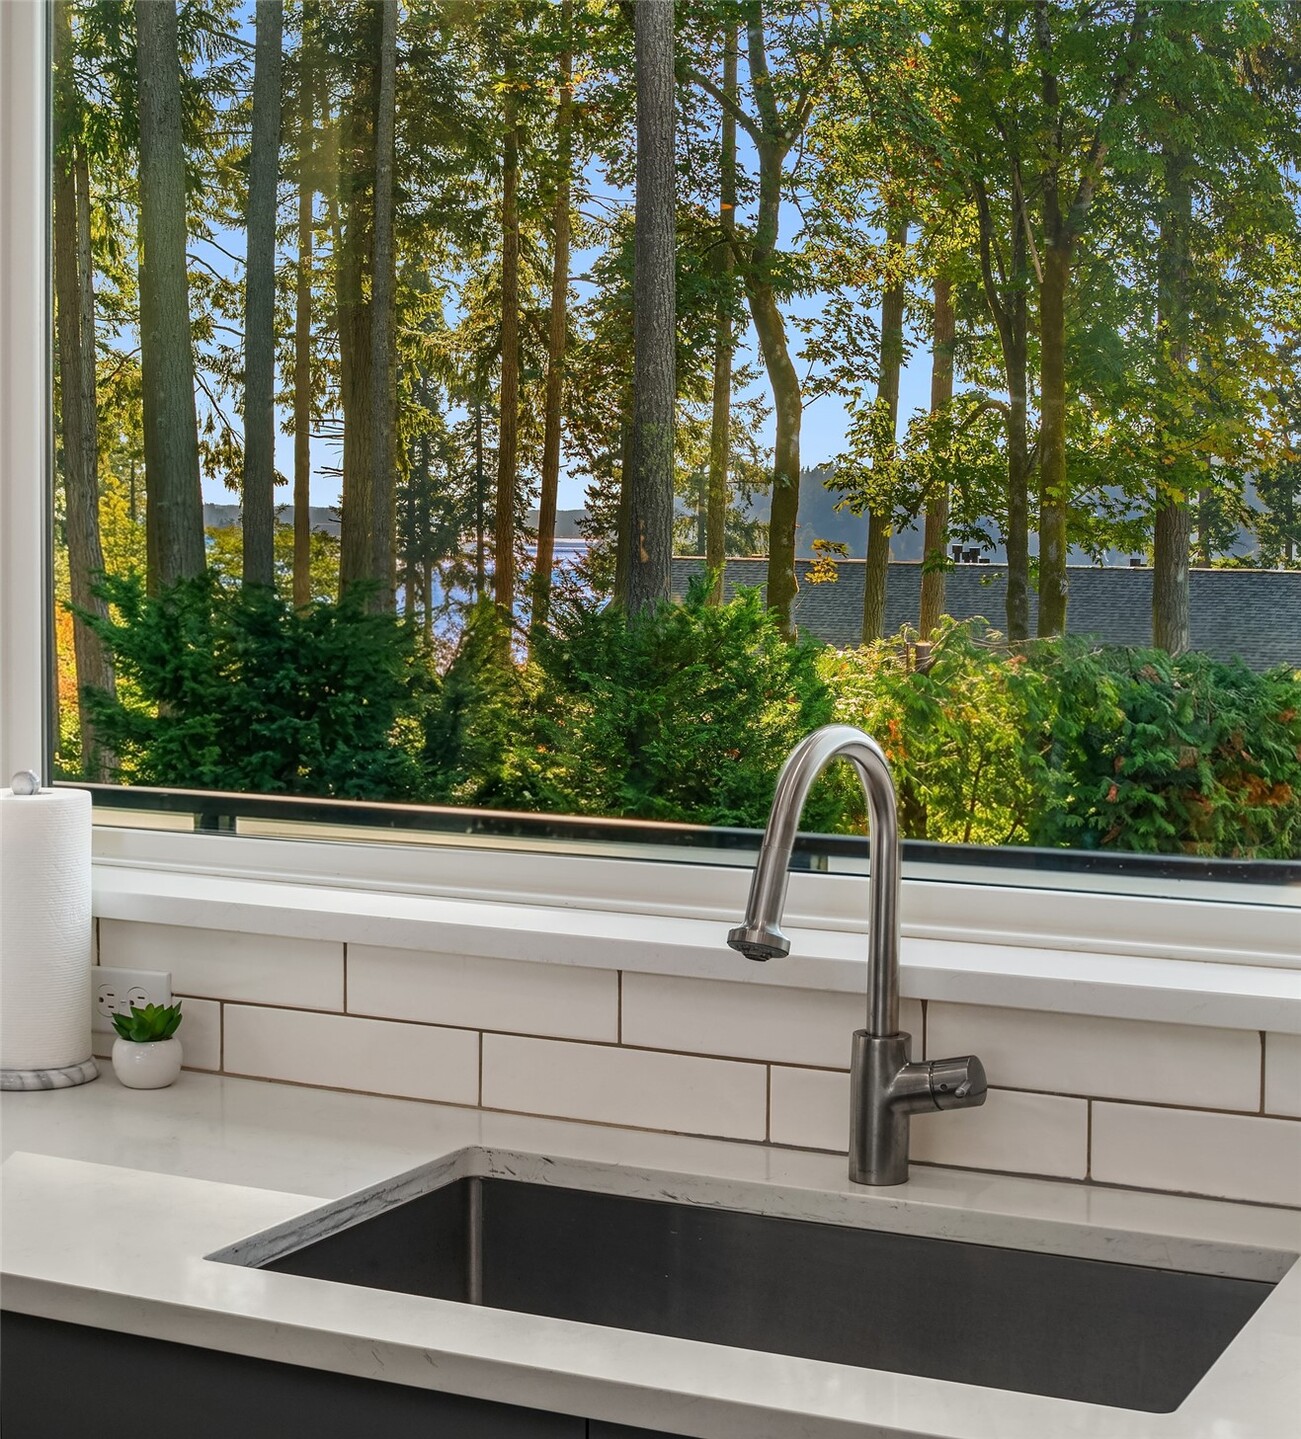
Kitchen sink beneath a wide window overlooking leafy trees, with white counters and tile backsplash.
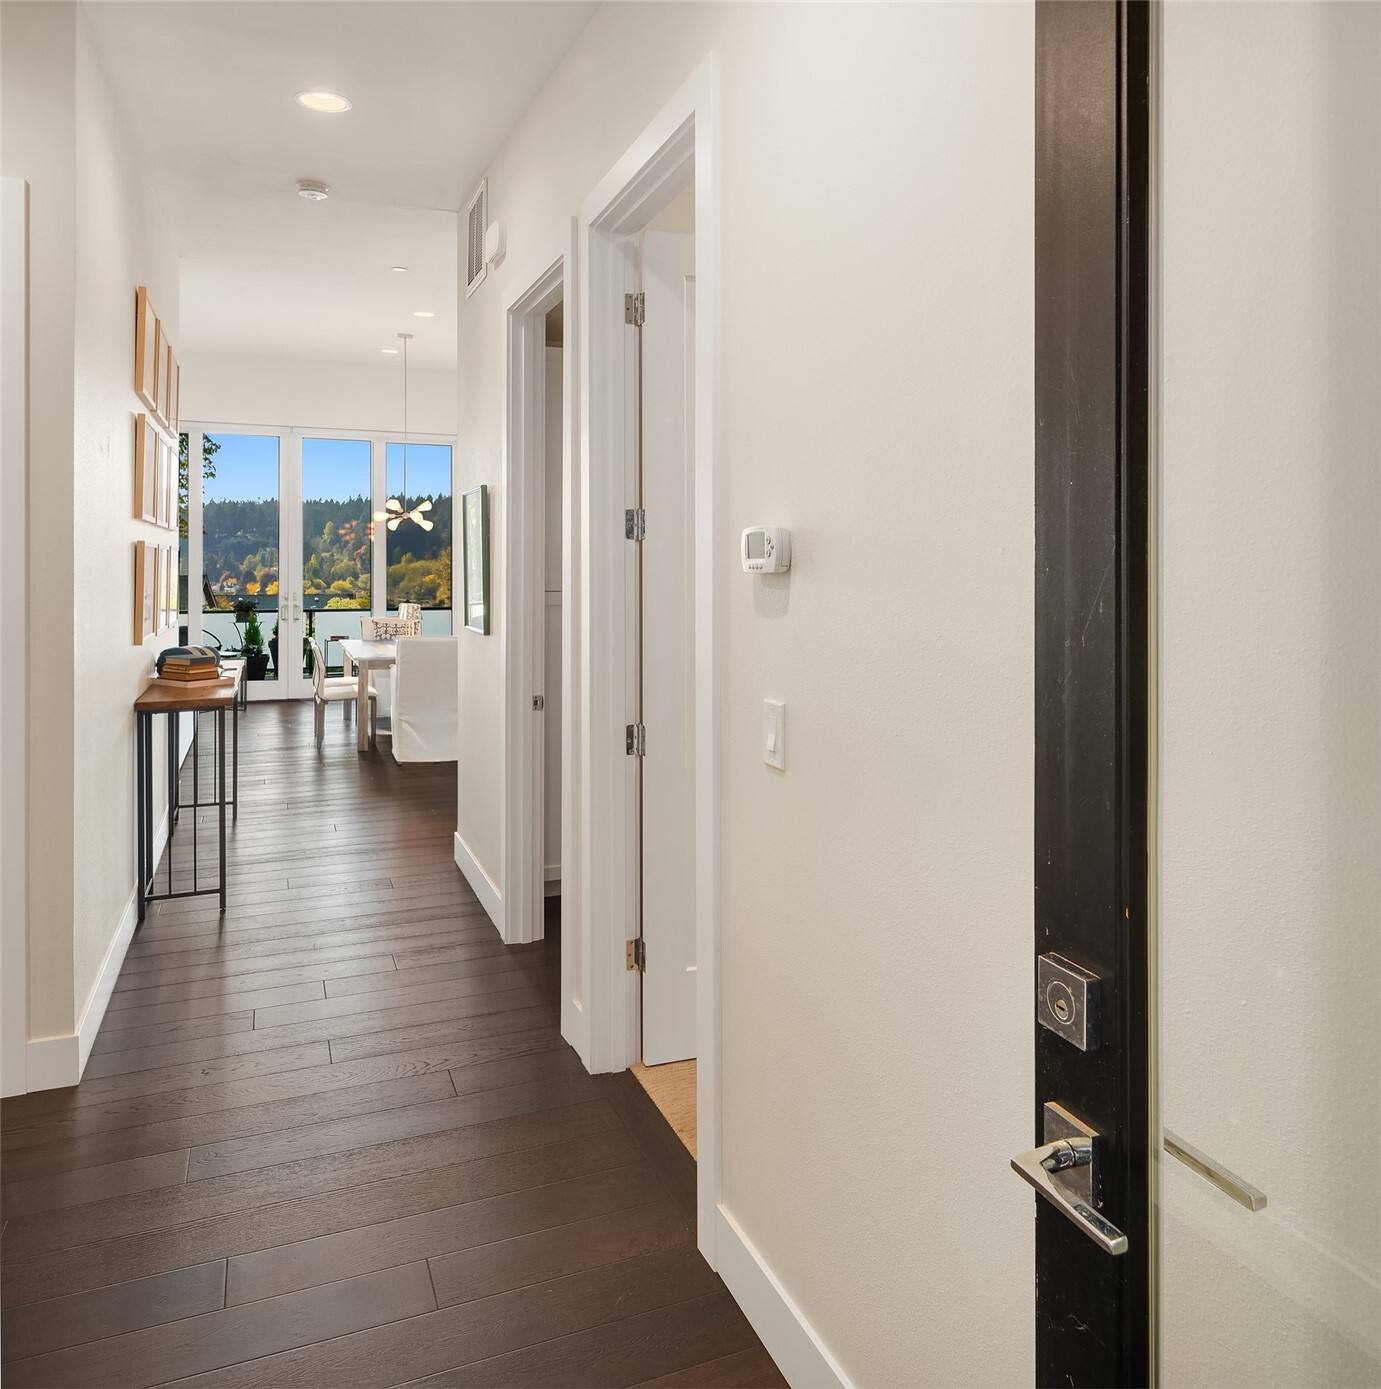
Entry hallway with dark wood floors leading to a dining area and windows overlooking the water.
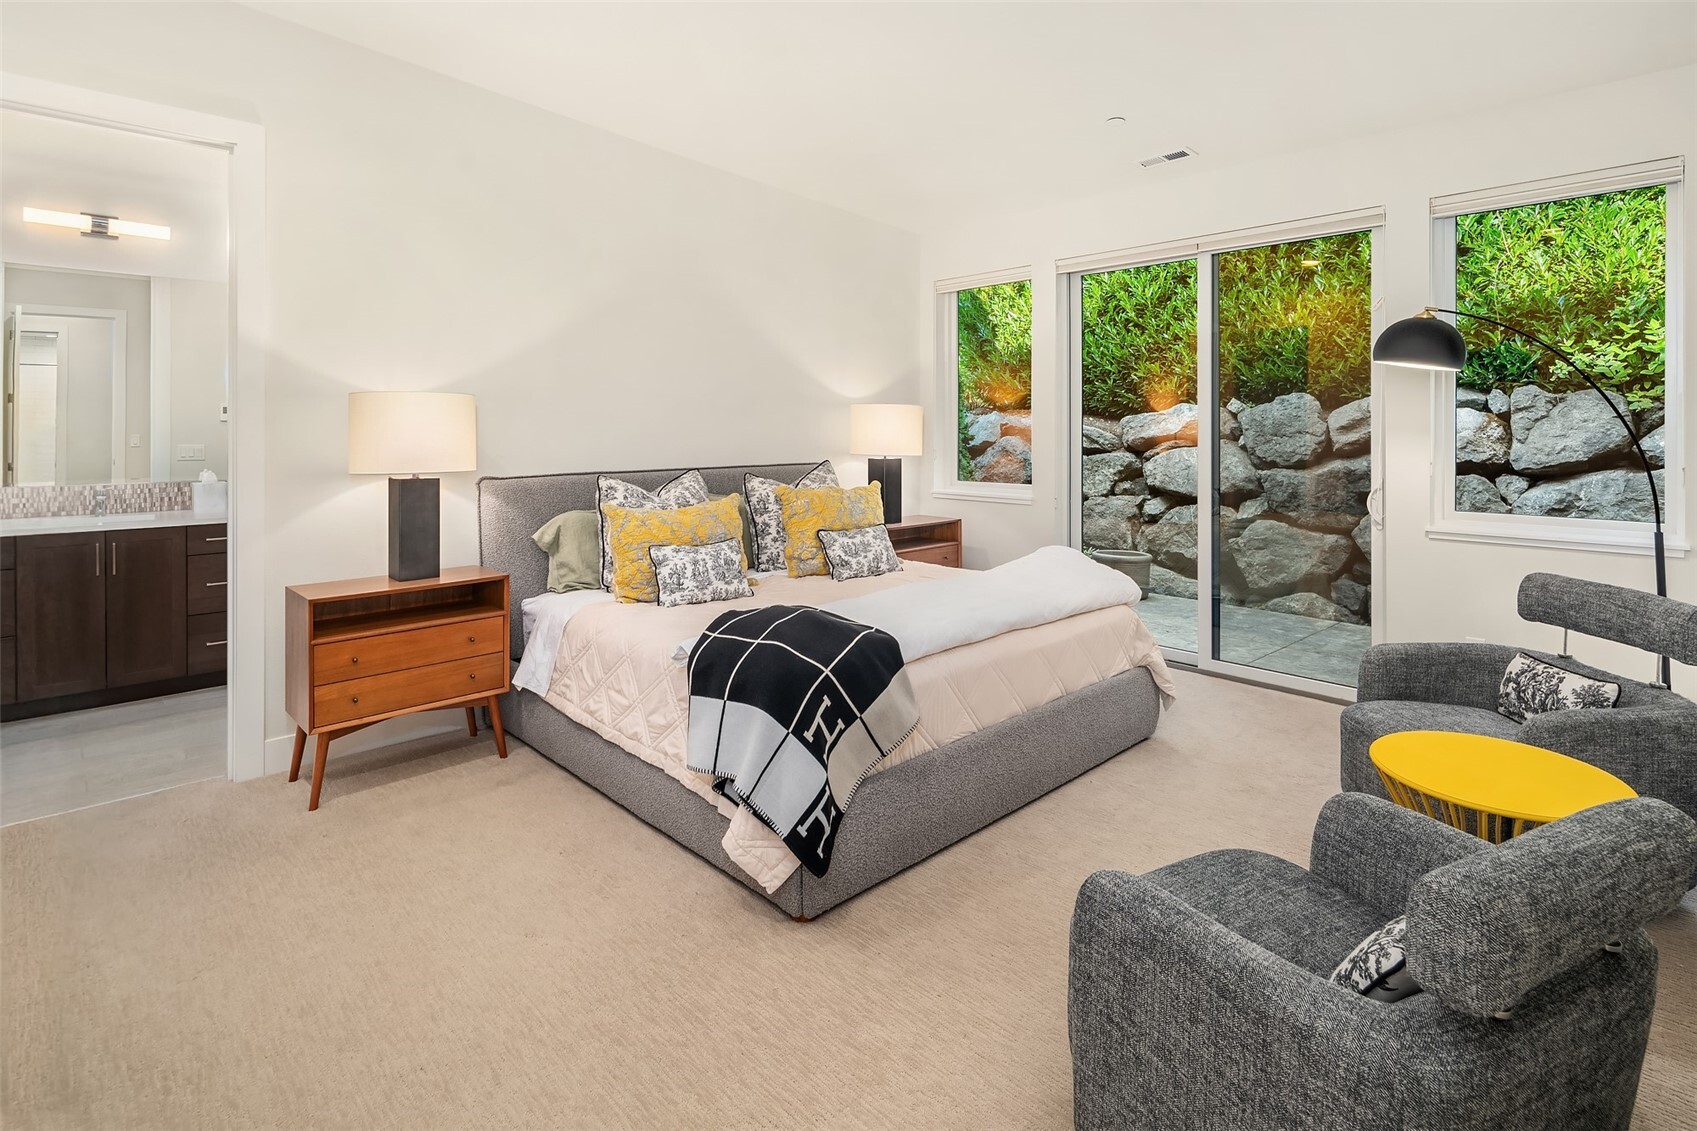
Staged bedroom with a gray upholstered bed, ensuite vanity, and sliding doors beside a stone garden wall.
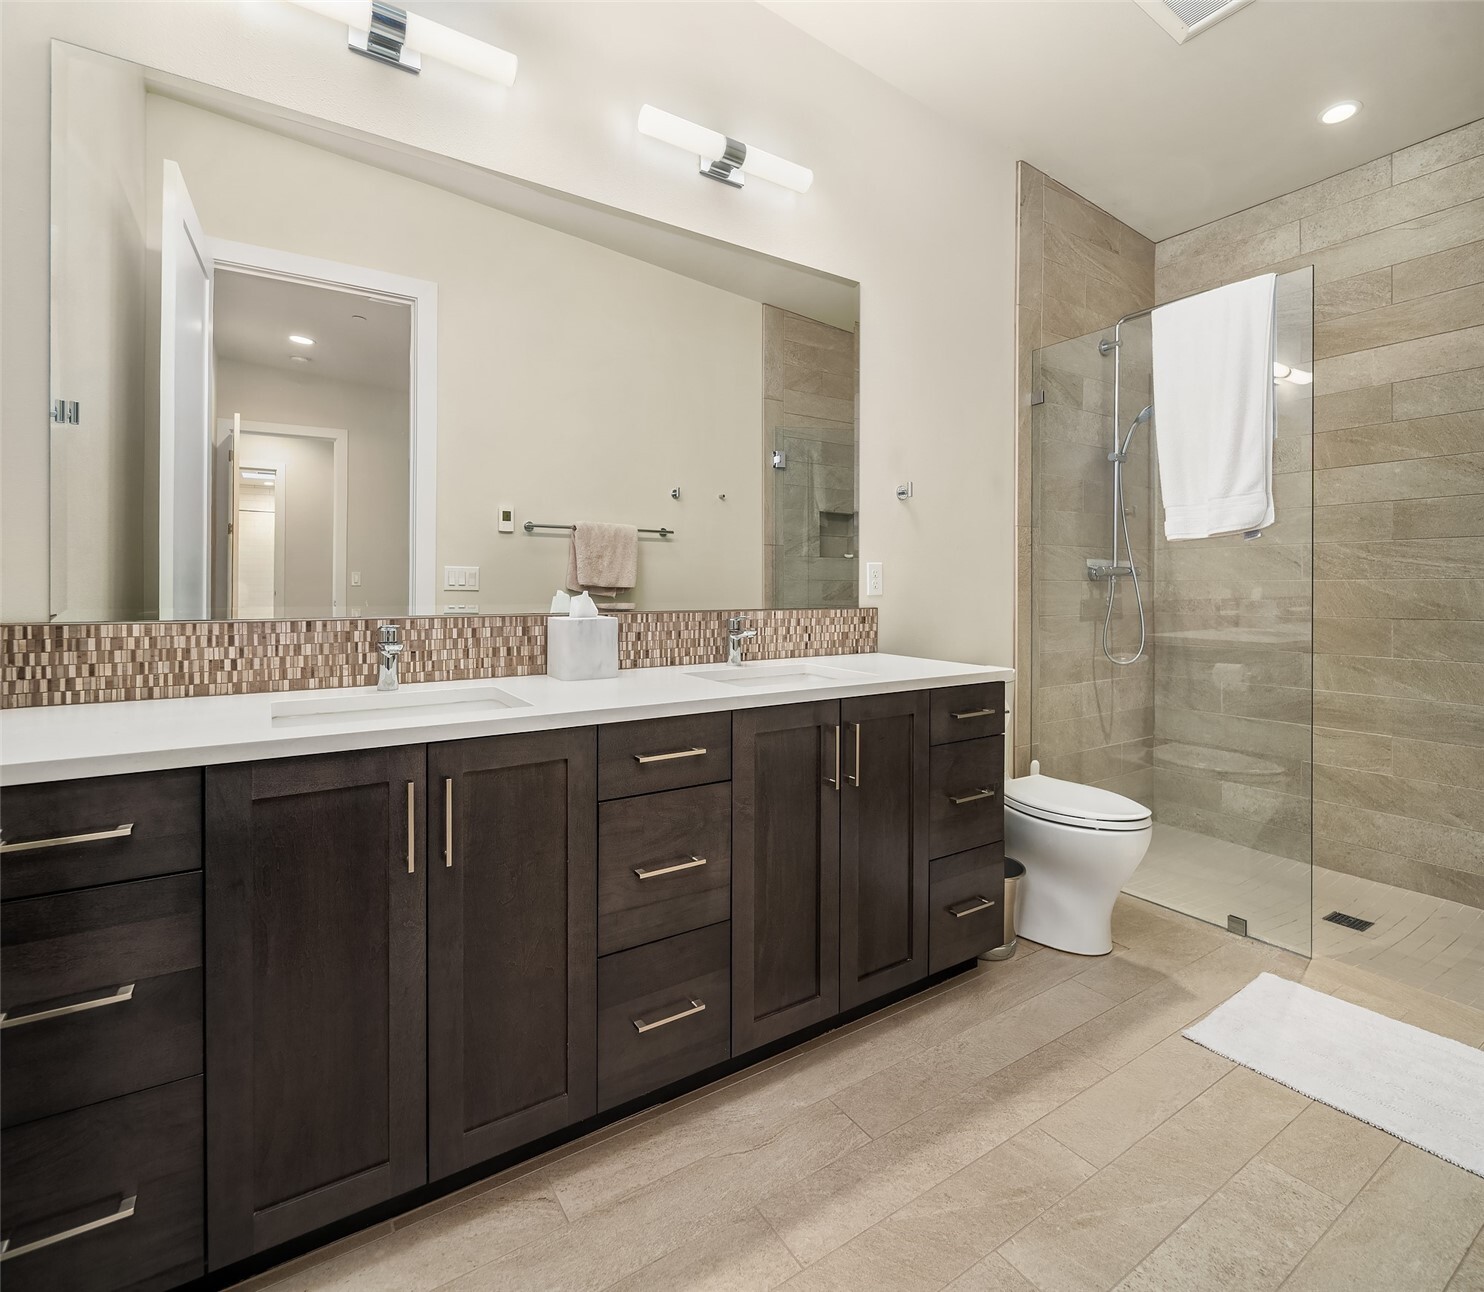
Bathroom with a double-sink dark wood vanity and a glass-enclosed tiled shower.
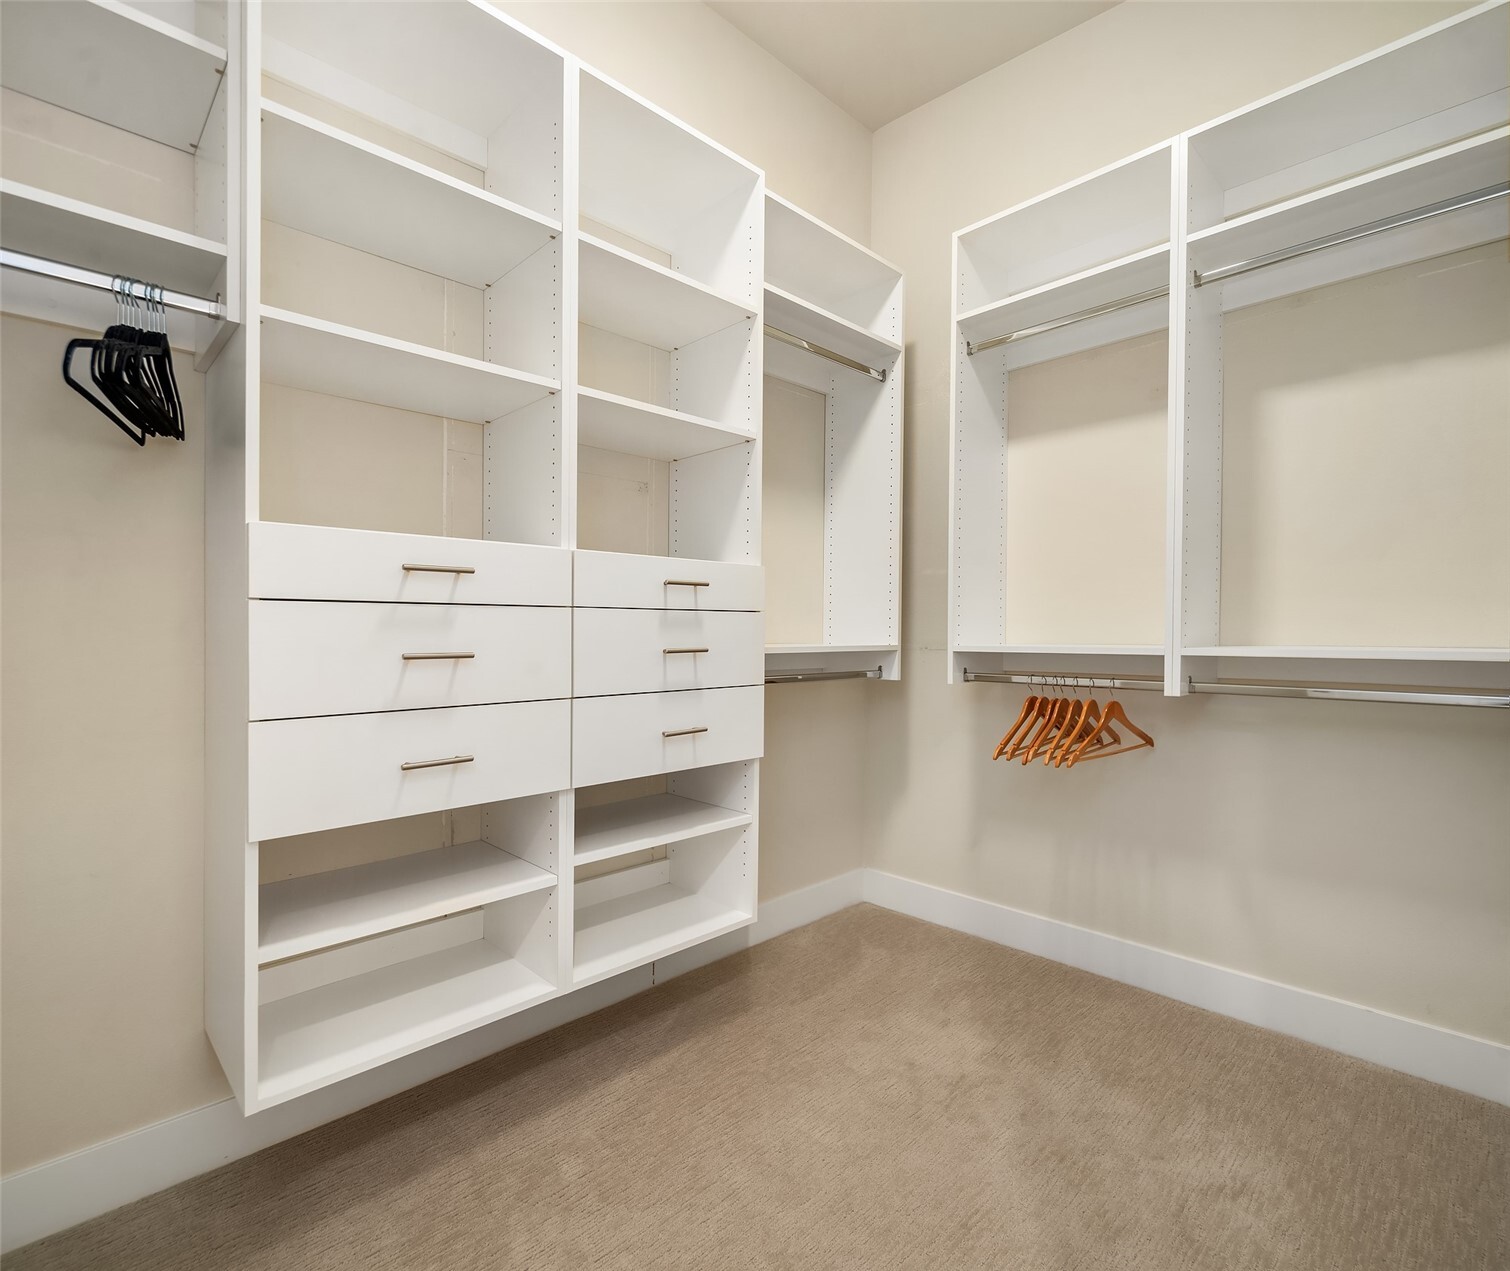
Walk-in closet with white built-in shelves, drawers, and hanging rails.
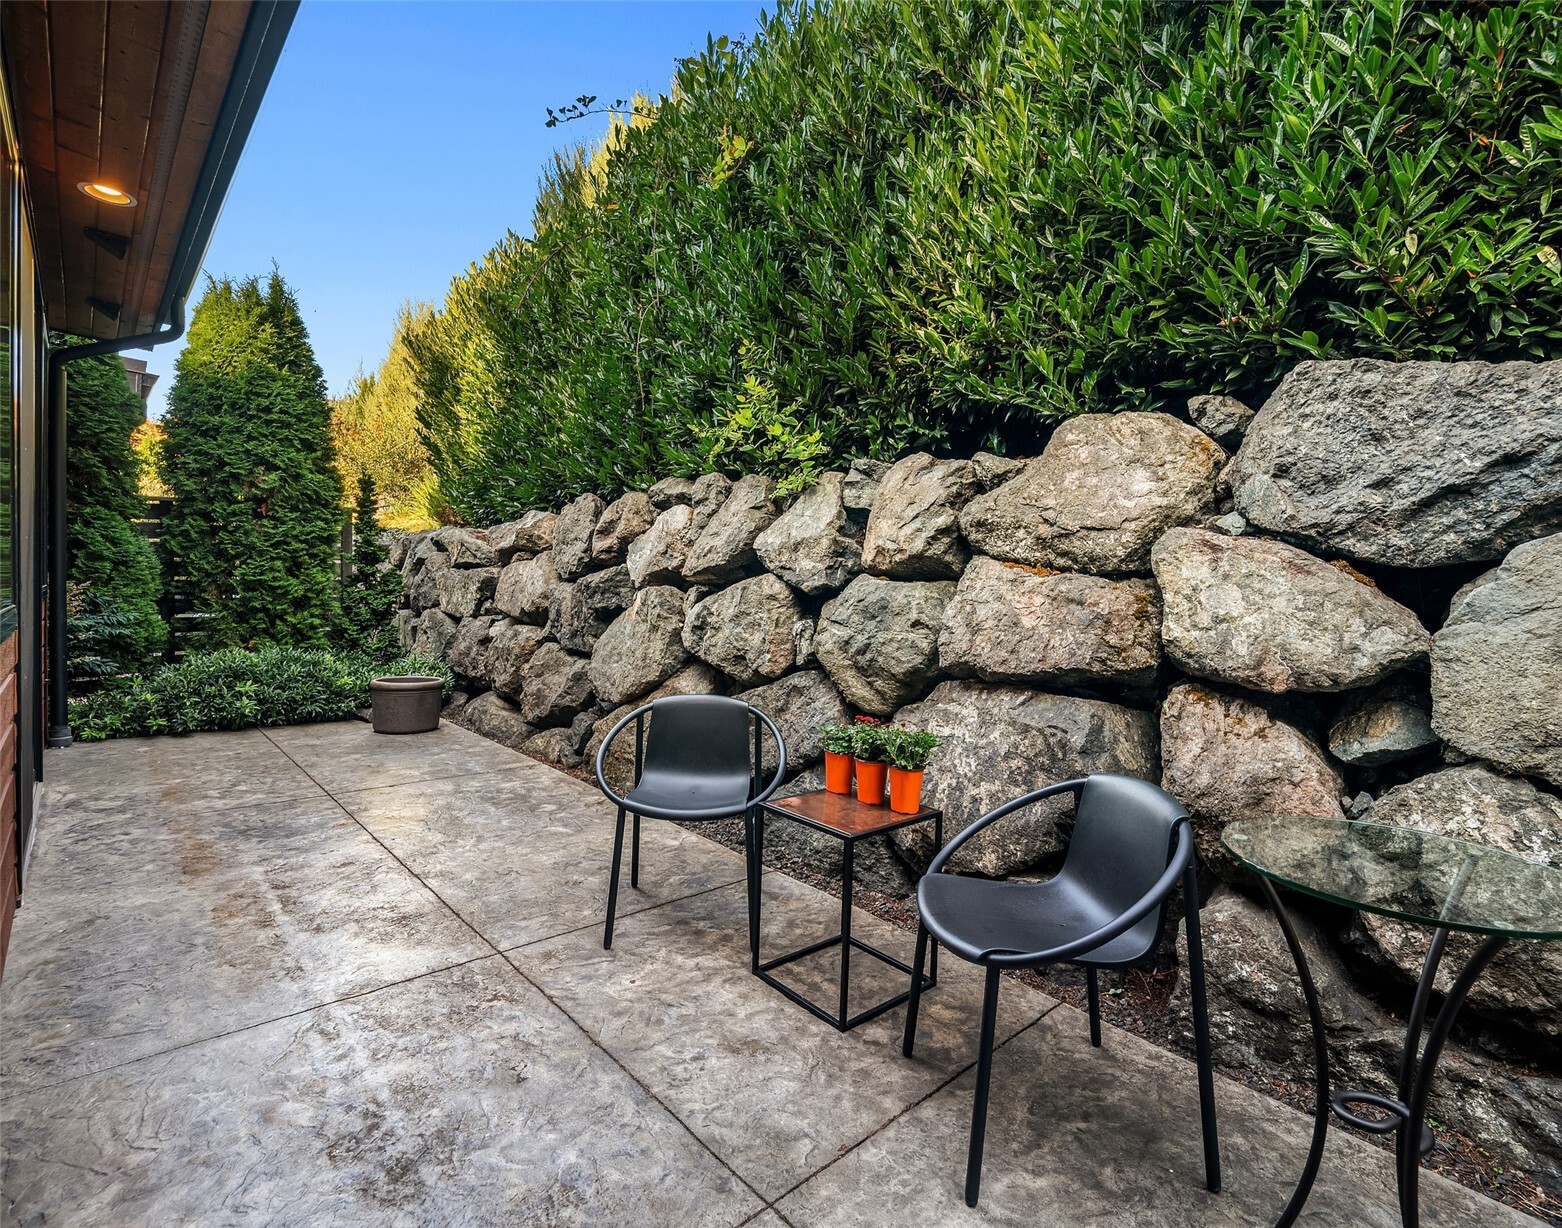
Stone patio with black chairs and table beside a tall rock wall and hedge.
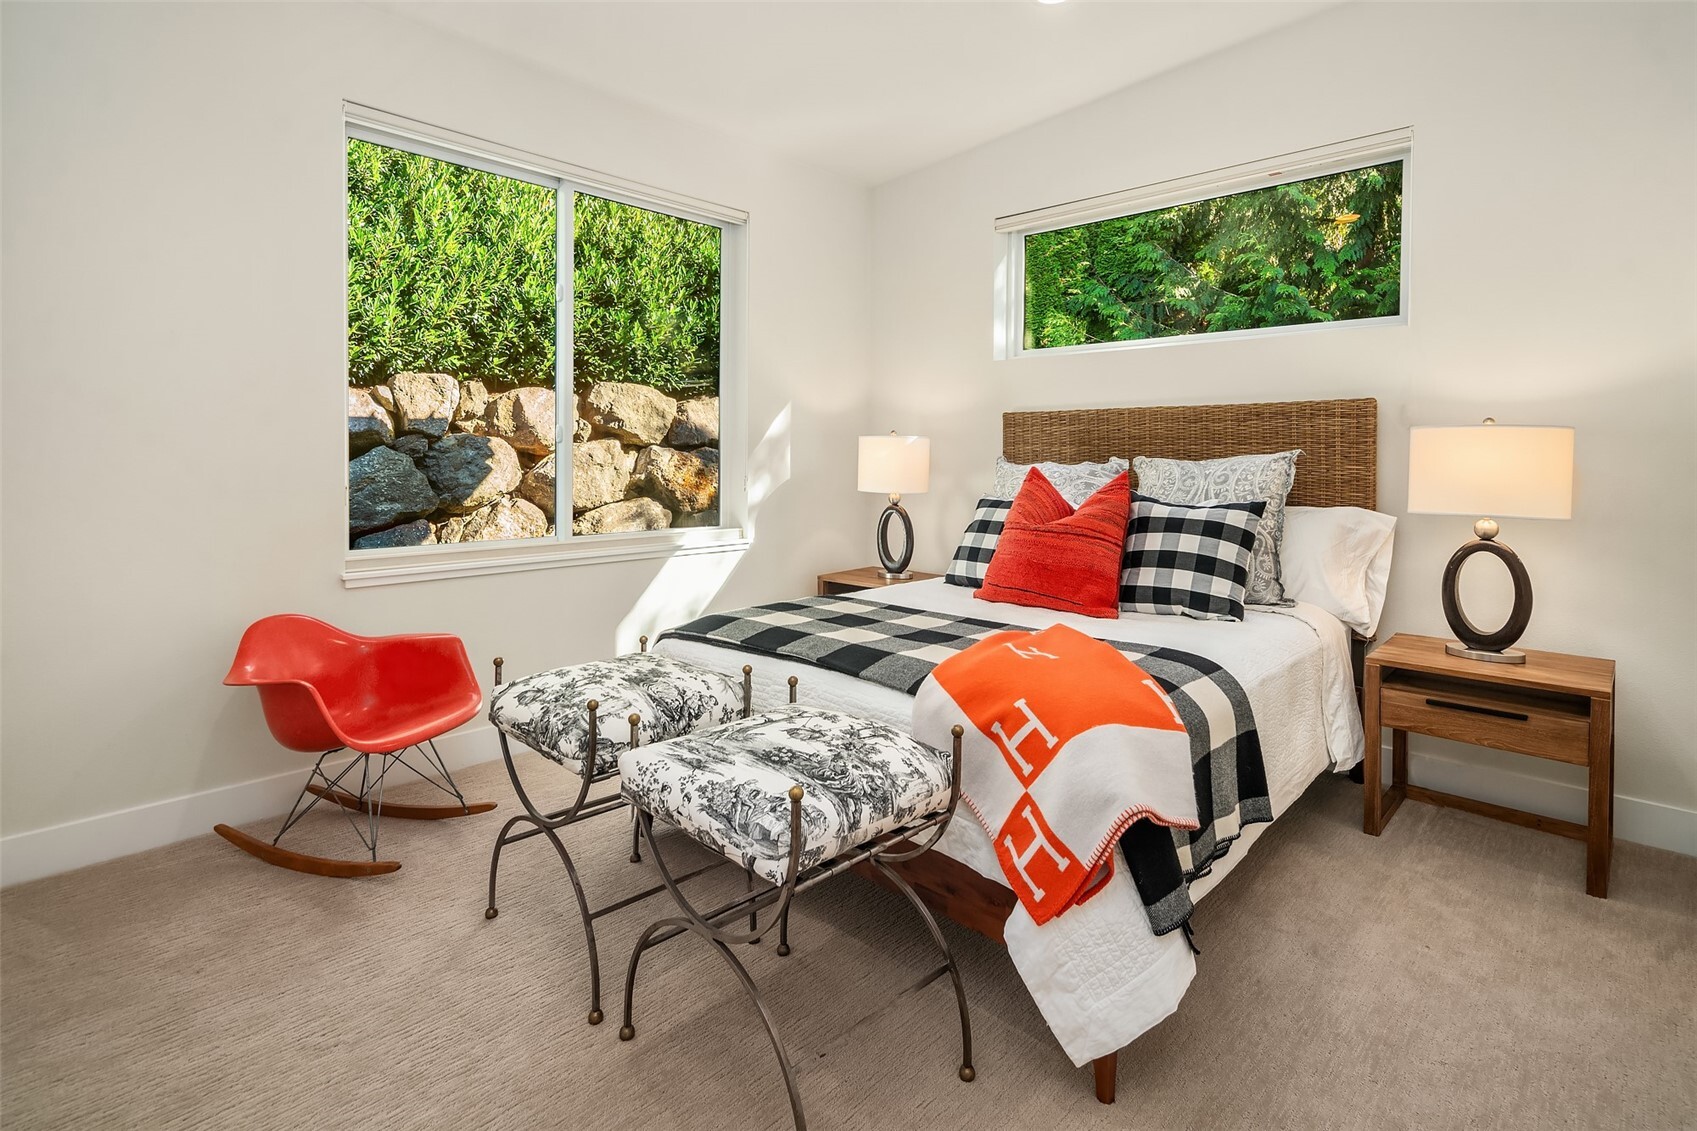
Staged bedroom with a checkered bed, red chair, and windows overlooking greenery.
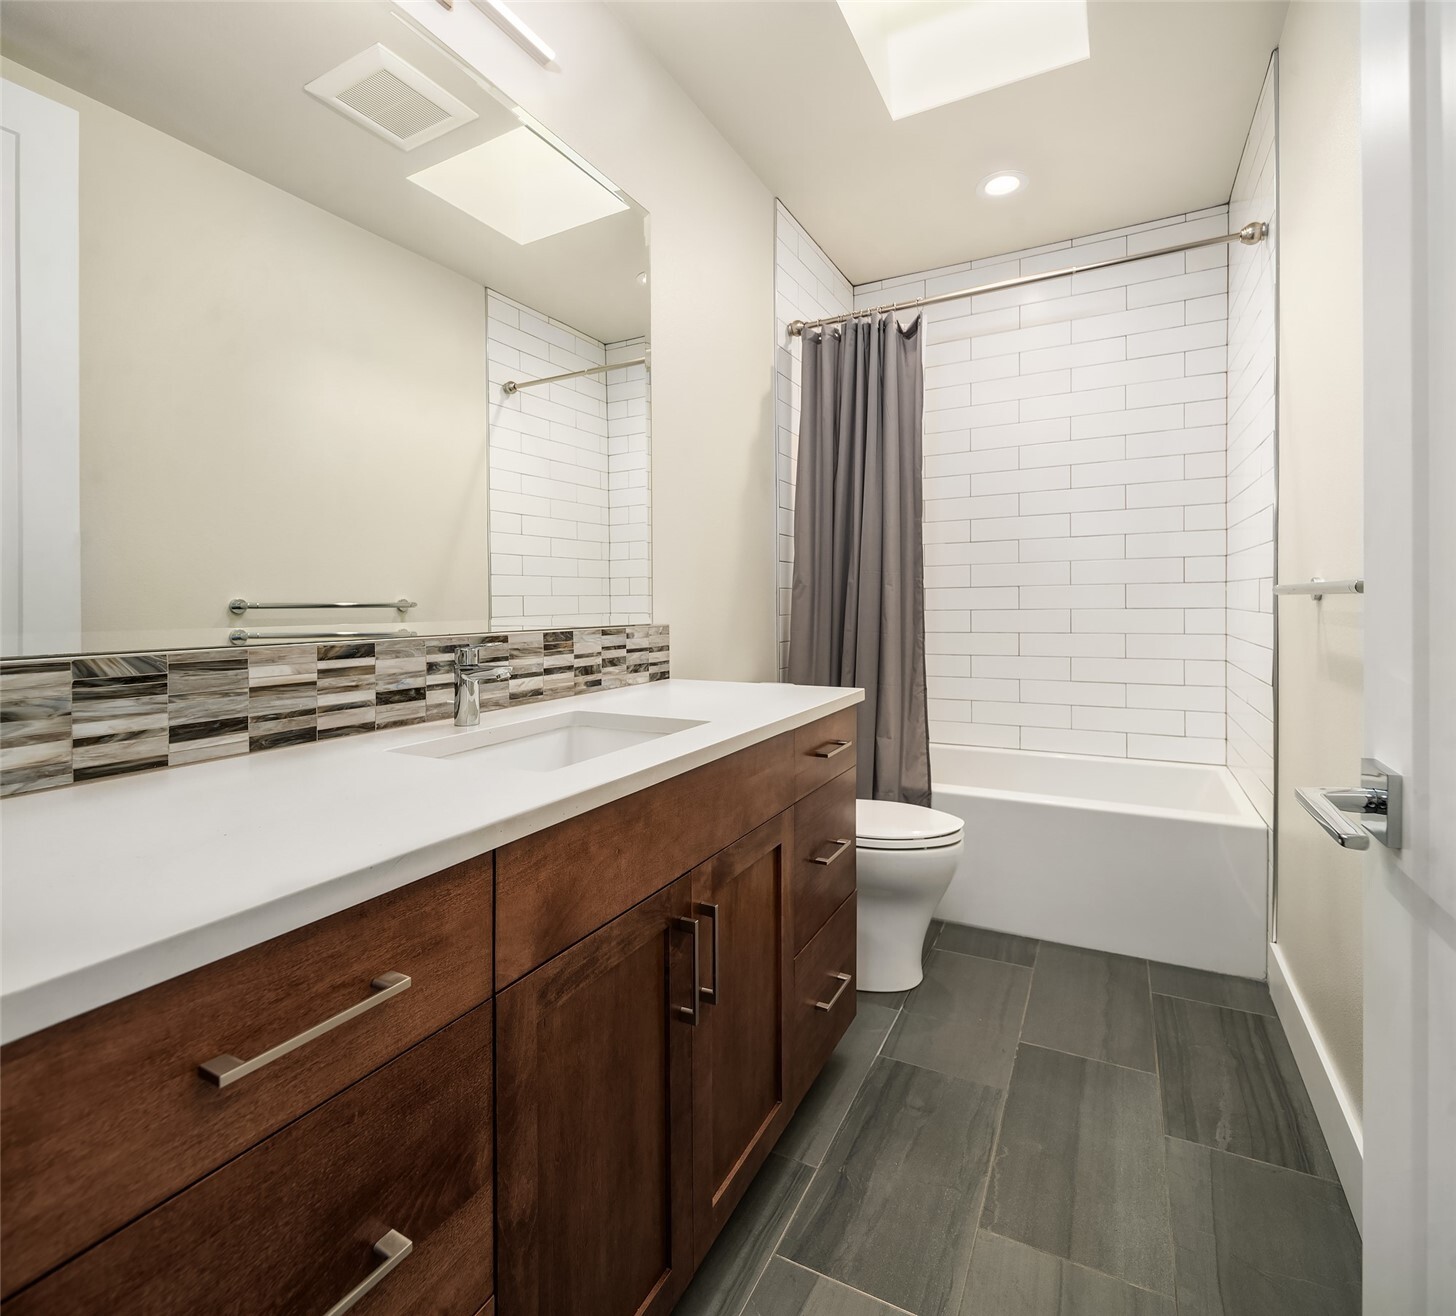
Bathroom with a wood vanity, white tile tub surround, and gray floor tiles.
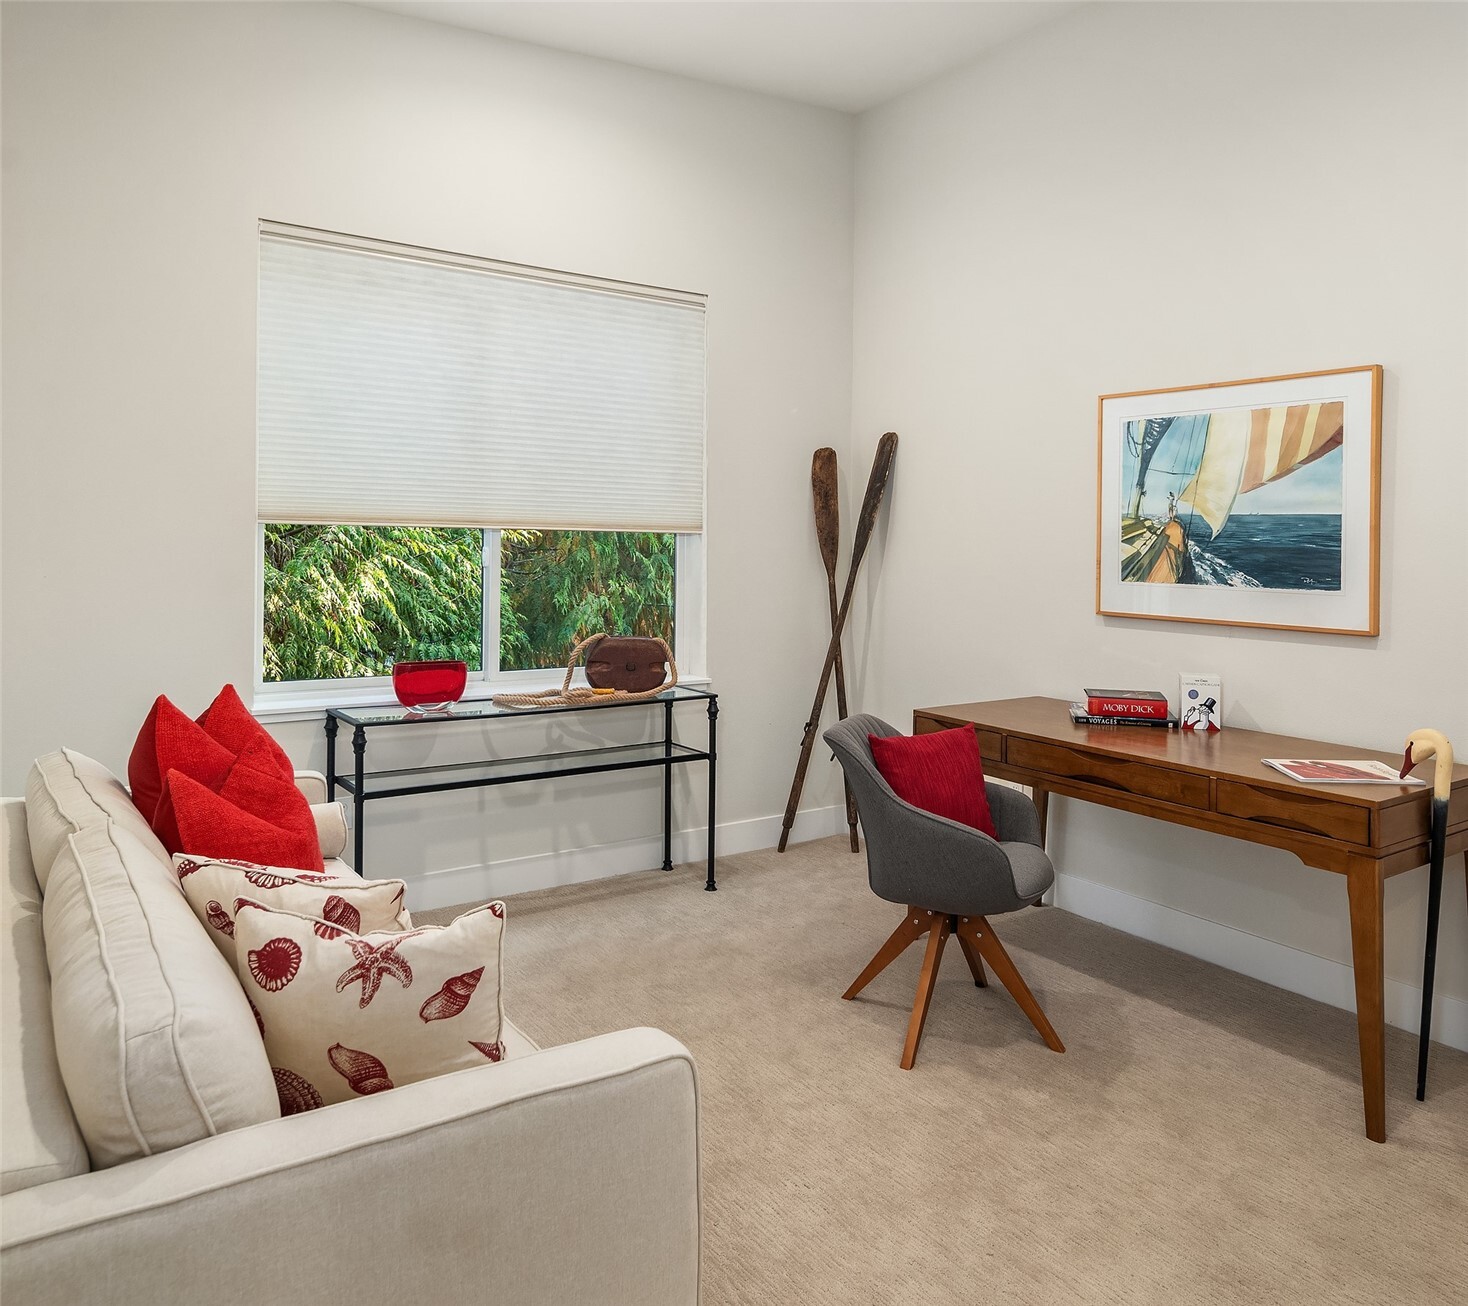
Staged home office with a wooden desk, gray chair, and cream sofa beside a window overlooking trees.
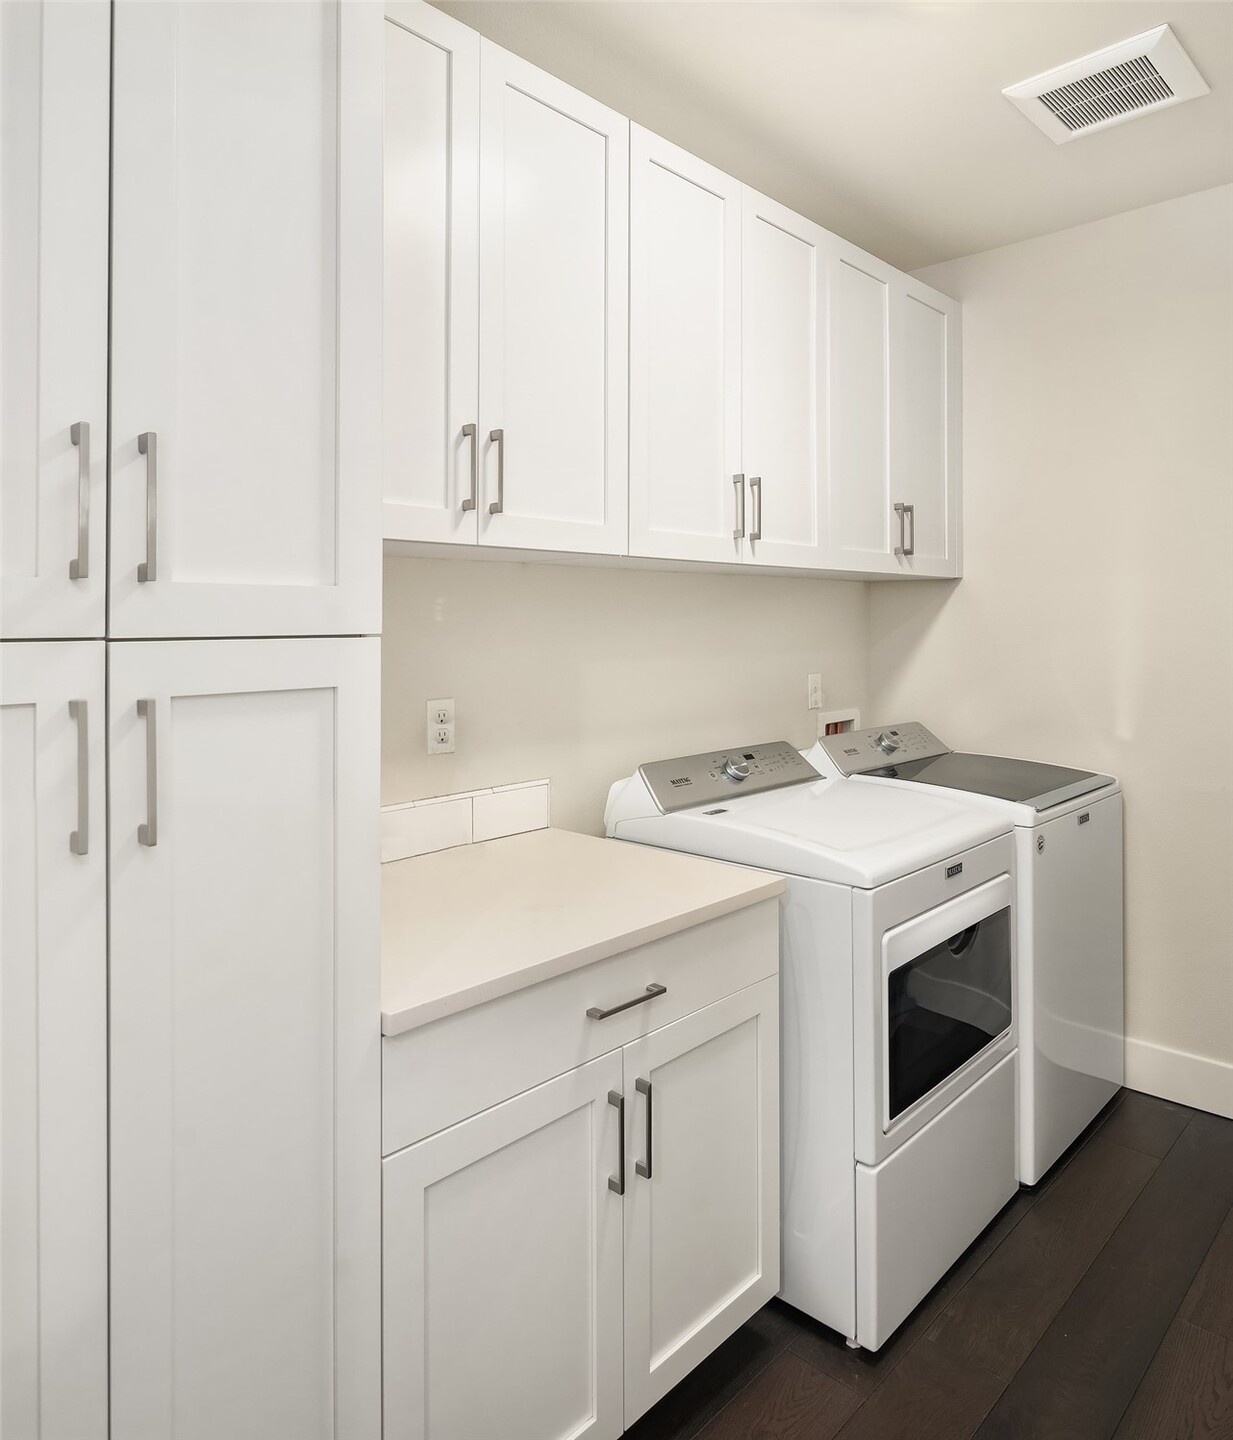
Laundry room with white cabinets, a folding counter, and side-by-side washer and dryer.
Modern two-story home with a glass-railed balcony, wide garage, and brick and wood exterior.
Modern two-story home with a wide balcony, cedar soffit, and glass-paneled garage door.
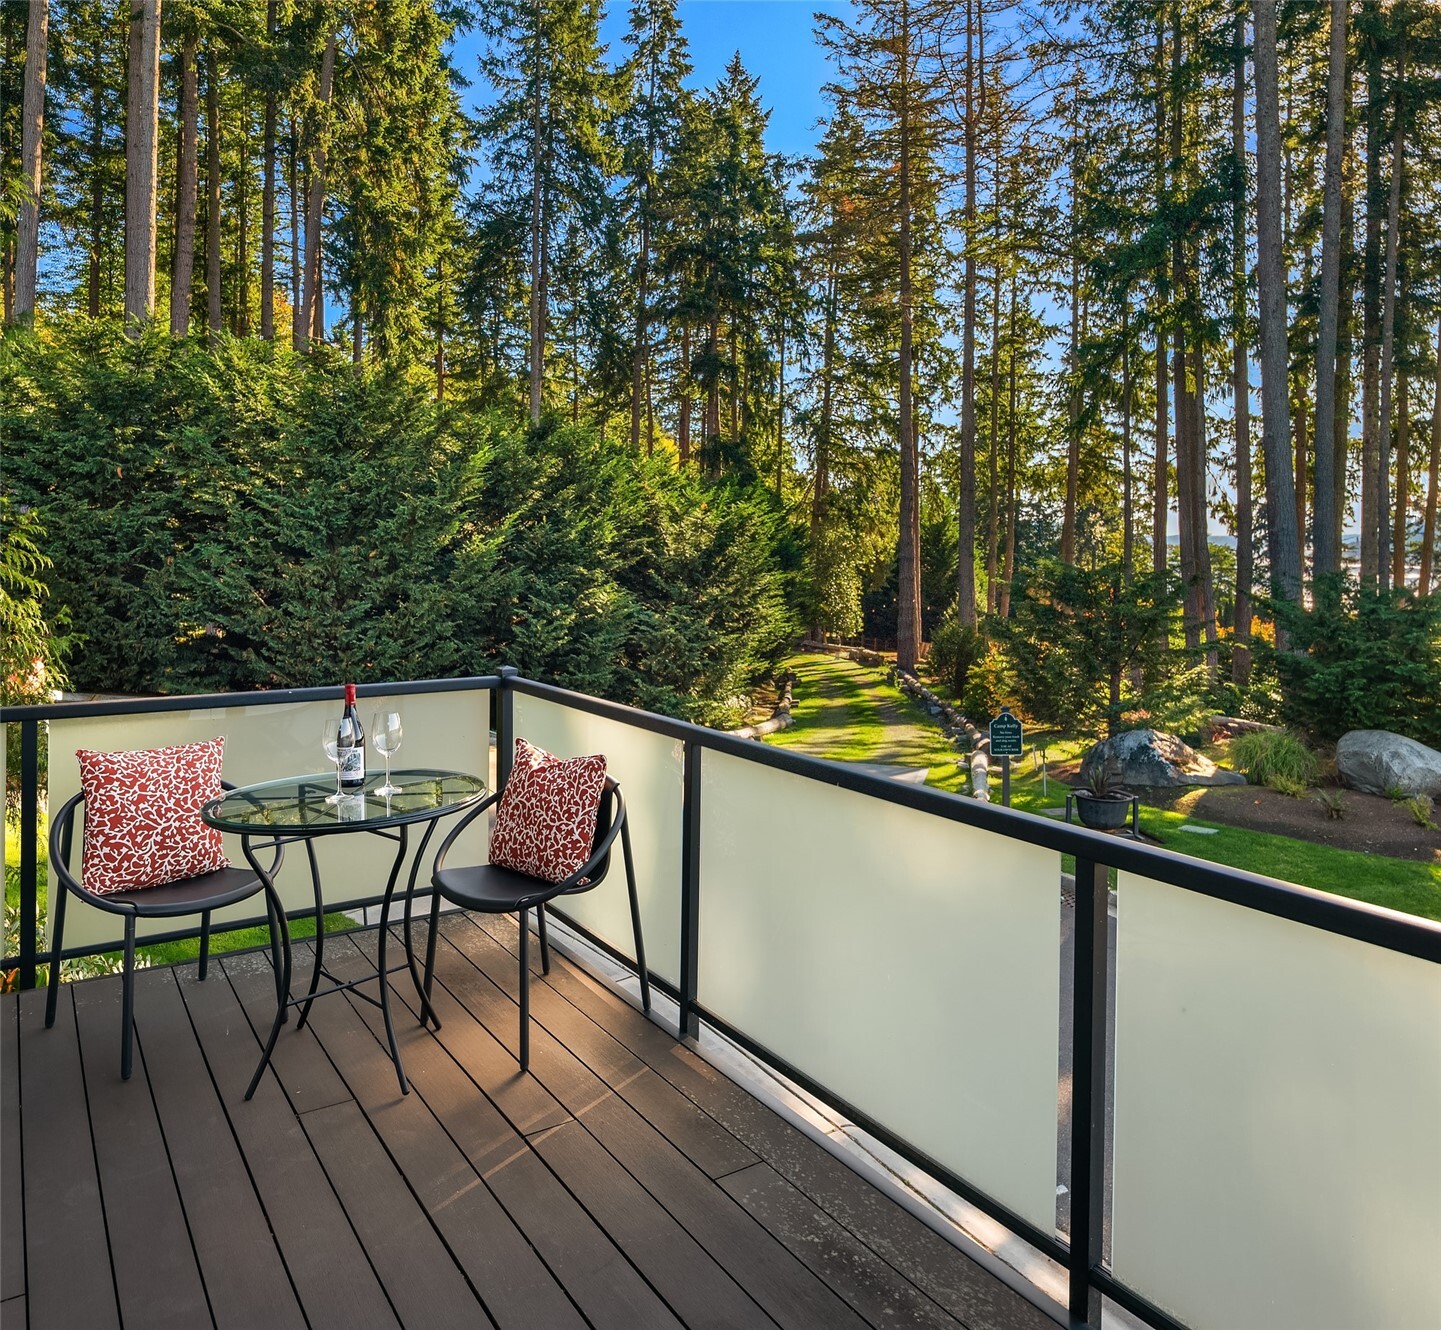
Furnished balcony overlooking a wooded garden, with a glimpse of water through the trees.
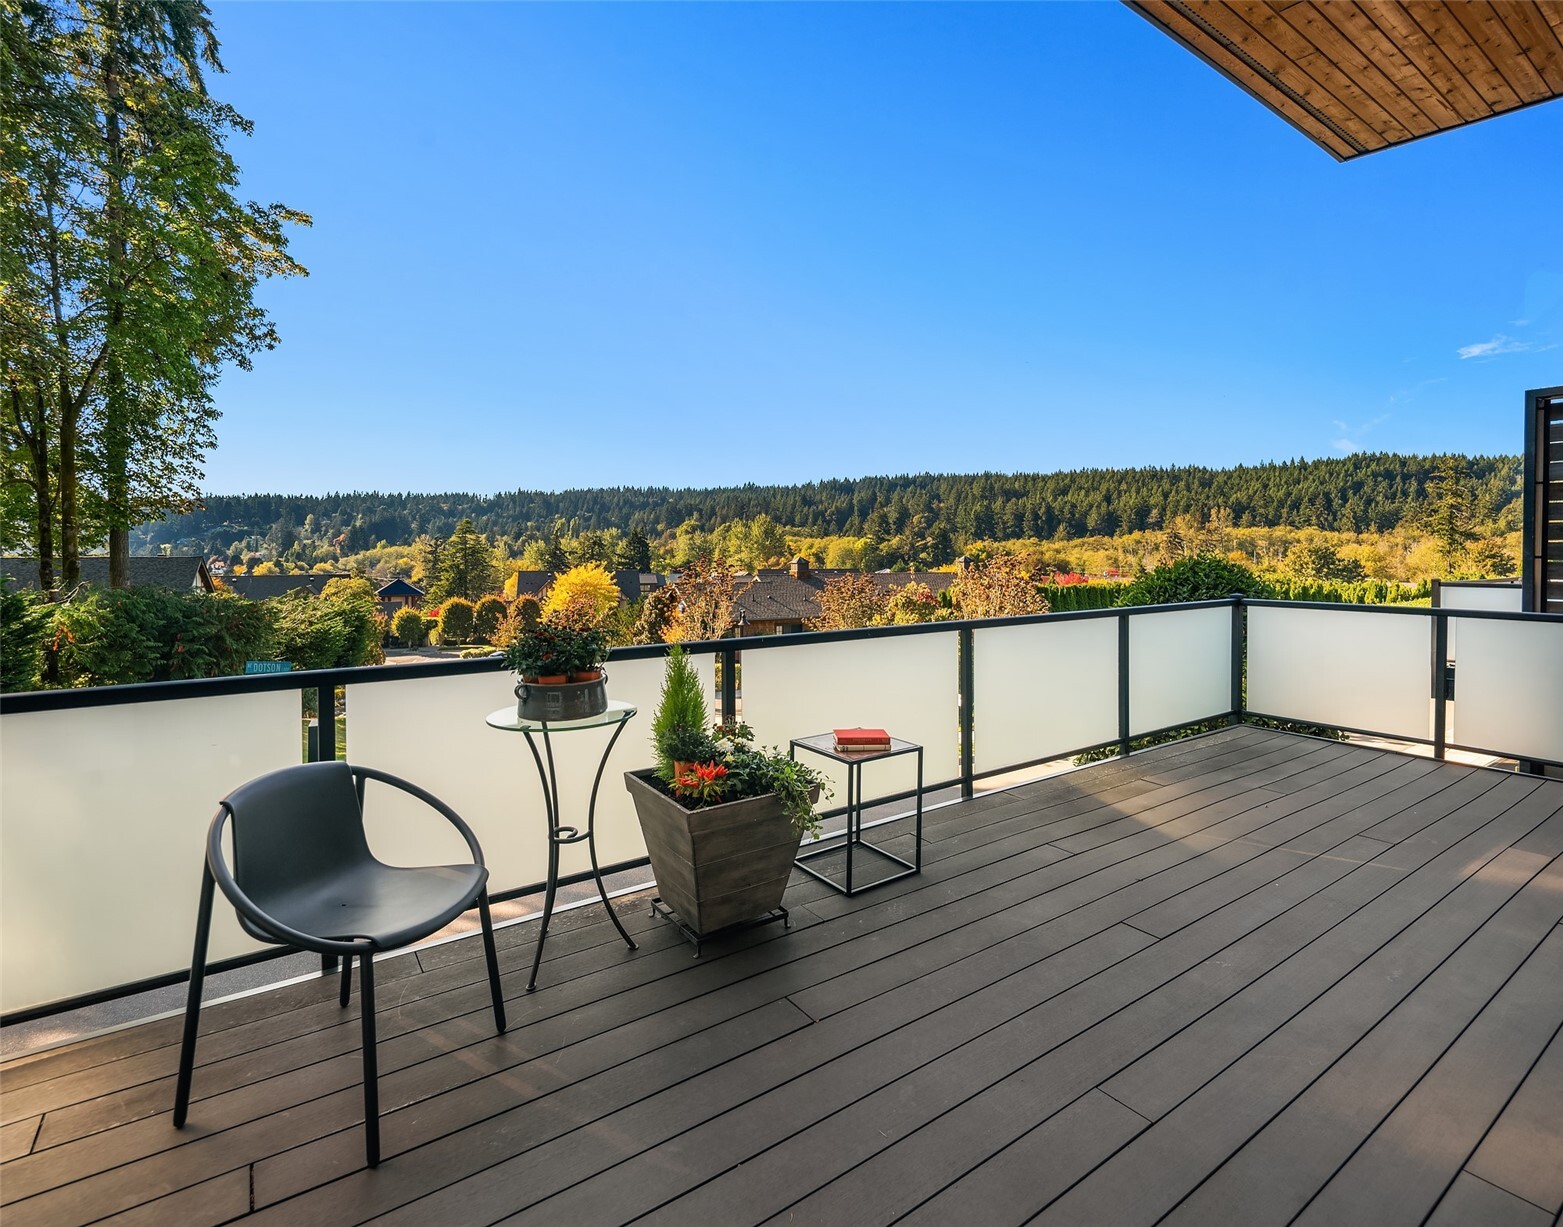
Deck with seating and planters overlooking treetops and a wooded ridge.
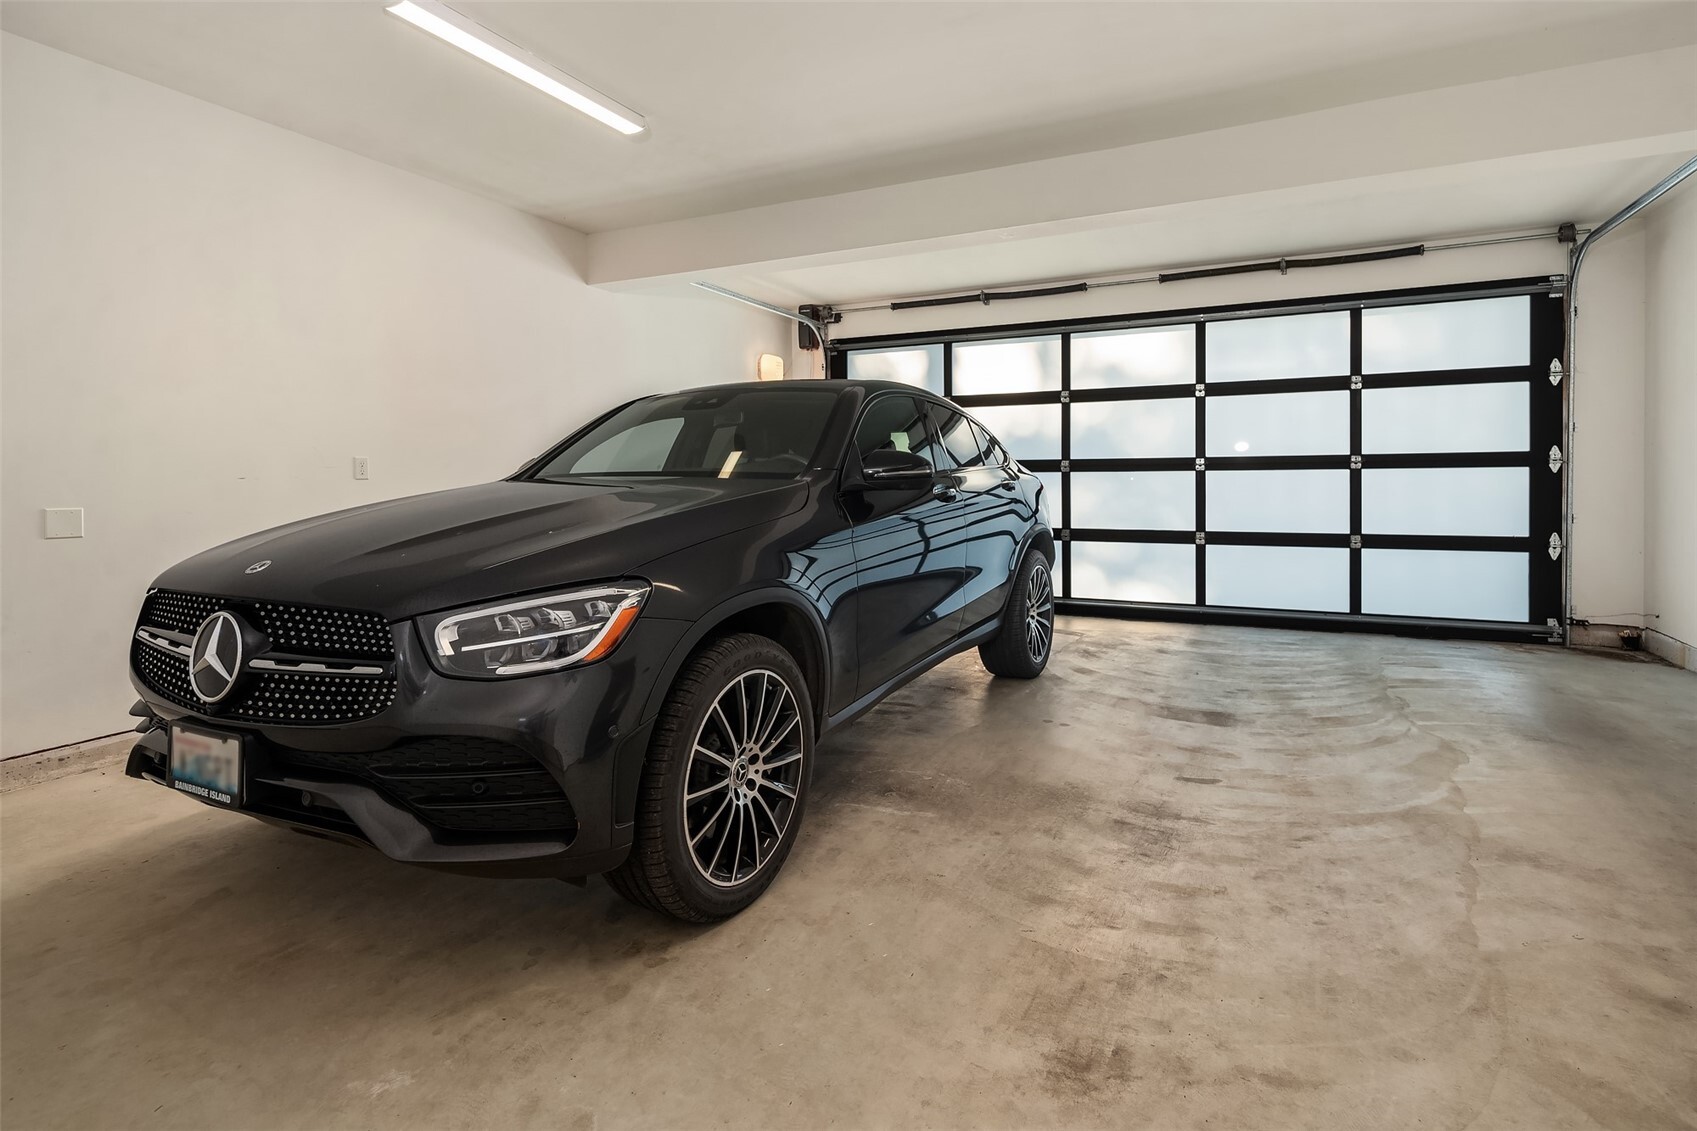
Garage with a black Mercedes SUV and a frosted-glass overhead door.
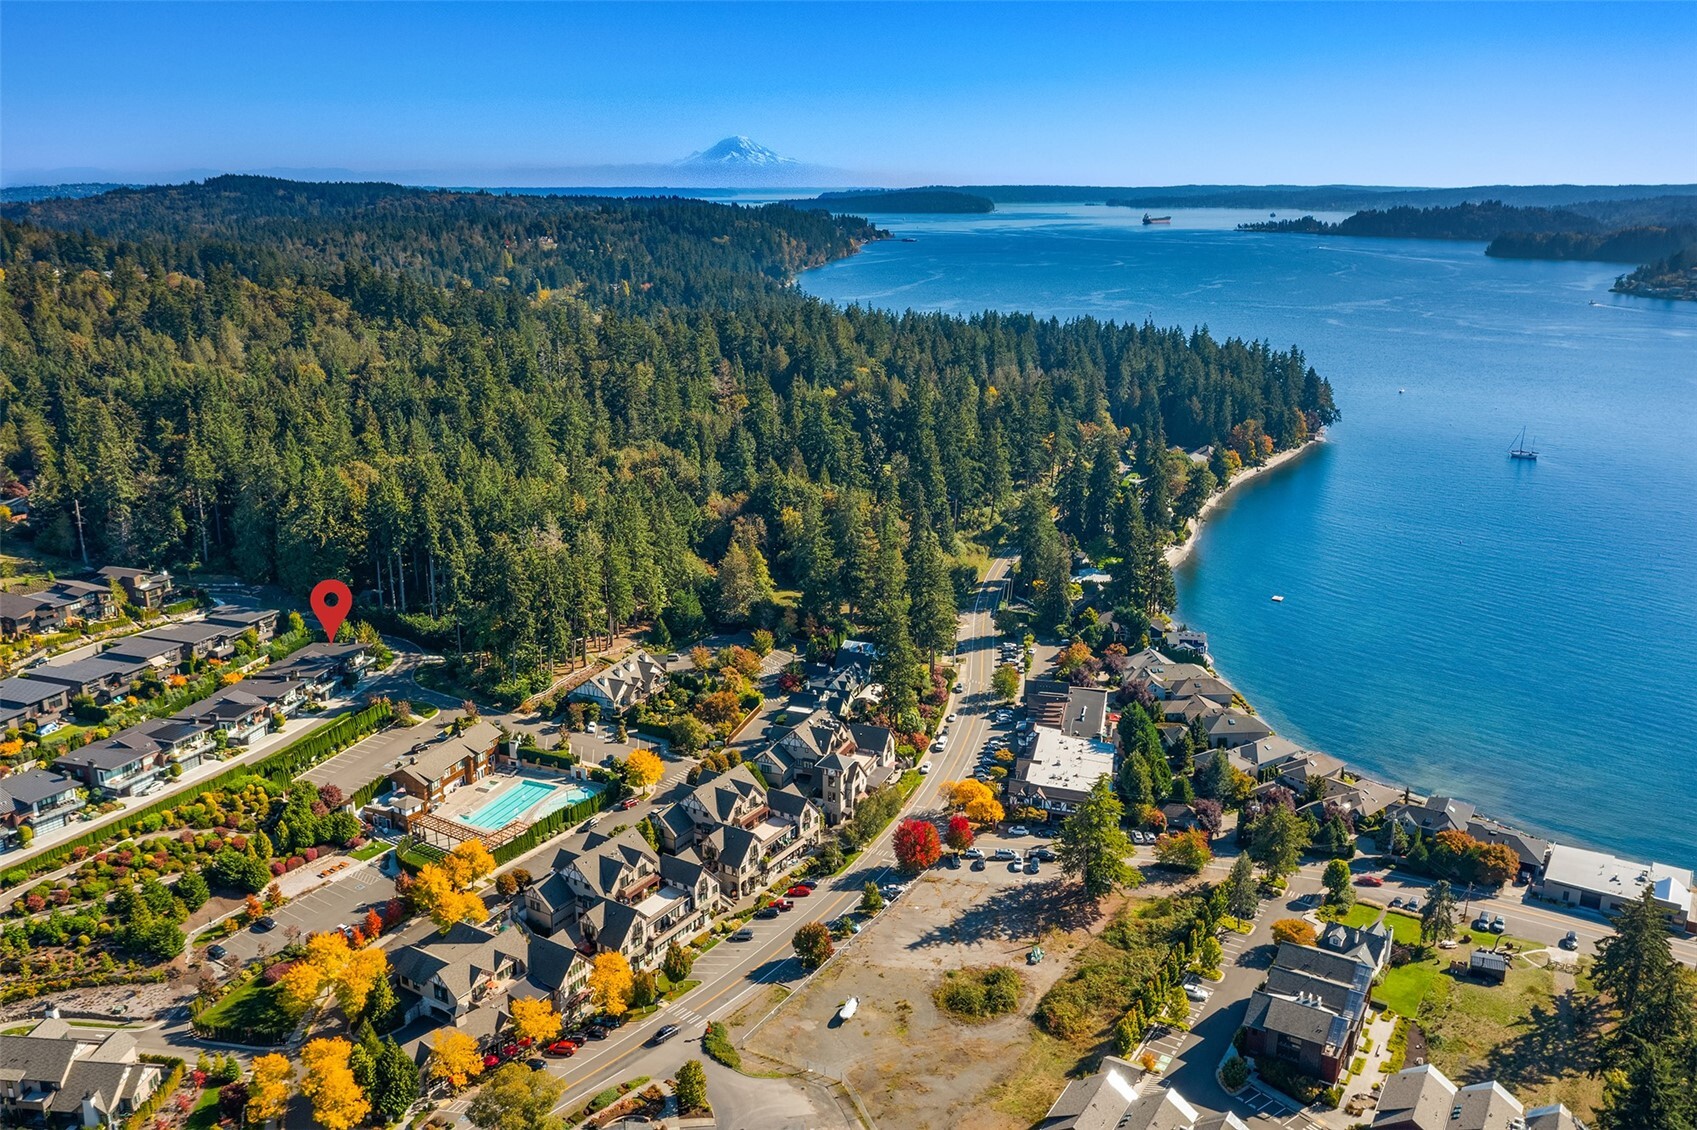
Aerial view of a waterfront neighborhood with a red location marker, sailboat, and distant snowcapped mountain.
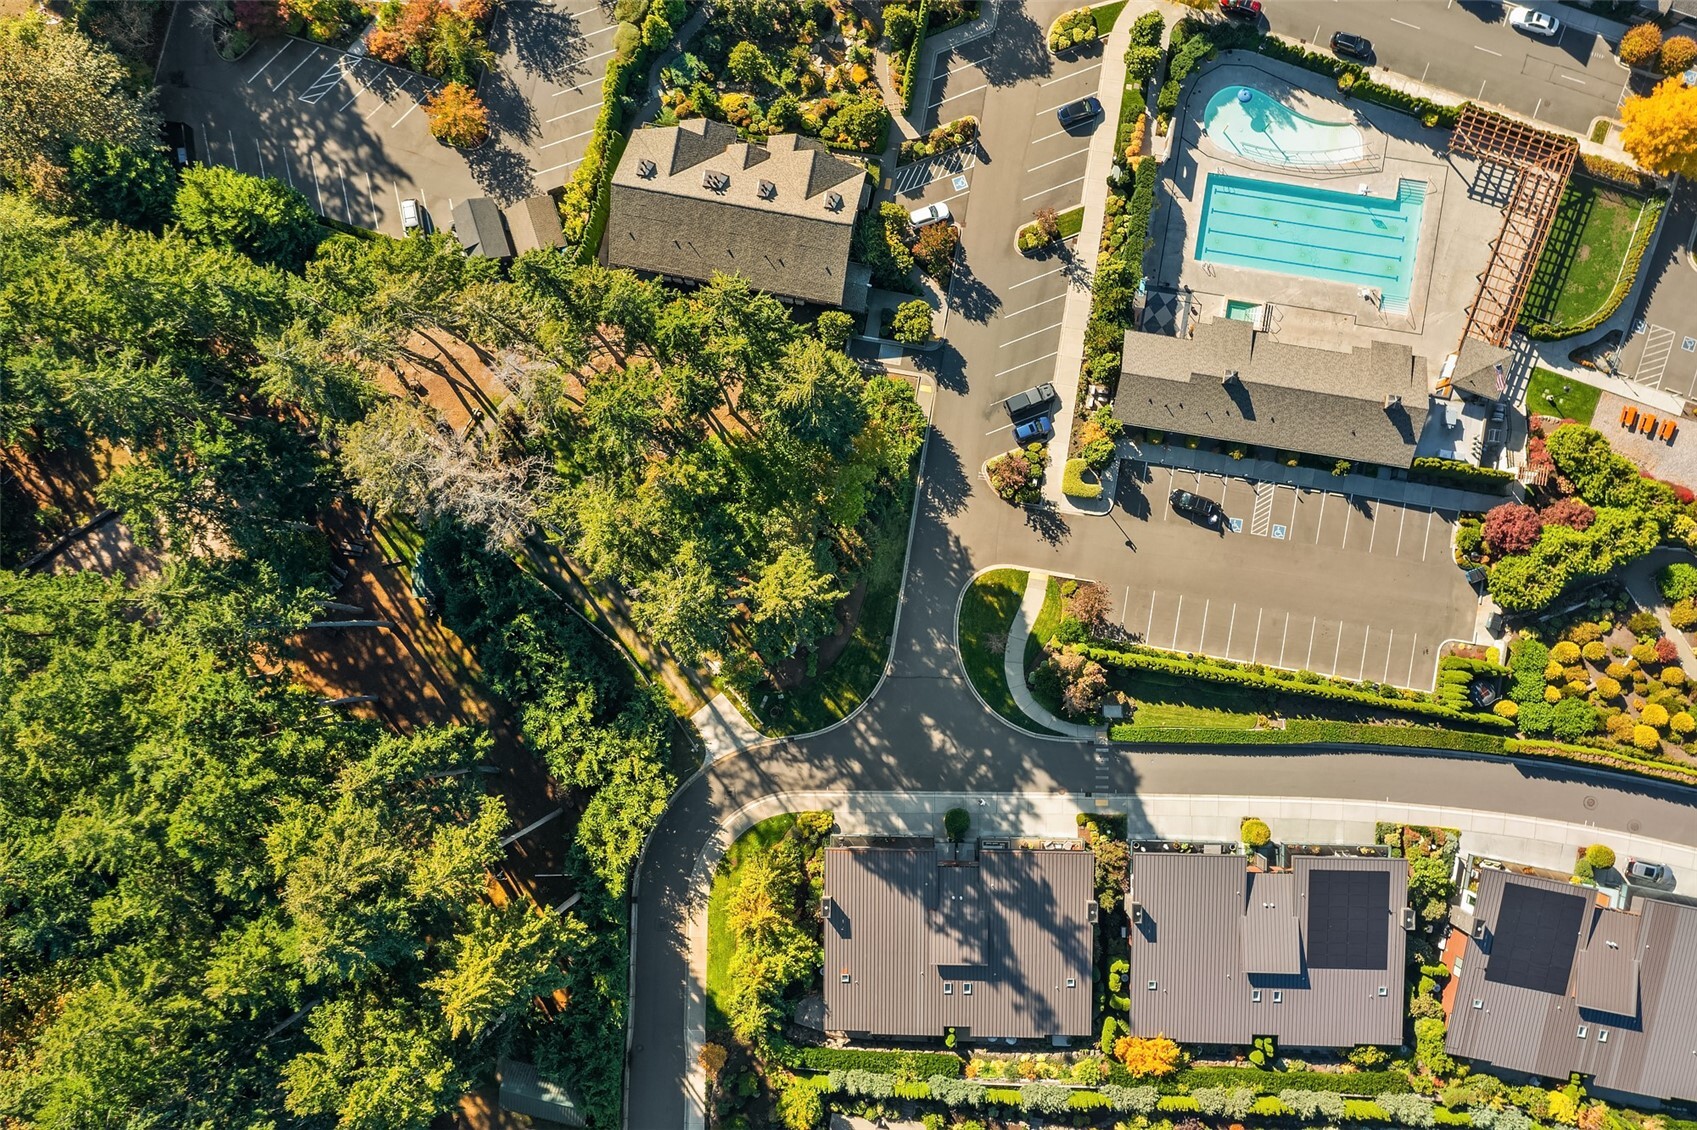
Aerial view of the residential community, outdoor pool, parking areas, and surrounding trees.
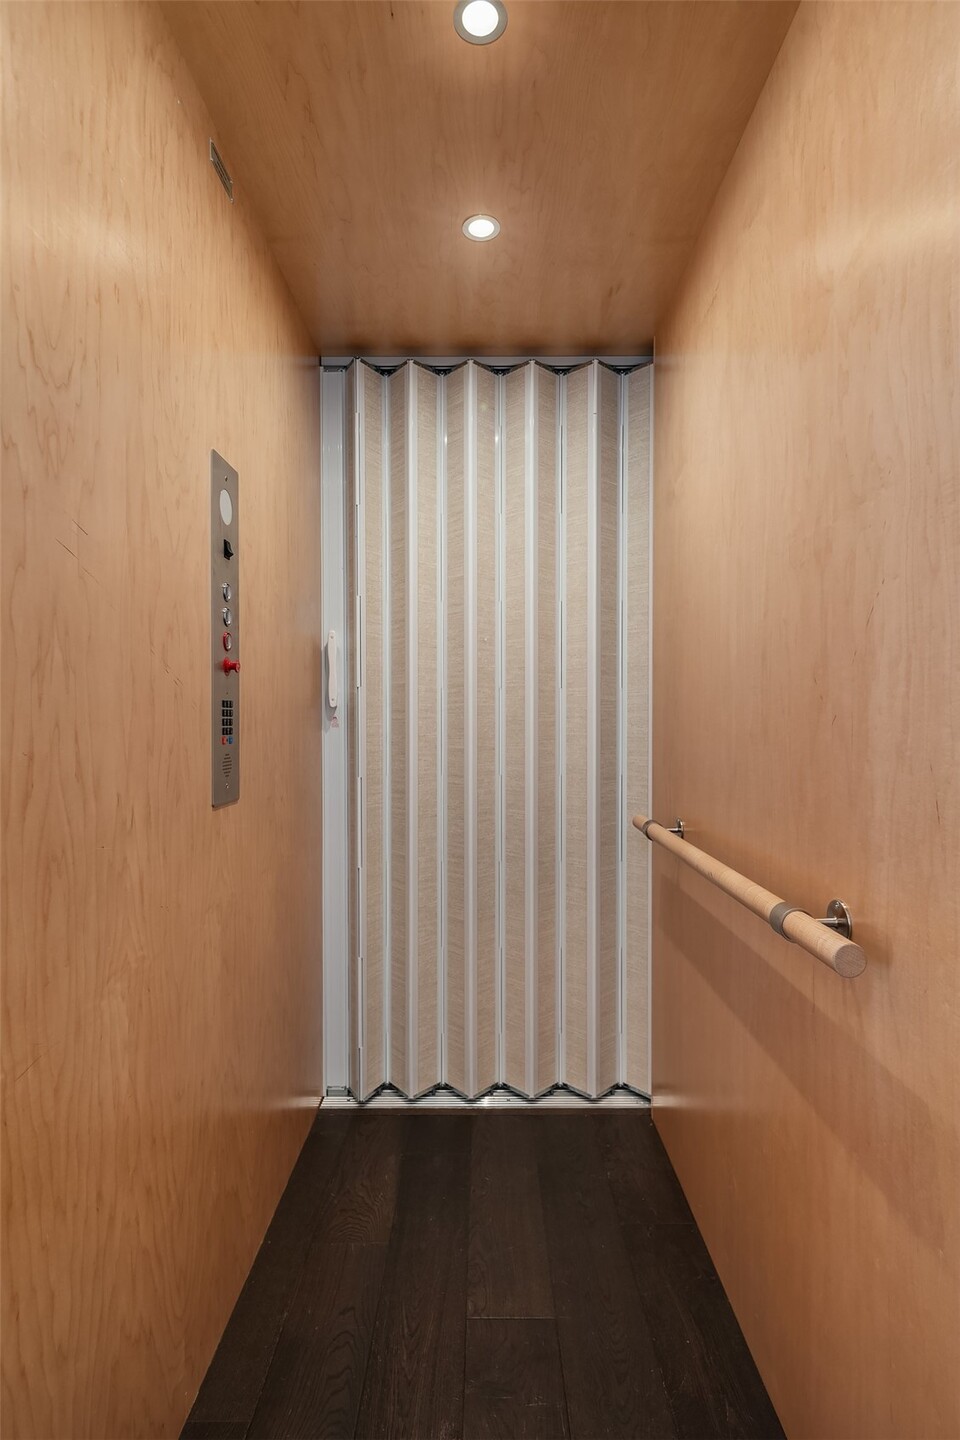
Wood-paneled elevator with a folding gate, control panel, and handrail.
SEE ALL PHOTOS
Home entrance with dark glass-paneled door, brick wall marked 4818, and lush landscaping.
Modern home with a cantilevered balcony and glass-paneled garage beside a curving driveway.
Entry hall with a wood-and-glass front door, geometric console, and oversized gold-framed mirror.
Furnished deck with frosted-glass railing overlooking a wooded landscape.
Wooded Camp Kelly entrance with a landscaped path and a sign listing site rules.
Aerial view of waterfront homes, a community pool, and wooded shoreline beside a sparkling bay.
Living room with a stone fireplace, snowy mountain mural, and turquoise-accented seating.
Living room with a floor-to-ceiling stone fireplace, large windows, and views of trees.
Living room with floor-to-ceiling windows overlooking a forest, opening to a modern kitchen and dining area.
Open living room and kitchen with turquoise-accented sofas and sliding doors overlooking trees.
Open living and dining room with a stone fireplace and floor-to-ceiling windows overlooking trees.
Open dining area and kitchen with a wood table, large windows, and forest views.
Open-plan dining and living area with framed wall art, sliding glass doors, and wooded hillside views.
Open living and dining room with a stone fireplace, large windows, and a wood dining table.
Bright kitchen with white and charcoal cabinetry, stainless steel hood, island, and adjoining dining table.
Staged living and dining area with a stone fireplace, large mural, and wood dining table.
Modern kitchen with white cabinets, stainless steel appliances, and a fruit basket on the island.
Modern kitchen with a large island, stainless steel appliances, and a forest view through the window.
Kitchen sink beneath a wide window overlooking leafy trees, with white counters and tile backsplash.
Entry hallway with dark wood floors leading to a dining area and windows overlooking the water.
Staged bedroom with a gray upholstered bed, ensuite vanity, and sliding doors beside a stone garden wall.
Bathroom with a double-sink dark wood vanity and a glass-enclosed tiled shower.
Walk-in closet with white built-in shelves, drawers, and hanging rails.
Stone patio with black chairs and table beside a tall rock wall and hedge.
Staged bedroom with a checkered bed, red chair, and windows overlooking greenery.
Bathroom with a wood vanity, white tile tub surround, and gray floor tiles.
Staged home office with a wooden desk, gray chair, and cream sofa beside a window overlooking trees.
Laundry room with white cabinets, a folding counter, and side-by-side washer and dryer.
Modern two-story home with a glass-railed balcony, wide garage, and brick and wood exterior.
Modern two-story home with a wide balcony, cedar soffit, and glass-paneled garage door.
Furnished balcony overlooking a wooded garden, with a glimpse of water through the trees.
Deck with seating and planters overlooking treetops and a wooded ridge.
Garage with a black Mercedes SUV and a frosted-glass overhead door.
Aerial view of a waterfront neighborhood with a red location marker, sailboat, and distant snowcapped mountain.
Aerial view of the residential community, outdoor pool, parking areas, and surrounding trees.
Wood-paneled elevator with a folding gate, control panel, and handrail.
Listing Broker: COMPASS; Kim McLaughlin; 206-948-7135; [email protected]
For Sale

4818 NE Dotson Loop Unit: 7-A

4818 NE Dotson Loop Unit: 7-A, Bainbridge Island, WA 98110

$2,400,000
Sophisticated & elegant, this is luxury at its best! Located at Pleasant Beach Village in Lynwood Center. Walls of windows bring the outside in with striking, expansive views. The welcoming open floor plan is perfect for entertaining groups or smaller intimate dinners. Accessibility is made easy w/your private elevator opening to the main floor. Enjoy entertaining friends in the light-filled great room designed to capture the views of layered tree lines. The spacious, airy kitchen boasts an oversized quartz center island to accommodate six or more guests, all stainless appliances; a chefs size side-by-side fridge, w/plenty of counter space to make your entertaining seamless. Enjoy a cozy fire in the main living space w/8-foot tall sliding doors which open to an expansive deck the width of the home, providing privacy & serenity. This townhome lives large w/3 bedrooms, a contemporary primary bath w/double vanity, large walk-in shower & closet all tucked away on the main floor w/ your private patio! The location is unique, as it's situated at the end, bordering a serene open space w/walking trails, towering evergreens & sunlit paths providing ultimate privacy. Stroll to local restaurants, a French bakery, movie theater and shops. Pool Club and fitness center available to join just minutes away. Stroll and bike to the nearby beaches and gorgeous winding level trails. Sophisticated & elegant, this is luxury at its best; this feels like HOME!

3
beds

2
baths

2,126 Sq.Ft. LIVING AREA

Kim McLaughlin

Kim McLaughlin

Jack McLaughlin

Jack McLaughlin

Features & Amenities

Interior

  • total bedrooms3
  • Total bathrooms2
  • full bathroom1
  • three quarter bathroom1
  • Laundry room Electric Dryer Hookup, Washer Hookup
  • Flooring Ceramic Tile, Laminate, Carpet
  • Fireplace Gas
  • APPLIANCES Dishwasher, Disposal, Dryer, Microwave, Refrigerator, Stove(s)/Range(s), Washer
  • other interior Features Cooking-Electric, Dryer-Electric, End Unit, Fireplace, Insulated Windows, Primary Bathroom, Sprinkler System, Top Floor, Vaulted Ceiling(s), Walk-In Closet(s), Washer, Water Heater

Area & Lot

  • Status For Sale
  • Living Area2,126 Sq.Ft.
  • Total Area2,126 Sq.Ft.
  • MLS® ID2598034
  • TypeCondo
  • YEAR BUILT2017
  • NeighborhoodBainbridge Island
  • Architecture StylesContemporary
  • View DescriptionPartial, See Remarks, Sound, Territorial
  • Elementary SchoolBuyer To Verify
  • Middle SchoolWoodward Mid
  • High SchoolBainbridge Isl
  • School DistrictBainbridge Island

Exterior

  • STORIES2
  • roofMetal
  • lot featuresCorner Lot, Curbs, Dead End Street, Open Space, Paved, Sidewalk
  • parkingCarport, Individual Garage, Off Street
  • HEAT TYPEDuctless, Forced Air, Heat Pump, Radiant
  • AIR CONDITIONINGCentral Air, Ductless, Forced Air, Heat Pump
  • other exterior FeaturesBrick, Cement Planked, Wood

Financial

  • Sales Price$2,400,000
  • Real Estate Tax $12,764/yr
  • HOA $870/mo
Modern home with a cantilevered balcony and glass-paneled garage beside a curving driveway.

Schedule a Showing

We would love to show you our beautiful property. Please select your preferred date and time below. An agent will be in touch shortly to confirm your appointment.

Schedule a Showing

We would love to show you our beautiful property. Please select your preferred date and time below. An agent will be in touch shortly to confirm your appointment.

Thank you for your interest in 4818 NE Dotson Loop Unit: 7-A, Bainbridge Island, WA 98110. We are reviewing your request and will be in touch shortly!

Mortgage Calculator

Estimate your monthly mortgage payment, including the principal and interest, property taxes, and HOA. Adjust the values to generate a more accurate rate.

All estimates are provided for informational purposes only. Actual amounts may vary.
$0,000 Your Payment 20 15 65
$0,000 Your Payment

Bainbridge Island

The northern part of Bainbridge Island offers a variety of lifestyles and its own excellent elementary school.

Explore

Get in Touch with Kim & Jack

Whether you're ready to buy or sell now or just starting to think about it, we're here to build that connection early and guide you every step of the way.

Follow Us on Instagram