
Search

Leave a Message

Thank you for your message. We will be in touch with you shortly.

Explore Our Properties
7689 Clover Blossom Lane NE
SEE ALL PHOTOS
7689 Clover Blossom Lane NE
Provided by NWMLS, Listed by Sterling Property Group
Sold

7689 Clover Blossom Lane NE

7689 Clover Blossom Lane NE, Bremerton, WA 98311

$650,000
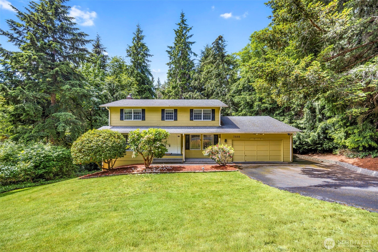
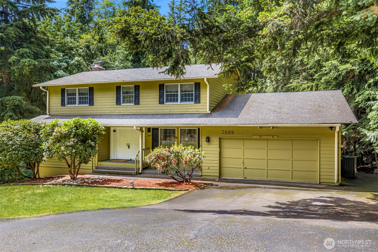
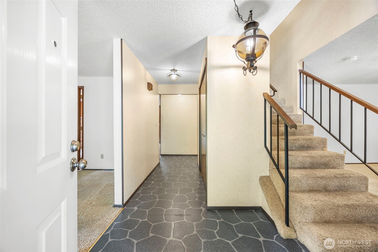
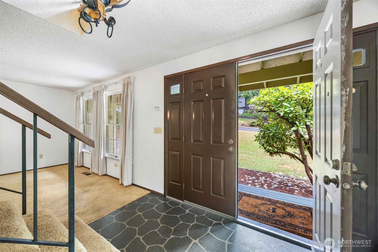
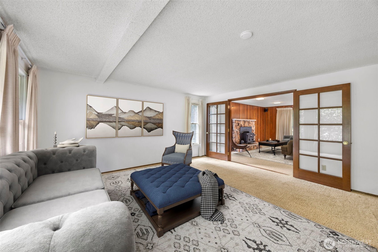
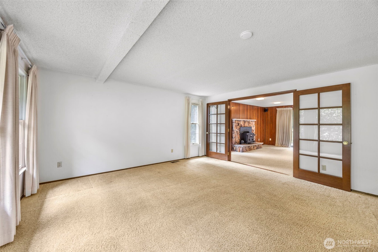
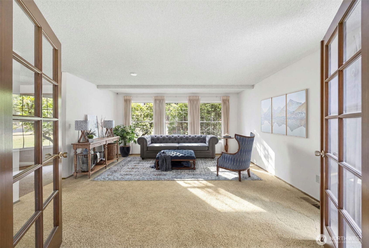
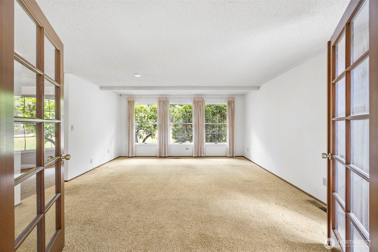
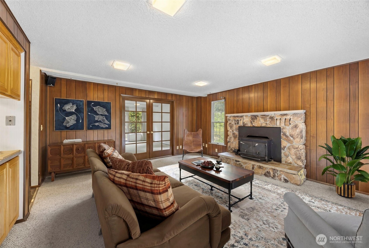
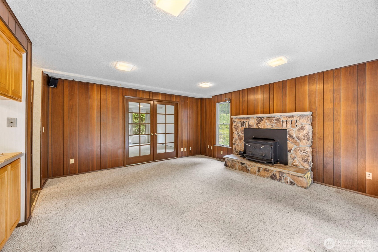
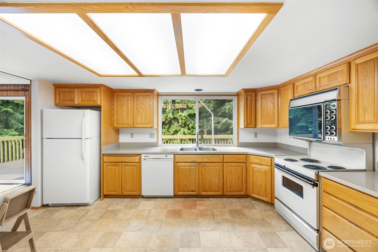
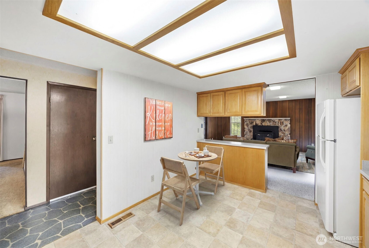
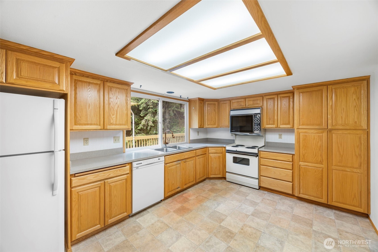
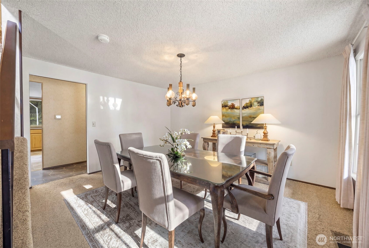
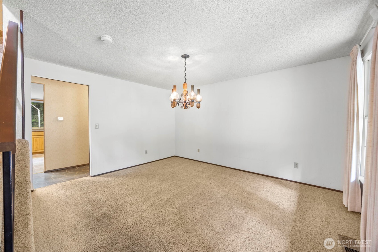
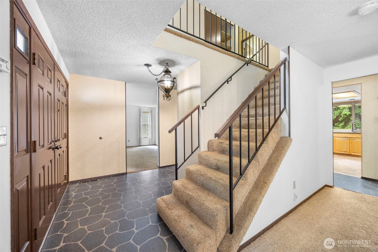
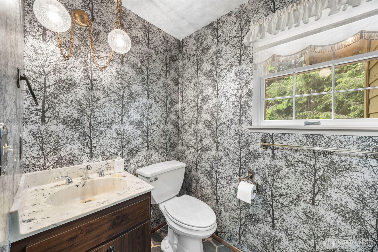
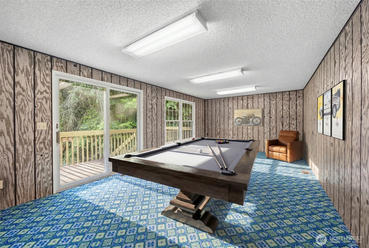
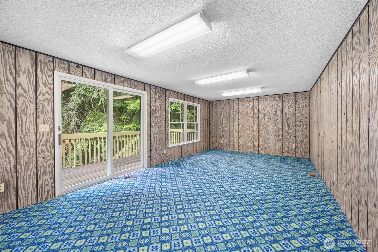
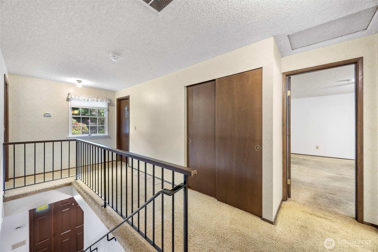
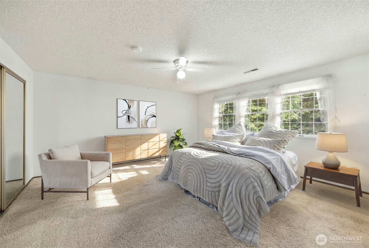
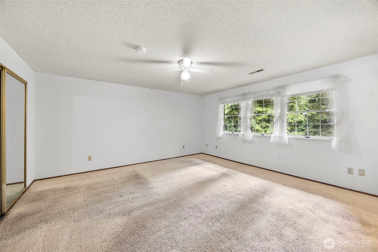
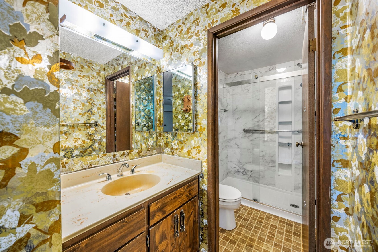
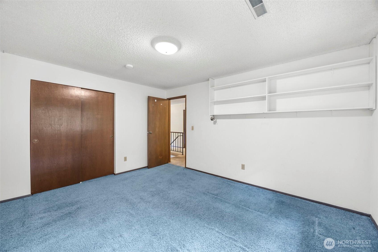
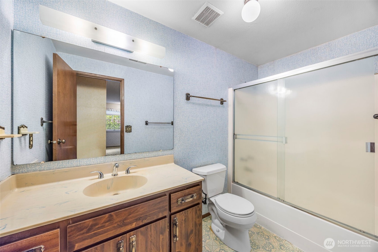
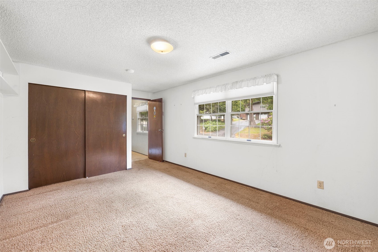
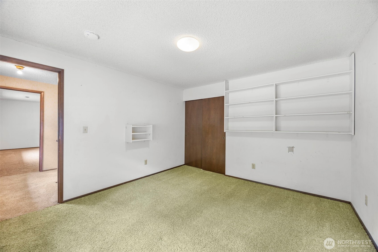
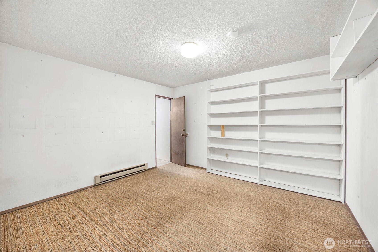
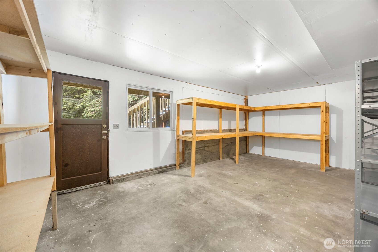
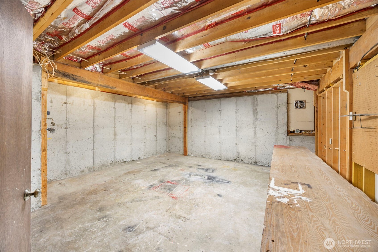
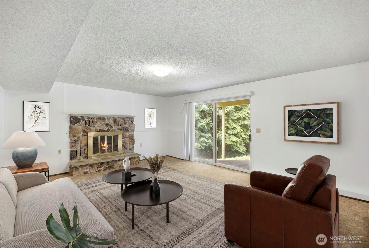
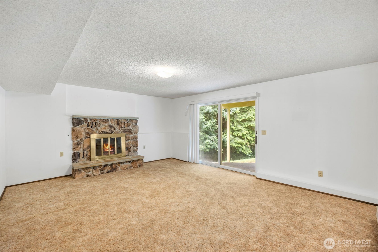
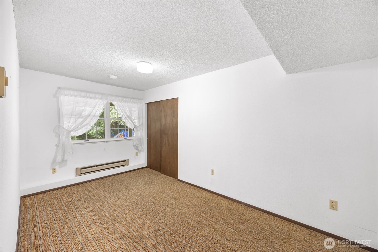
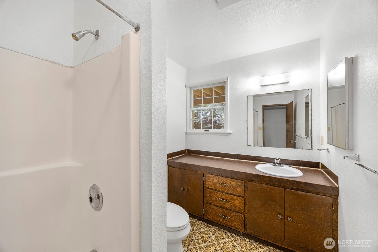
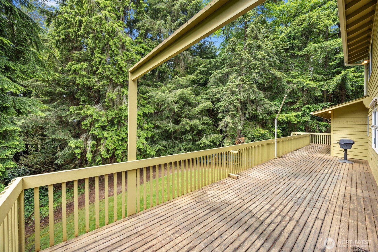
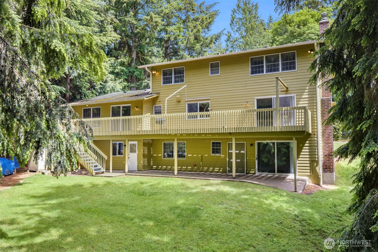
Huge 4 BR + bonus spaces, 3 1/2 bath, 2 story with full basement = 3700+ sprawling SF of living space & 2 unfinished workshop areas. Quality built Murray Franklin construction, first time on the market by original owners. This home offers a spacious functional layout with oversized rooms throughout. Sunny family room off kitchen with wood burning fireplace insert and access to sun deck. Big bright kitchen with Corian counters and eating space. French doors separate formal living and family room. Nice formal dining area. Main floor bonus room offers great flex space with deck access. All 4 large BR's are on second level. Full basement has large family room w/ fireplace, perfect for game/media room with walk out to patio and backyard. Lower level also has additional guest room, full bath and shop areas. New gas furnace, tankless hot water heater and heat pump with A/C. Large sunny half acre lot, convenient in and out location, mins to Bremerton and Silverdale, 15 mins to Seattle ferry. Award winning CK Schools!

4
beds

4
baths

4,252 Sq.Ft. LIVING AREA

0.5 Acres lot

Kim McLaughlin

Kim McLaughlin

Features & Amenities

Interior

  • total bedrooms4
  • Total bathrooms4
  • full bathrooms2
  • three quarter bathroom1
  • half bathroom1
  • Flooring Vinyl, Carpet
  • Fireplace Wood Burning
  • APPLIANCES Dishwasher, Dryer, Microwave, Refrigerator, Stove(s)/Range(s), Washer
  • other interior Features Bath Off Primary, Dbl Pane/Storm Window, Dining Room, Fireplace, French Doors, Water Heater

Area & Lot

  • Status Sold
  • Date Sold June 29, 2026
  • Living Area4,252 Sq.Ft.
  • Total Area4,252 Sq.Ft.
  • Lot Area0.5 Acres
  • MLS® ID2530297
  • TypeResidential
  • YEAR BUILT1977
  • Elementary SchoolEsquire Hills Elem
  • Middle SchoolFairview Middle
  • High SchoolOlympic High
  • School DistrictCentral Kitsap #401

Exterior

  • STORIES2
  • water SourcePublic
  • roofComposition
  • lot featuresDead End Street, Paved
  • parkingAttached Garage
  • HEAT TYPEBaseboard, Forced Air
  • AIR CONDITIONINGCentral Air, Forced Air, Heat Pump
  • sewerSeptic Tank
  • SubstructurePoured Concrete, Slab
  • other exterior FeaturesWood

Financial

  • Sales Price$650,000
  • Real Estate Tax $6,848/yr

Get in Touch with Kim & Jack

Whether you're ready to buy or sell now or just starting to think about it, we're here to build that connection early and guide you every step of the way.

Follow Us on Instagram