
K&J
Search
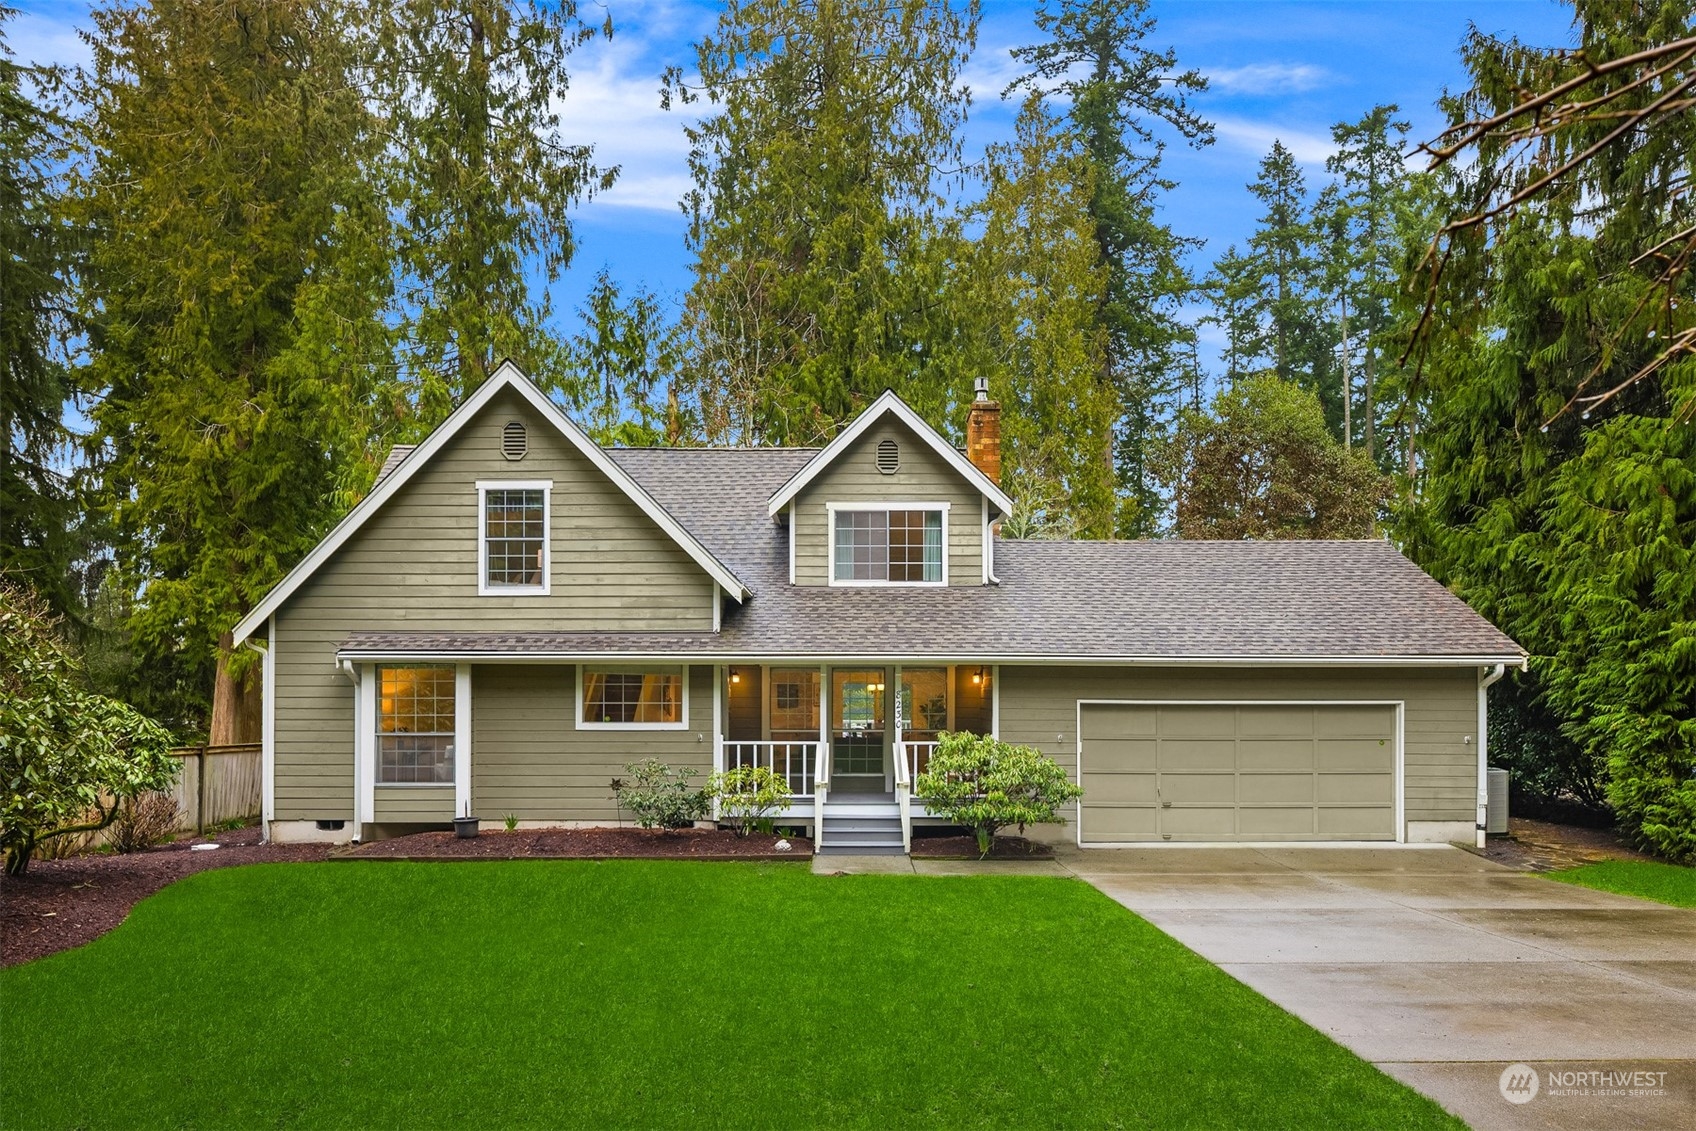
Olive-green house with white trim, a covered porch, attached garage, and a broad front lawn.
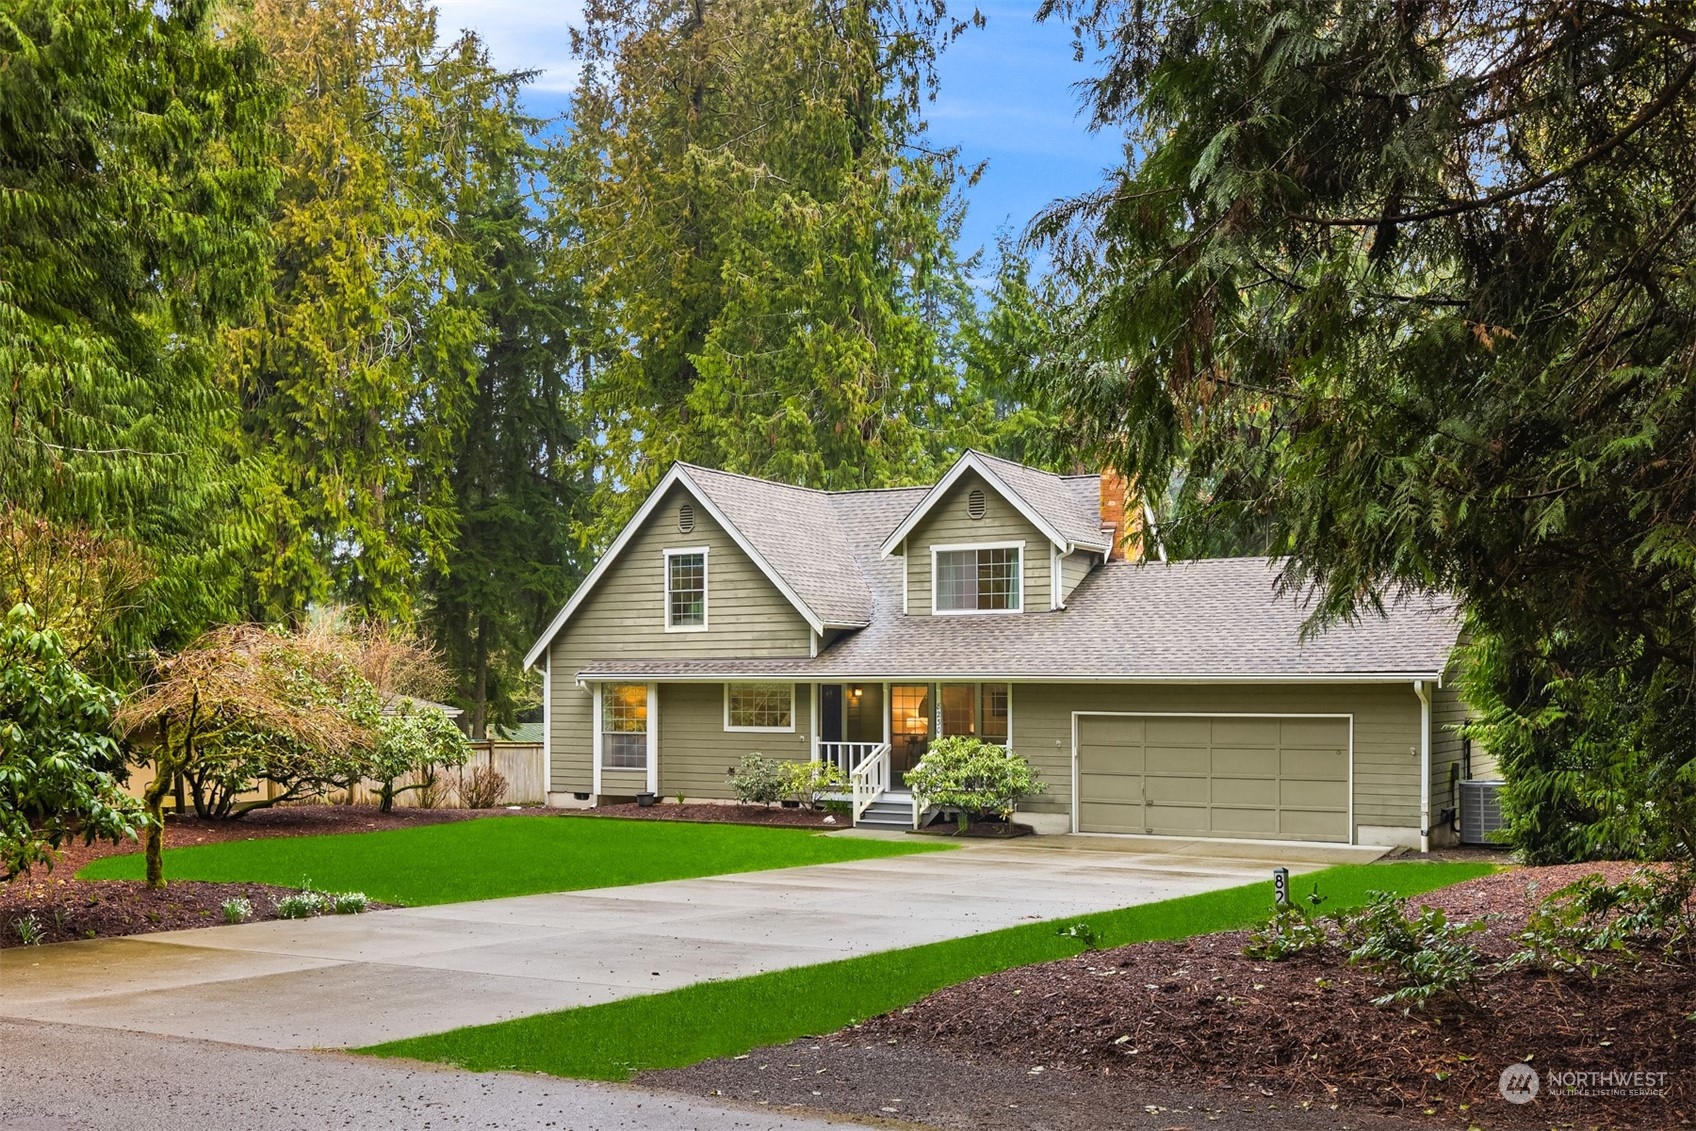
Green-sided two-story home with a broad driveway, double garage, and wooded setting.
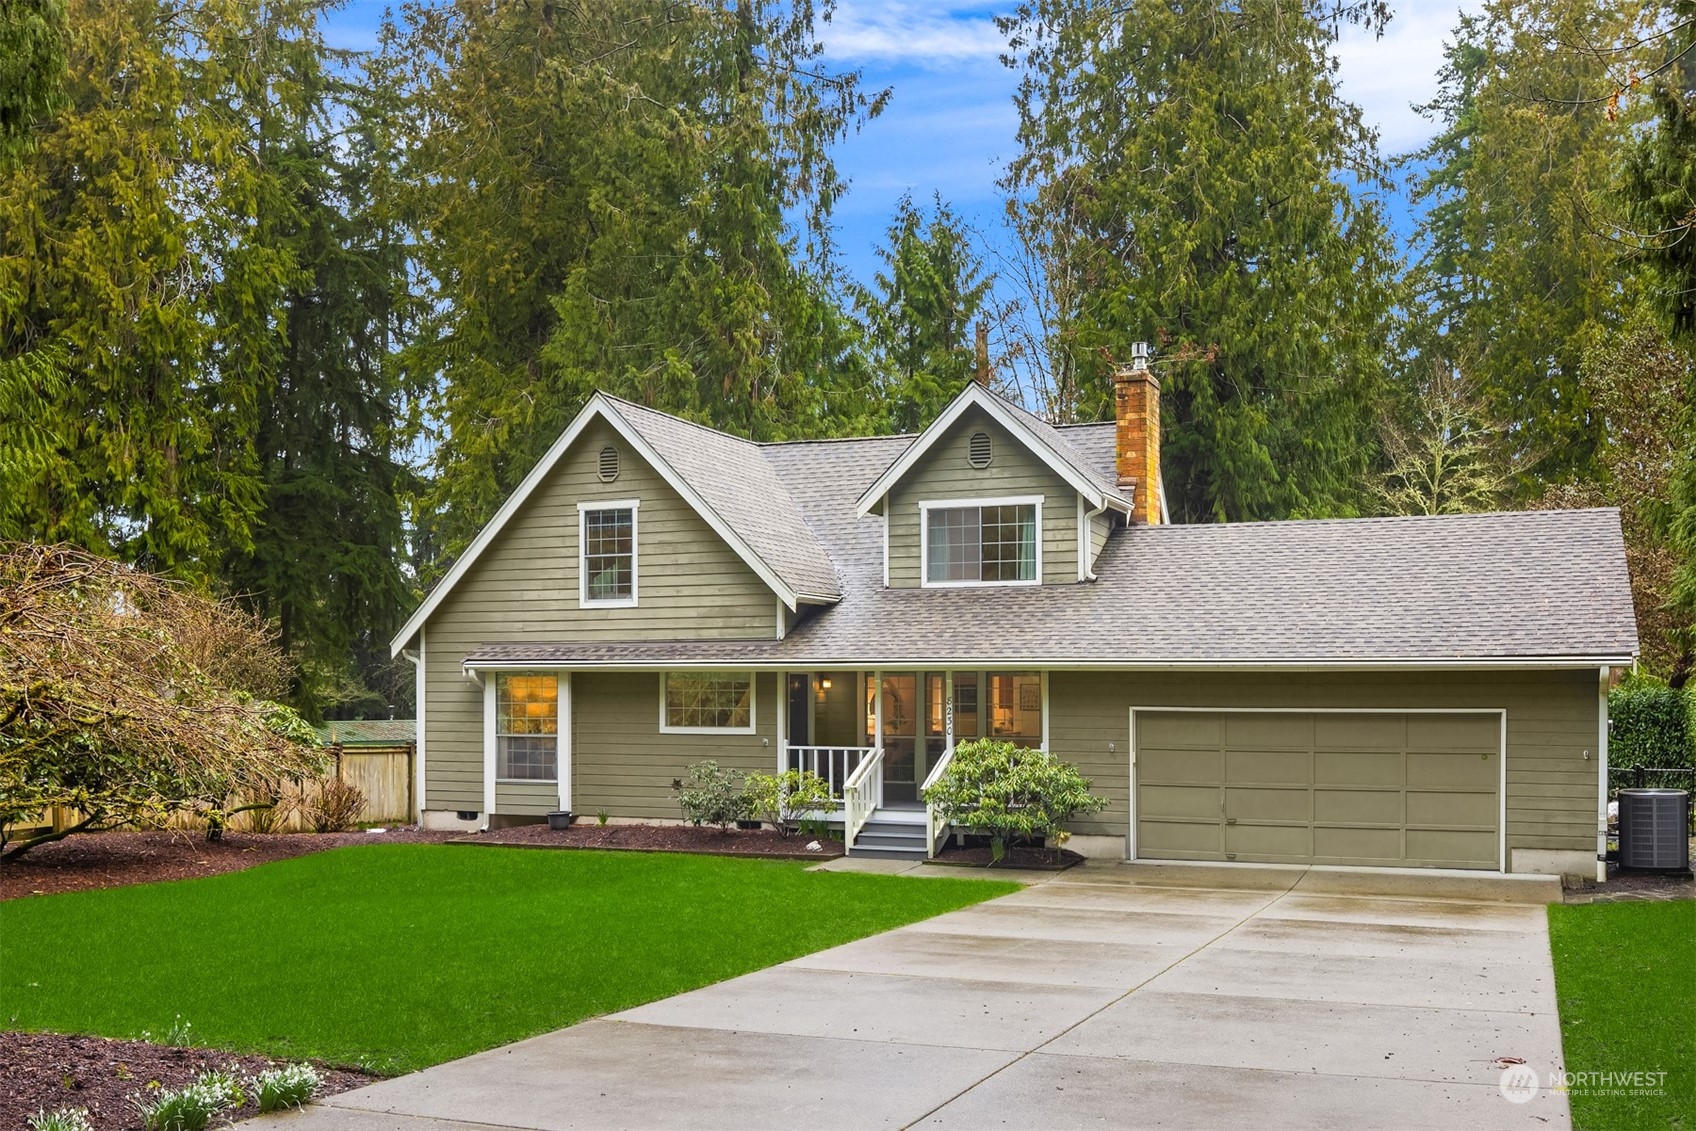
Two-story green-sided home with a covered entry, attached garage, and broad concrete driveway.
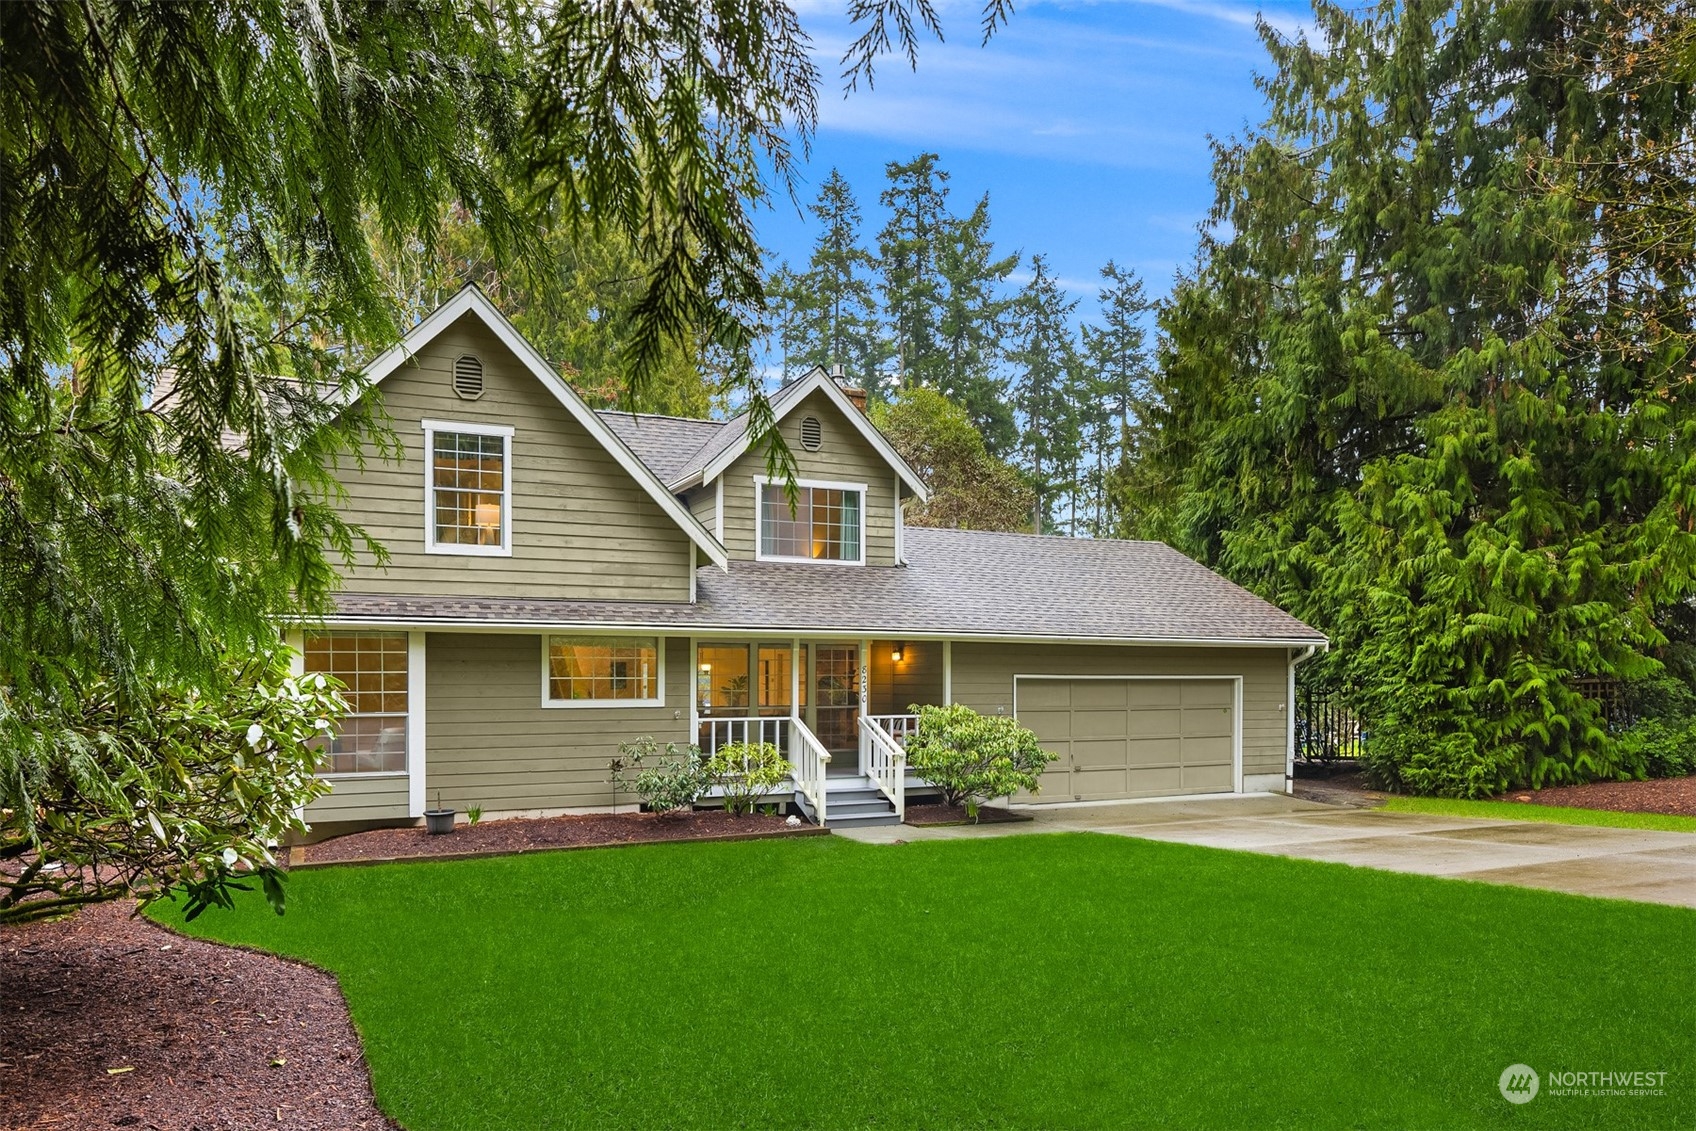
Two-story olive-green house with white trim, attached garage, and a lawn framed by evergreen trees.
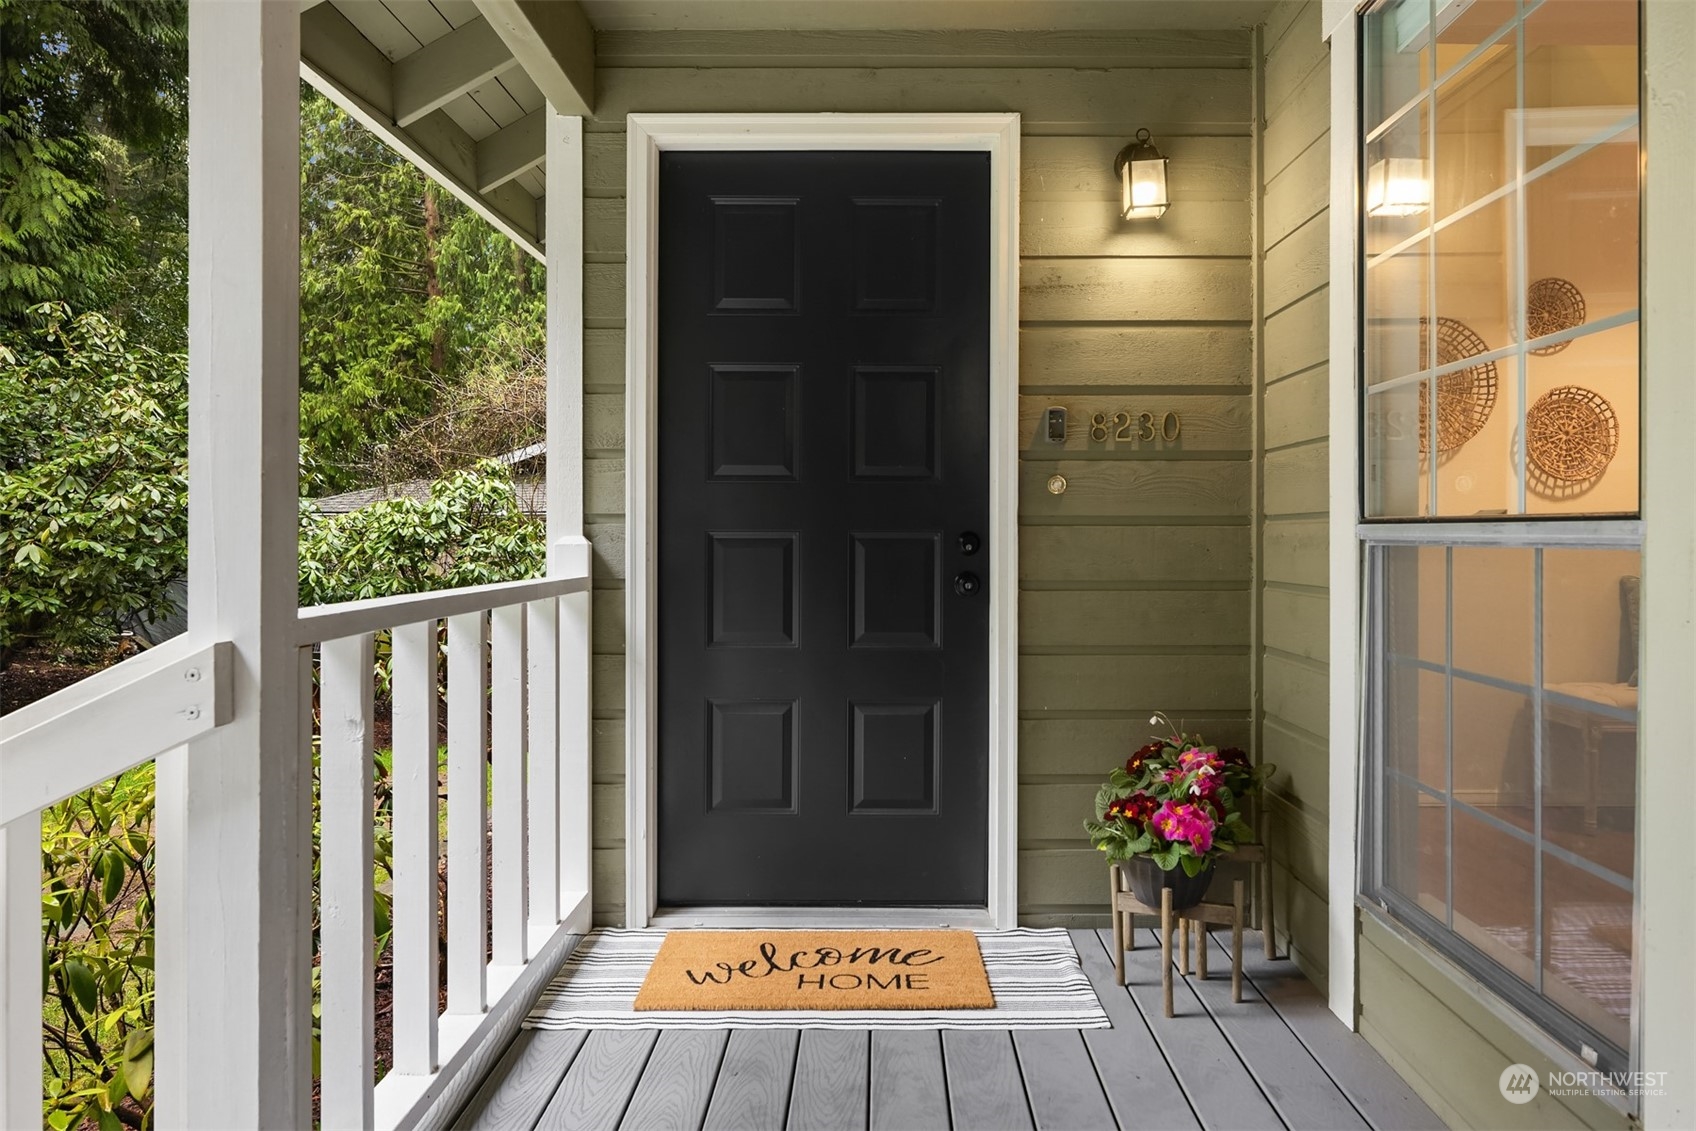
Covered front porch with a black entry door, white railing, and flower planter.
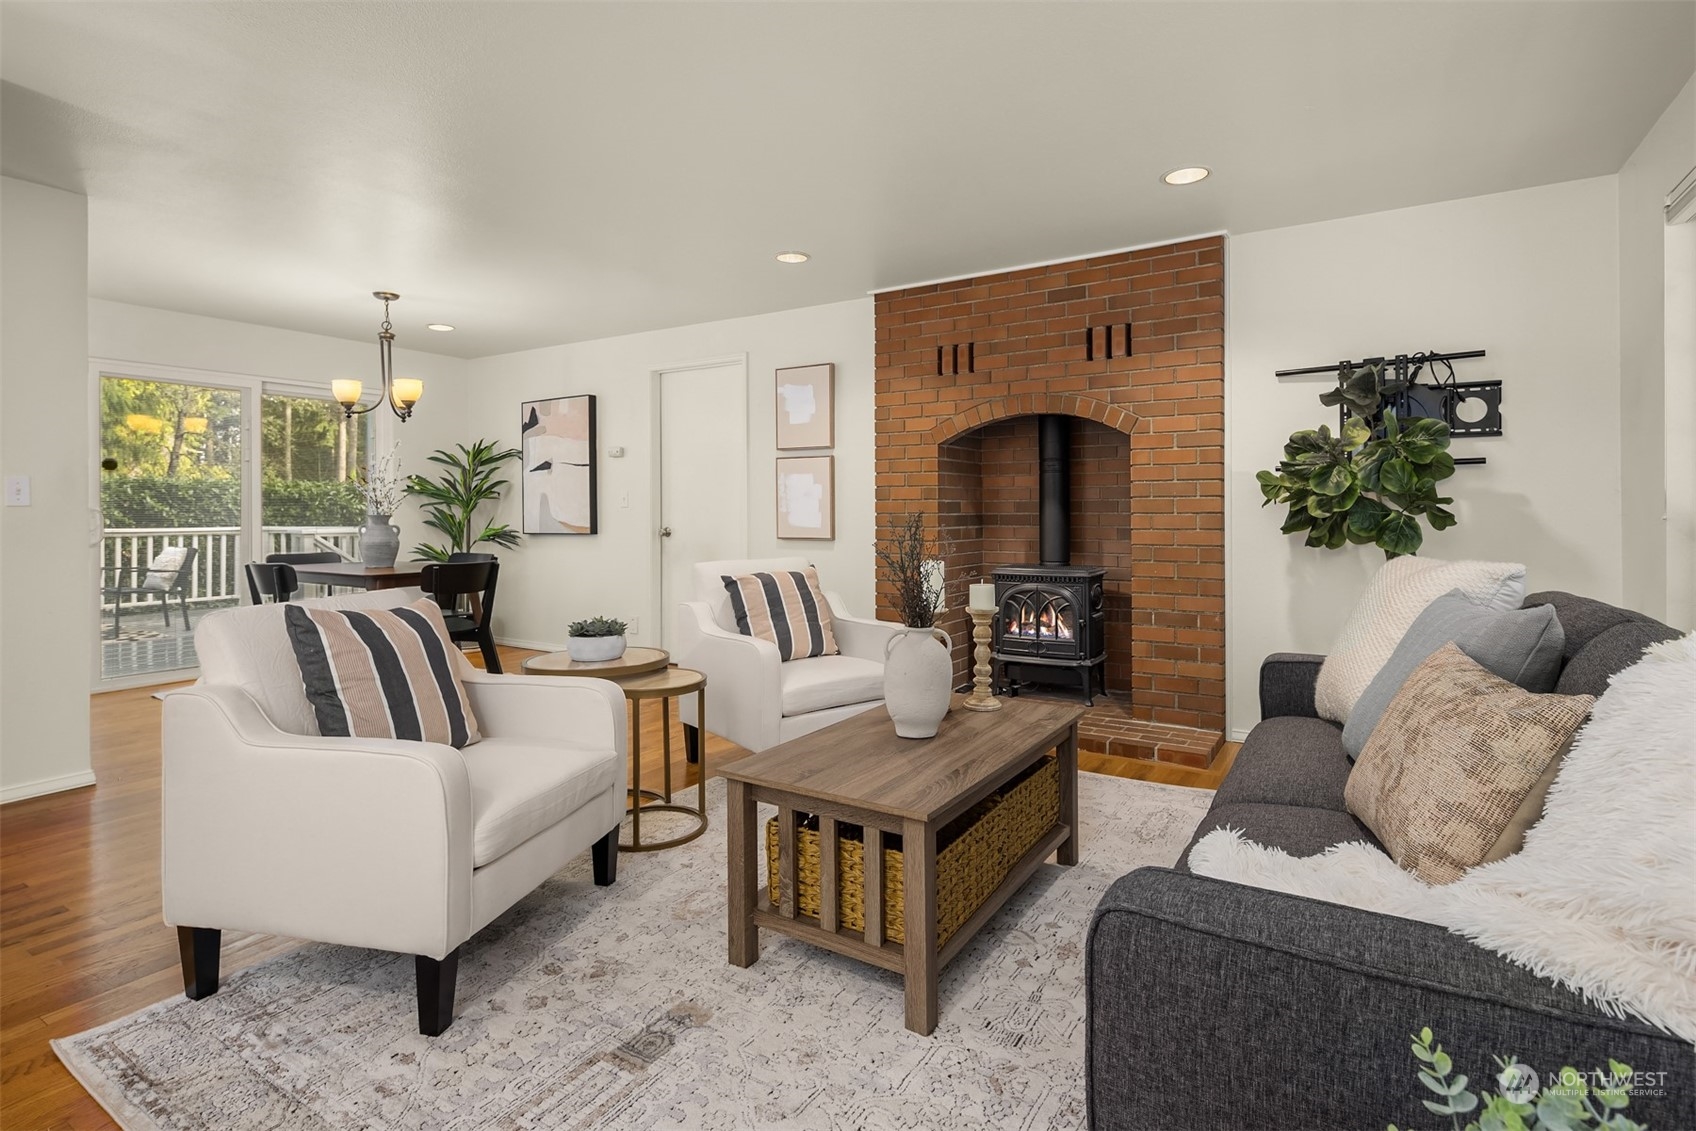
Staged living room with a brick fireplace, wood stove, and seating beside glass doors to a deck.
Living room with a brick fireplace, large windows, and gray and white seating.
Living room with a black wood stove set into a brick fireplace surround and white armchairs.
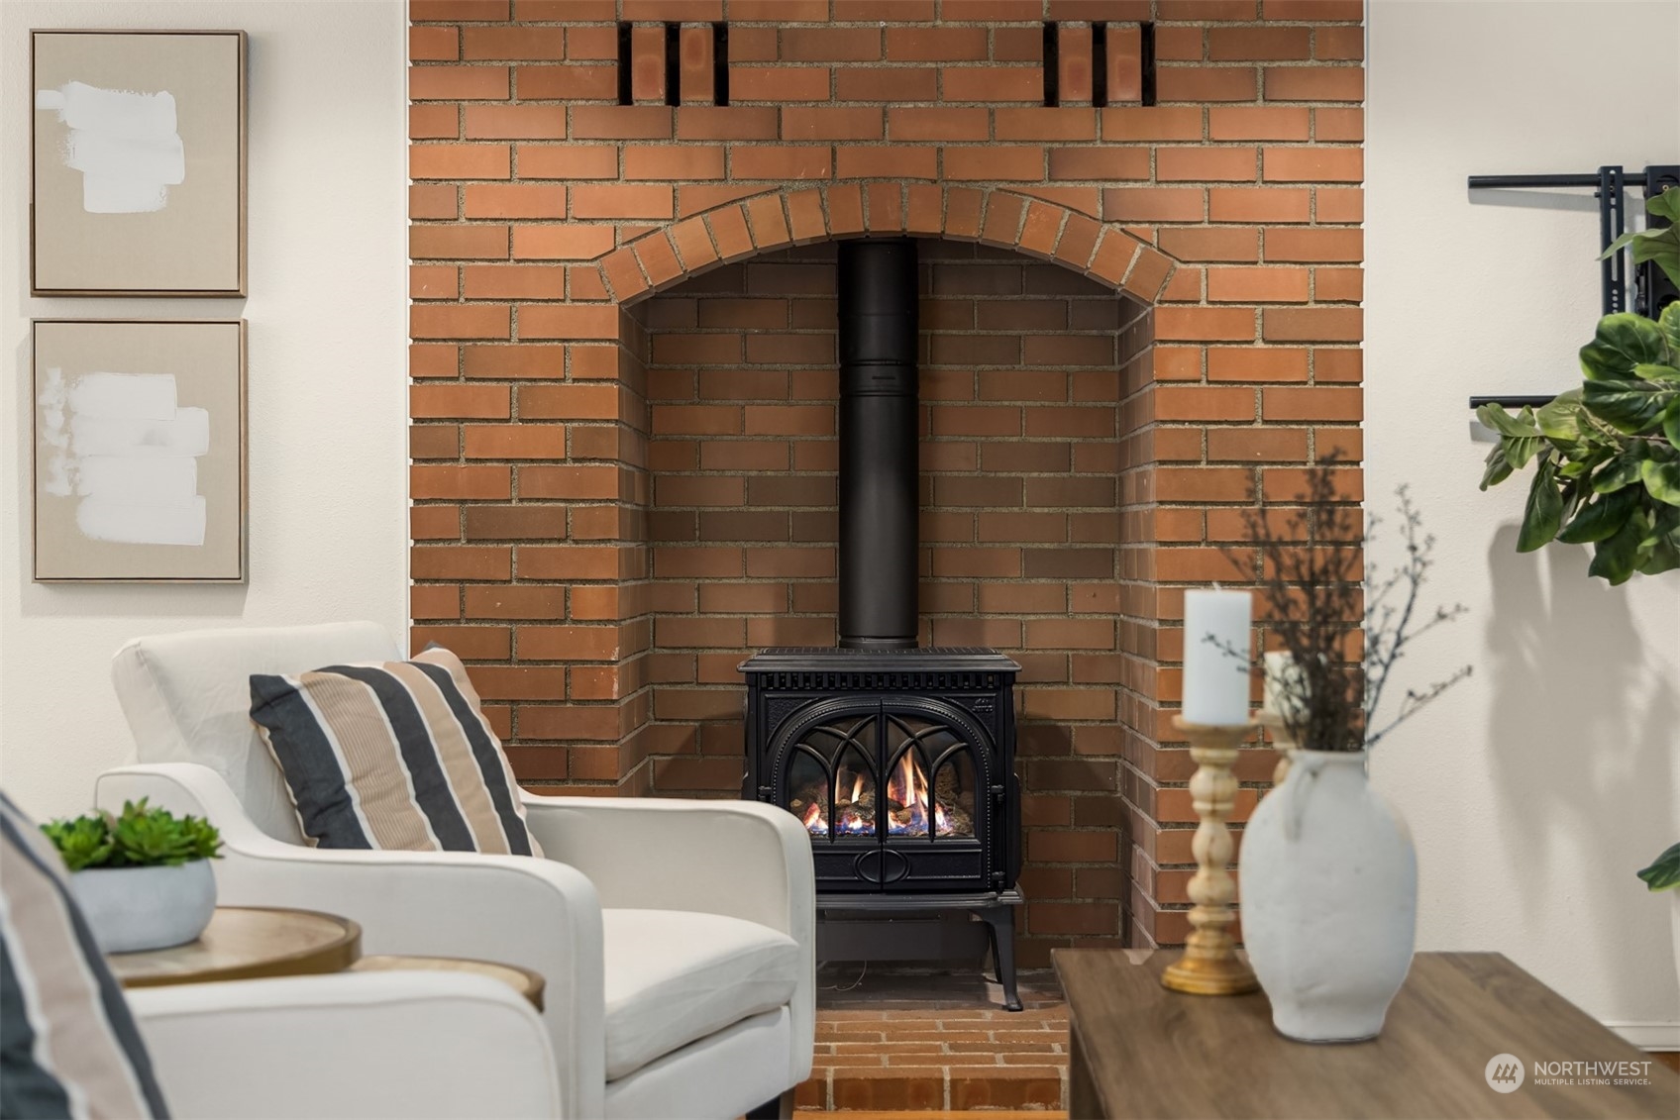
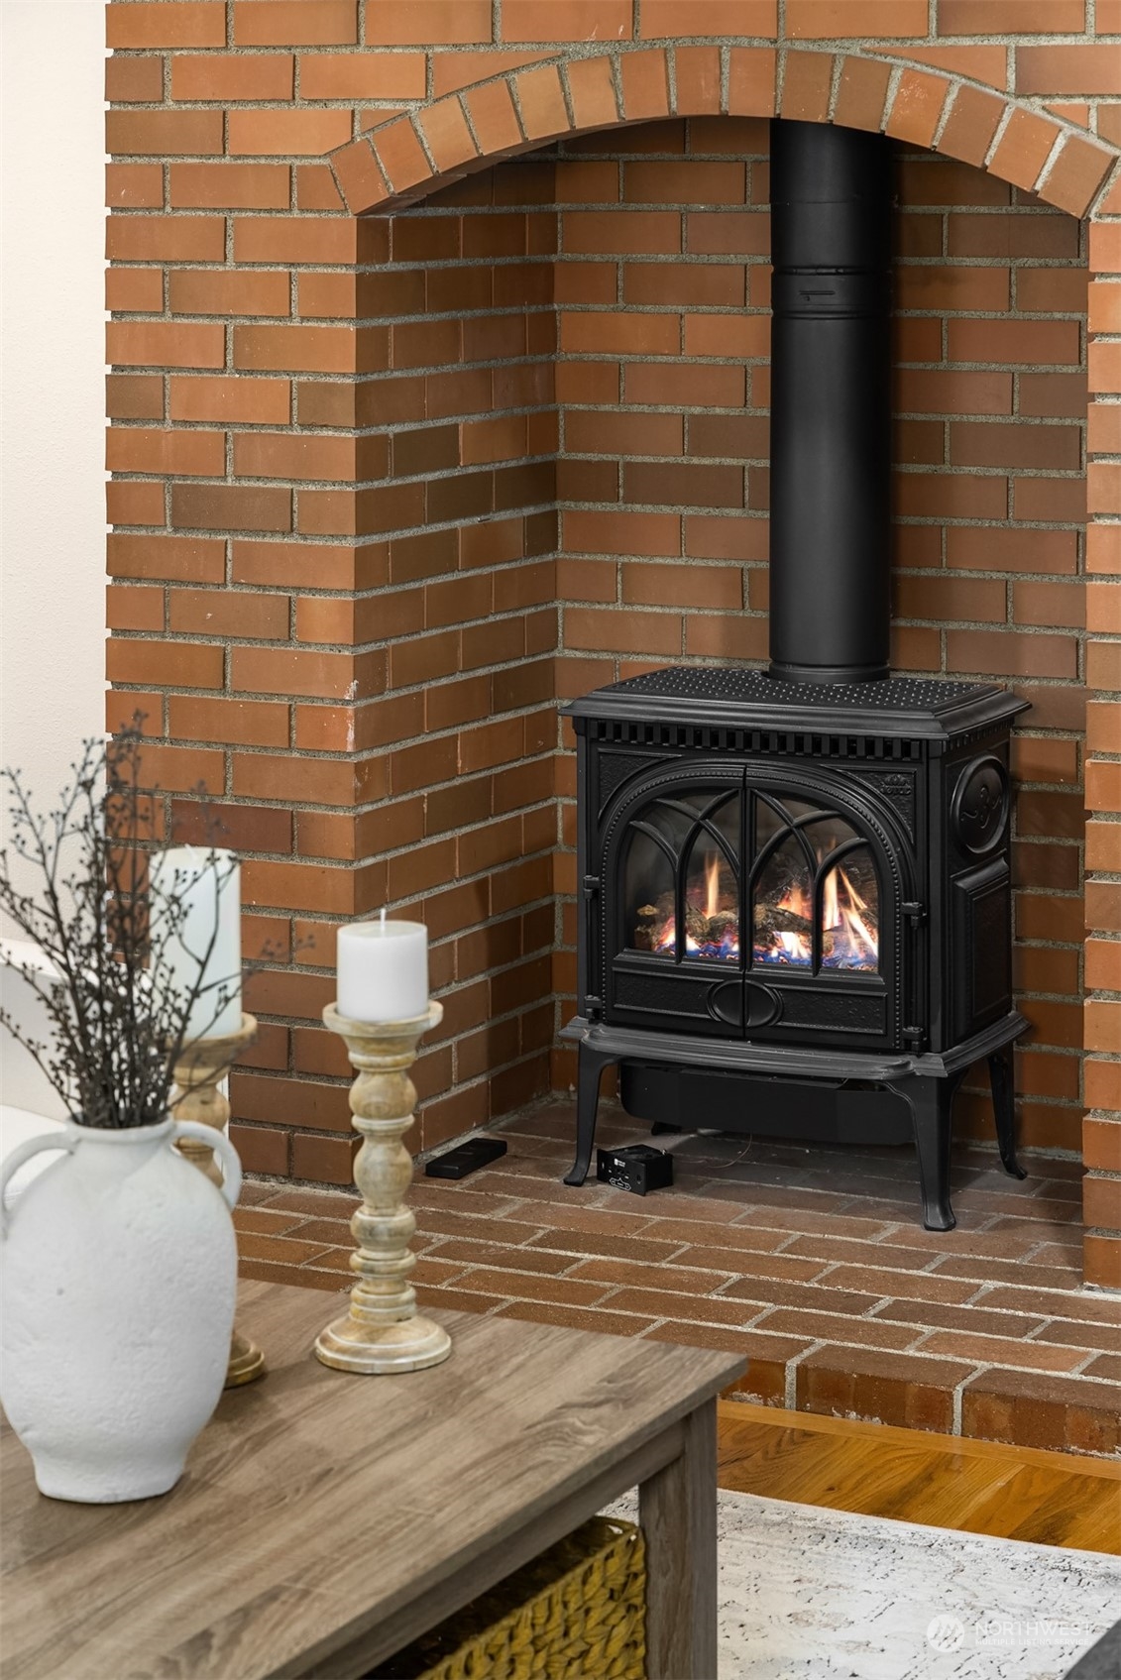
Black stove burning in an arched brick fireplace, with staged candles and decor nearby.
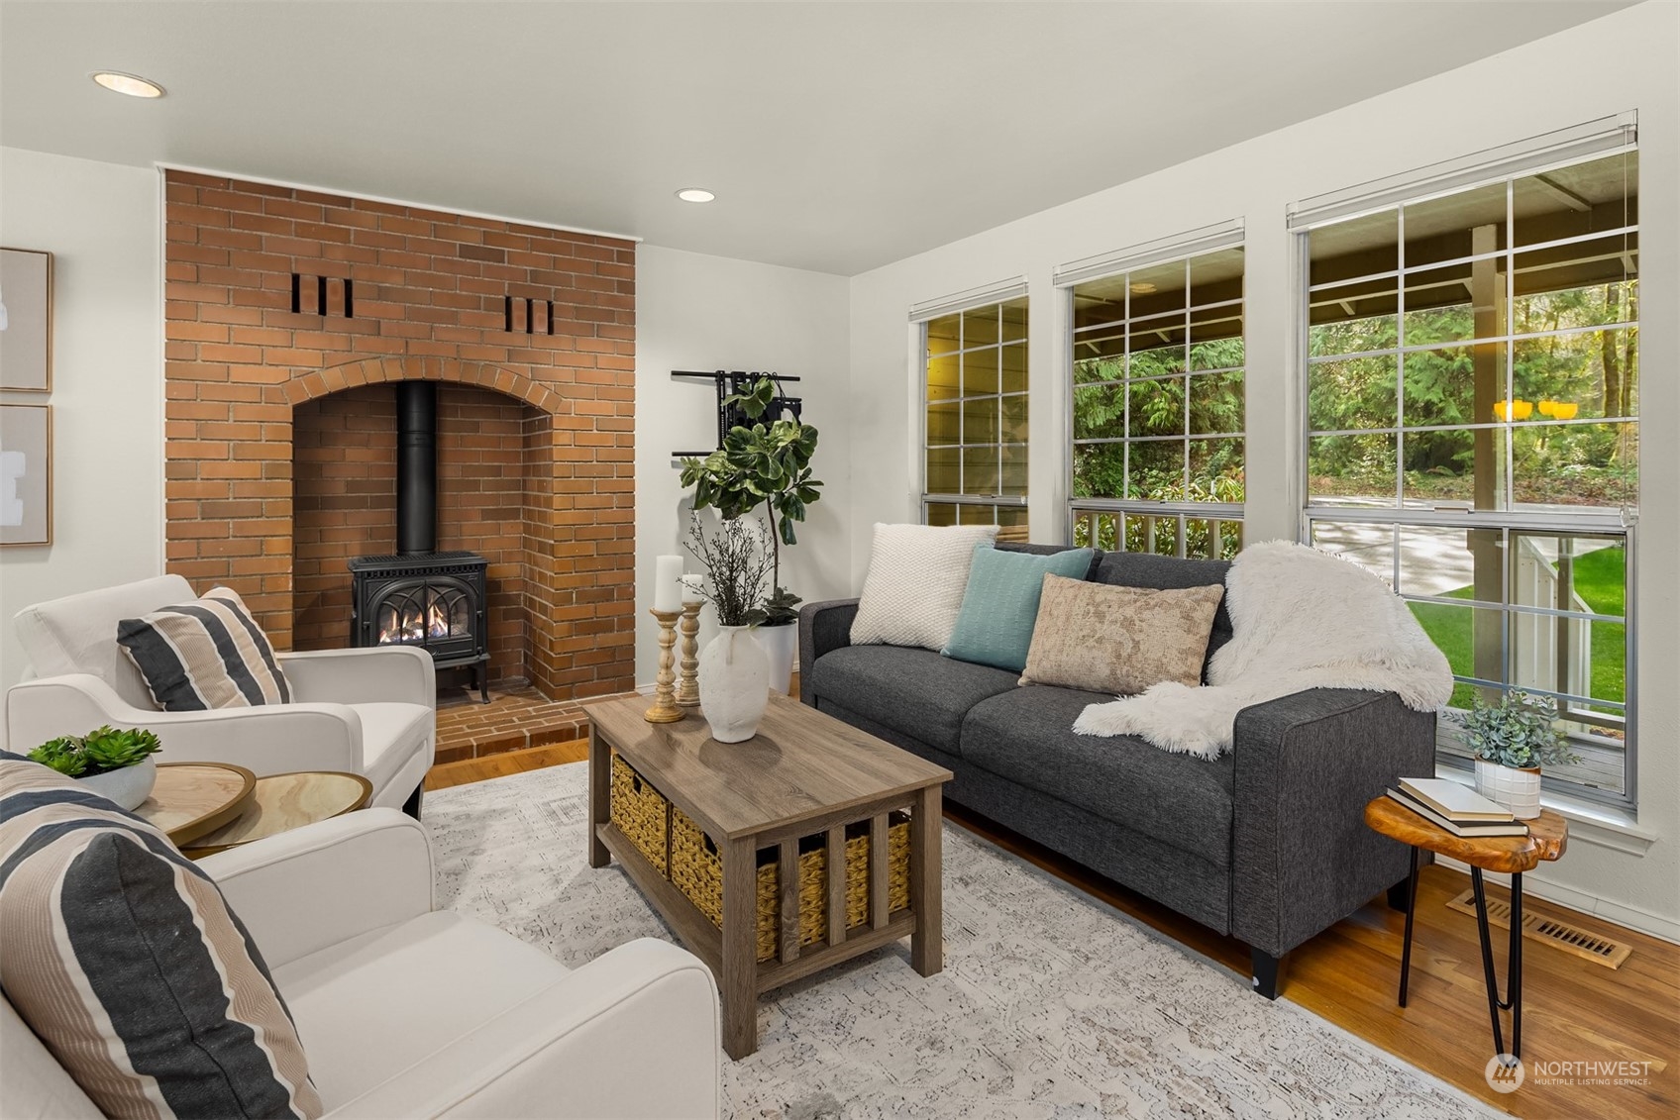
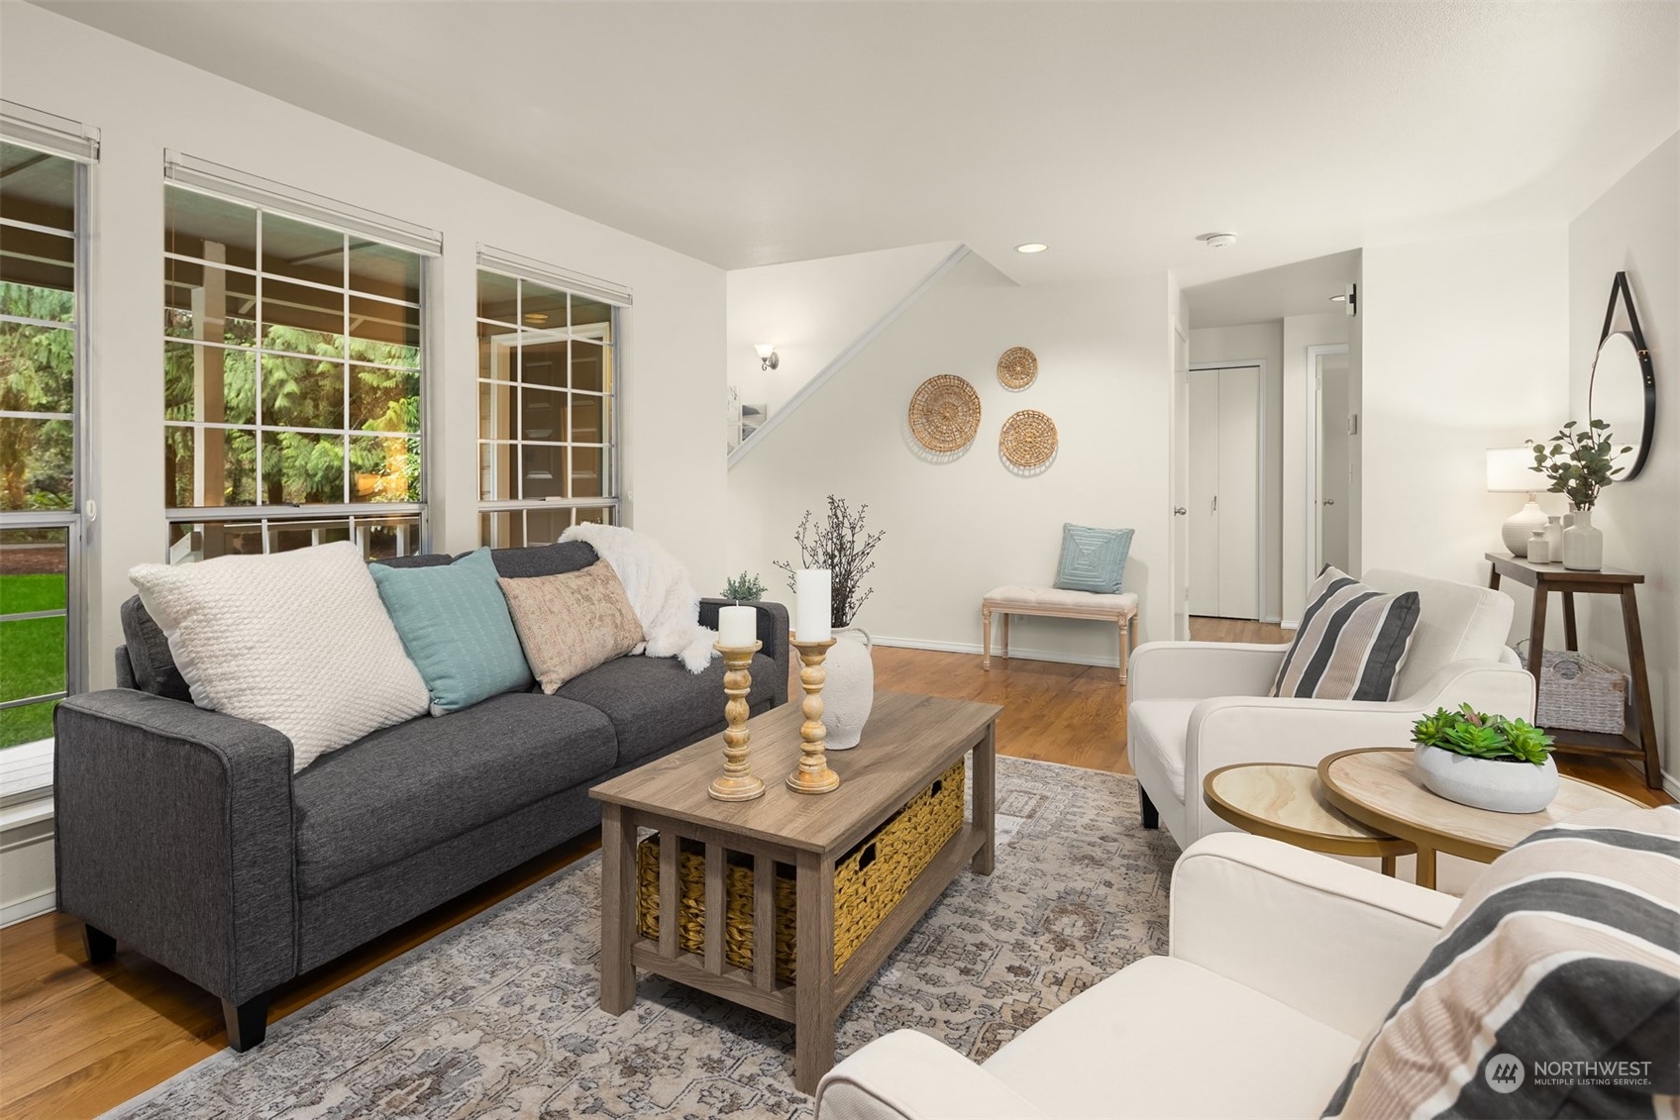
Staged living room with a charcoal sofa, white armchairs, and large windows overlooking greenery.
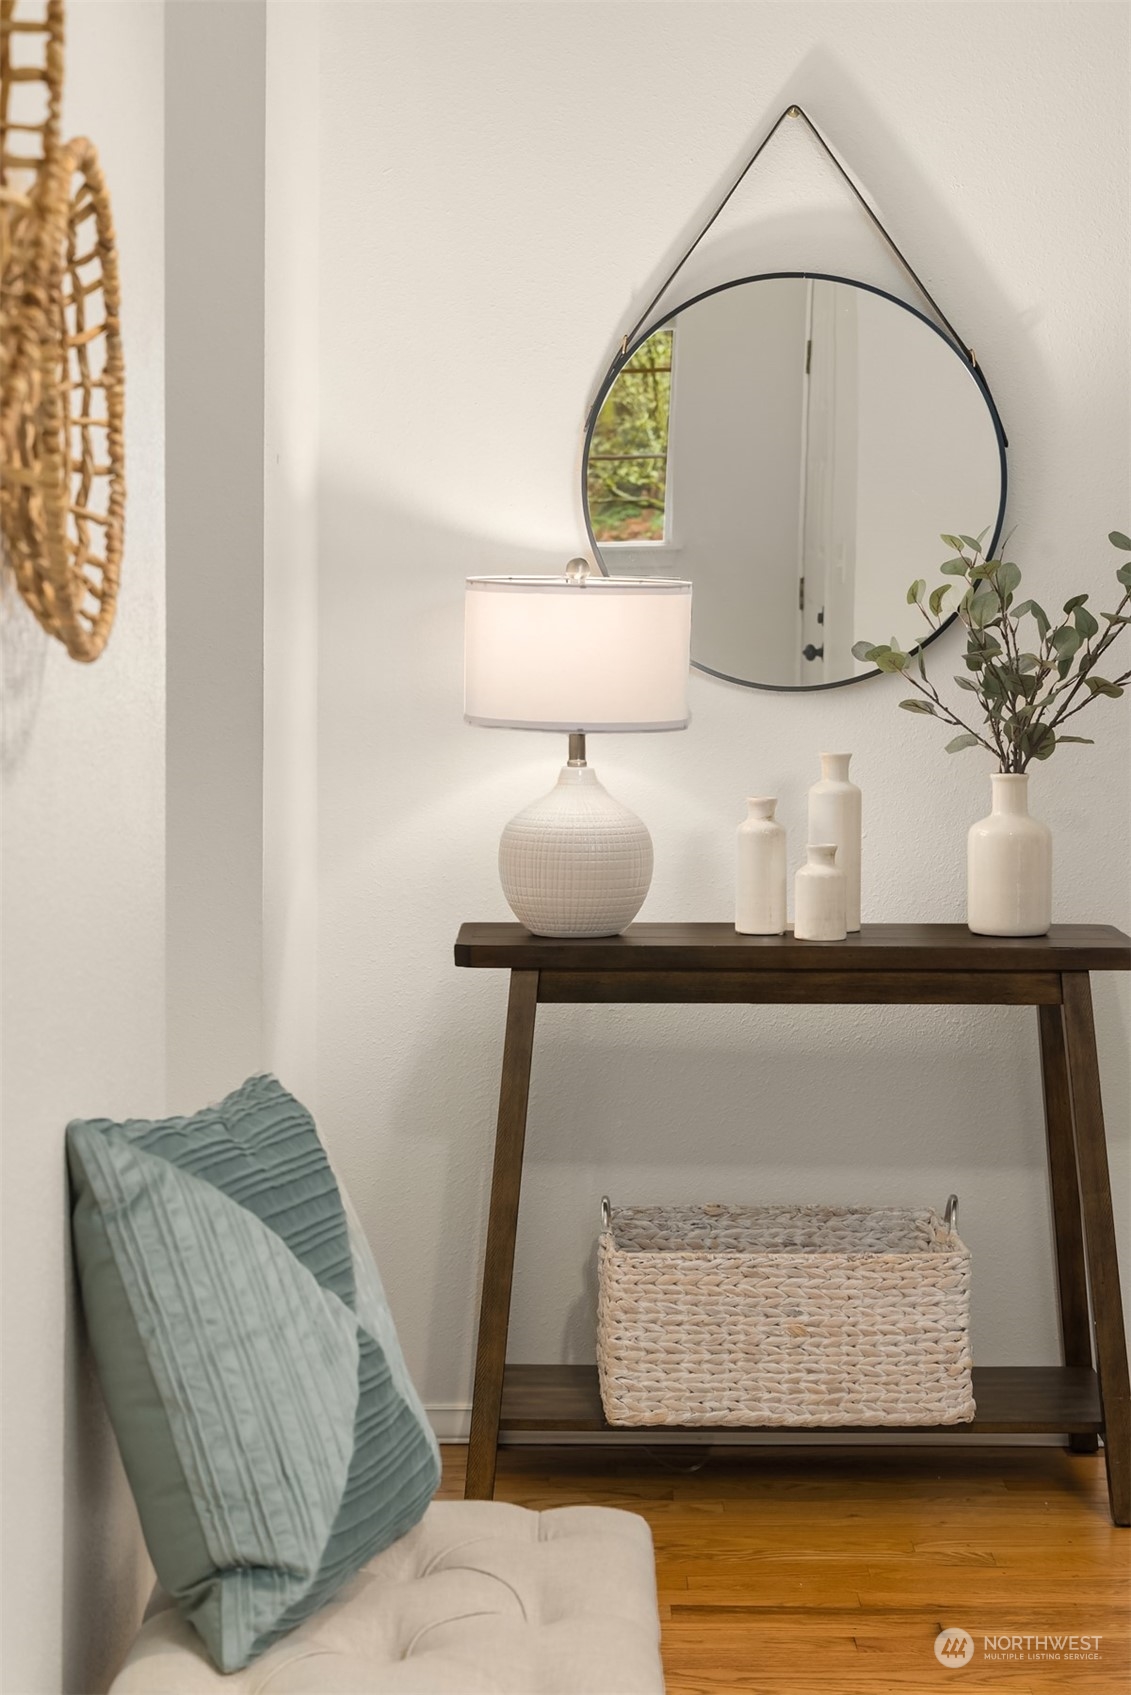
Staged entryway with a dark wood console, round mirror, lamp, and cushioned bench.
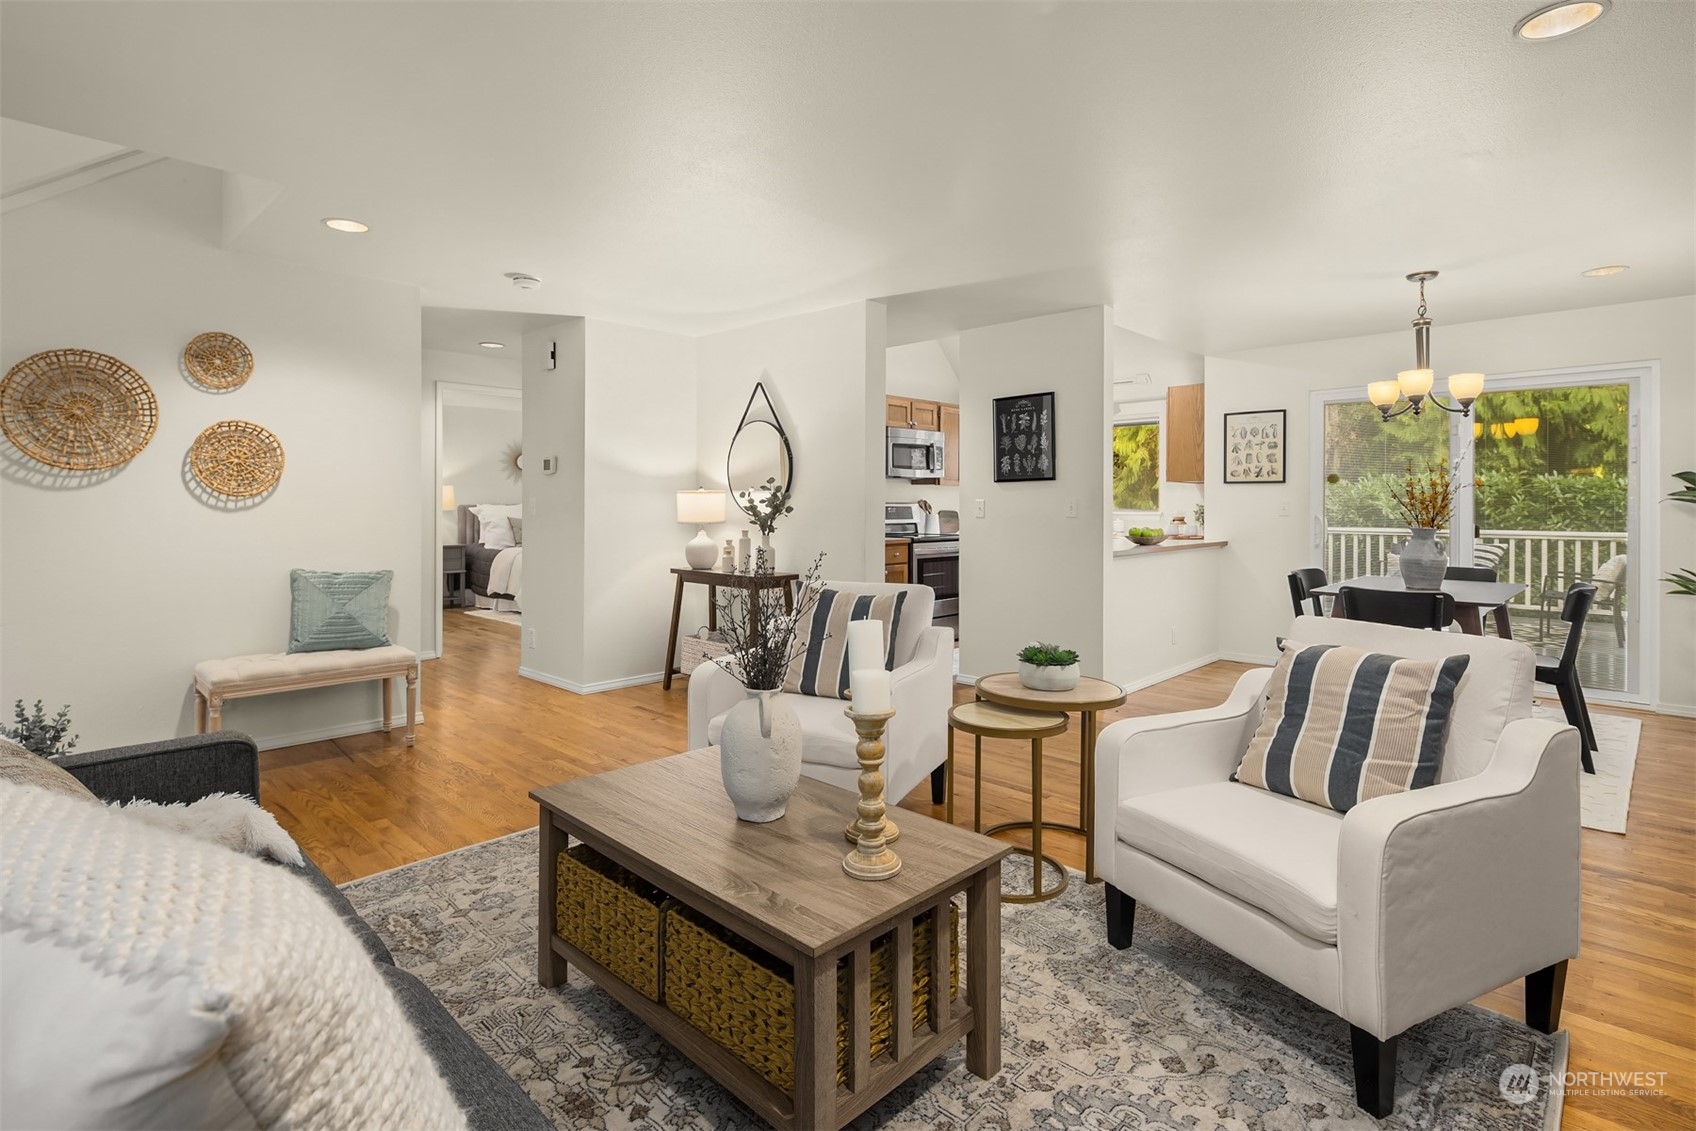
Staged living room opening to a dining area, with hardwood floors and sliding doors to a deck.
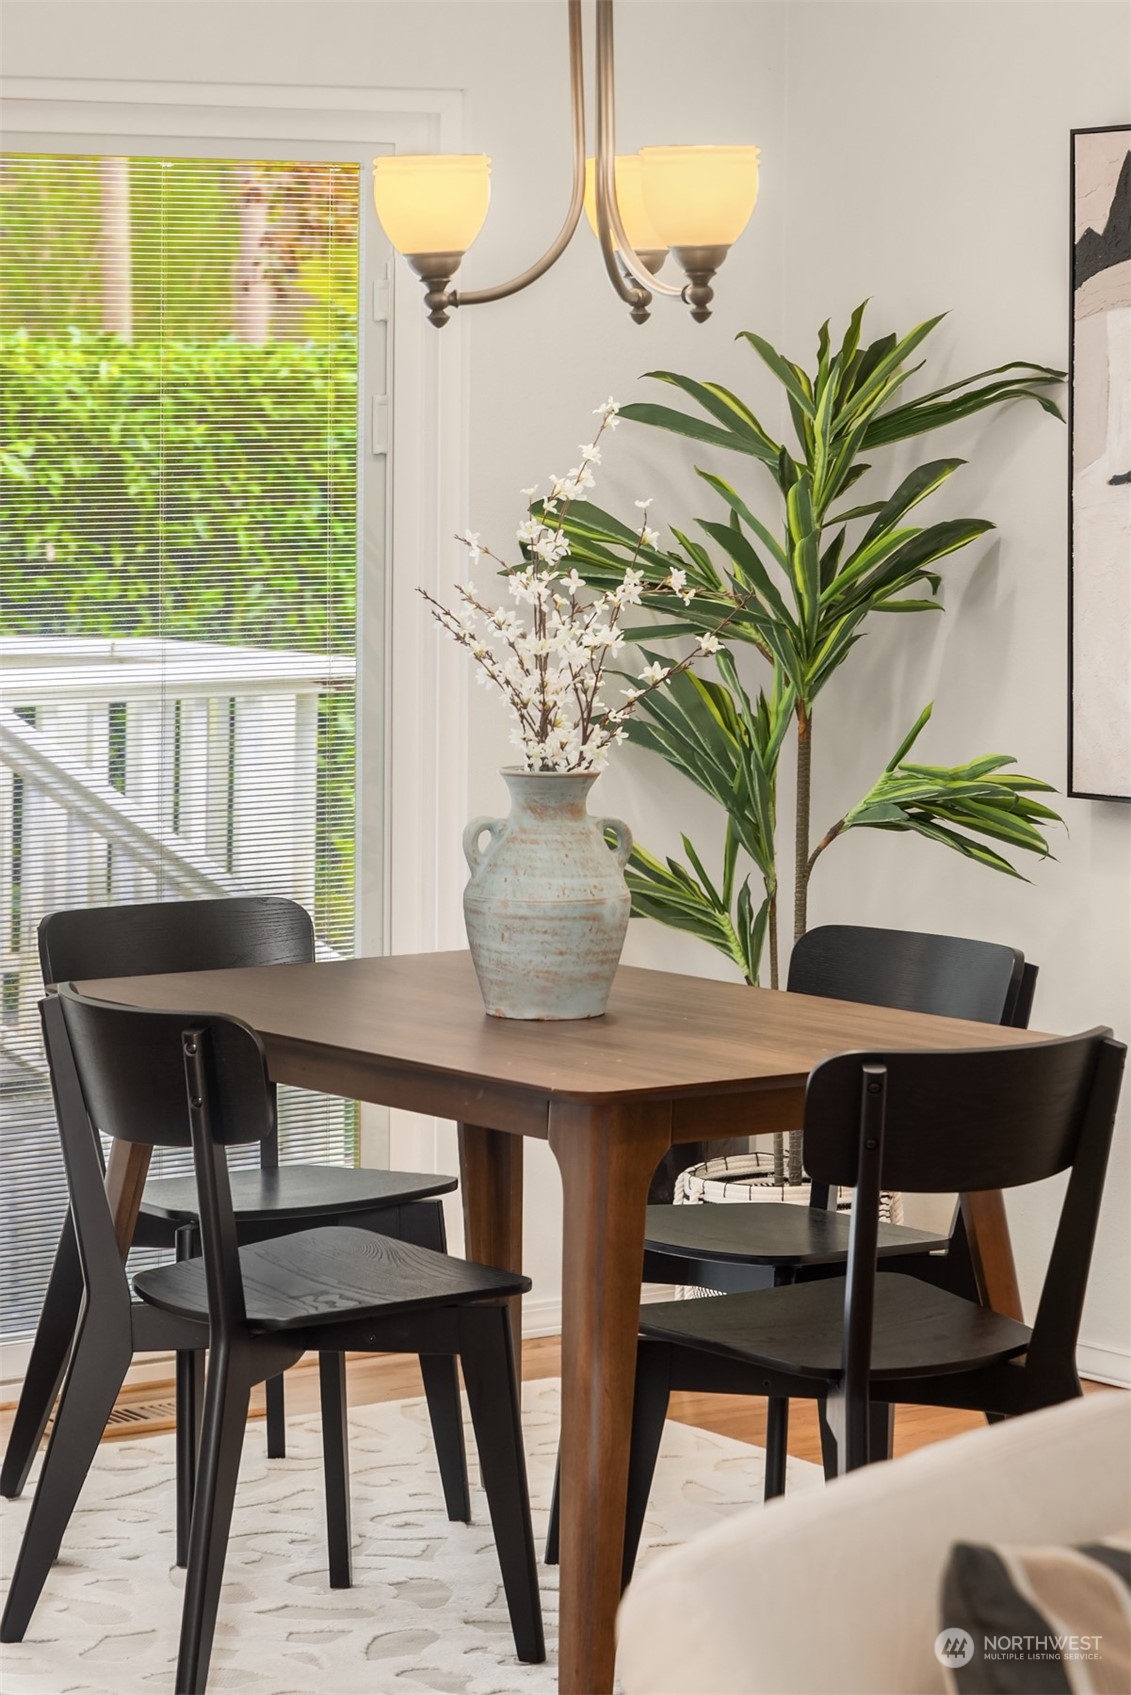
Dining room with a wooden table, black chairs, a flowering vase, and leafy plants beside a window.
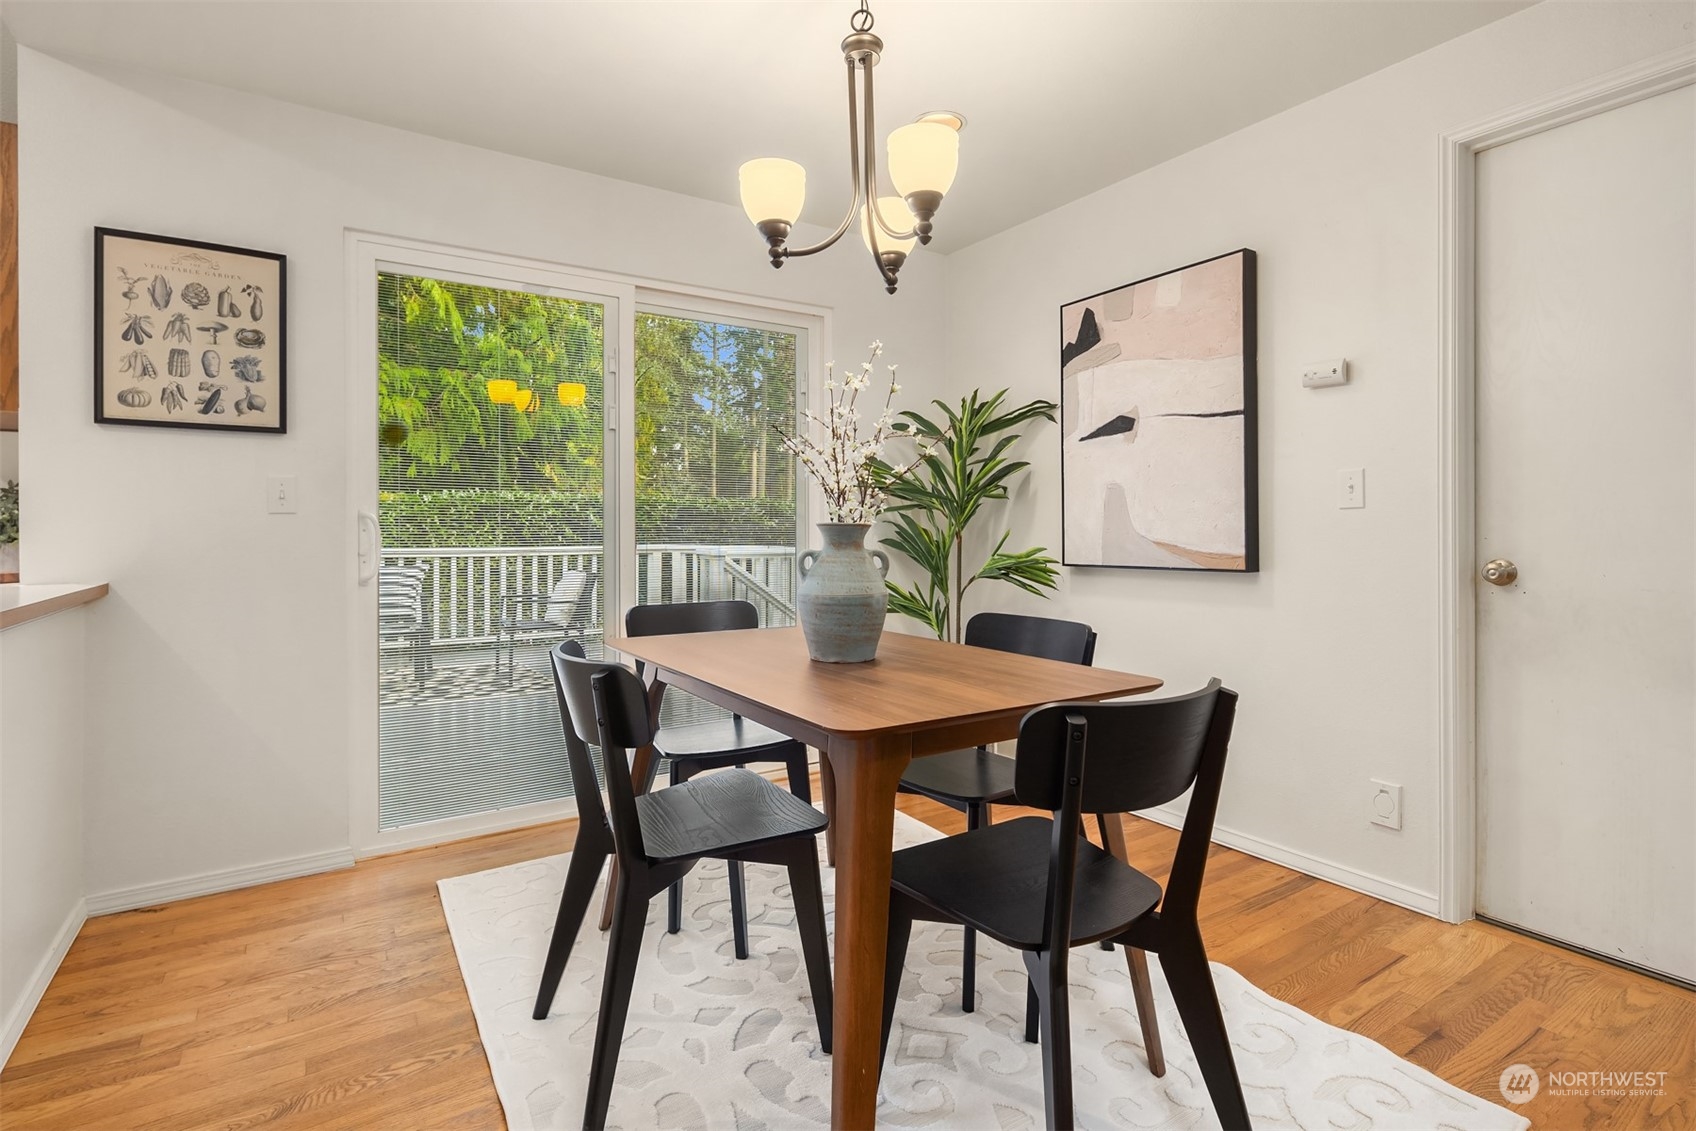
Dining room with a wooden table and sliding glass doors opening to a deck.
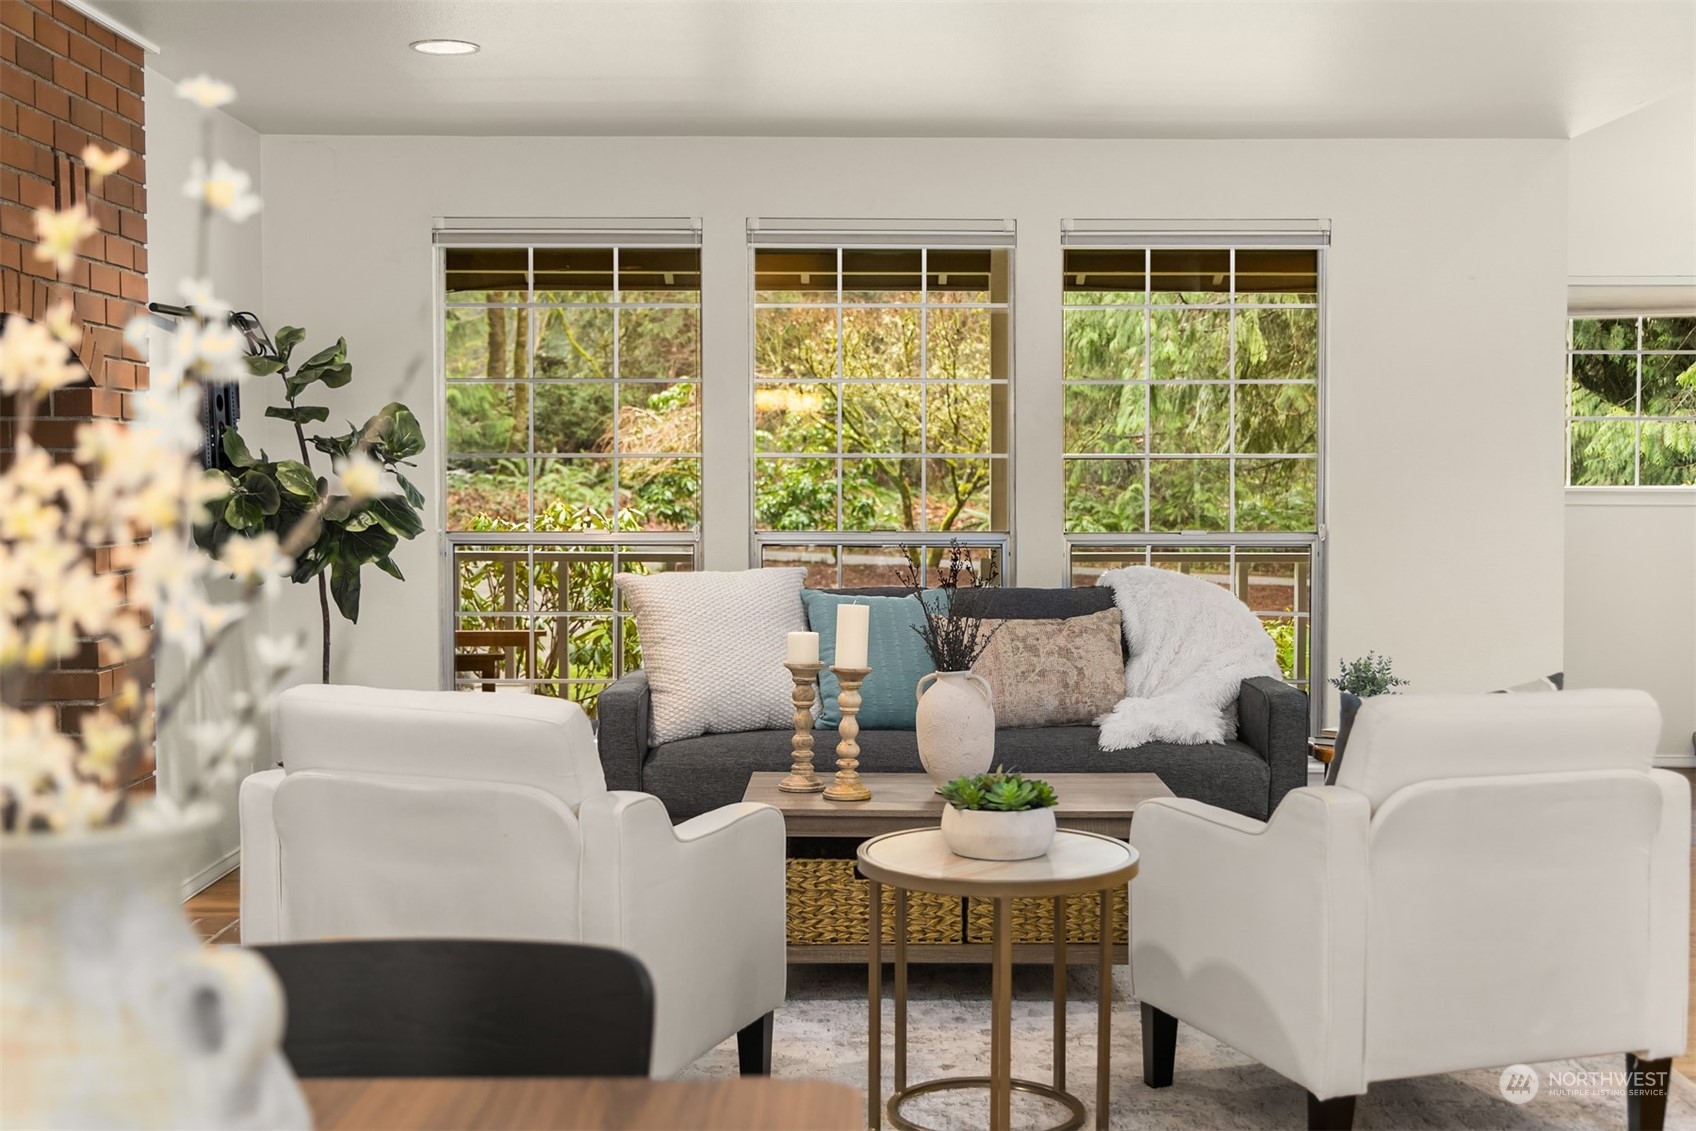
Staged living room with a dark sofa, white armchairs, brick fireplace wall, and large windows overlooking trees.
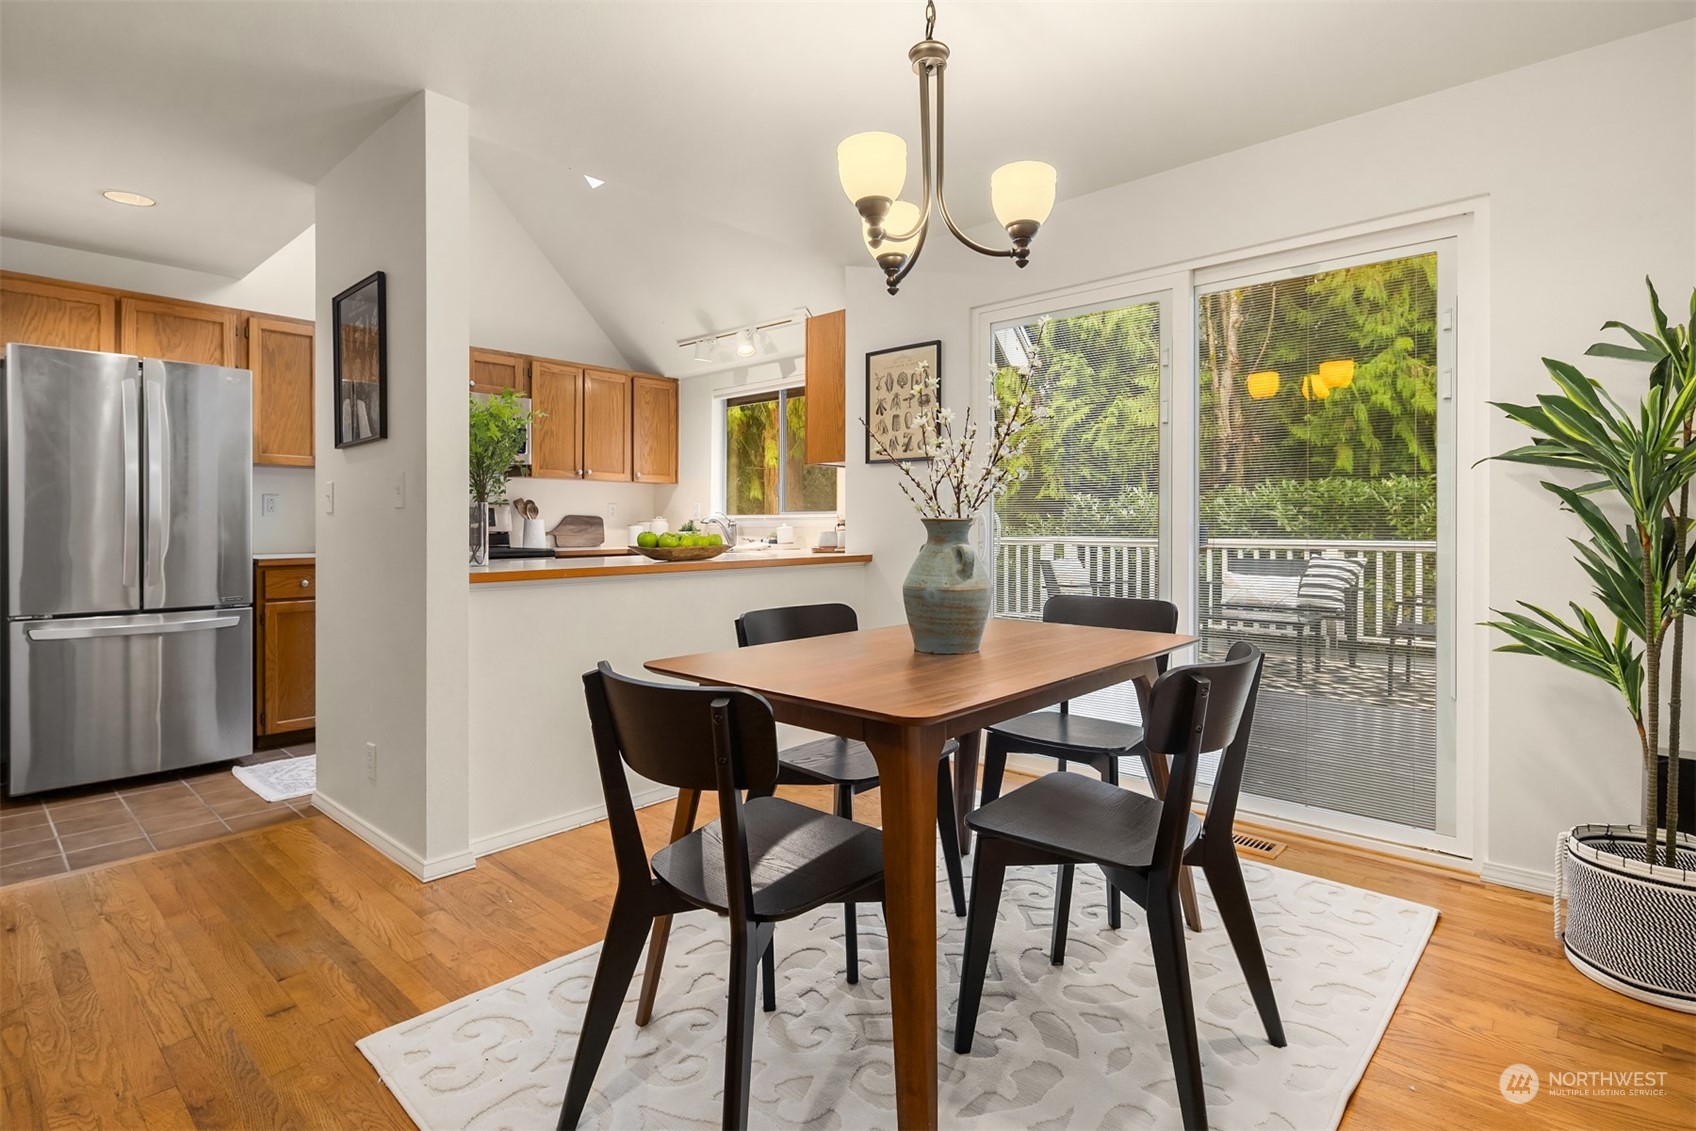
Dining area with a wooden table beside sliding glass doors opening to a deck; kitchen visible beyond.
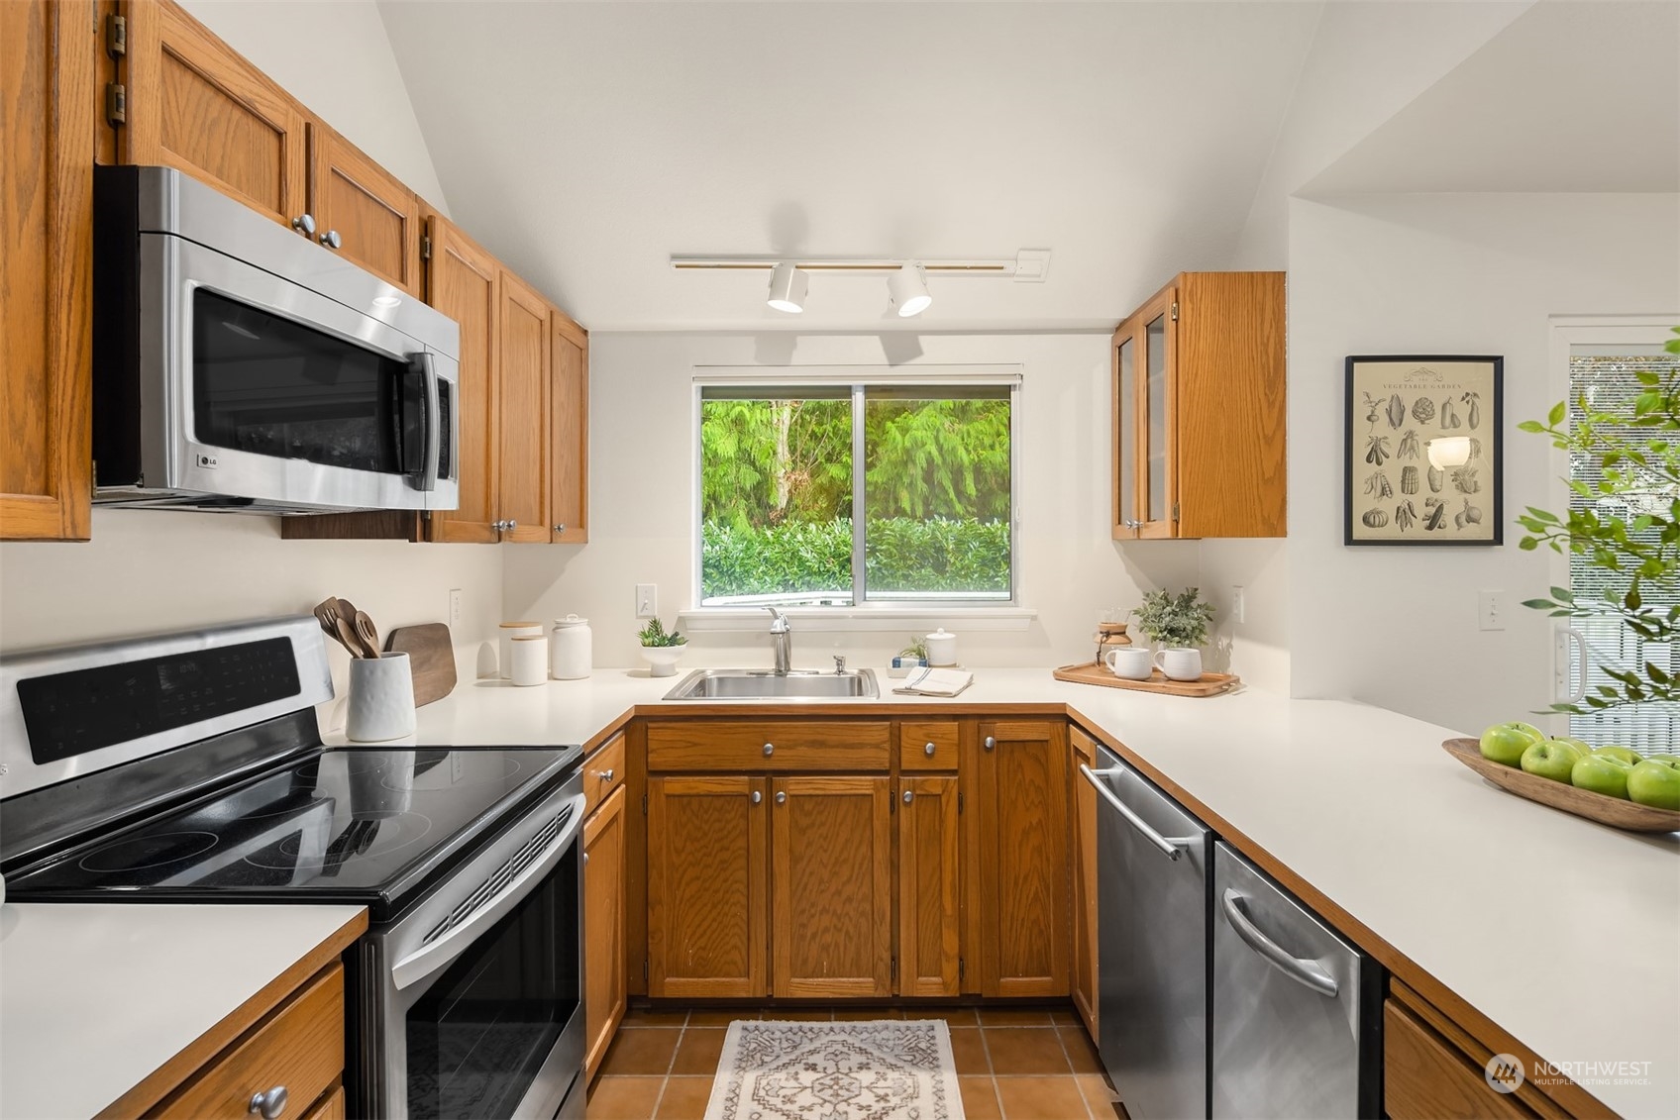
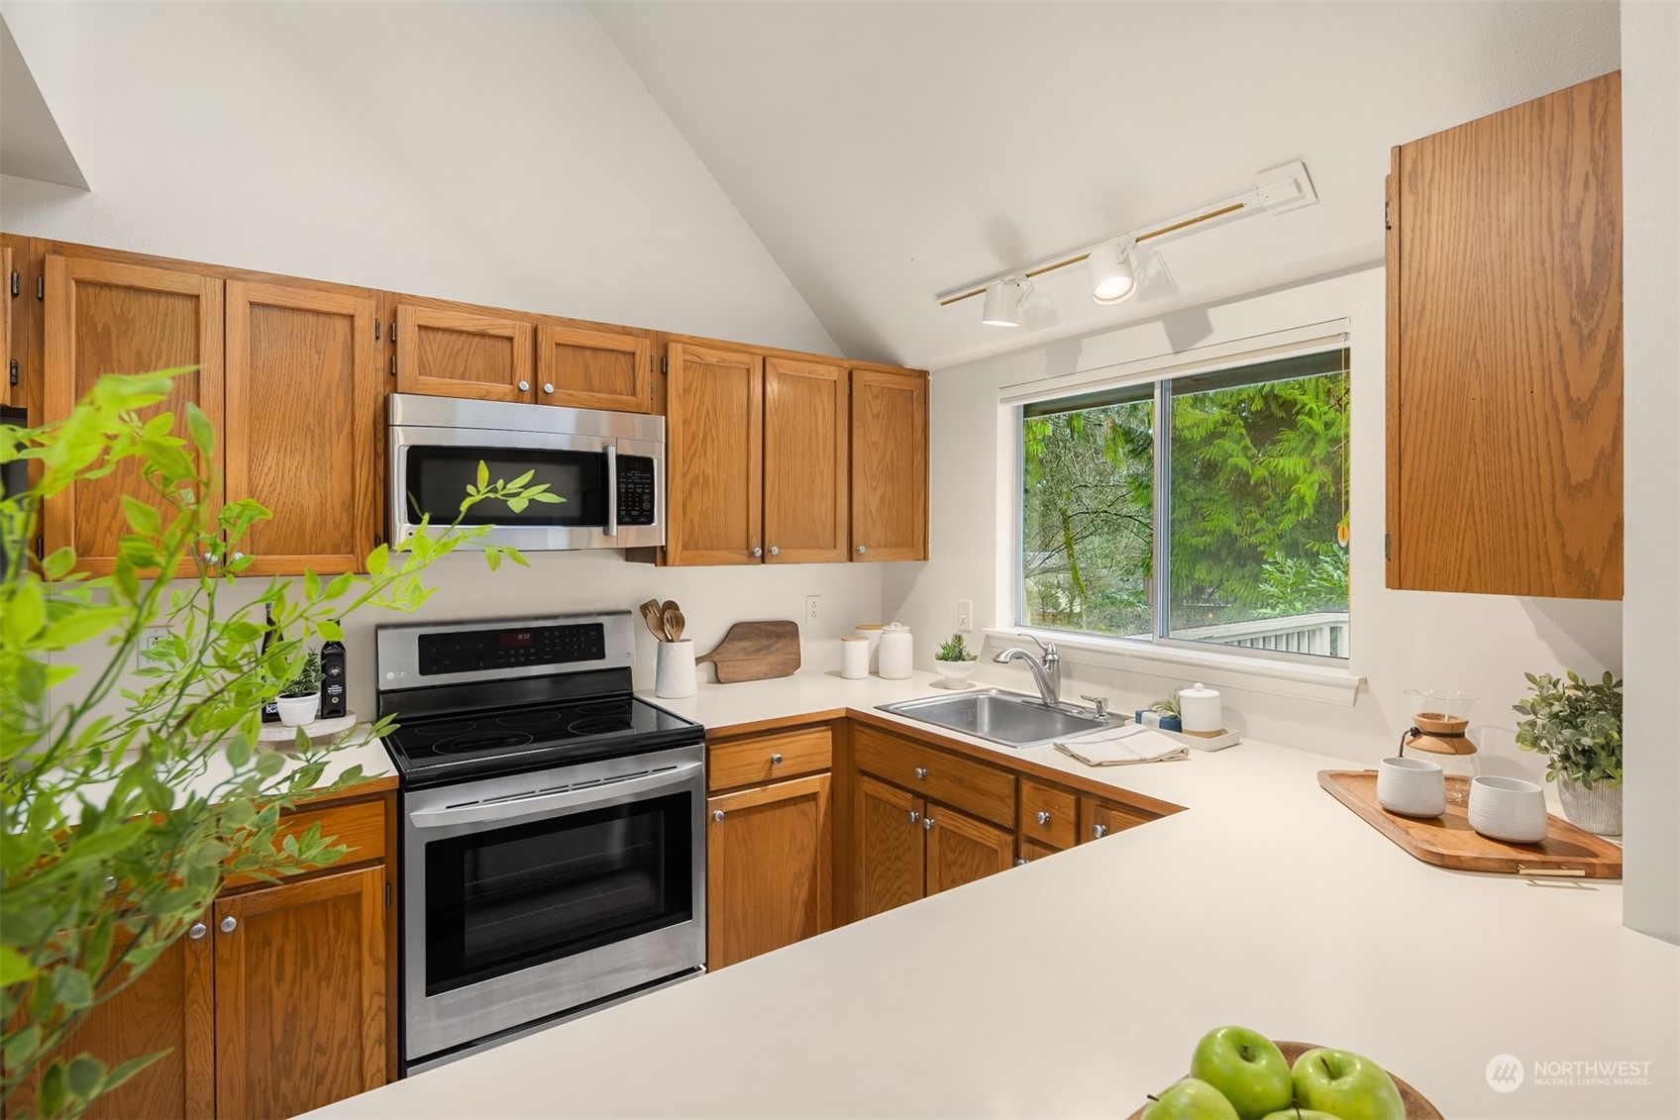
Kitchen with oak cabinets, stainless steel appliances, and a sink beneath a garden-facing window.
Kitchen with oak cabinets, stainless steel appliances, and a window overlooking greenery.
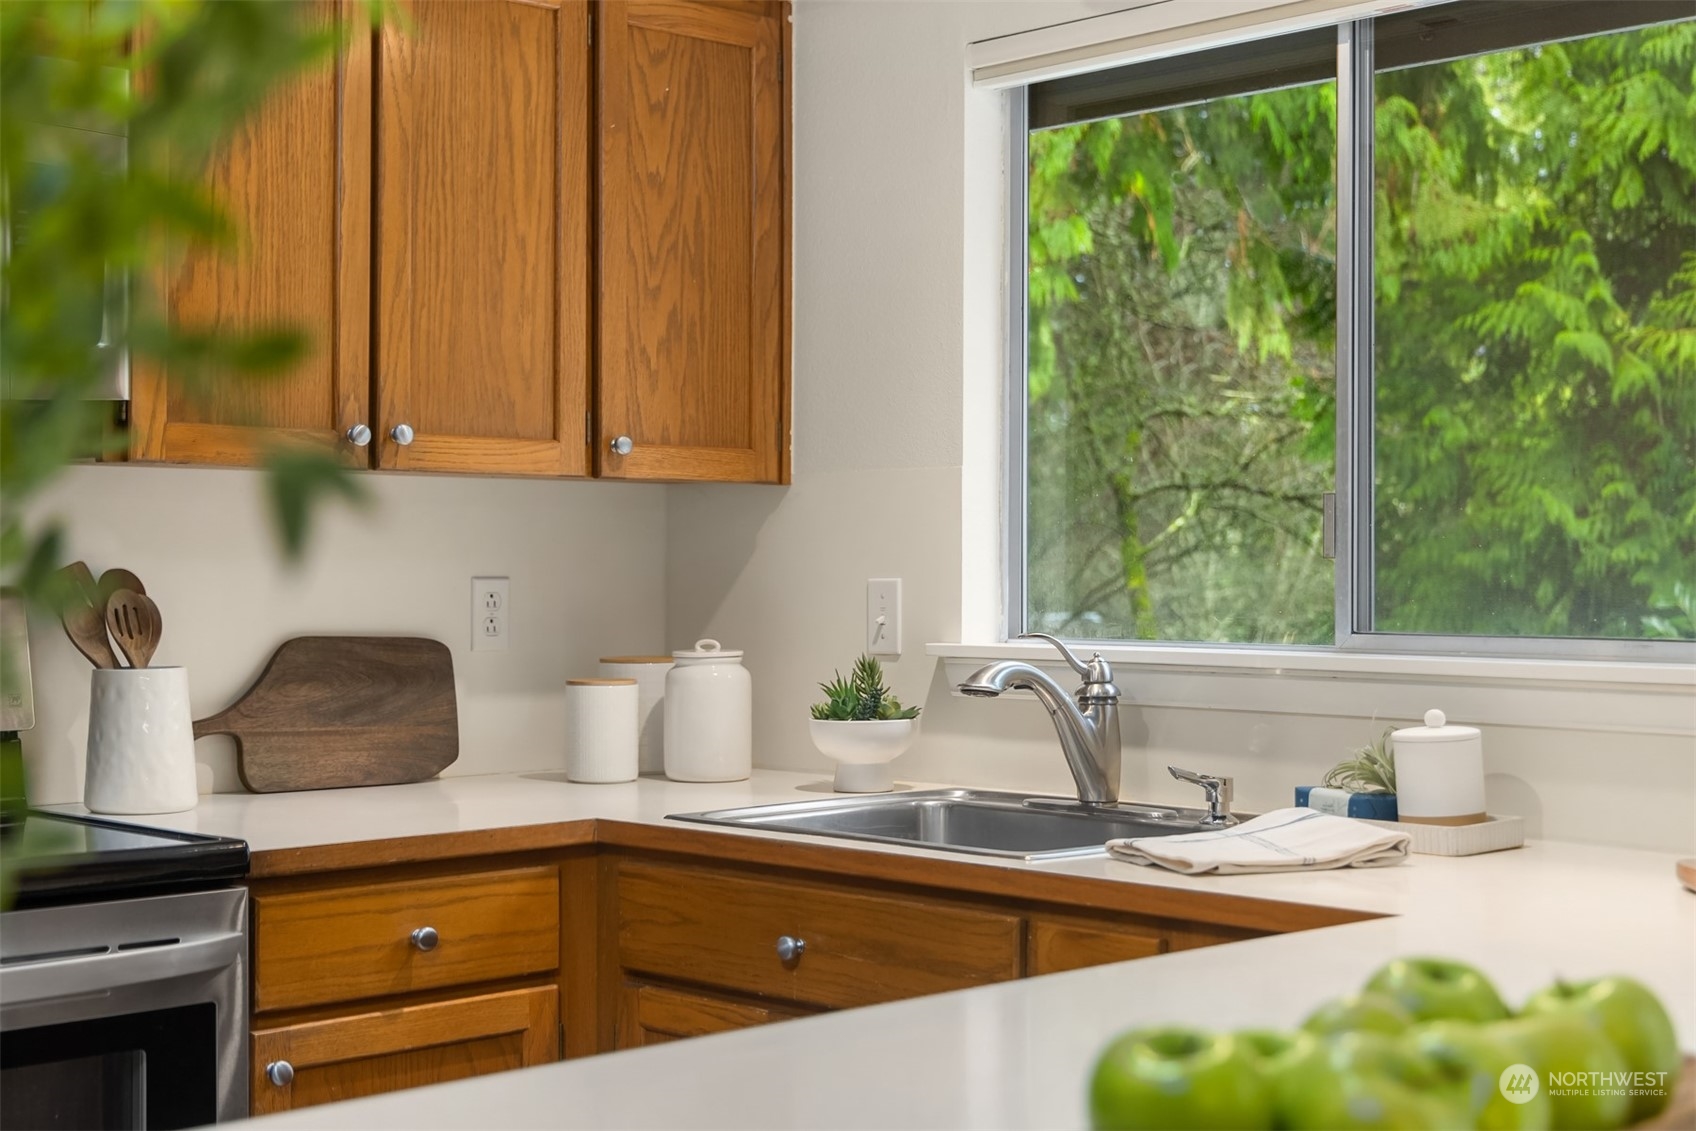
Kitchen with warm wood cabinets, a stainless sink beneath a large window, and leafy views.
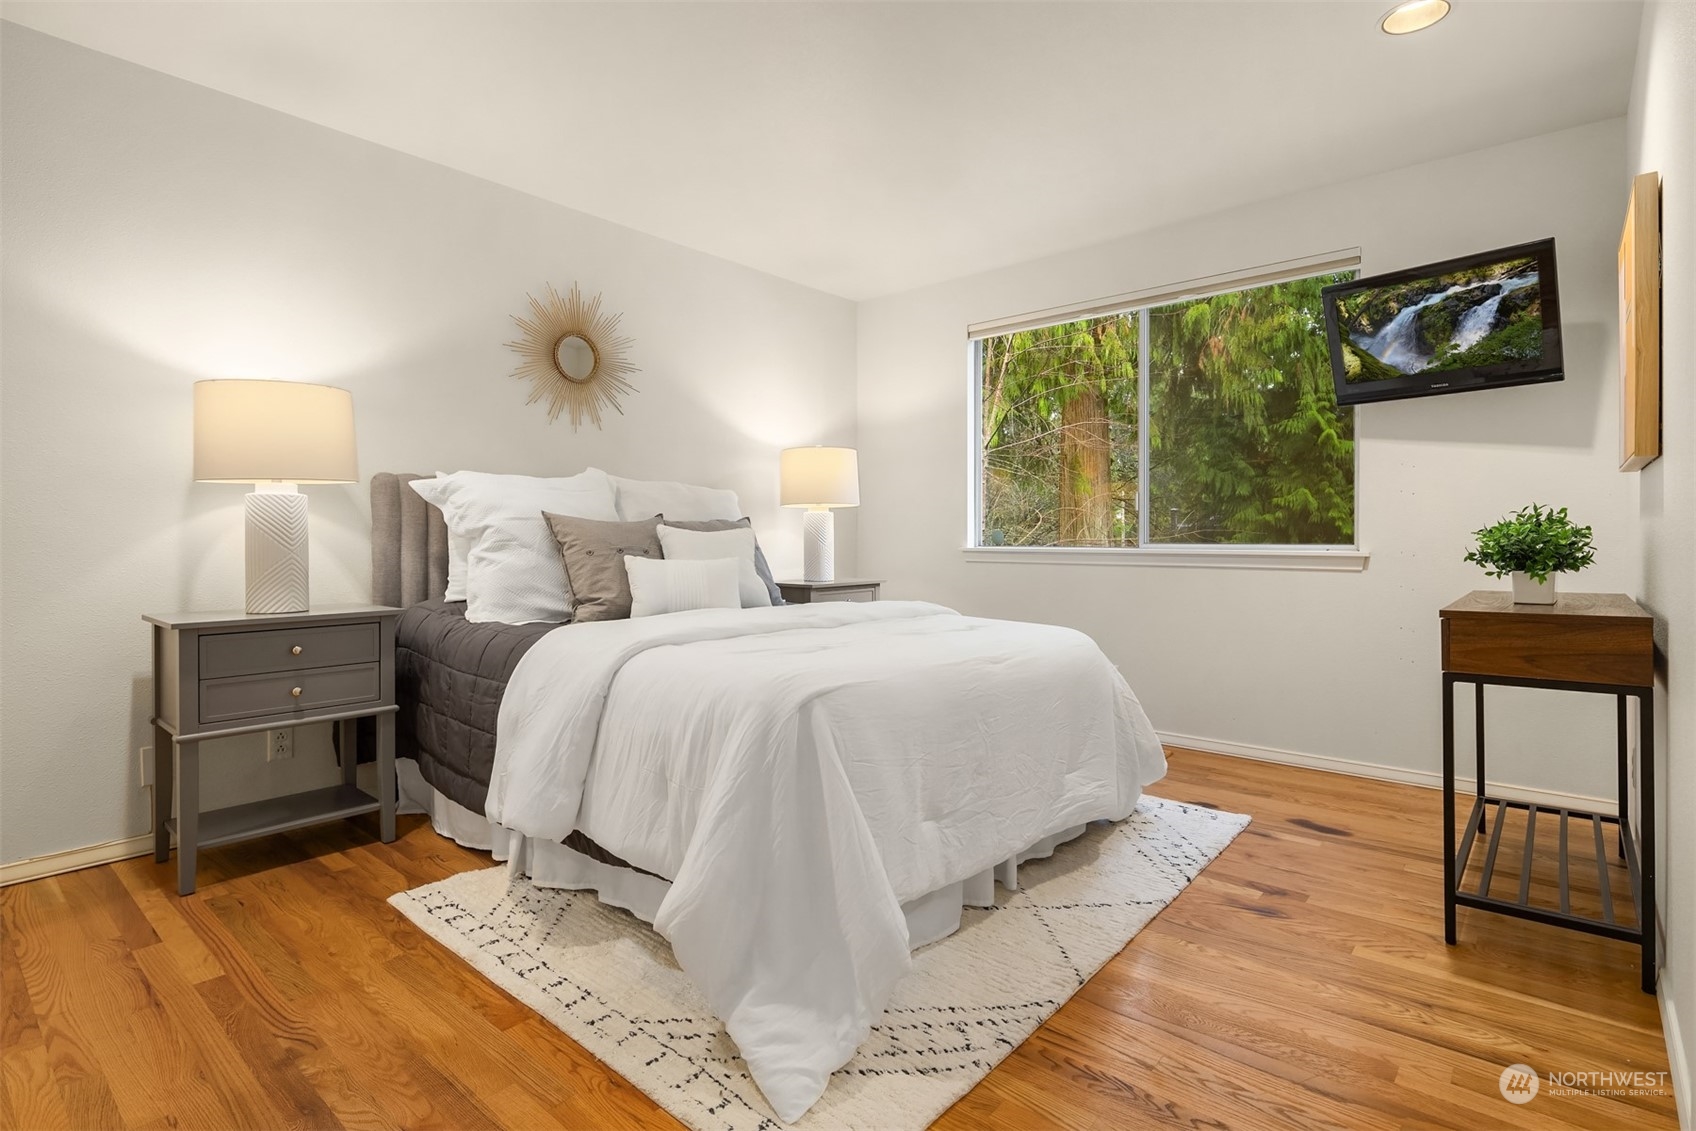
Staged bedroom with a white bed, warm wood floors, and a forest view through the window.
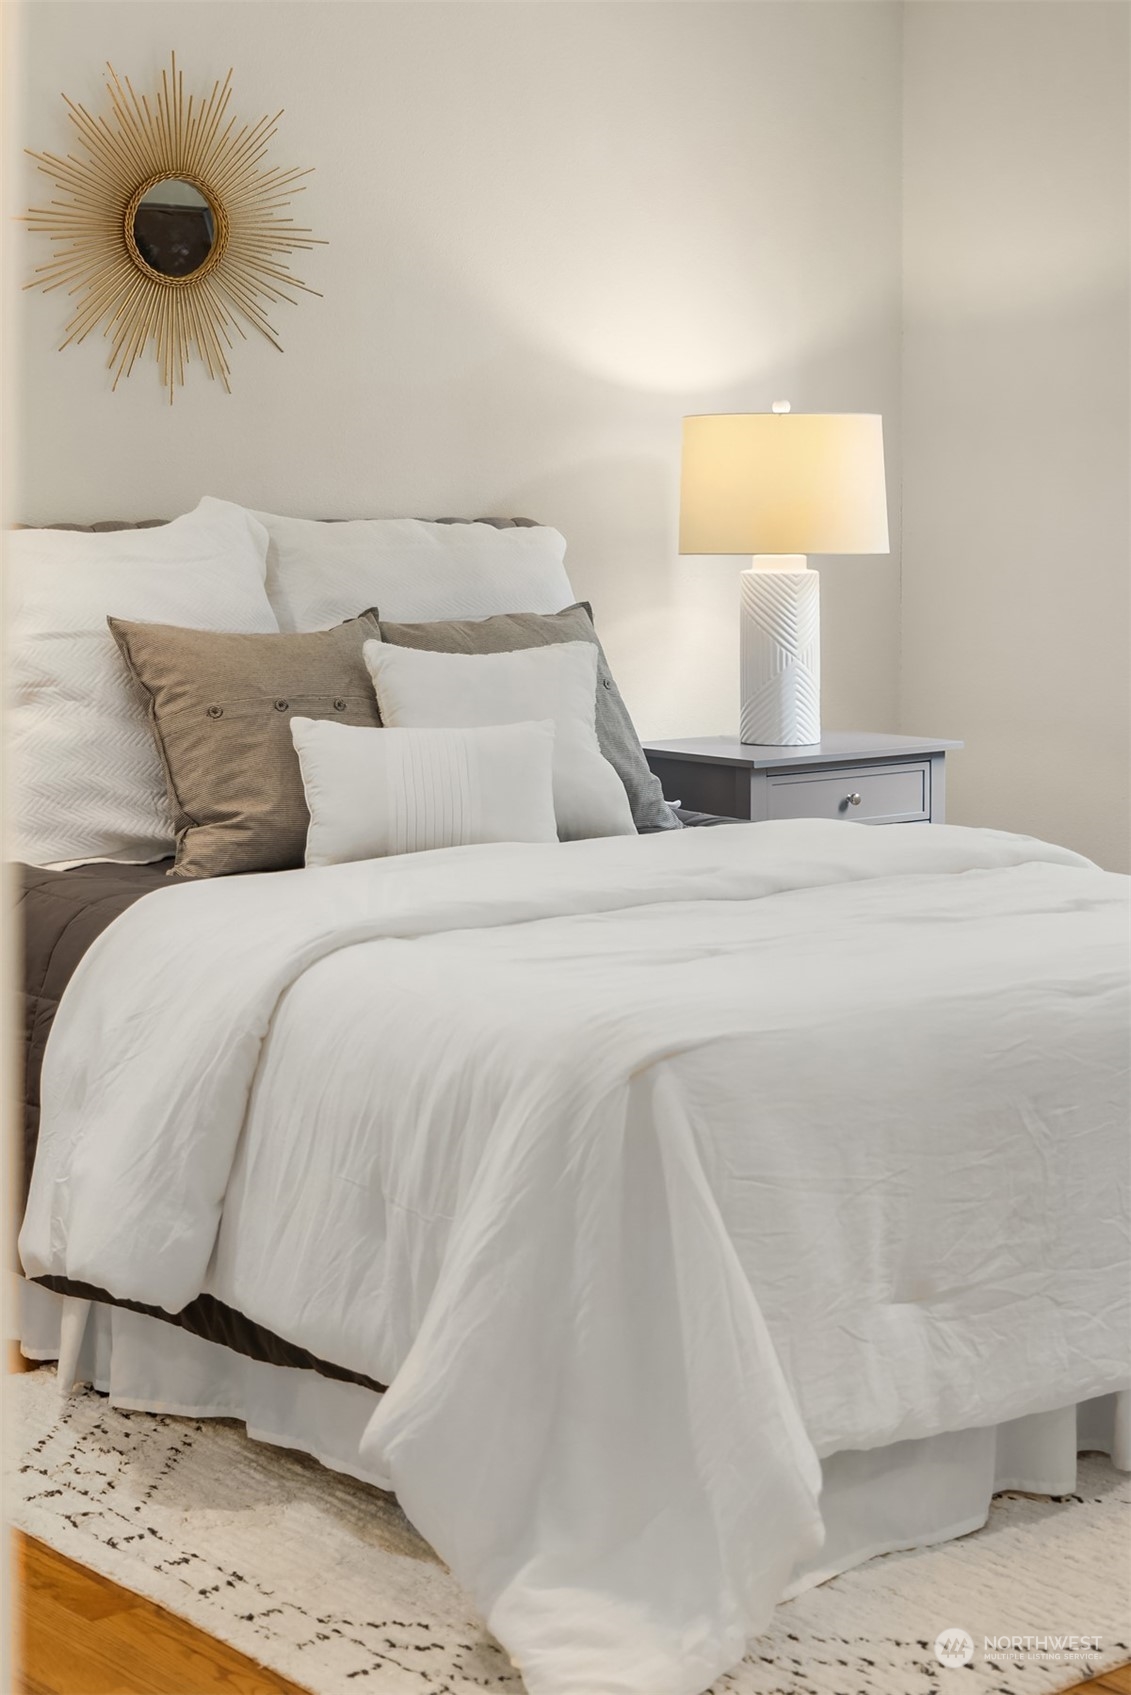
Bedroom with layered white bedding, a gold sunburst mirror, and a lit bedside lamp.
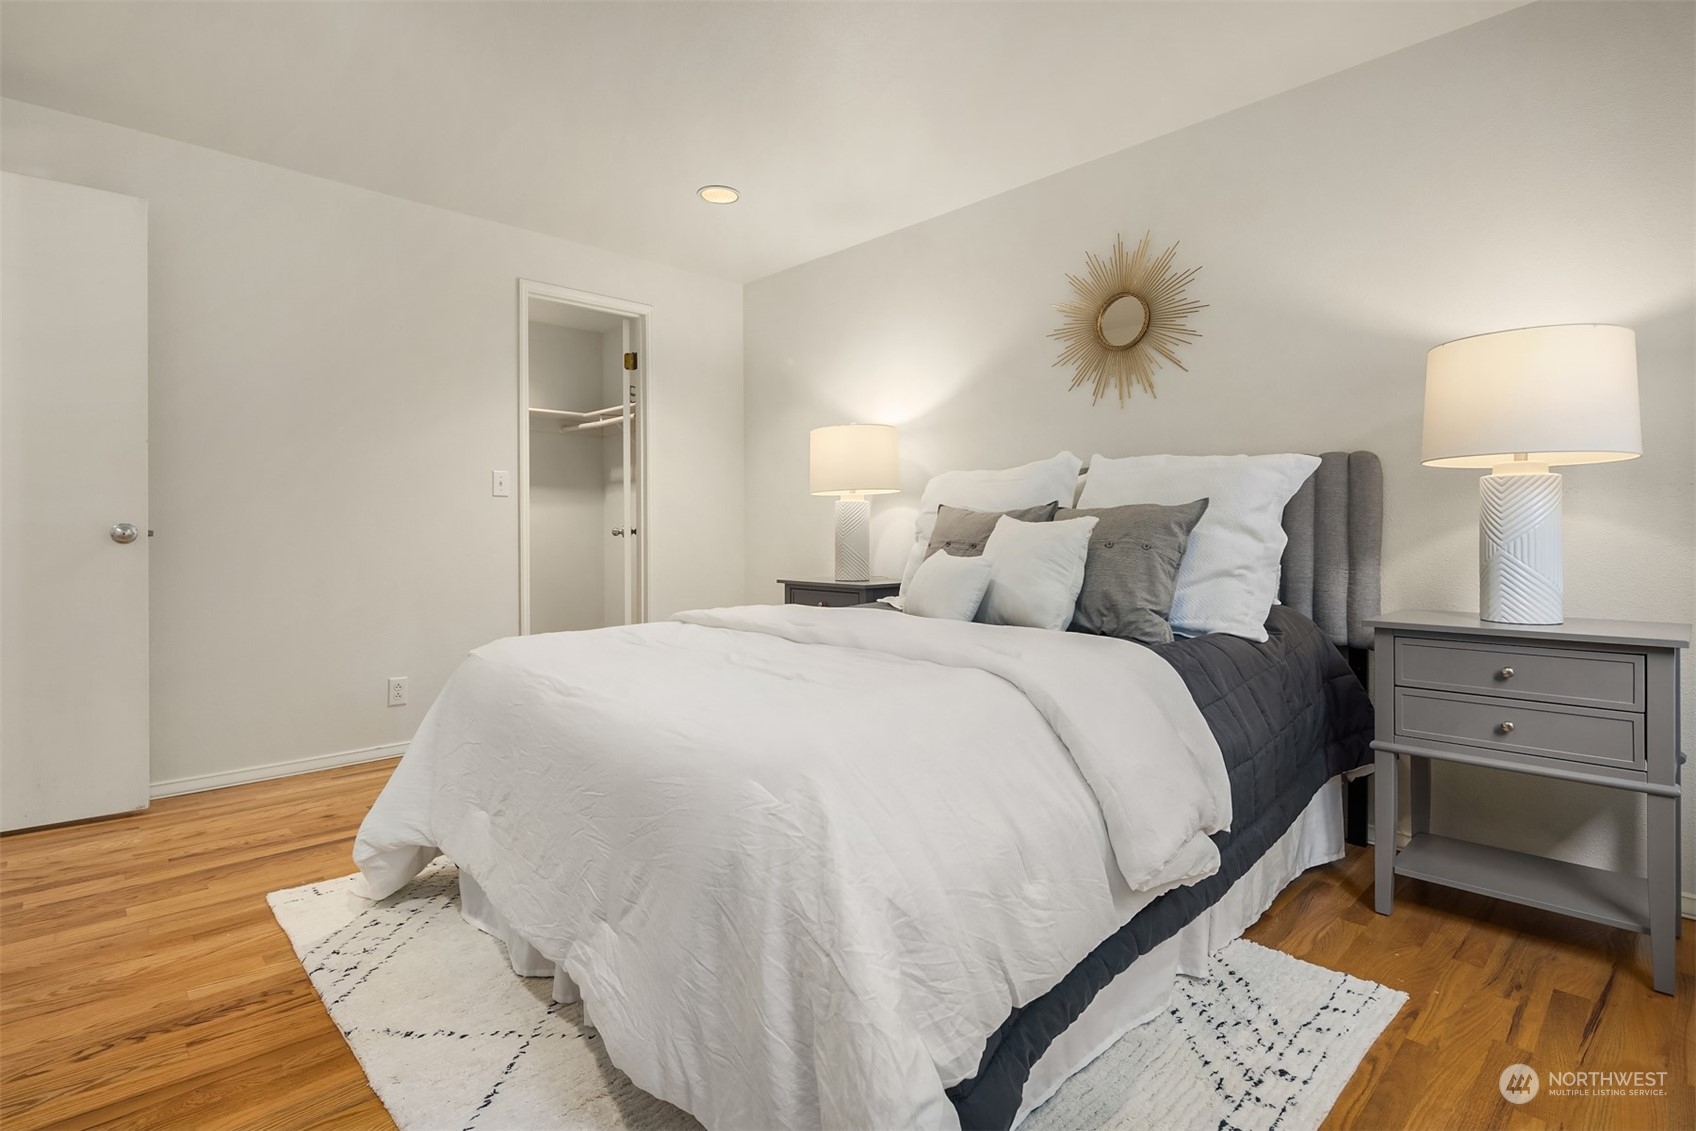
Staged bedroom with a white bed, gray nightstands, hardwood floors, and an open closet.
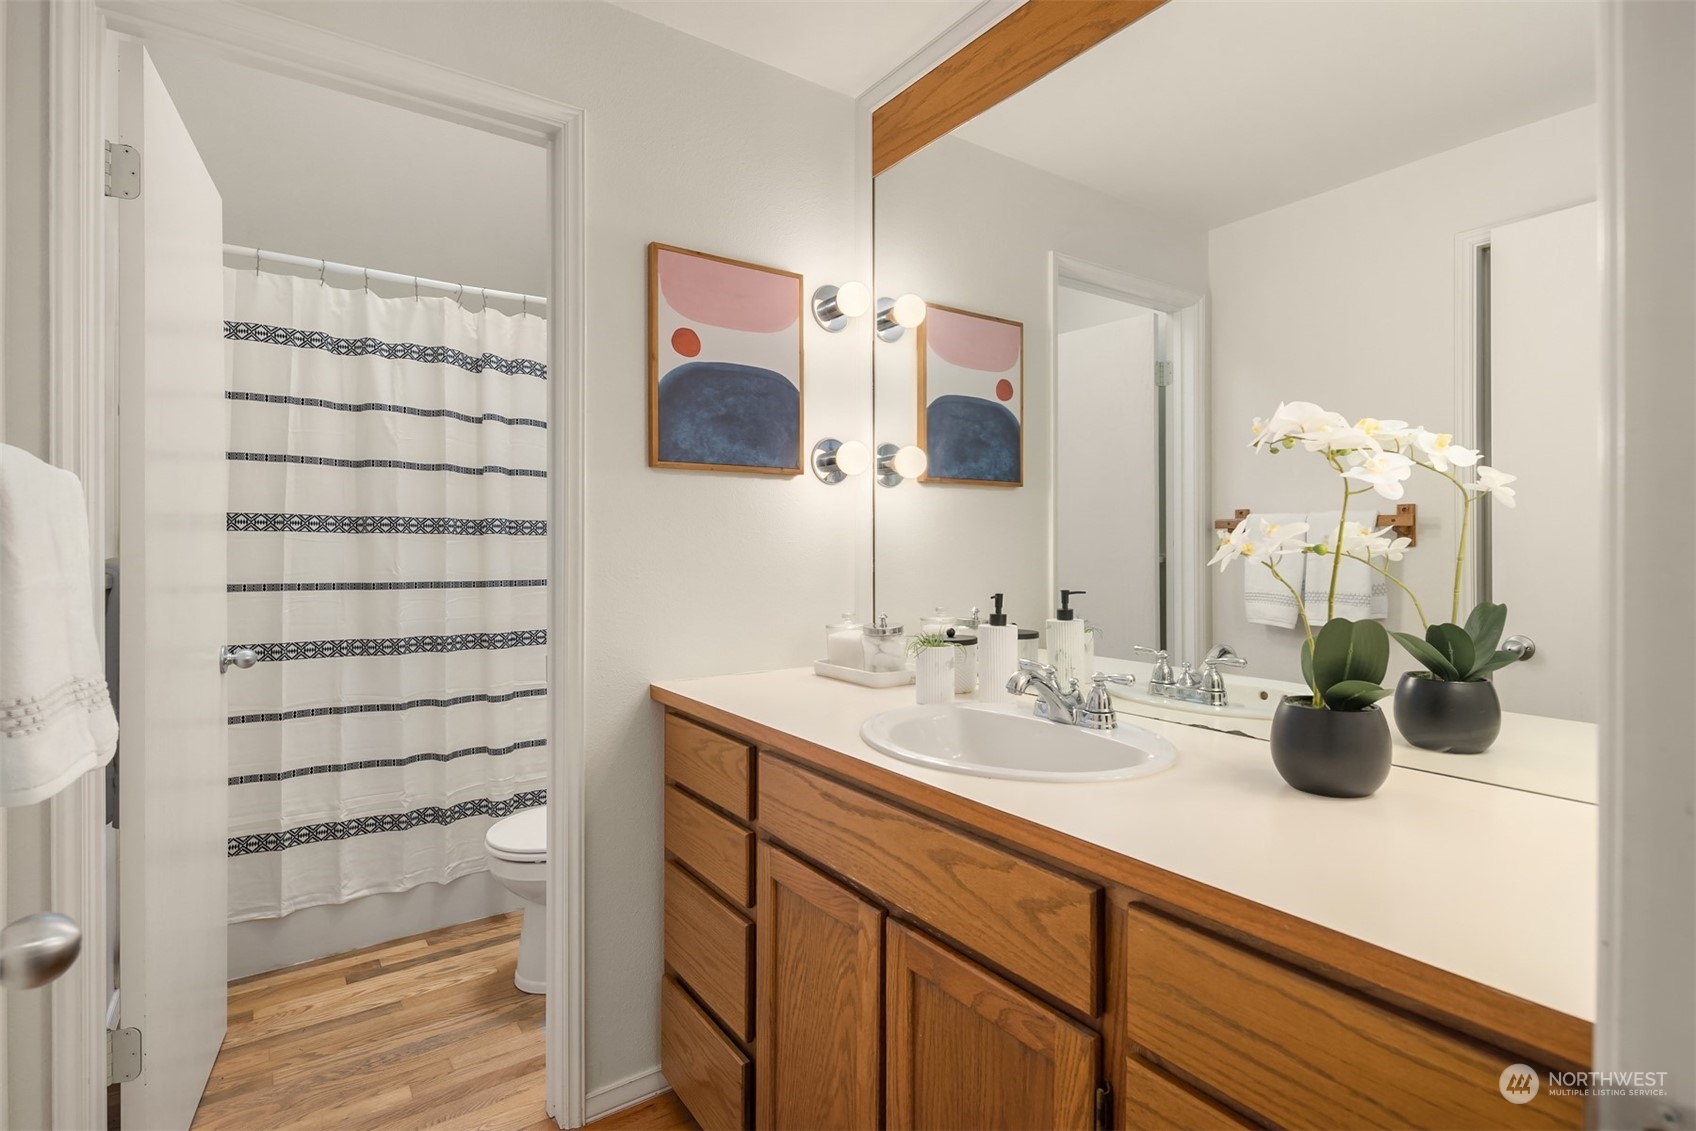
Bathroom vanity with wood cabinetry, a large mirror, and a striped shower curtain.
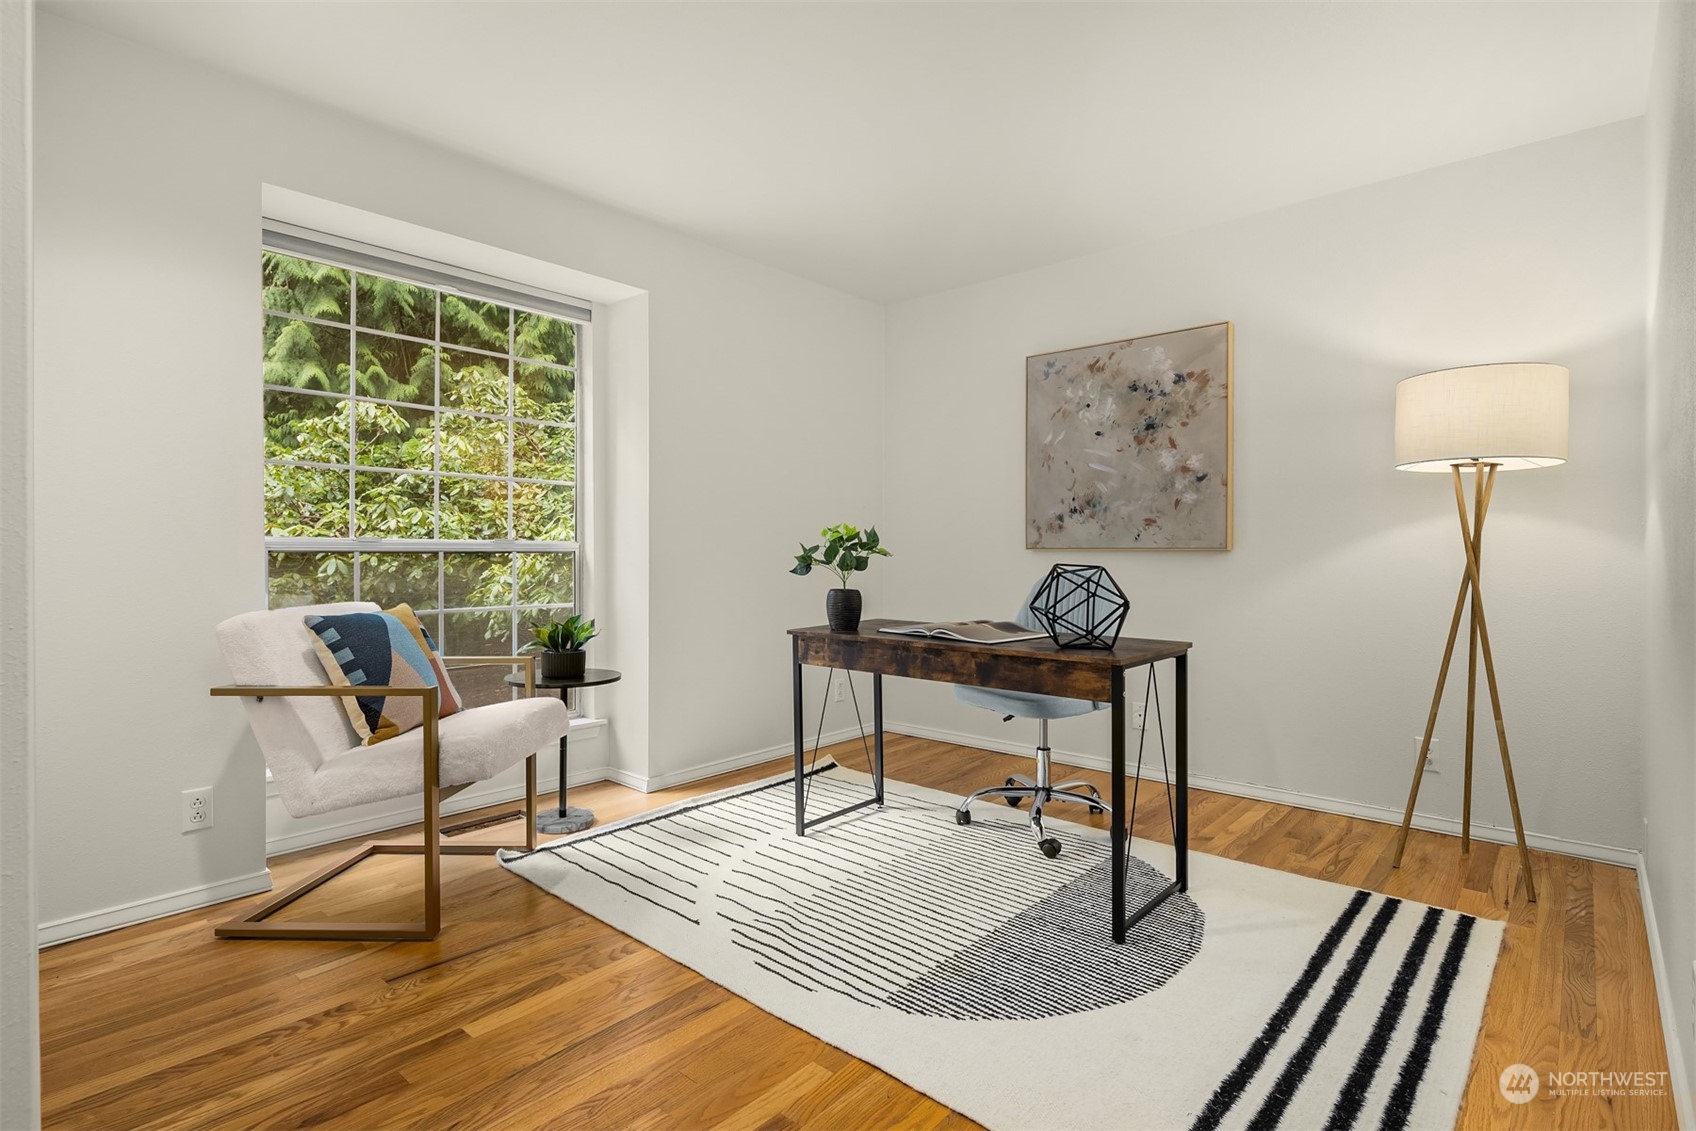
Staged home office with a desk, reading chair, hardwood floors, and a large window overlooking greenery.
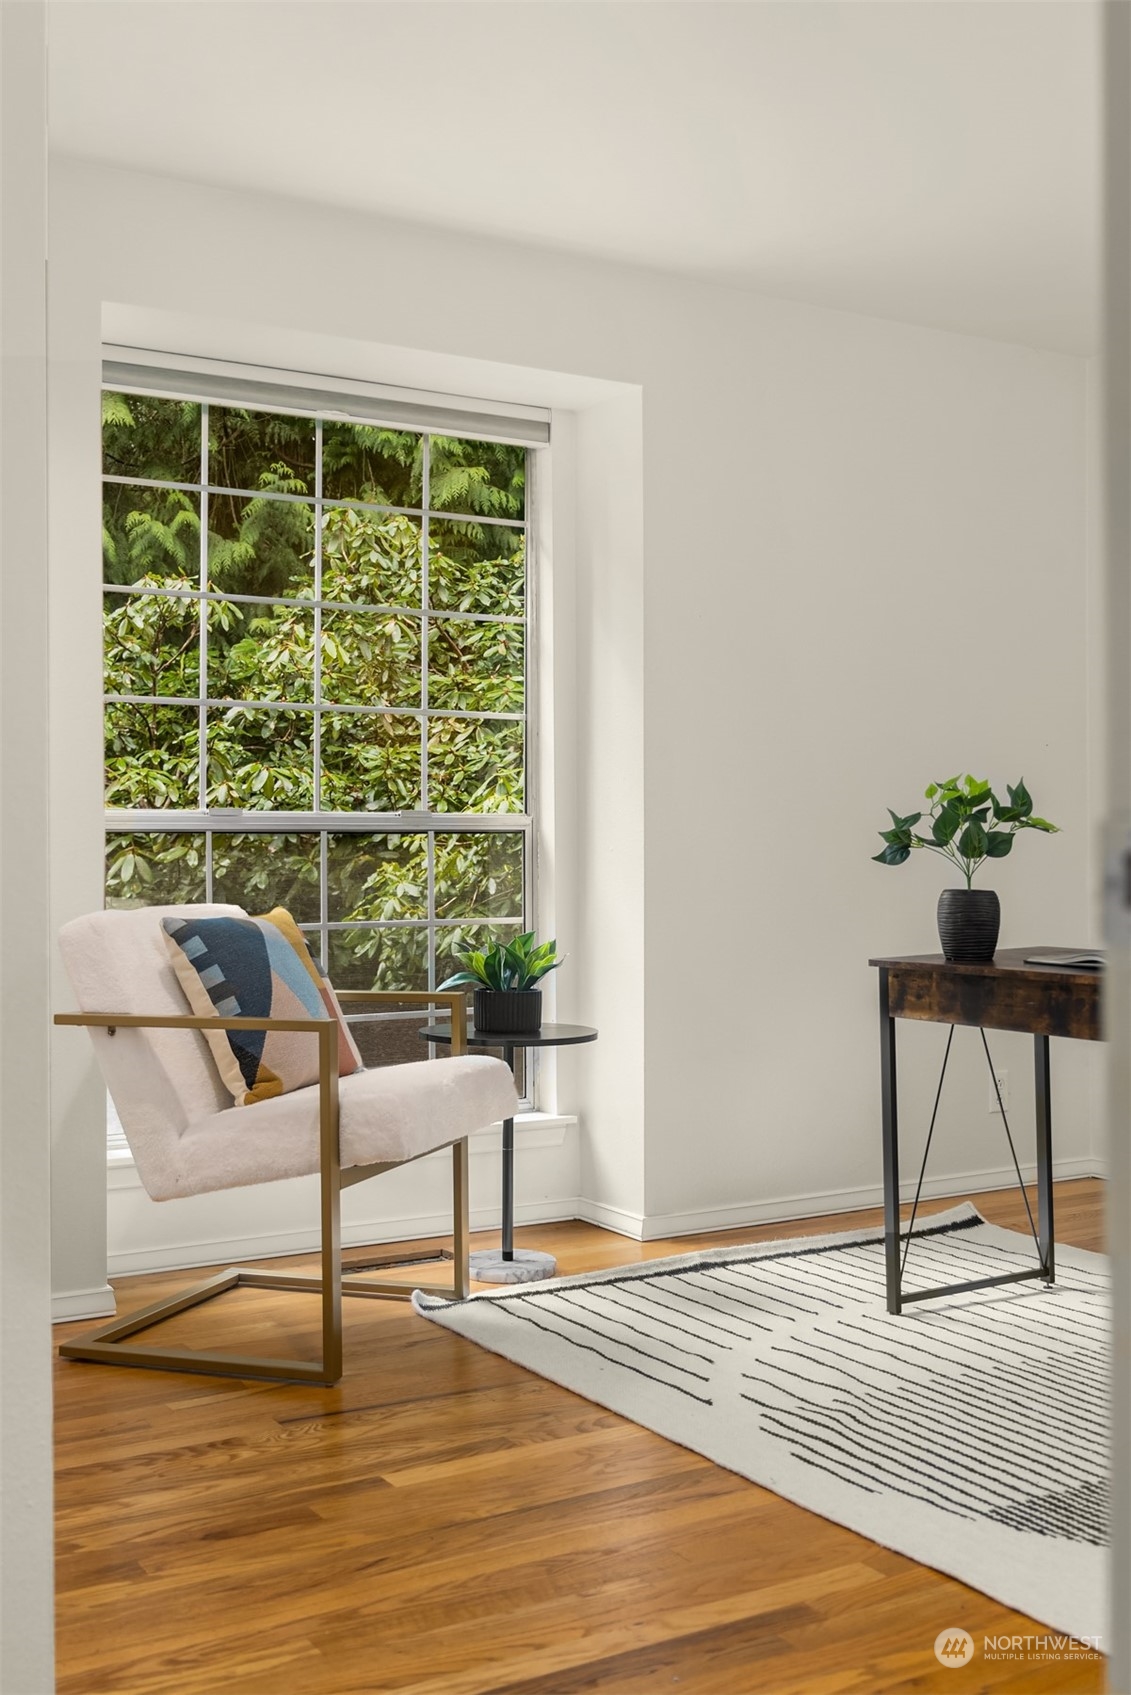
Staged sitting nook with an upholstered chair beside a large window overlooking leafy greenery.
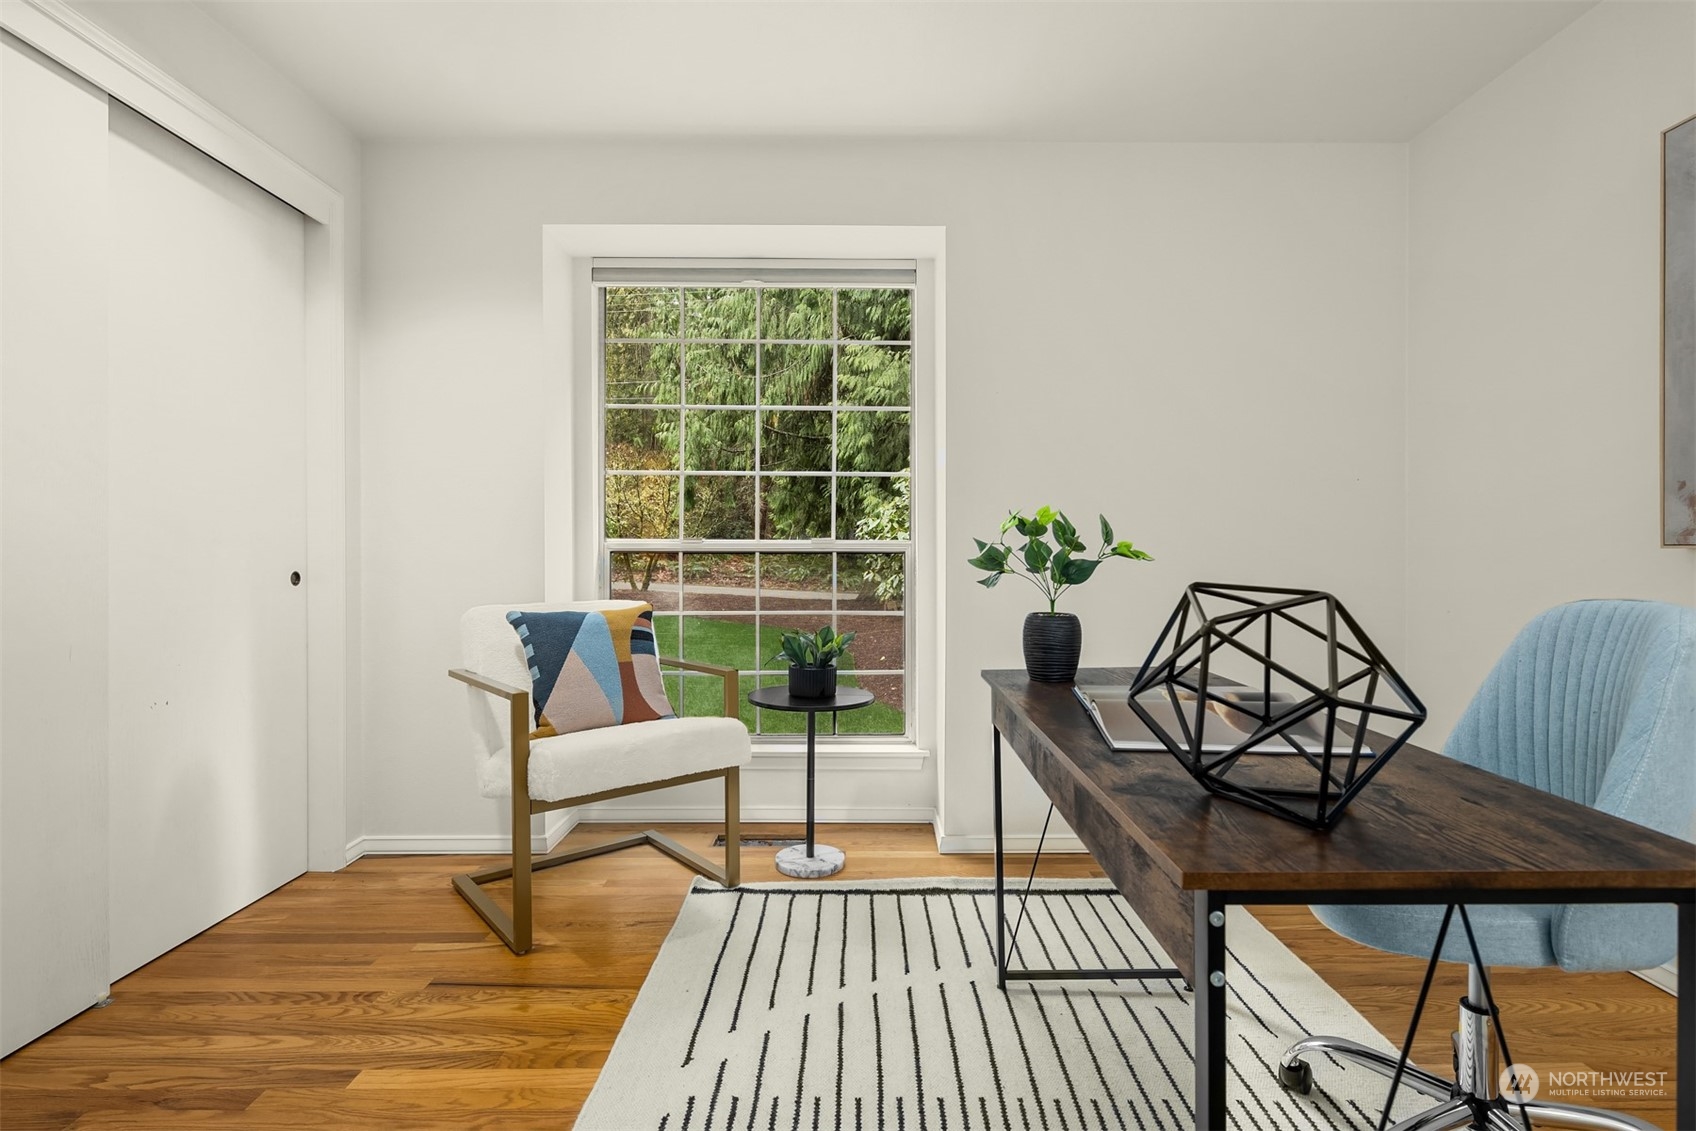
Staged home office with a dark wood desk, blue chair, and large garden-facing window.
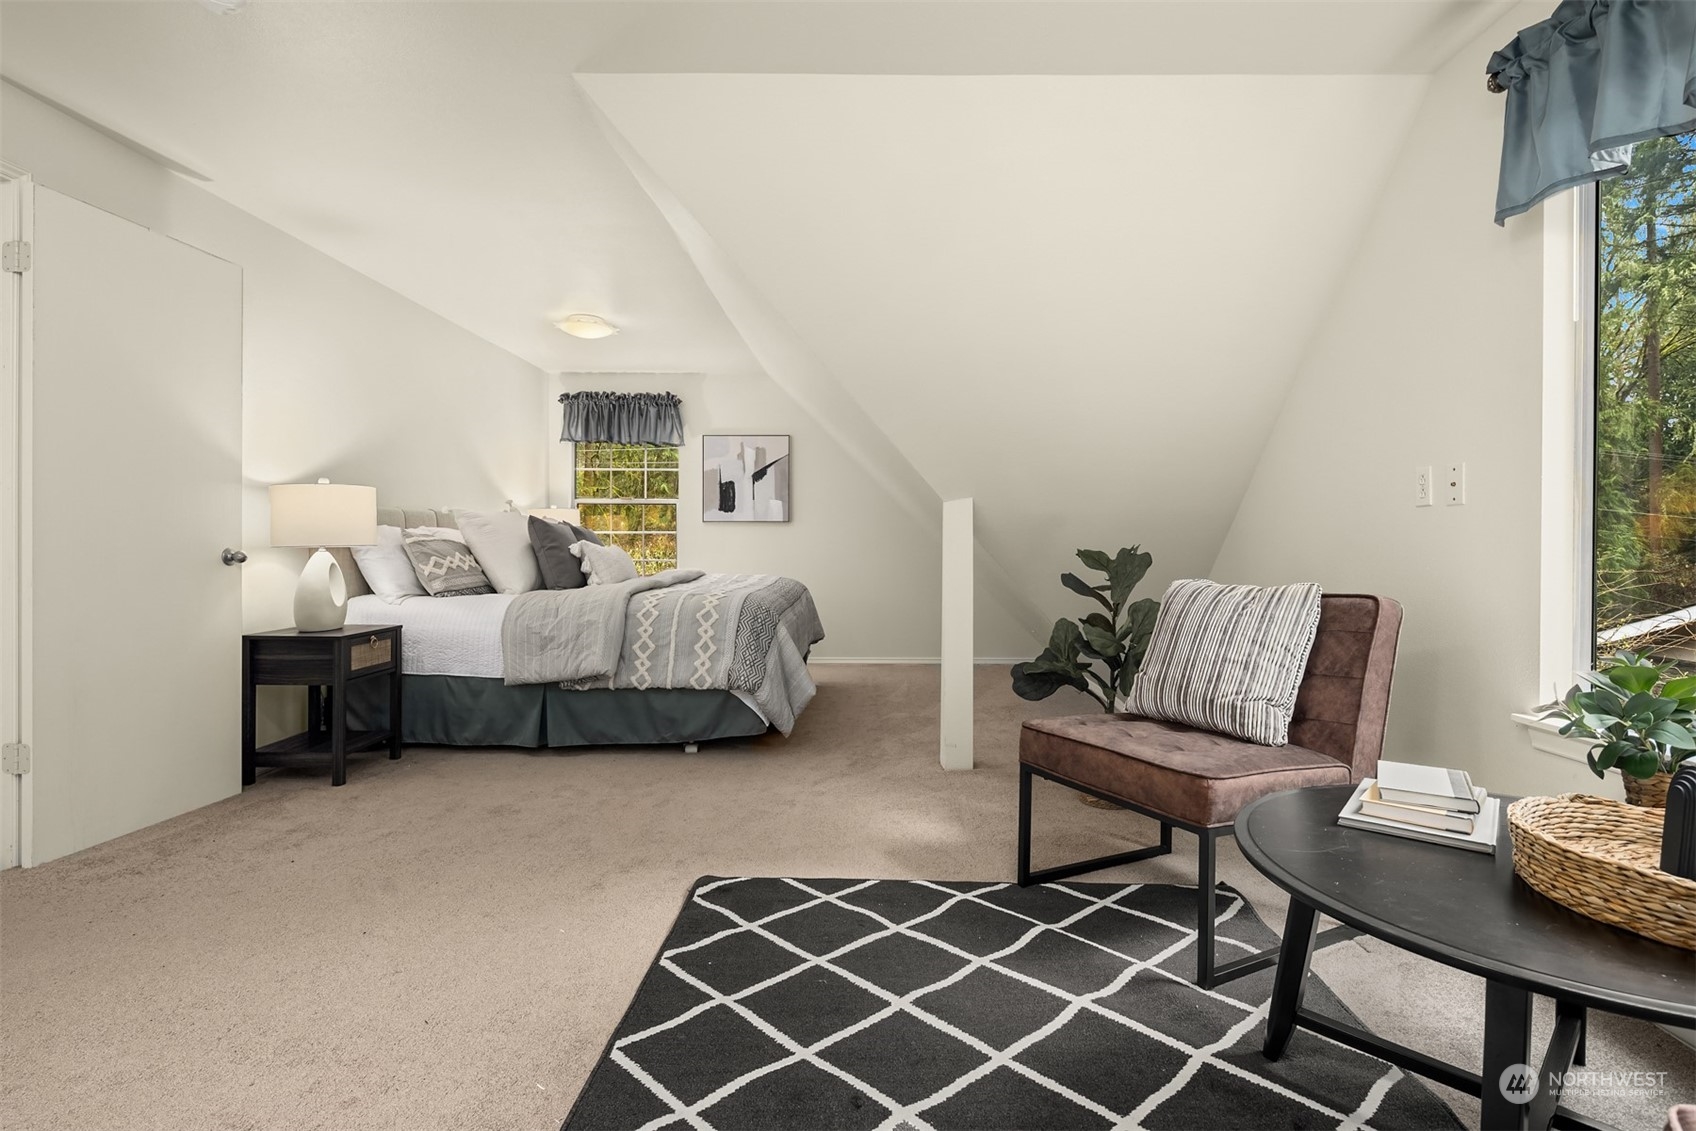
Staged bedroom with a sitting area beneath a sloped ceiling and windows overlooking trees.
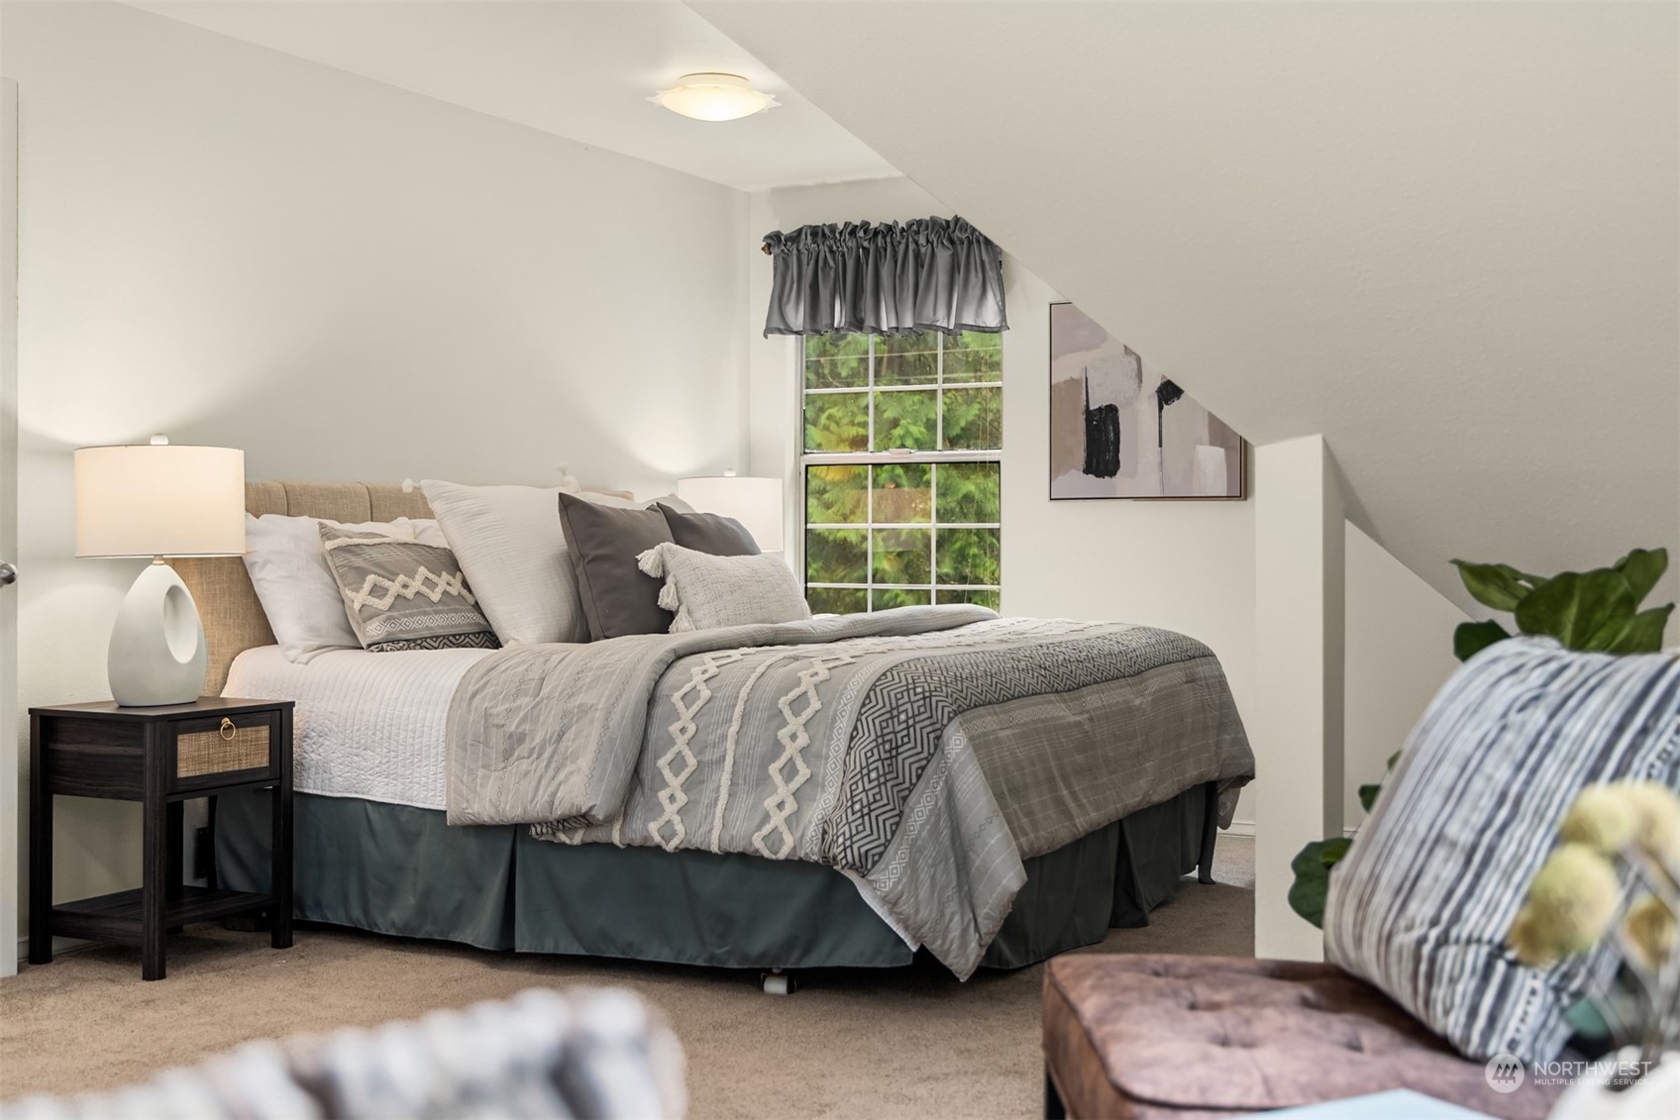
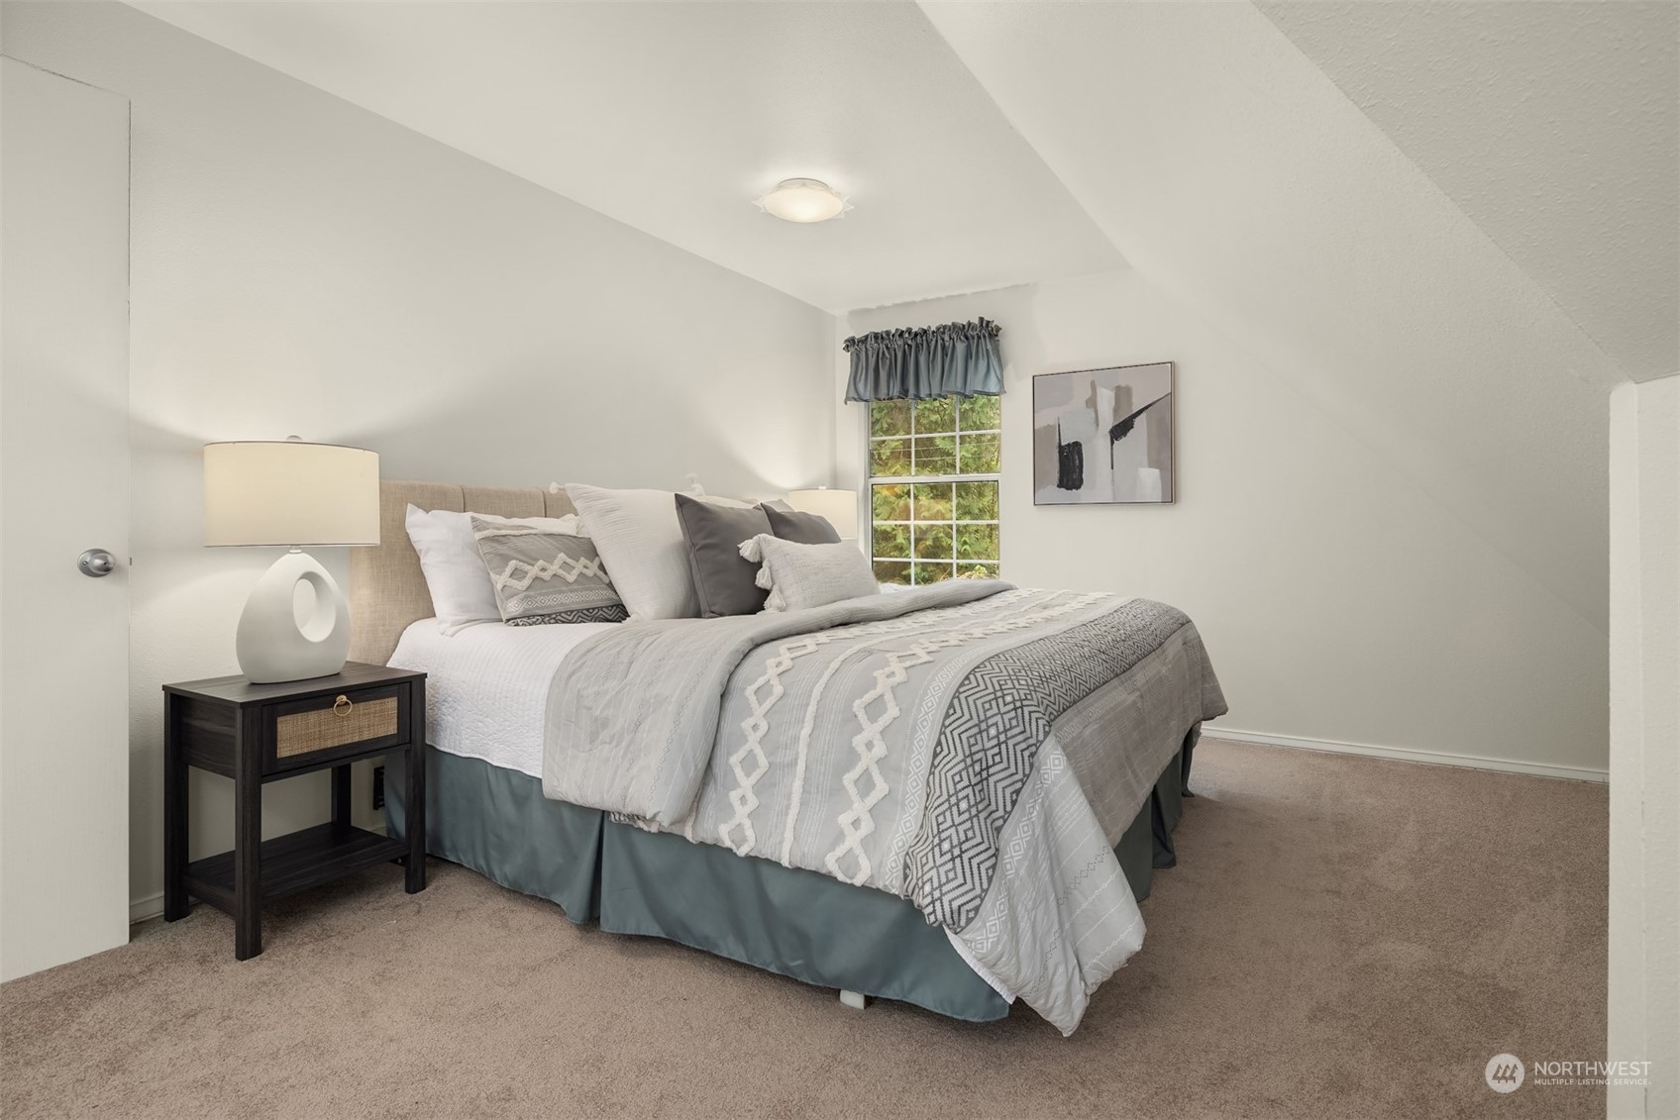
Attic bedroom with a layered gray-and-white bed beneath a sloped ceiling and beside a window.
Staged bedroom with a patterned gray-and-white bed, bedside table, and window overlooking greenery.
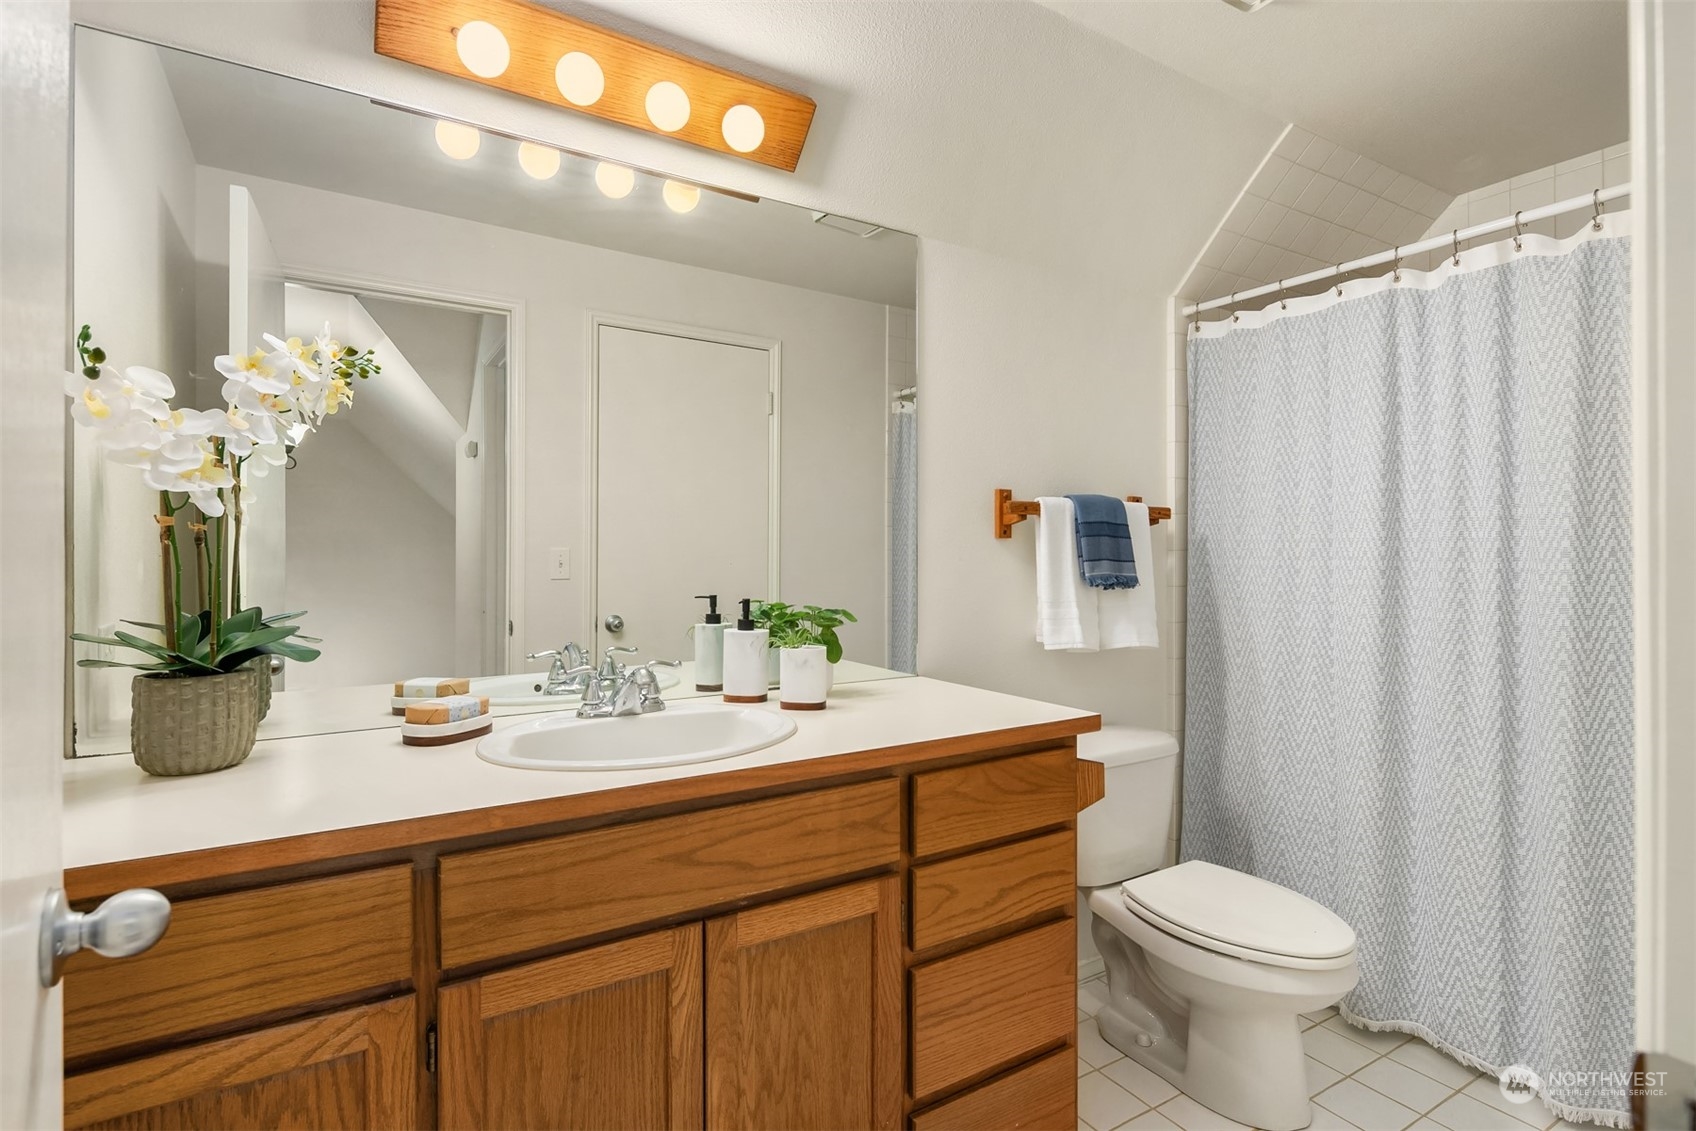
Bathroom with a wide oak vanity, large mirror, toilet, and patterned shower curtain.
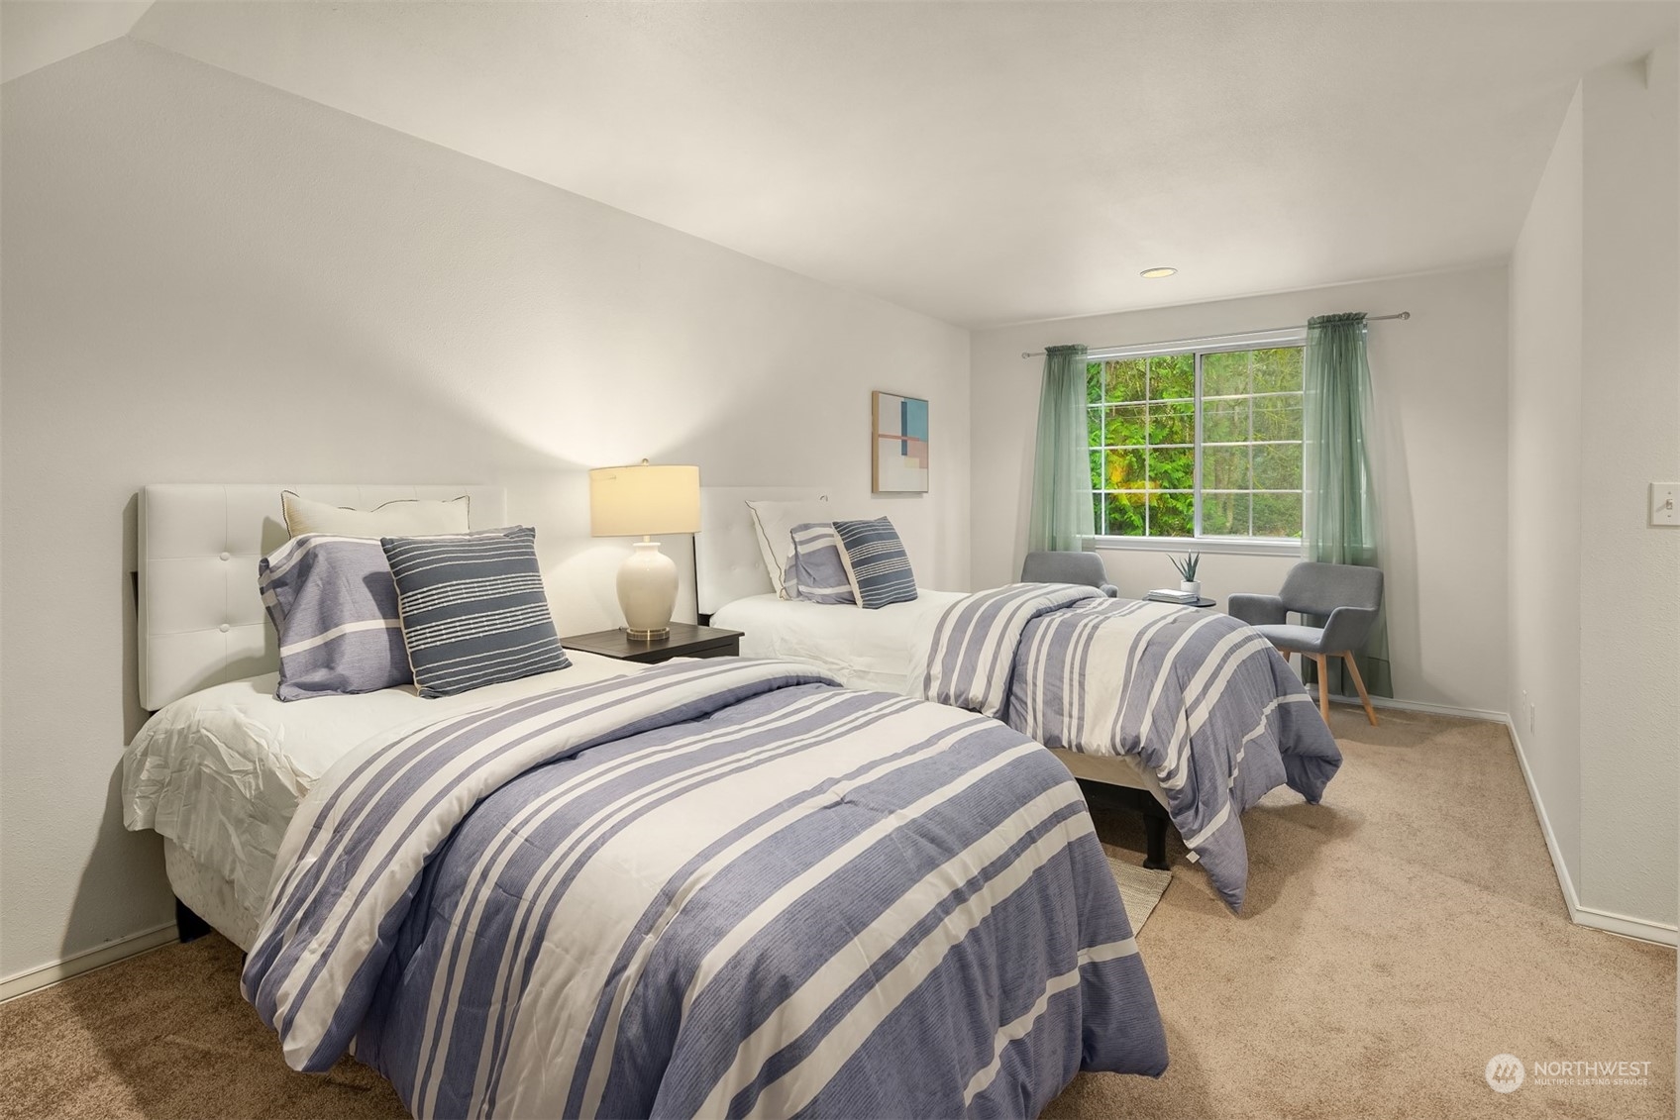
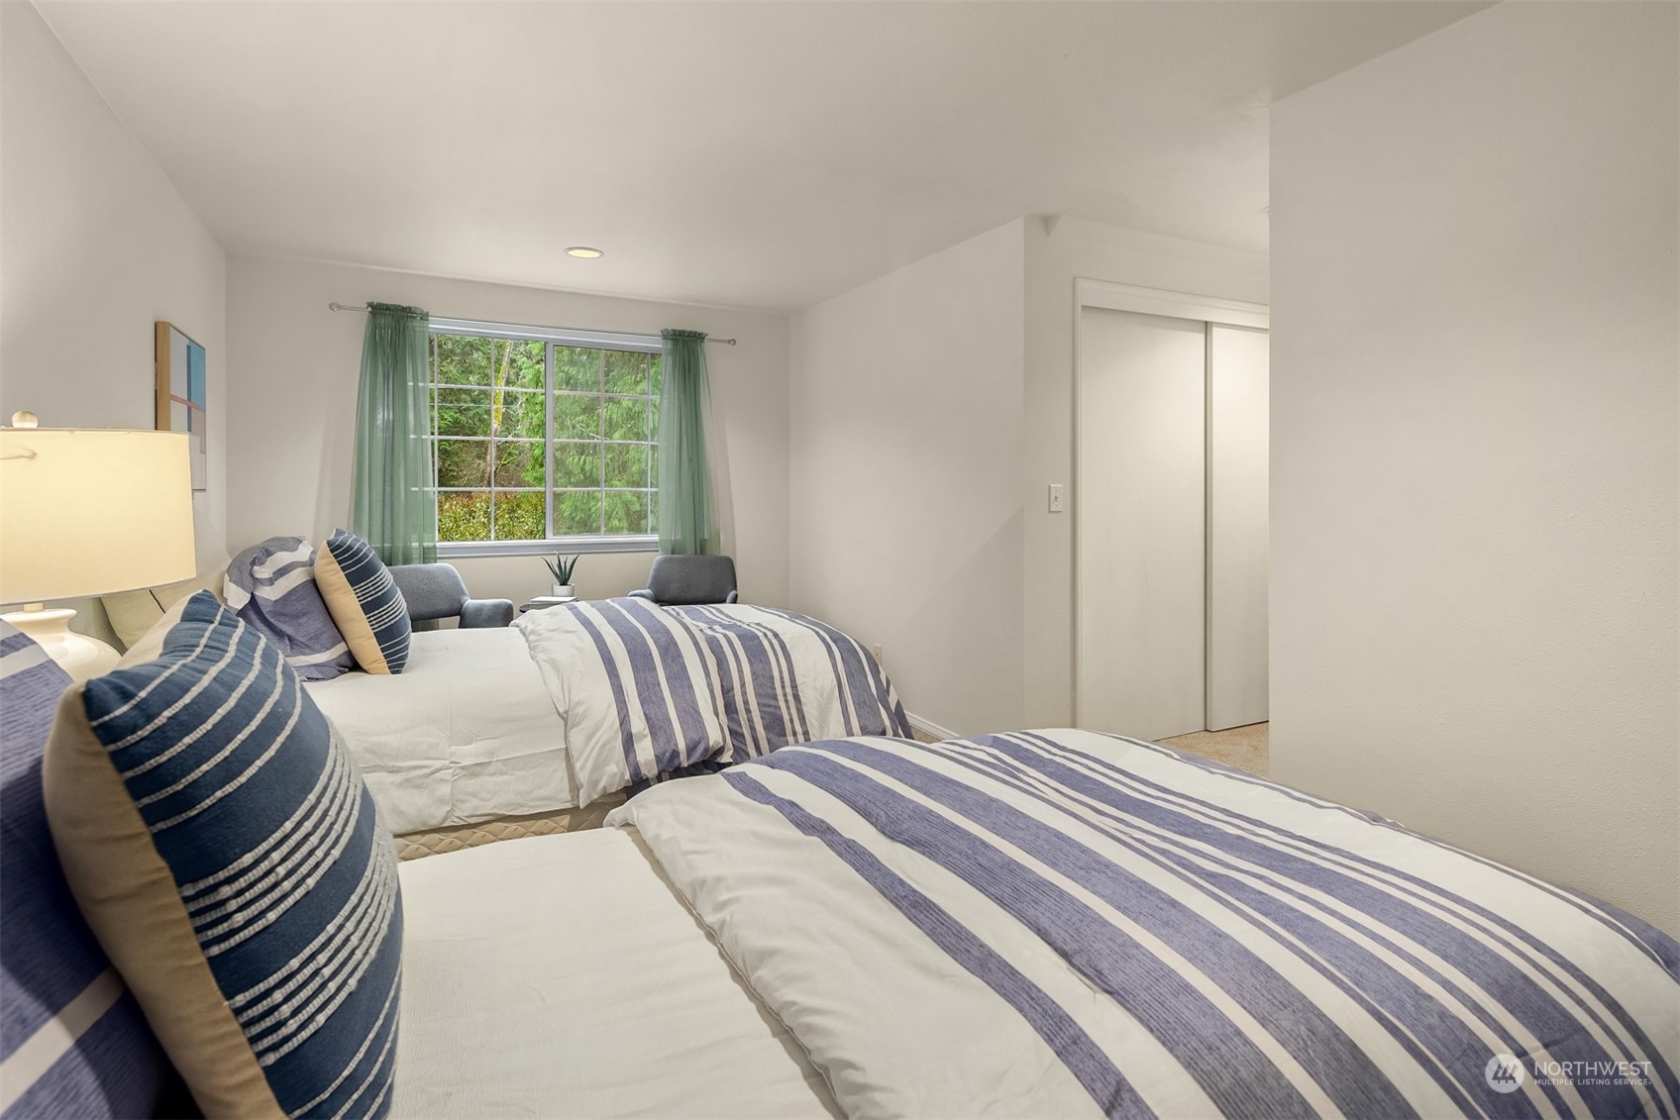
Bedroom with two beds, striped bedding, and a window overlooking greenery.
Bedroom with two beds dressed in blue-and-white striped bedding and a window overlooking greenery.
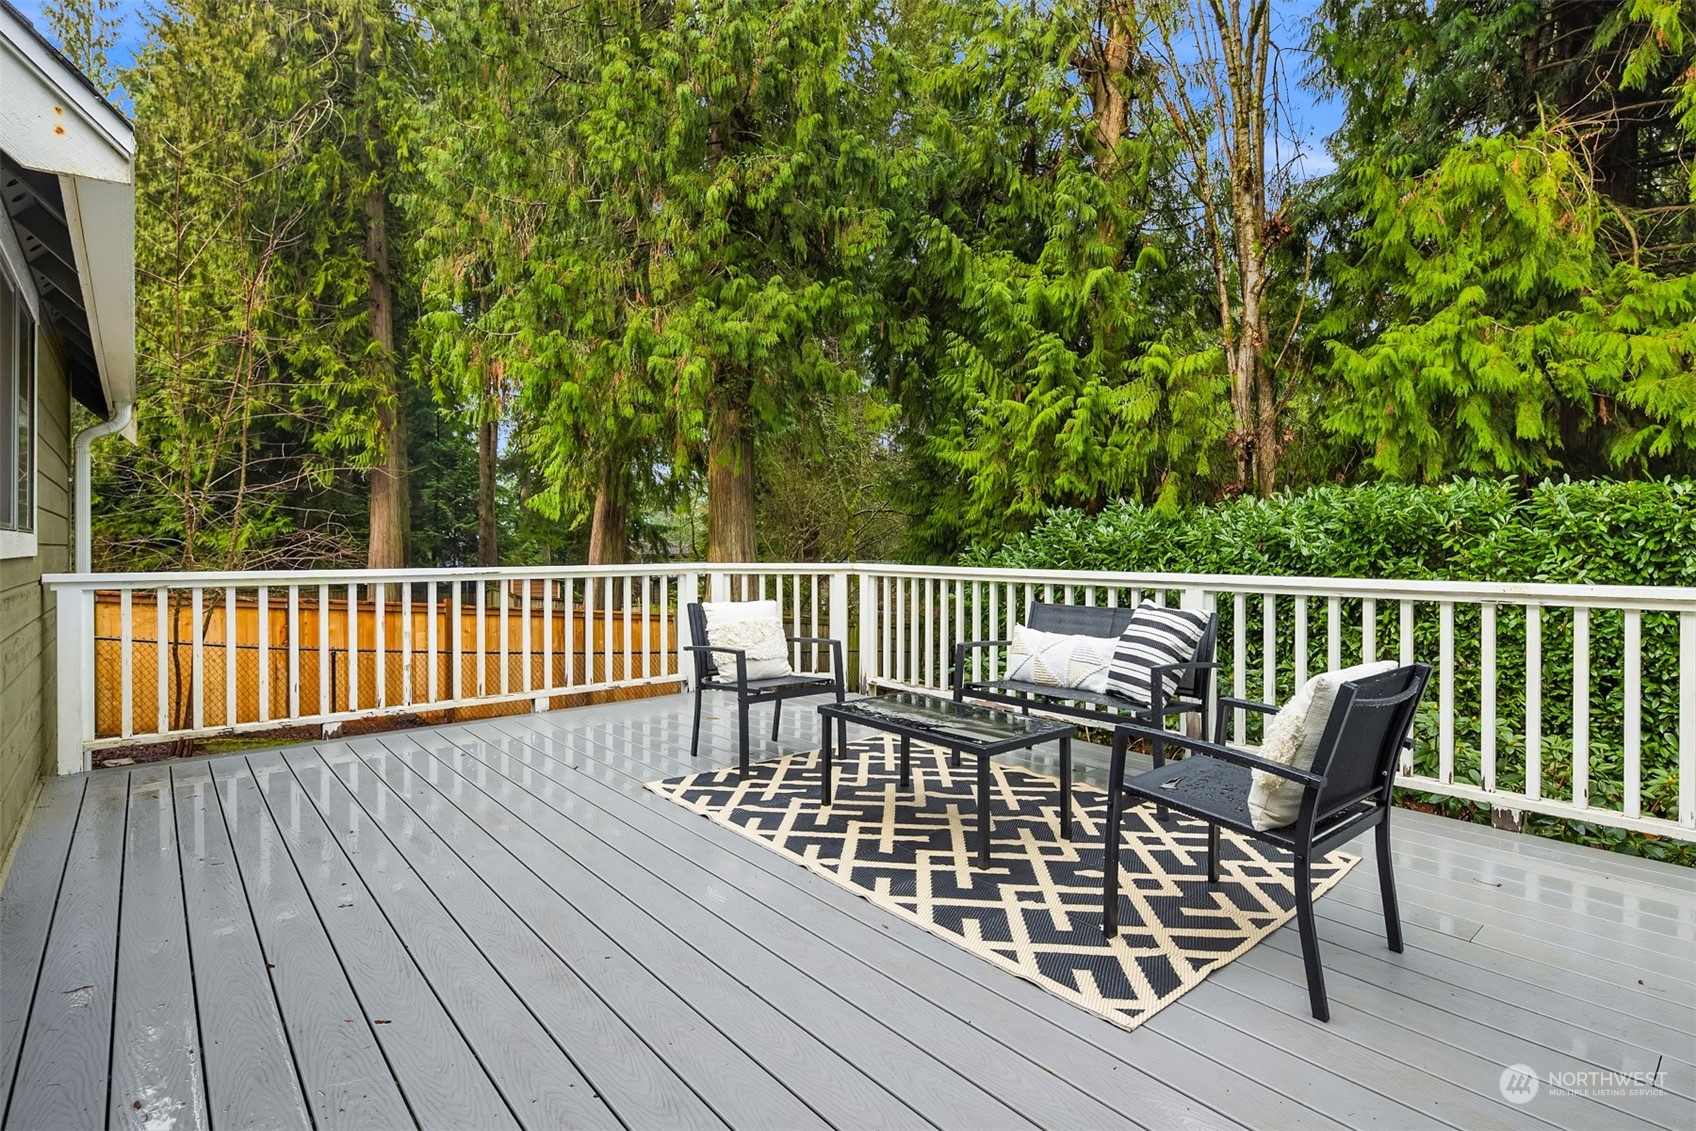
Furnished deck with black patio seating, a patterned rug, and tall evergreen trees beyond the railing.
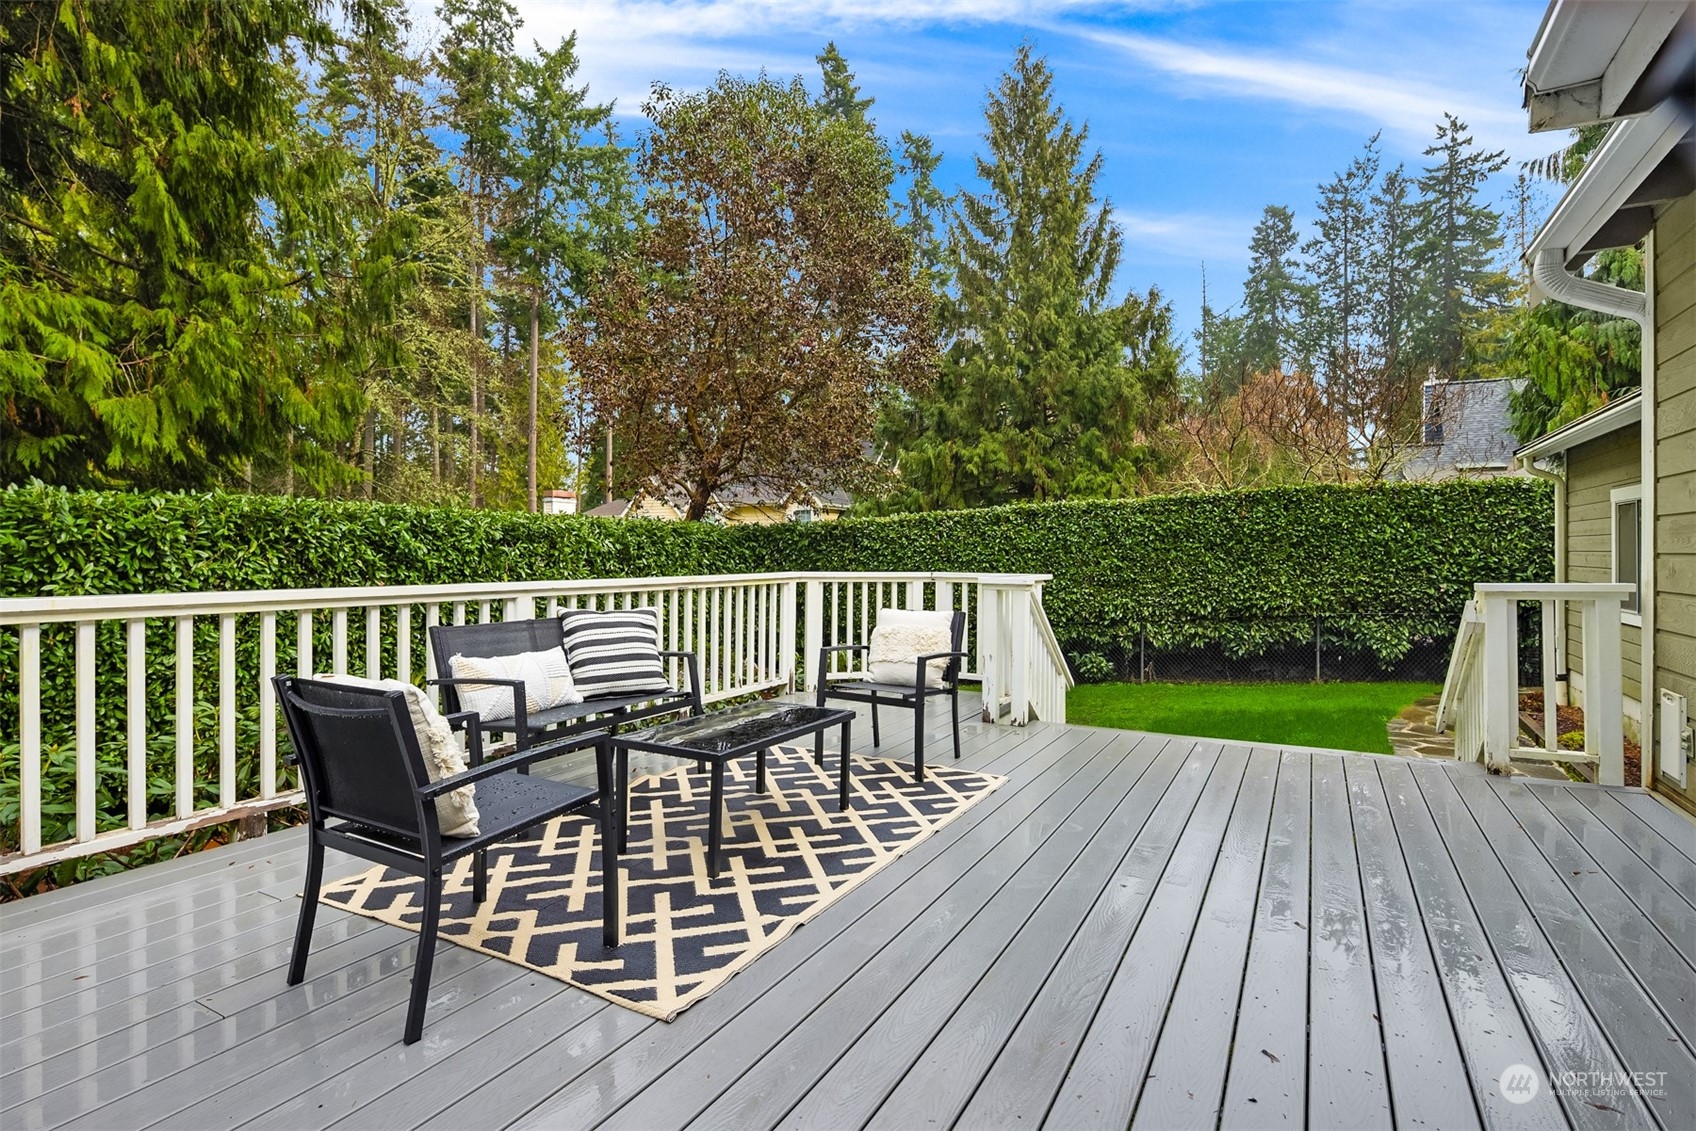
Furnished backyard deck with black seating, a patterned rug, white railings, and a hedge-lined lawn.
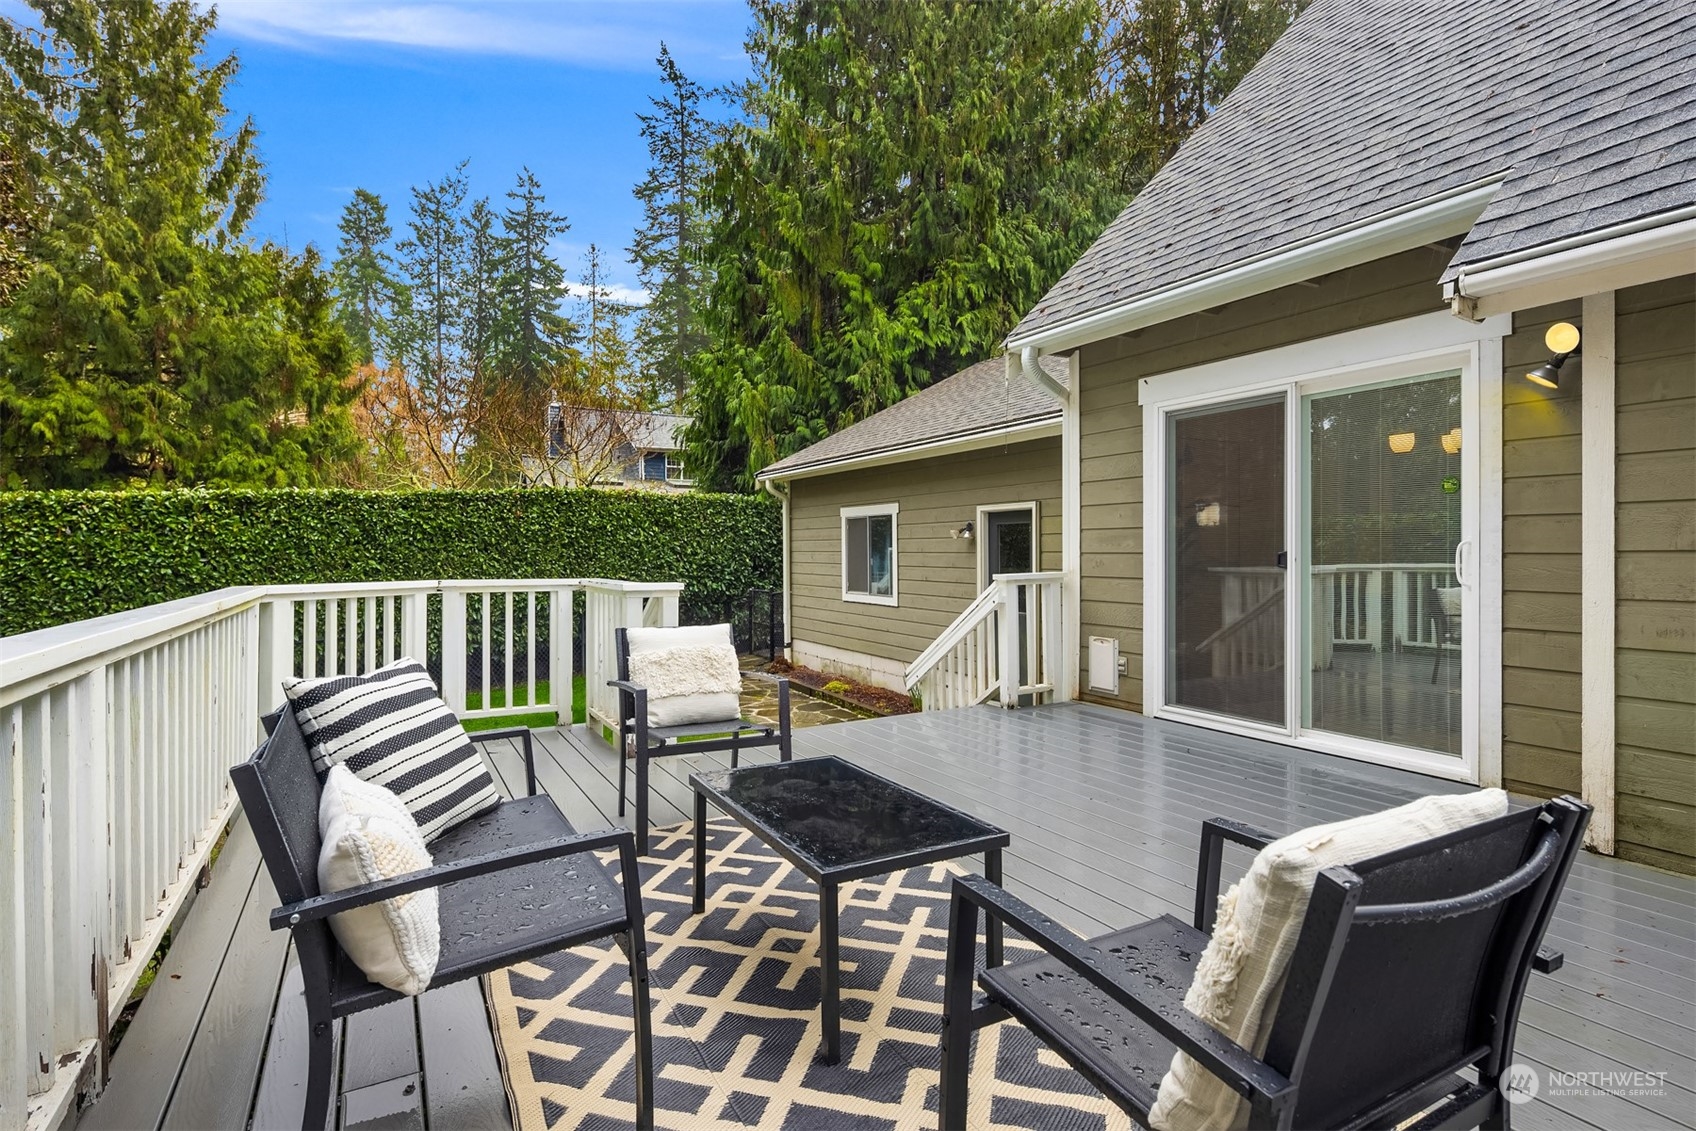
Furnished gray deck with black seating and a coffee table beside sliding glass doors.
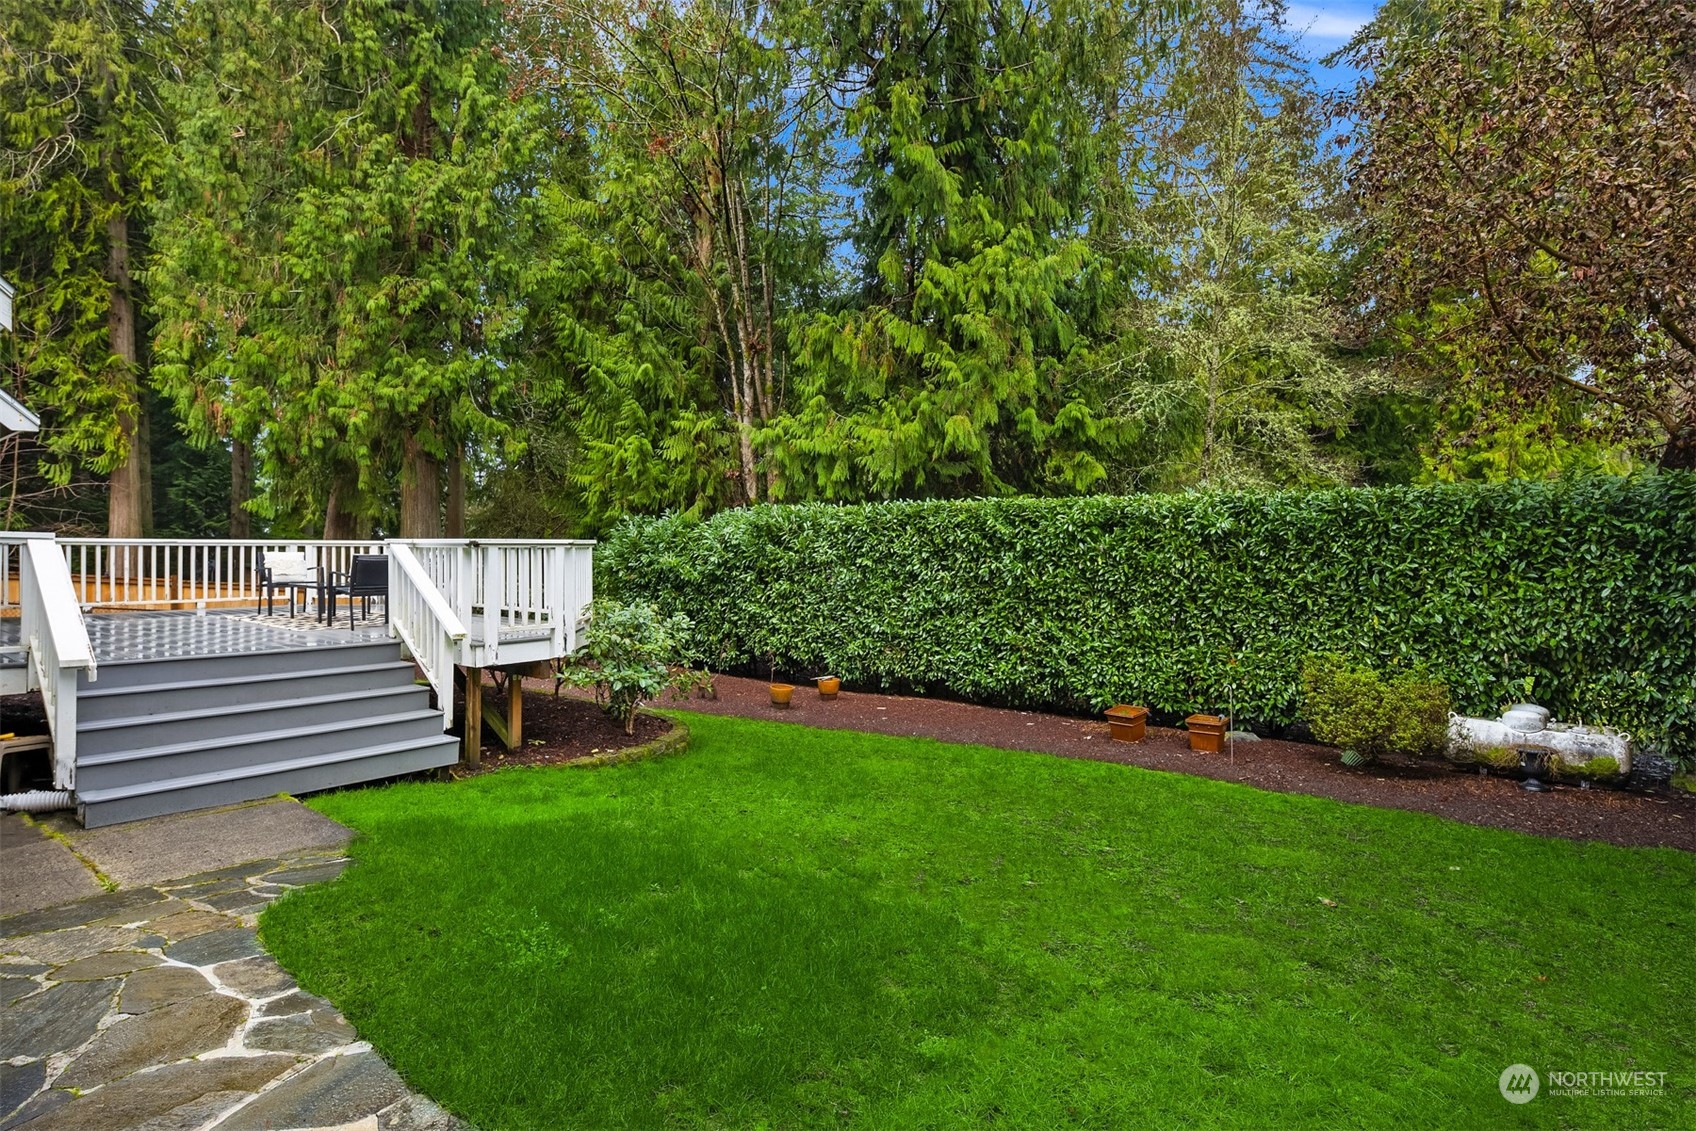
Lawn and garden beside a raised deck, with a privacy hedge and mature trees.
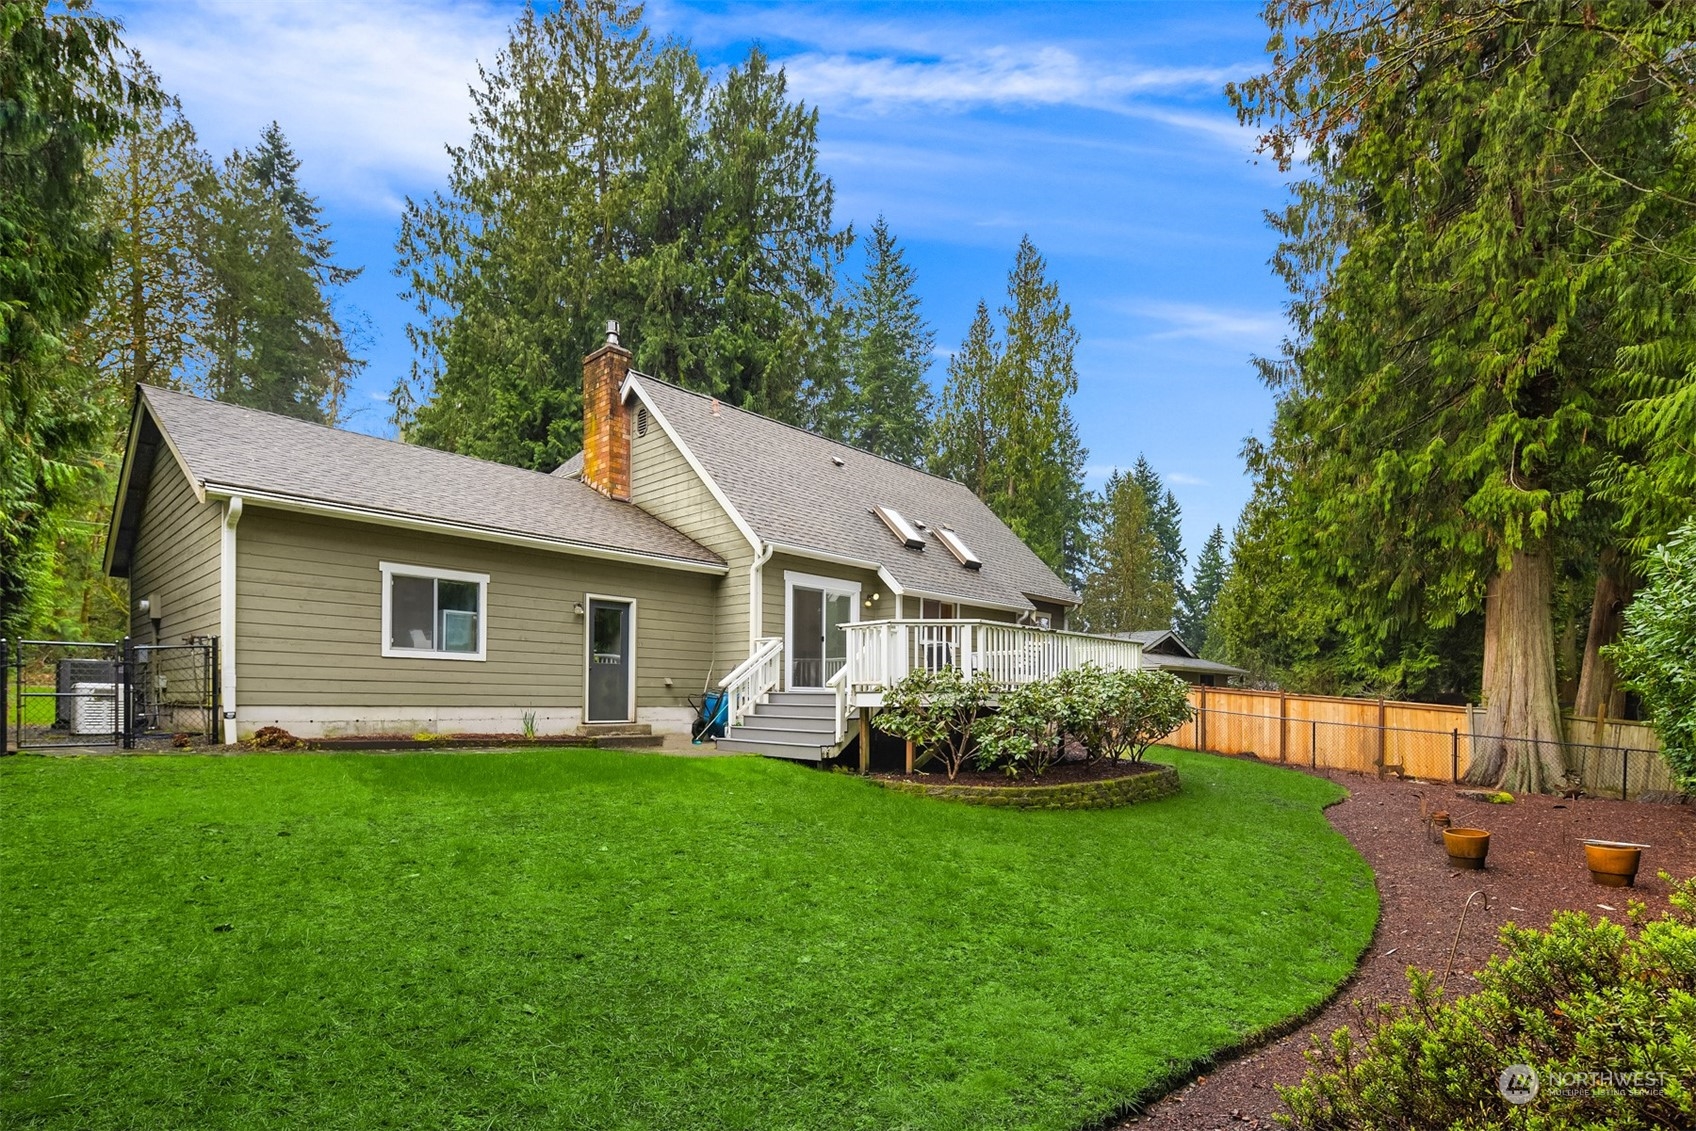
Rear exterior of a green-sided home with a white-railed deck, broad lawn, and surrounding evergreens.
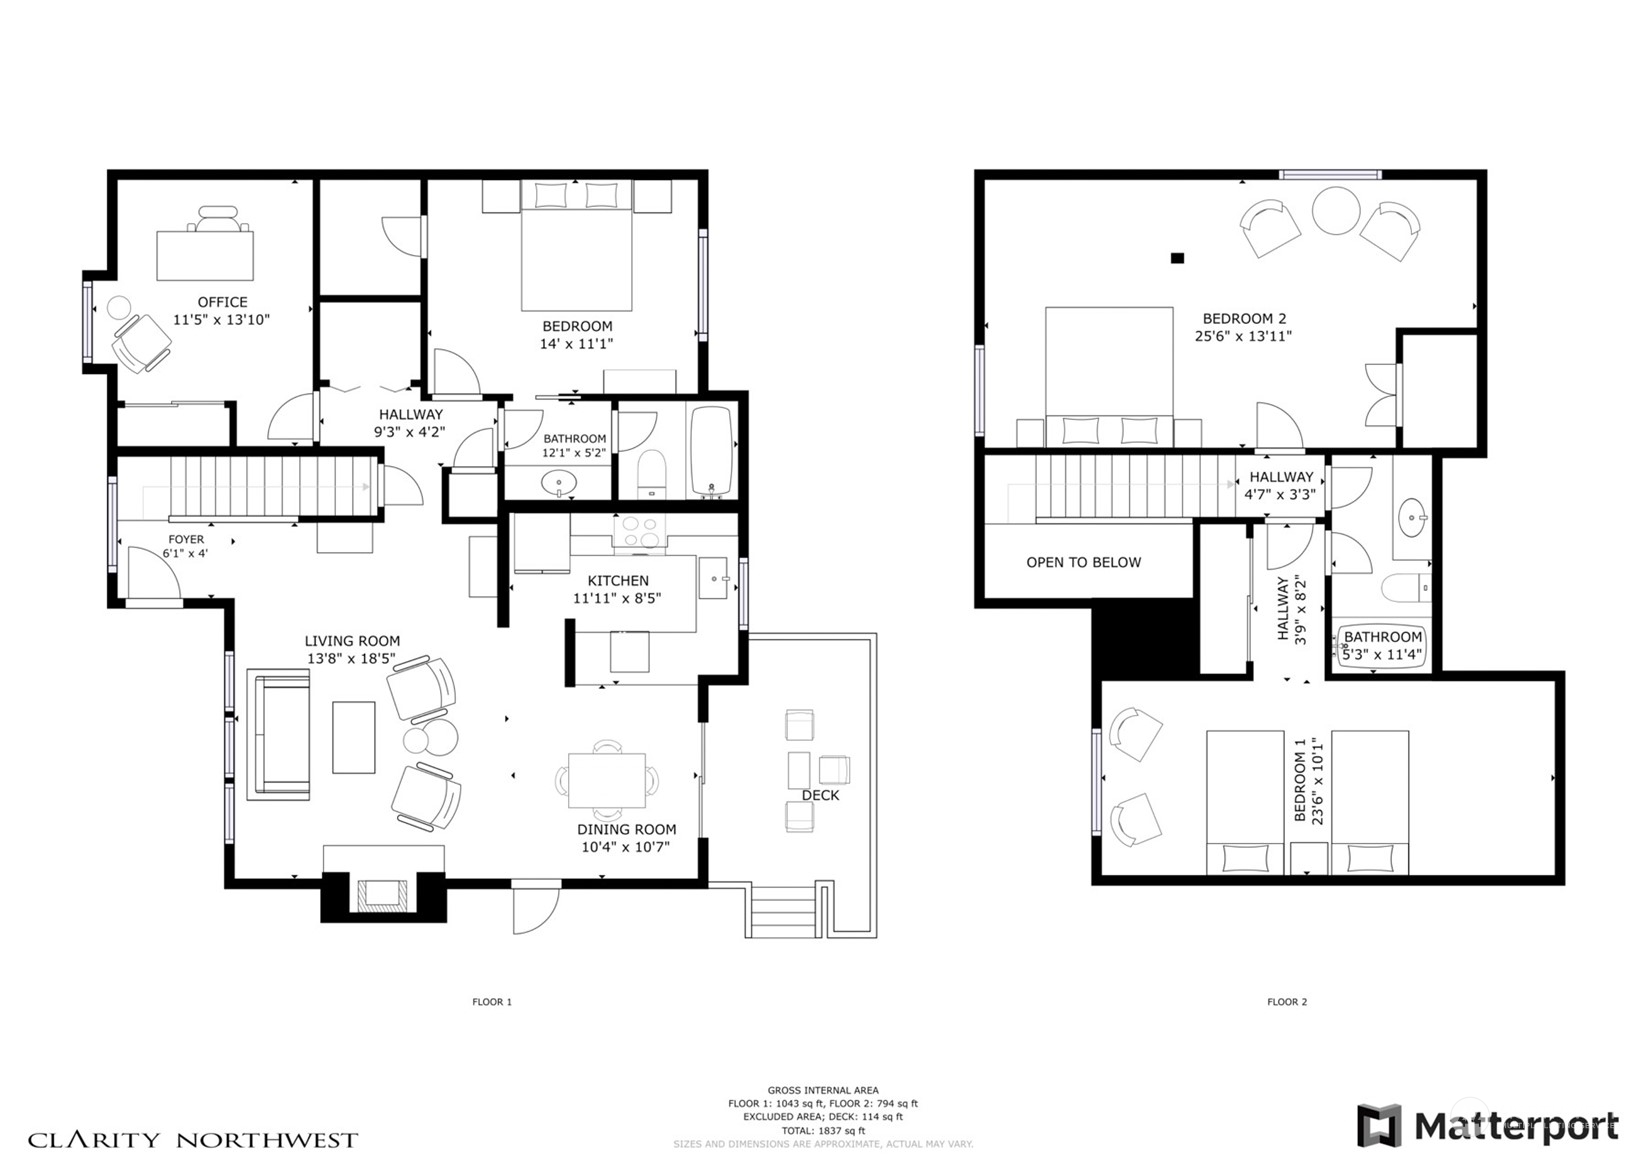
Two-story floor plan showing an office, living room, kitchen, deck, three bedrooms, and two bathrooms.
SEE ALL PHOTOS
Olive-green house with white trim, a covered porch, attached garage, and a broad front lawn.
Green-sided two-story home with a broad driveway, double garage, and wooded setting.
Two-story green-sided home with a covered entry, attached garage, and broad concrete driveway.
Two-story olive-green house with white trim, attached garage, and a lawn framed by evergreen trees.
Covered front porch with a black entry door, white railing, and flower planter.
Staged living room with a brick fireplace, wood stove, and seating beside glass doors to a deck.
Living room with a brick fireplace, large windows, and gray and white seating.
Living room with a black wood stove set into a brick fireplace surround and white armchairs.
Black stove burning in an arched brick fireplace, with staged candles and decor nearby.
Staged living room with a charcoal sofa, white armchairs, and large windows overlooking greenery.
Staged entryway with a dark wood console, round mirror, lamp, and cushioned bench.
Staged living room opening to a dining area, with hardwood floors and sliding doors to a deck.
Dining room with a wooden table, black chairs, a flowering vase, and leafy plants beside a window.
Dining room with a wooden table and sliding glass doors opening to a deck.
Staged living room with a dark sofa, white armchairs, brick fireplace wall, and large windows overlooking trees.
Dining area with a wooden table beside sliding glass doors opening to a deck; kitchen visible beyond.
Kitchen with oak cabinets, stainless steel appliances, and a sink beneath a garden-facing window.
Kitchen with oak cabinets, stainless steel appliances, and a window overlooking greenery.
Kitchen with warm wood cabinets, a stainless sink beneath a large window, and leafy views.
Staged bedroom with a white bed, warm wood floors, and a forest view through the window.
Bedroom with layered white bedding, a gold sunburst mirror, and a lit bedside lamp.
Staged bedroom with a white bed, gray nightstands, hardwood floors, and an open closet.
Bathroom vanity with wood cabinetry, a large mirror, and a striped shower curtain.
Staged home office with a desk, reading chair, hardwood floors, and a large window overlooking greenery.
Staged sitting nook with an upholstered chair beside a large window overlooking leafy greenery.
Staged home office with a dark wood desk, blue chair, and large garden-facing window.
Staged bedroom with a sitting area beneath a sloped ceiling and windows overlooking trees.
Attic bedroom with a layered gray-and-white bed beneath a sloped ceiling and beside a window.
Staged bedroom with a patterned gray-and-white bed, bedside table, and window overlooking greenery.
Bathroom with a wide oak vanity, large mirror, toilet, and patterned shower curtain.
Bedroom with two beds, striped bedding, and a window overlooking greenery.
Bedroom with two beds dressed in blue-and-white striped bedding and a window overlooking greenery.
Furnished deck with black patio seating, a patterned rug, and tall evergreen trees beyond the railing.
Furnished backyard deck with black seating, a patterned rug, white railings, and a hedge-lined lawn.
Furnished gray deck with black seating and a coffee table beside sliding glass doors.
Lawn and garden beside a raised deck, with a privacy hedge and mature trees.
Rear exterior of a green-sided home with a white-railed deck, broad lawn, and surrounding evergreens.
Two-story floor plan showing an office, living room, kitchen, deck, three bedrooms, and two bathrooms.
Sold

8230 Hansen Road NE

8230 Hansen Road NE, Bainbridge Island, WA 98110

$885,000
Welcome to this charming home that exceeds expectations! From the captivating curb appeal of old growth rhododendrons and cedars, to the inviting covered porch, this home is picturesque. With 3+ bedrooms, primary on the main, gleaming hardwood floors, and a fenced private backyard, it offers both functionality and style. Situated in the sought-after Fletcher Bay neighborhood, enjoy nearby trails, beach access, and a short drive to town, schools, restaurants, and the ferry terminal. Bainbridge Island living at its best! Run don't walk...You won't want to miss this one!

3
beds

2
baths

1,648 Sq.Ft. LIVING AREA

0.26 Acres lot

Kim McLaughlin

Kim McLaughlin

Features & Amenities

Interior

  • total bedrooms3
  • Total bathrooms2
  • full bathrooms2
  • Flooring Ceramic Tile, Hardwood, Carpet
  • Fireplace See Remarks
  • APPLIANCES Dishwasher_, Garbage Disposal_, Microwave_, Refrigerator_, Stove Range_, Trash Compactor
  • other interior Features Ceramic Tile, Hardwood, Wall to Wall Carpet, Bath Off Primary, Double Pane/Storm Window, Dining Room, Skylight(s), Walk-In Closet(s), Wired for Generator, Fireplace, Water Heater

Area & Lot

  • Status Sold
  • Date Sold March 22, 2024
  • Living Area1,648 Sq.Ft.
  • Total Area1,648 Sq.Ft.
  • Lot Area0.26 Acres
  • MLS® ID2201024
  • TypeResidential
  • YEAR BUILT1983
  • NeighborhoodBainbridge Island
  • Architecture StylesTraditional
  • View DescriptionTerritorial
  • Elementary SchoolBuyer To Verify
  • Middle SchoolBuyer To Verify
  • High SchoolBuyer To Verify
  • School DistrictBainbridge Island

Exterior

  • STORIES2
  • Garage Space2.0
  • water SourceShared Well
  • roofComposition
  • lot featuresPaved
  • parkingAttached Garage
  • HEAT TYPEForced Air, Heat Pump
  • AIR CONDITIONINGForced Air, Heat Pump
  • sewerSeptic Tank
  • SubstructurePoured Concrete
  • security FeaturesFully Fenced
  • other exterior FeaturesWood

Financial

  • Sales Price$885,000
  • Real Estate Tax $6,344/yr
View Virtual Tour

Bainbridge Island

The northern part of Bainbridge Island offers a variety of lifestyles and its own excellent elementary school.

Explore

Get in Touch with Kim & Jack

Whether you're ready to buy or sell now or just starting to think about it, we're here to build that connection early and guide you every step of the way.

Follow Us on Instagram