
K&J
Search
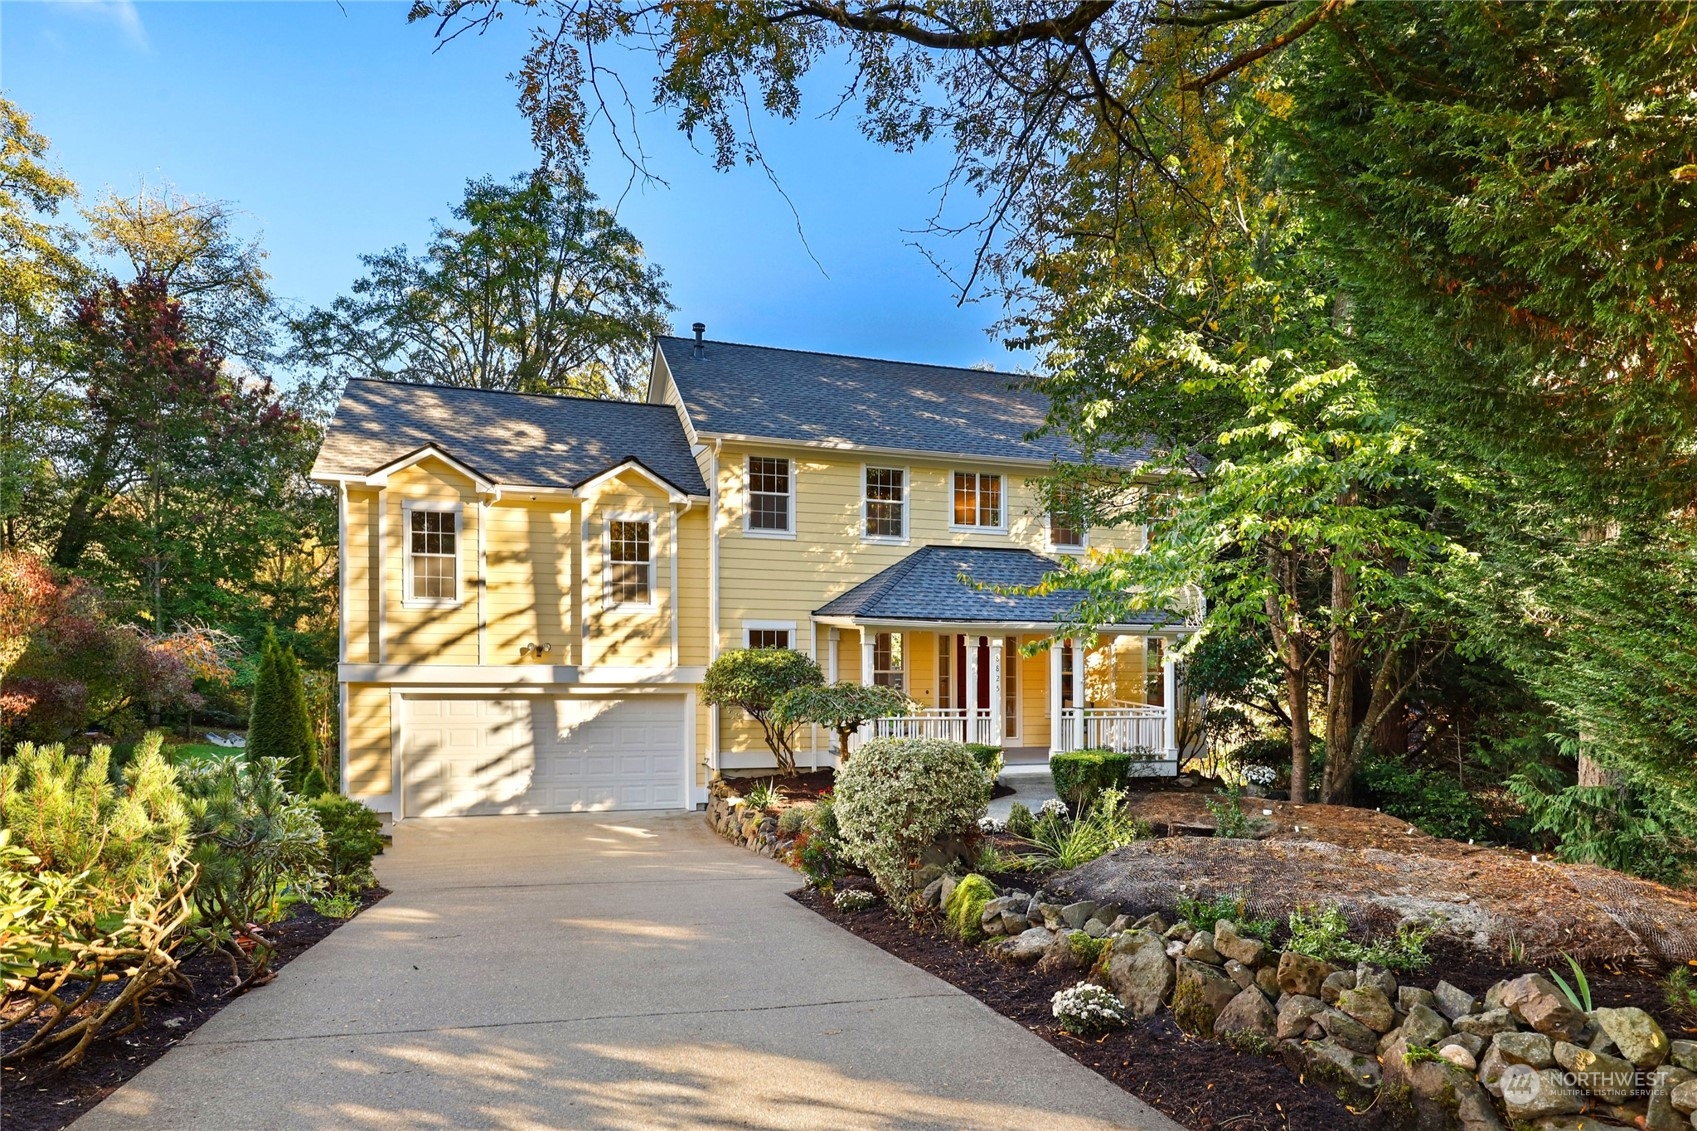
Yellow two-story home with a covered porch, attached garage, and landscaped driveway.
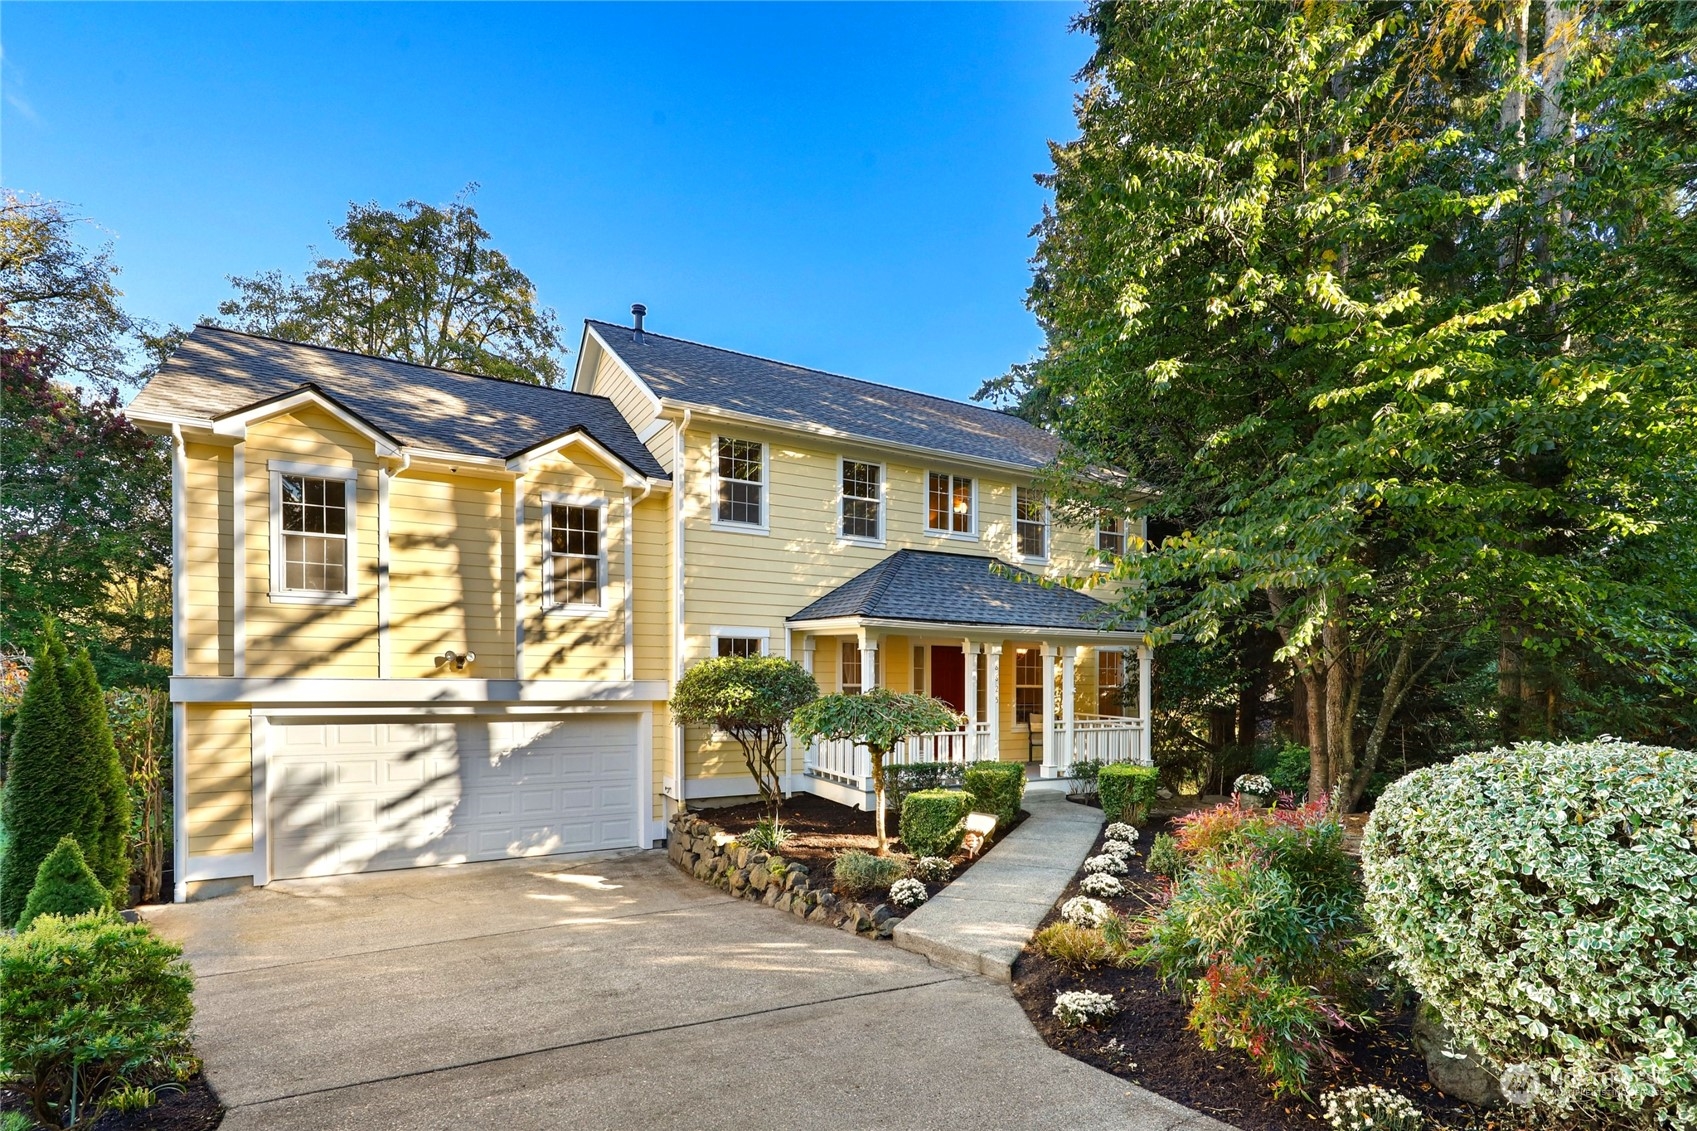
Yellow two-story home with a covered porch, double garage, and landscaped entry.
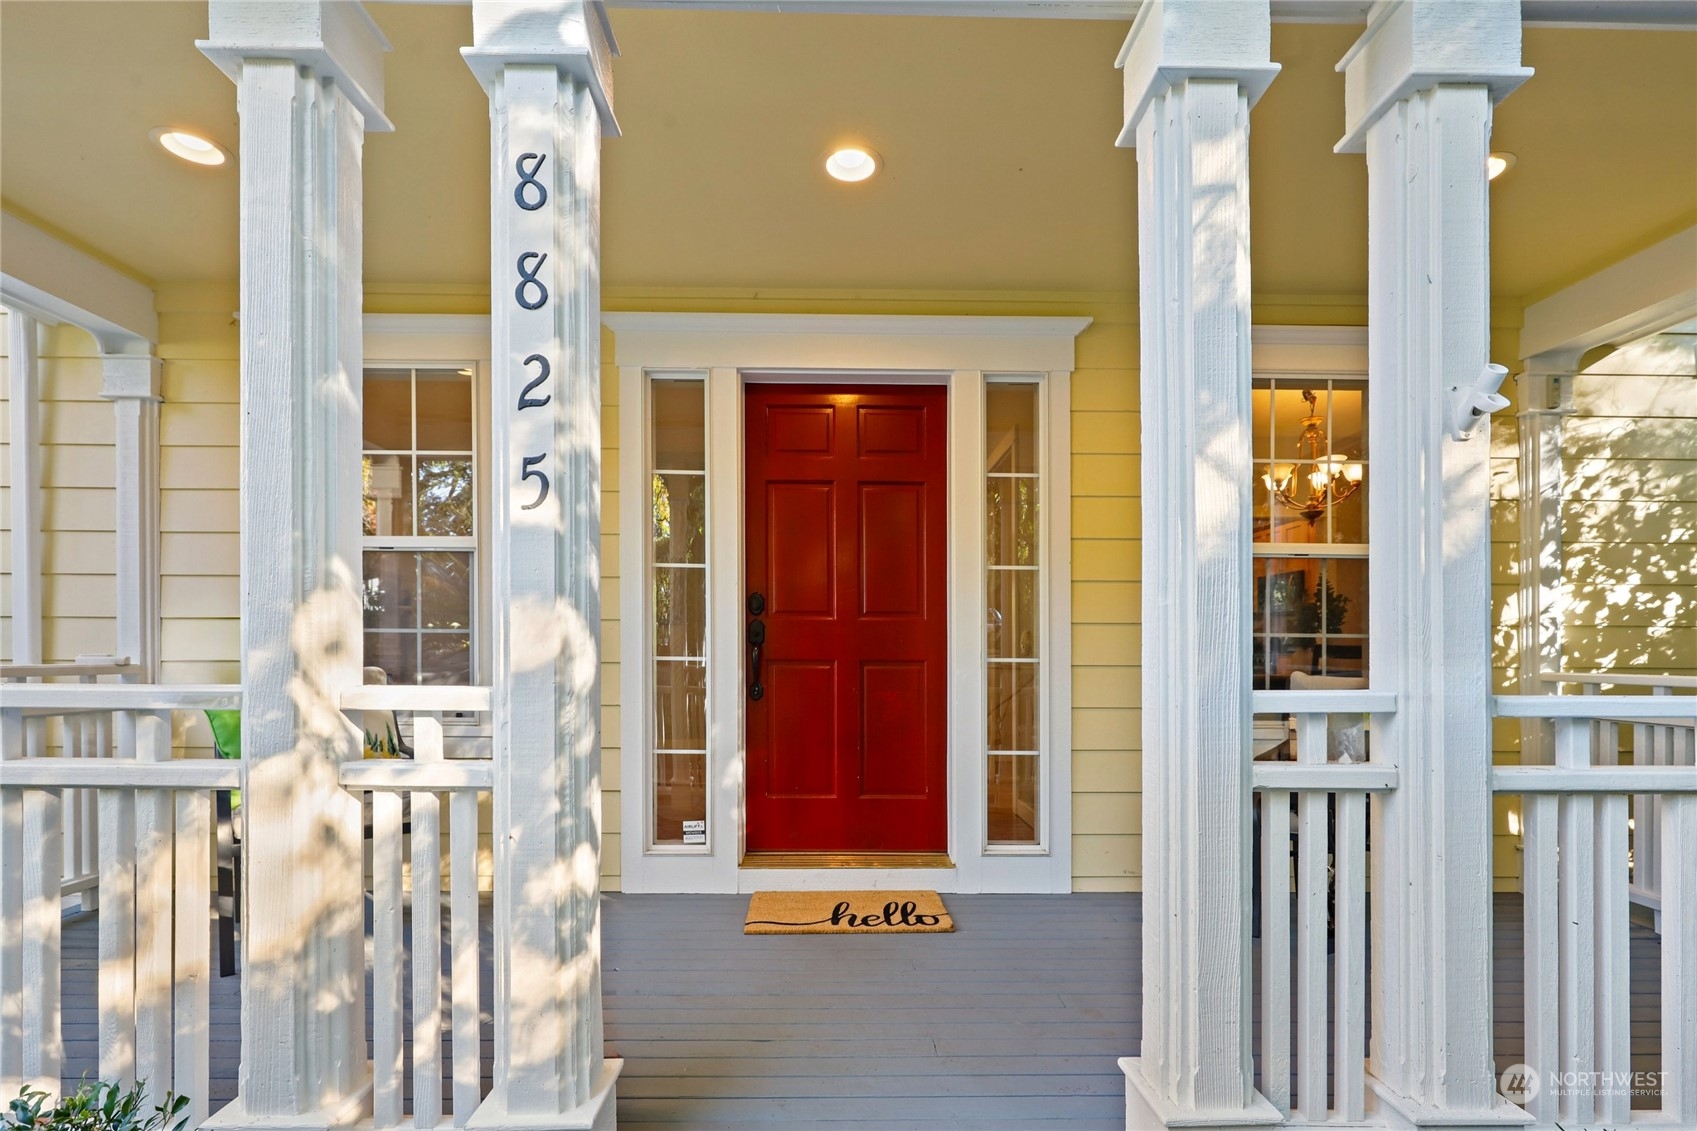
Home’s yellow-sided front porch with white columns, red door, and 8825 address.
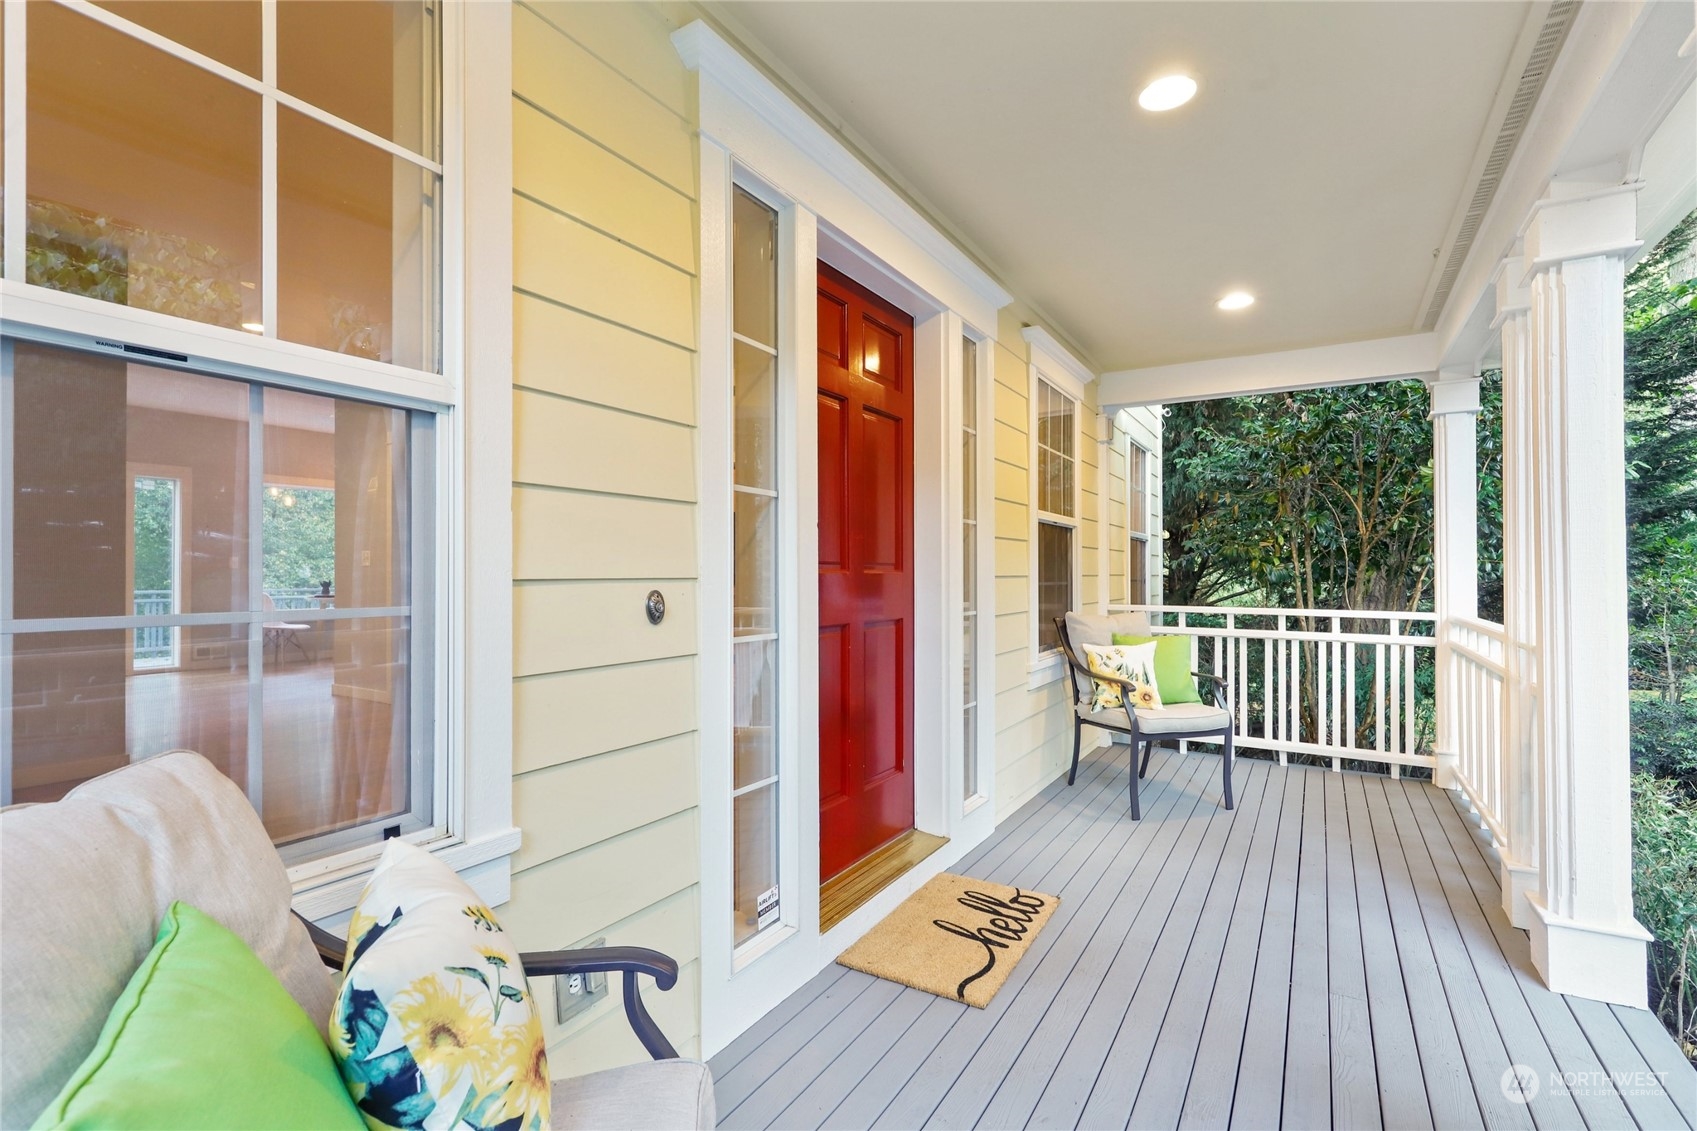
Covered porch with a red front door, gray decking, white railings, and seating among trees.
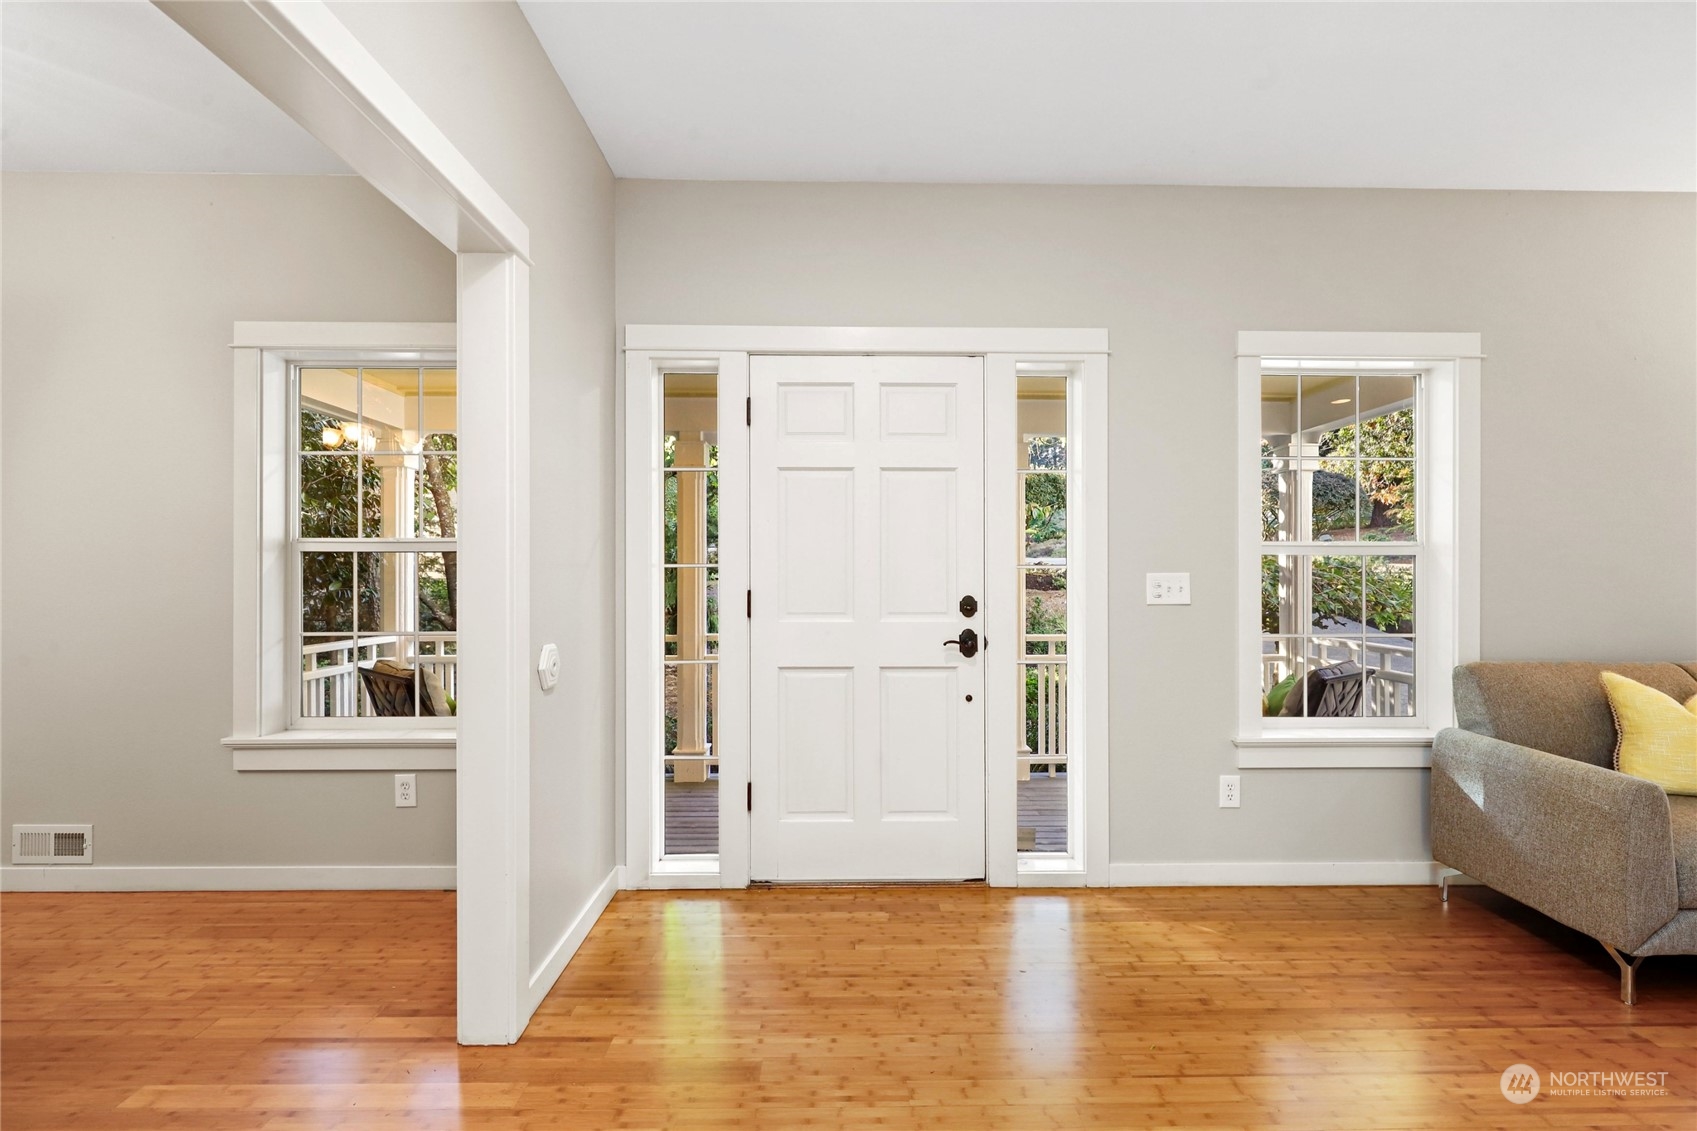
Entryway with a white front door, sidelights, hardwood floors, and windows overlooking a covered porch.
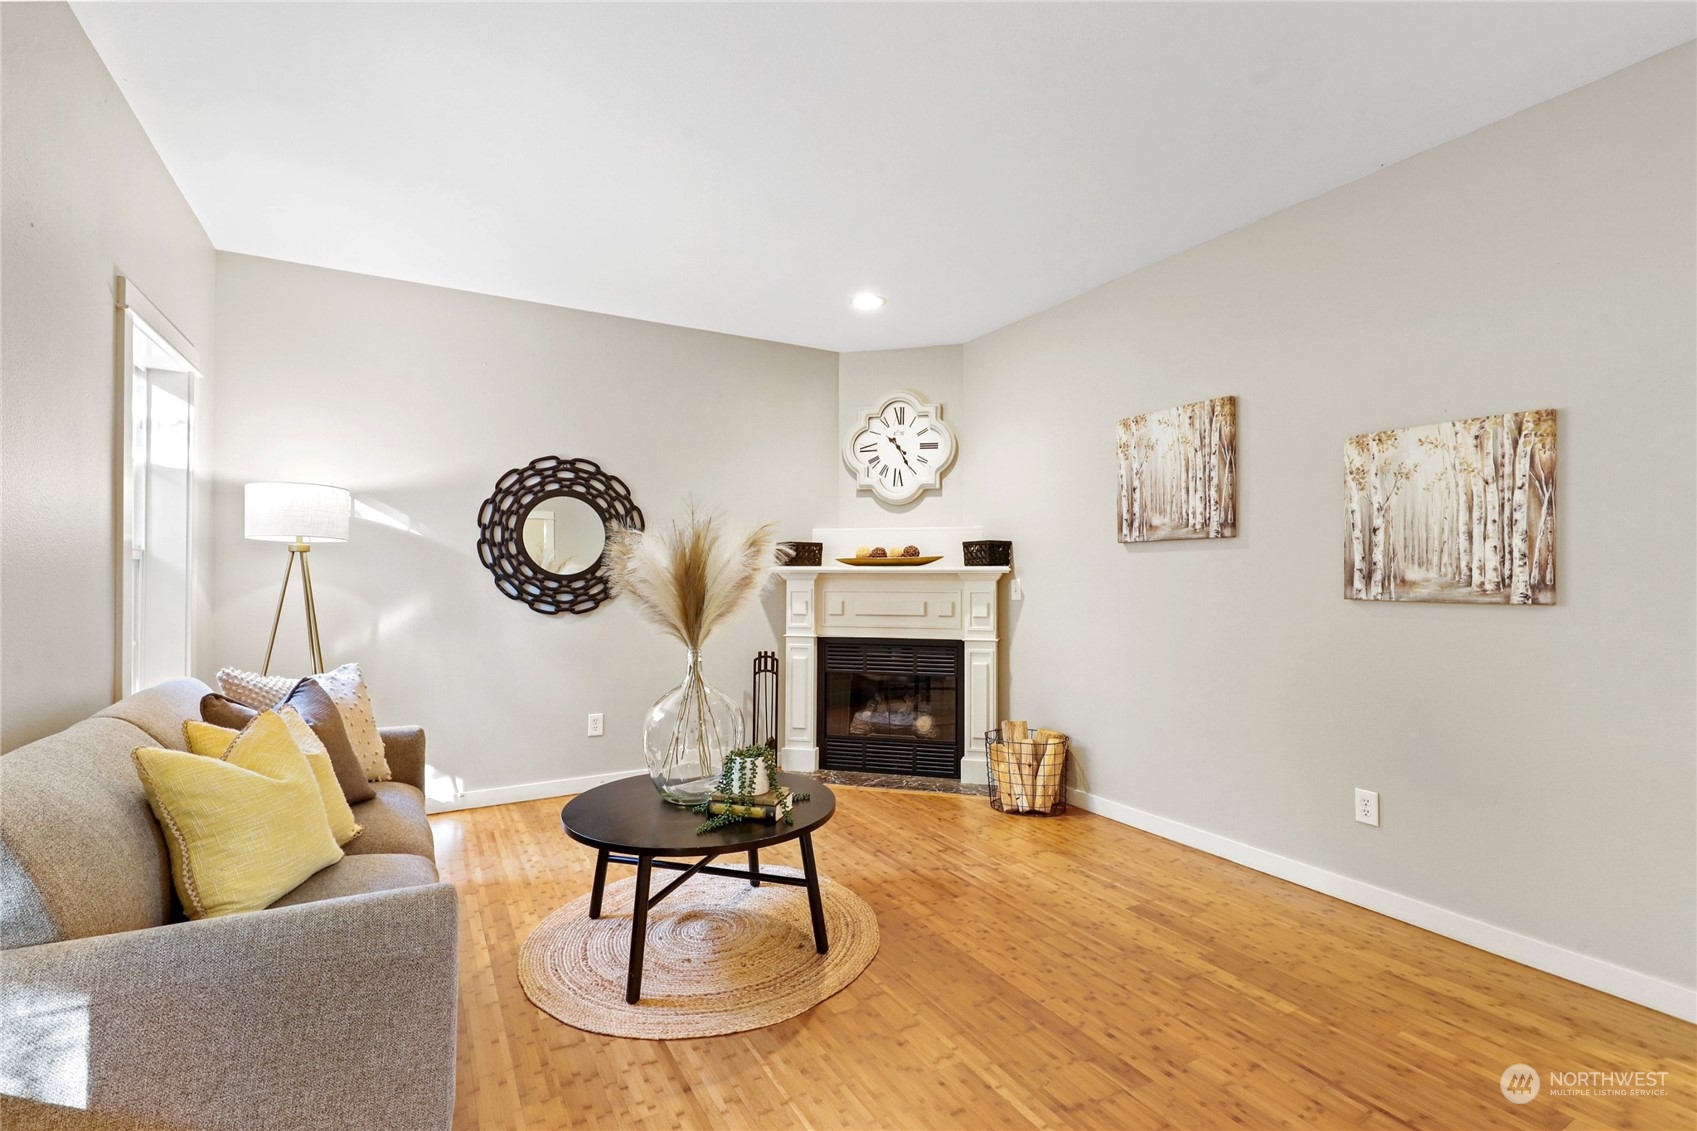
Staged living room with a white fireplace, gray sofa, and honey-toned wood flooring.
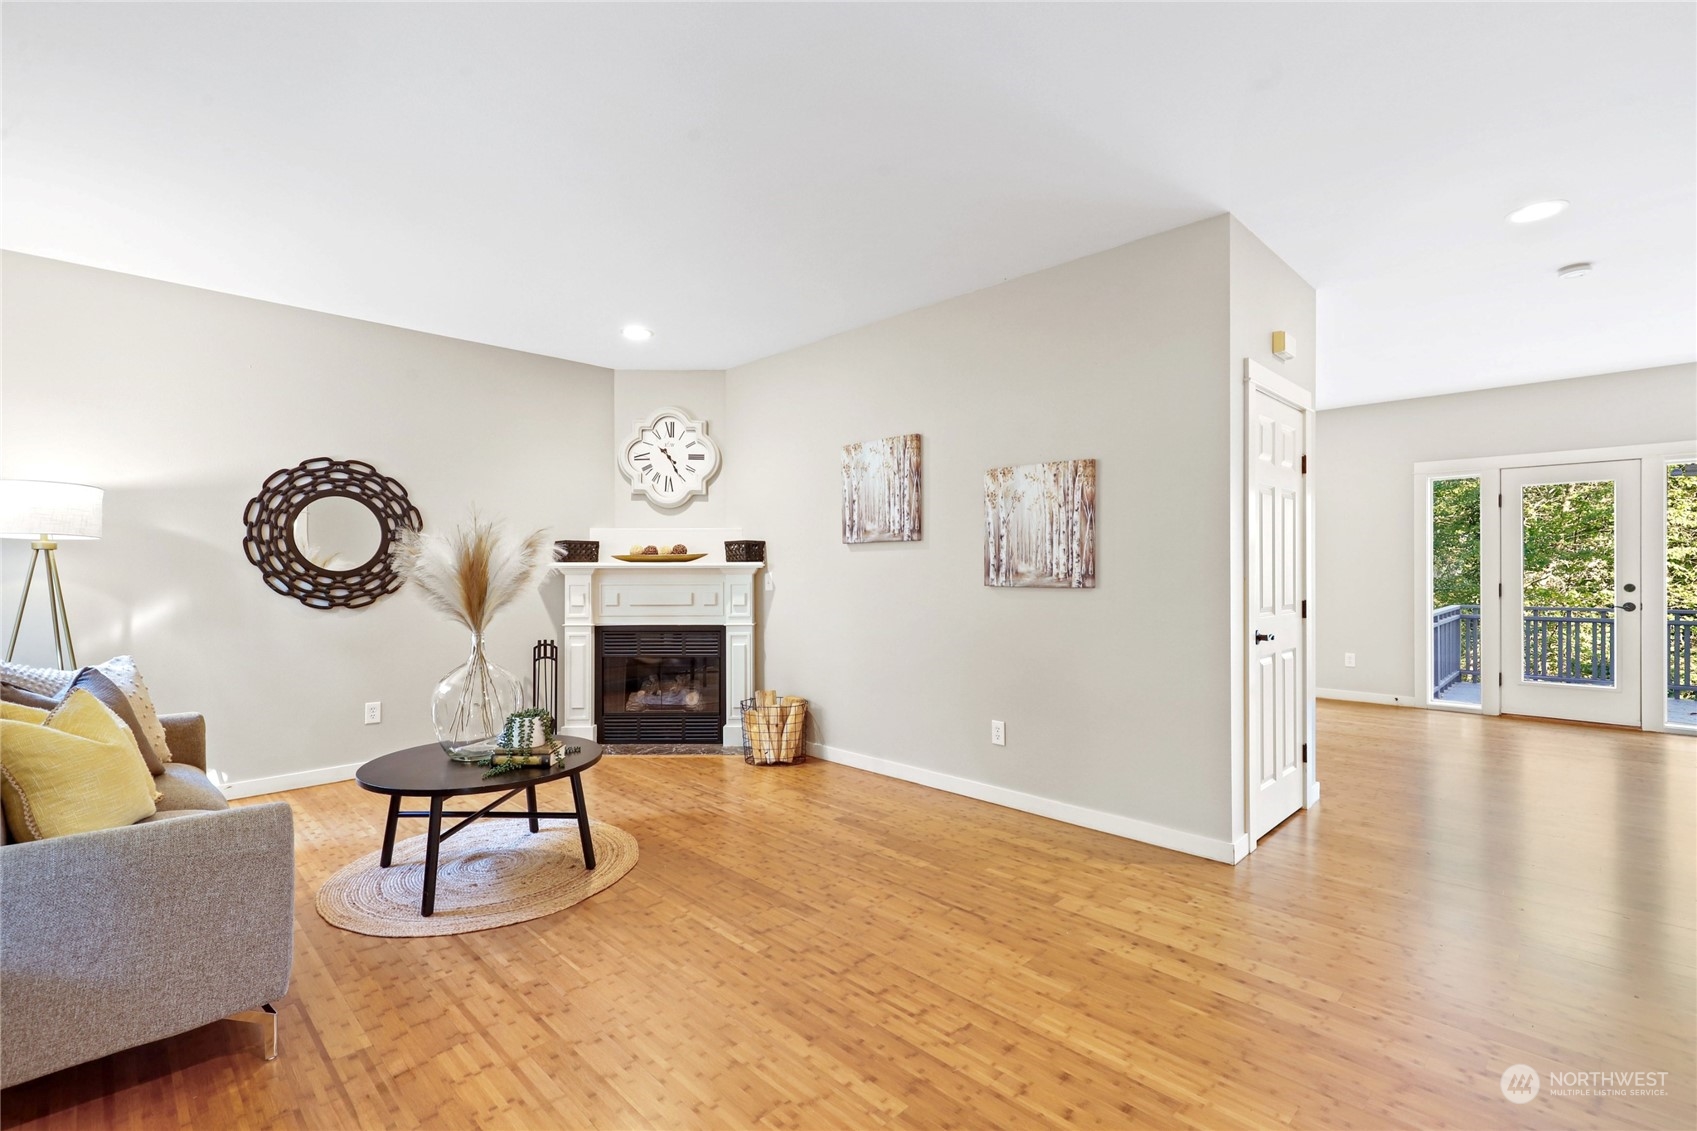
Living room with a fireplace, hardwood floors, and French doors opening to a deck.
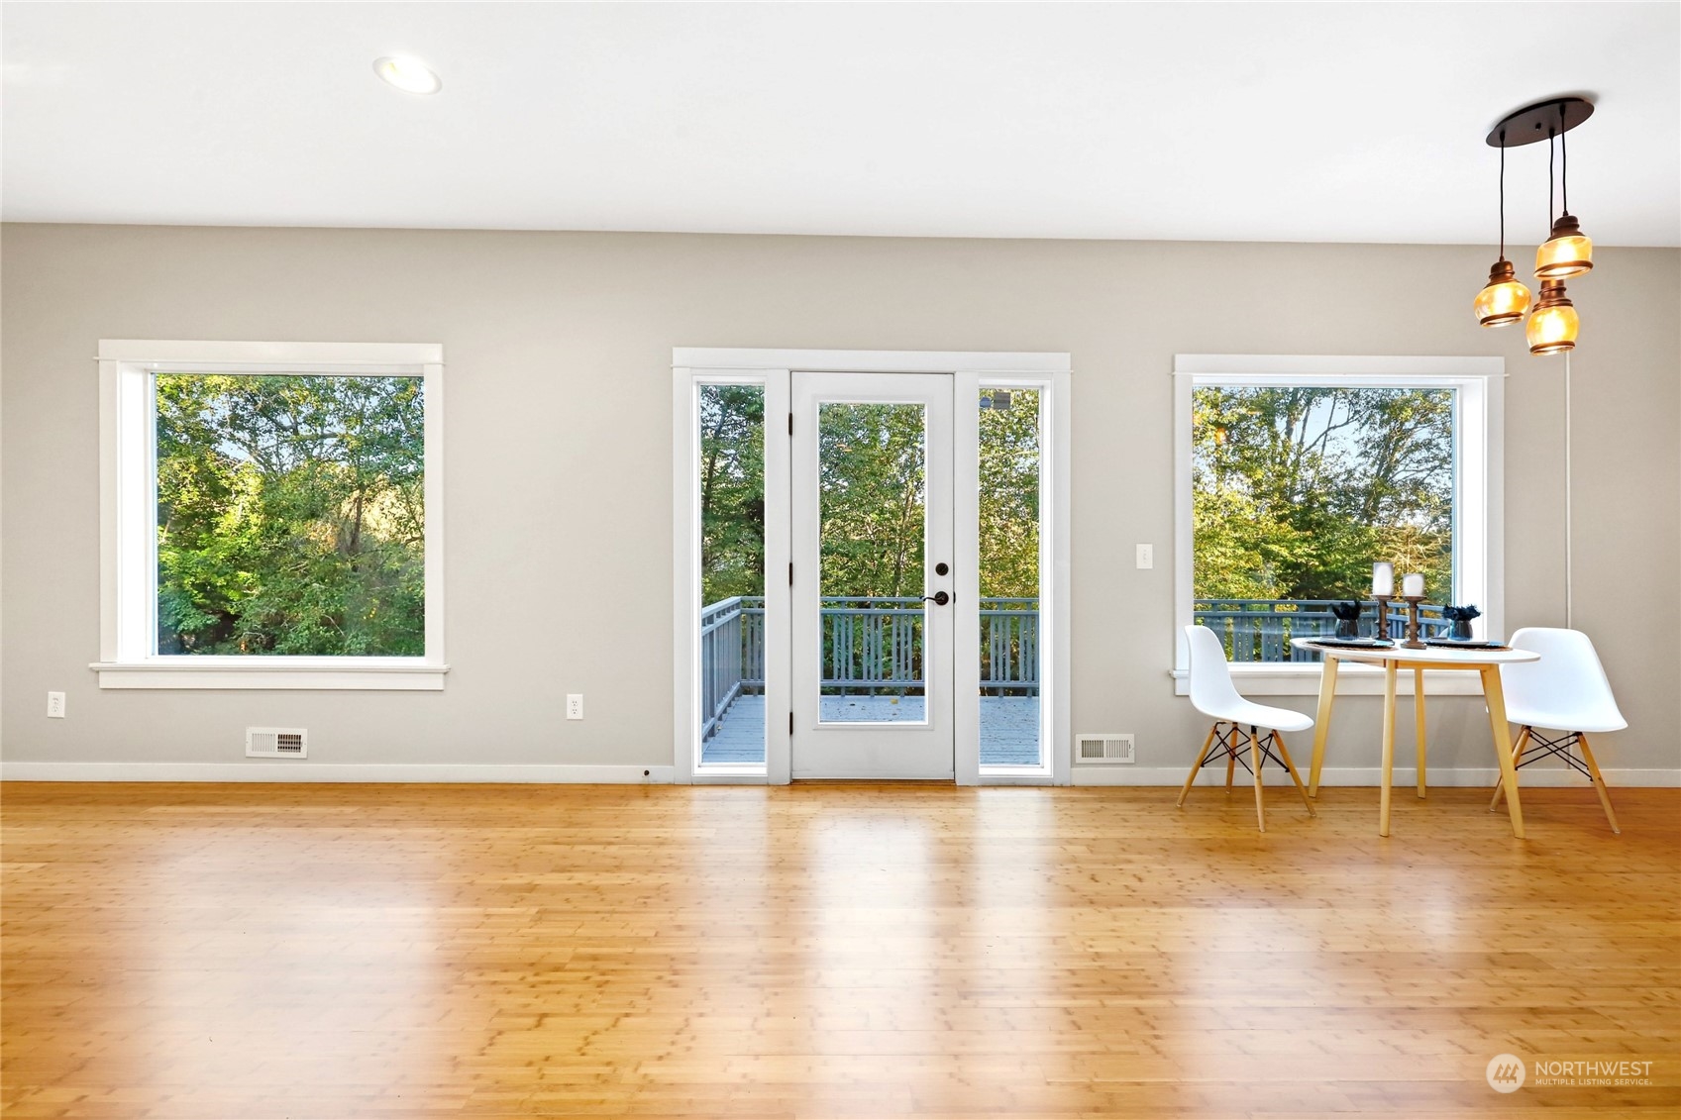
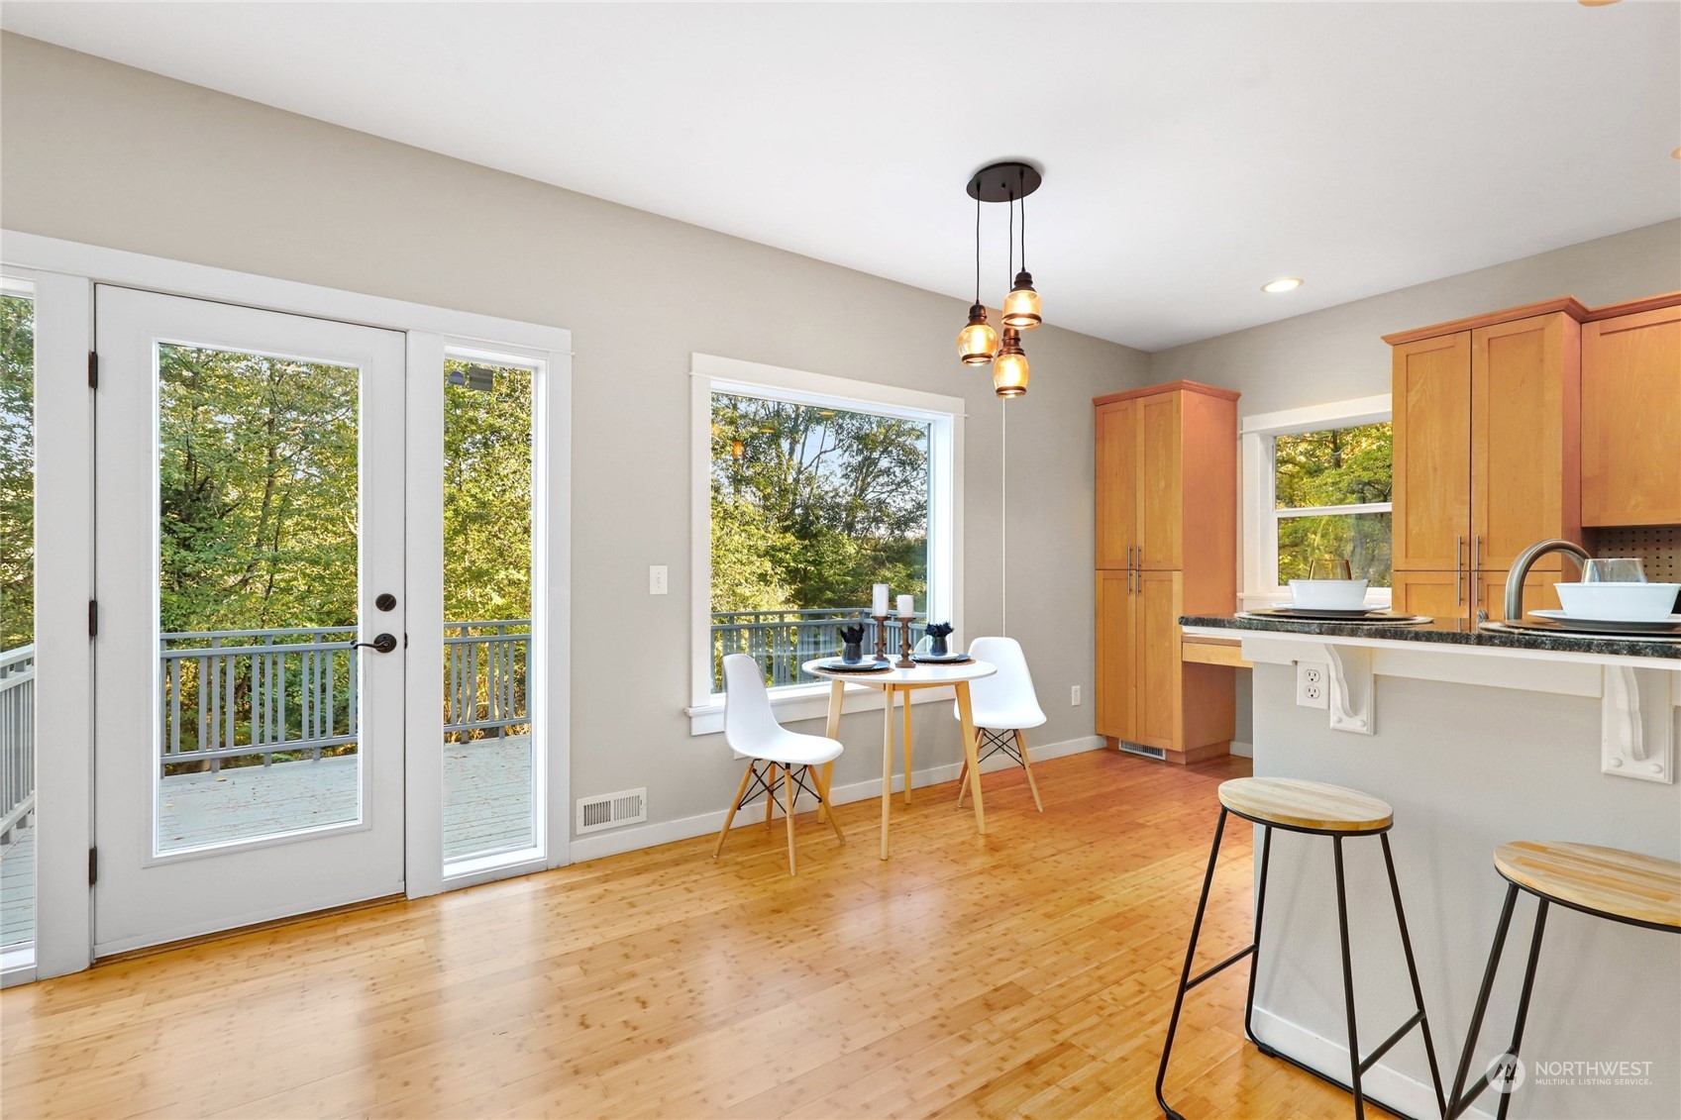
Dining area with hardwood floors, a deck-facing glass door, and a table beside large windows.
Kitchen and dining nook with honey-colored cabinets, hardwood floors, and windows overlooking trees.
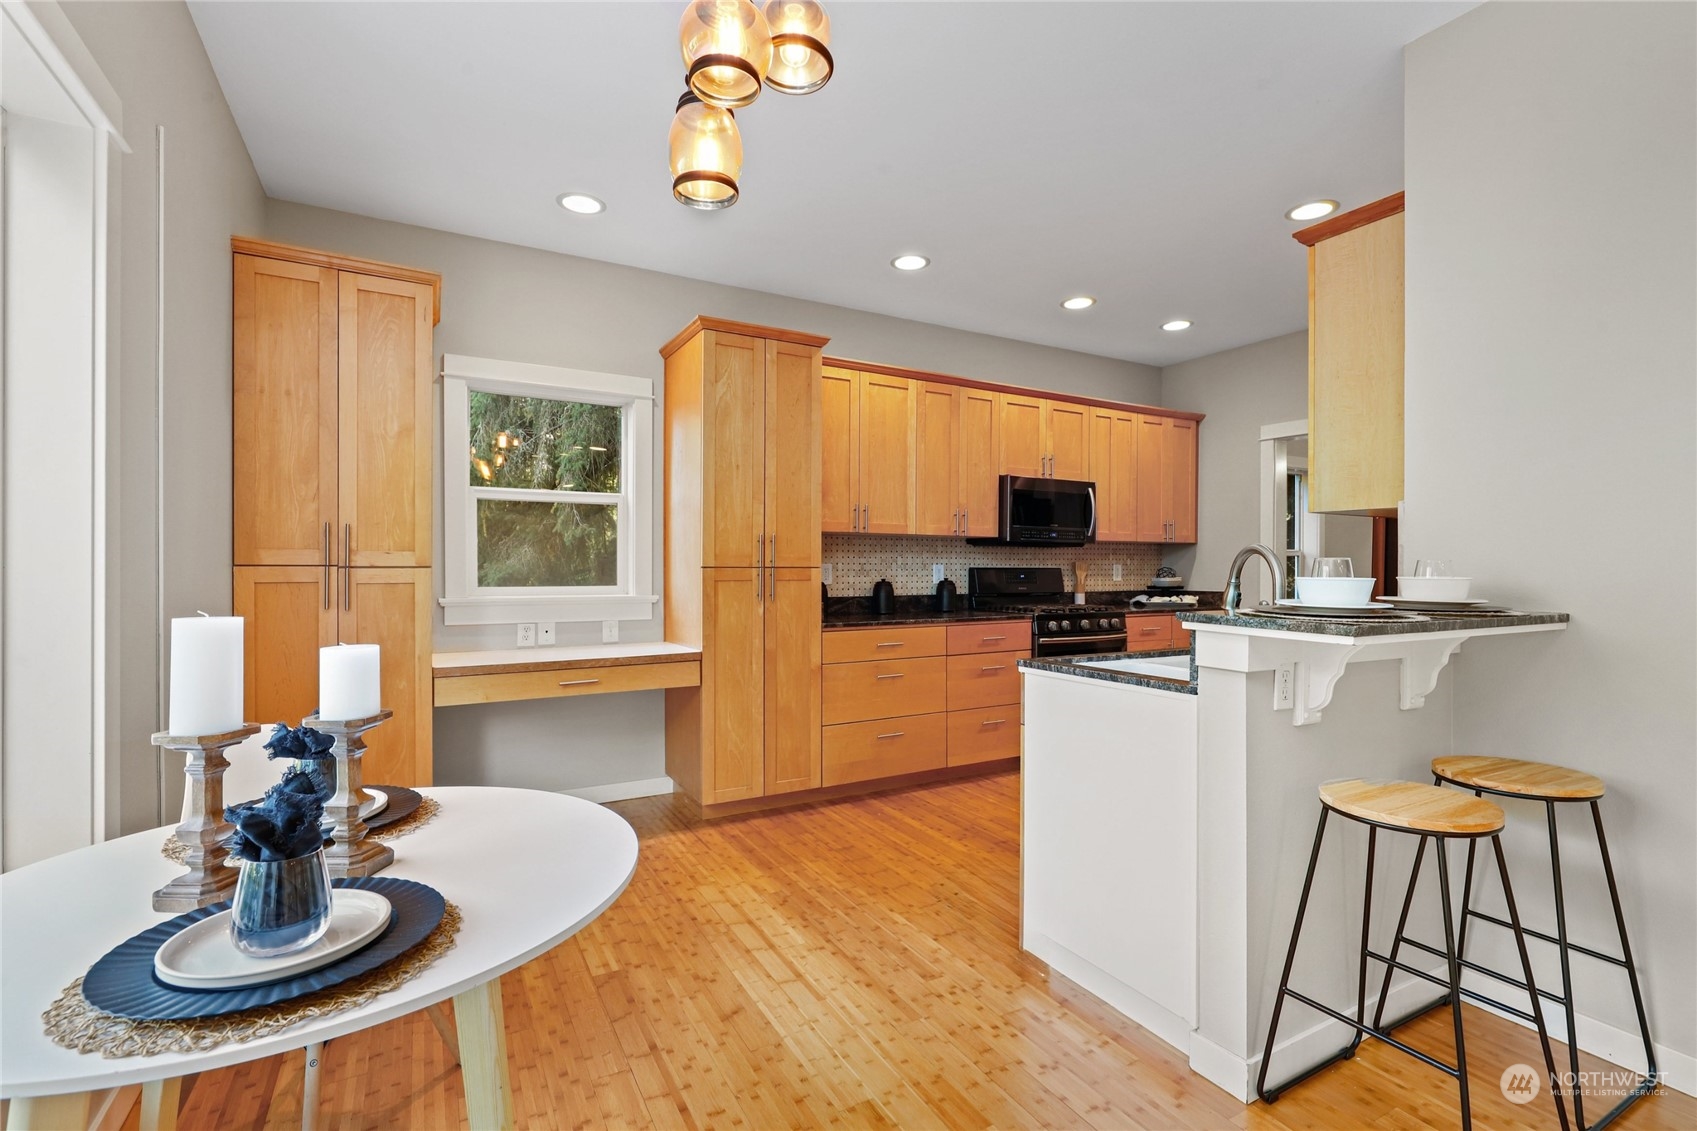
Kitchen with maple cabinetry, hardwood floors, a breakfast bar, and a round dining table.
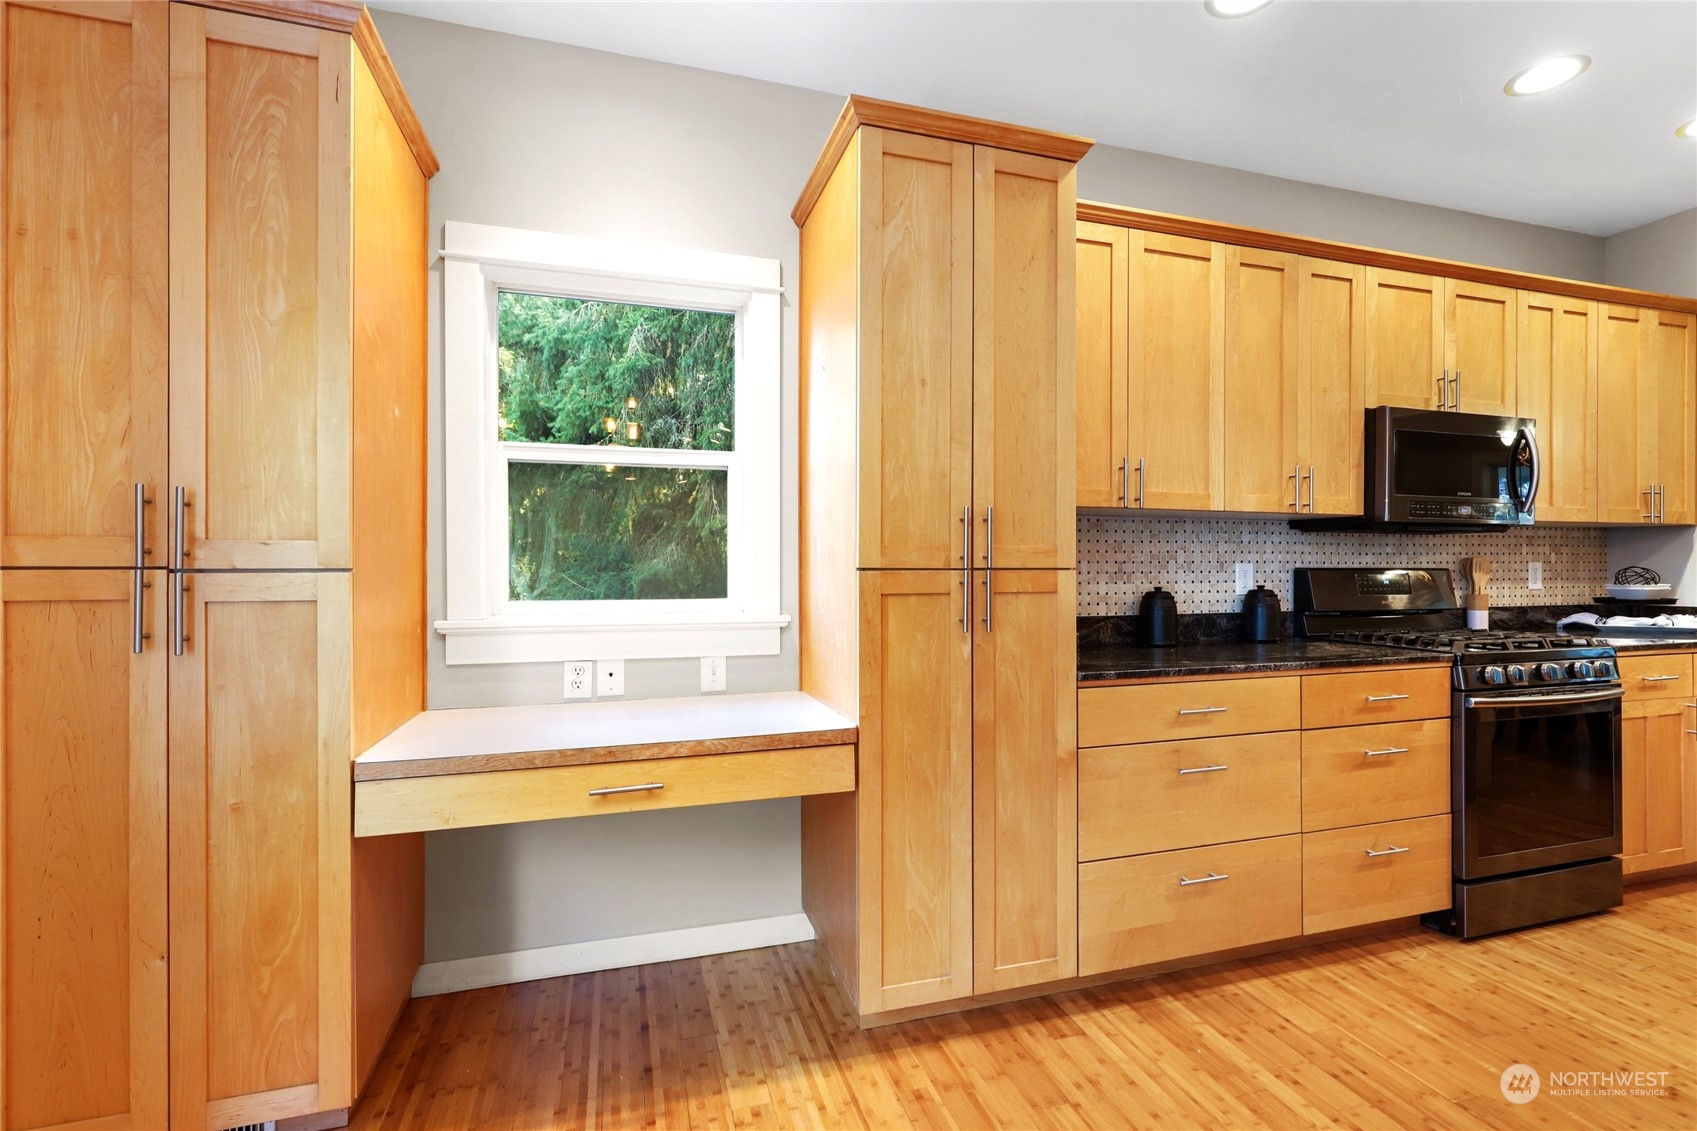
Kitchen with maple cabinets, dark countertops, a gas range, and a window overlooking trees.
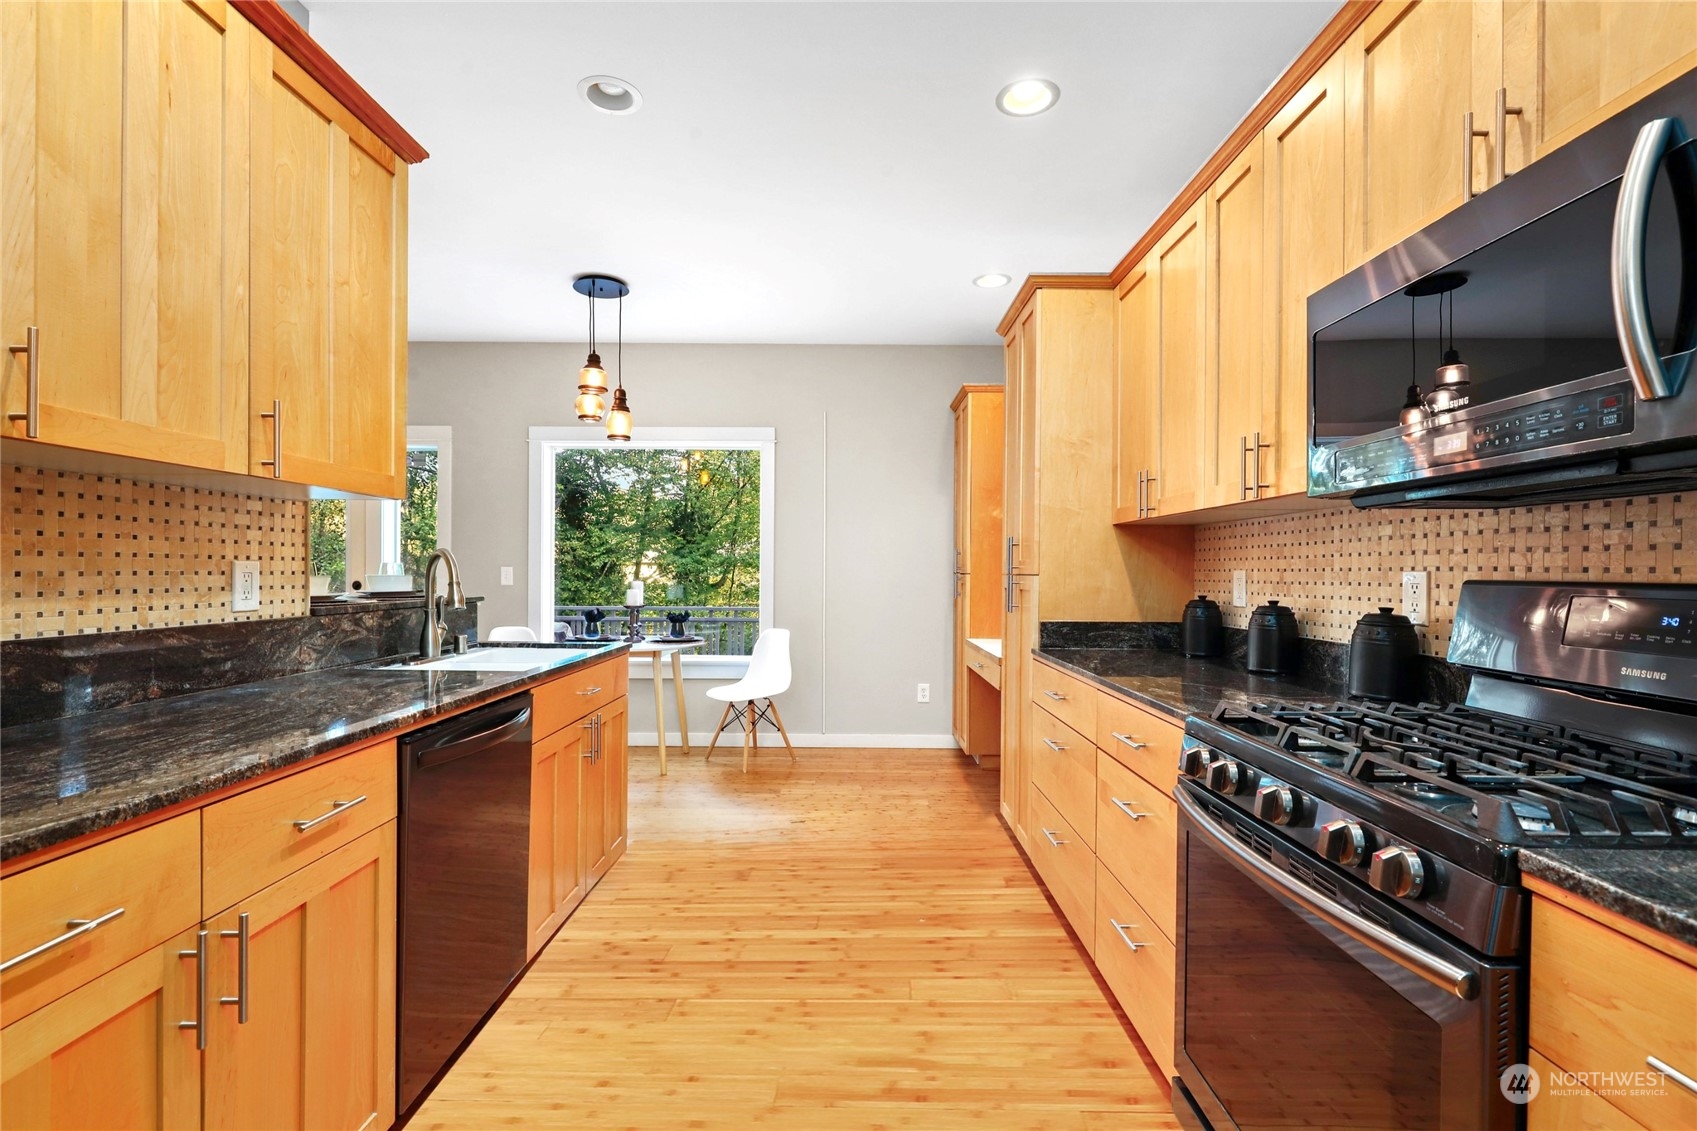
Kitchen with maple cabinets, dark granite counters, stainless appliances, and a dining nook overlooking trees.
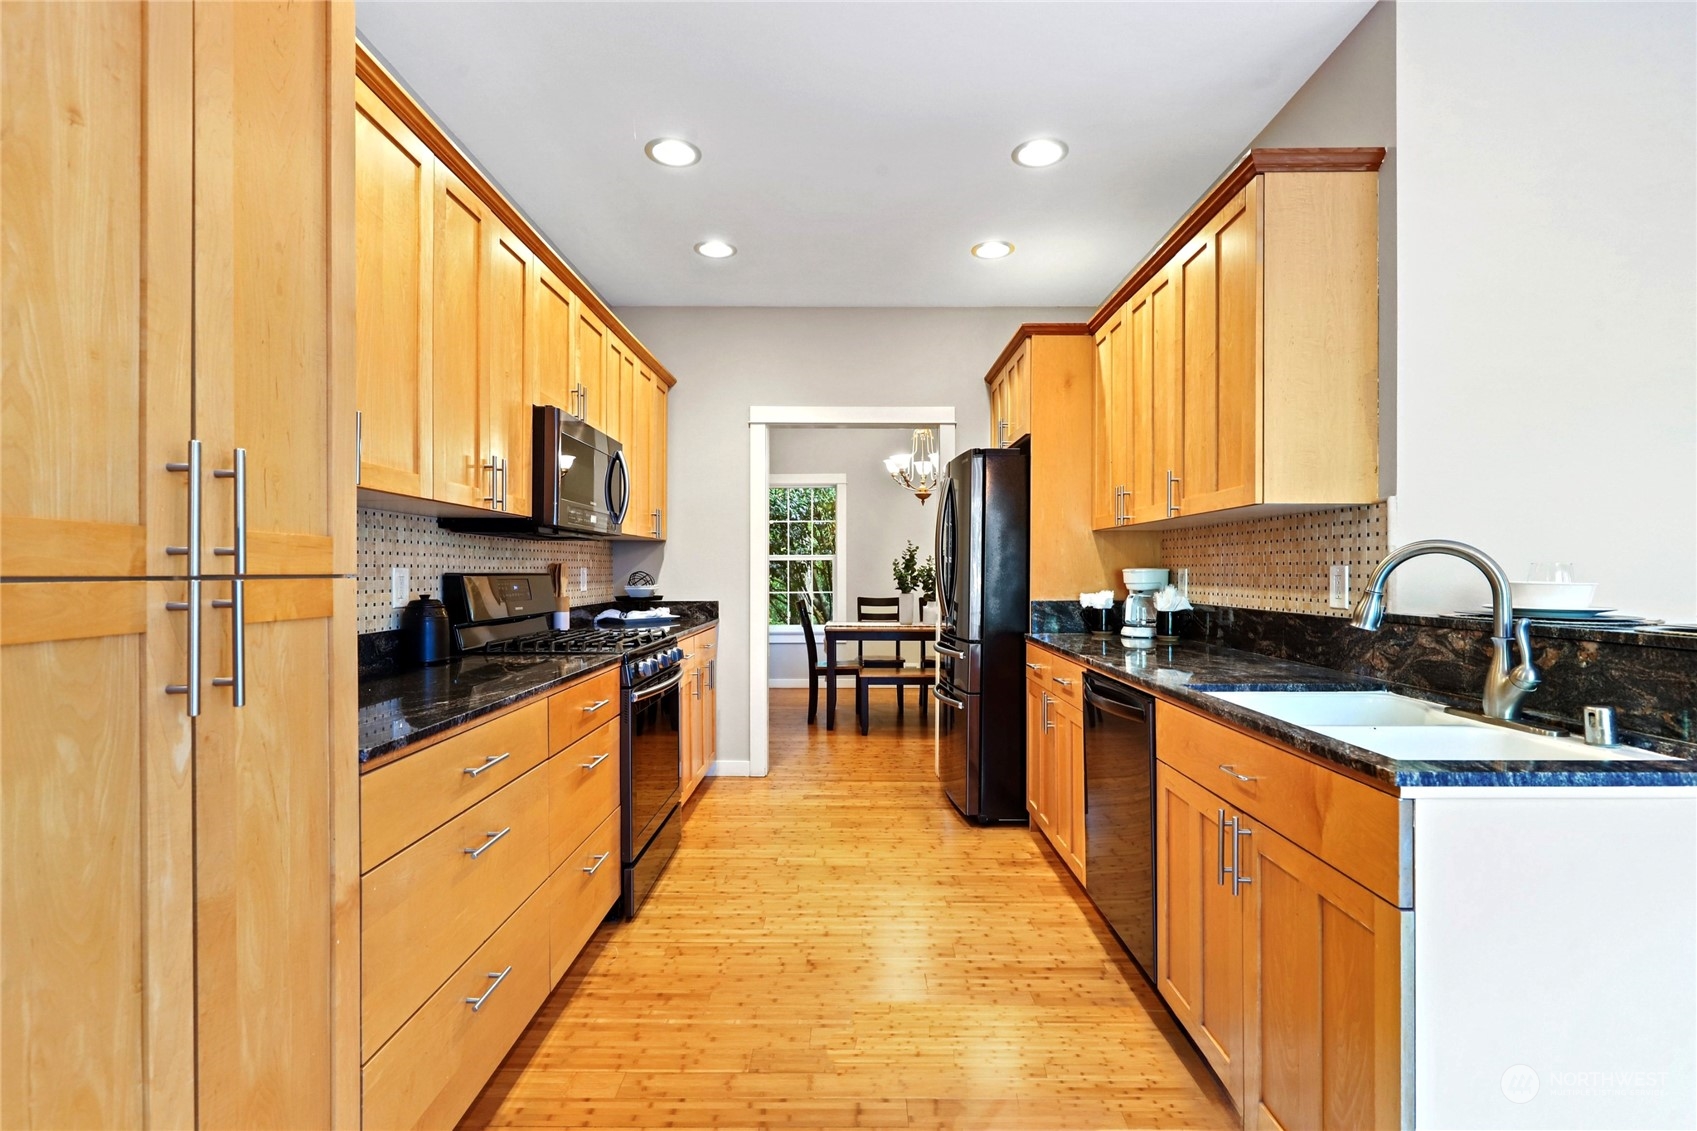
Kitchen with honey-colored wood cabinets, dark stone counters, stainless appliances, and a dining area beyond.
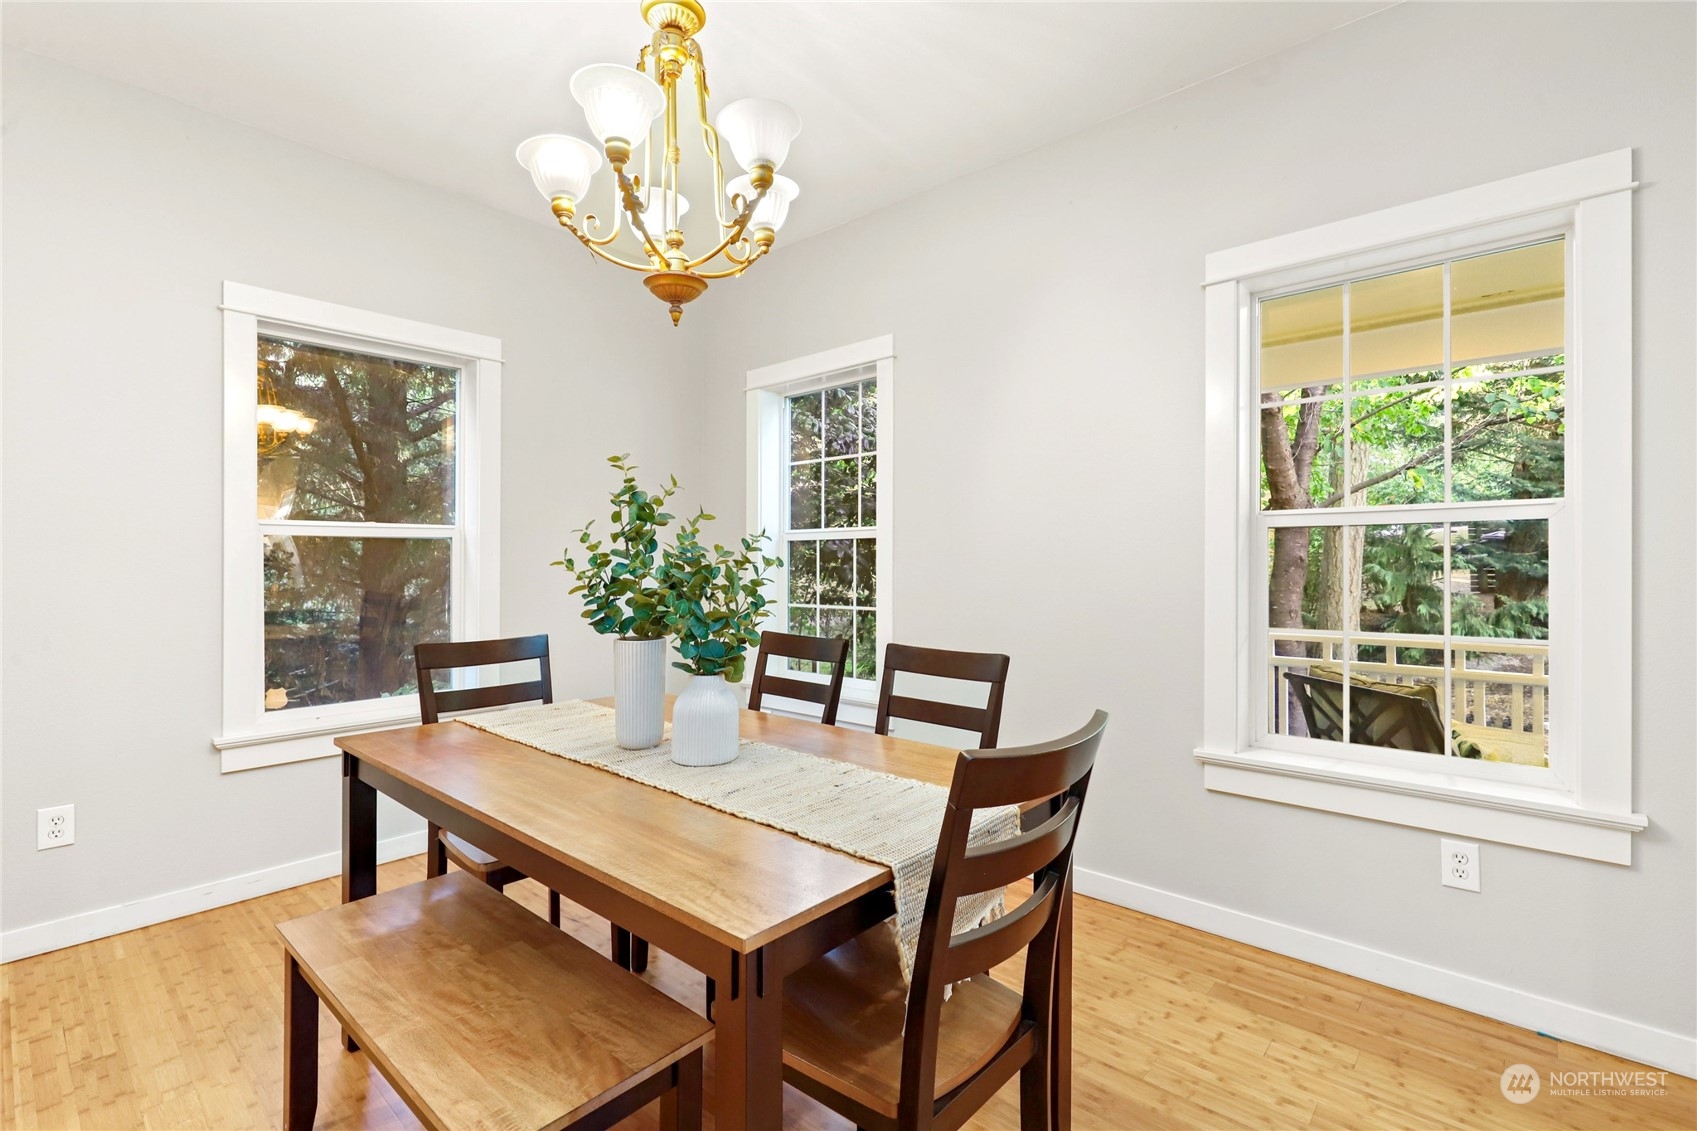
Dining room with a wooden table, bench, chandelier, and windows overlooking trees.
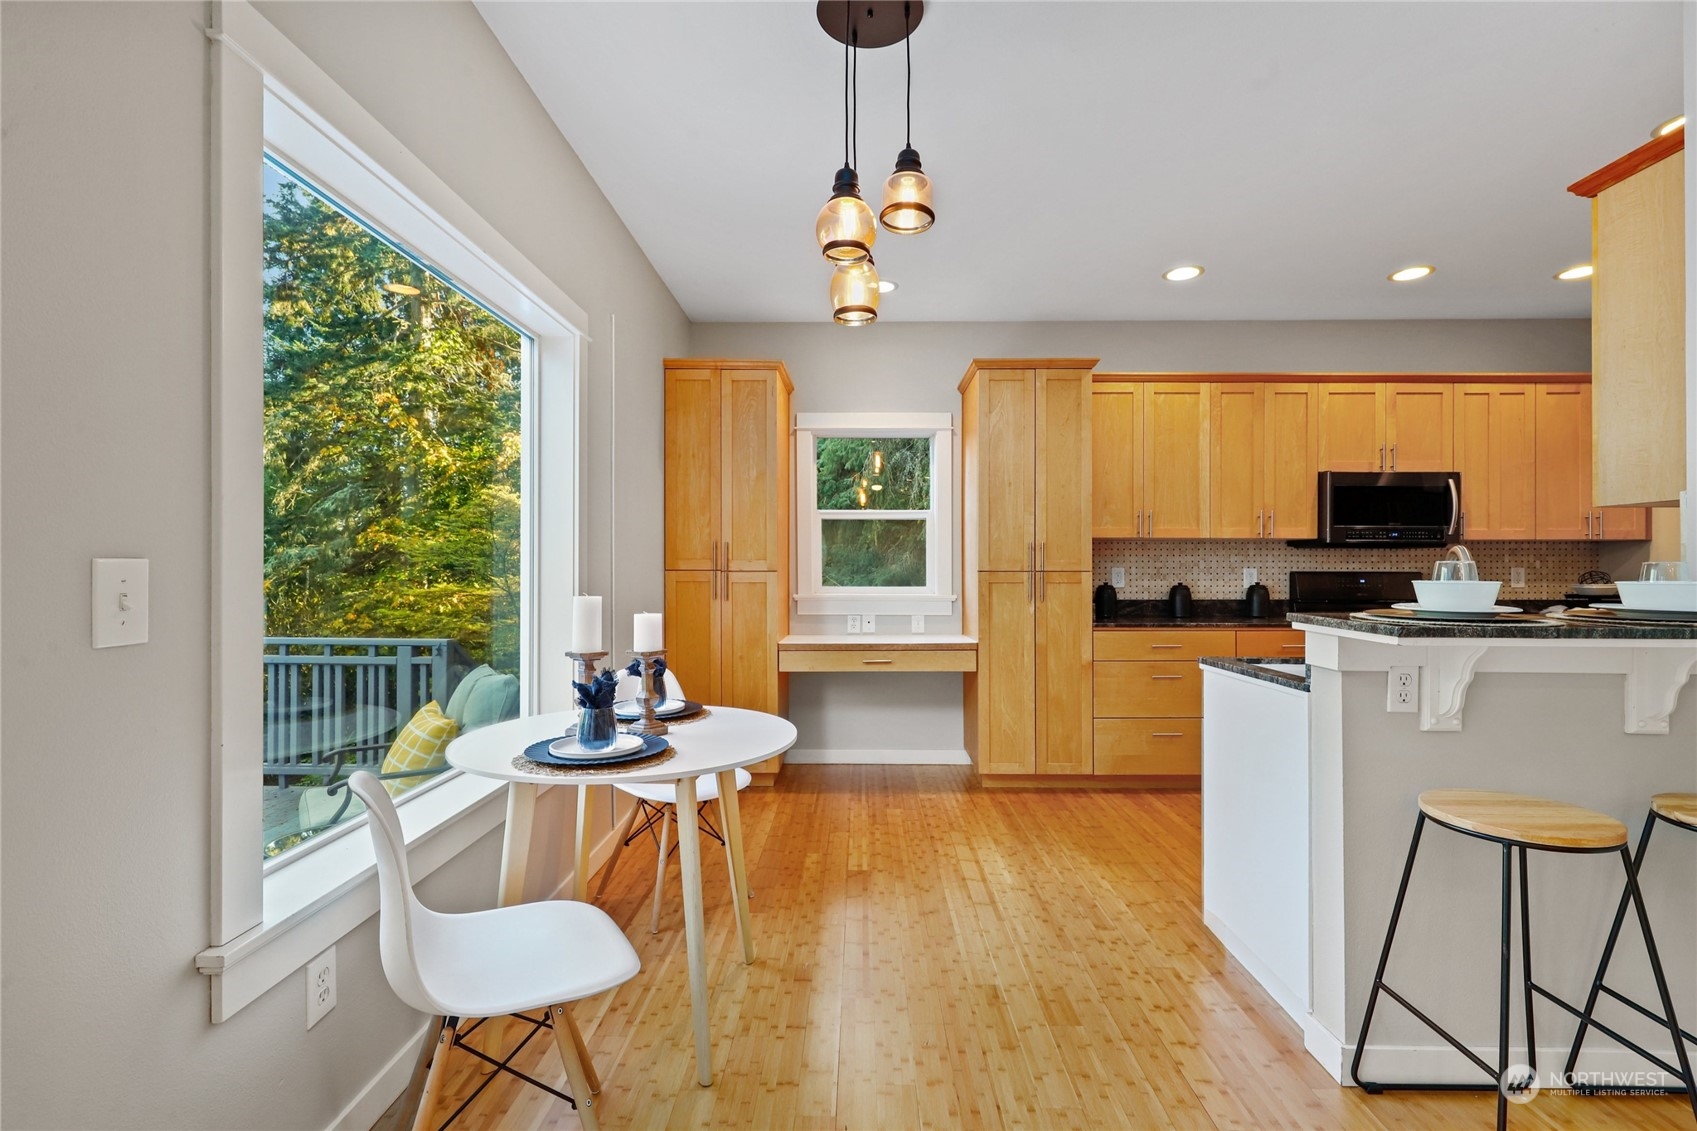
Bright kitchen with maple cabinets, hardwood floors, dining nook, and a large window overlooking trees.
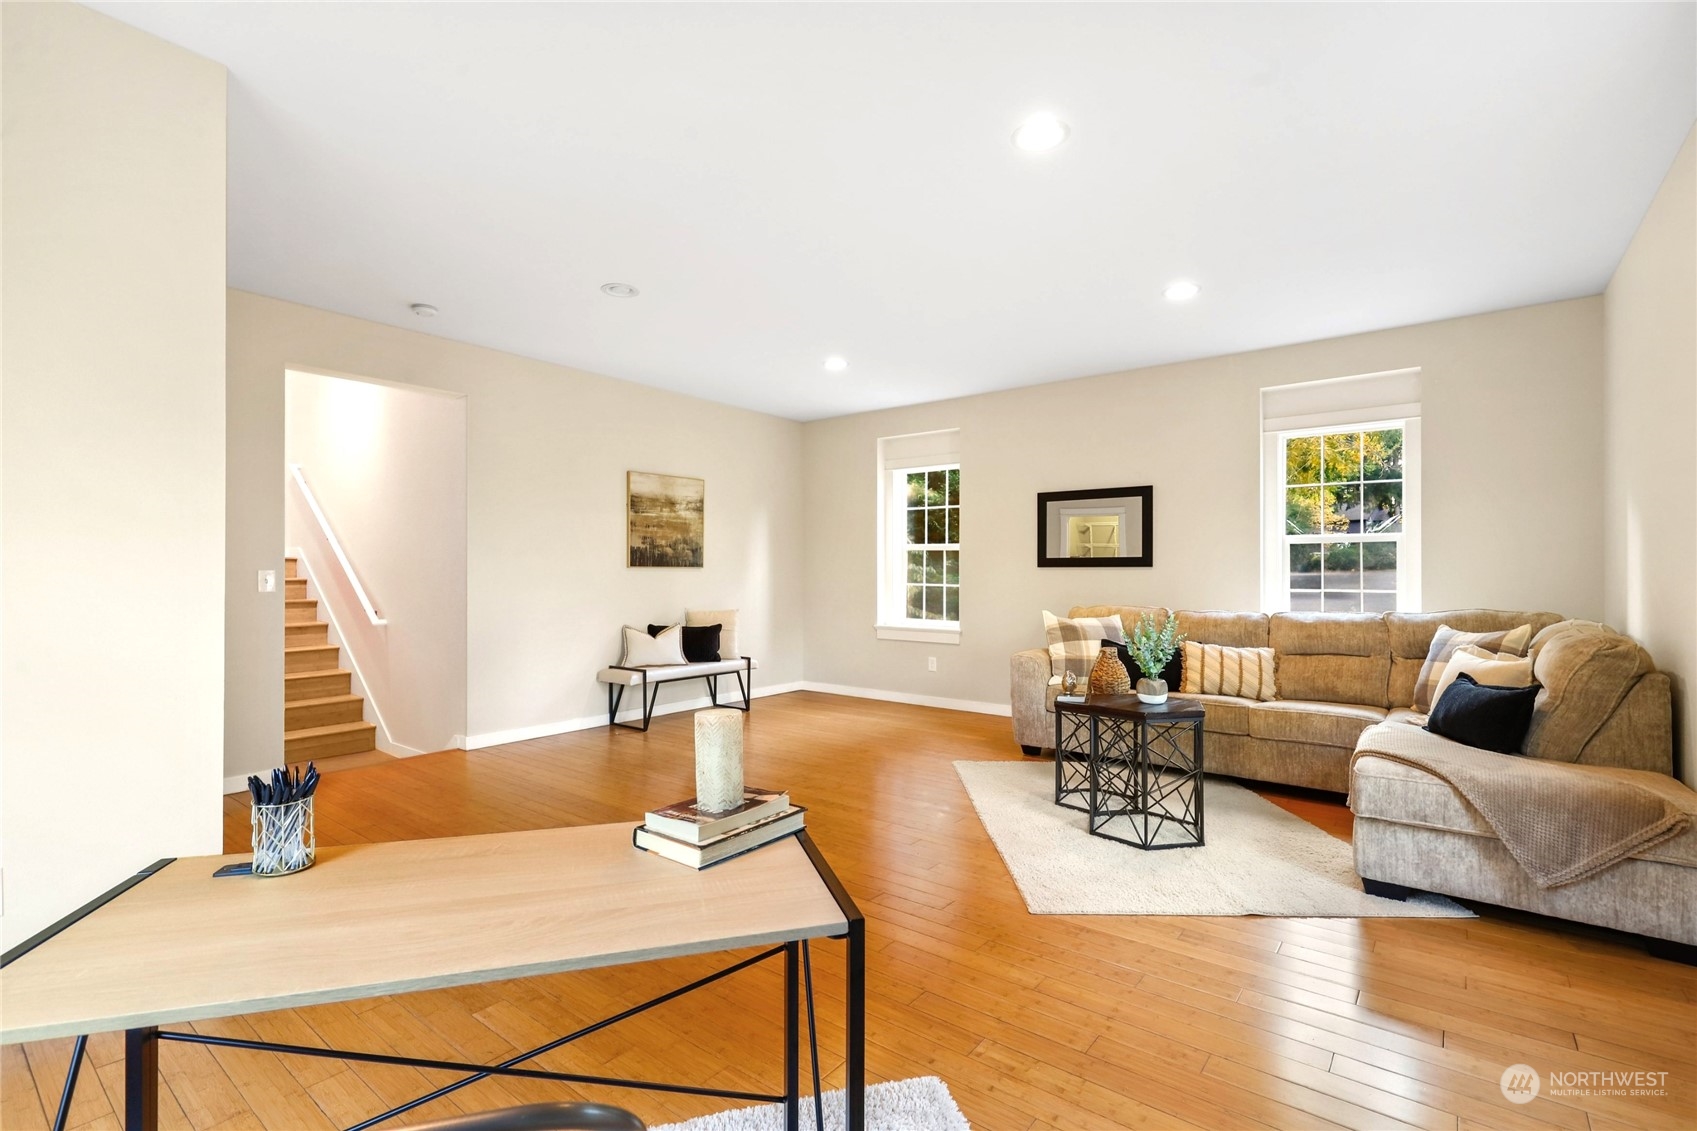
Staged living room with hardwood floors, a sectional sofa, and a staircase.
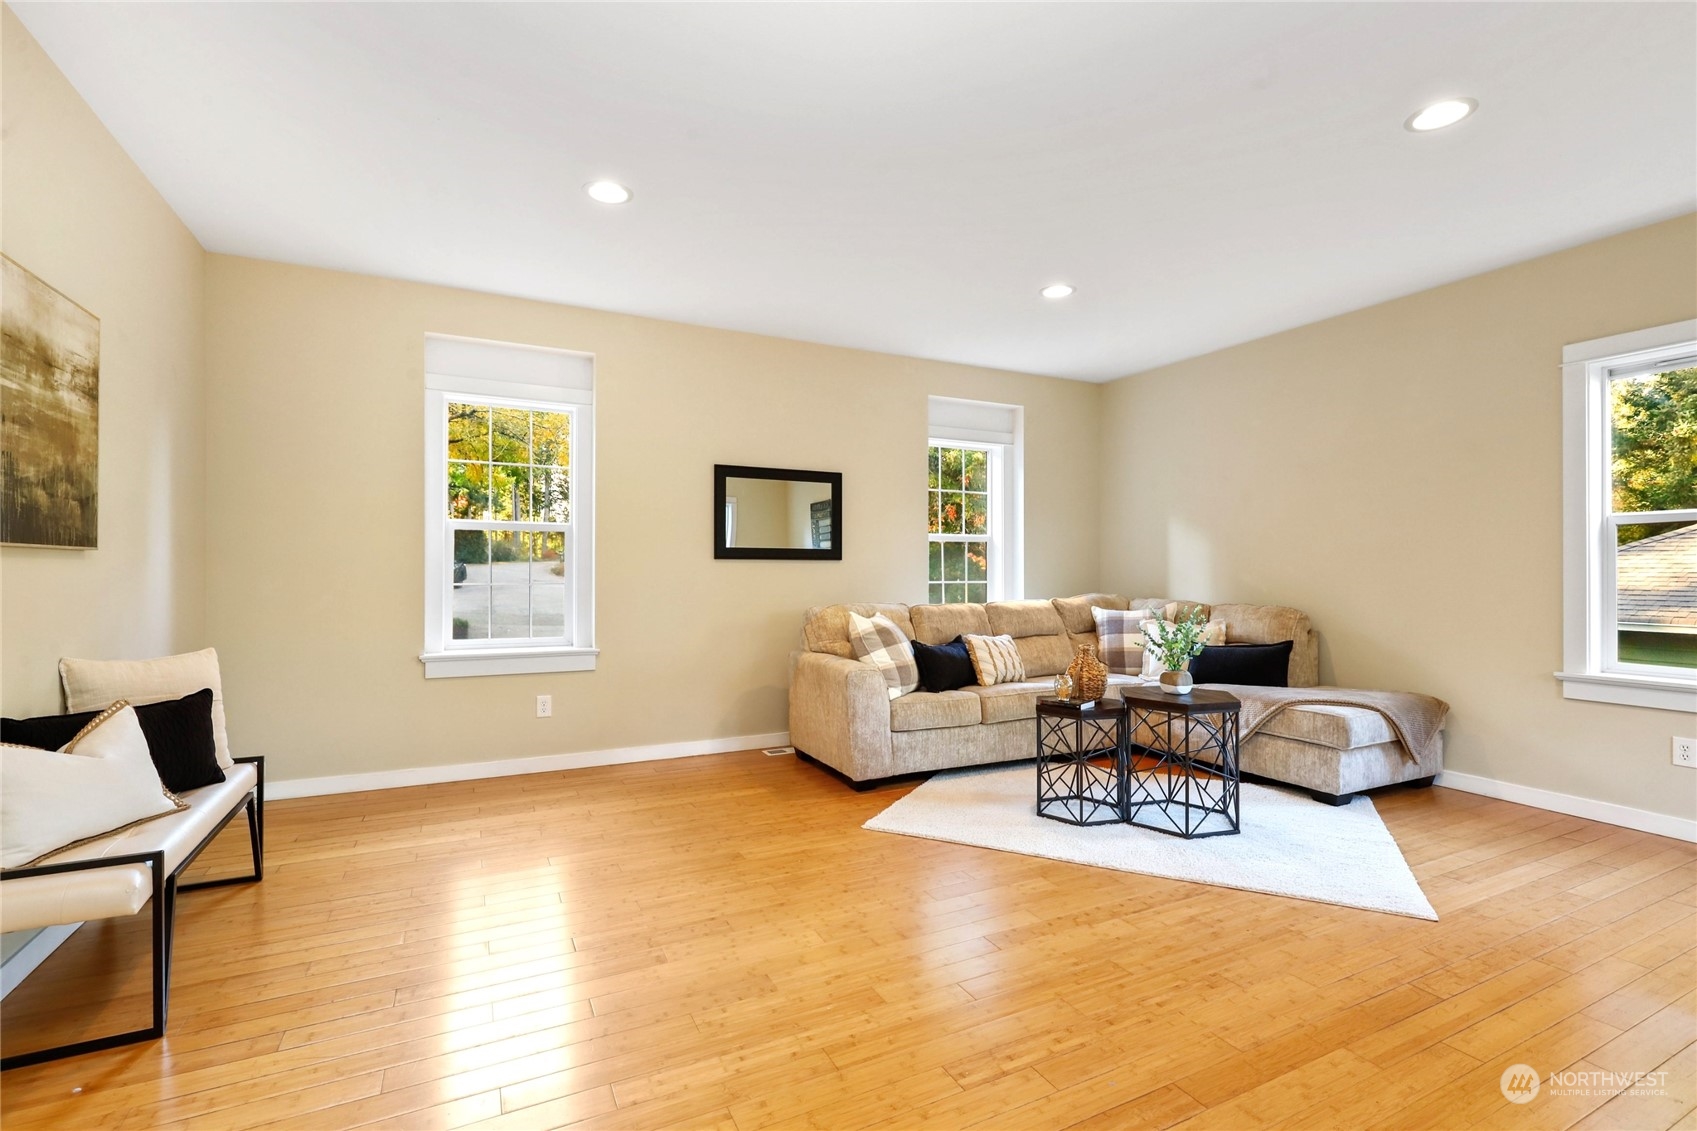
Staged living room with a beige sectional, hardwood floors, and three bright windows.
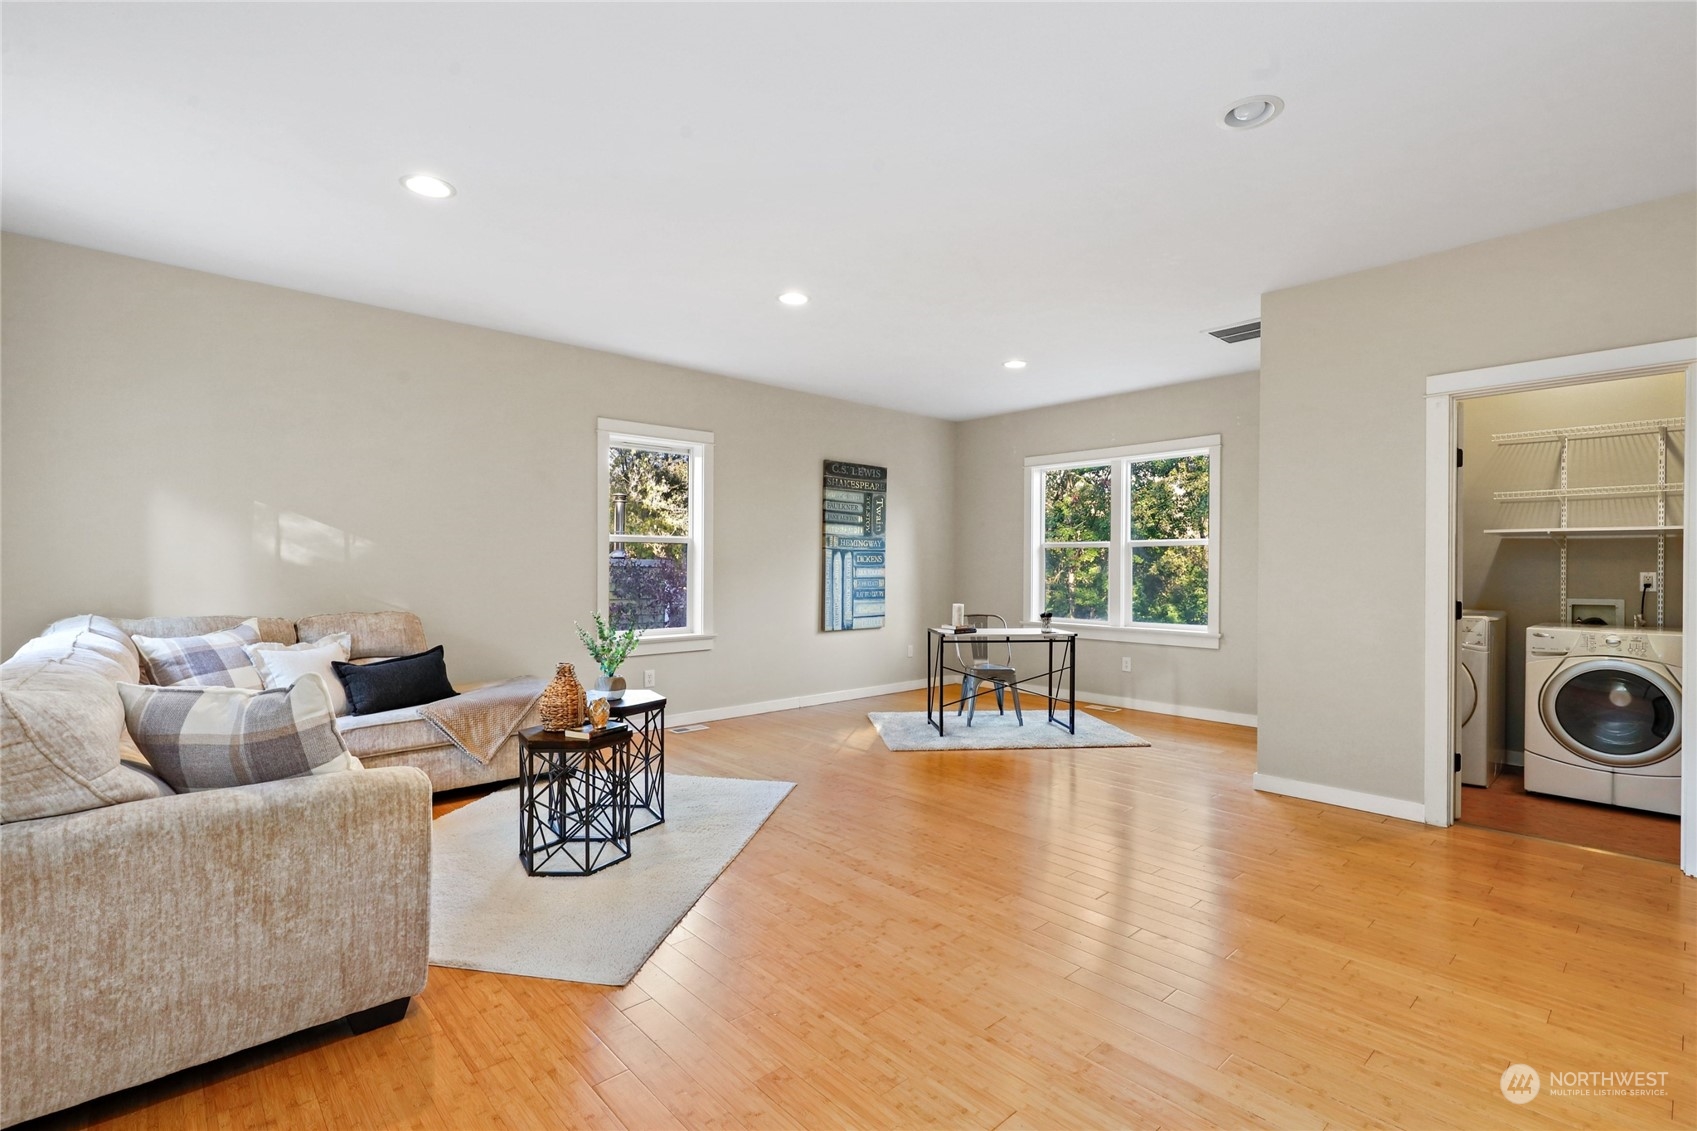
Staged living room with hardwood floors, large windows, and an adjoining laundry closet.
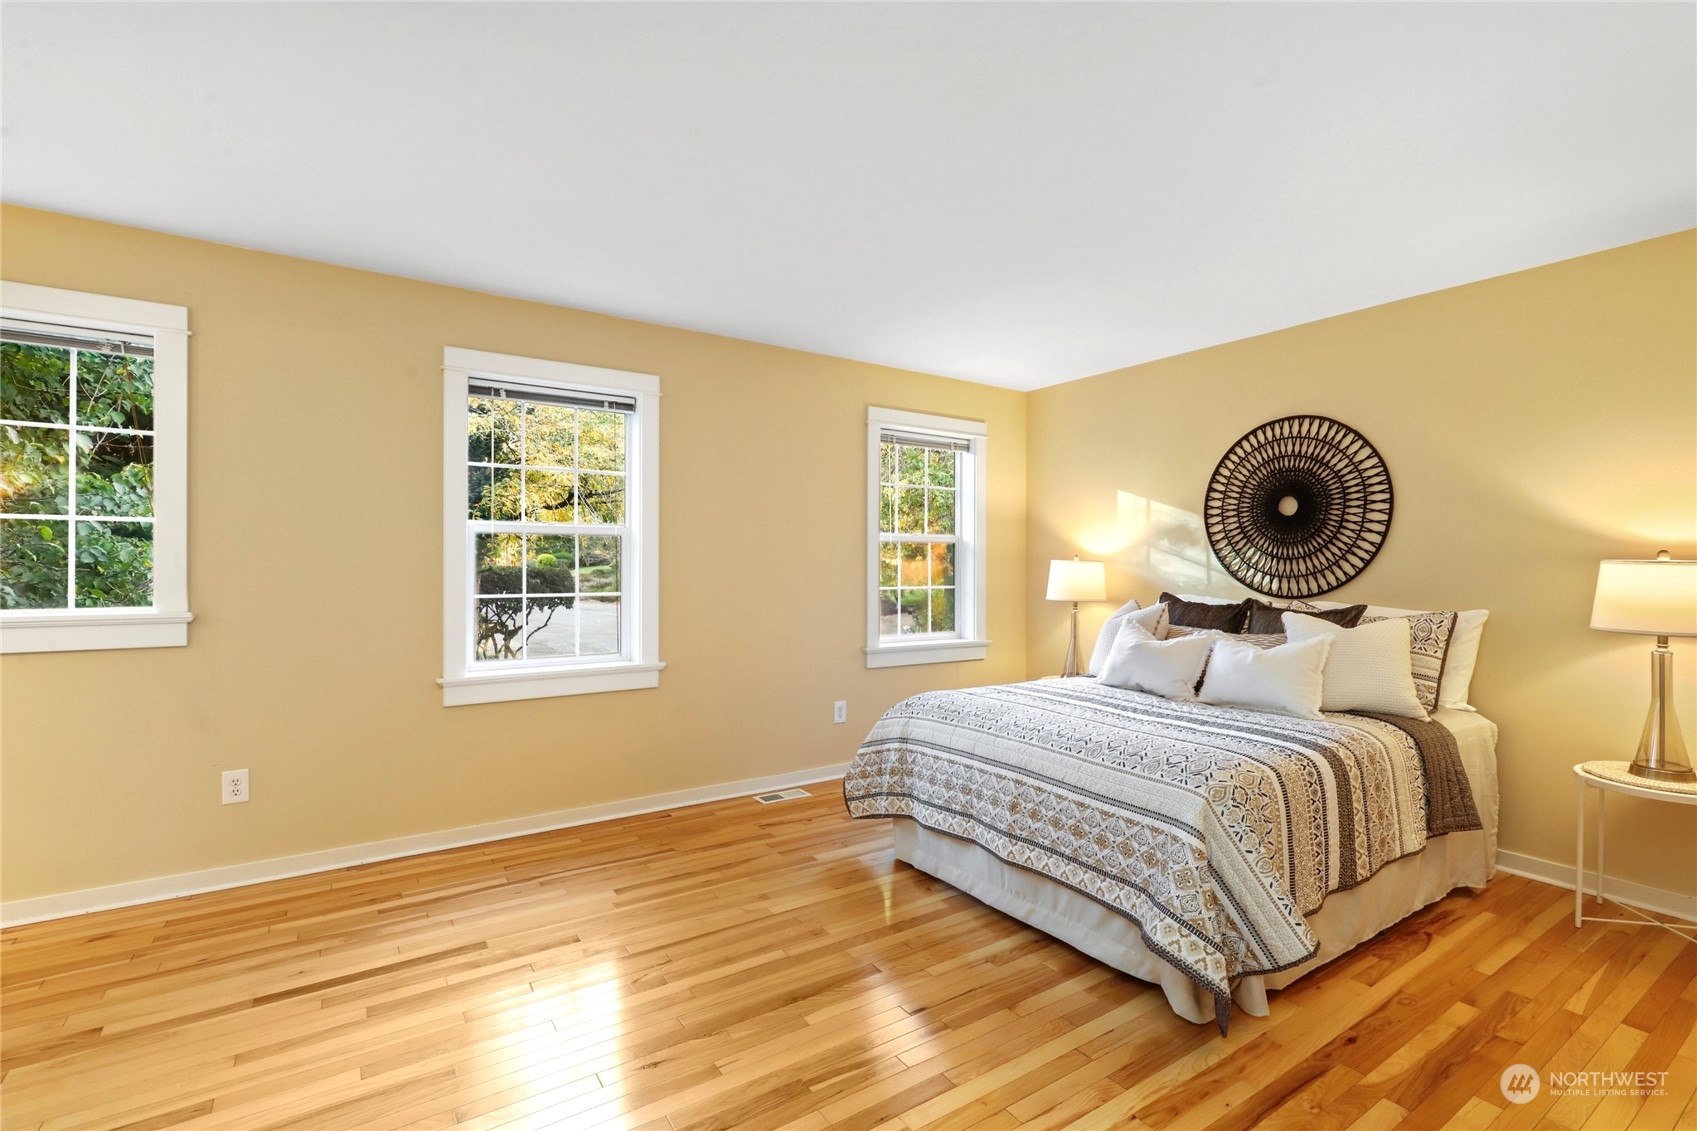
Staged bedroom with a patterned bedspread, hardwood floors, and three white-trimmed windows.
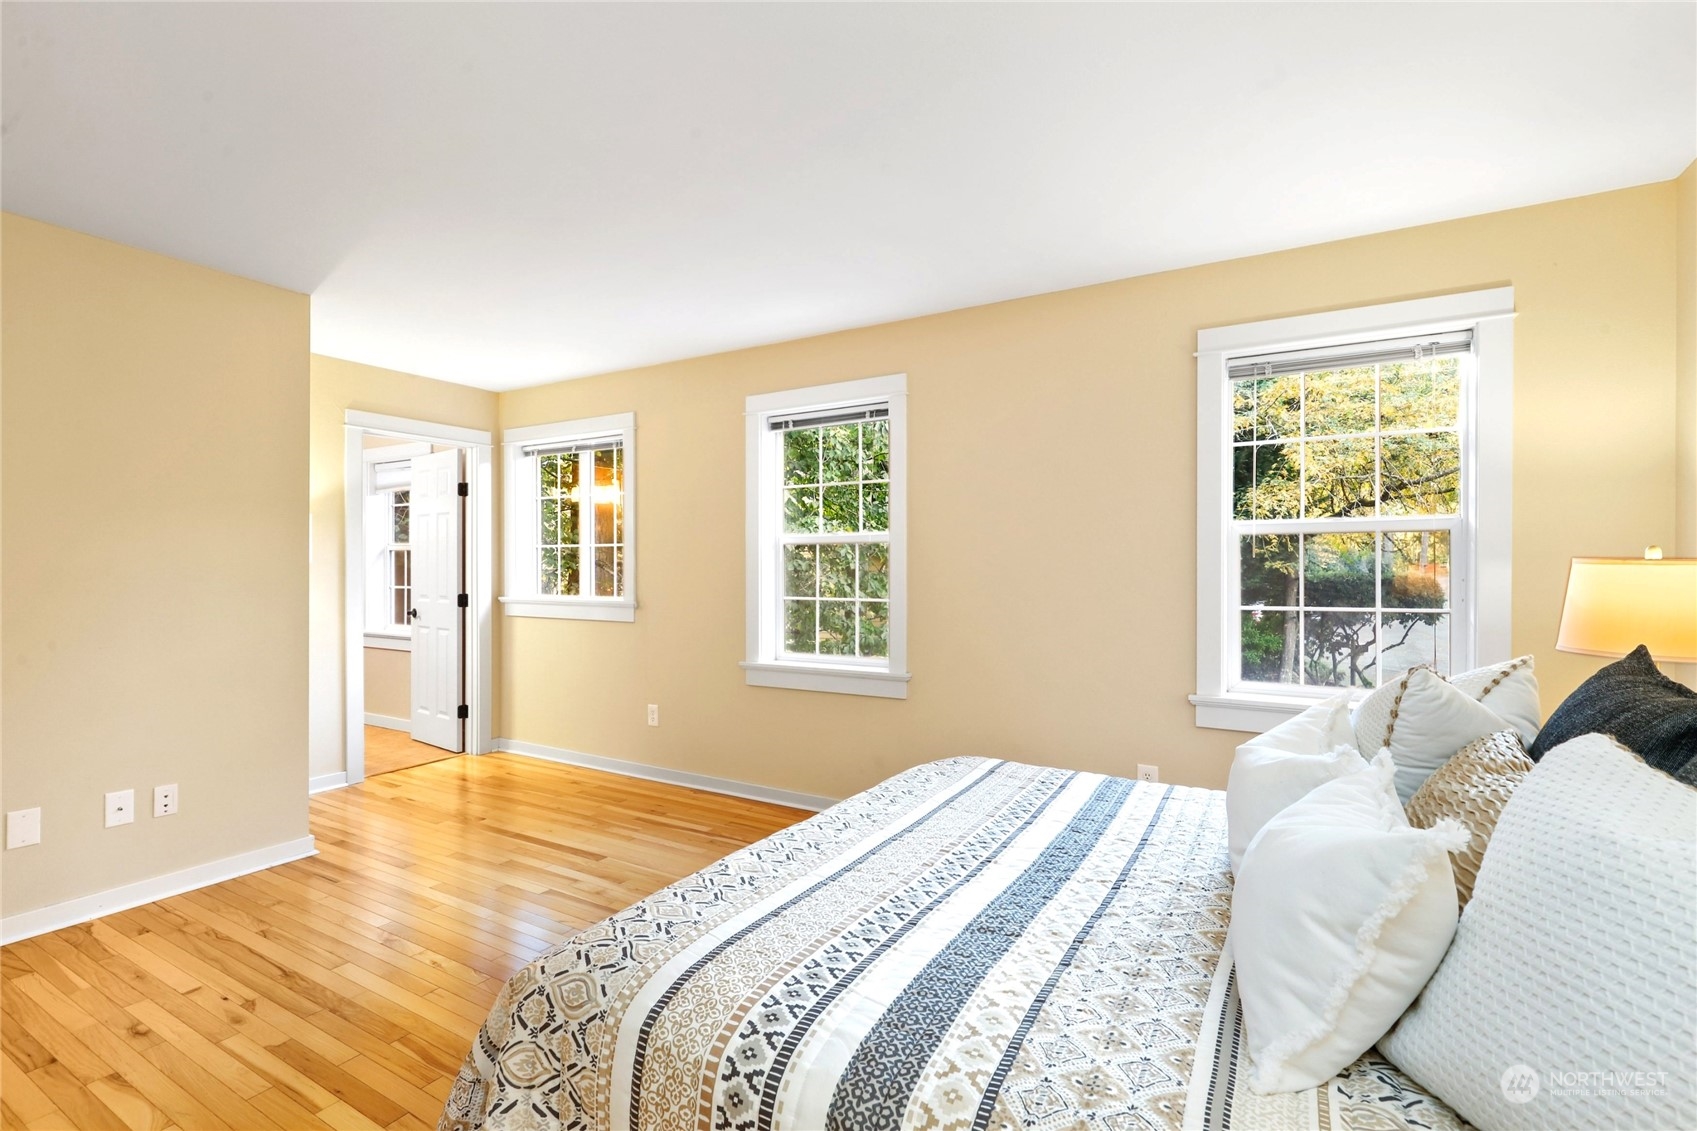
Bedroom with a patterned bed, honey-toned hardwood floors, and three white-trimmed windows.
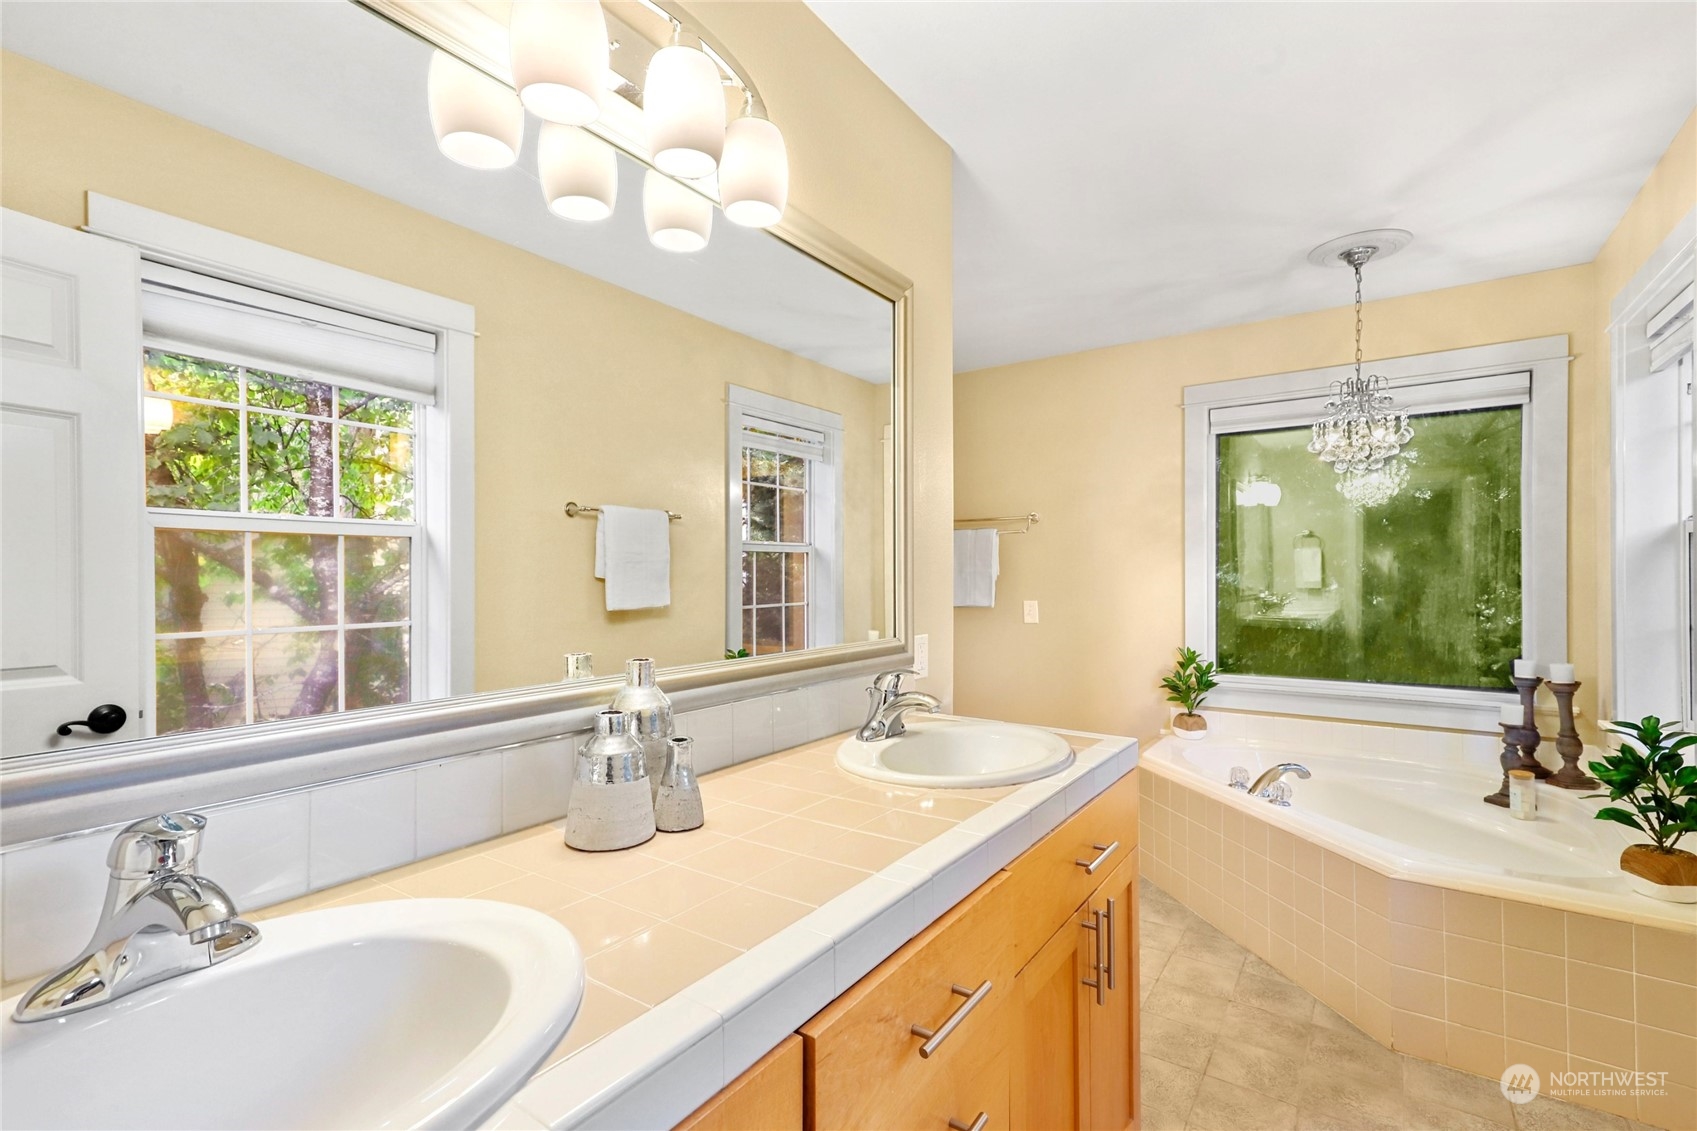
Bathroom with a double-sink vanity, large mirror, and tiled corner bathtub.
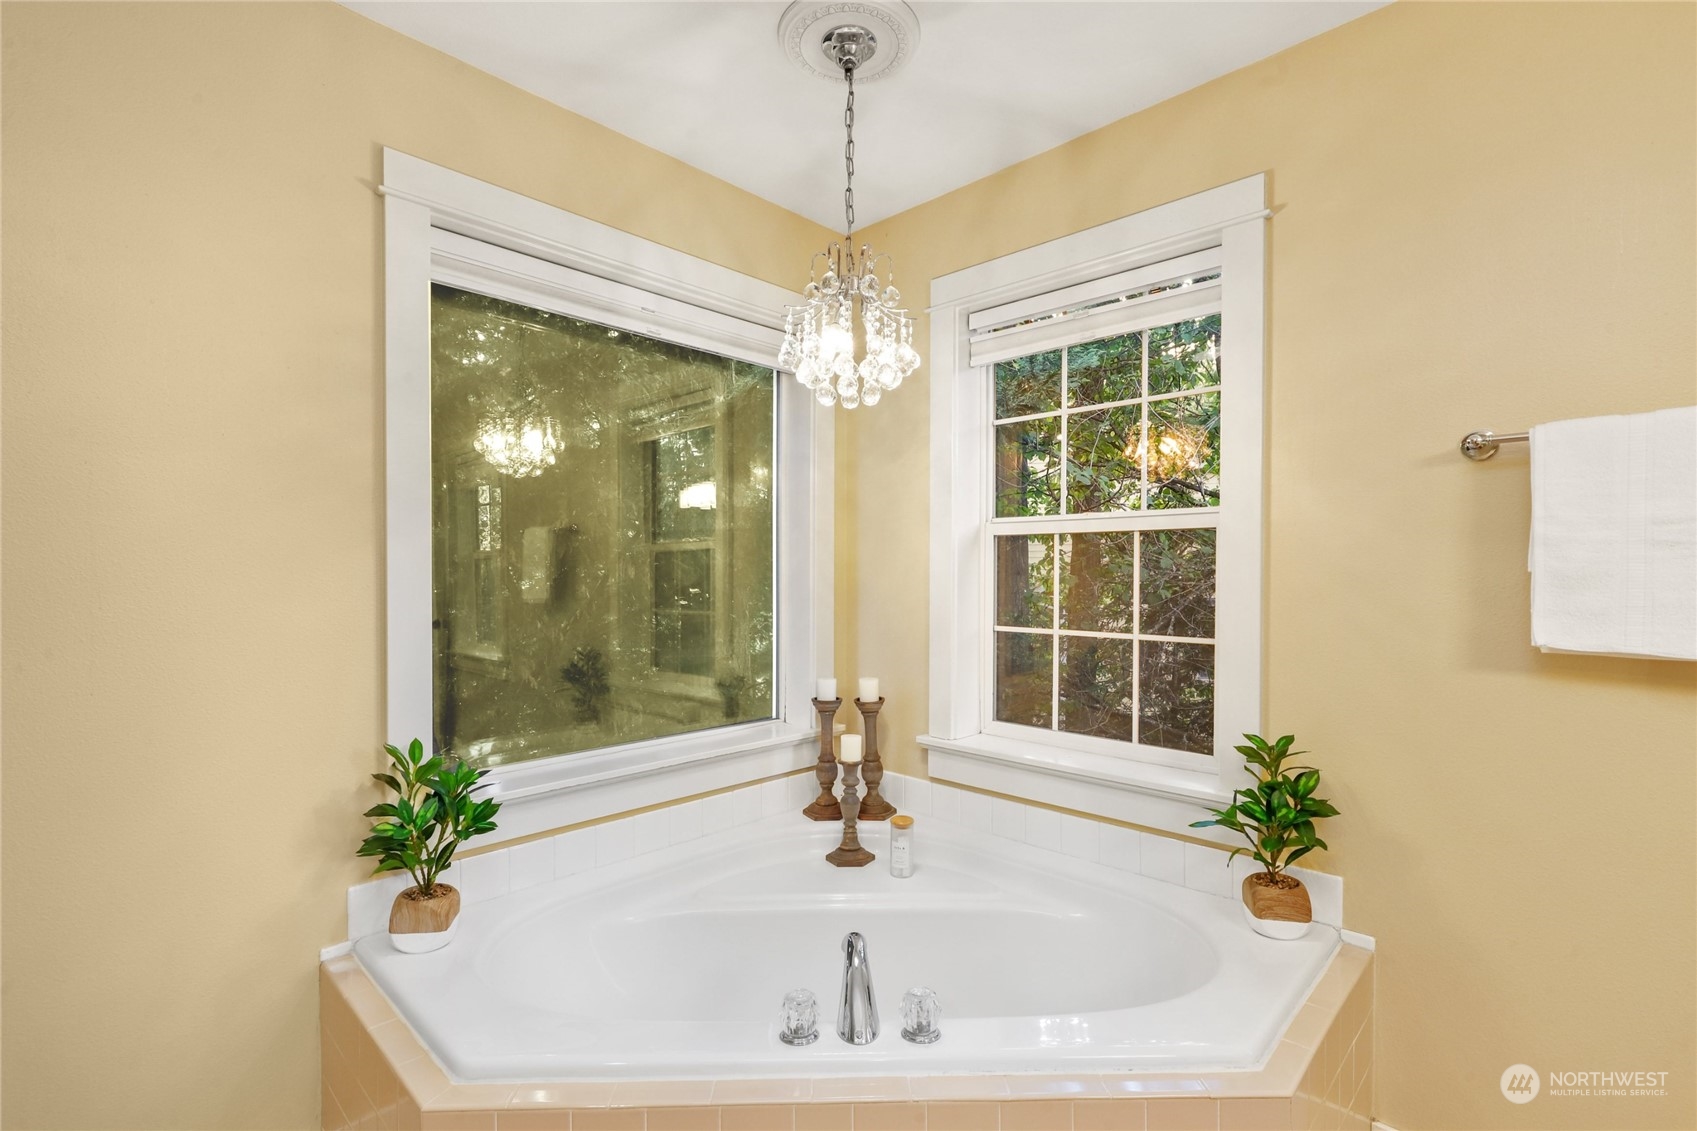
Corner soaking tub beneath two windows, with a crystal chandelier and leafy plants.
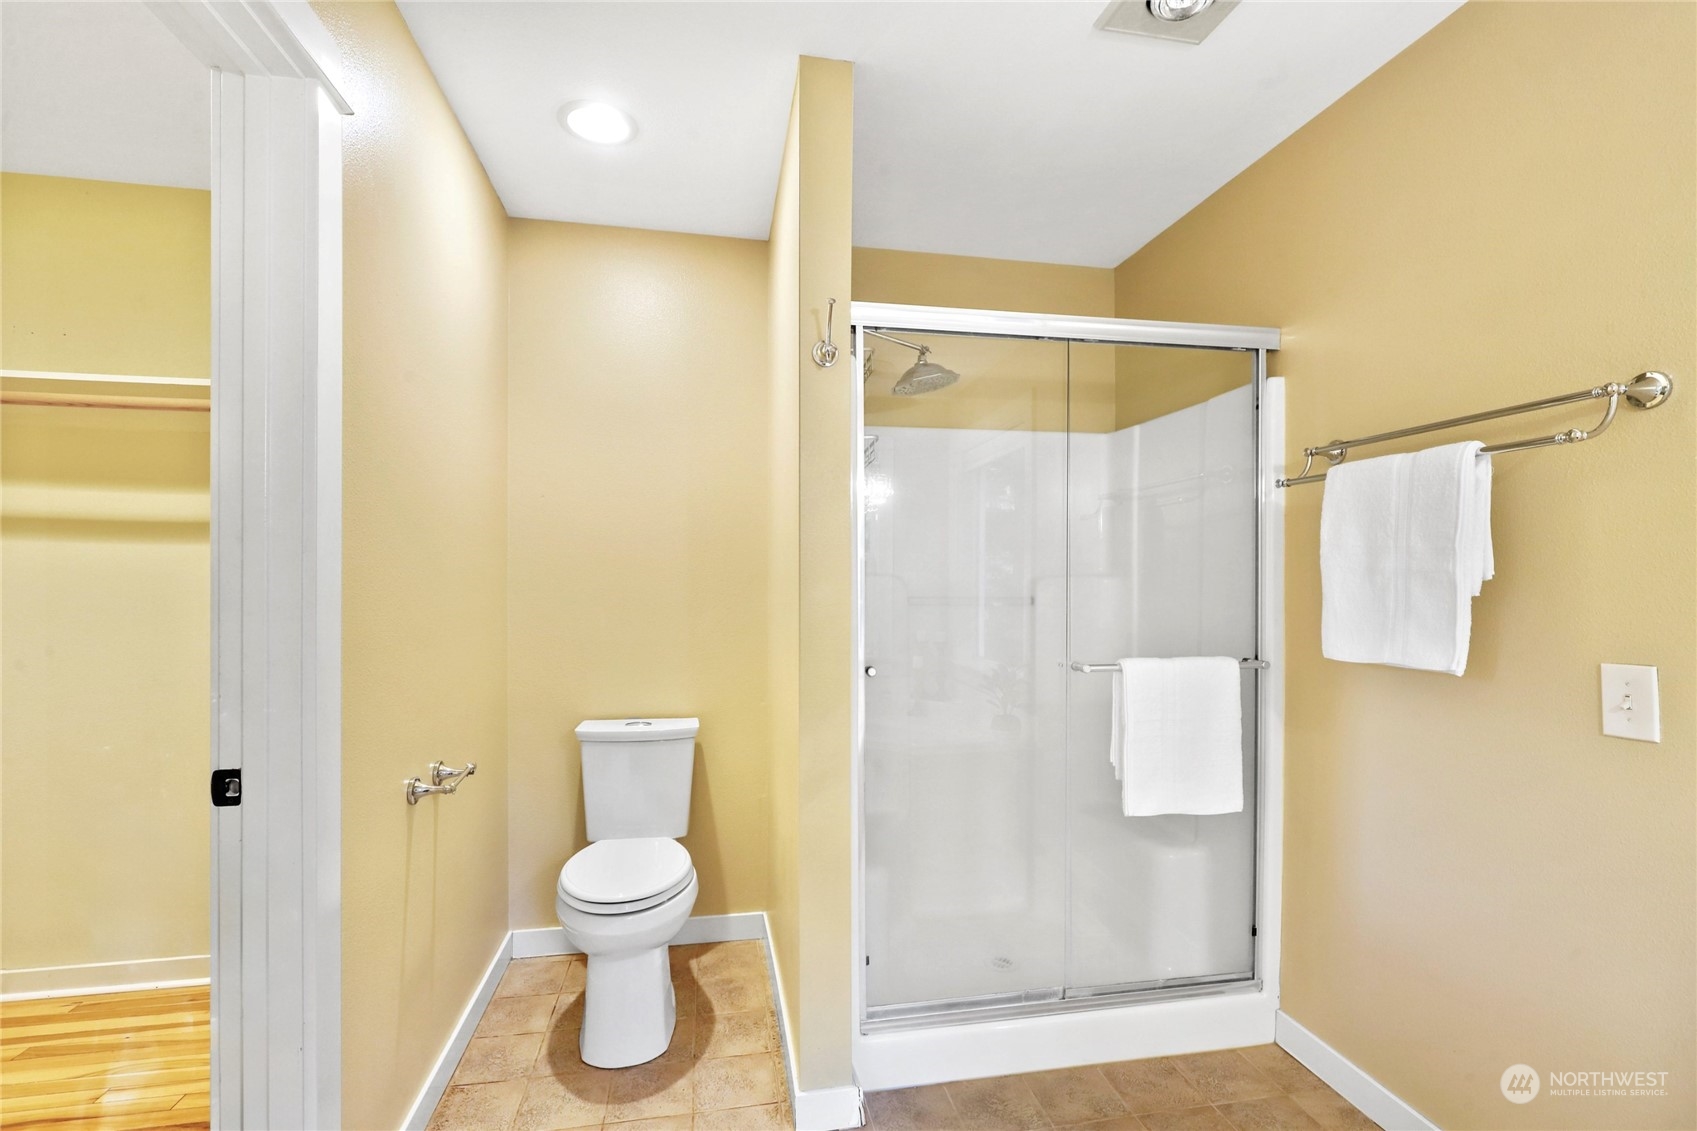
Bathroom with a glass-enclosed shower, toilet, and open closet nook.
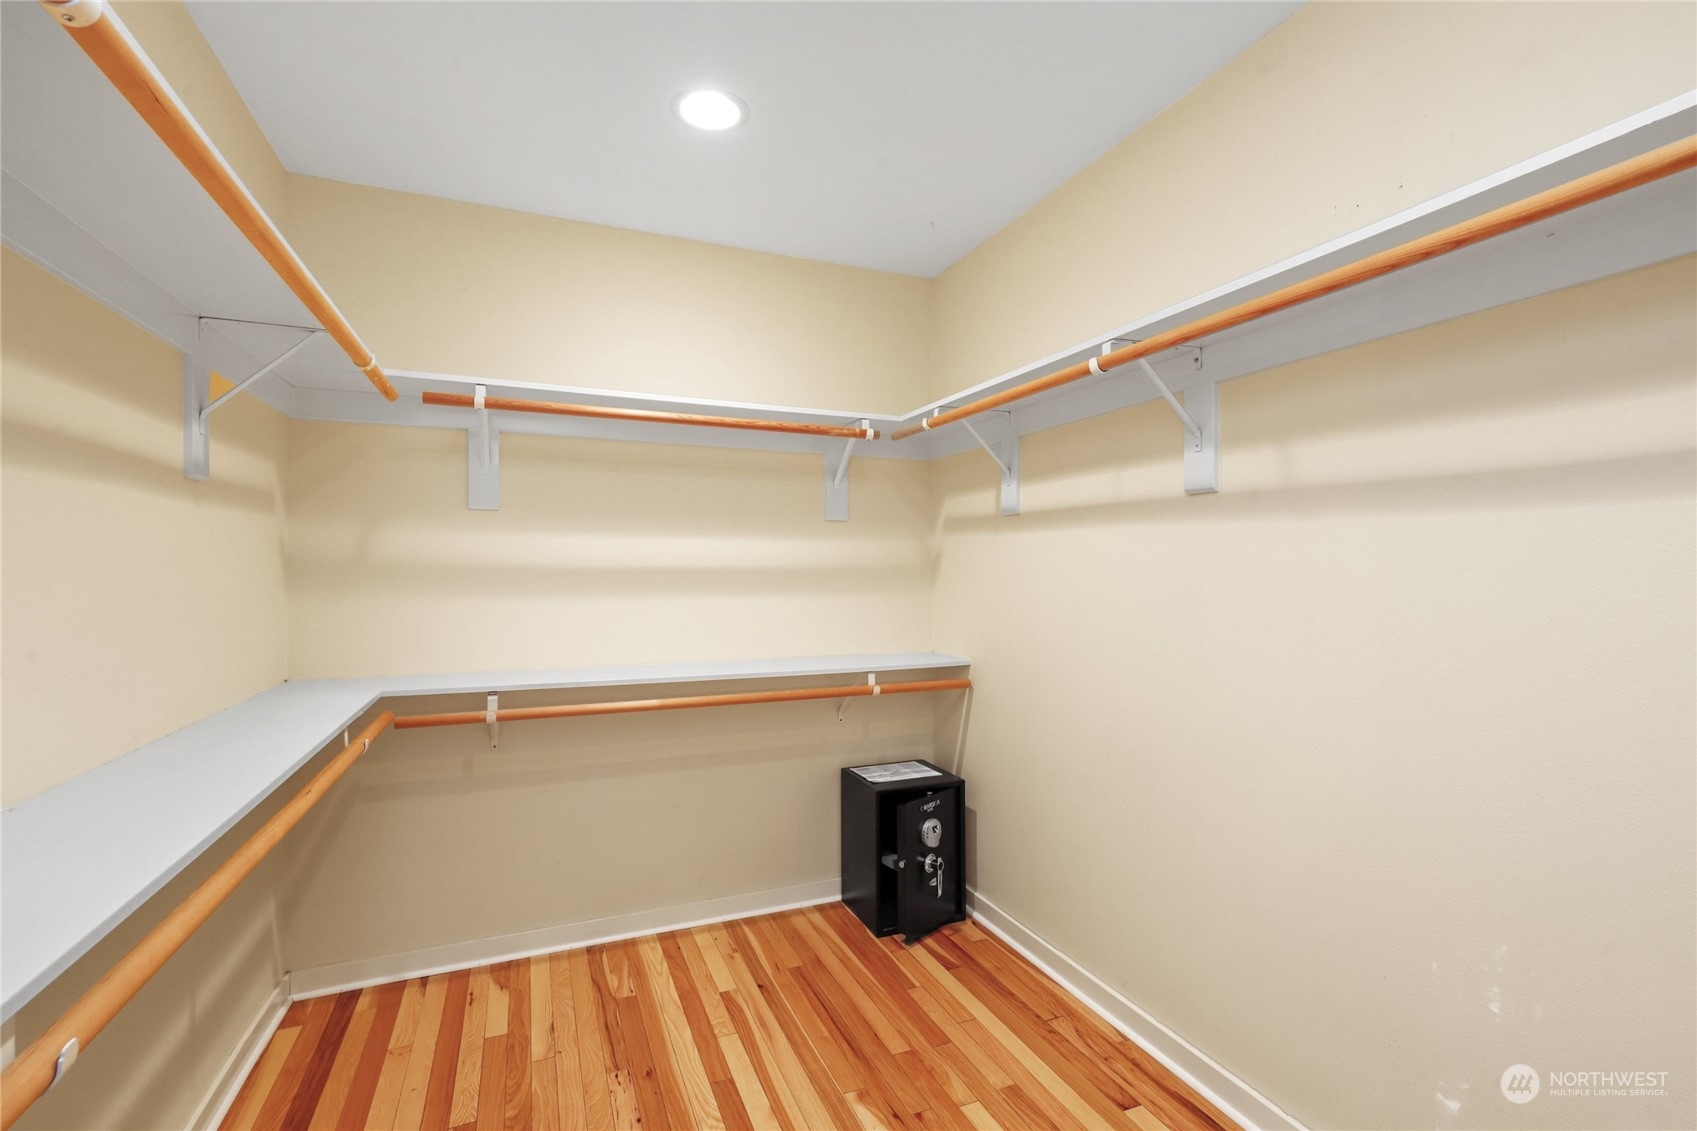
Walk-in closet with wraparound shelving, hanging rods, hardwood flooring, and a small safe.
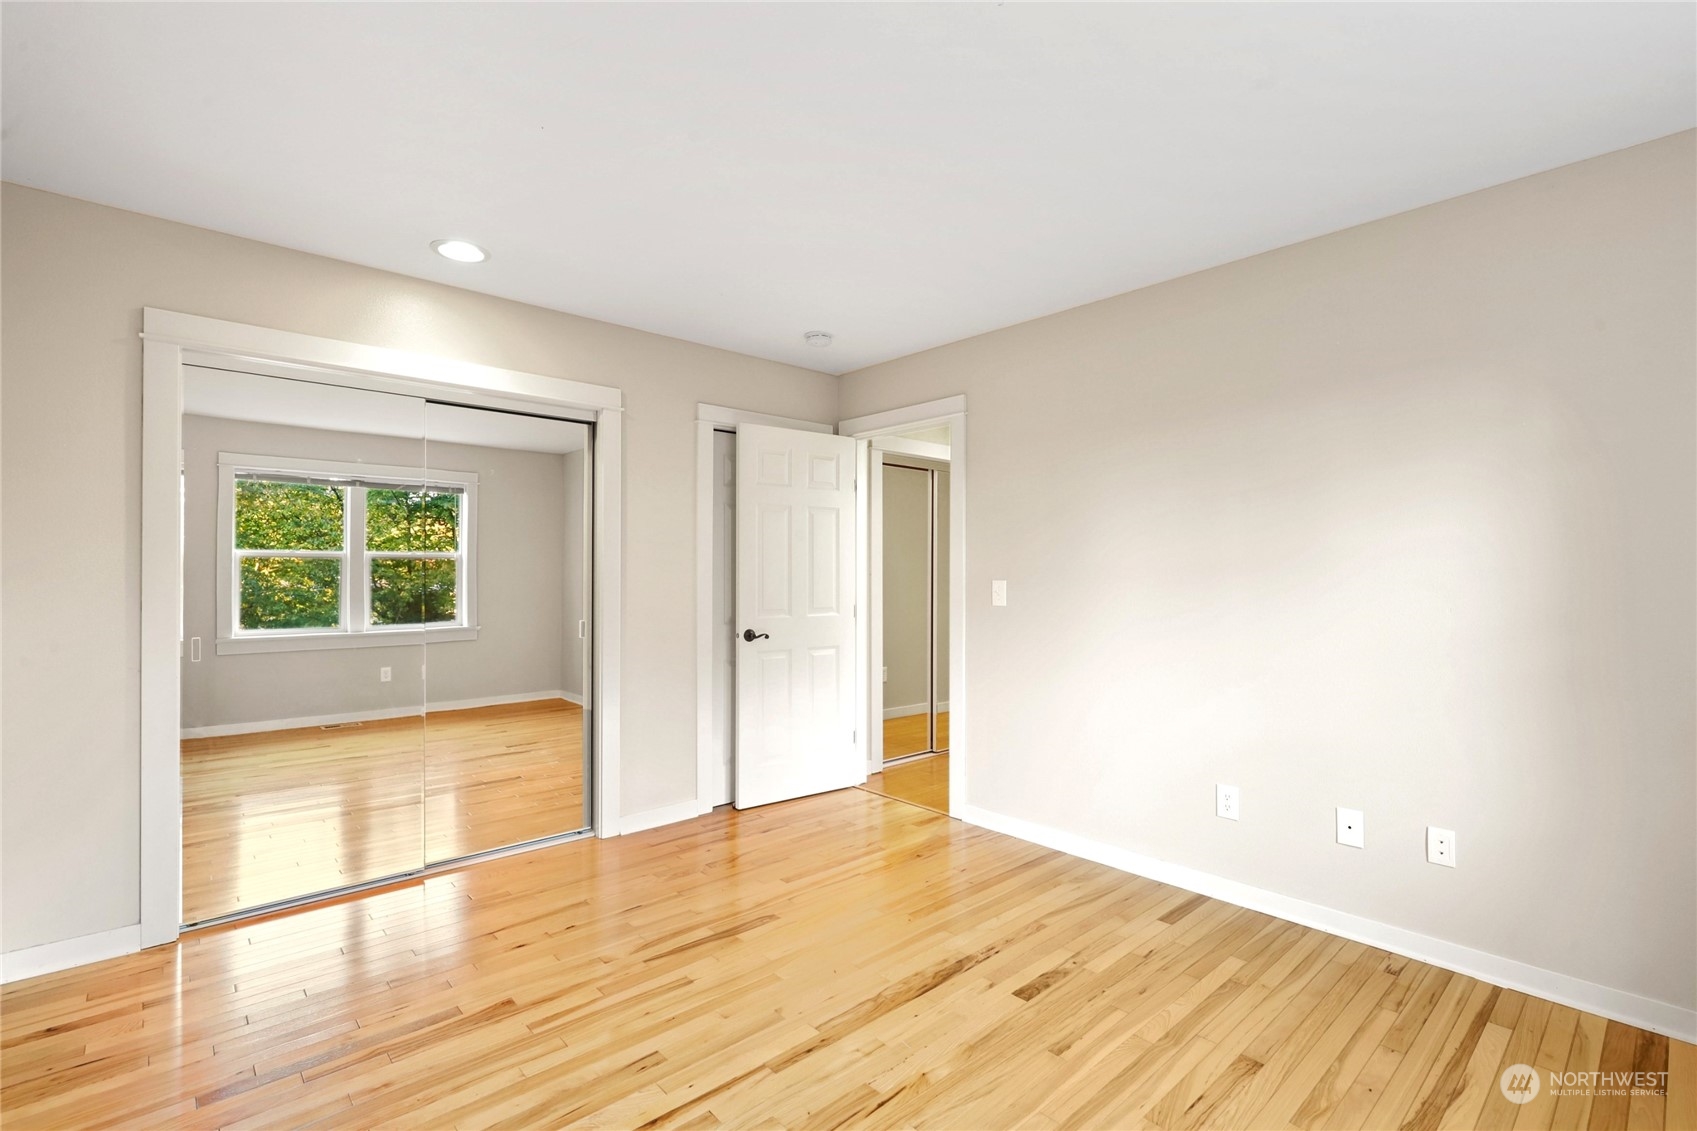
Empty bedroom with hardwood floors, mirrored closet doors, and a window.
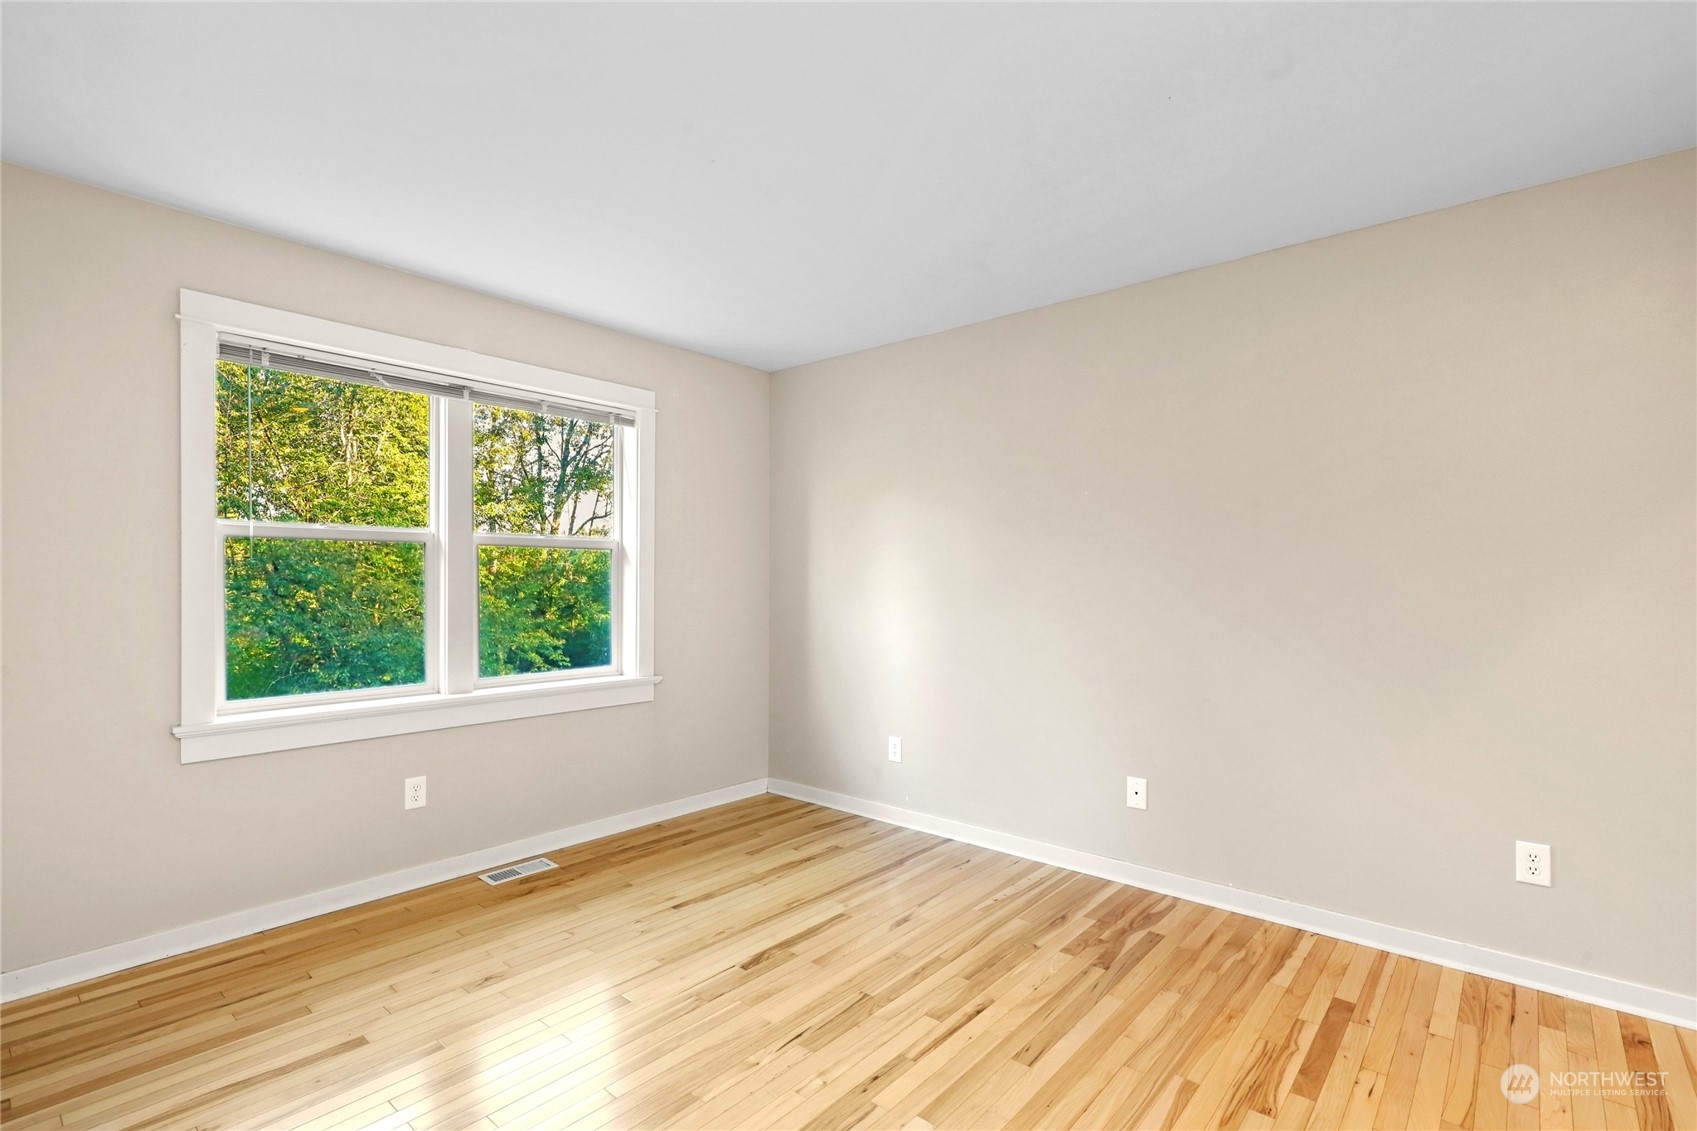
Vacant room with hardwood floors, neutral walls, and a wide window overlooking trees.
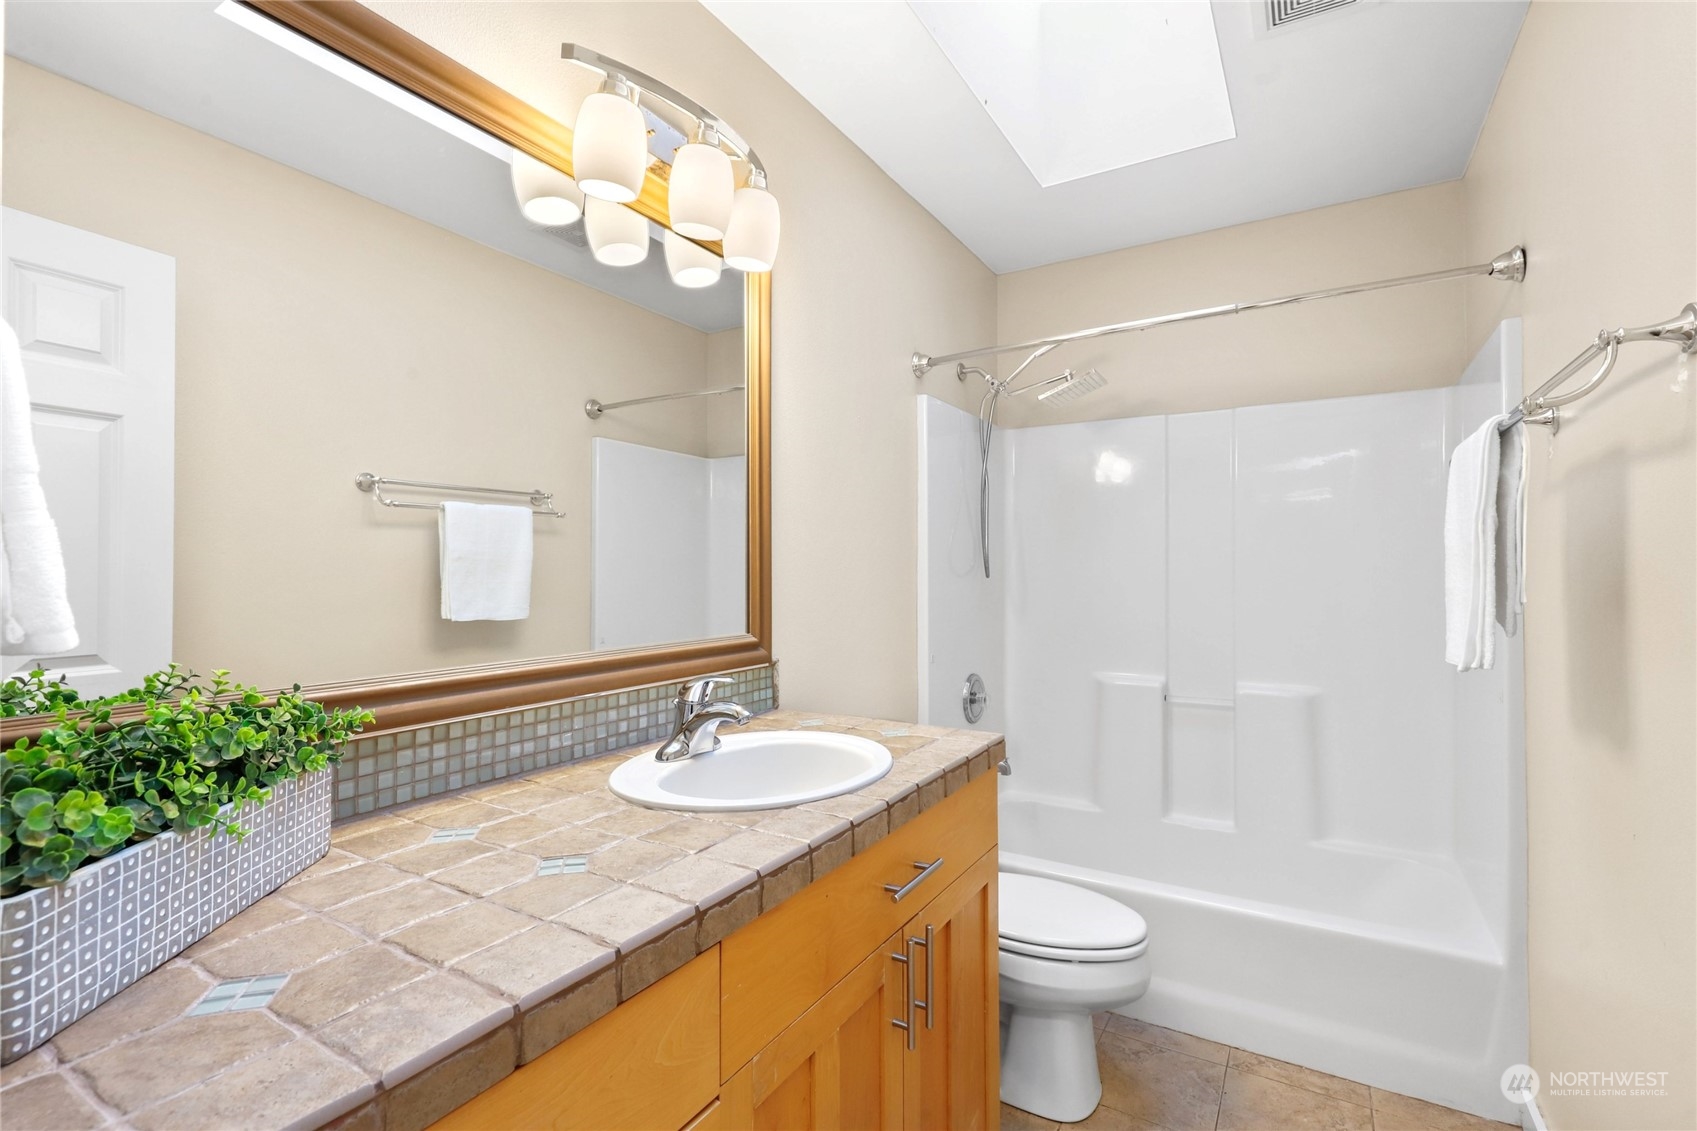
Bathroom with tiled vanity, large mirror, and white tub-shower combination.
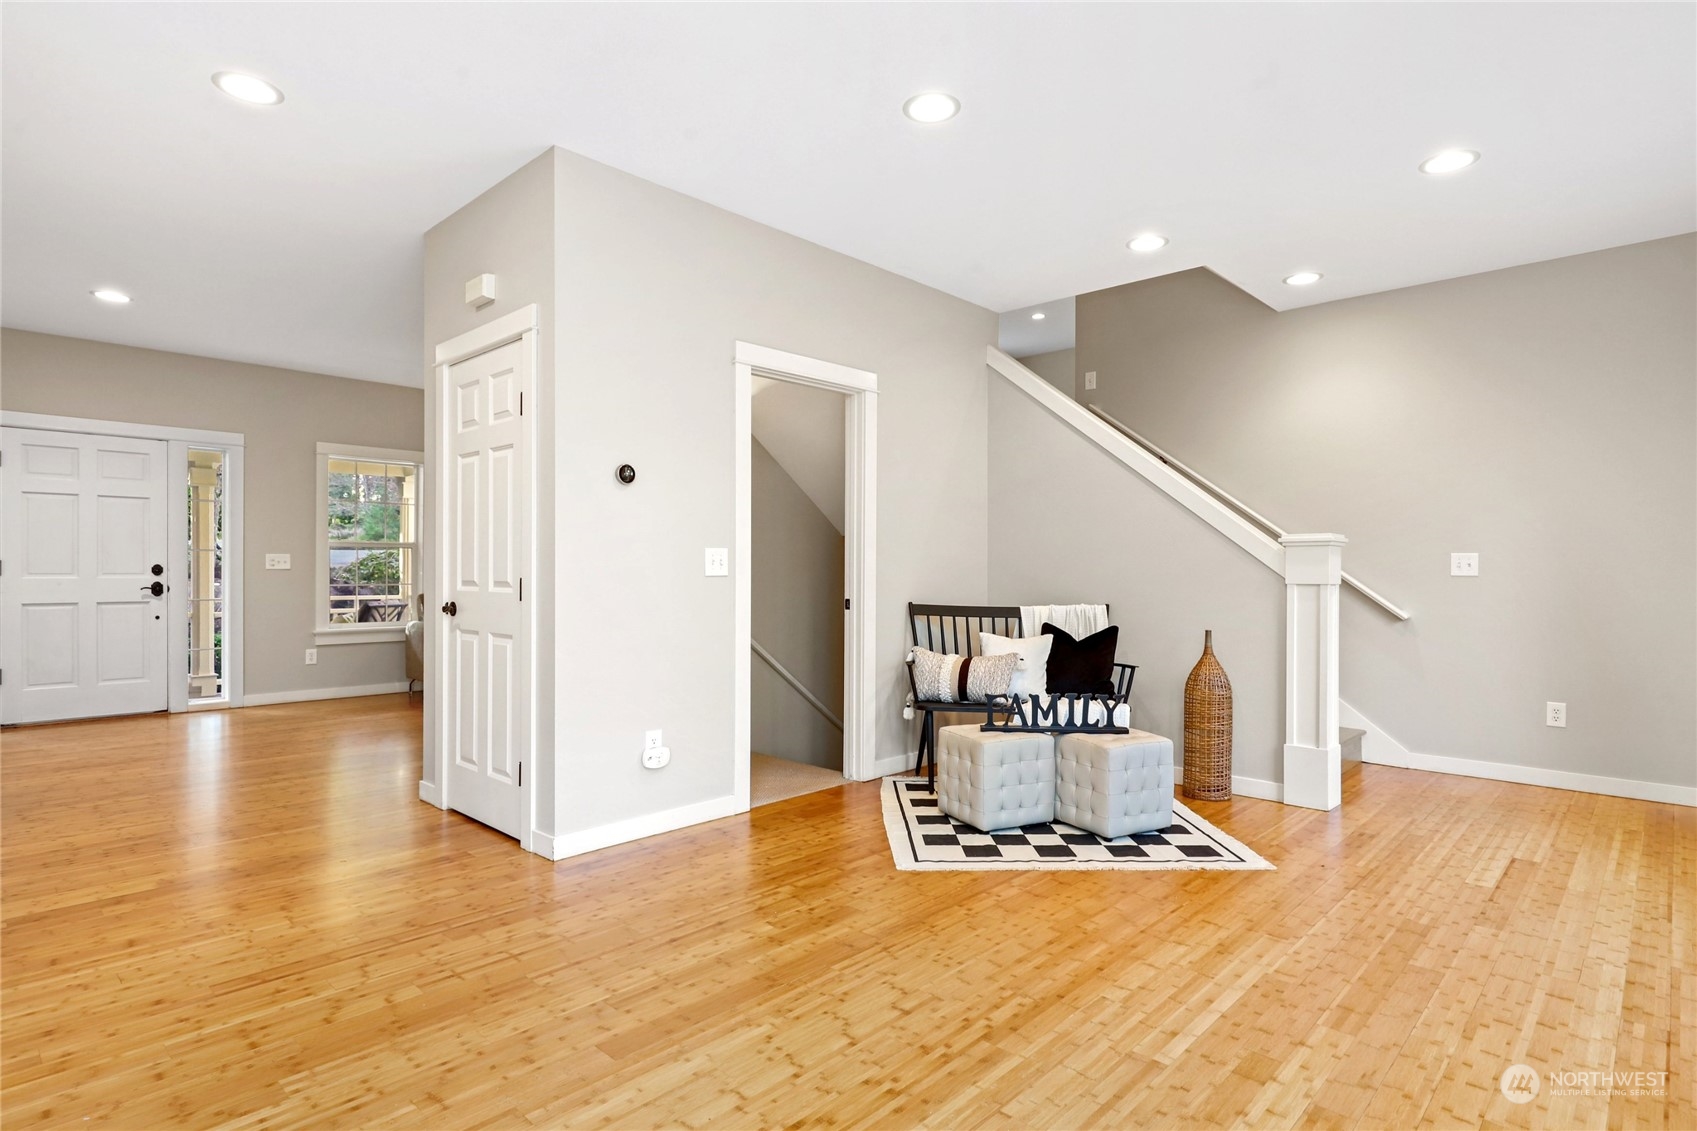
Entry foyer with hardwood floors, front door, and a staircase beside a small seating area.
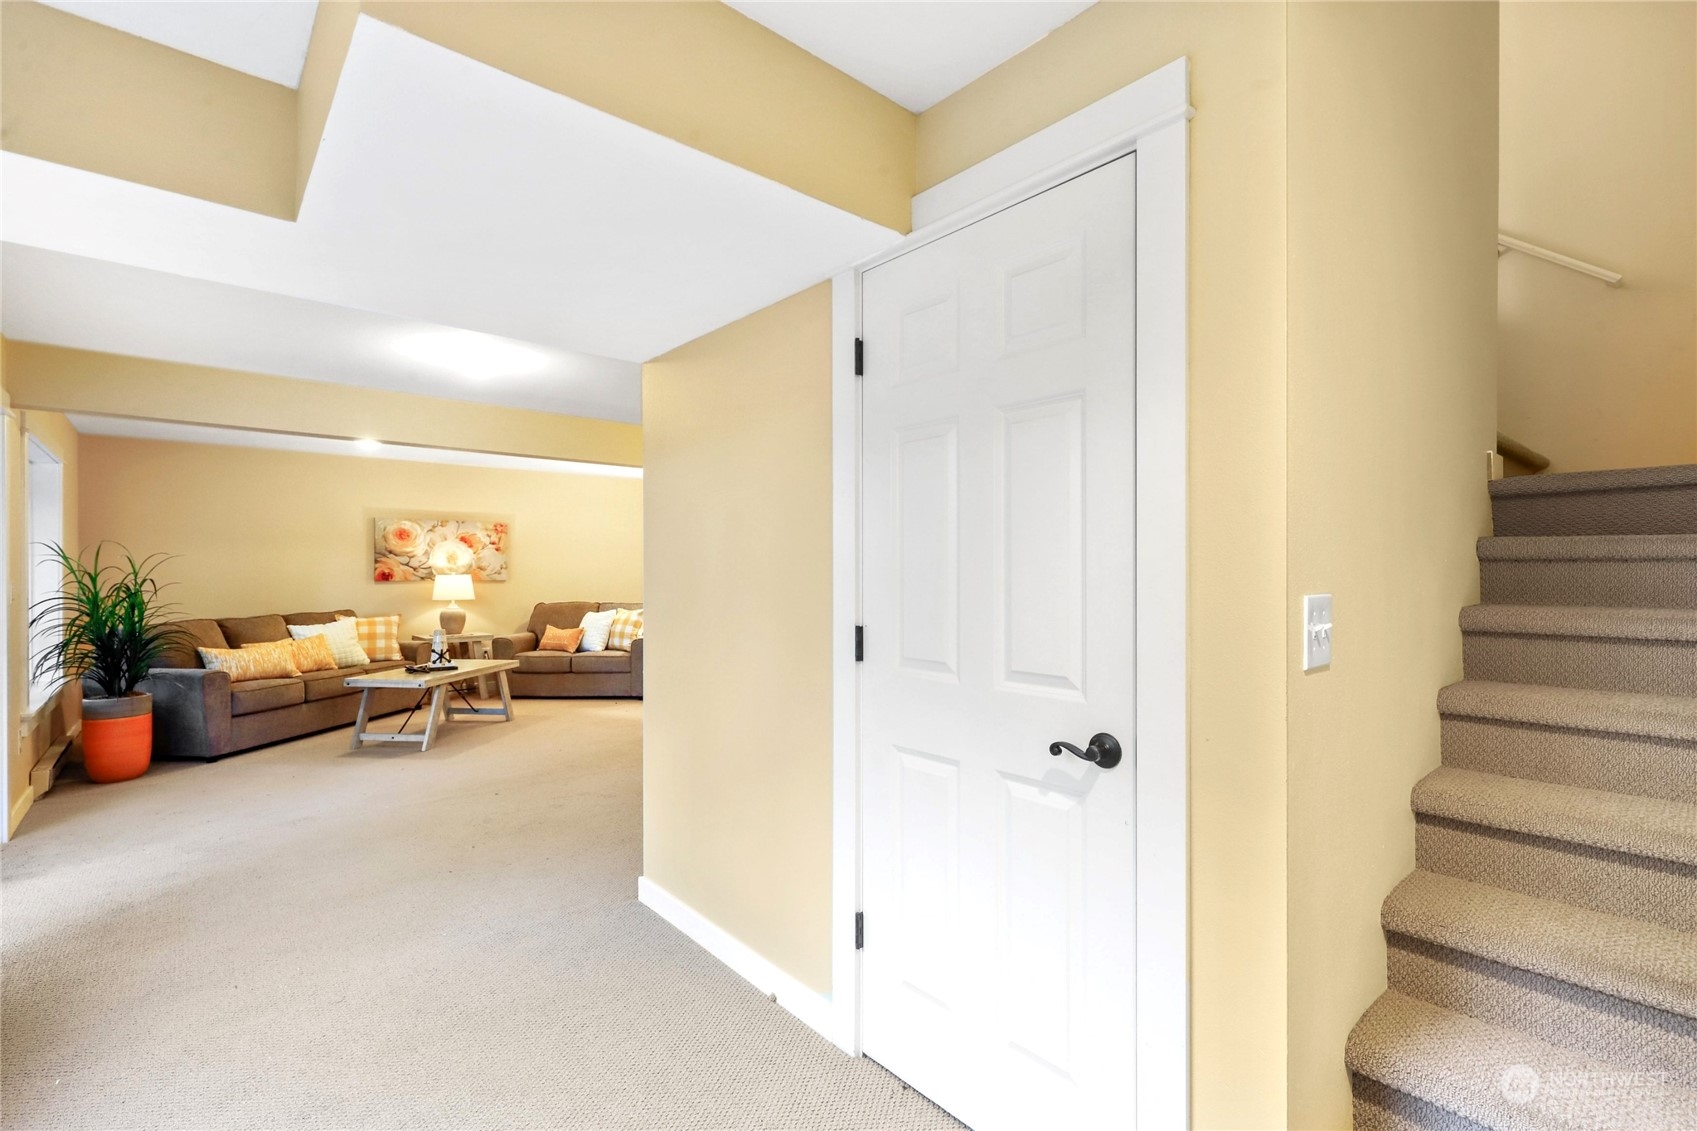
Carpeted family room with a staged sofa and coffee table beside a staircase and white door.
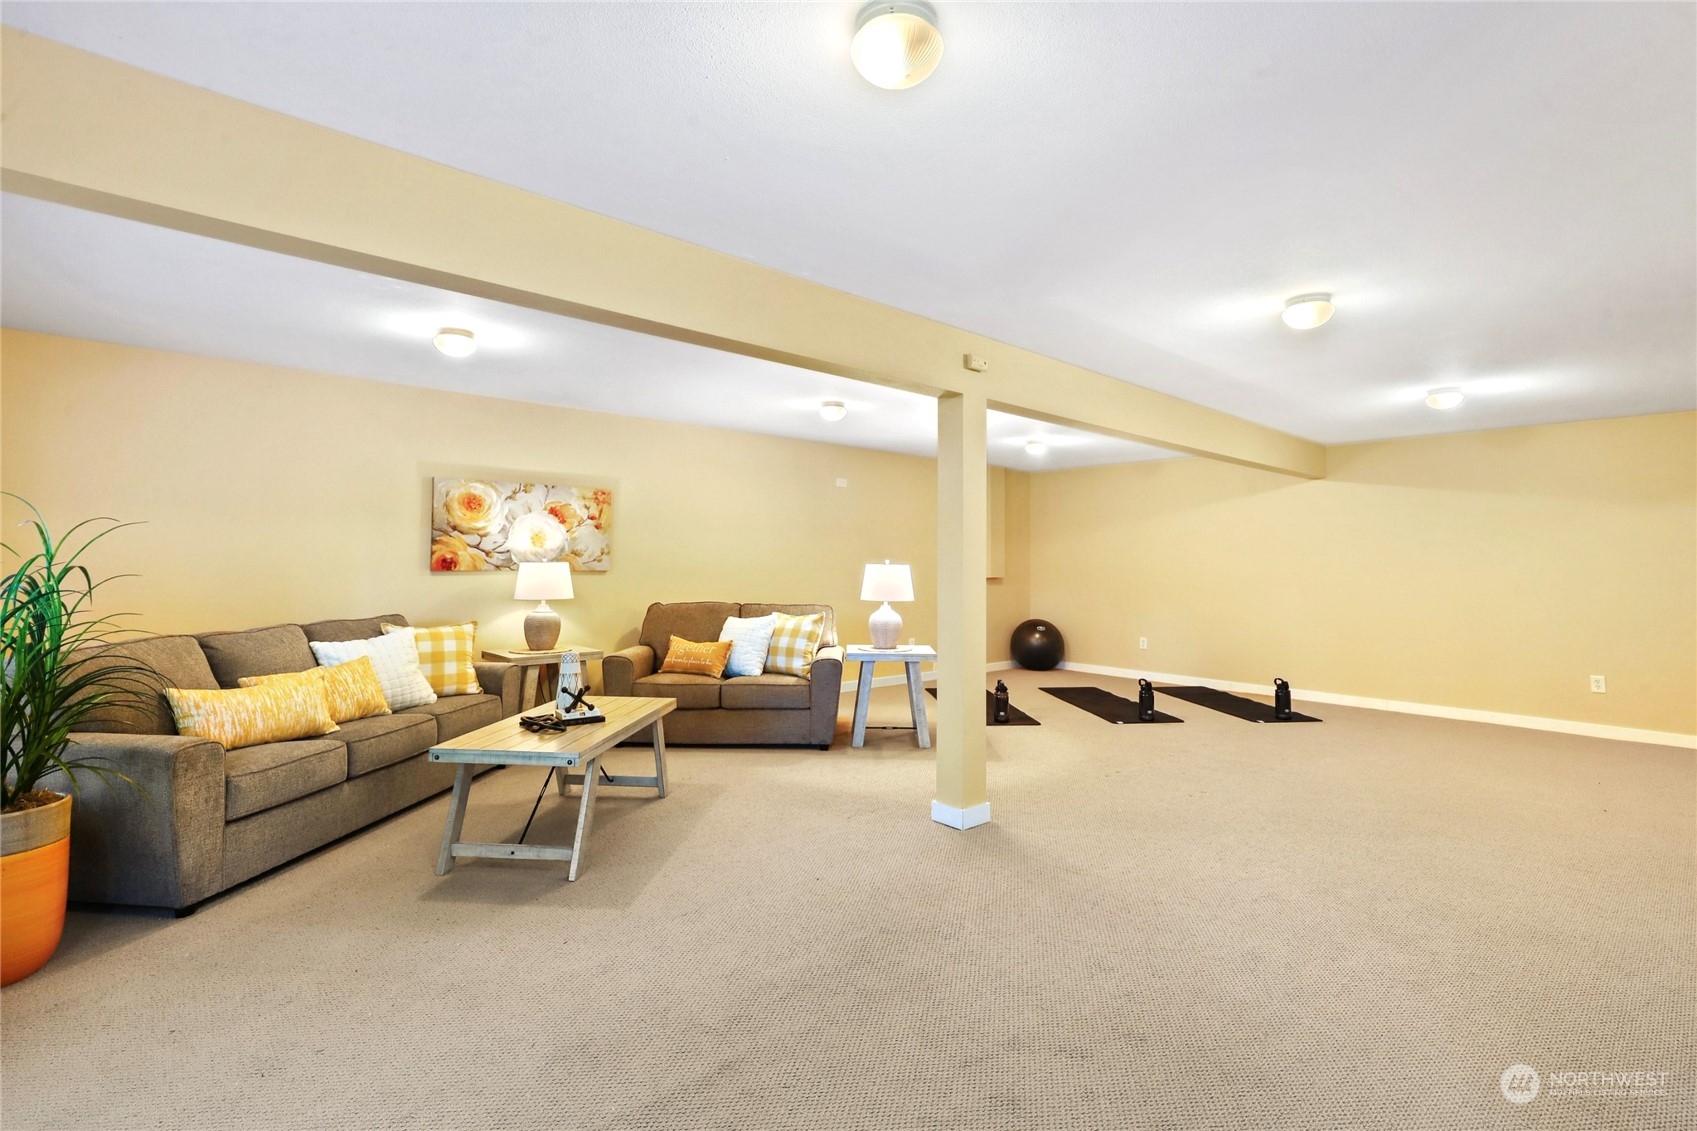
Finished basement with a furnished sitting area and open exercise space.
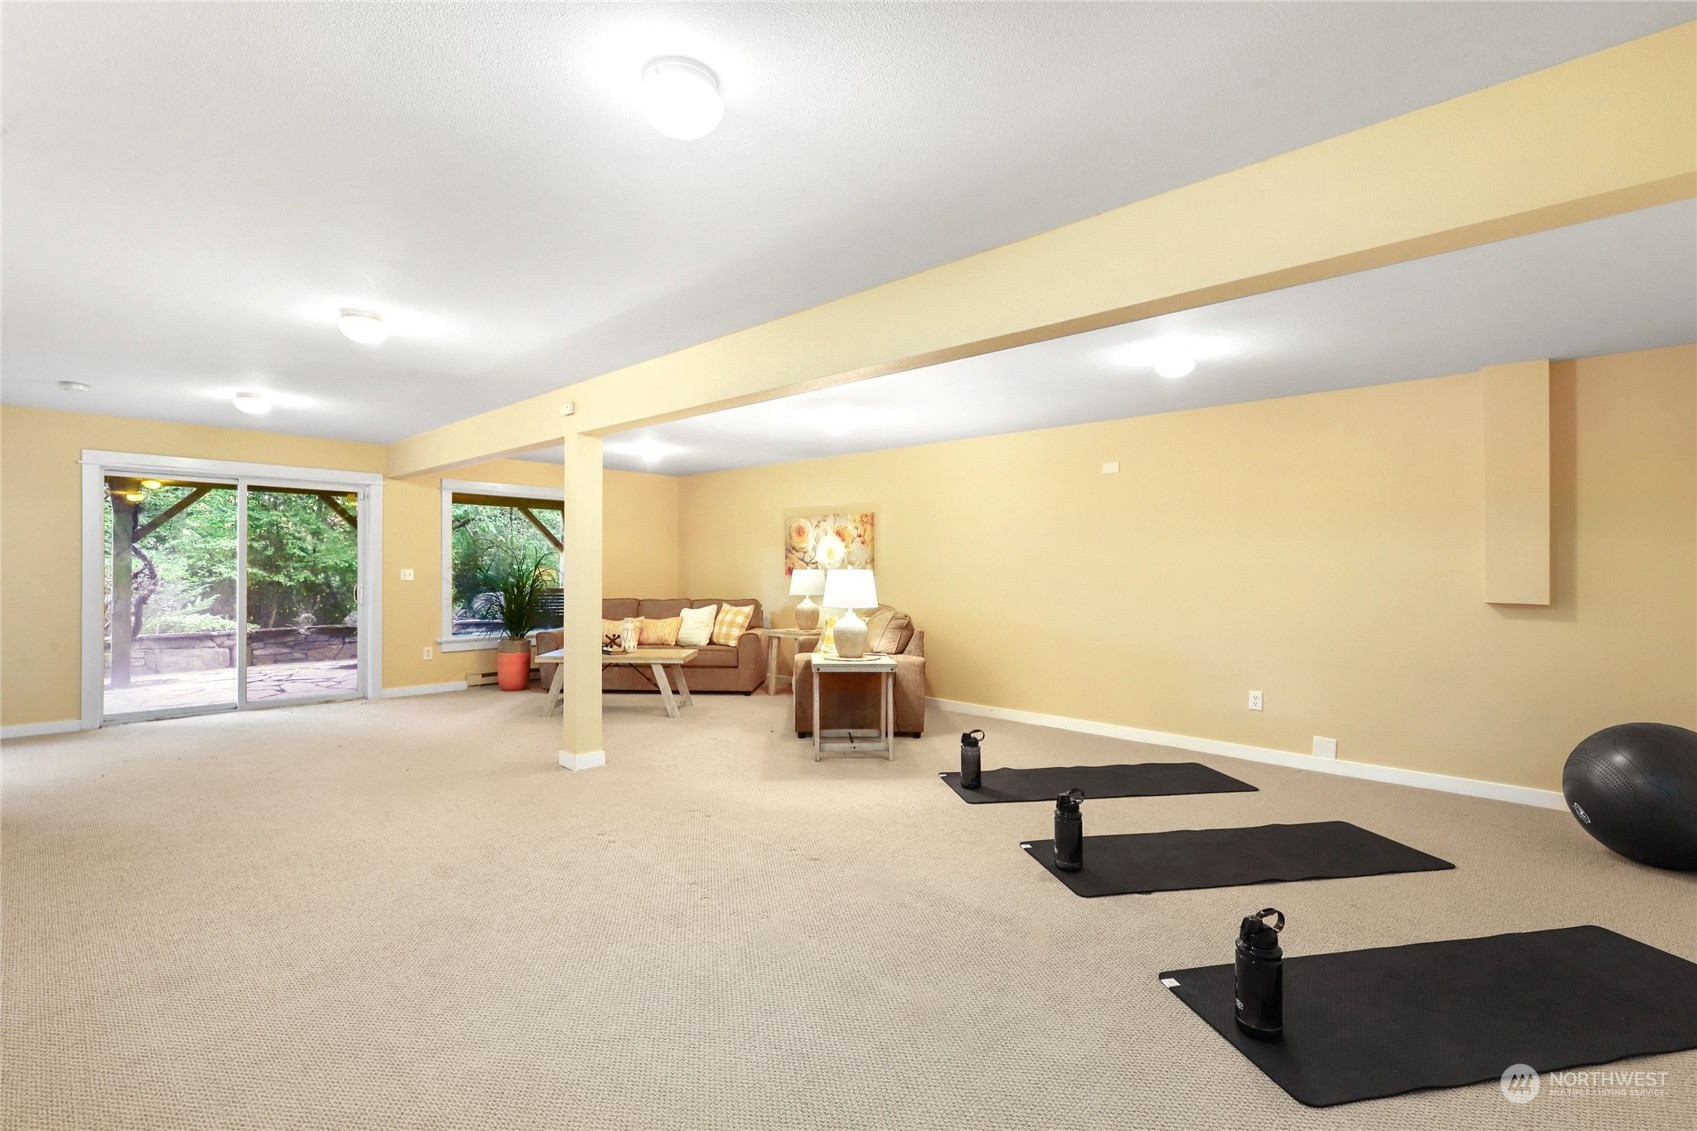
Exercise room with carpeted floor, workout mats, and a small furnished sitting area.
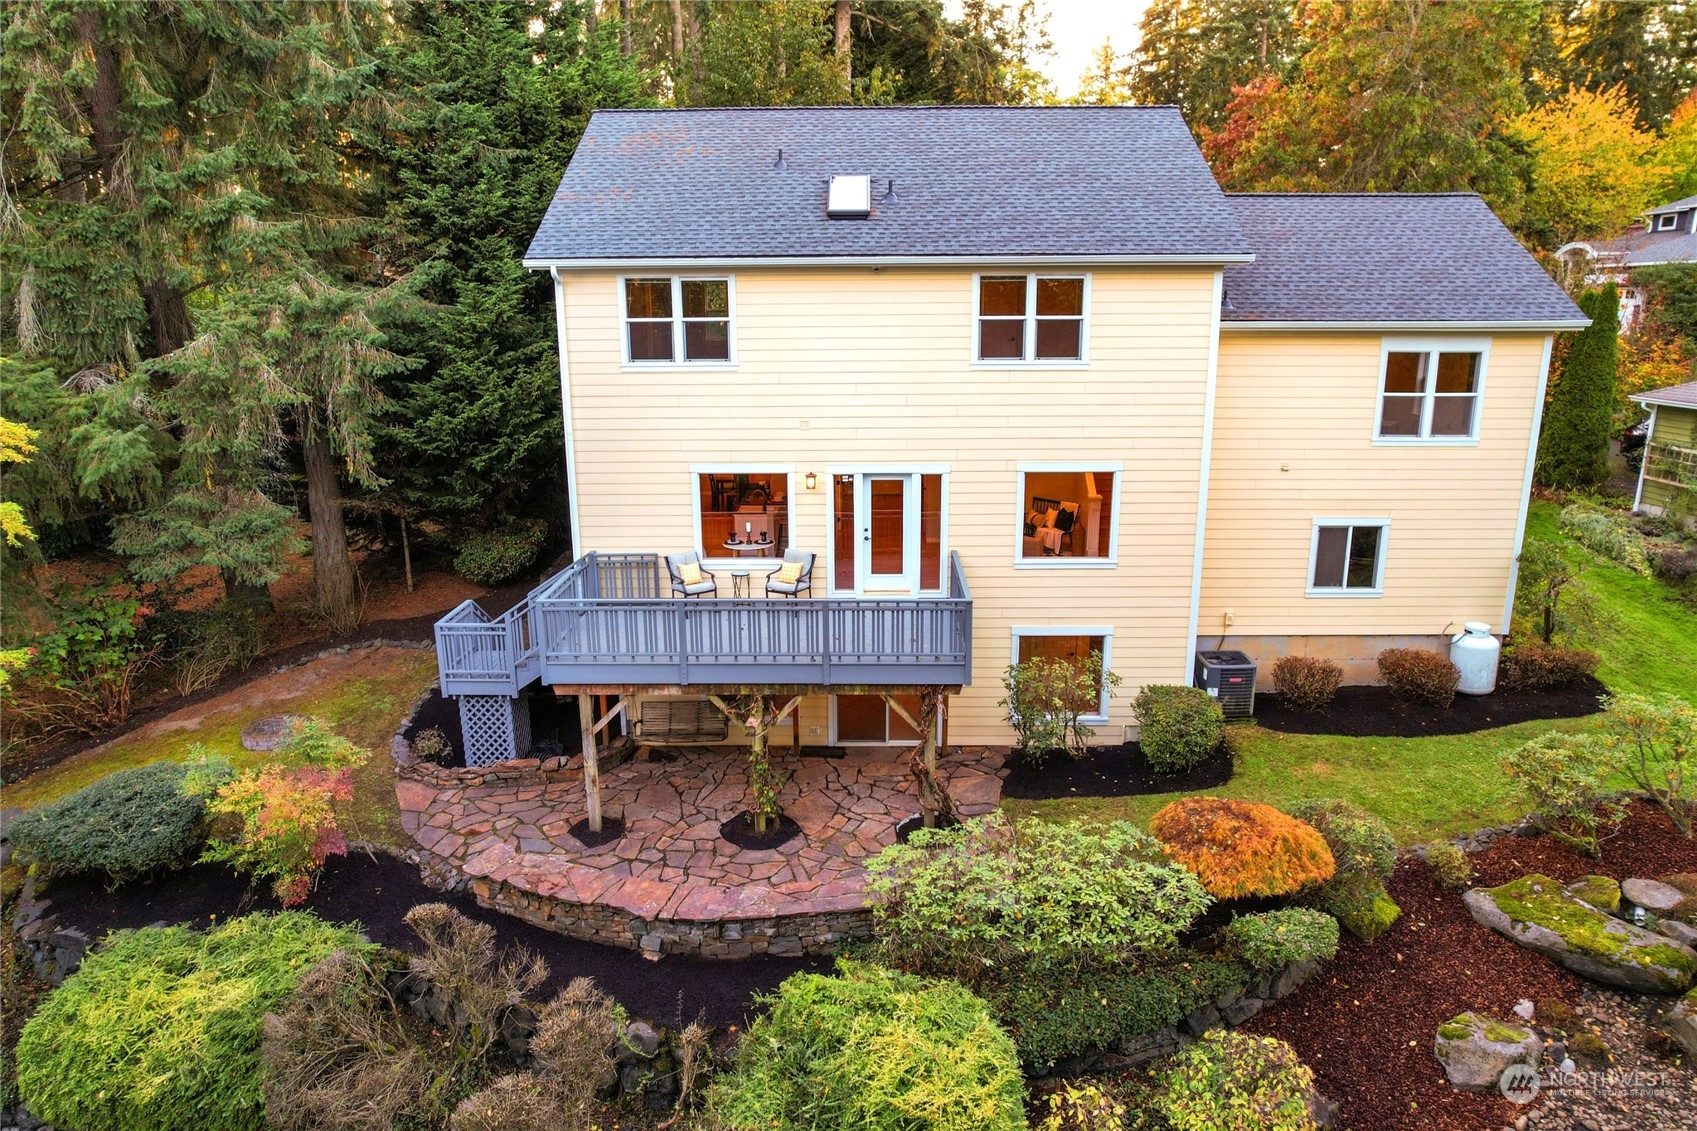
Yellow two-story home's rear deck overlooks a curved stone patio and autumn landscaping.
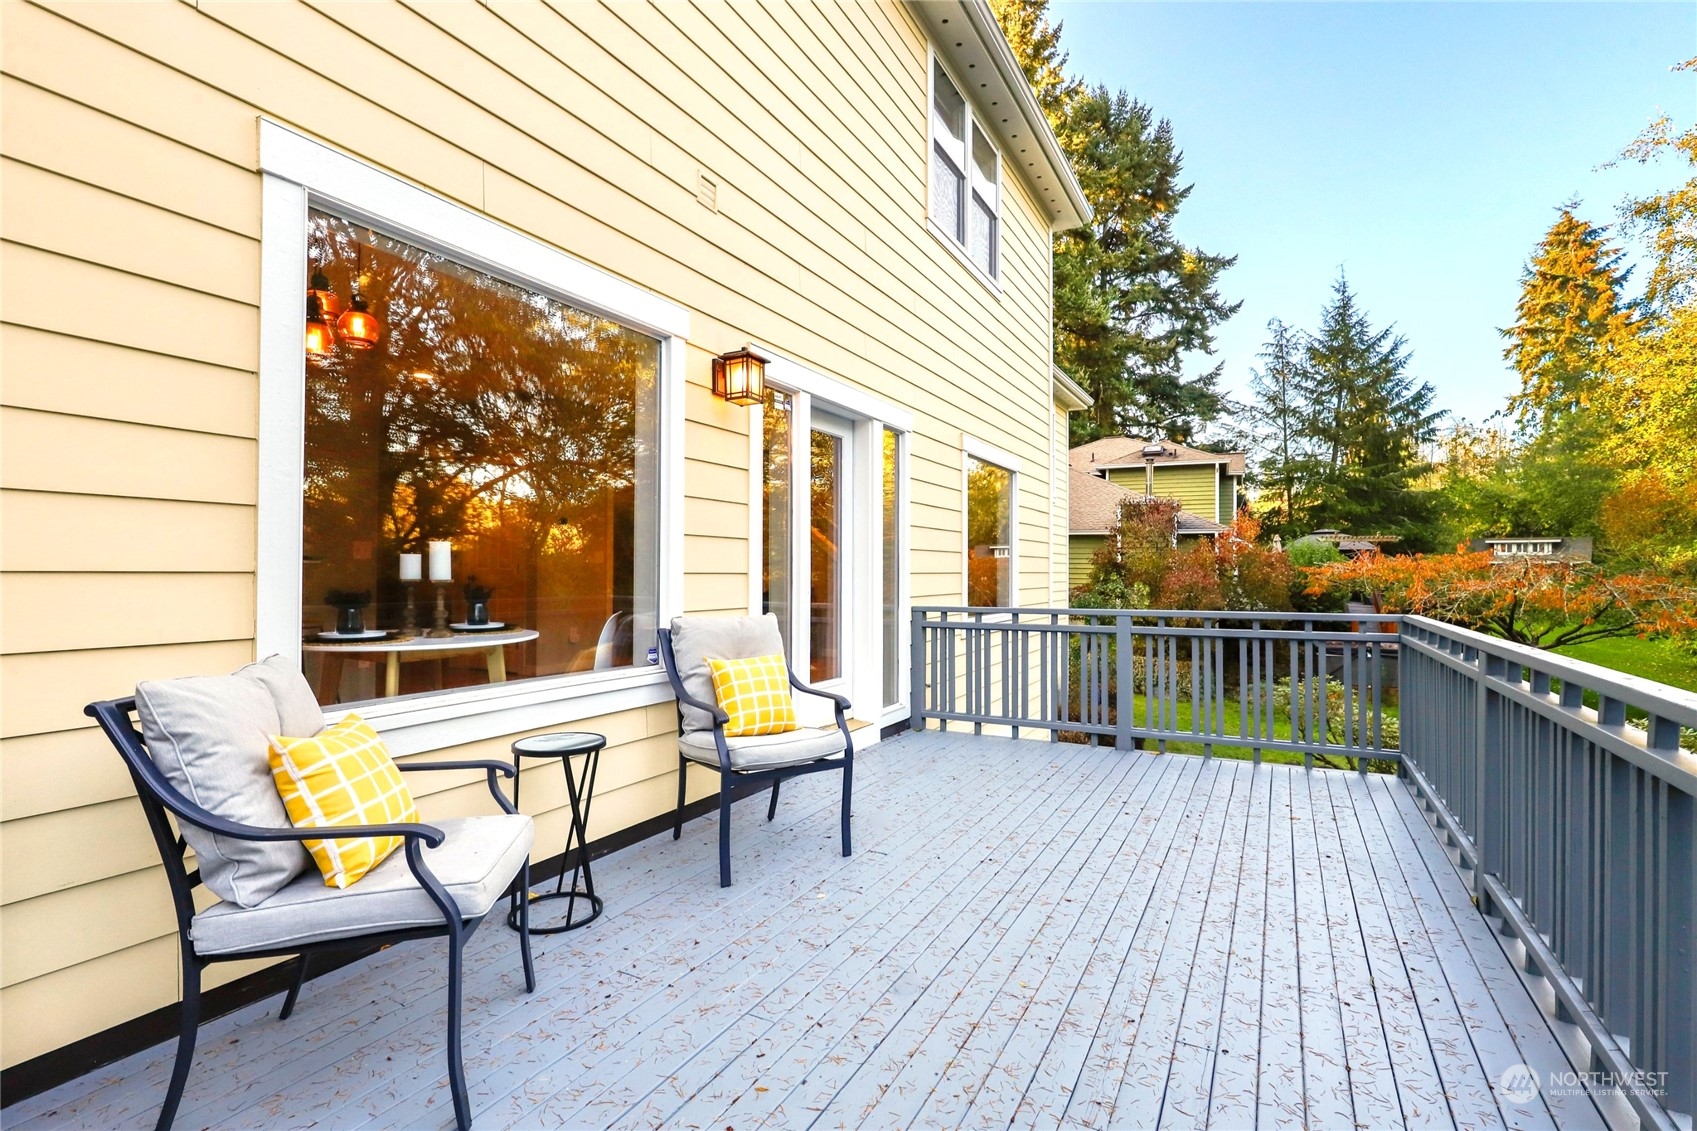
Furnished deck with gray chairs, yellow cushions, and views of an autumn backyard.
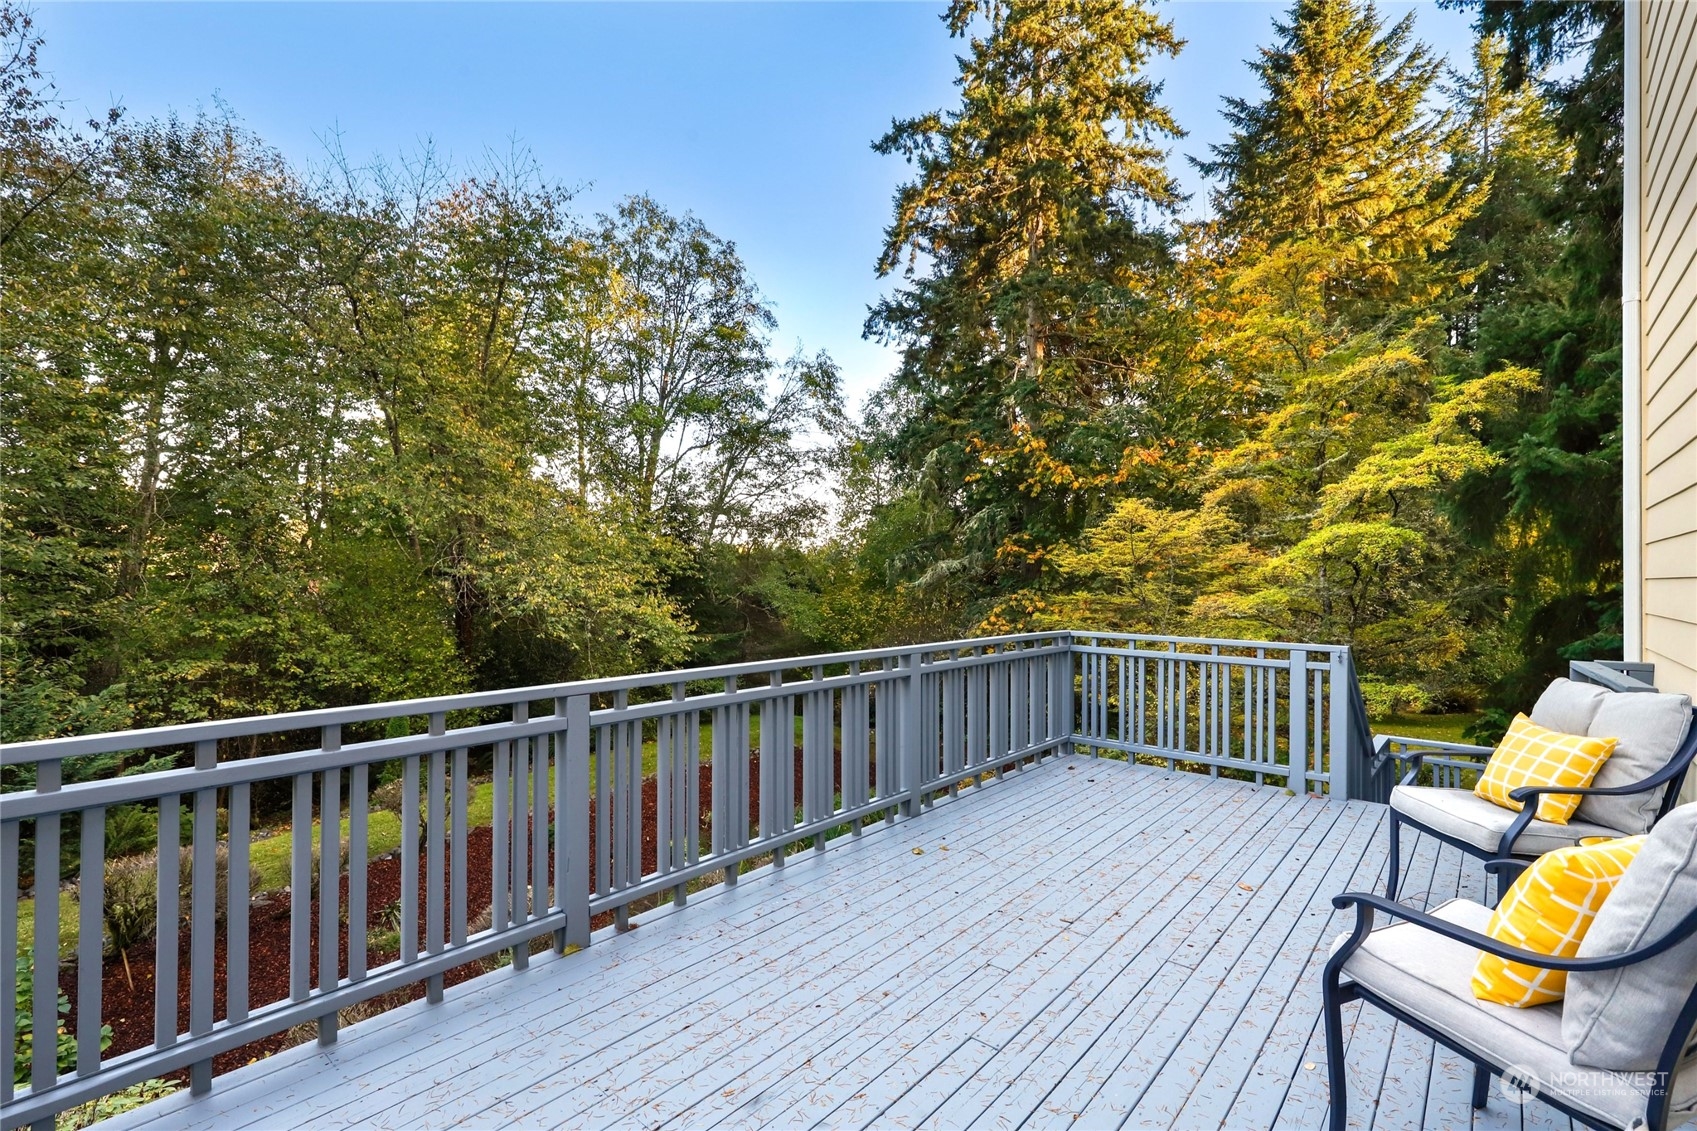
Gray deck with cushioned chairs overlooks mature trees with autumn foliage.
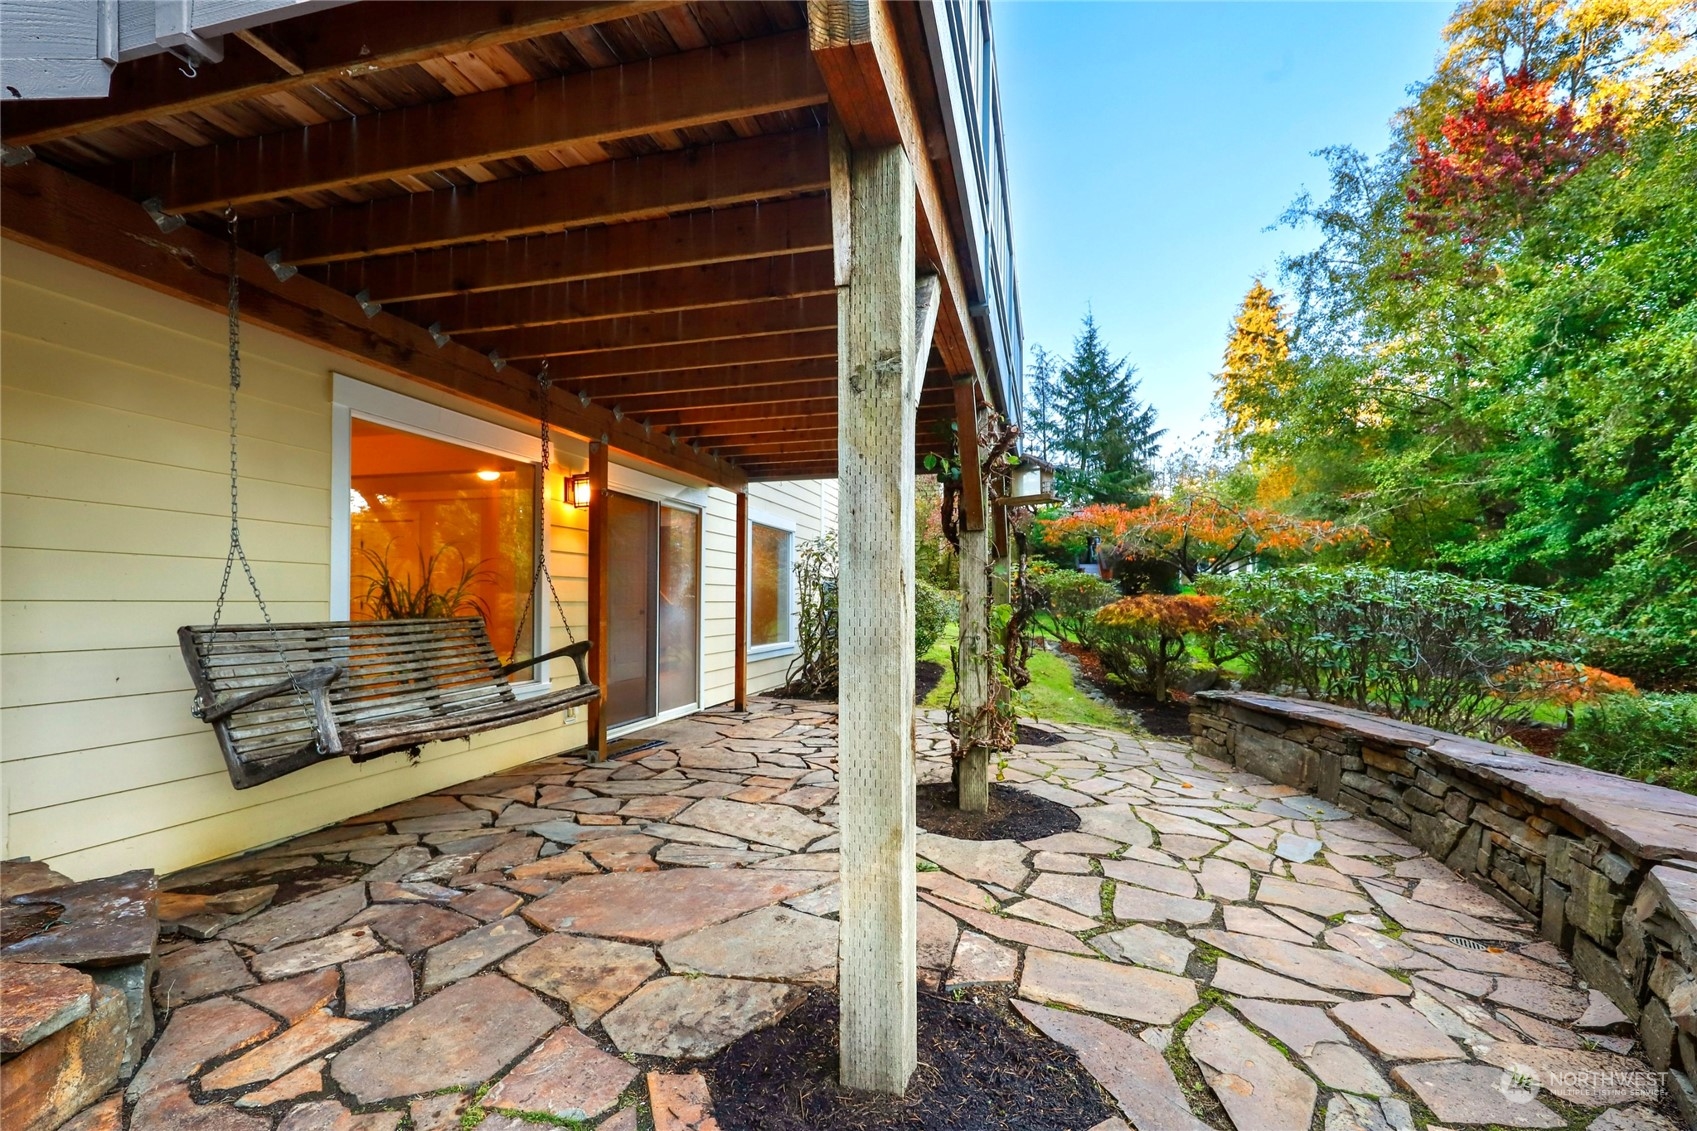
Covered stone patio with a hanging wooden swing, timber beams, and autumn garden views.
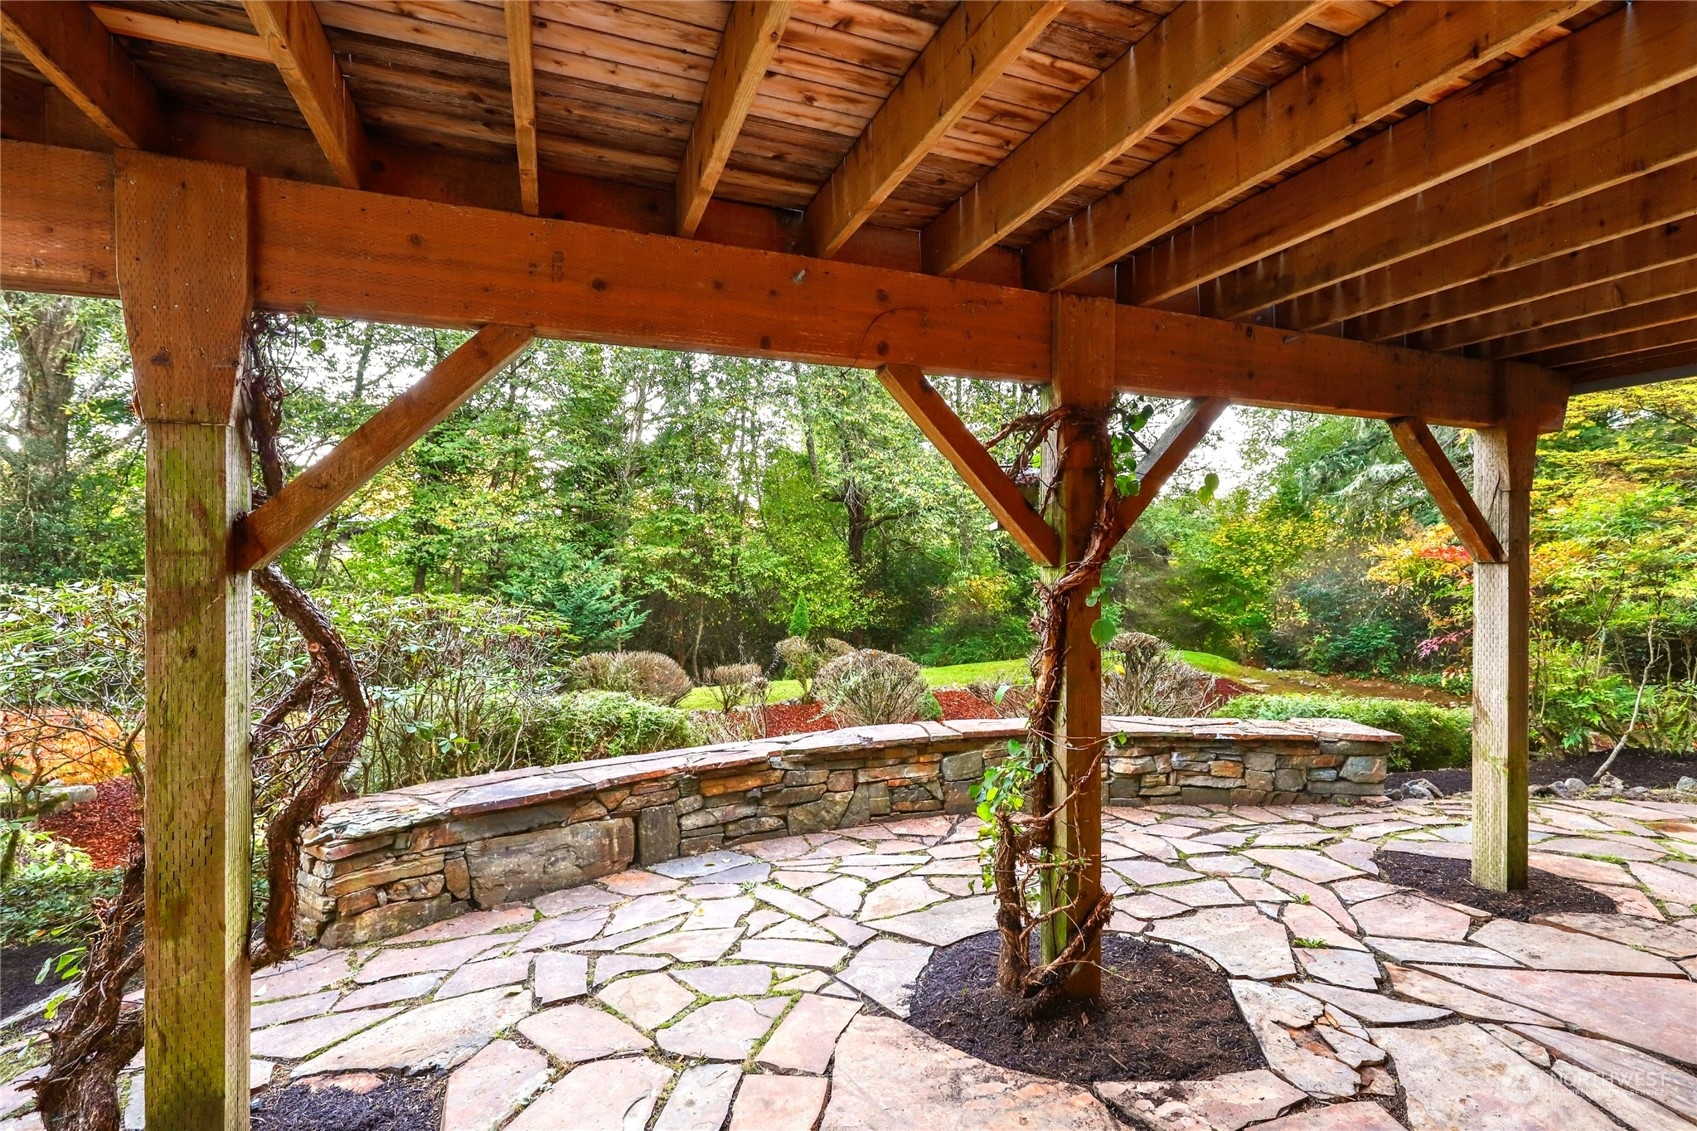
Stone patio beneath a timber pergola, with a low stone wall and landscaped garden.
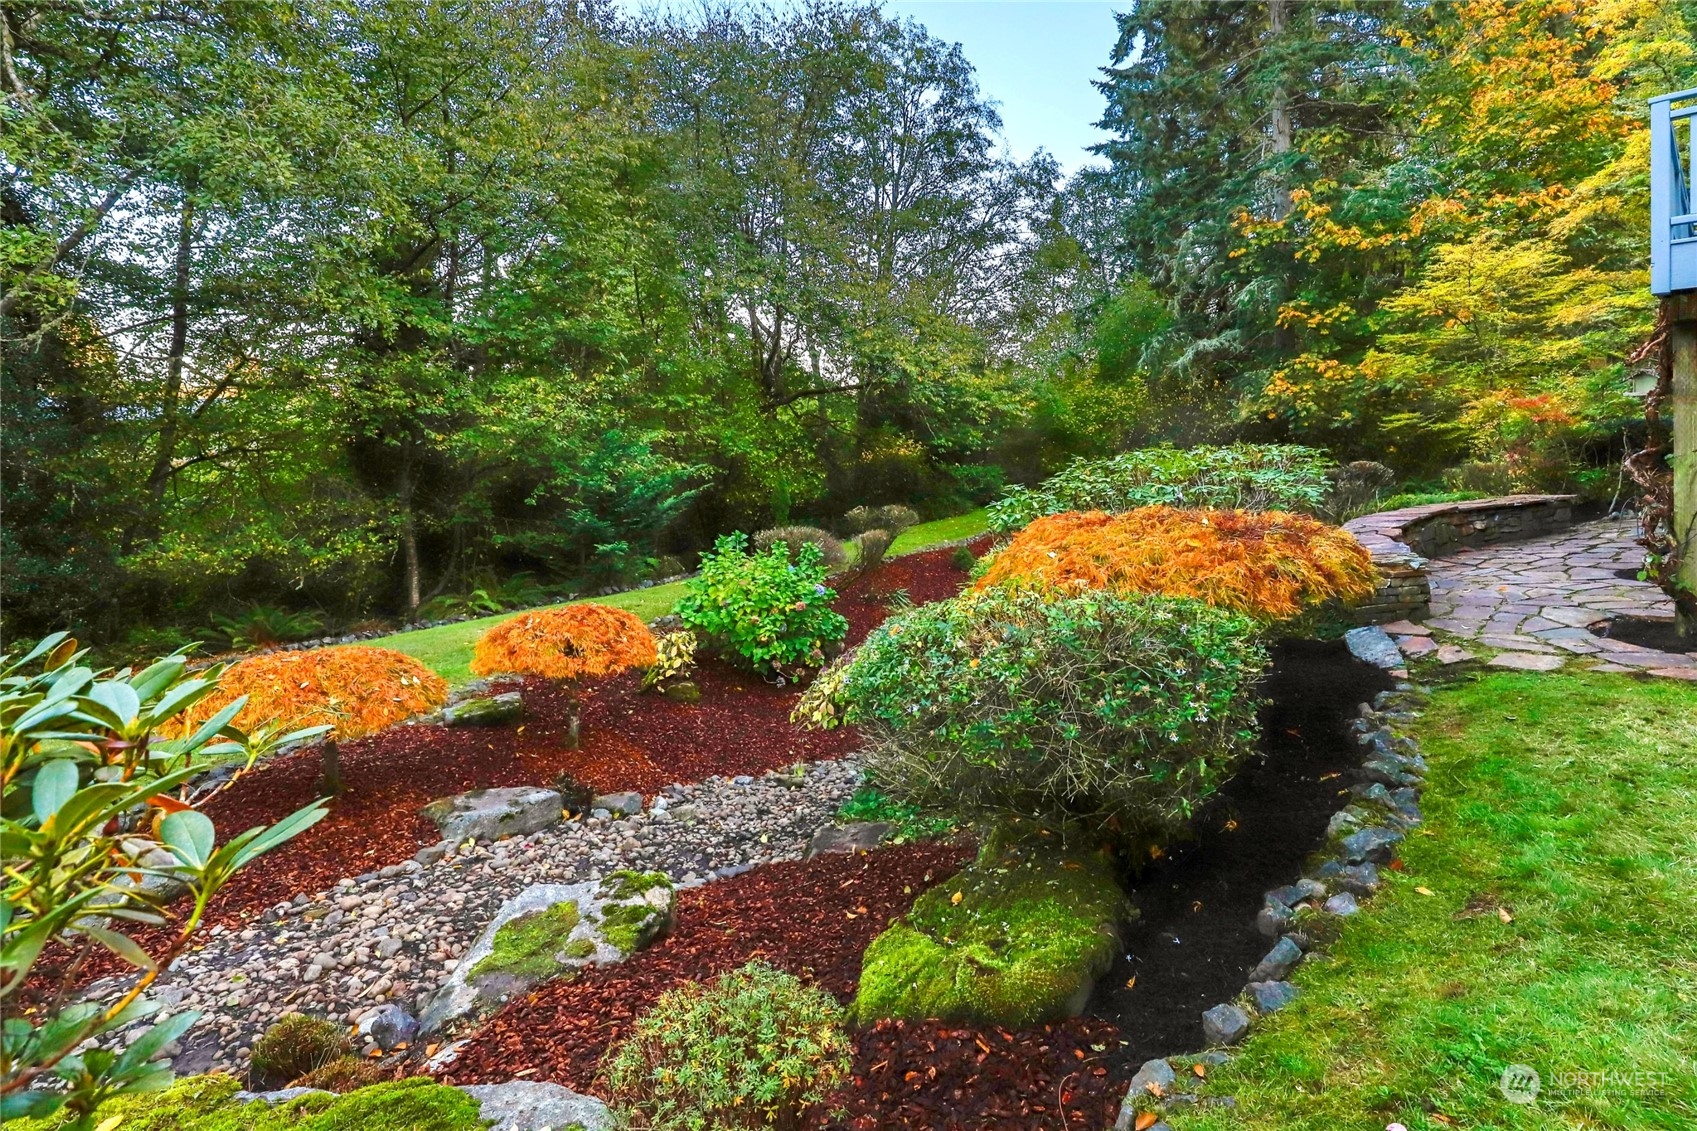
Landscaped garden with orange Japanese maples, stone path, and rock-lined stream.
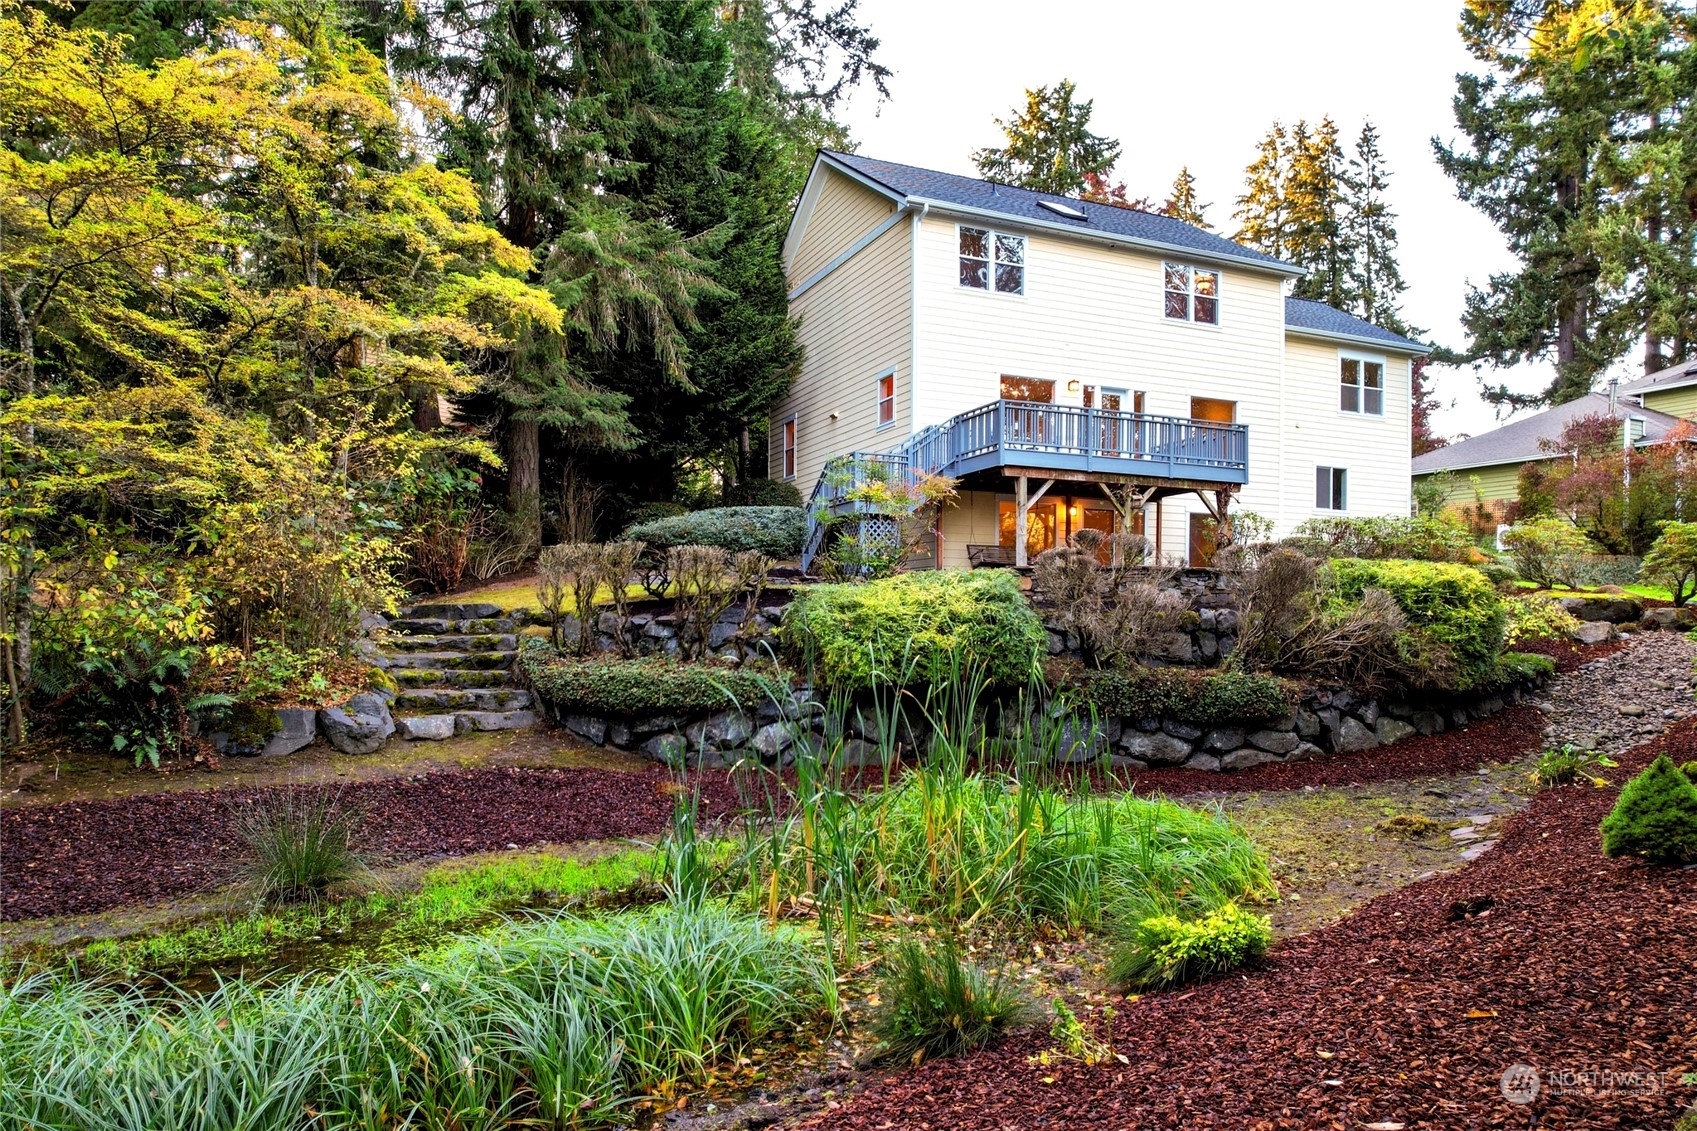
Two-story home with a raised deck above landscaped stone terraces and garden paths.
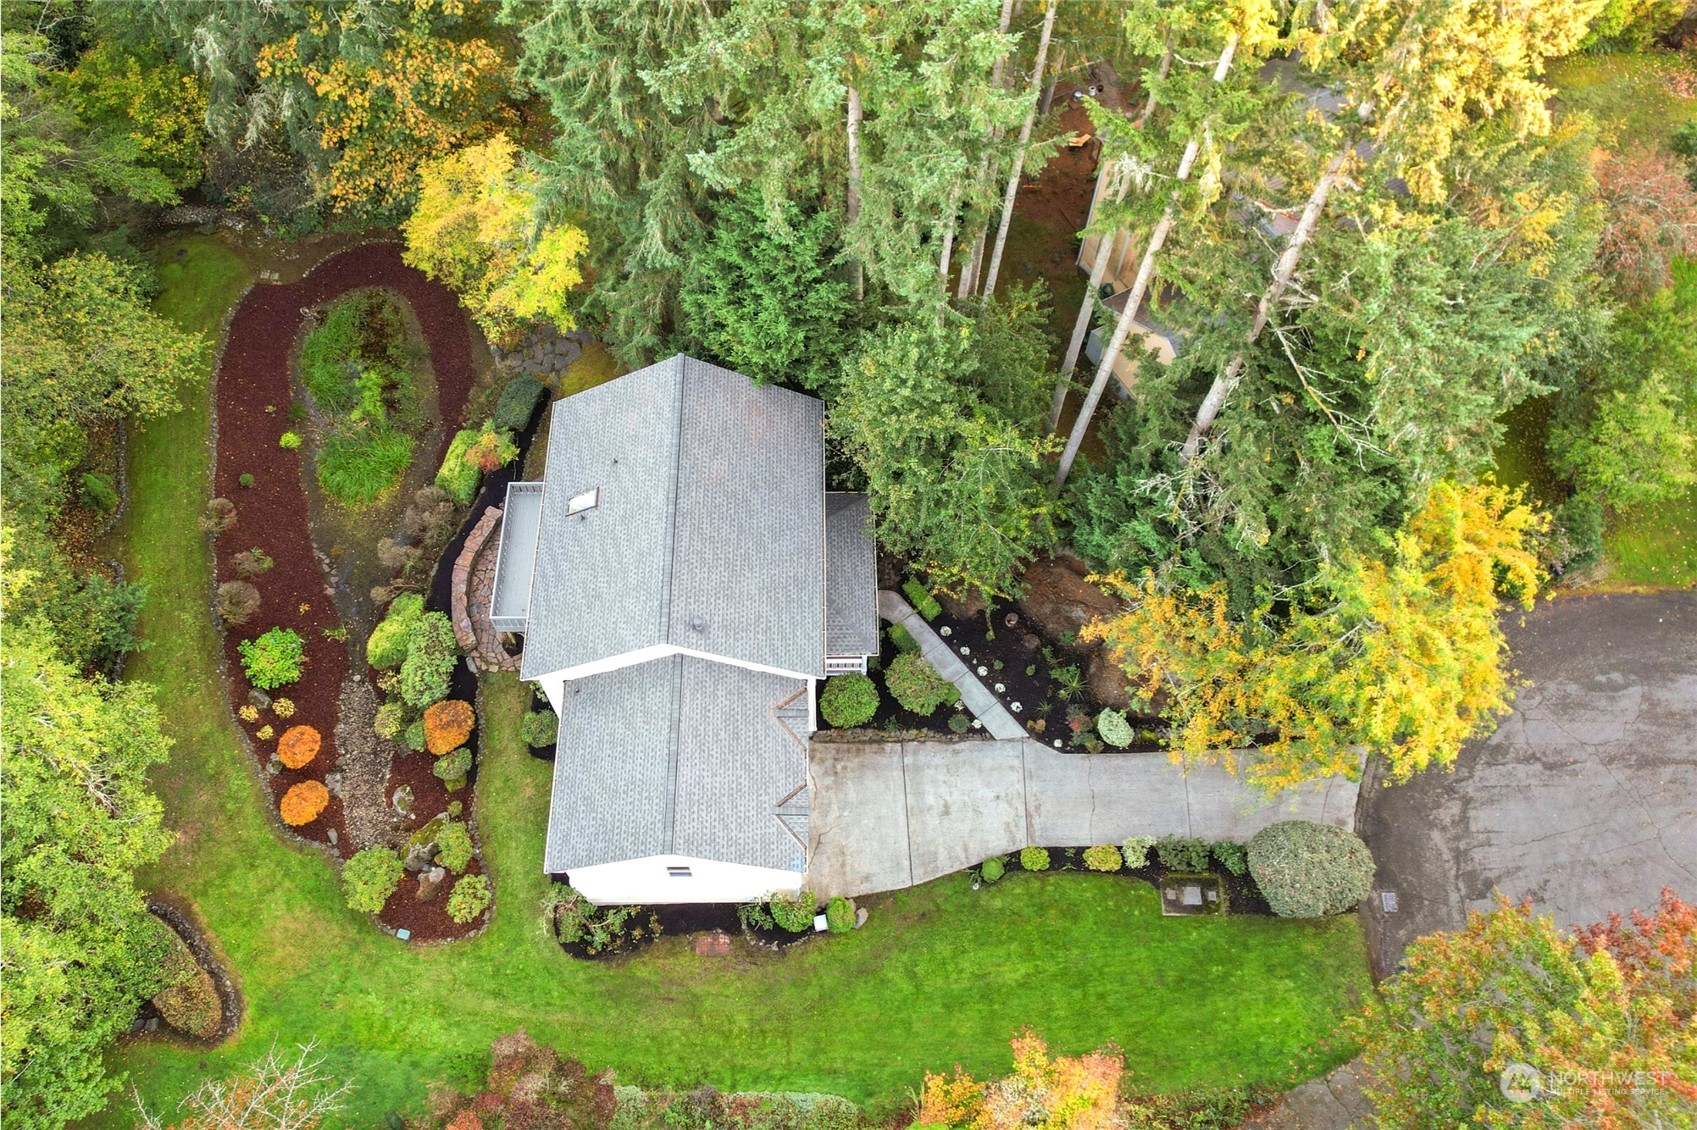
Aerial view of a home with a winding landscaped garden, driveway, and mature autumn trees.
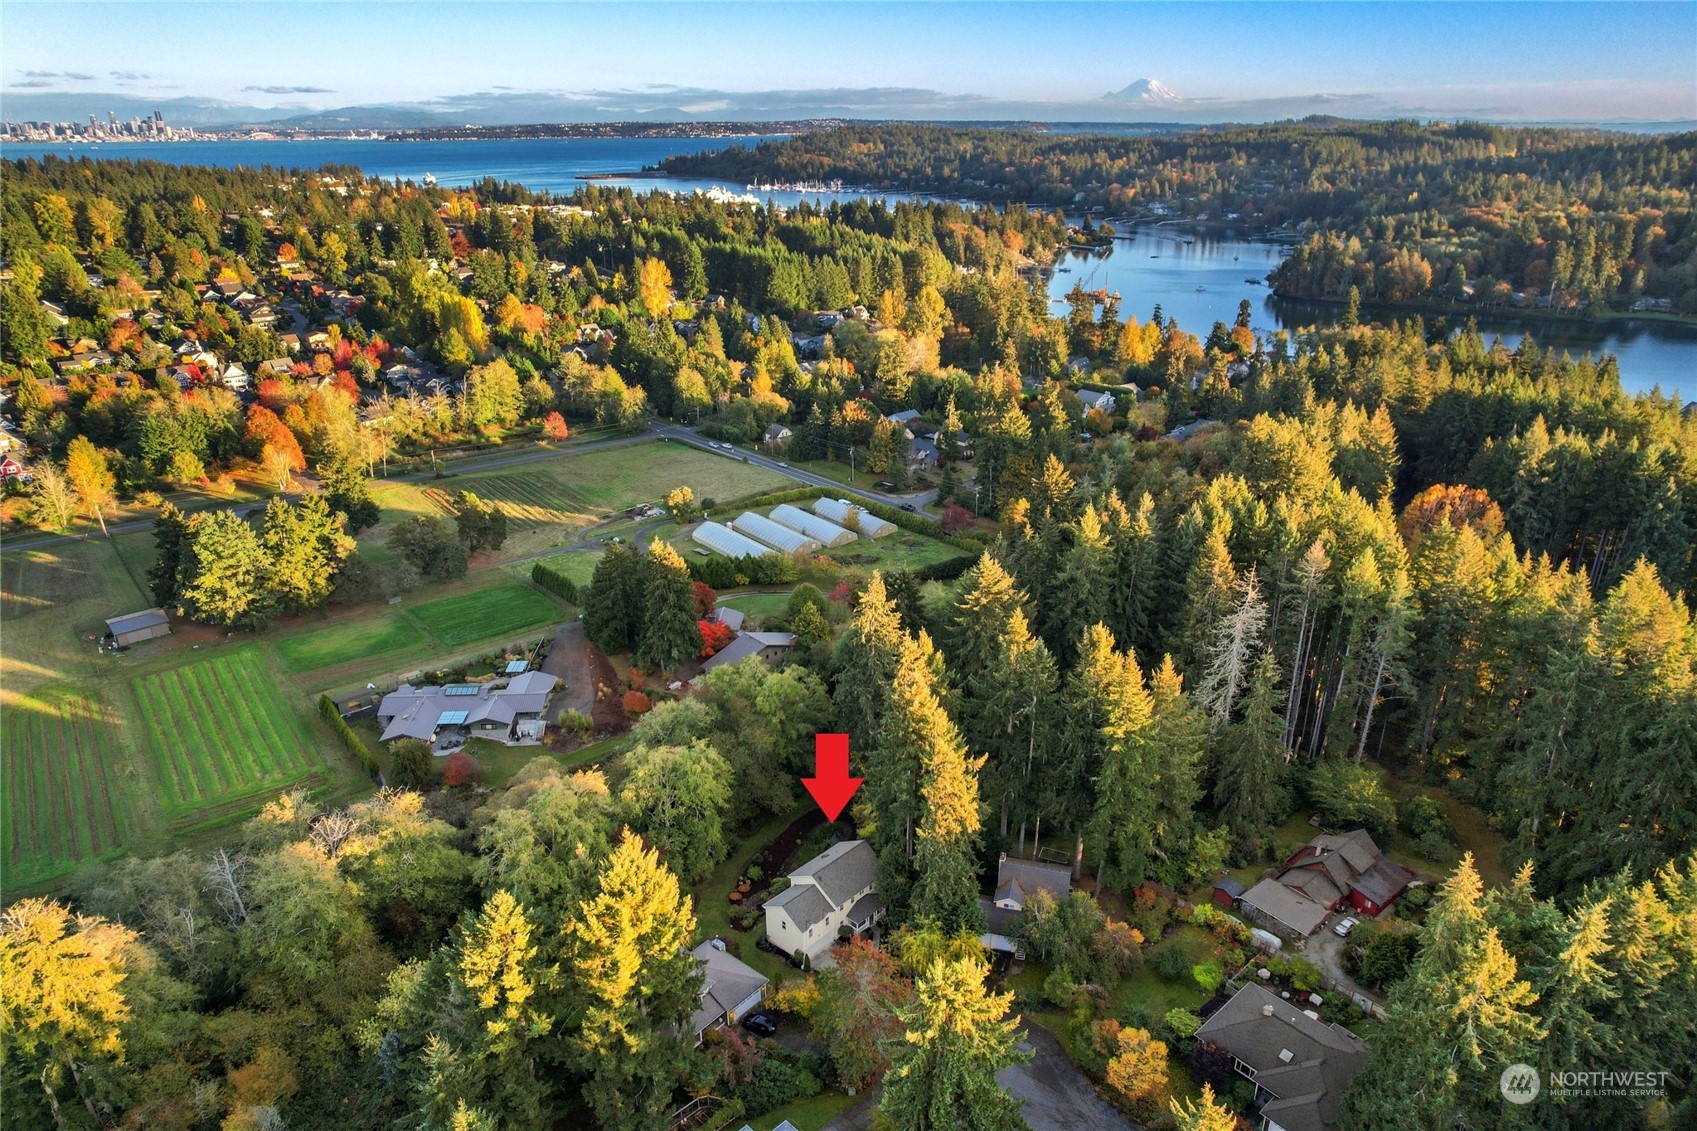
Aerial view of the arrow-marked home amid autumn trees, with water and Mount Rainier beyond.
SEE ALL PHOTOS
Yellow two-story home with a covered porch, attached garage, and landscaped driveway.
Yellow two-story home with a covered porch, double garage, and landscaped entry.
Home’s yellow-sided front porch with white columns, red door, and 8825 address.
Covered porch with a red front door, gray decking, white railings, and seating among trees.
Entryway with a white front door, sidelights, hardwood floors, and windows overlooking a covered porch.
Staged living room with a white fireplace, gray sofa, and honey-toned wood flooring.
Living room with a fireplace, hardwood floors, and French doors opening to a deck.
Dining area with hardwood floors, a deck-facing glass door, and a table beside large windows.
Kitchen and dining nook with honey-colored cabinets, hardwood floors, and windows overlooking trees.
Kitchen with maple cabinetry, hardwood floors, a breakfast bar, and a round dining table.
Kitchen with maple cabinets, dark countertops, a gas range, and a window overlooking trees.
Kitchen with maple cabinets, dark granite counters, stainless appliances, and a dining nook overlooking trees.
Kitchen with honey-colored wood cabinets, dark stone counters, stainless appliances, and a dining area beyond.
Dining room with a wooden table, bench, chandelier, and windows overlooking trees.
Bright kitchen with maple cabinets, hardwood floors, dining nook, and a large window overlooking trees.
Staged living room with hardwood floors, a sectional sofa, and a staircase.
Staged living room with a beige sectional, hardwood floors, and three bright windows.
Staged living room with hardwood floors, large windows, and an adjoining laundry closet.
Staged bedroom with a patterned bedspread, hardwood floors, and three white-trimmed windows.
Bedroom with a patterned bed, honey-toned hardwood floors, and three white-trimmed windows.
Bathroom with a double-sink vanity, large mirror, and tiled corner bathtub.
Corner soaking tub beneath two windows, with a crystal chandelier and leafy plants.
Bathroom with a glass-enclosed shower, toilet, and open closet nook.
Walk-in closet with wraparound shelving, hanging rods, hardwood flooring, and a small safe.
Empty bedroom with hardwood floors, mirrored closet doors, and a window.
Vacant room with hardwood floors, neutral walls, and a wide window overlooking trees.
Bathroom with tiled vanity, large mirror, and white tub-shower combination.
Entry foyer with hardwood floors, front door, and a staircase beside a small seating area.
Carpeted family room with a staged sofa and coffee table beside a staircase and white door.
Finished basement with a furnished sitting area and open exercise space.
Exercise room with carpeted floor, workout mats, and a small furnished sitting area.
Yellow two-story home's rear deck overlooks a curved stone patio and autumn landscaping.
Furnished deck with gray chairs, yellow cushions, and views of an autumn backyard.
Gray deck with cushioned chairs overlooks mature trees with autumn foliage.
Covered stone patio with a hanging wooden swing, timber beams, and autumn garden views.
Stone patio beneath a timber pergola, with a low stone wall and landscaped garden.
Landscaped garden with orange Japanese maples, stone path, and rock-lined stream.
Two-story home with a raised deck above landscaped stone terraces and garden paths.
Aerial view of a home with a winding landscaped garden, driveway, and mature autumn trees.
Aerial view of the arrow-marked home amid autumn trees, with water and Mount Rainier beyond.
Bought with COMPASS and Listing Broker: Redfin; Brian Shields; 425-529-5426;
Sold

8825 NE New London Court

8825 NE New London Court, Bainbridge Island, WA 98110

$1,200,000
You will LOVE living here! Only minutes form the Seattle-Bainbridge Ferry, this Cape Cod cul-de-sac charmer has so much to offer! Abundant space, freshly painted, brand new roof, new septic system all in the perfect neighborhood! The covered porch welcomes you as you enter to gleaming refinished hardwood, formal dining & living room with gas fireplace & custom millwork, open kitchen/living room with granite countertops, breakfast bar, tons of cabinet space & eating area. Huge mid-level bonus room, primary suite with 5 piece, dual vanity en-suite bath & walk-in closet, gigantic, fully finished daylight basement is full of possibilities! Beautiful stonework patio and large deck overlooking the private yard and pond. All appliances included!

3
beds

3
baths

3,480 Sq.Ft. LIVING AREA

0.89 Acres lot

Kim McLaughlin

Kim McLaughlin

Features & Amenities

Interior

  • total bedrooms3
  • Total bathrooms3
  • full bathrooms2
  • half bathroom1
  • Flooring Bamboo/Cork, Ceramic Tile, Hardwood, Carpet
  • Fireplace See Remarks
  • APPLIANCES Dishwasher(s), Microwave(s), Refrigerator(s), Stove(s)/Range(s)
  • other interior Features Bamboo/Cork, Bath Off Primary, Ceramic Tile, Double Pane/Storm Window, Dining Room, Fireplace, Hardwood, High Tech Cabling, Skylight(s), Sprinkler System, Walk-In Closet(s), Wall to Wall Carpet, Water Heater

Area & Lot

  • Status Sold
  • Date Sold January 10, 2025
  • Living Area3,480 Sq.Ft.
  • Total Area3,480 Sq.Ft.
  • Lot Area0.89 Acres
  • MLS® ID2304473
  • TypeResidential
  • YEAR BUILT1999
  • NeighborhoodBainbridge Island
  • View DescriptionTerritorial
  • Elementary SchoolBuyer To Verify
  • Middle SchoolBuyer To Verify
  • High SchoolBuyer To Verify
  • School DistrictBainbridge Island

Exterior

  • STORIES2
  • Garage Space2.0
  • water SourceCommunity
  • roofComposition
  • lot featuresCul-De-Sac, Paved
  • parkingDriveway, Attached Garage
  • HEAT TYPEBaseboard, Heat Pump
  • AIR CONDITIONINGHeat Pump
  • sewerSeptic Tank
  • SubstructurePoured Concrete
  • other exterior FeaturesCement Planked

Financial

  • Sales Price$1,200,000
  • Real Estate Tax $9,748/yr
  • HOA $40/mo
View Virtual Tour

Bainbridge Island

The northern part of Bainbridge Island offers a variety of lifestyles and its own excellent elementary school.

Explore

Get in Touch with Kim & Jack

Whether you're ready to buy or sell now or just starting to think about it, we're here to build that connection early and guide you every step of the way.

Follow Us on Instagram