
Search

Leave a Message

Thank you for your message. We will be in touch with you shortly.

Explore Our Properties
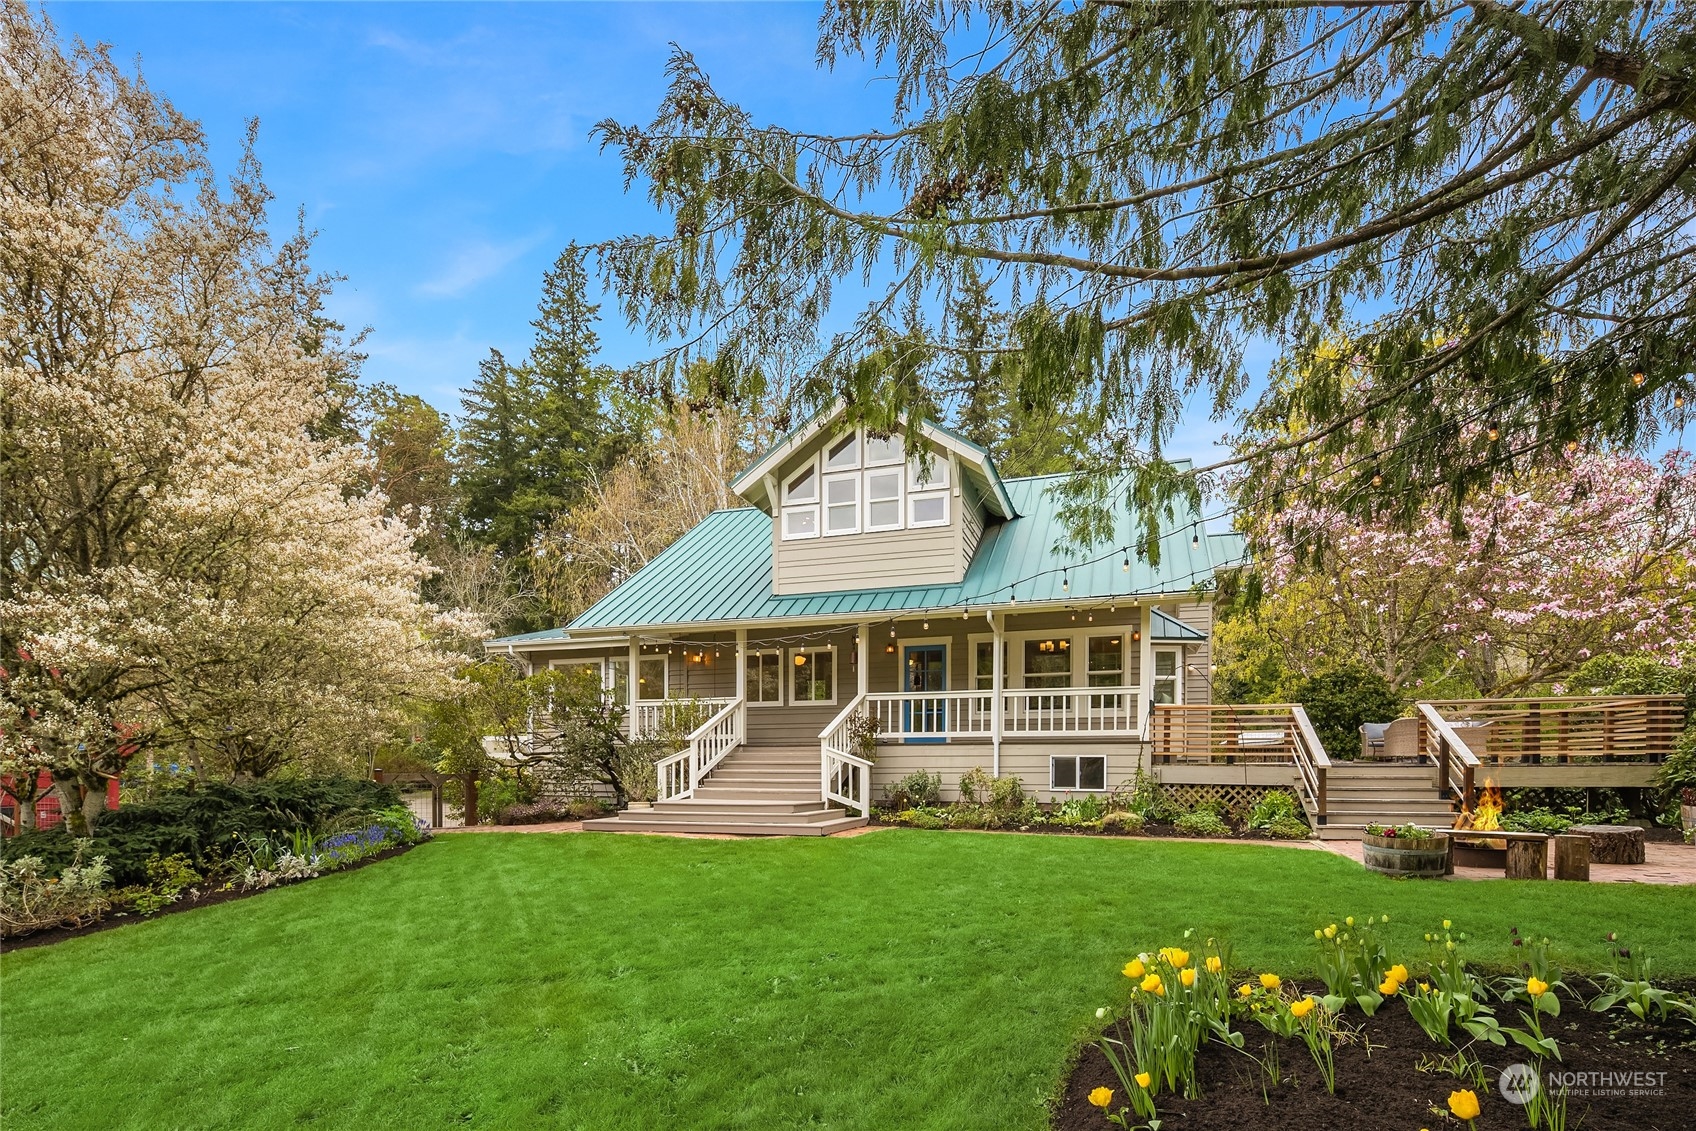
Beige home with green metal roof, covered porch, blooming trees, and a broad lawn.
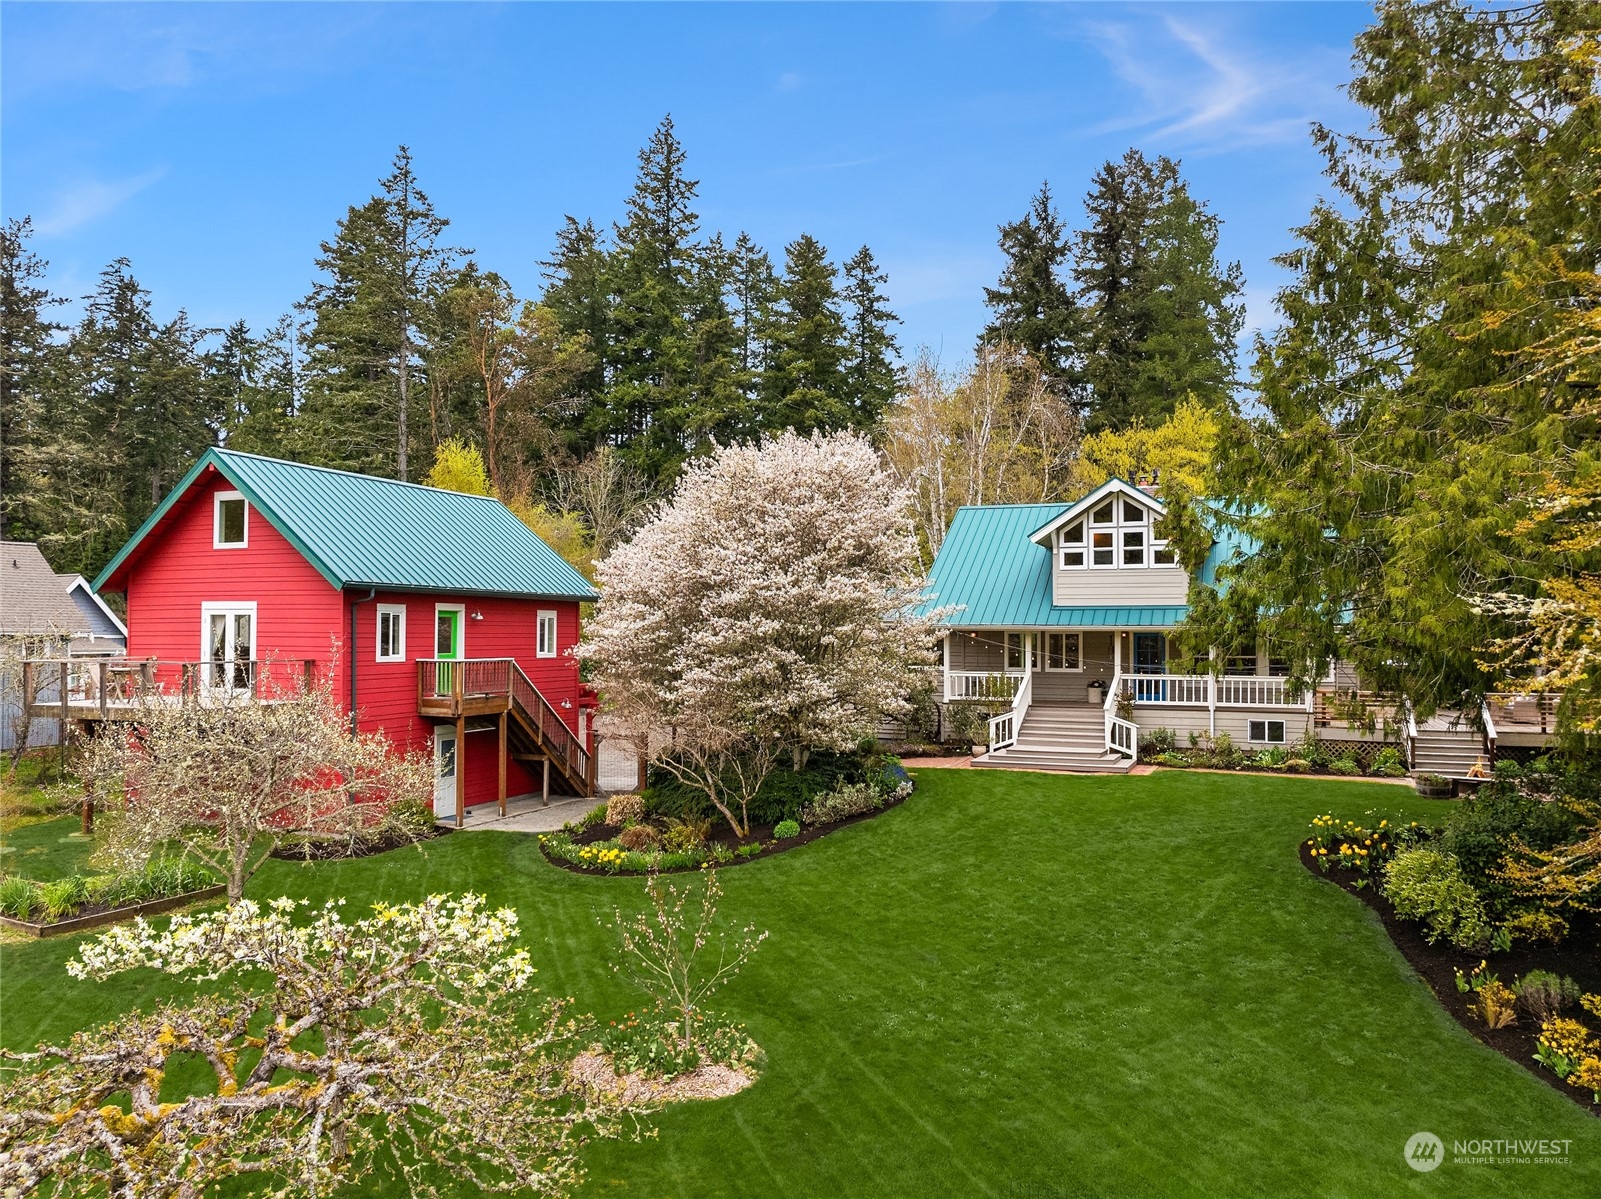
Gray home with a teal roof beside a red outbuilding, flowering trees, and a broad lawn.
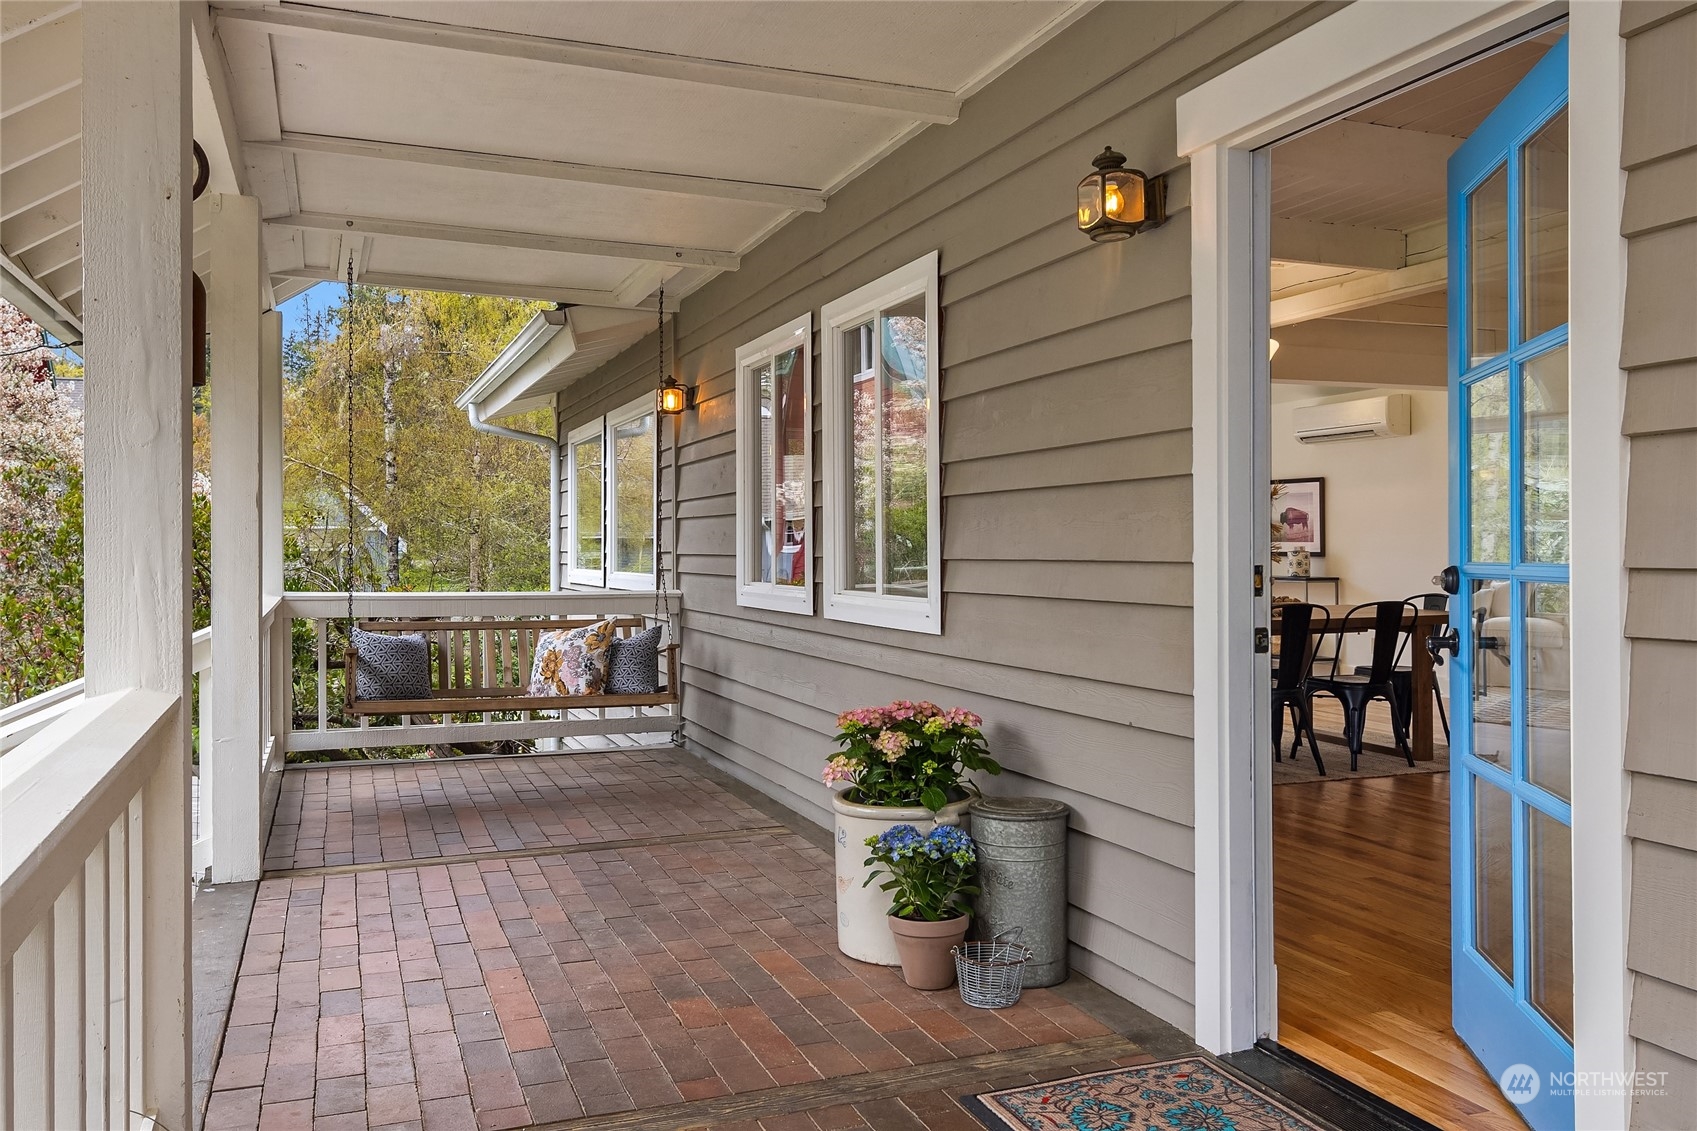
Covered porch with brick pavers, a cushioned swing, potted flowers, and an open blue French door.
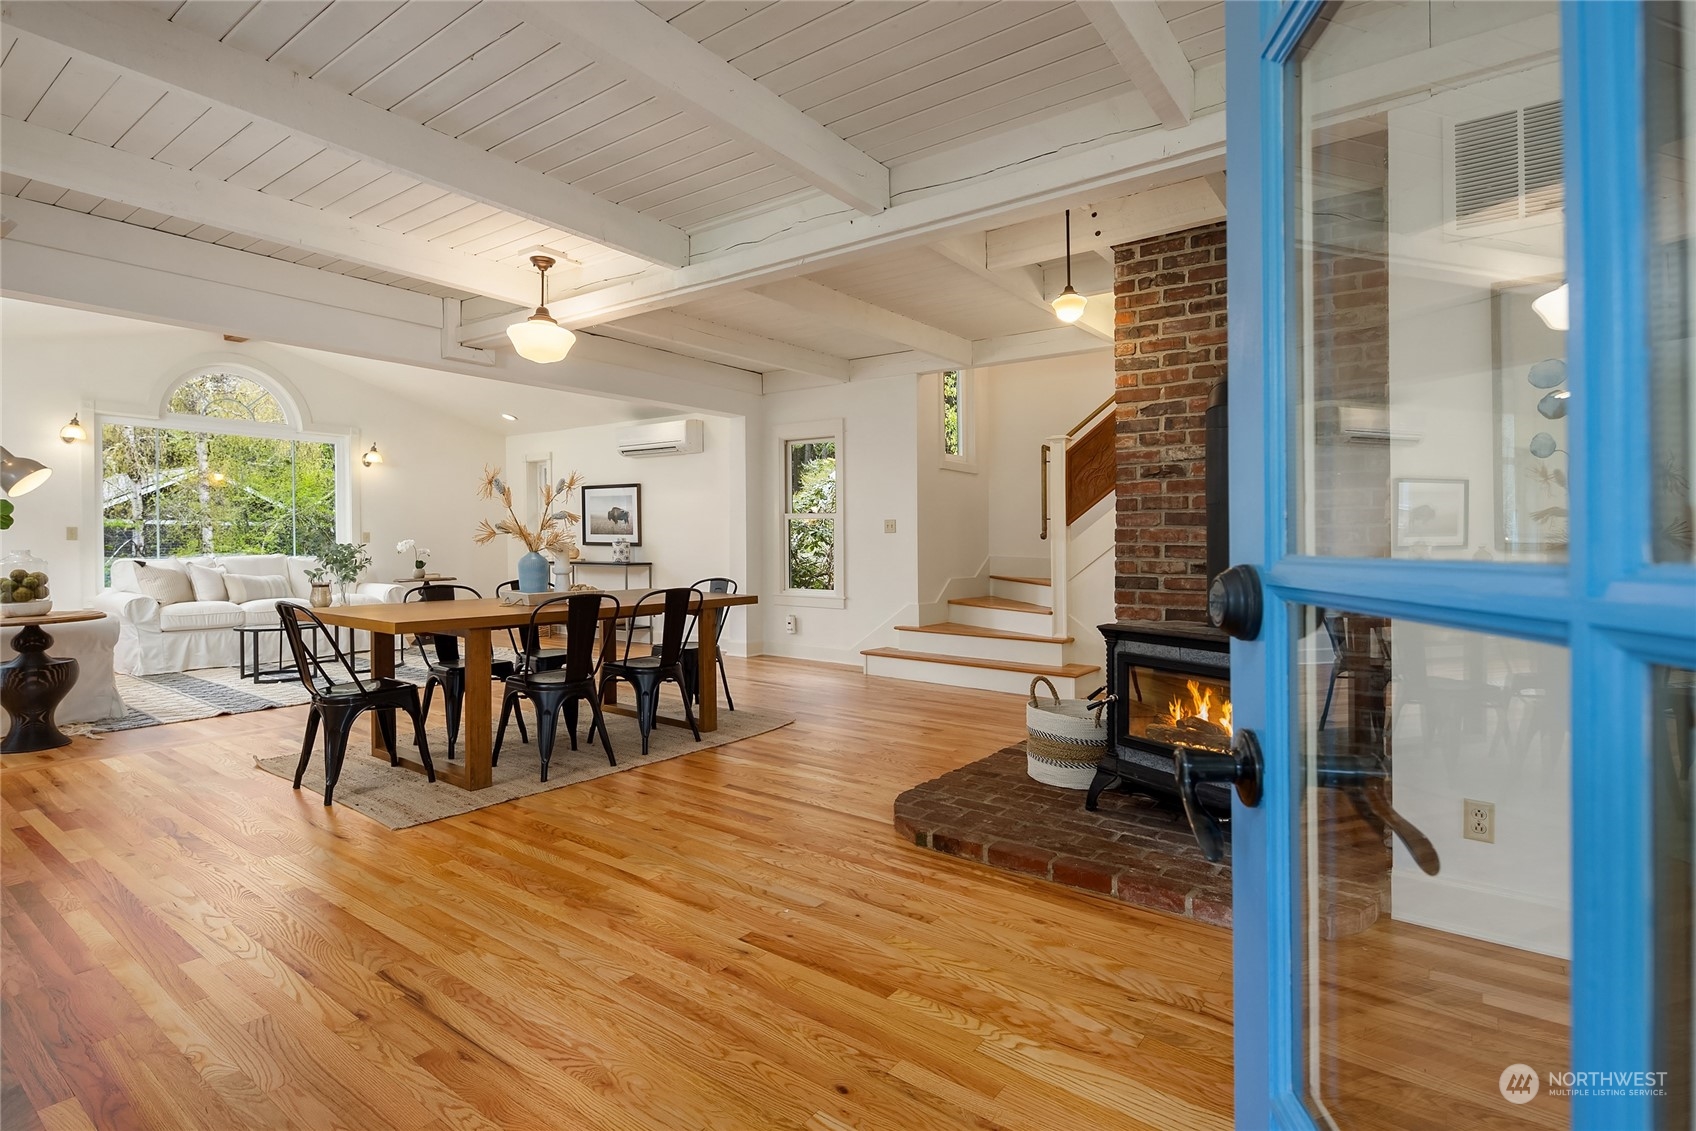
Open-plan living and dining room with hardwood floors, exposed beams, and a brick fireplace.
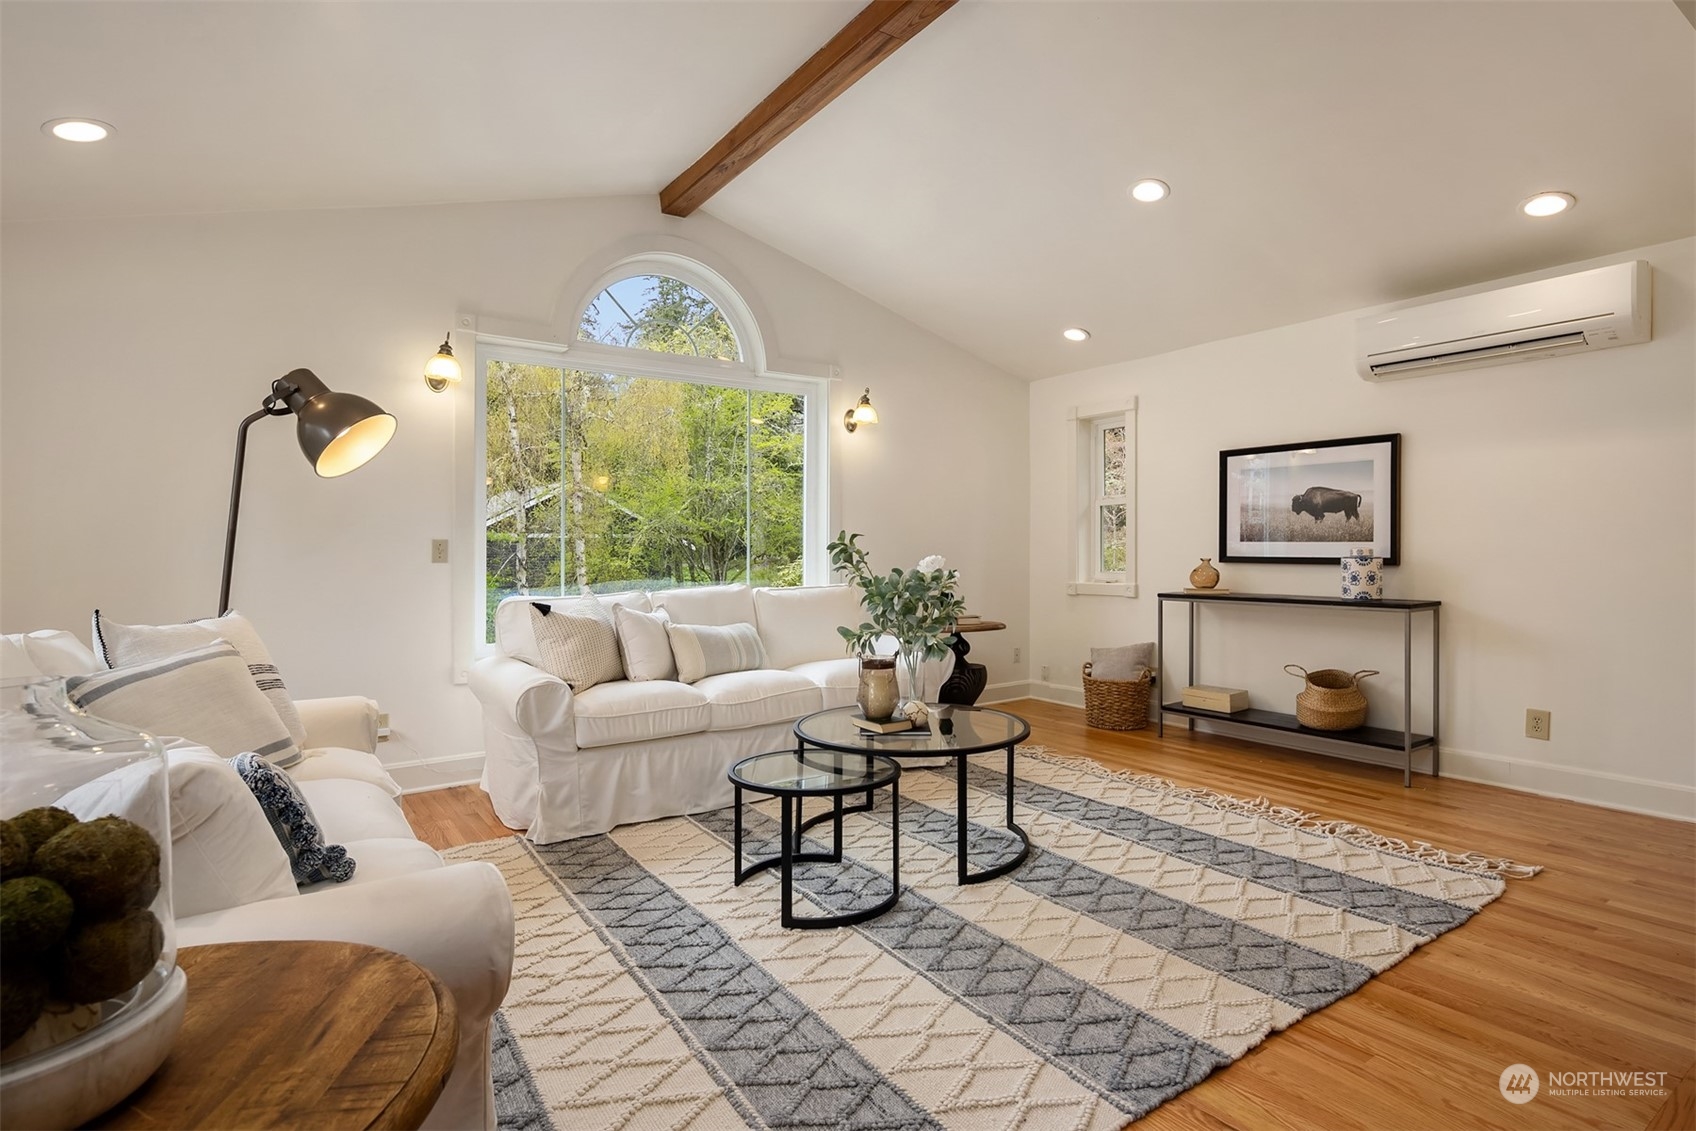
Staged living room with white sofas, a vaulted ceiling, and an arched window overlooking trees.
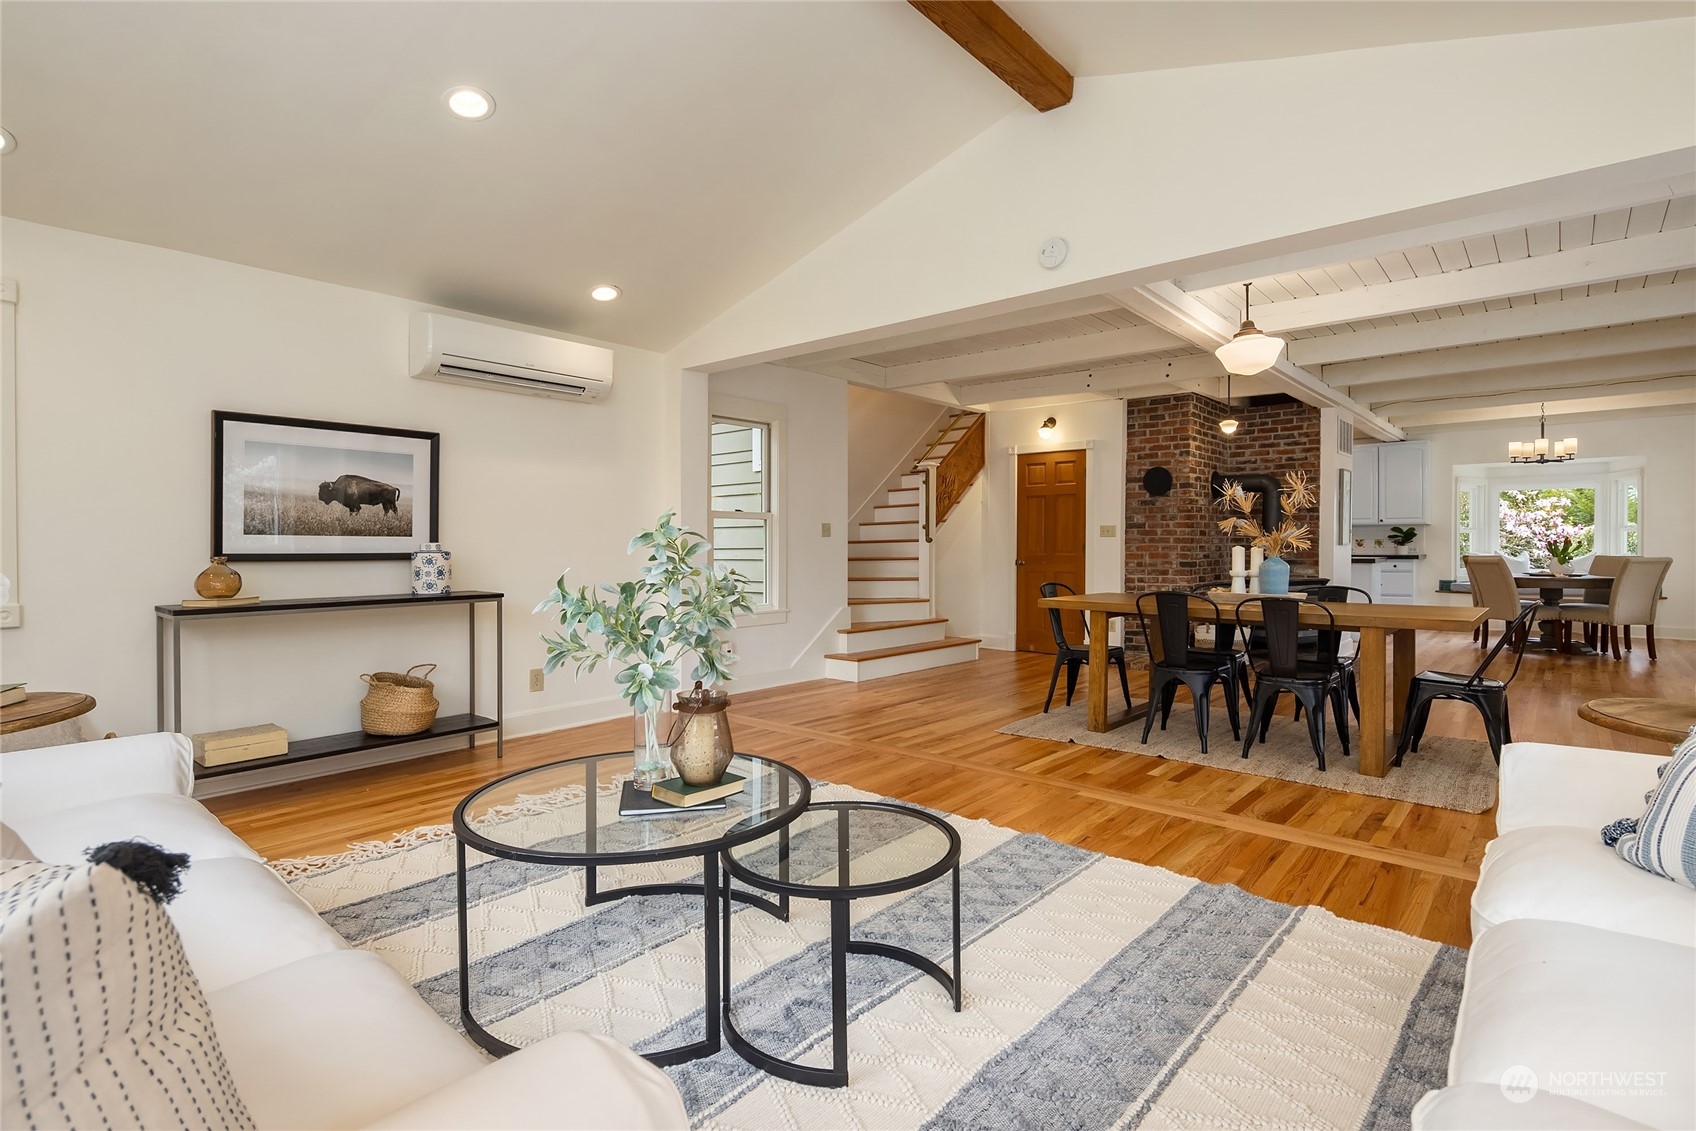
Open-plan living and dining area with hardwood floors, exposed beams, and a brick fireplace.
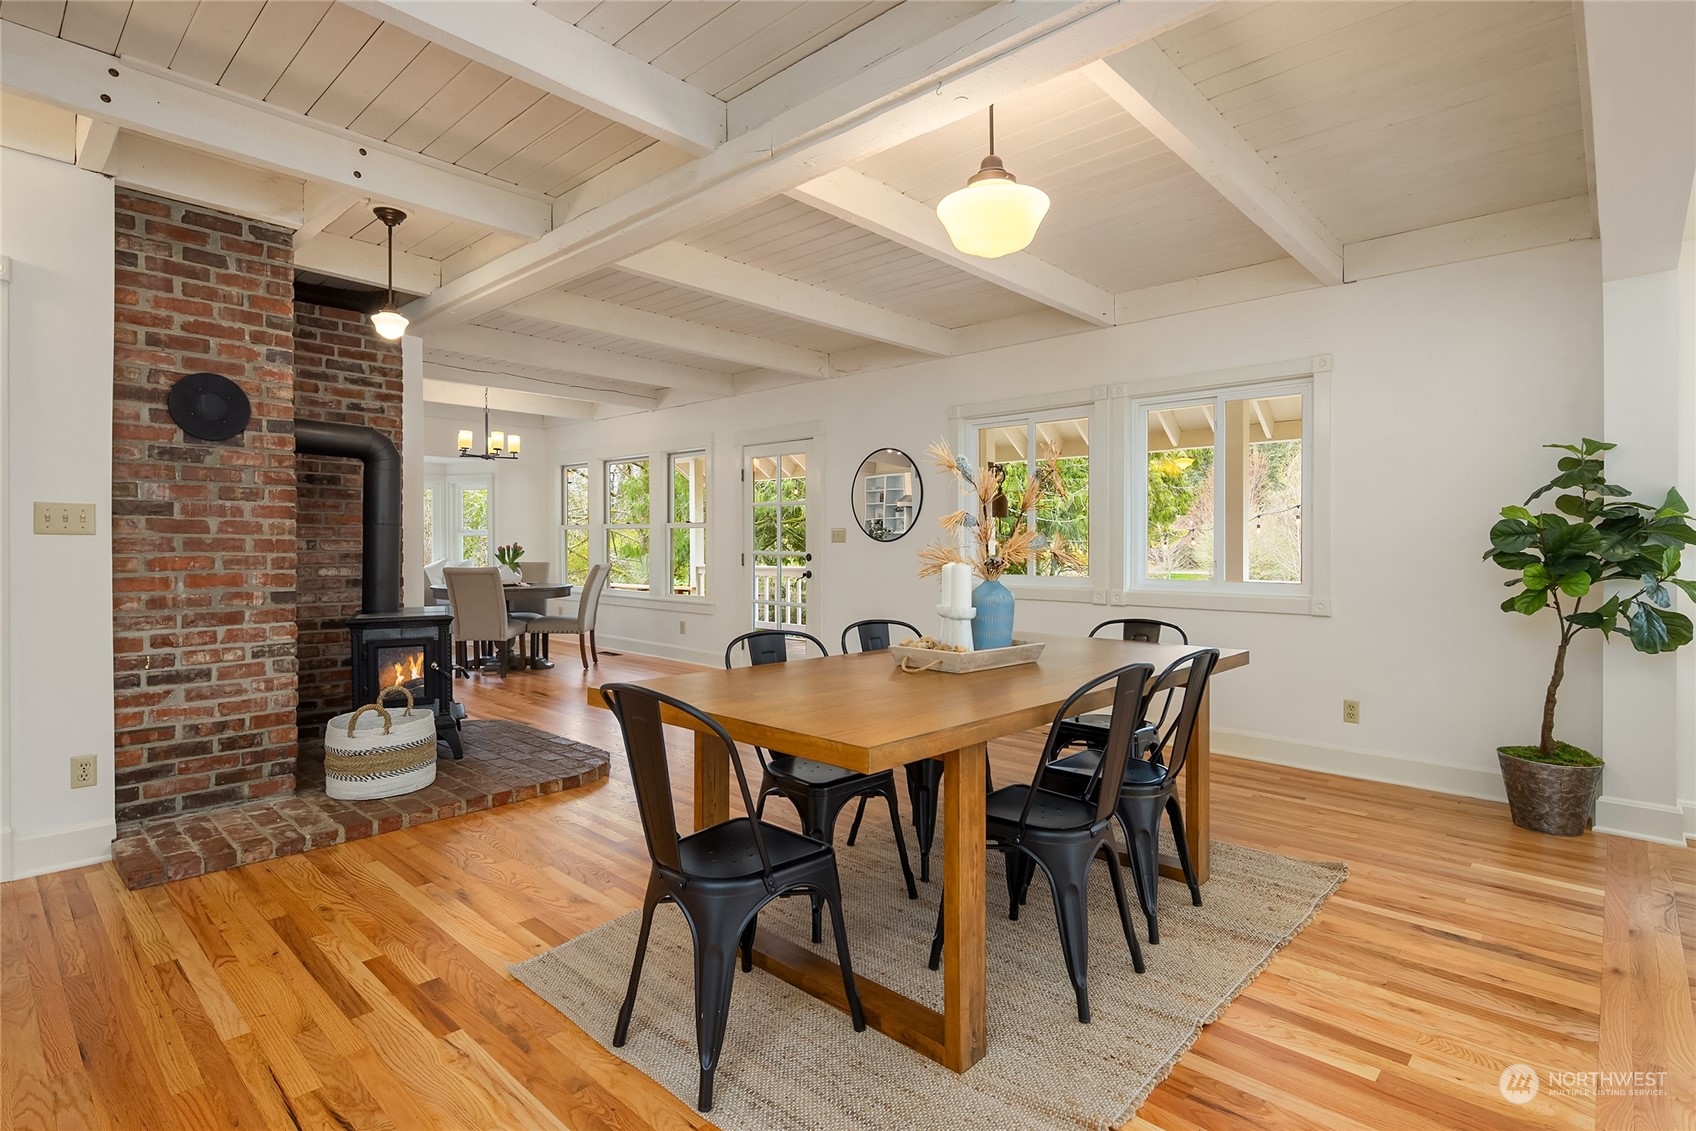
Dining area with a brick hearth, wood-burning stove, exposed beams, and large wooden table.
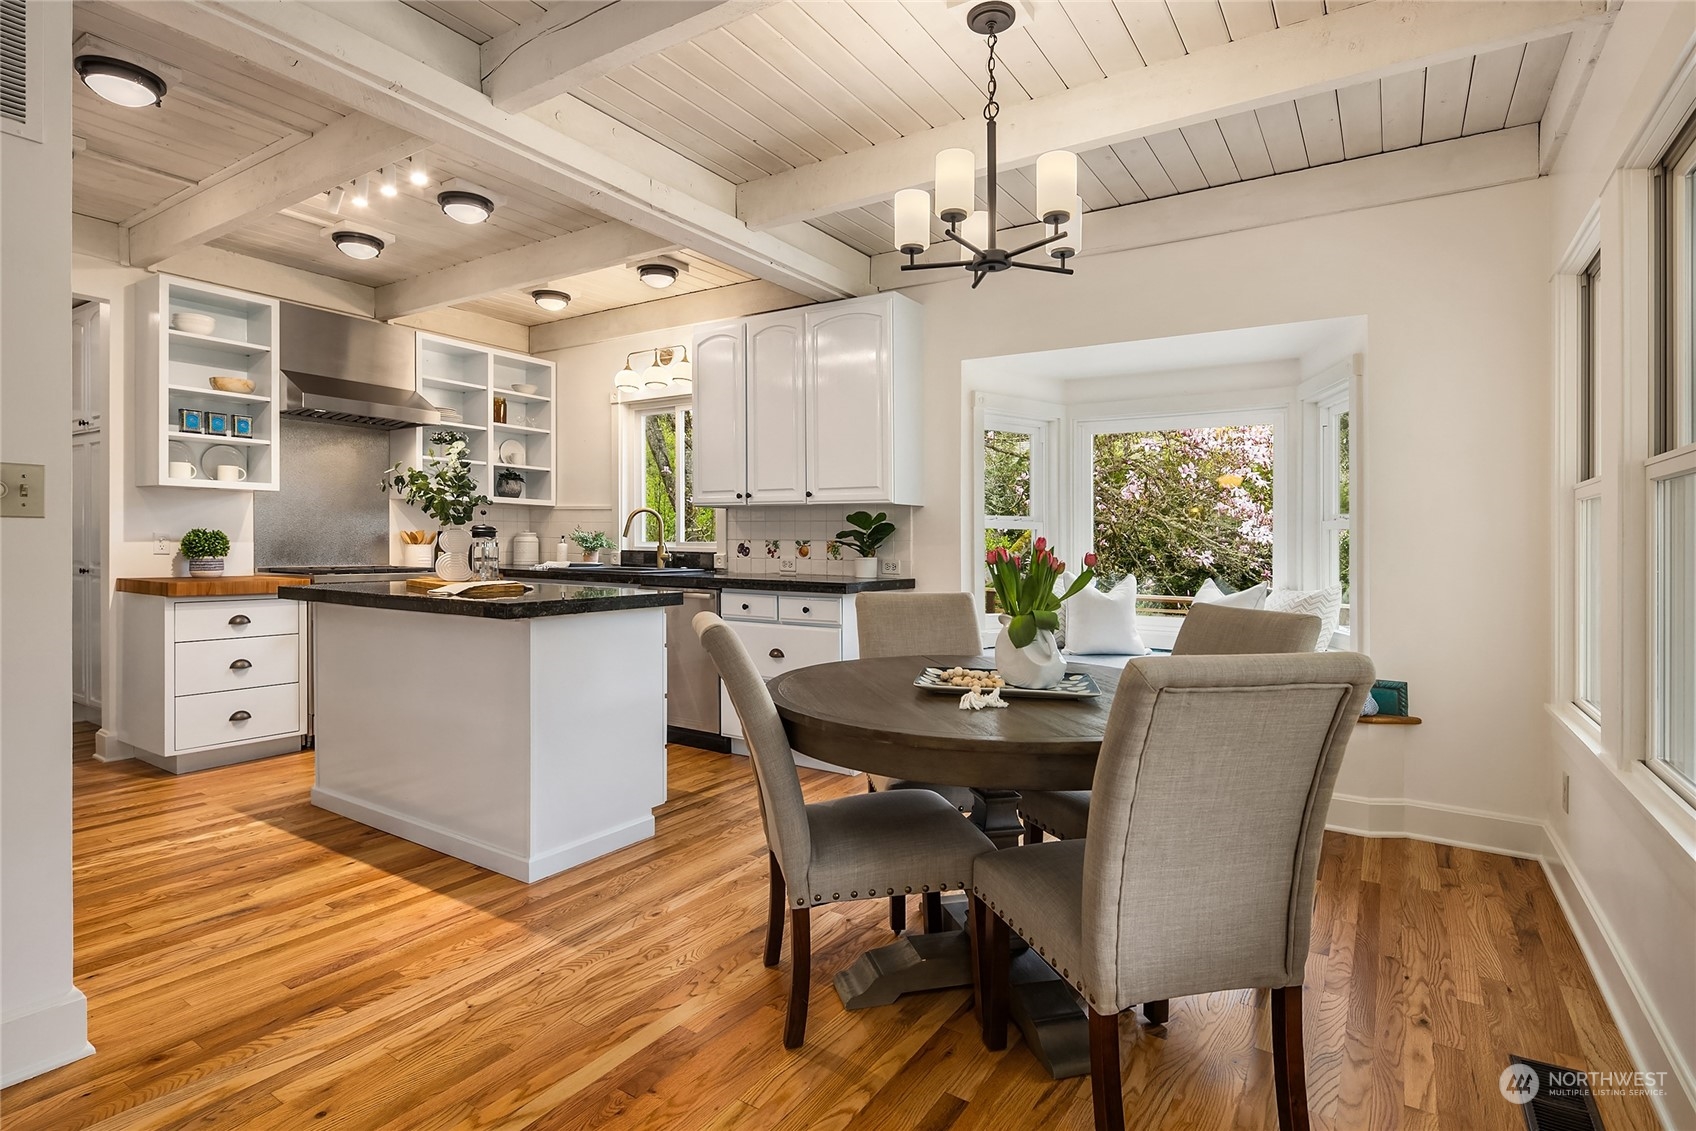
Kitchen and dining area with a white island, exposed ceiling beams, and a round table beside a window nook.
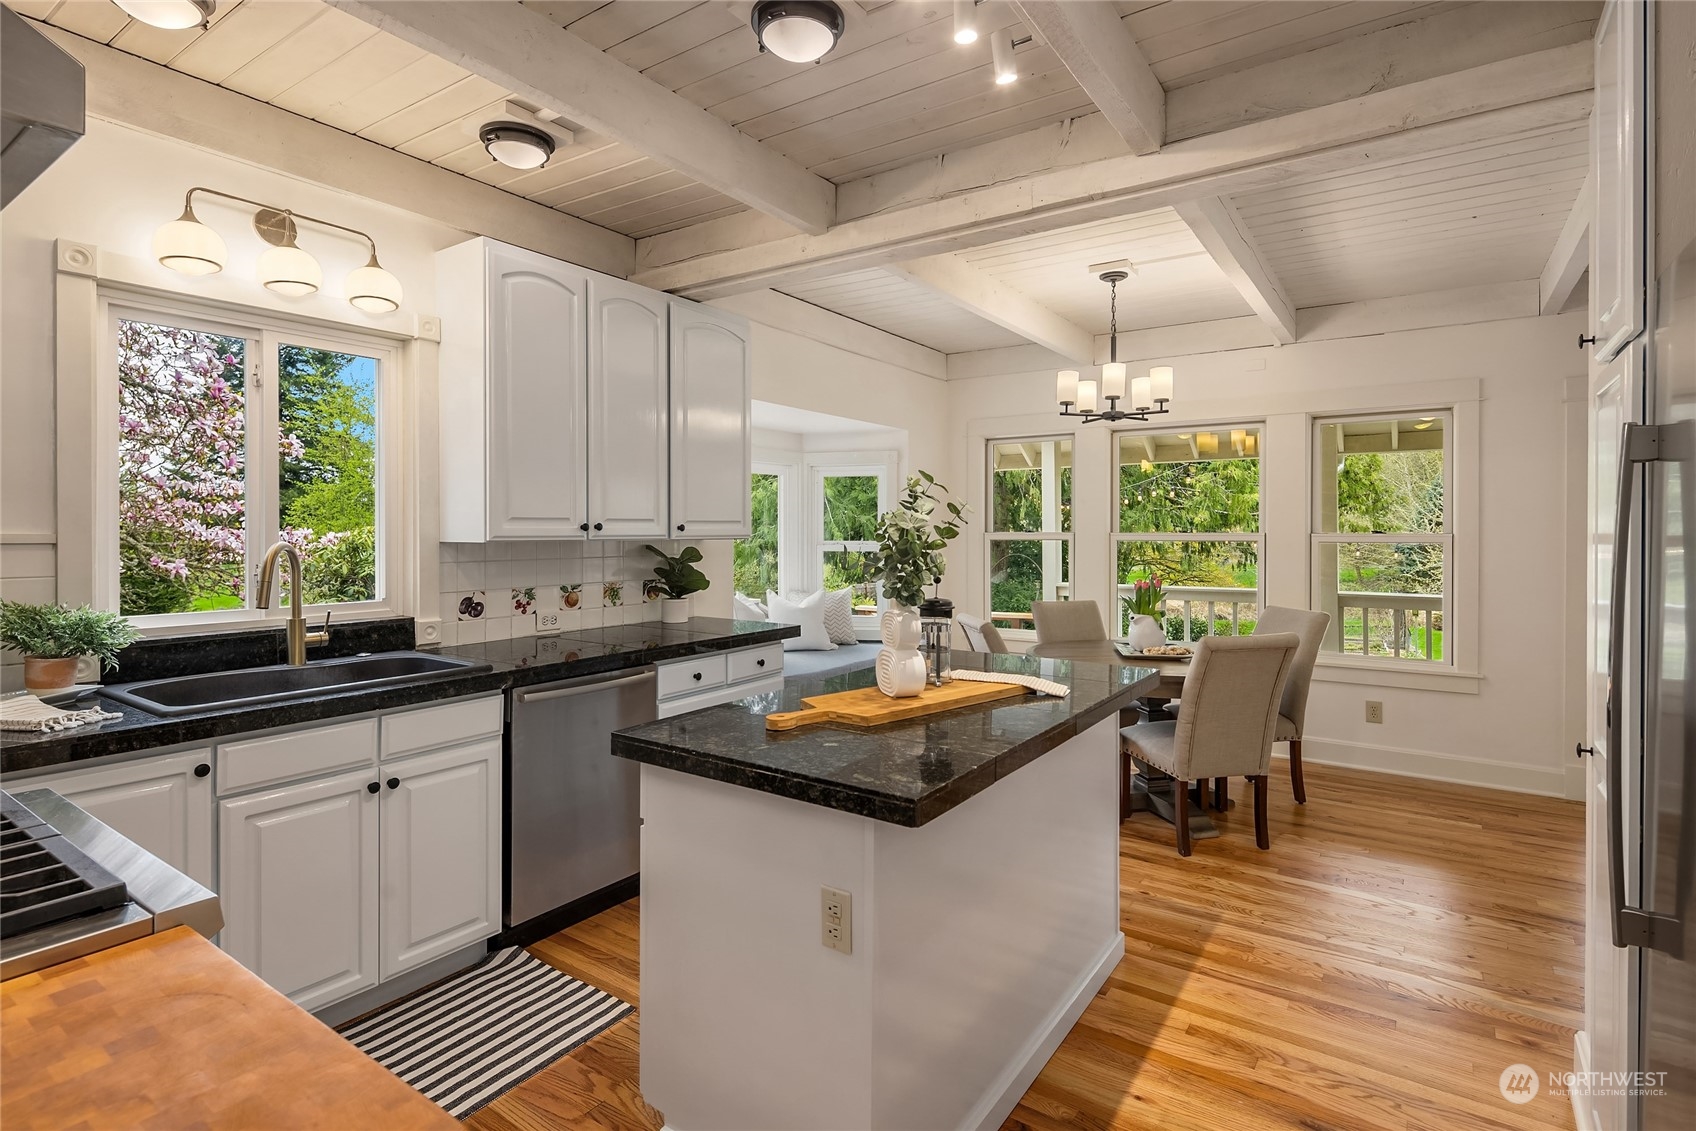
Bright kitchen with a large dark-stone island, white cabinetry, exposed beams, and windows overlooking greenery.
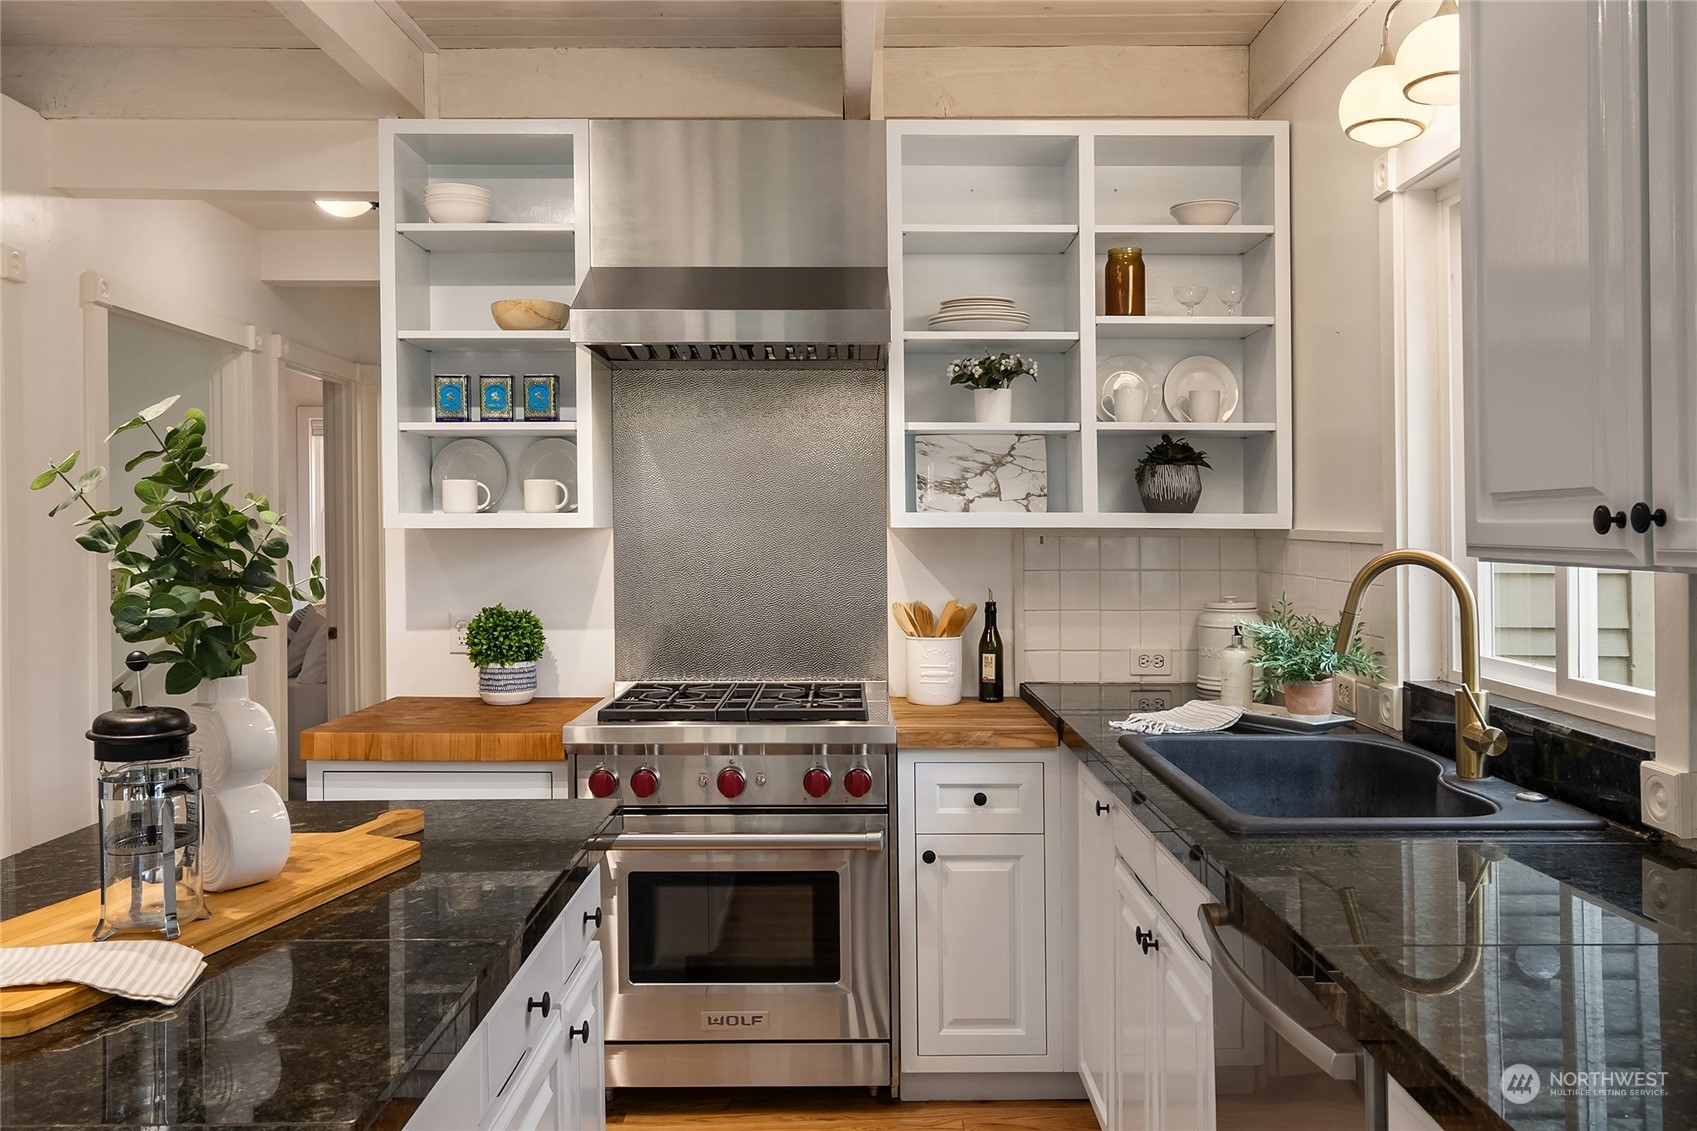
Kitchen with white open shelving, dark counters, a stainless steel range, and a deep sink with brass faucet.
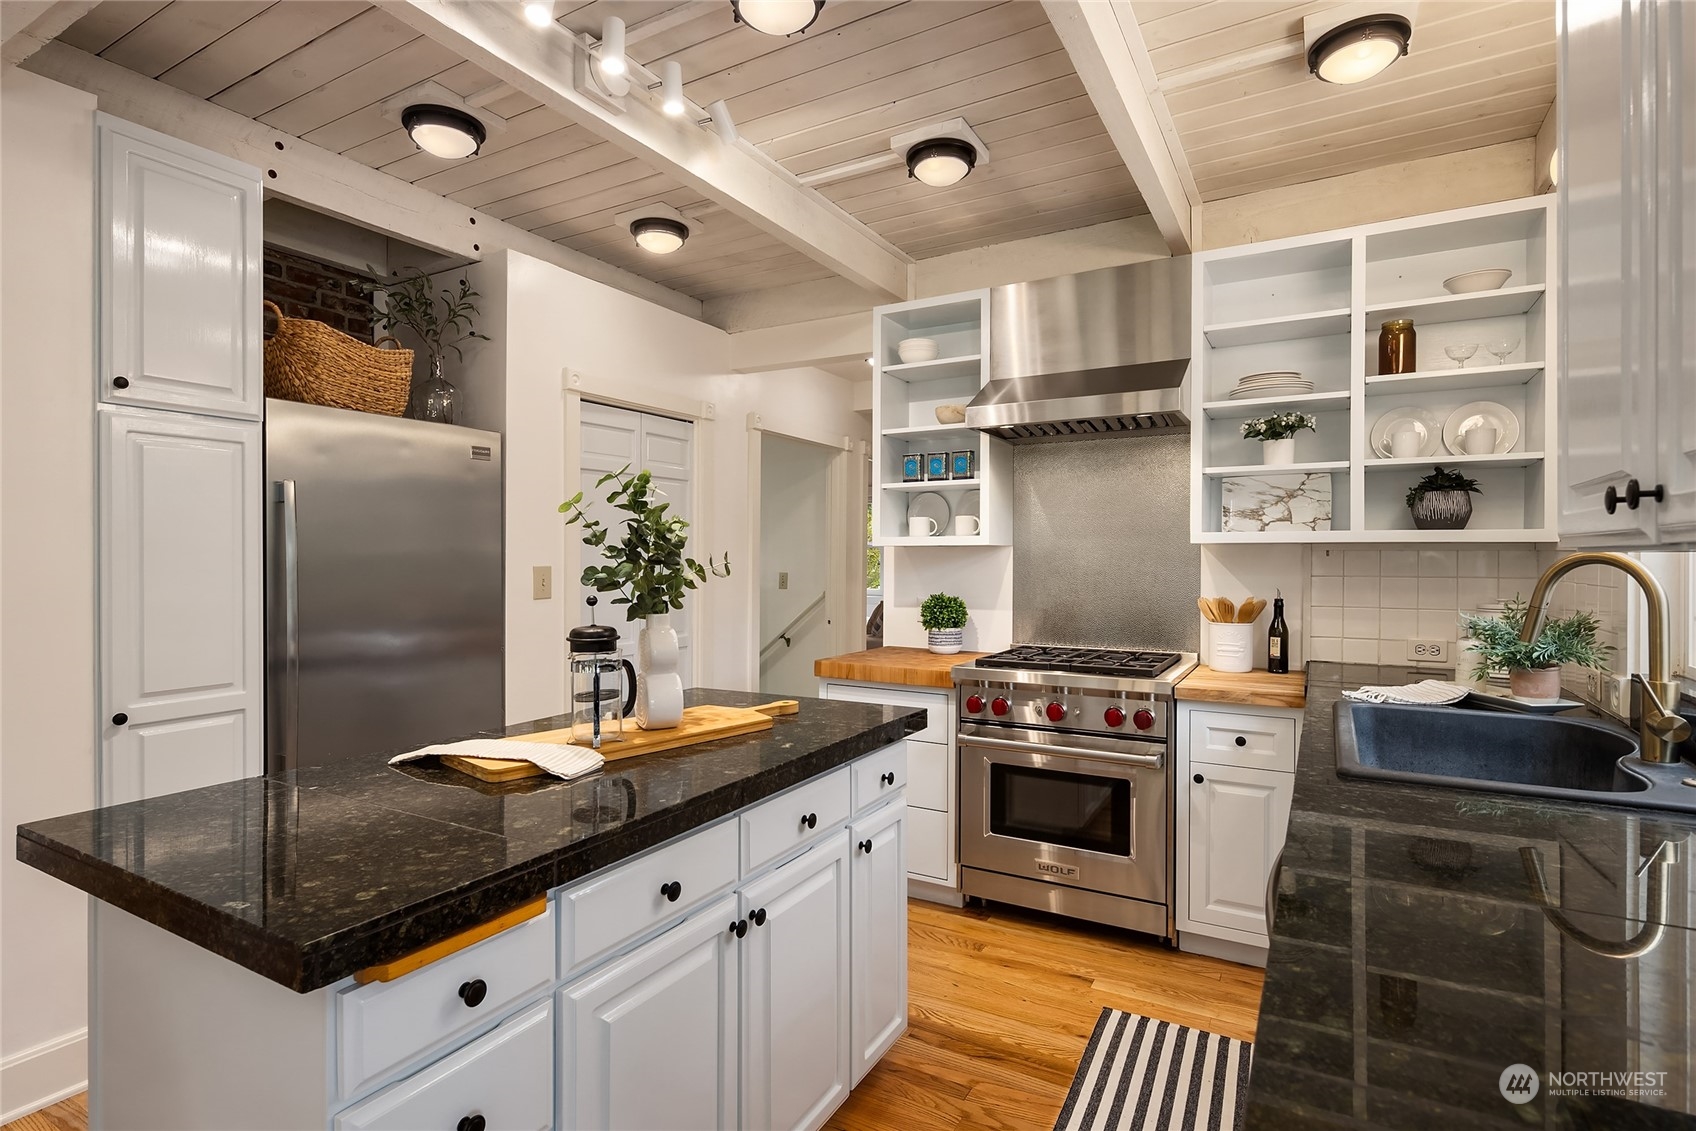
Kitchen with a dark stone island, stainless-steel Wolf range, open shelving, and exposed white ceiling beams.
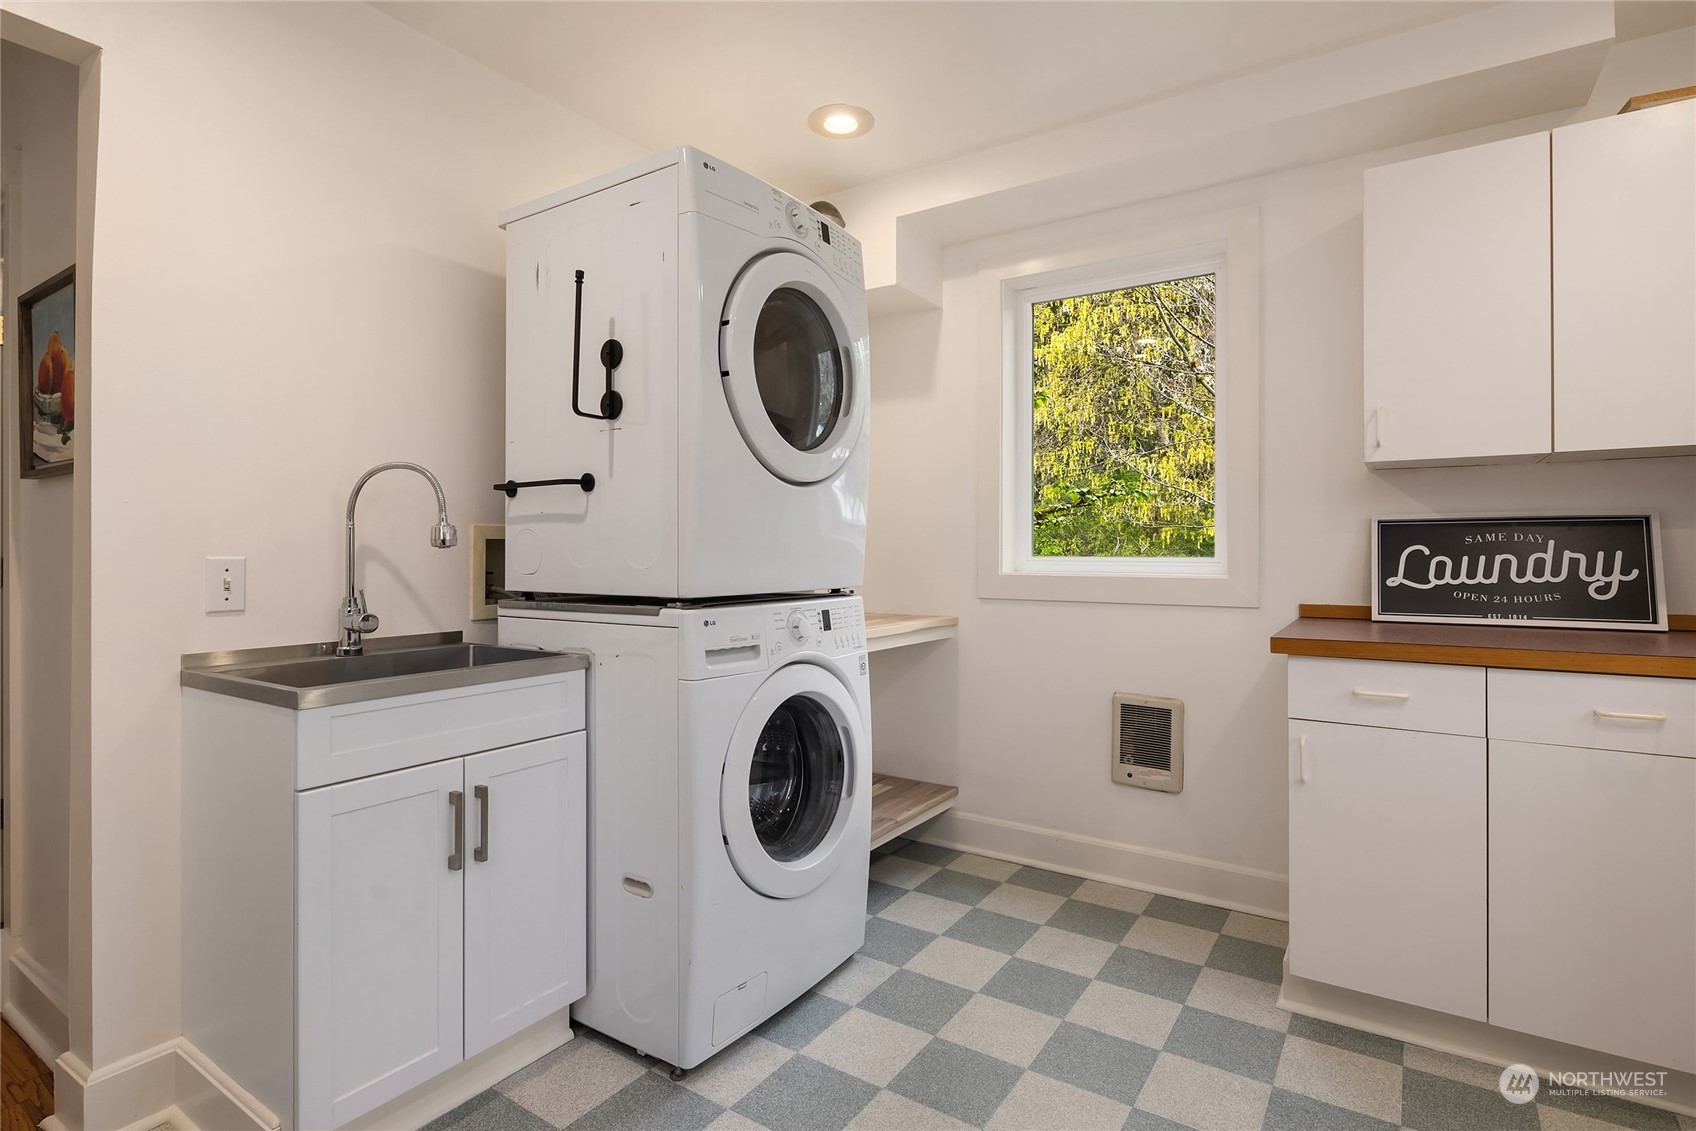
Laundry room with stacked washer and dryer, utility sink, white cabinetry, and checkerboard floor.
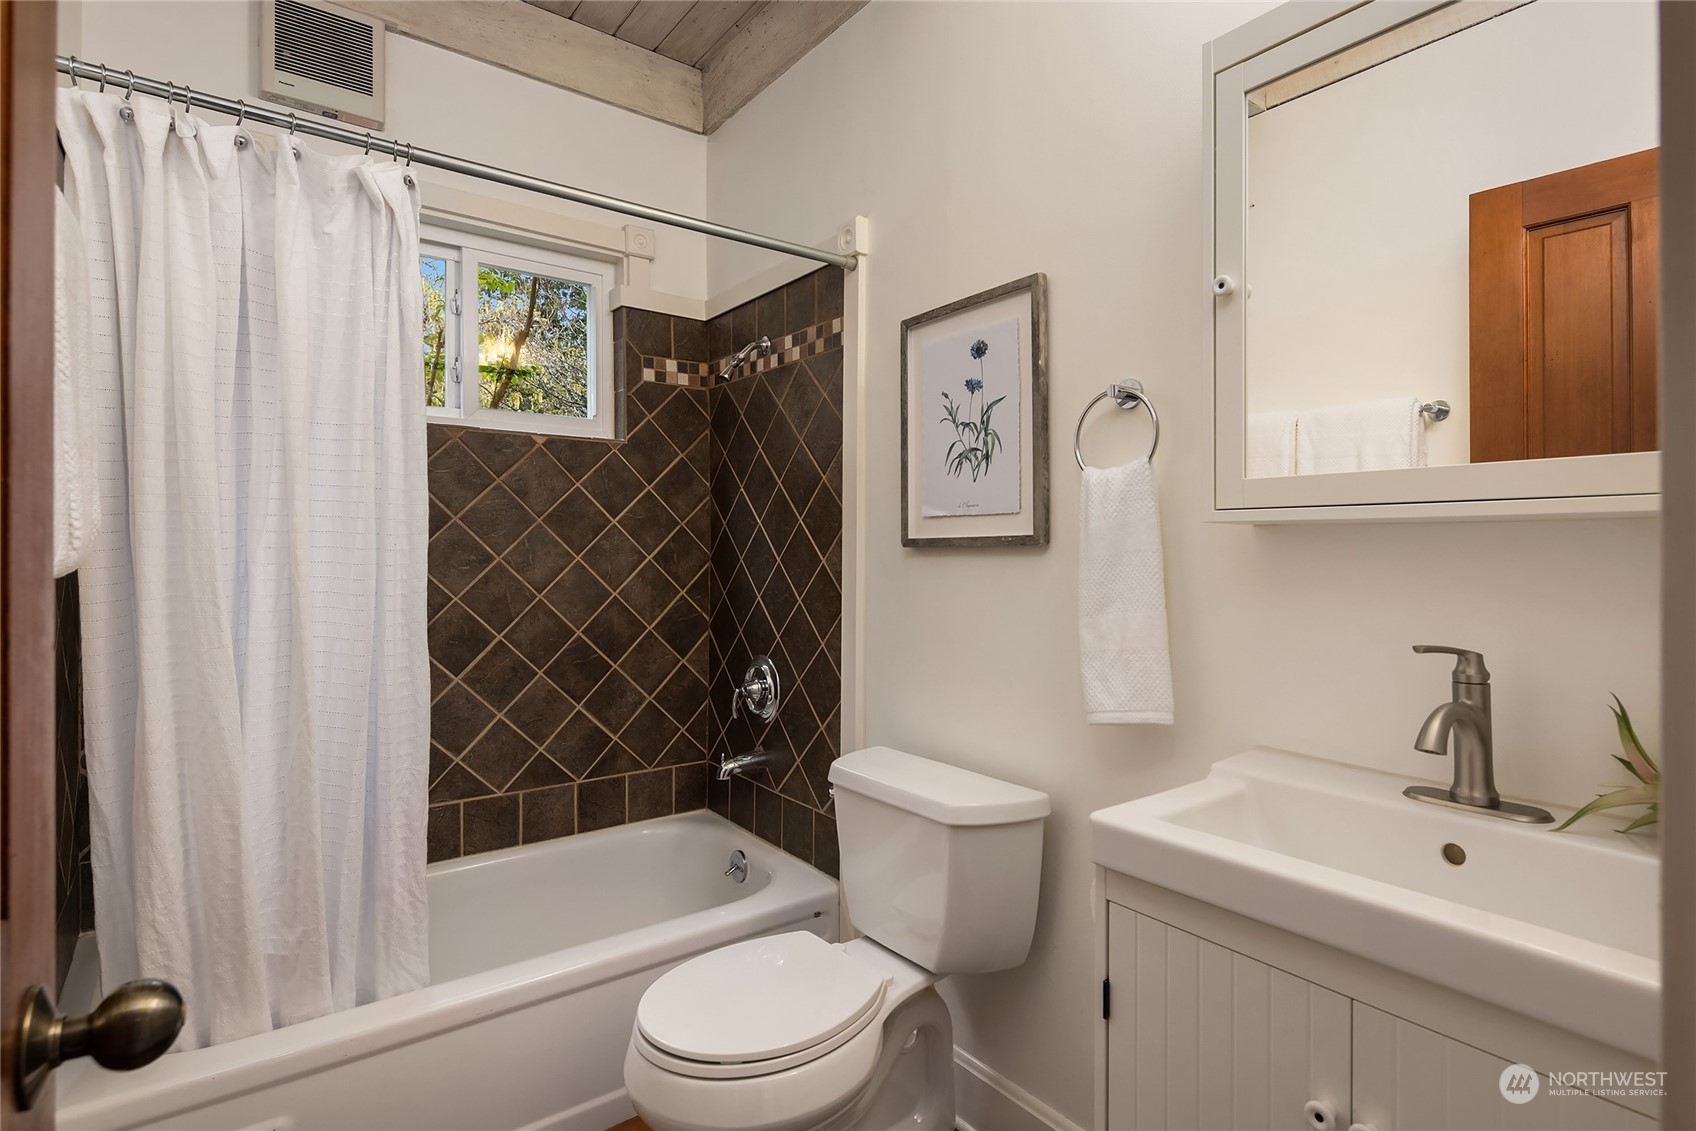
Bathroom with dark tiled tub and shower, window, toilet, and white vanity beneath a vaulted wood ceiling.
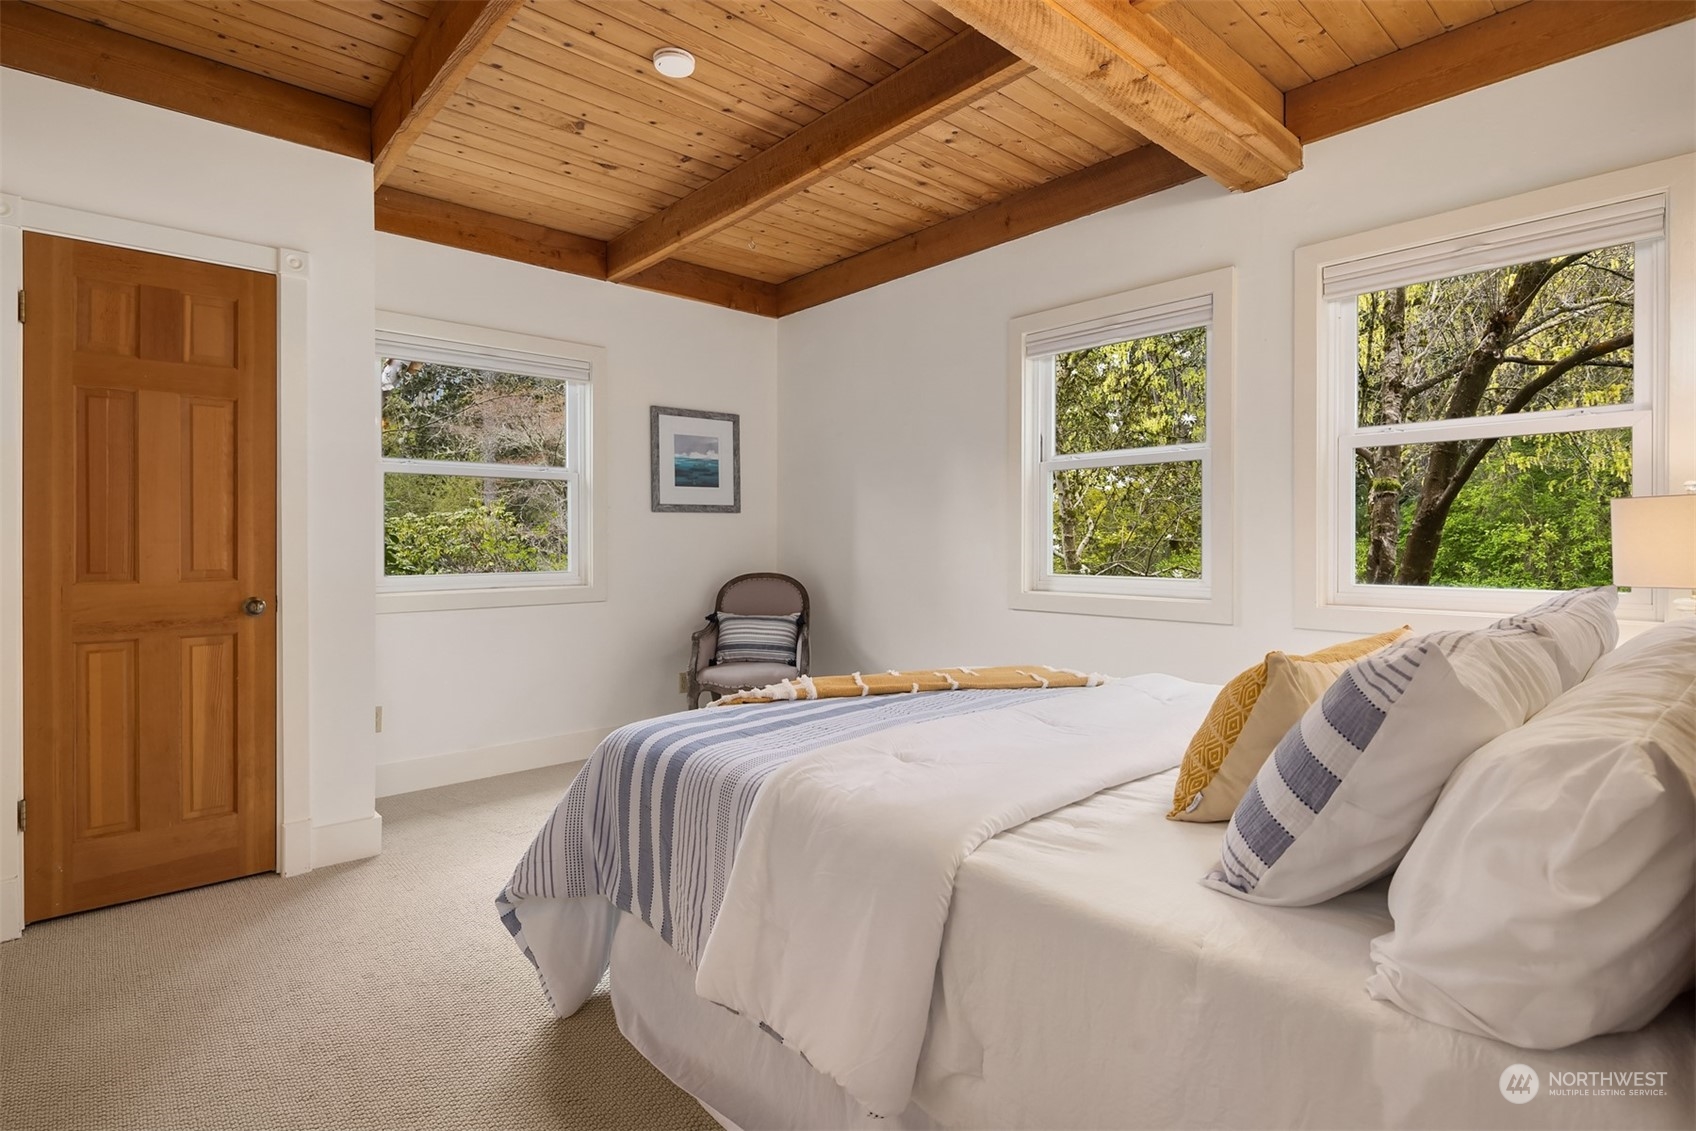
Bedroom with a vaulted wood ceiling, exposed beams, and windows overlooking trees.
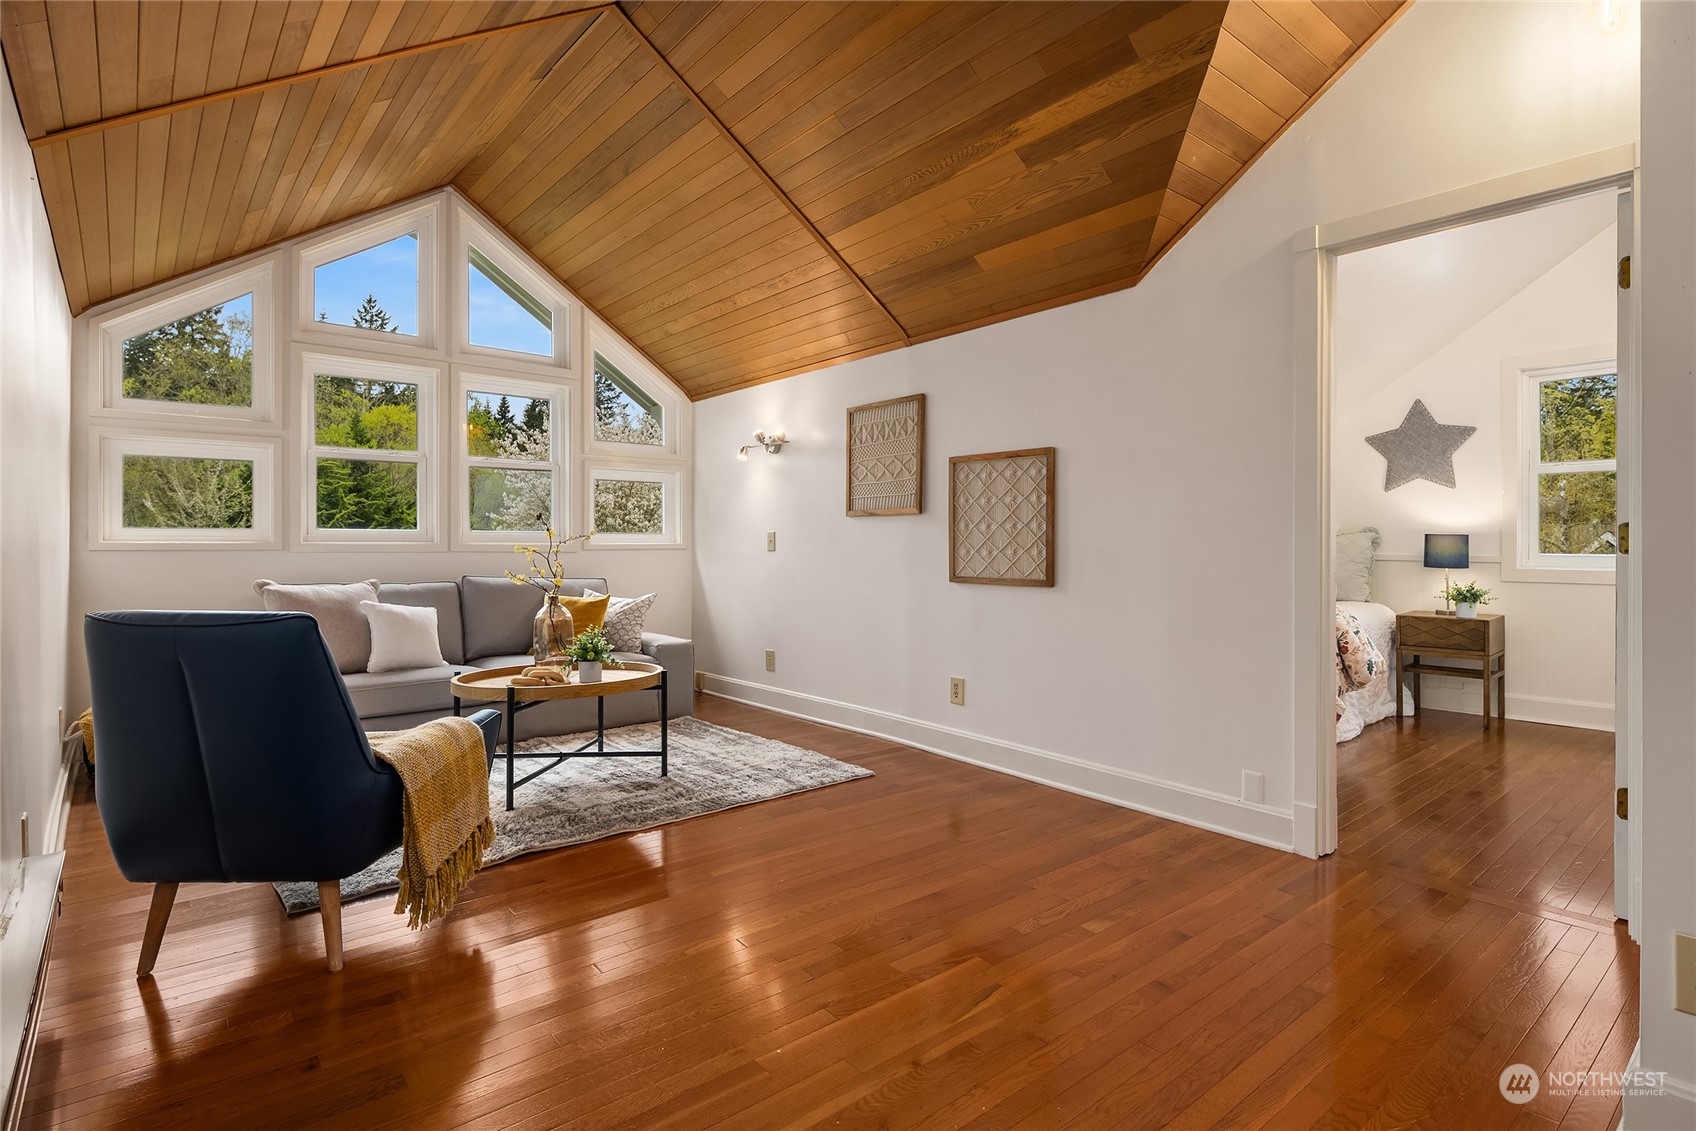
Living room with a vaulted wood ceiling, tall windows, hardwood floors, and a doorway to a bedroom.
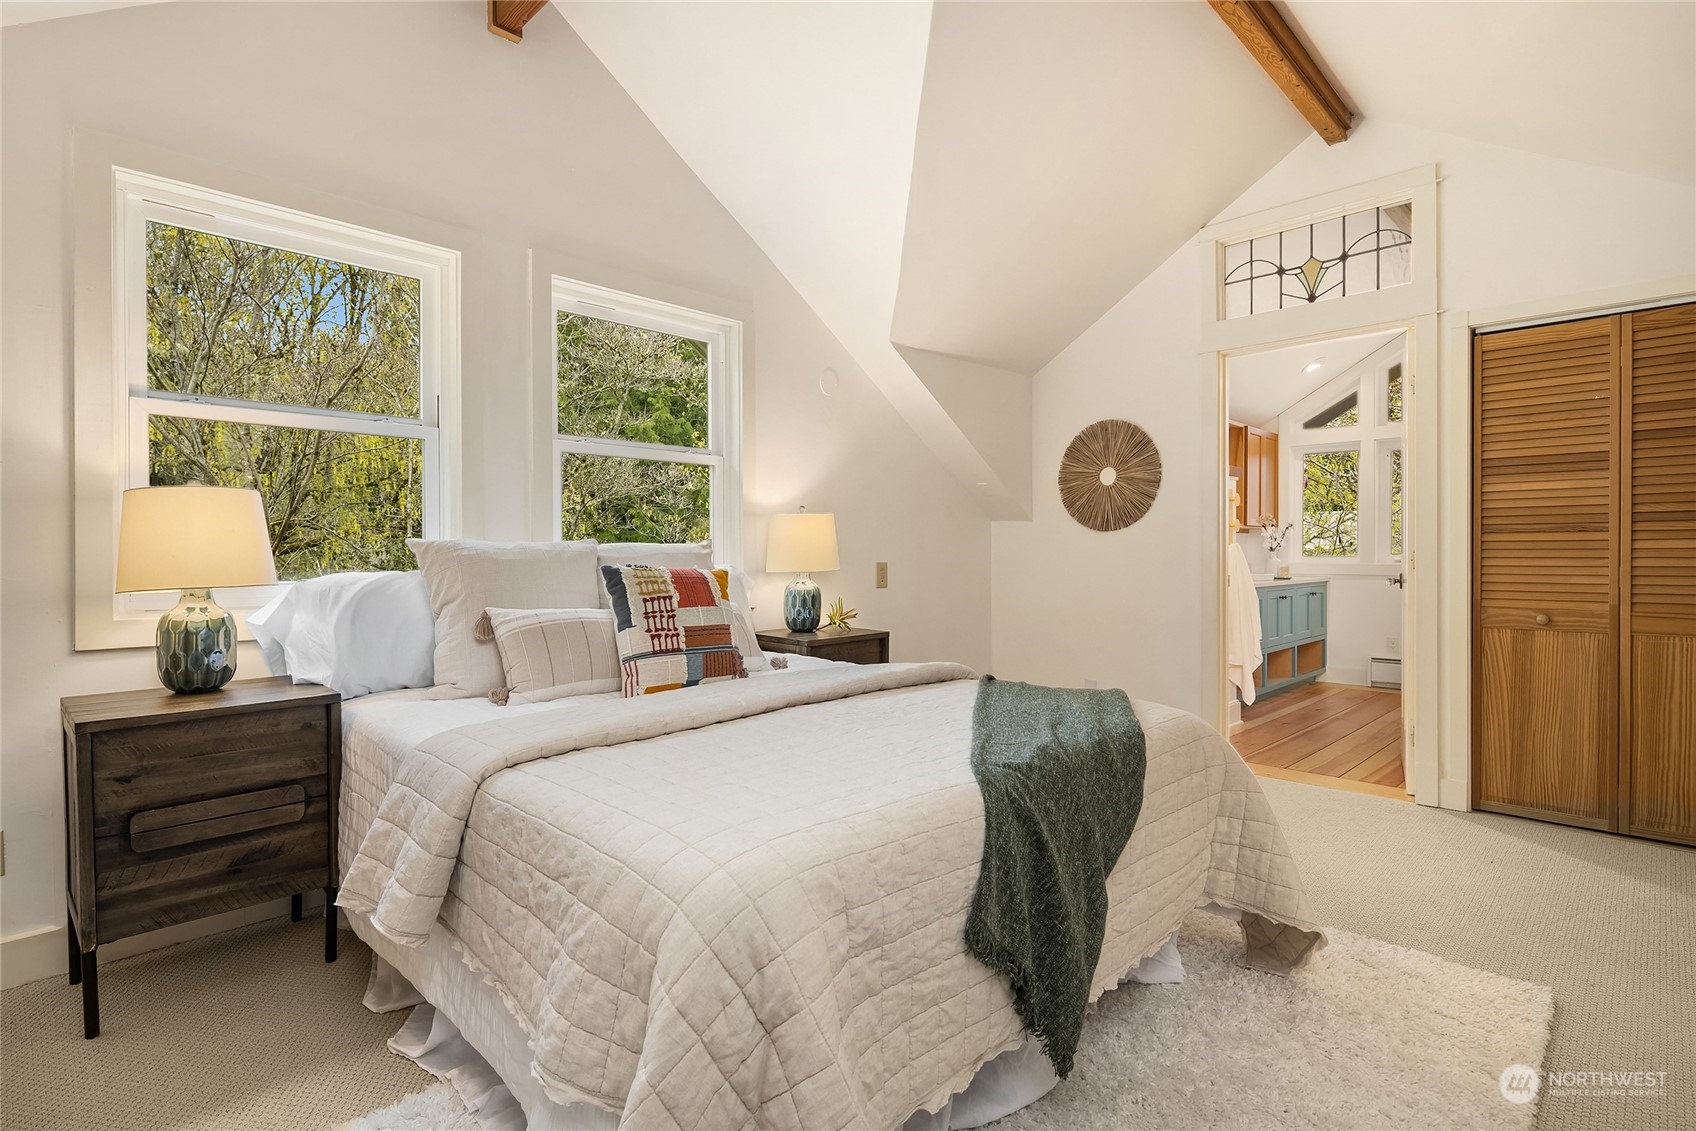
Furnished bedroom with a large white bed, vaulted ceiling, exposed beams, and leafy views through two windows.
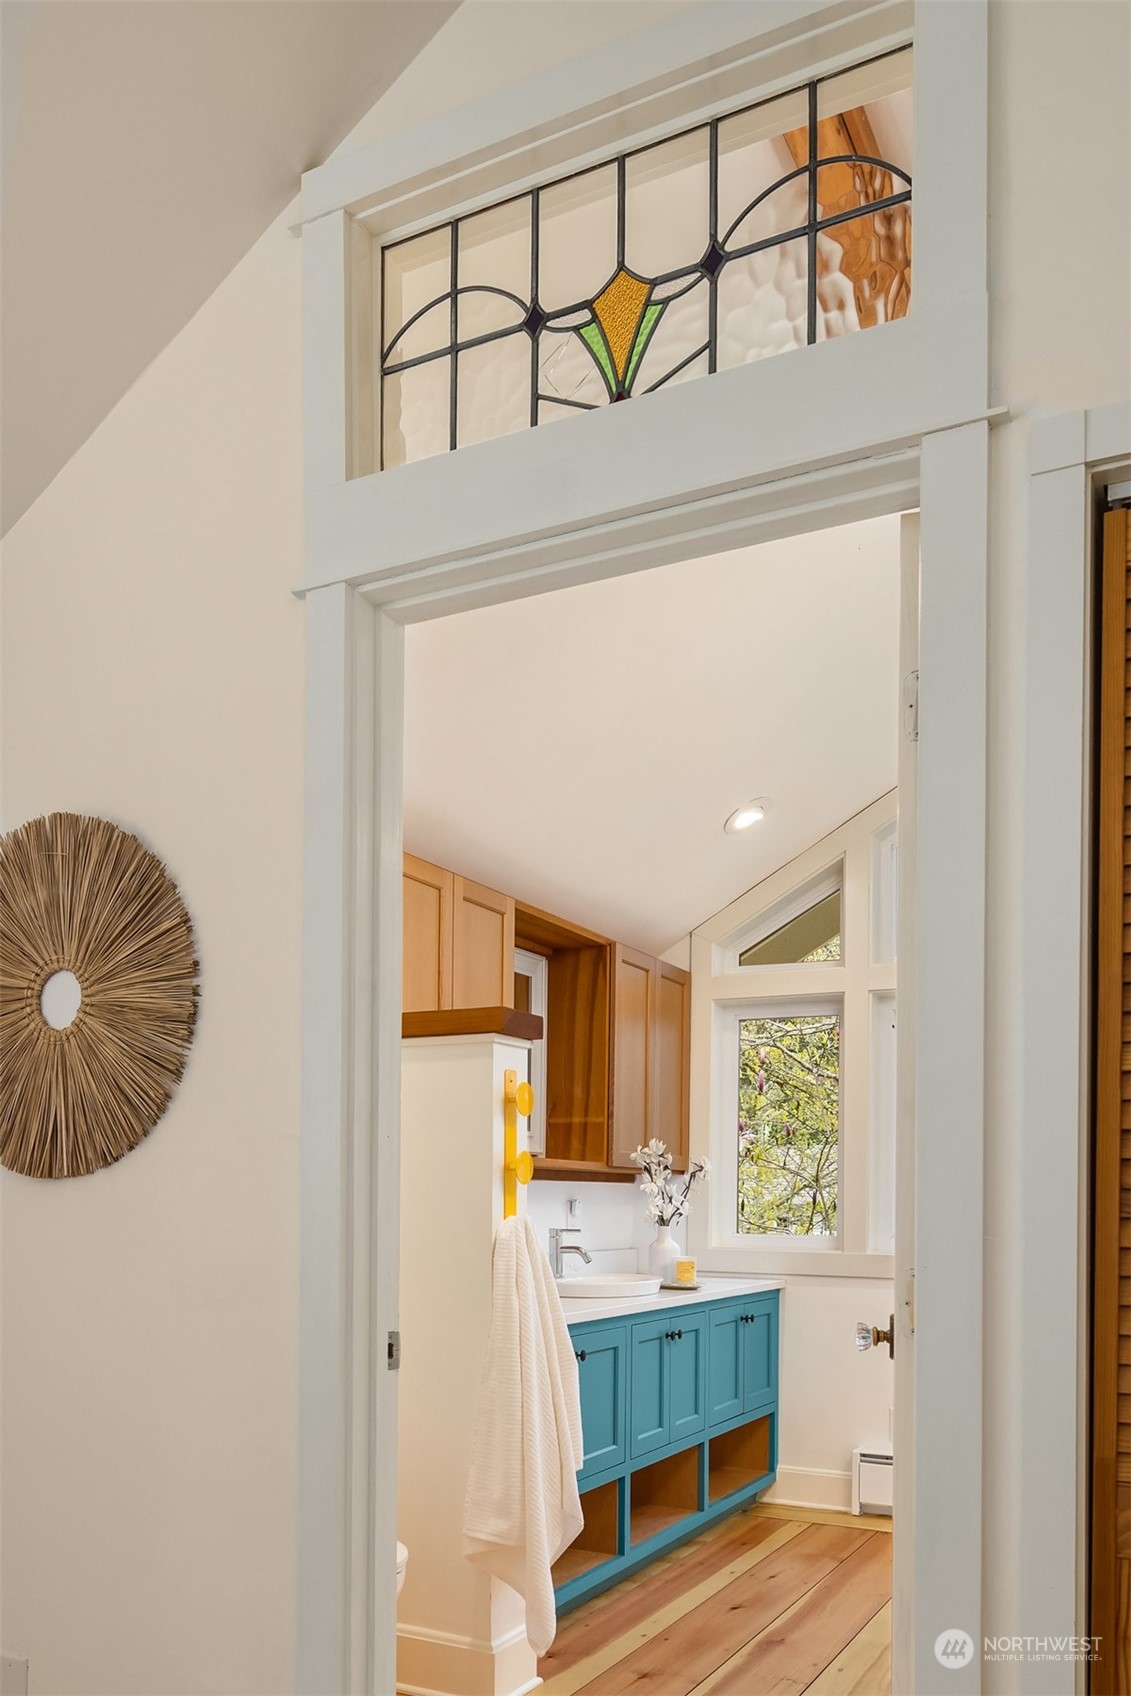
Bathroom with turquoise vanity, warm wood cabinetry, and a stained-glass transom above the doorway.
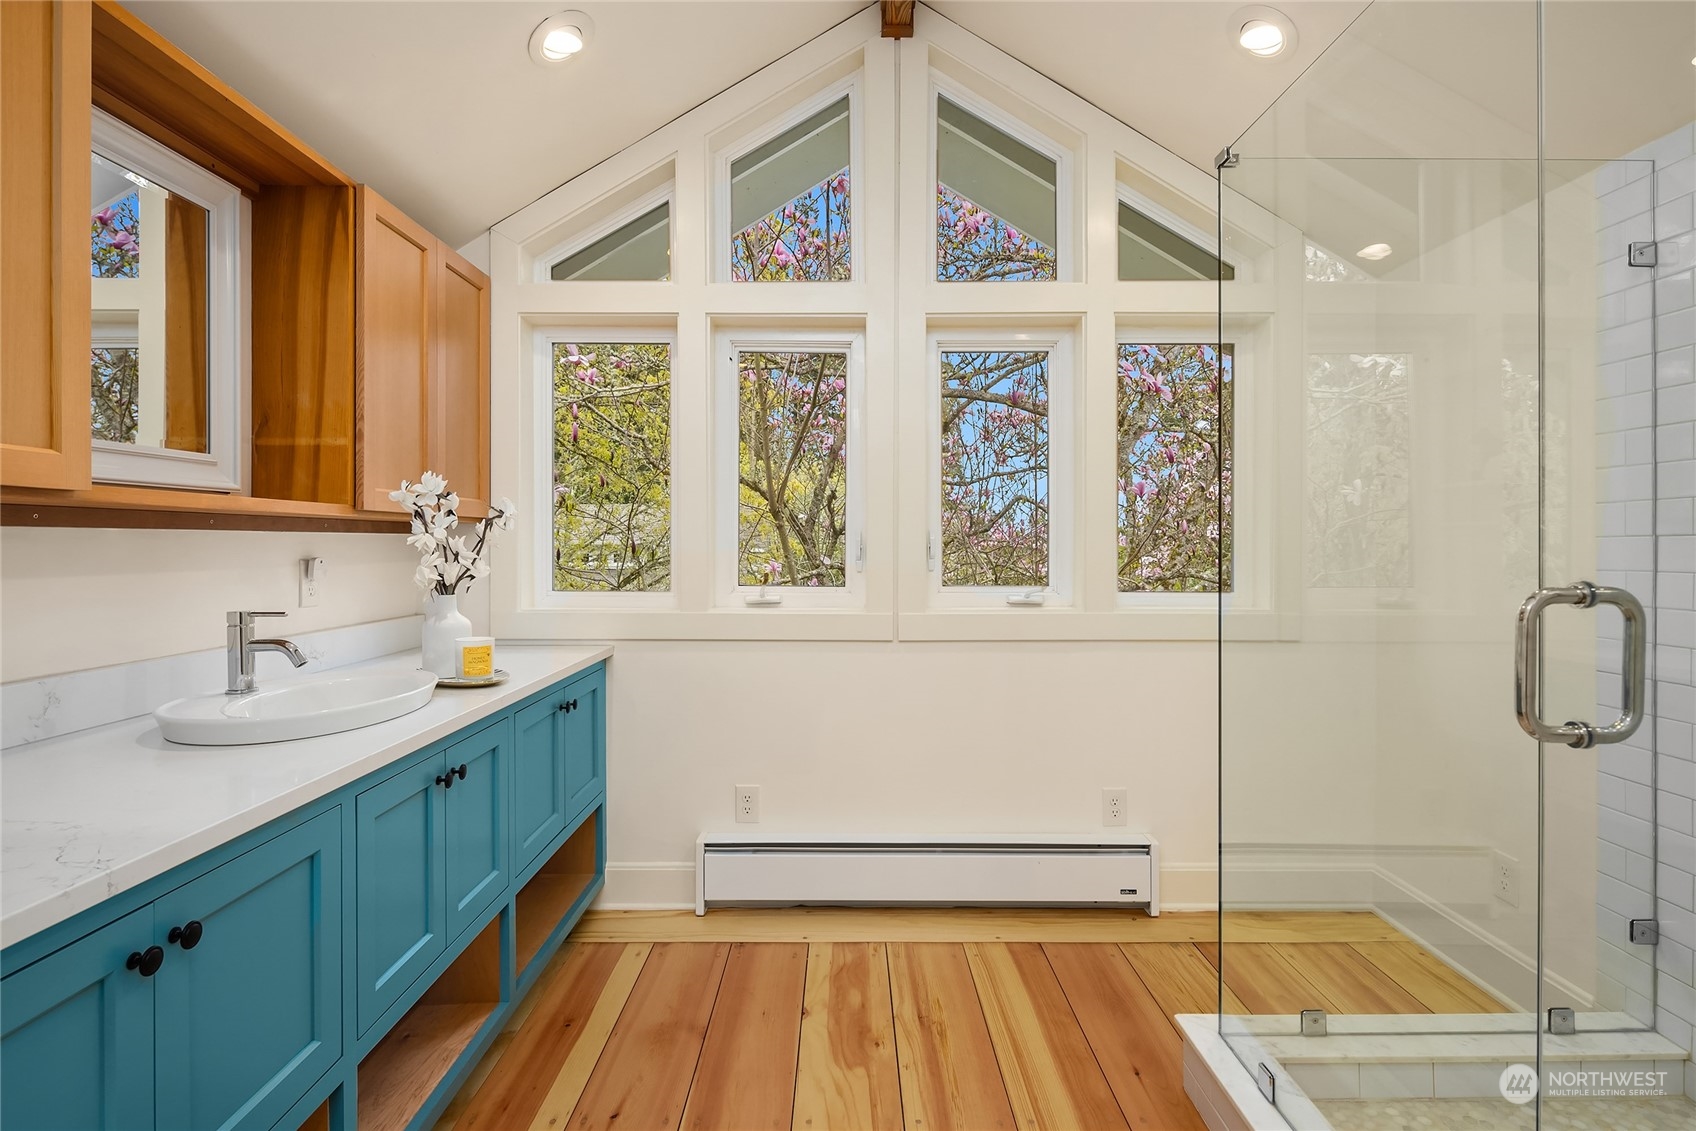
Bathroom with a teal vanity, glass shower, wood floors, and tall windows overlooking flowering trees.
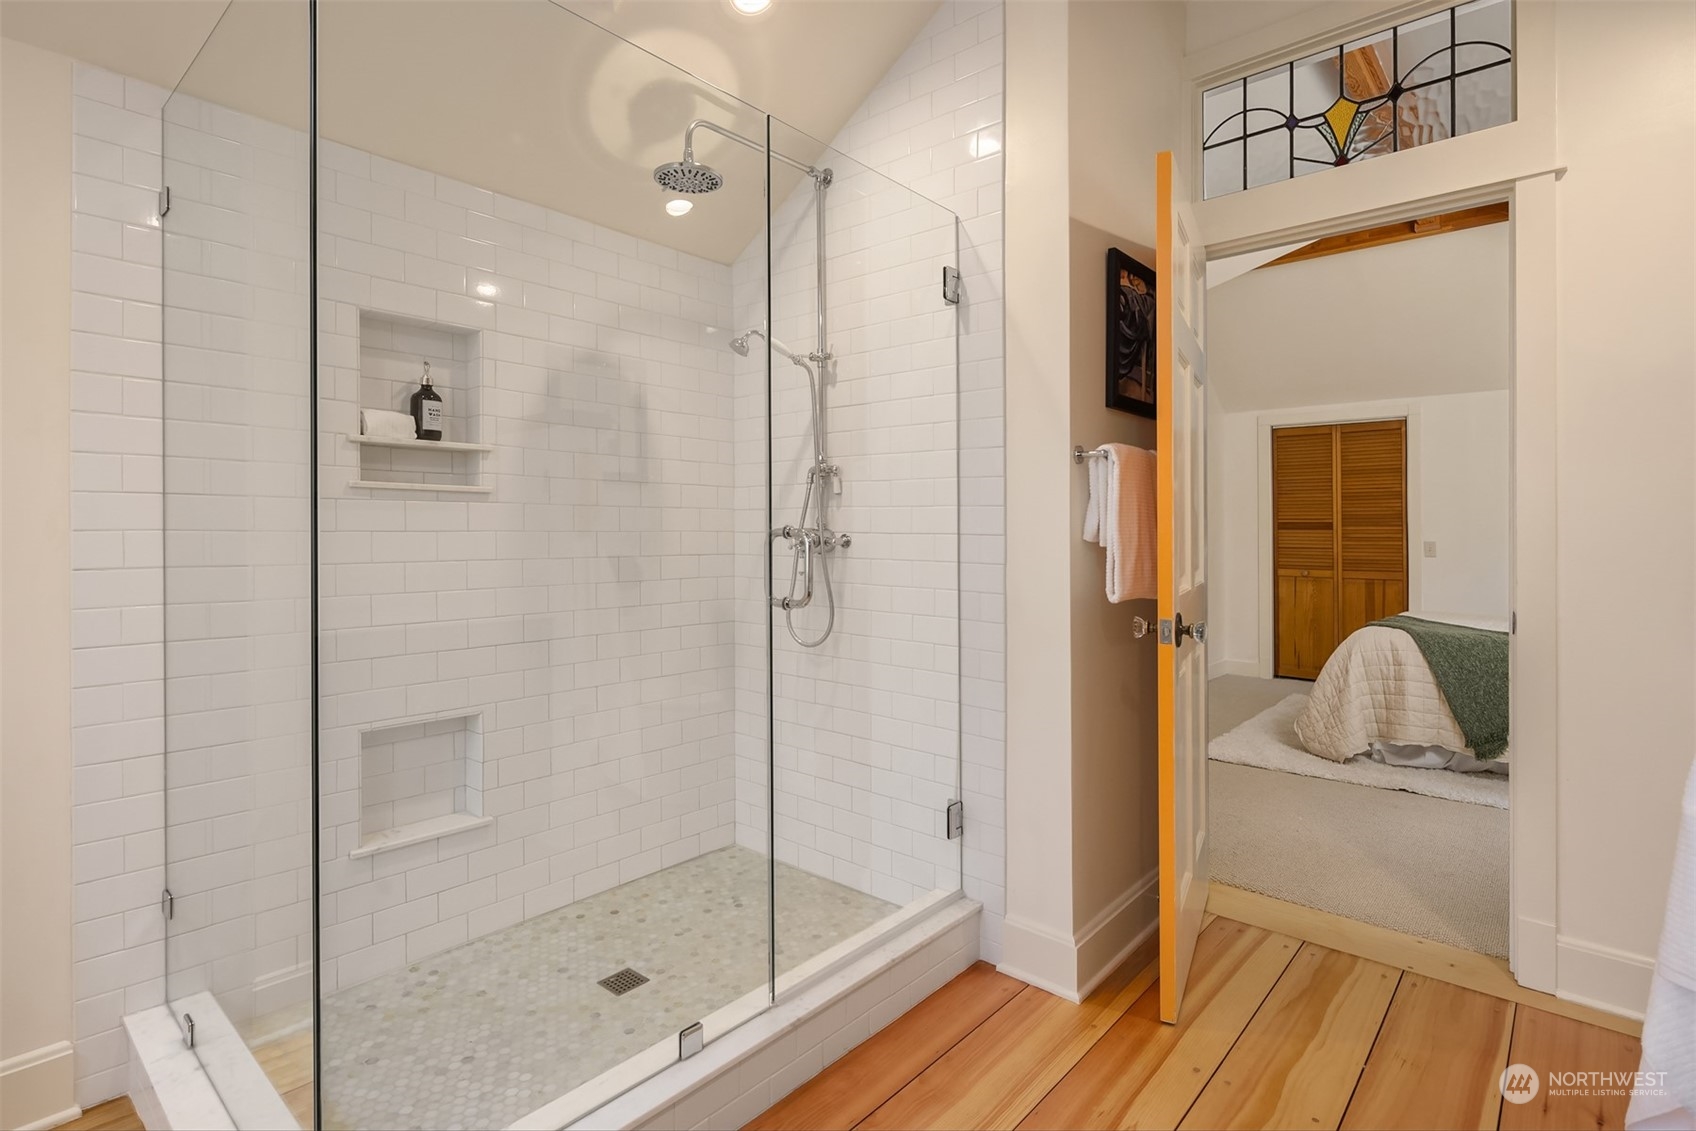
Bathroom with a glass-enclosed tiled walk-in shower and wood floors leading to a bedroom.
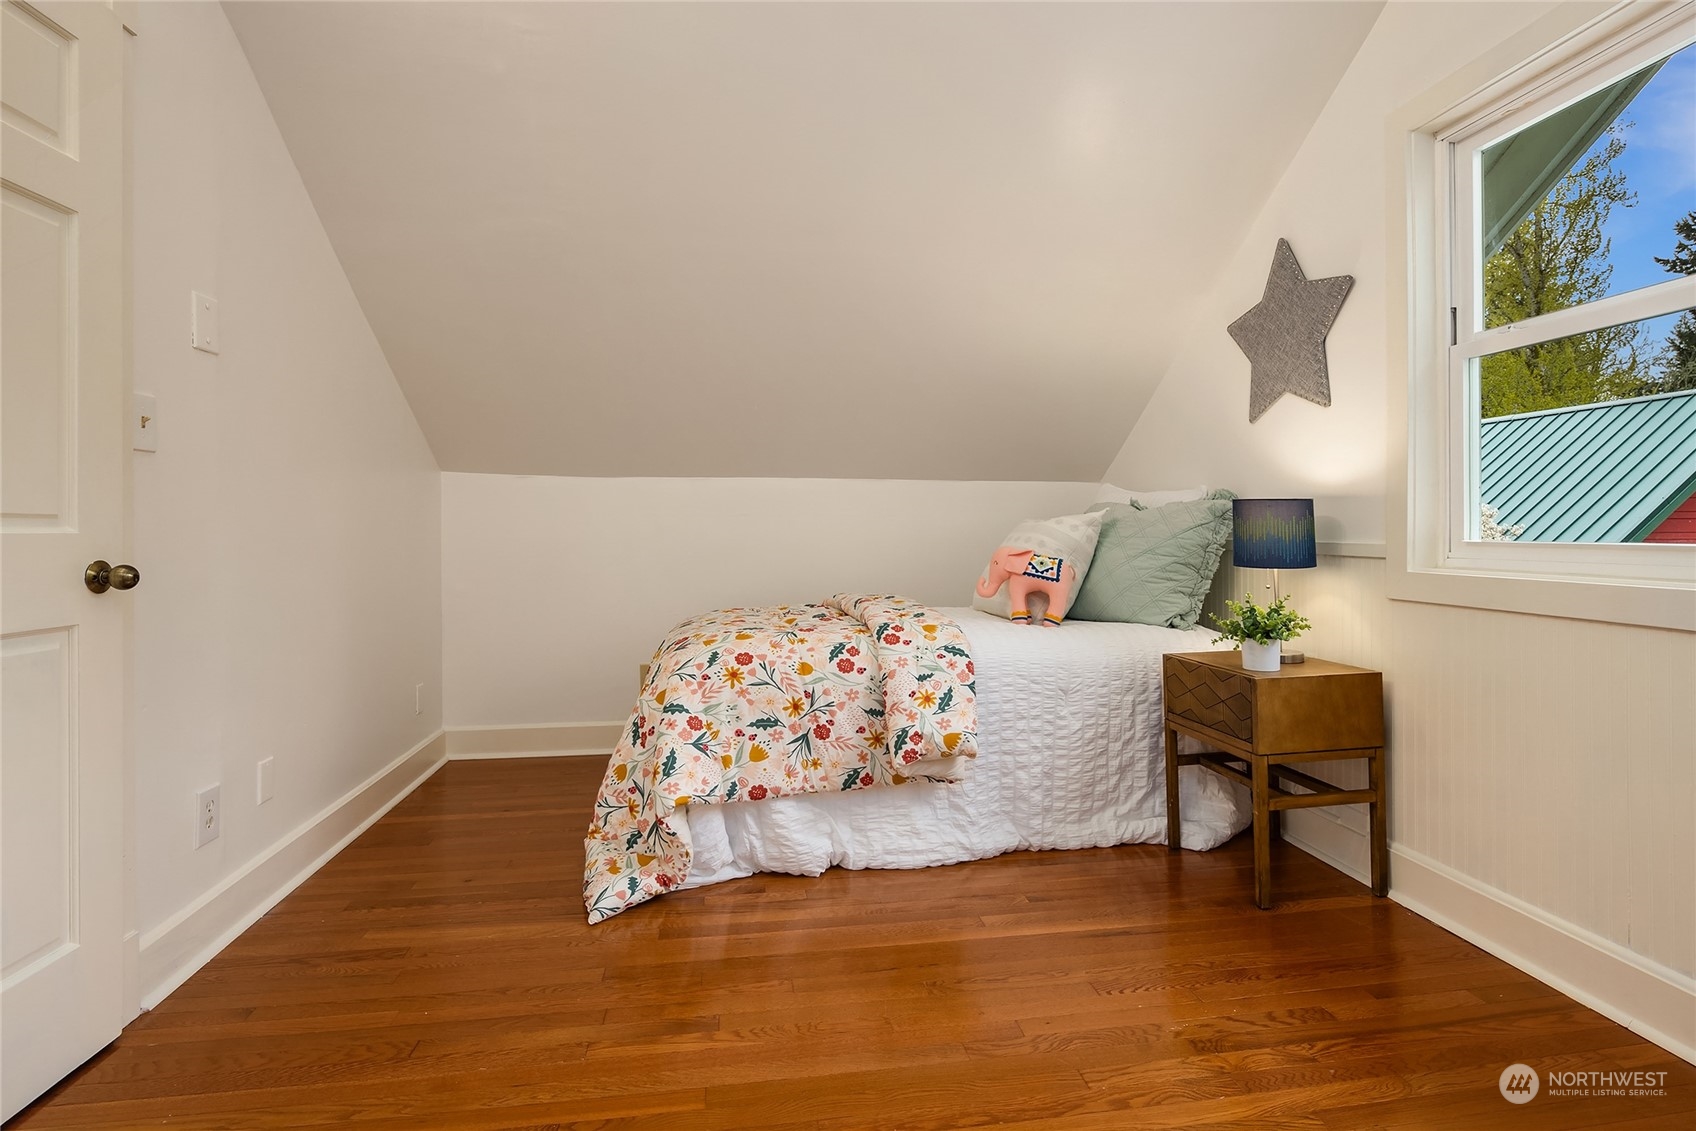
Bedroom with a sloped ceiling, floral bedding, hardwood floors, and a window overlooking trees.
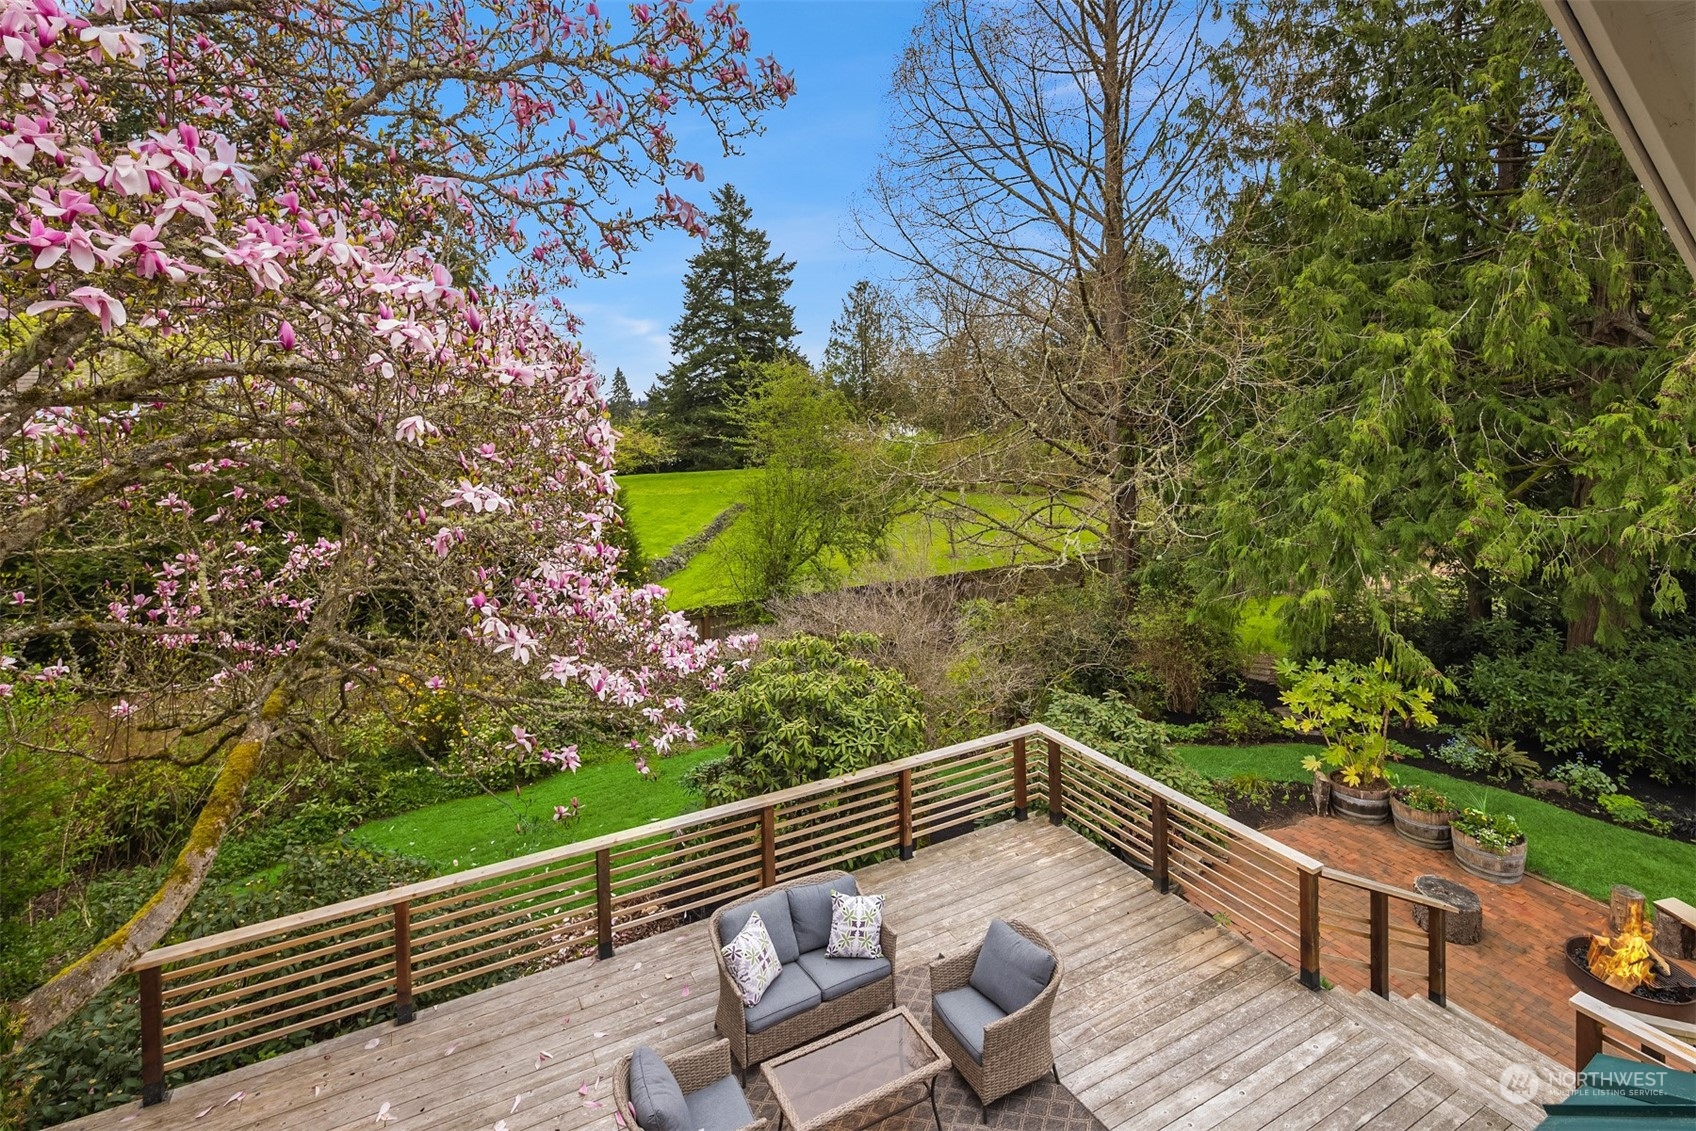
Wooden deck with outdoor seating overlooks a green garden beneath a blooming pink magnolia.
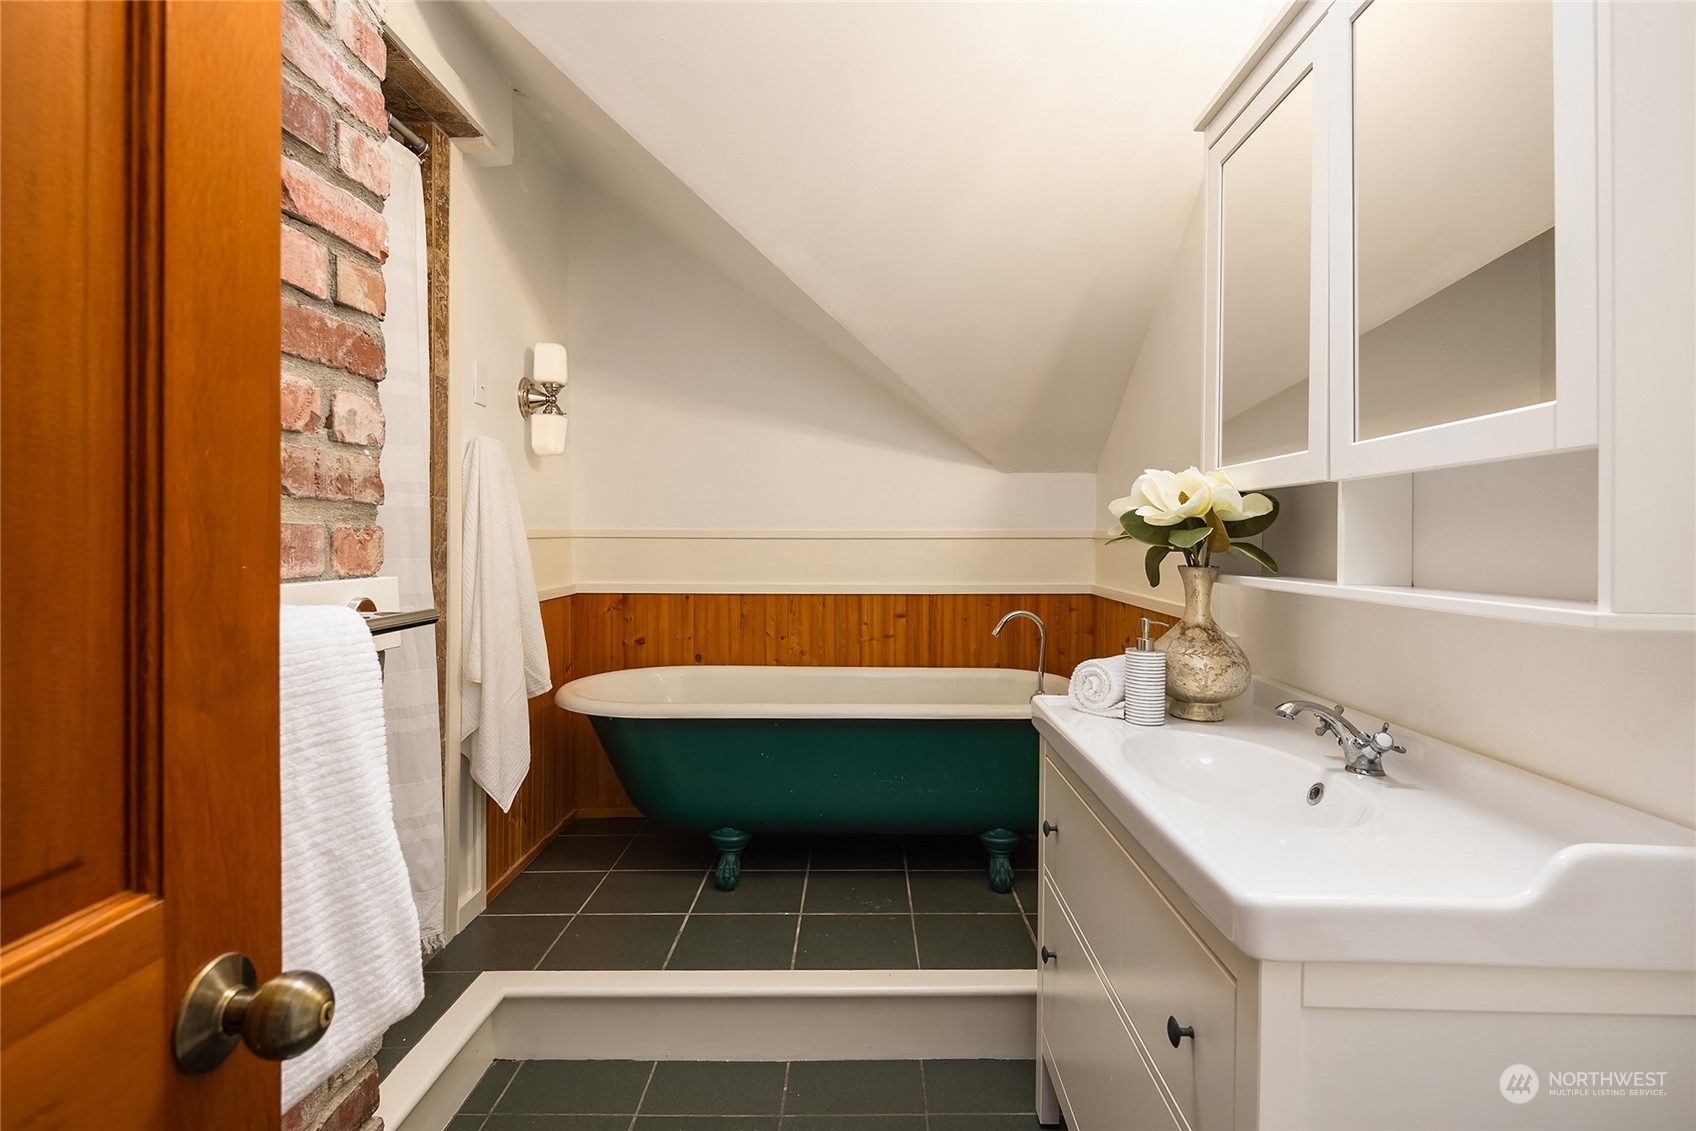
Bathroom with a dark green clawfoot tub, wood paneling, exposed brick, and white vanity.
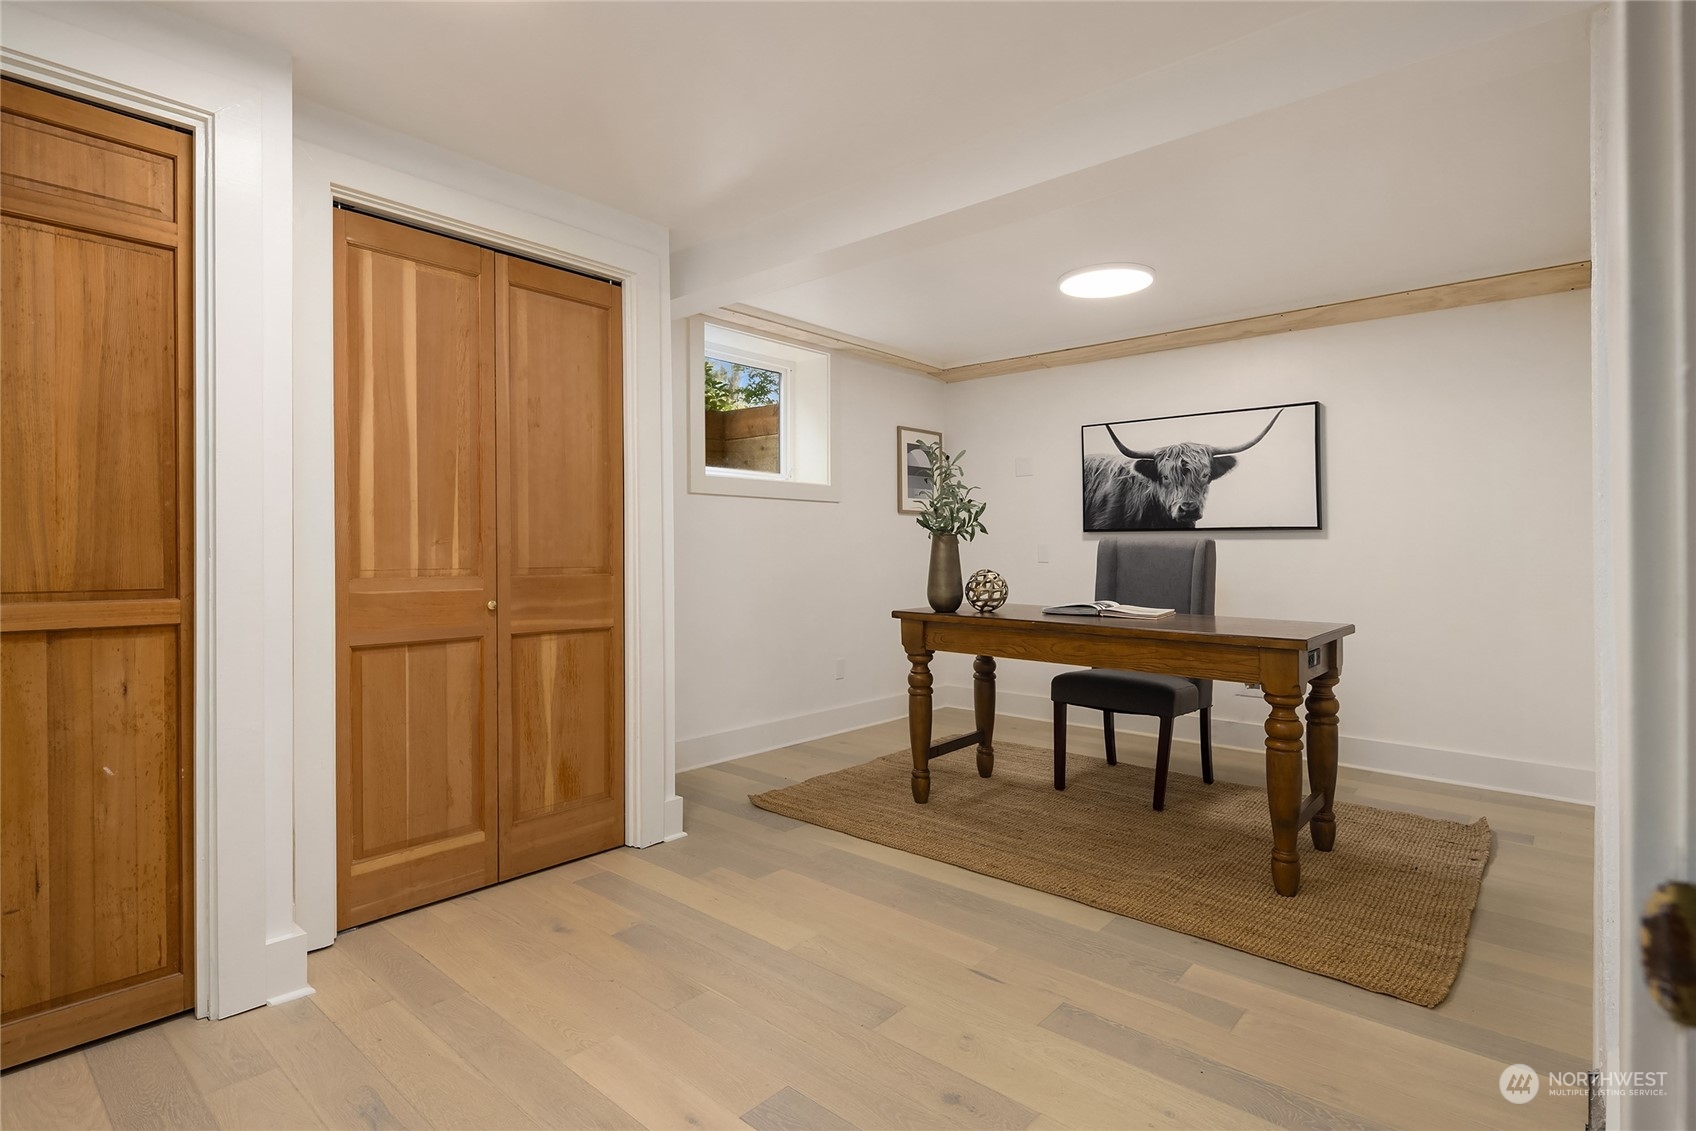
Furnished home office with a wooden desk, paneled doors, and light oak floors.
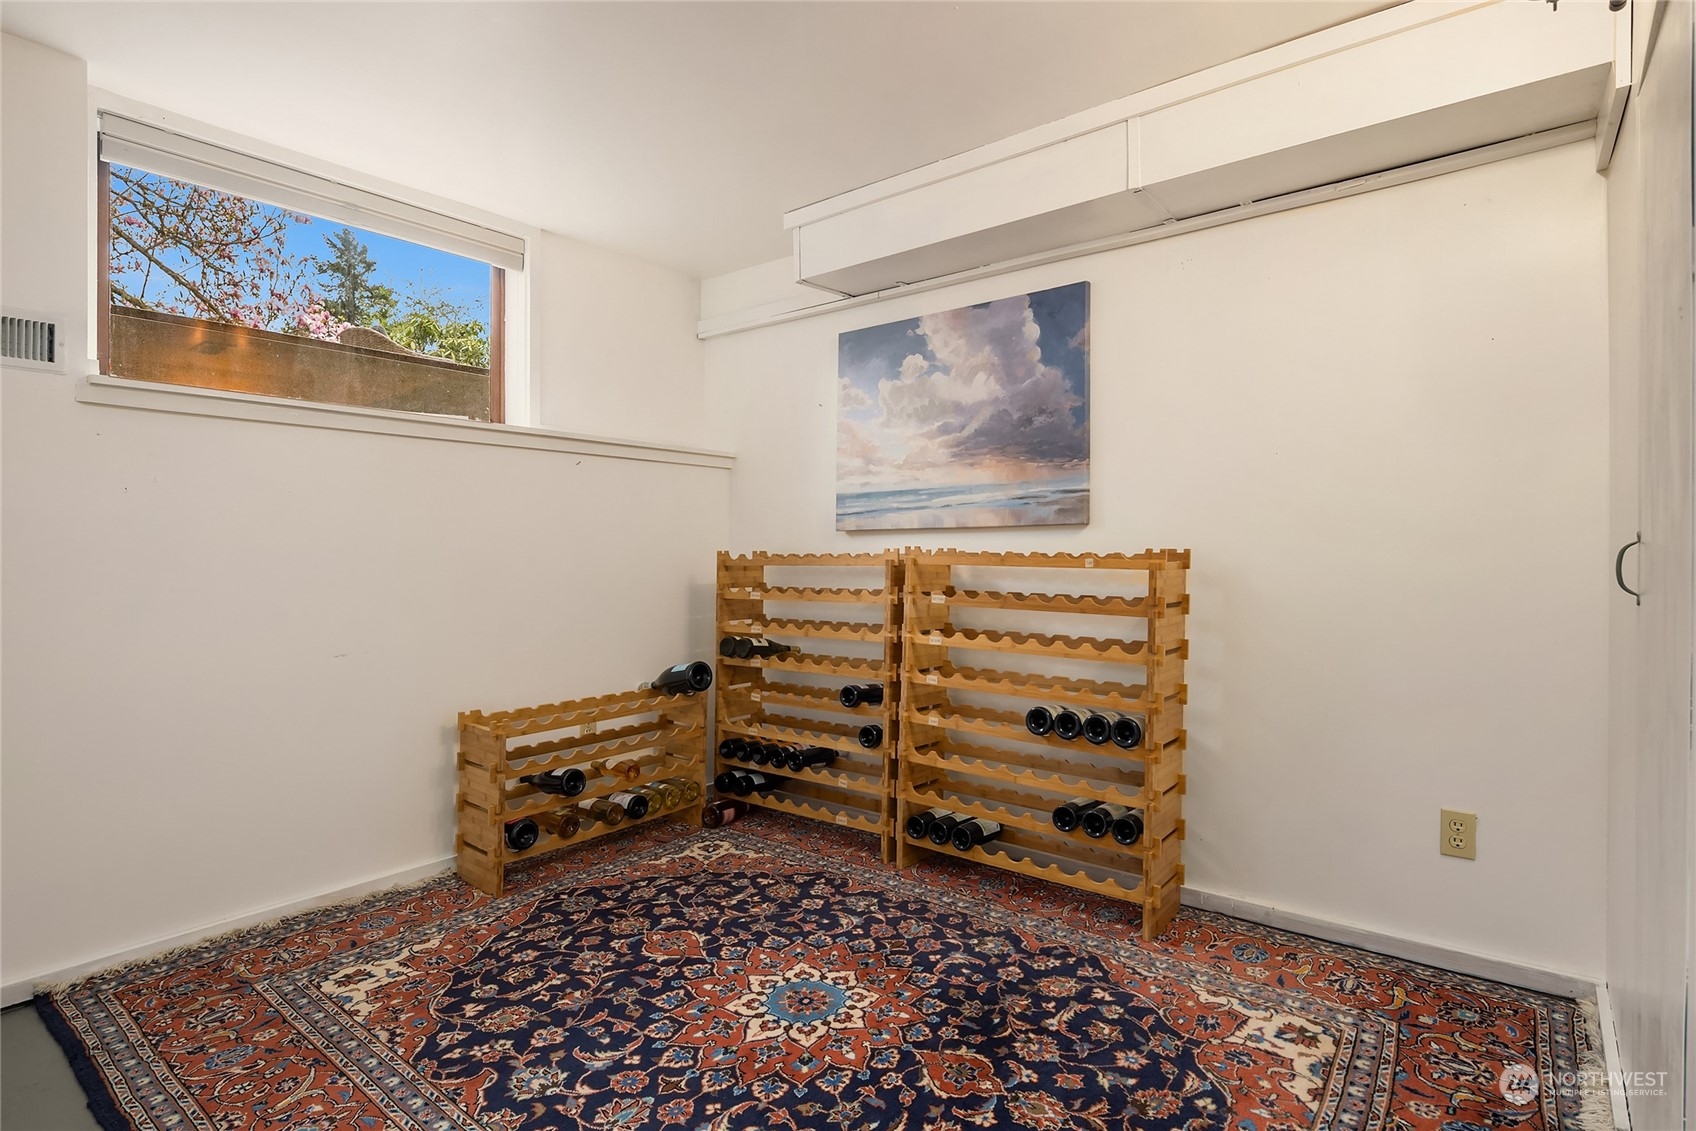
Wine storage room with wooden bottle racks, a patterned rug, and a high window overlooking flowering trees.
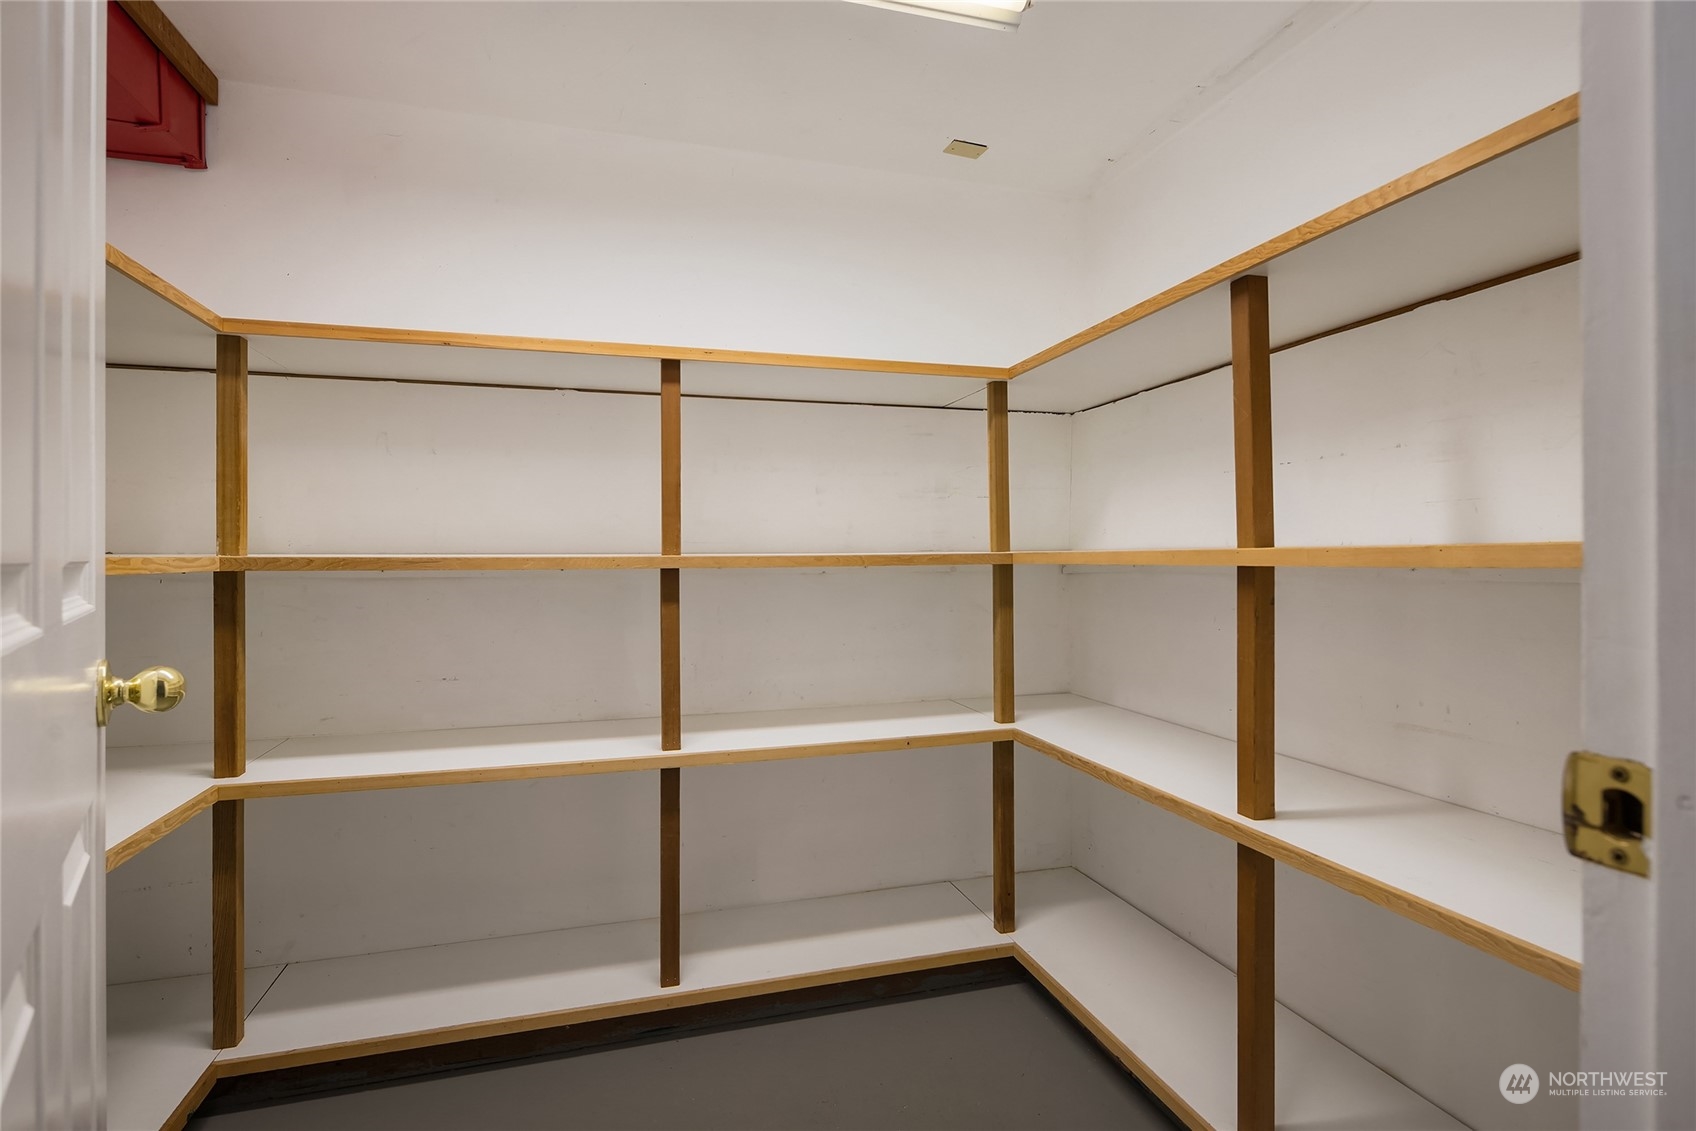
Walk-in storage closet with empty built-in shelves framed in wood.
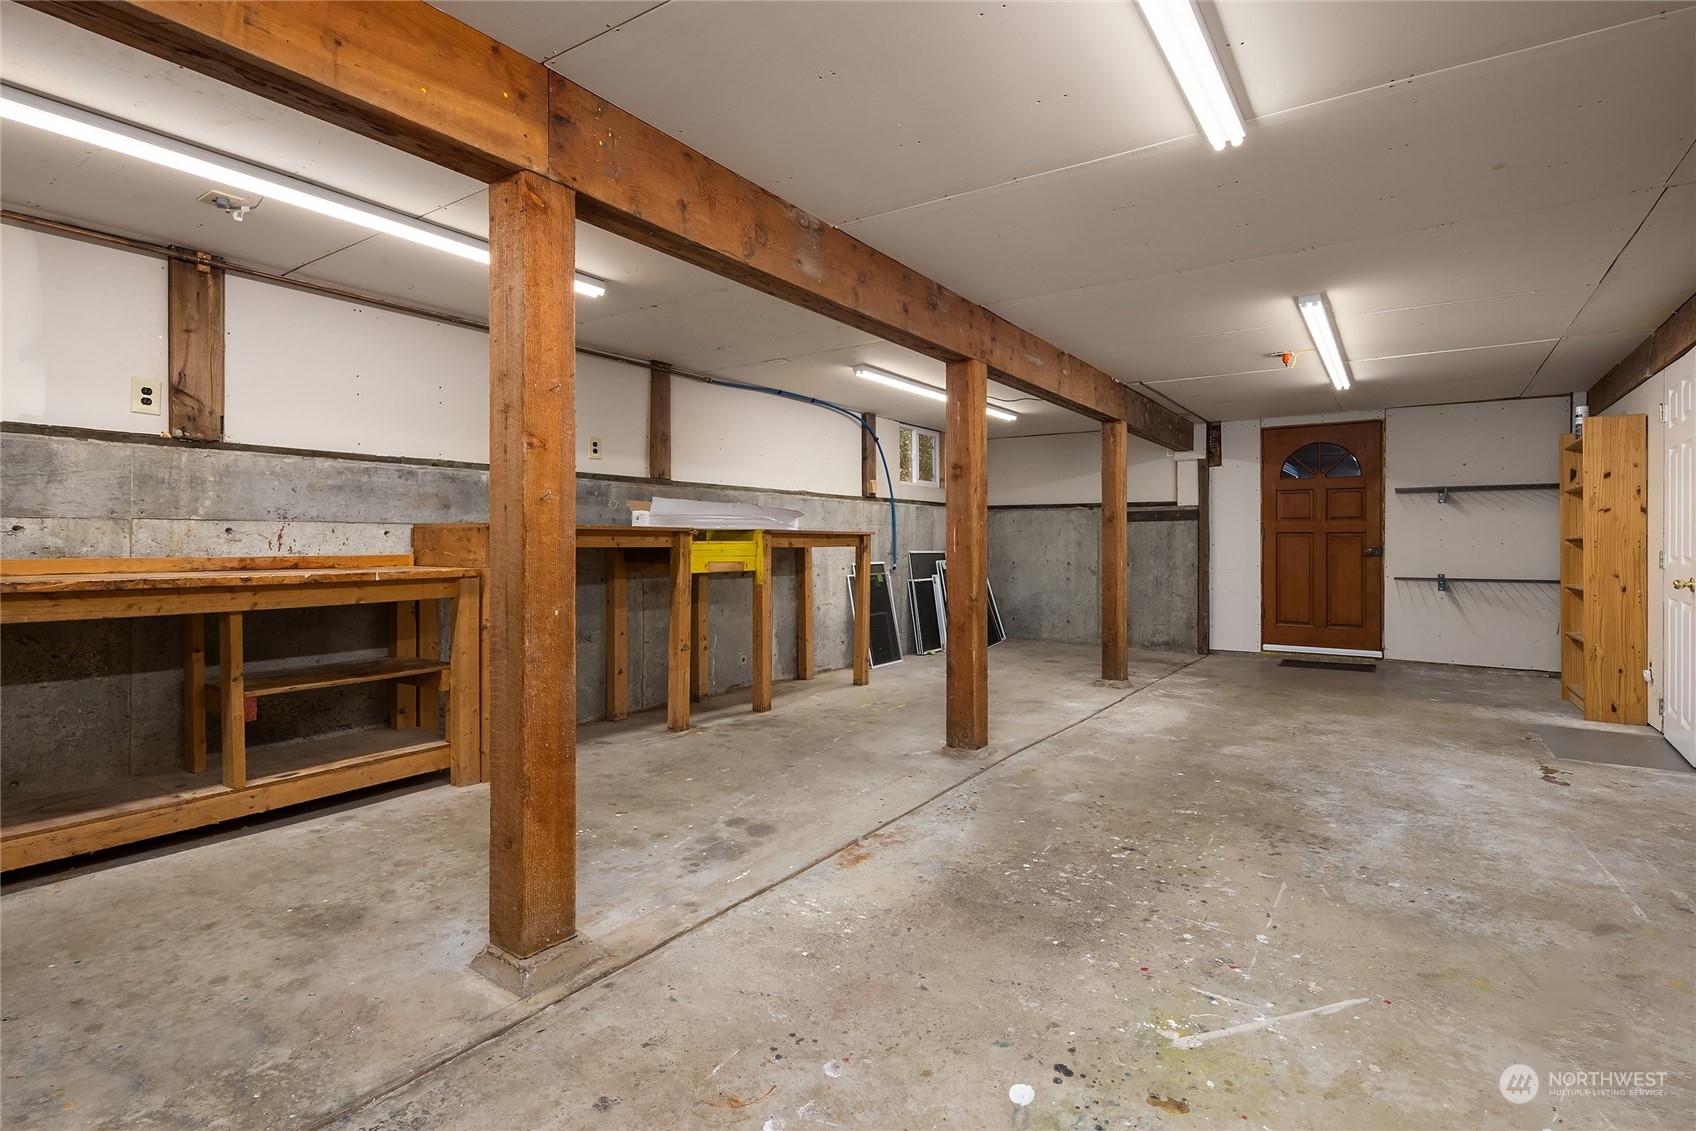
Unfinished basement workshop with exposed timber posts, wooden workbenches, and a concrete floor.
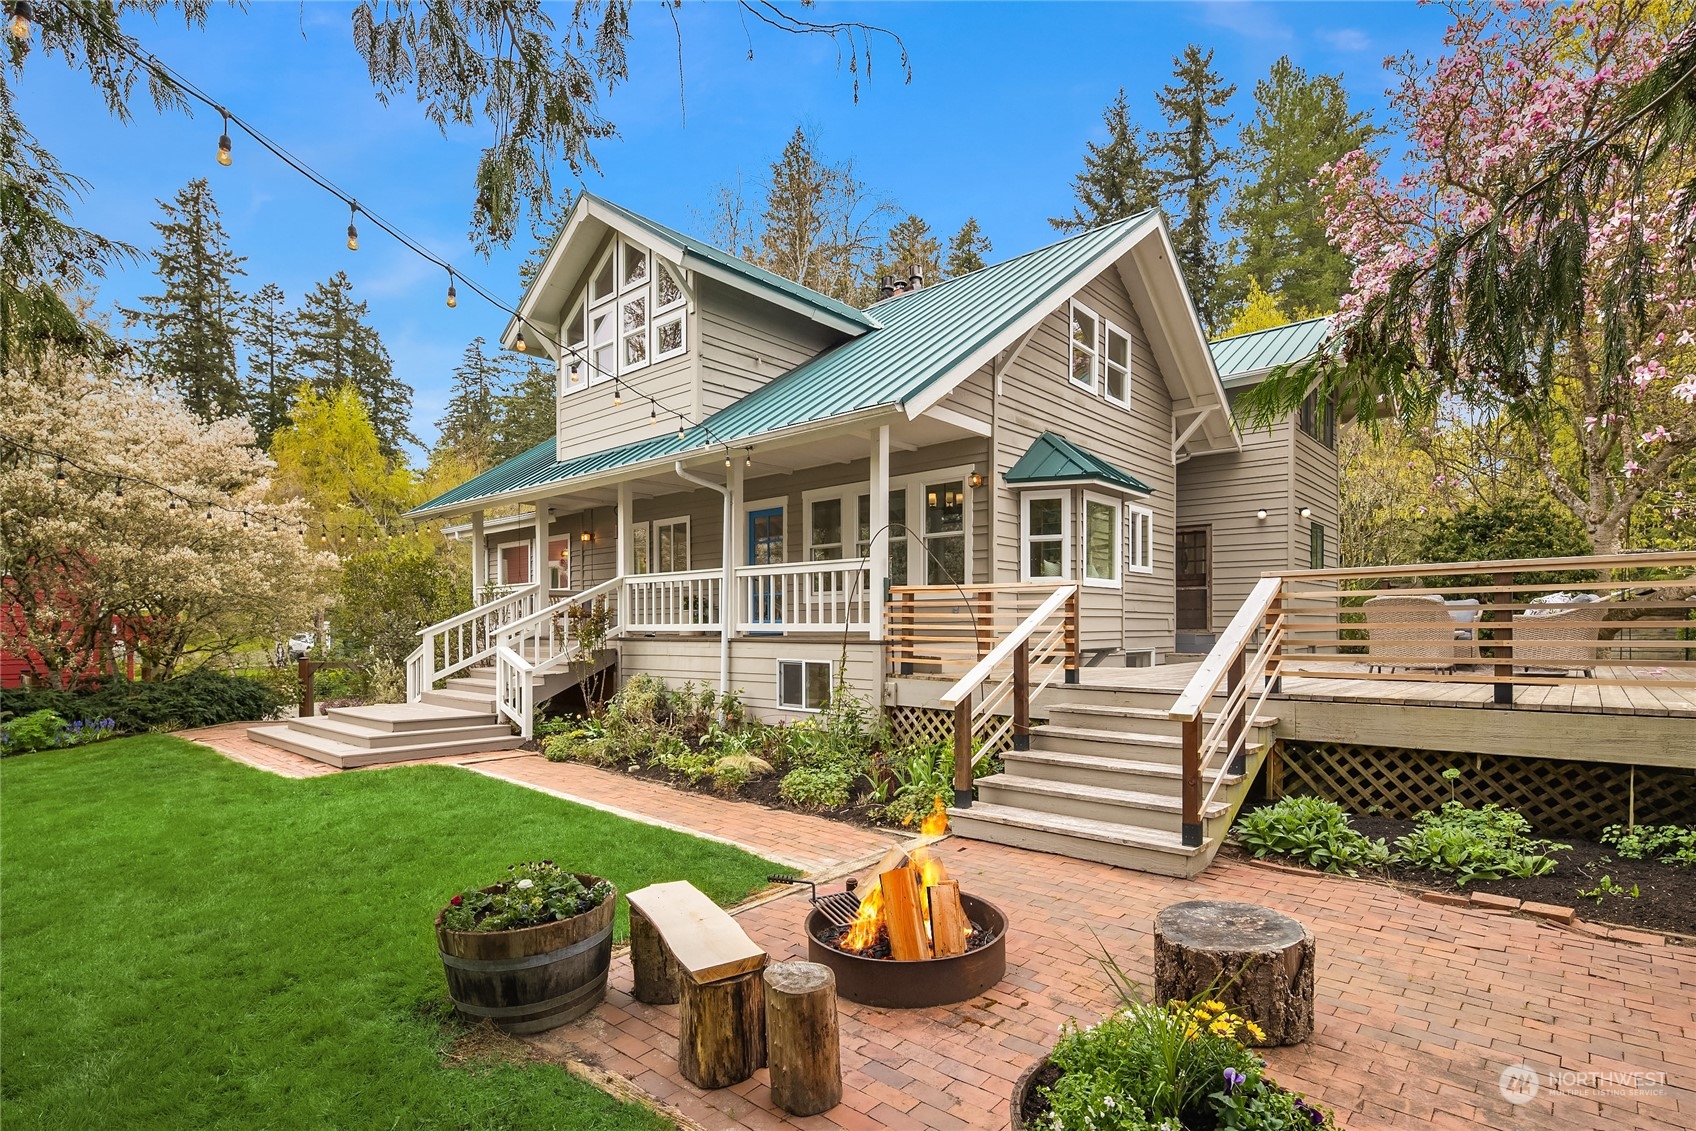
Two-story home with a teal metal roof, wraparound porch, and brick patio fire pit.
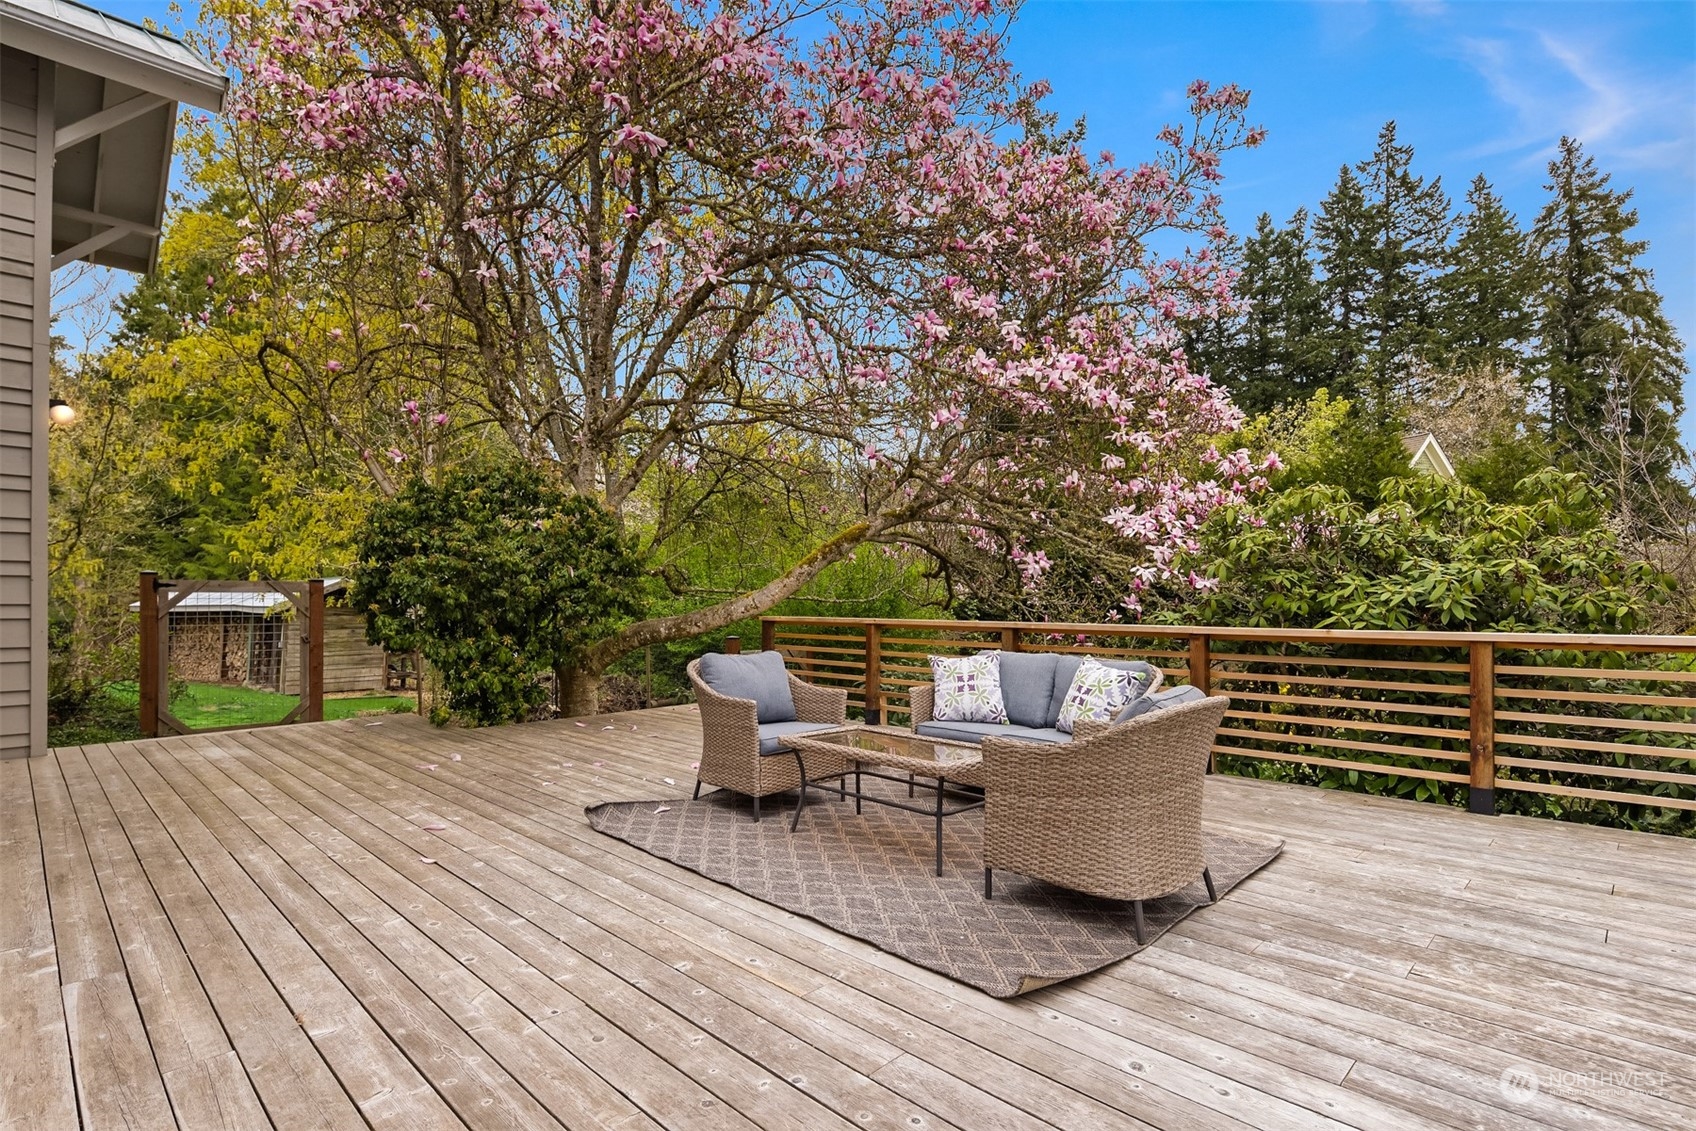
Wooden deck with wicker seating beneath a blooming pink magnolia tree.
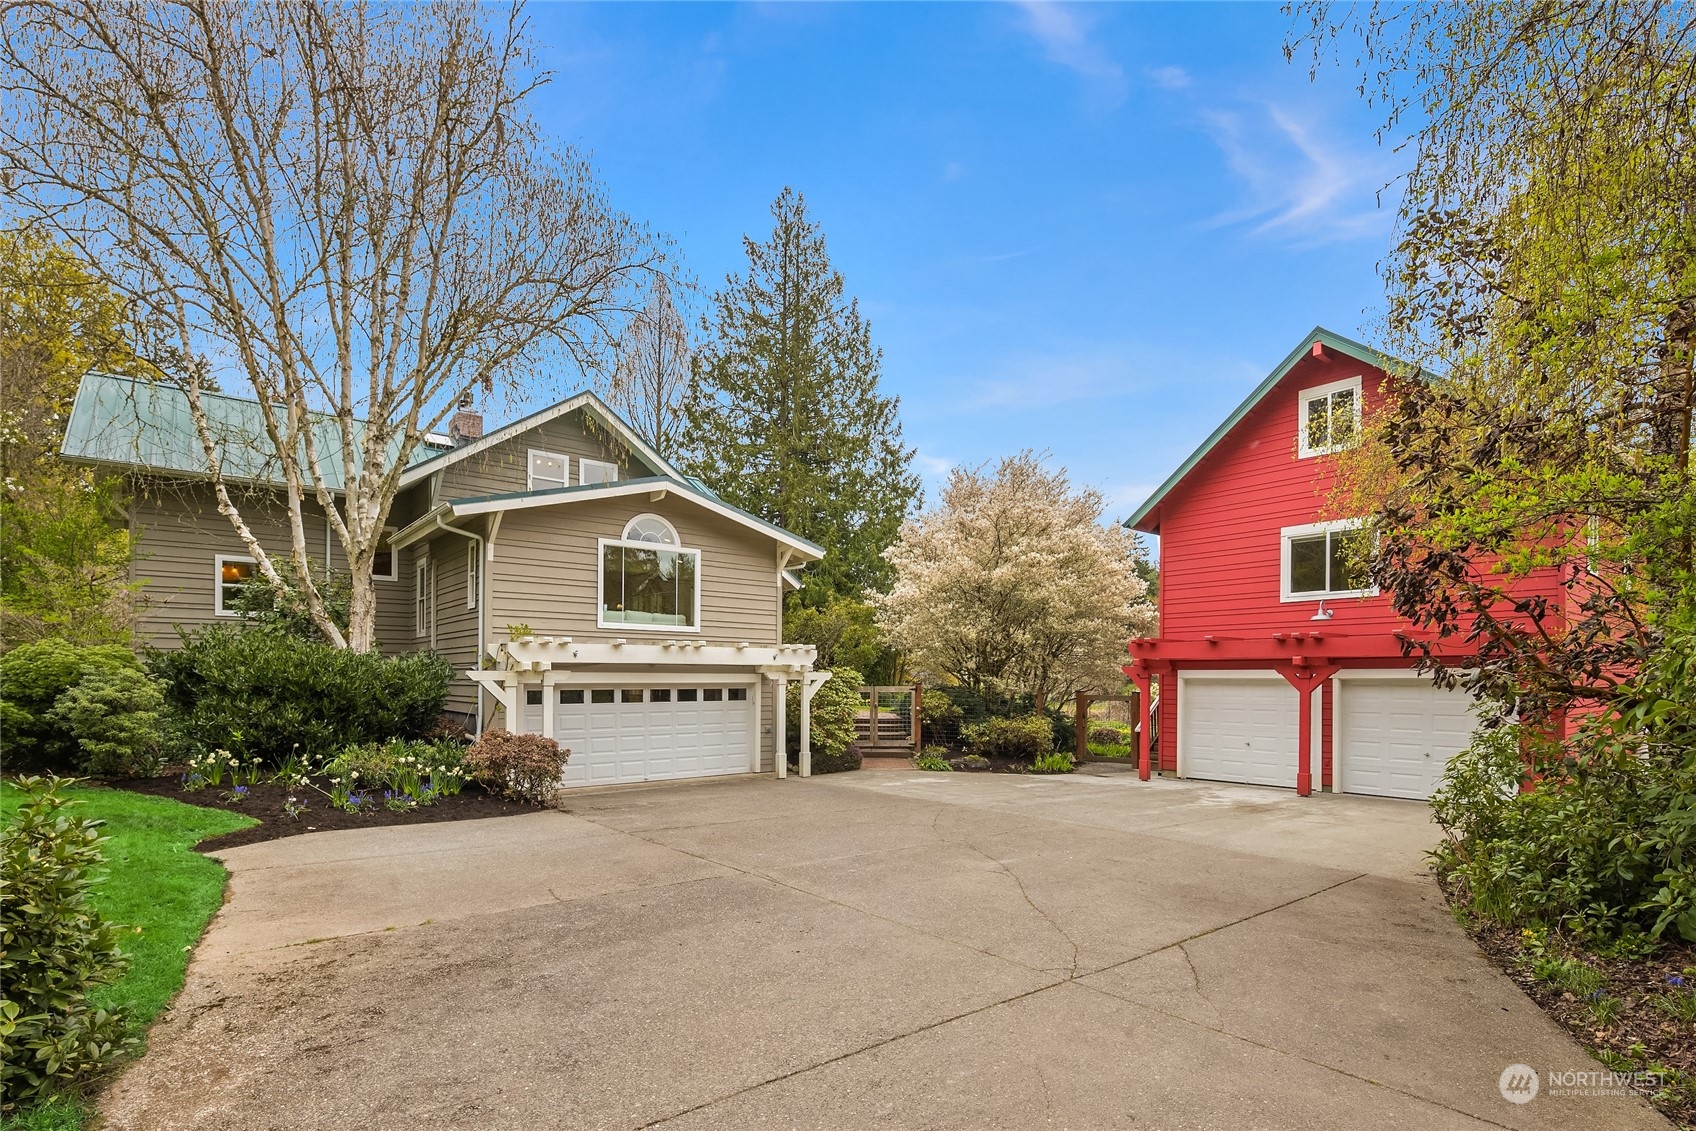
Gray two-story house and red garage building beside a wide driveway and spring garden beds.
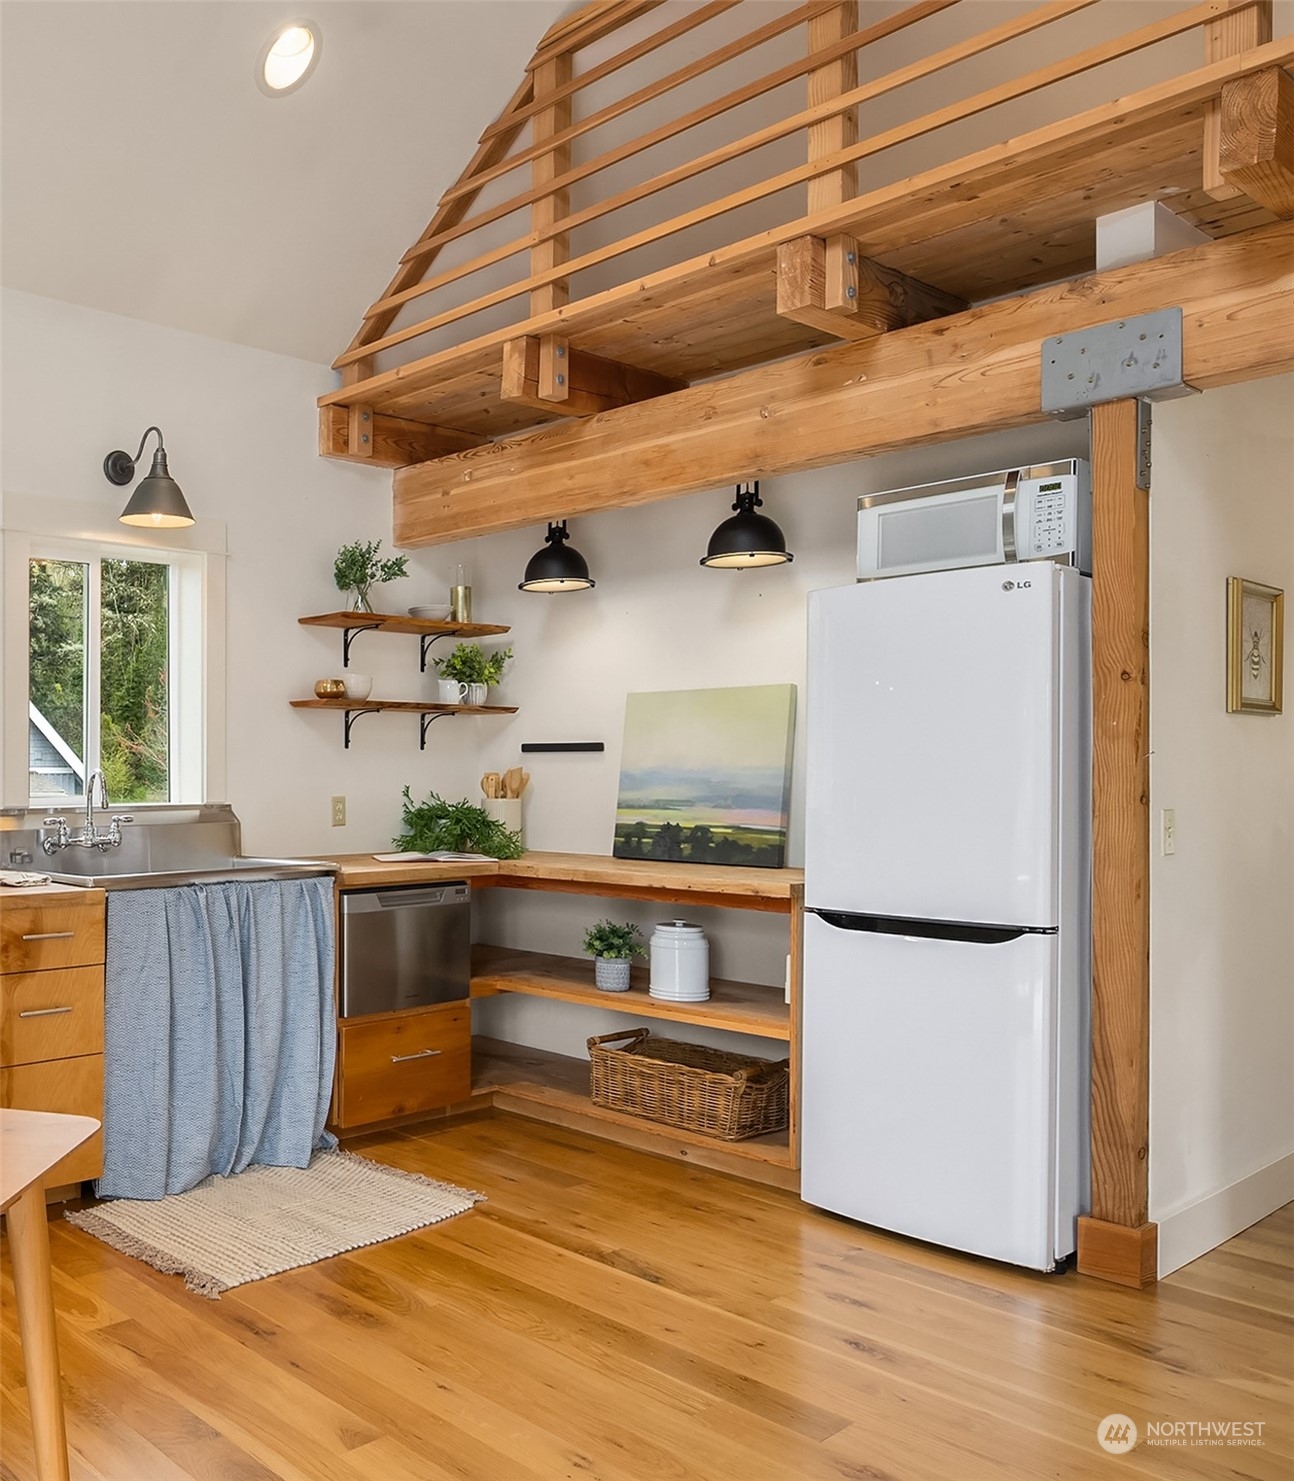
Kitchen with exposed timber loft, open wood shelving, and honey-toned floors.
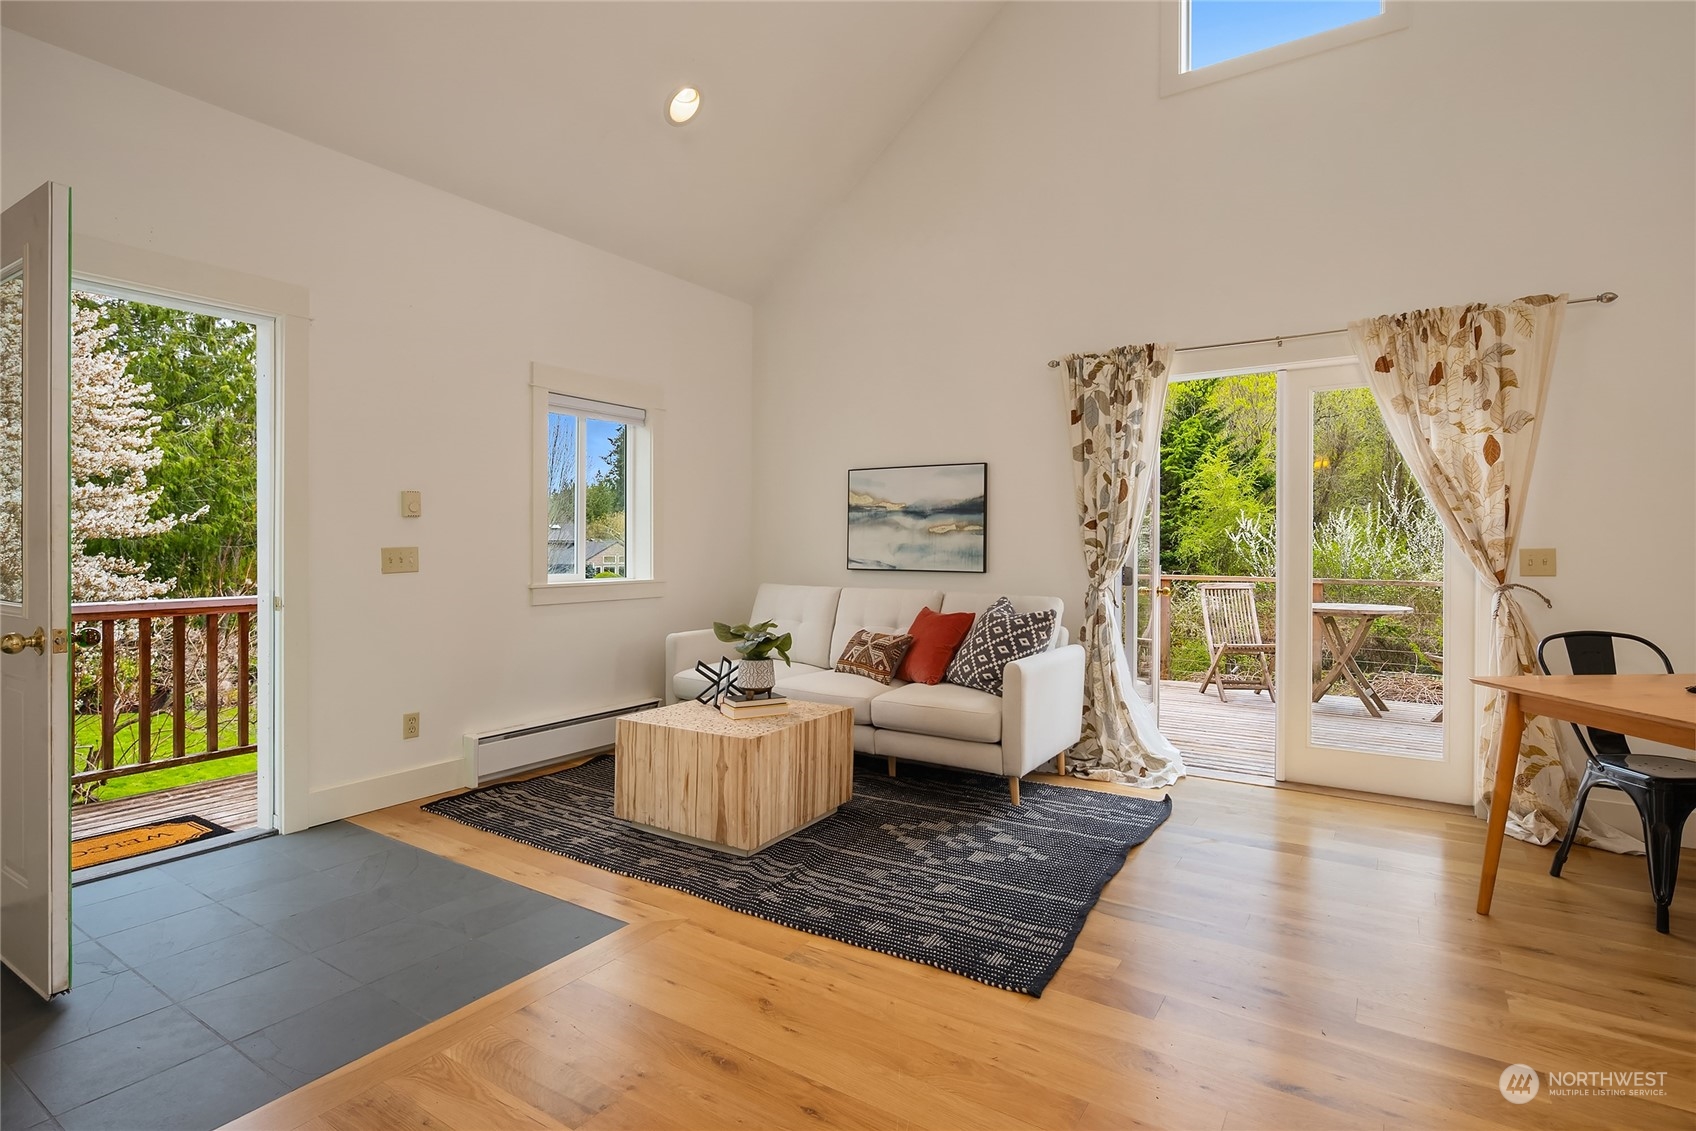
Staged living room with a vaulted ceiling, white sofa, and open doors to a leafy deck.
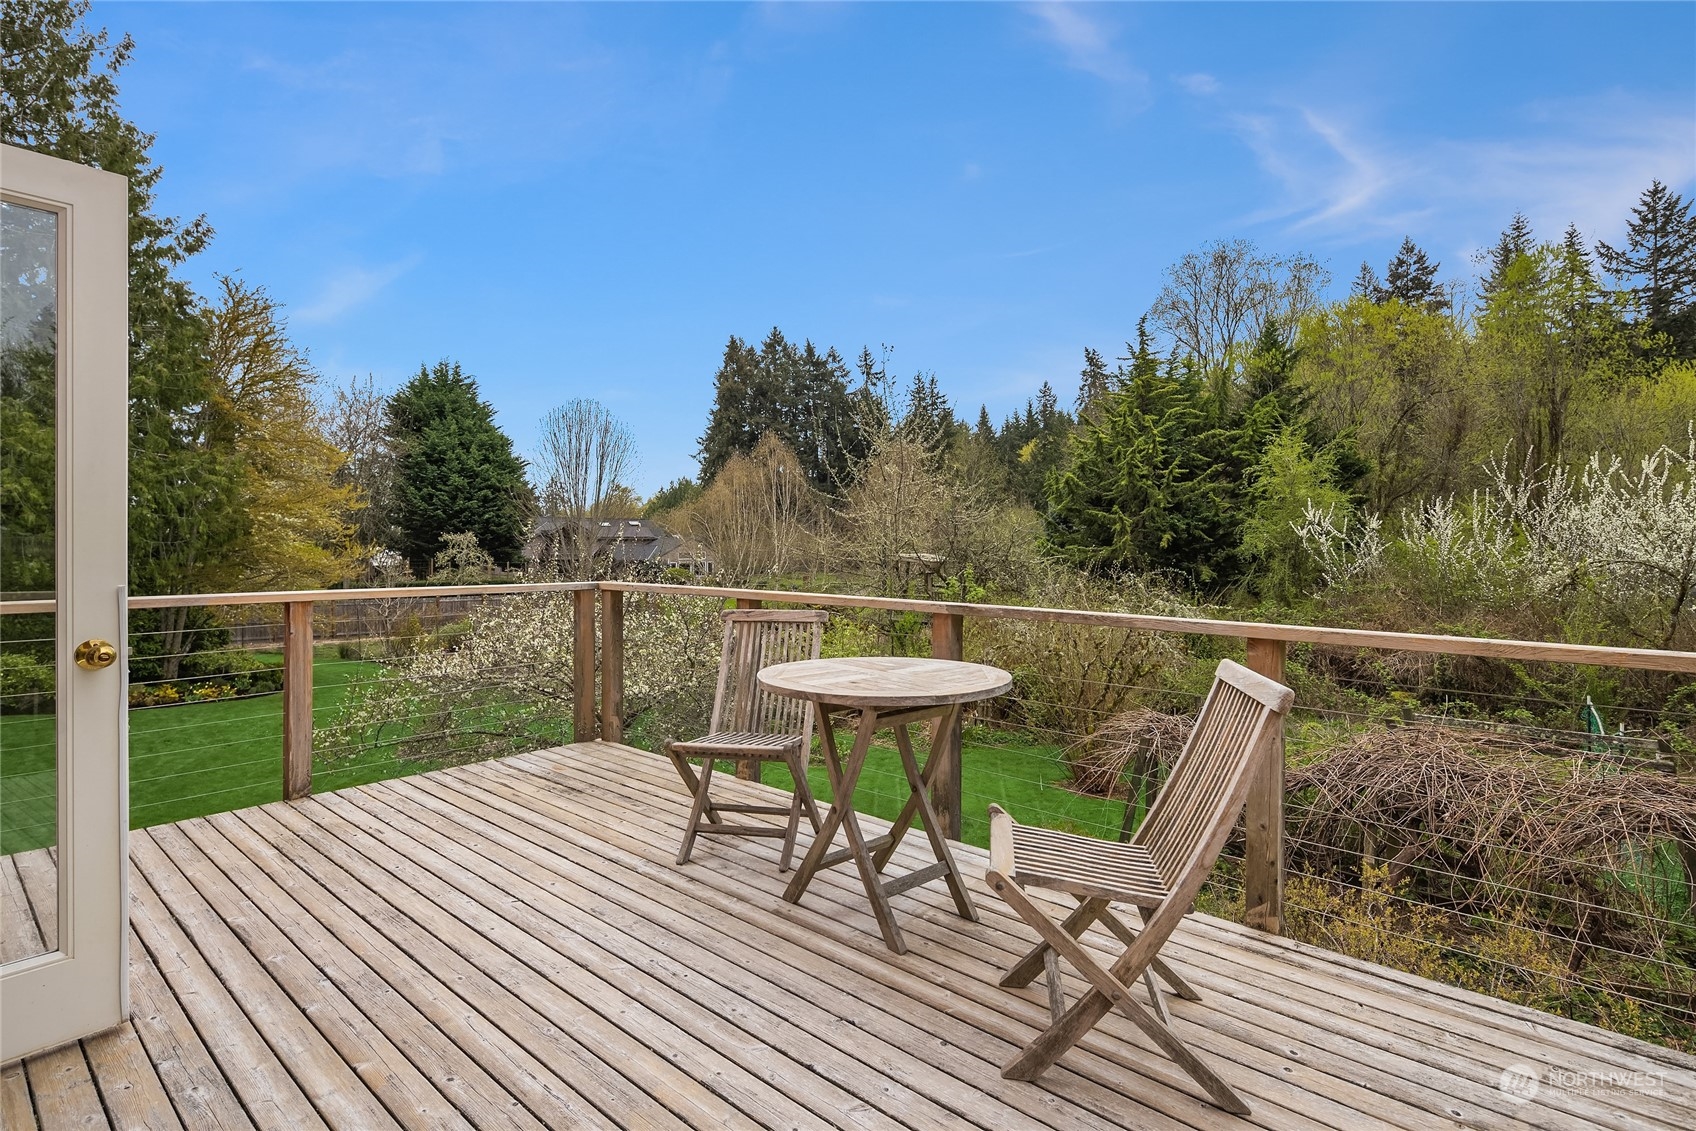
Wood deck with an outdoor dining set overlooking a green lawn and wooded garden.
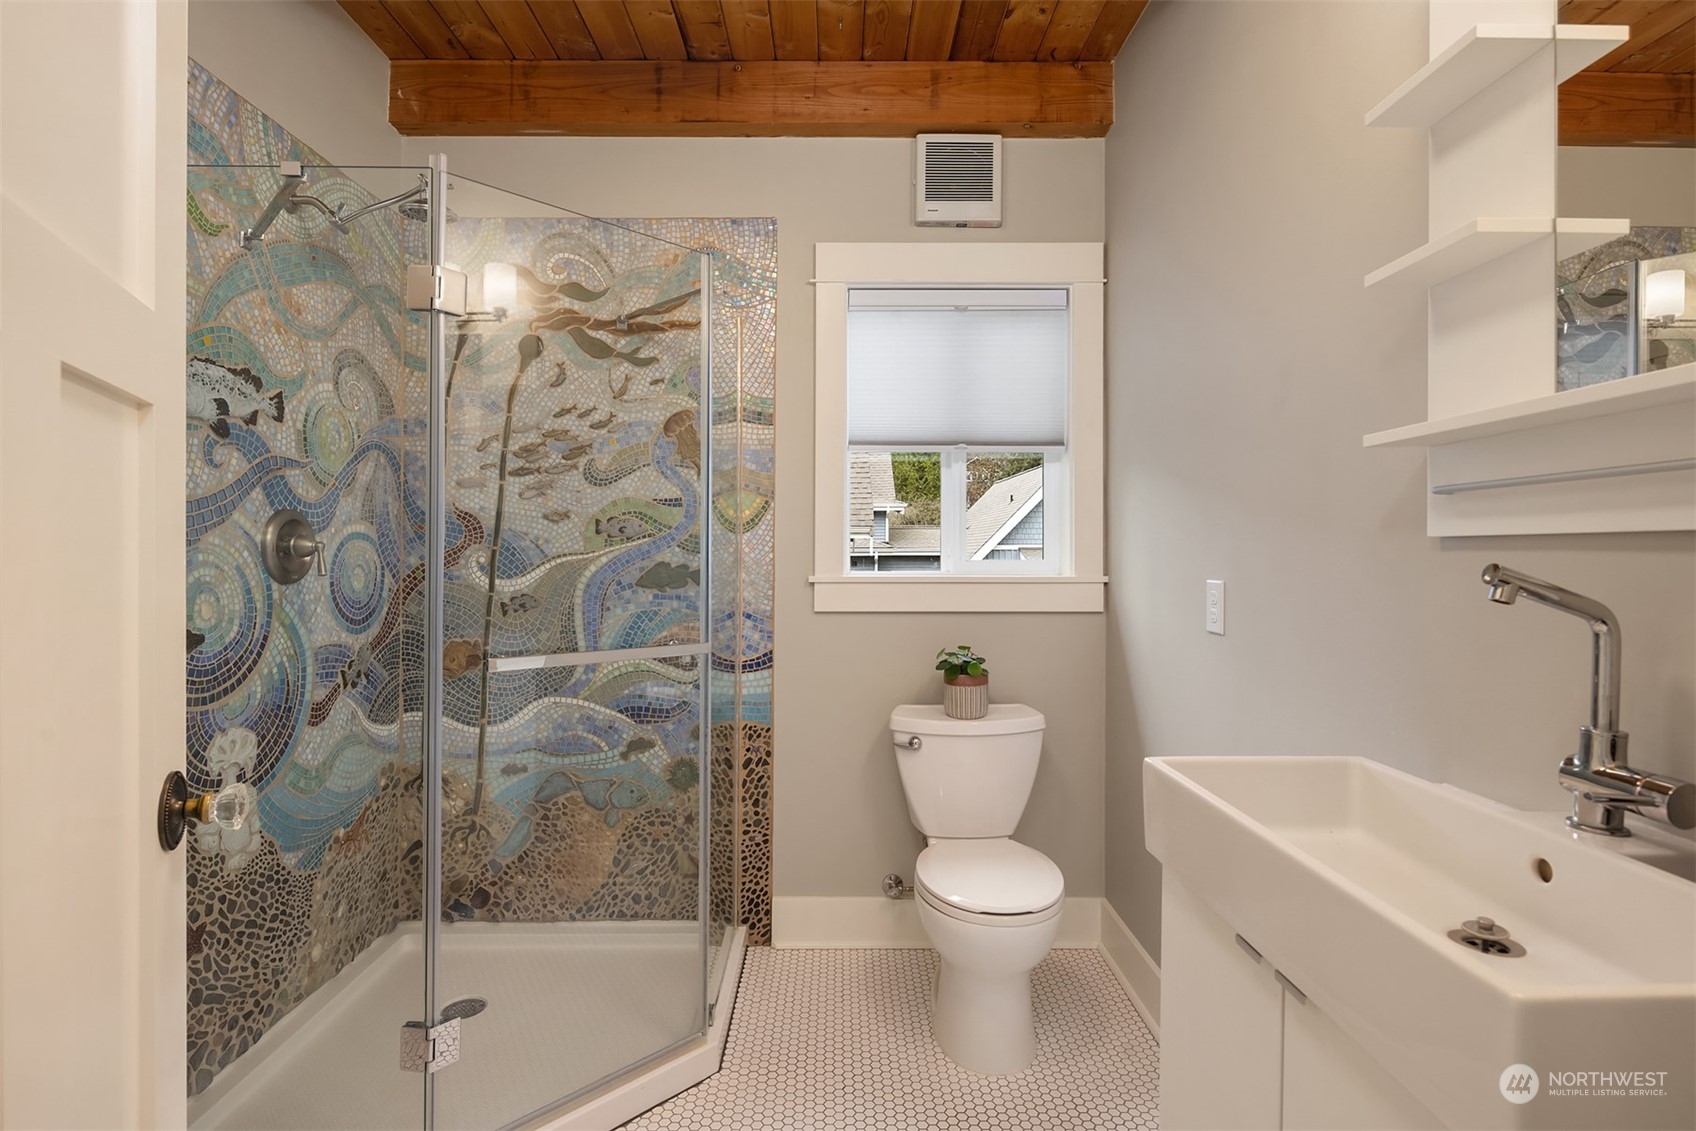
Bathroom with an intricate mosaic-tiled shower, glass enclosure, and wood-plank ceiling.
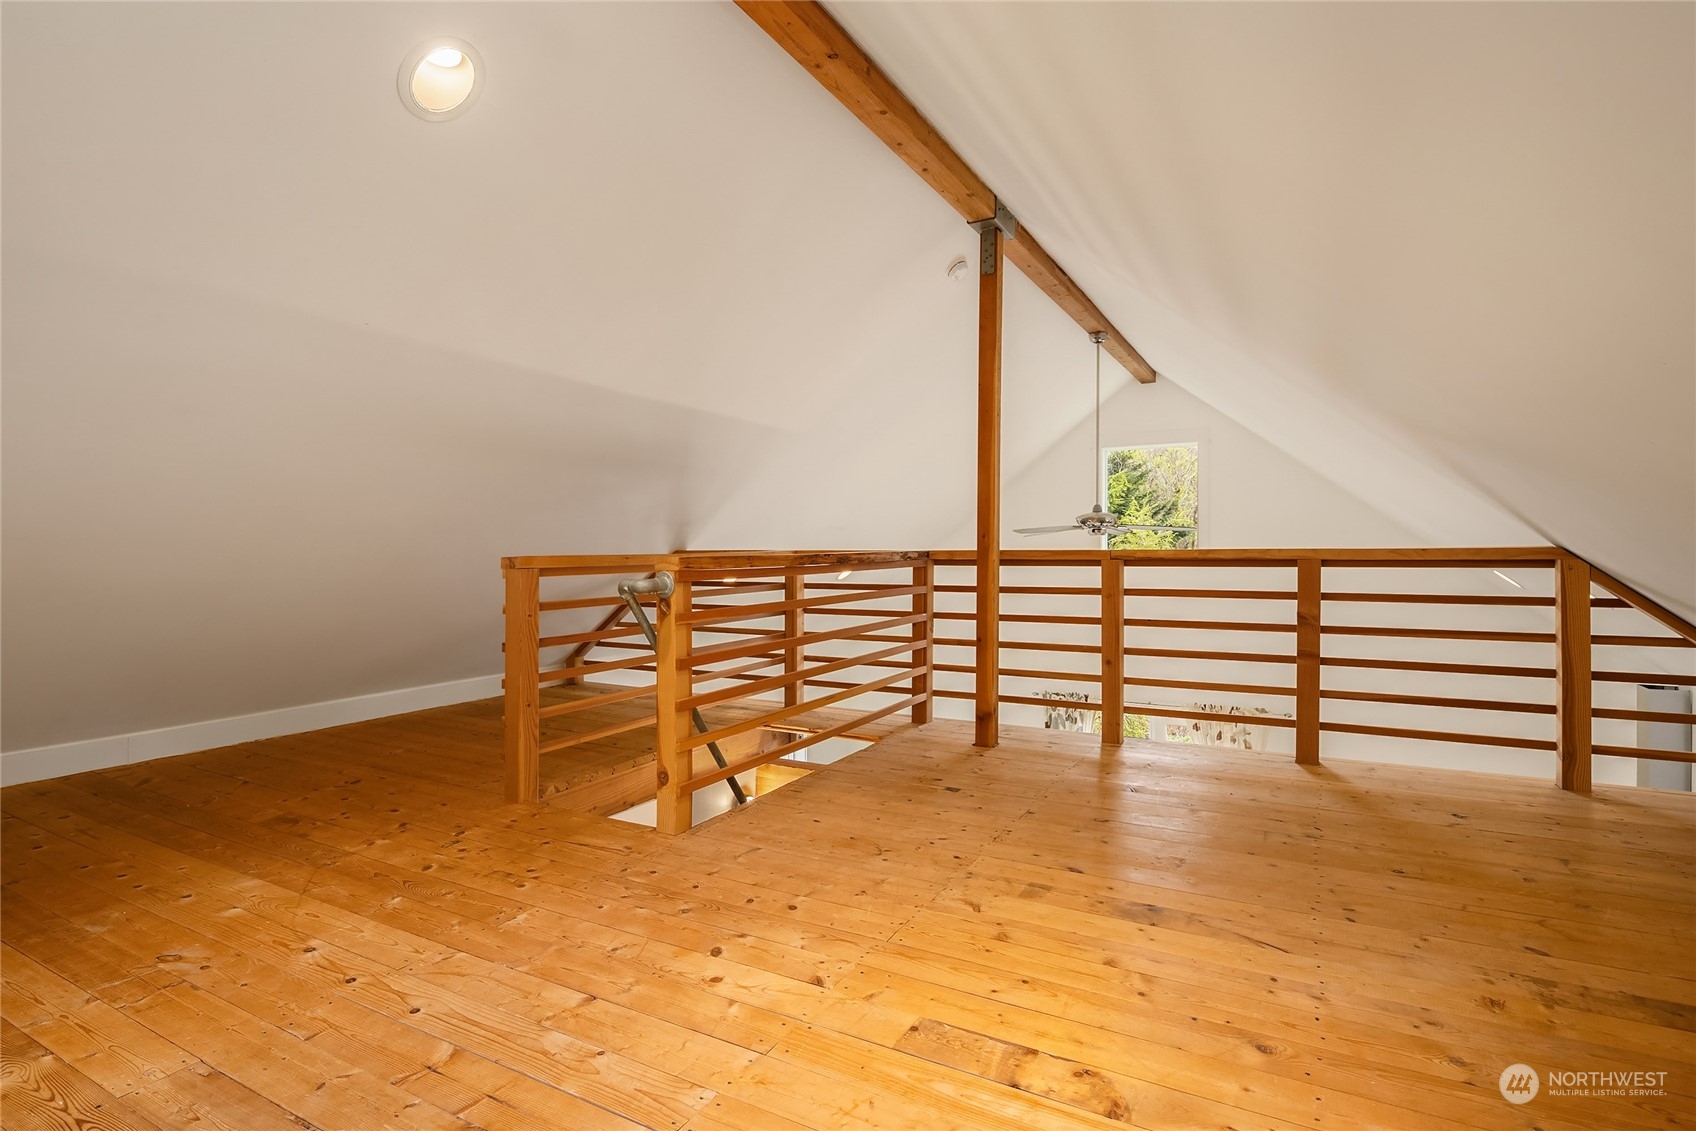
Wood-floored loft with exposed beams, vaulted ceiling, and railing overlooking the level below.
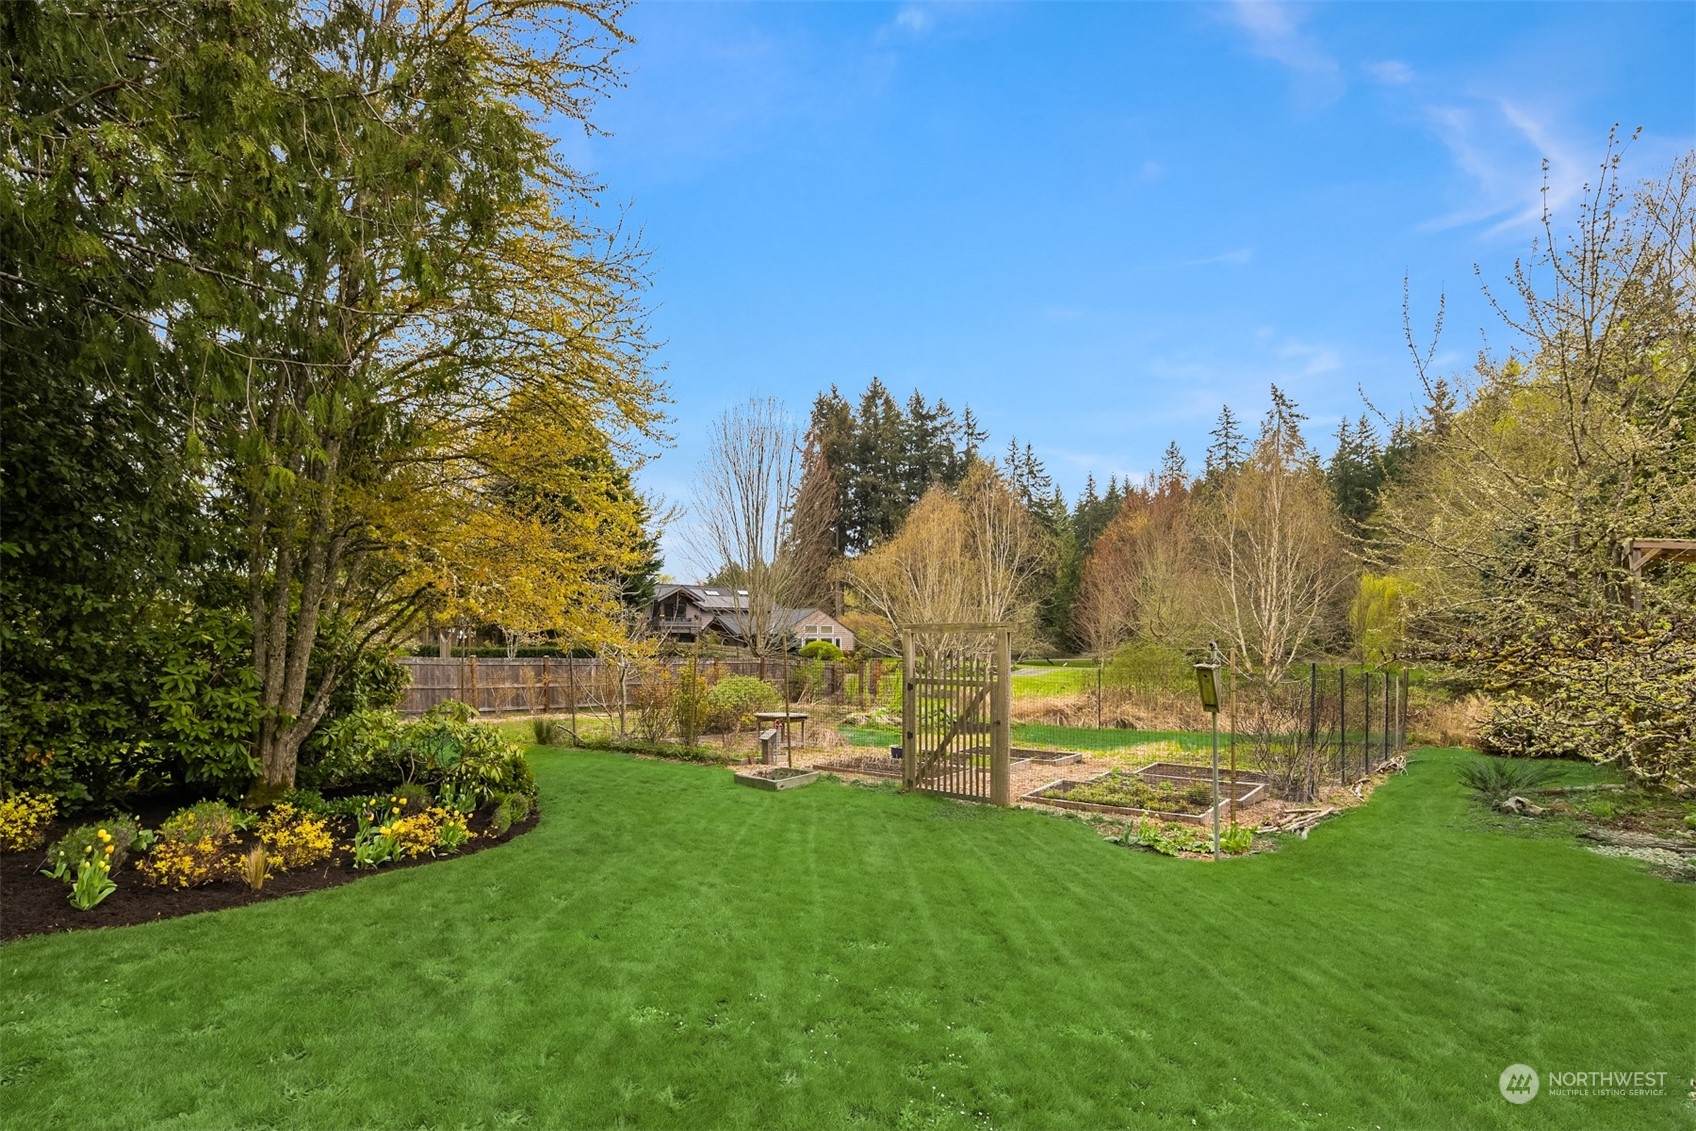
Green lawn and fenced garden with raised beds, a wooden arbor, mature trees, and spring flowers.
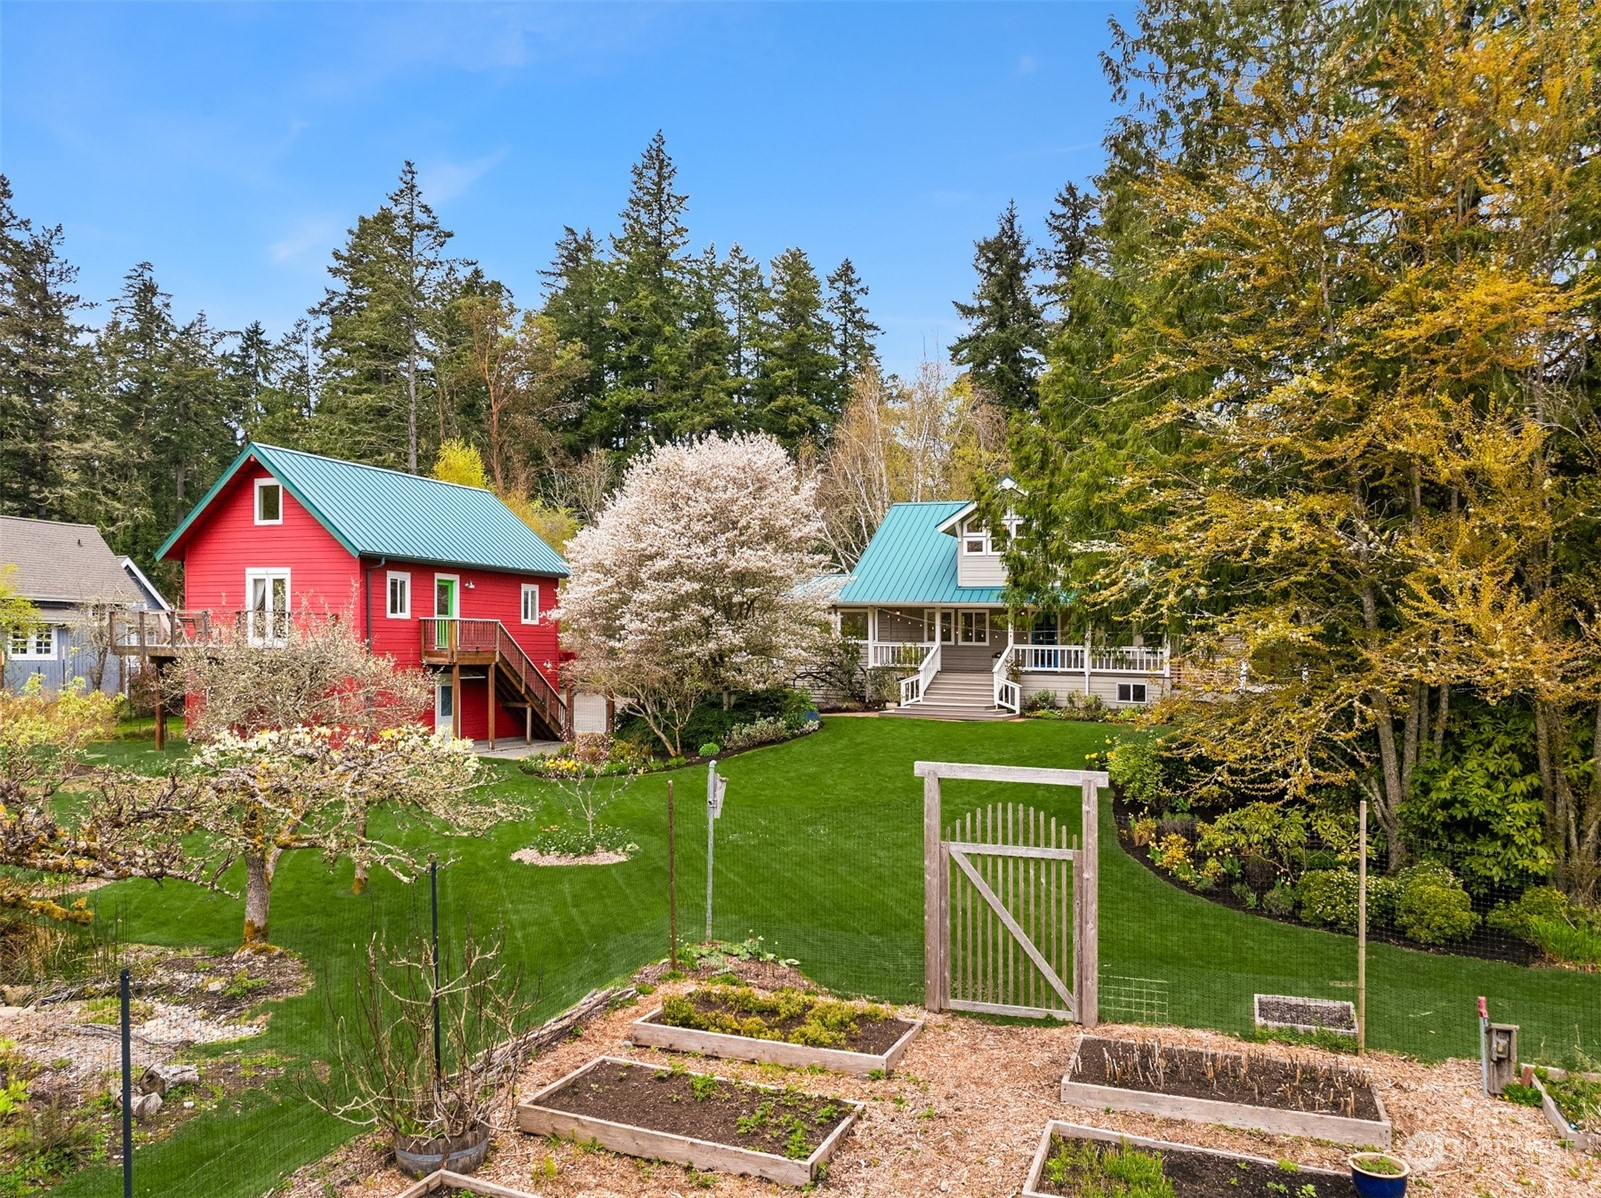
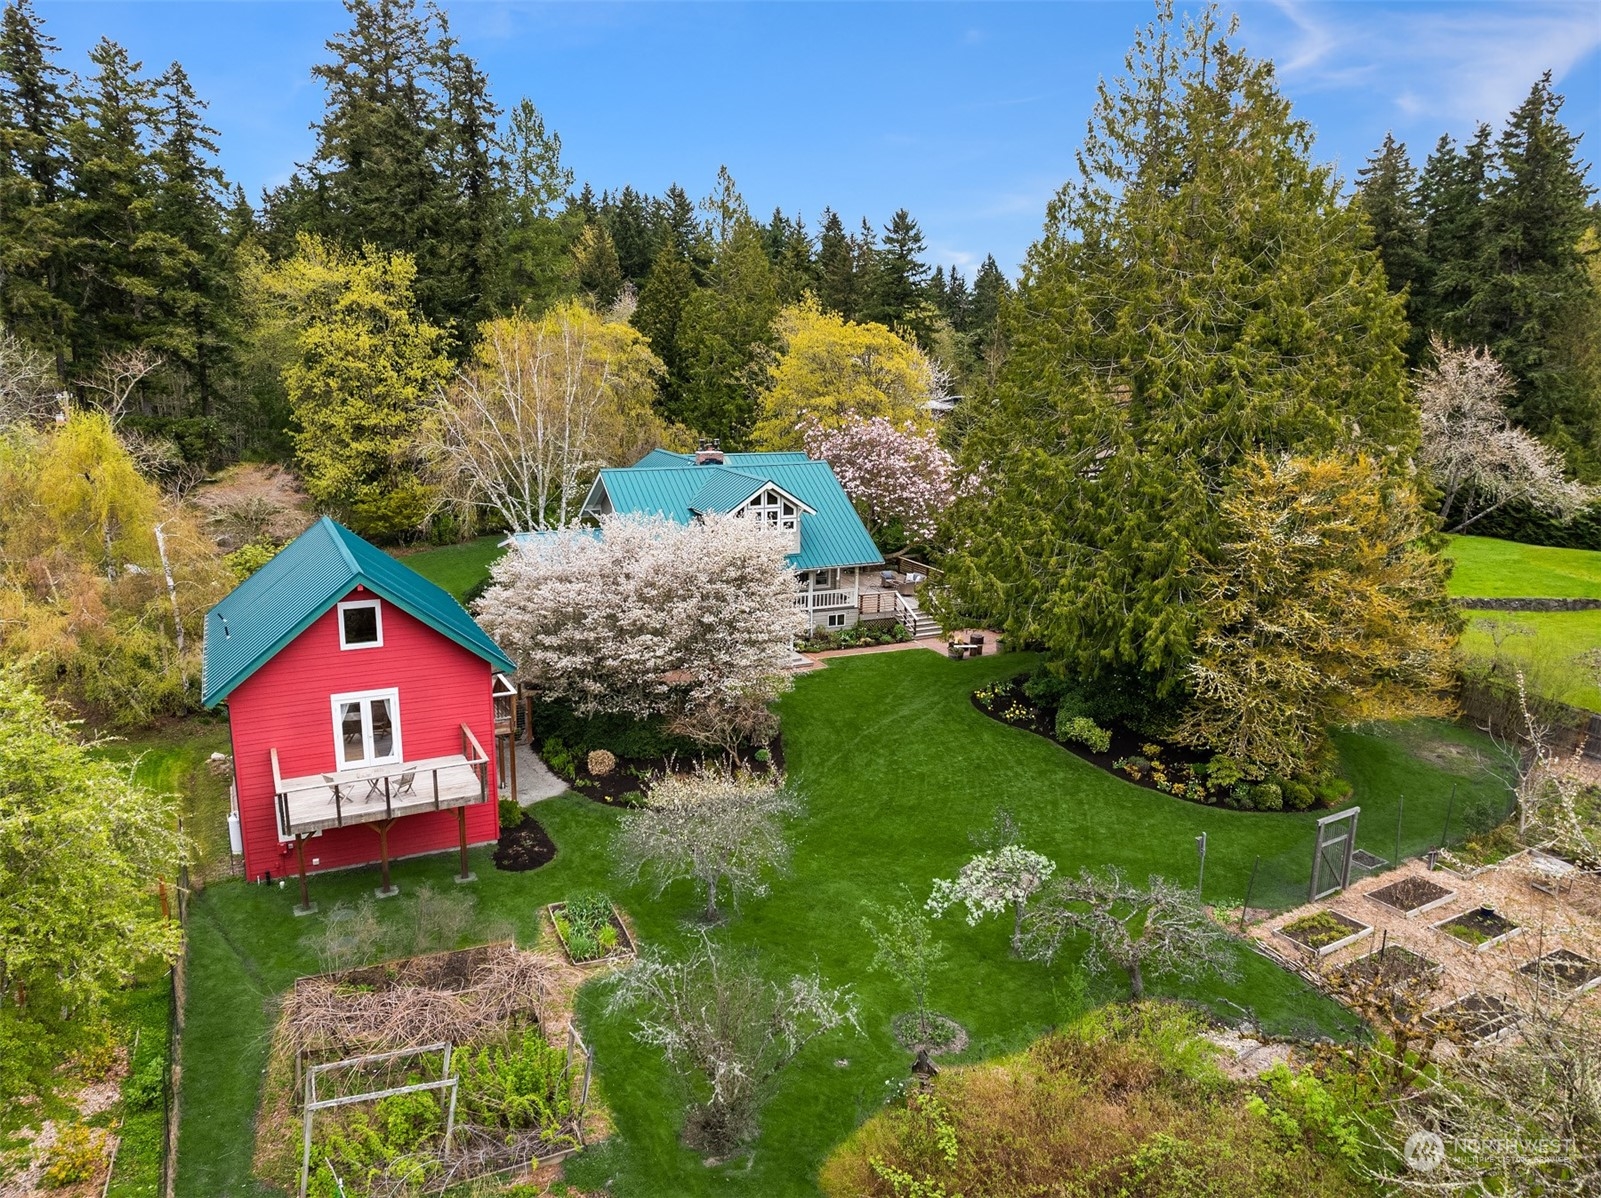
Backyard with two colorful homes, raised garden beds, a wooden gate, and flowering trees.
Aerial view of a teal-roofed home and red outbuilding amid gardens, flowering trees, and woodland.
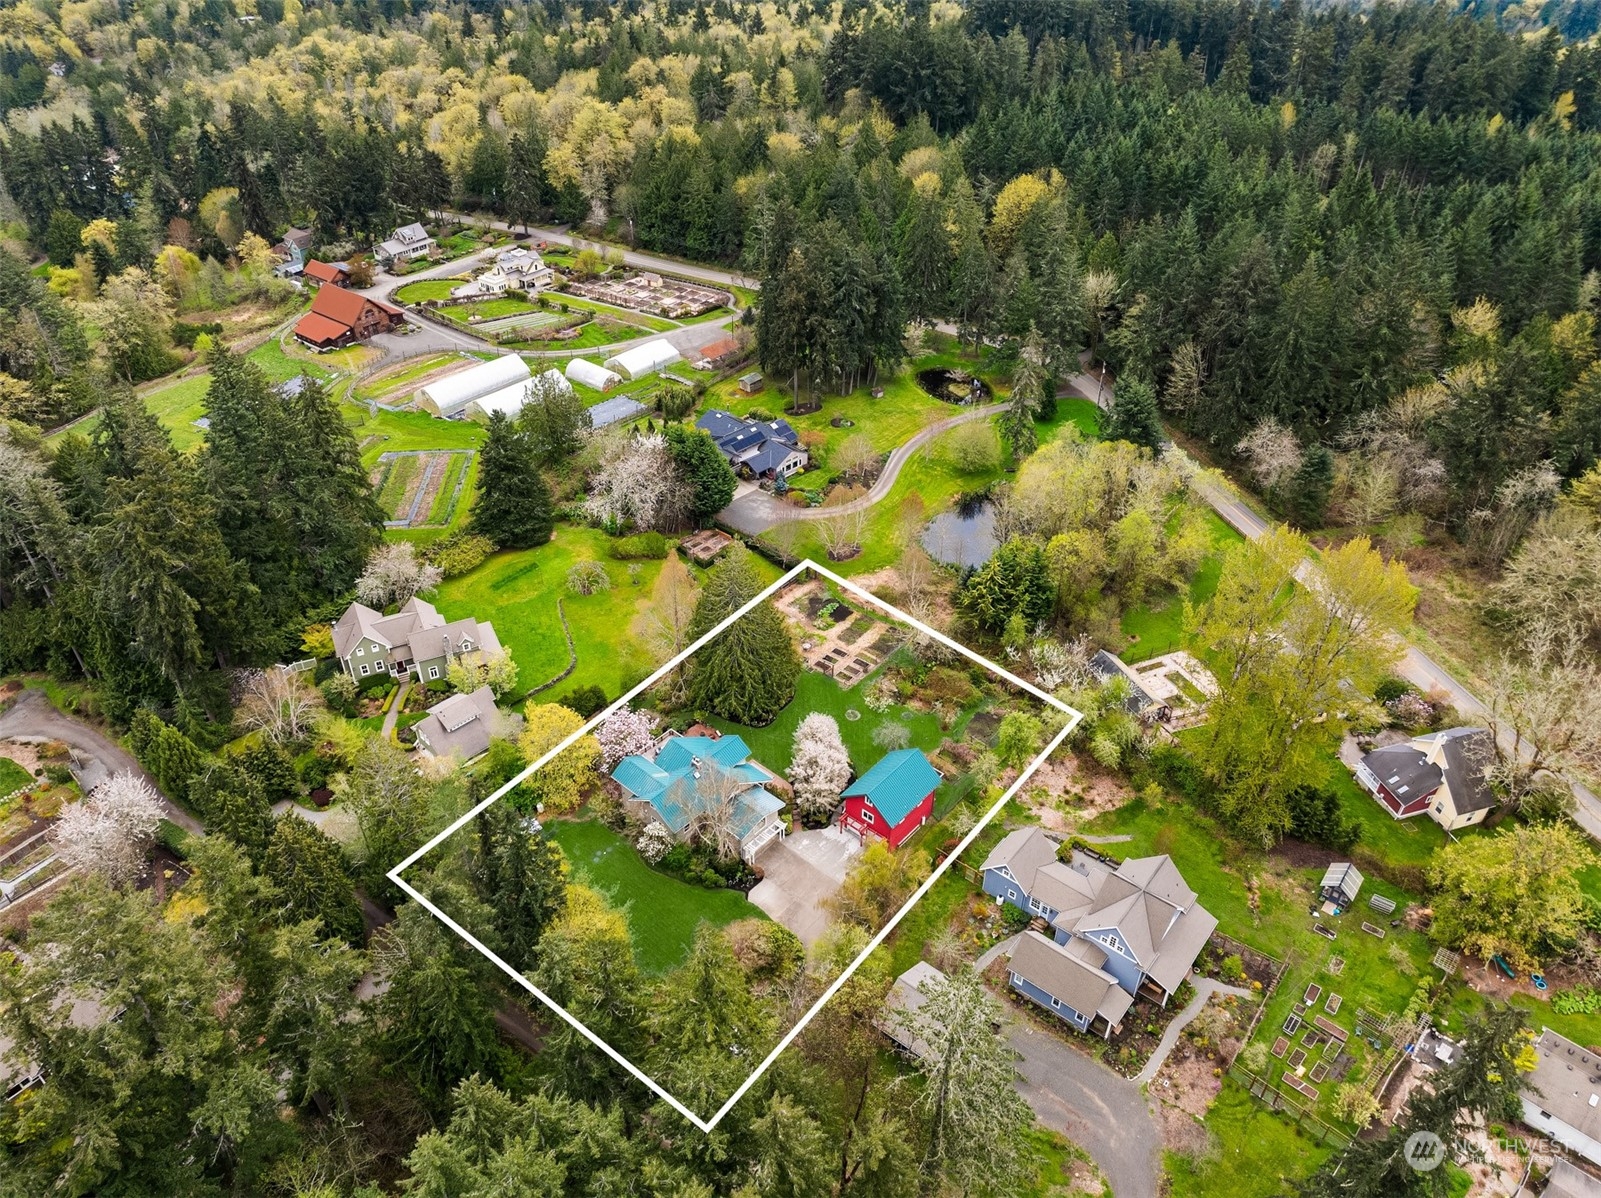
Aerial view of a wooded property outlined in white, with a turquoise-roofed home and red outbuilding.
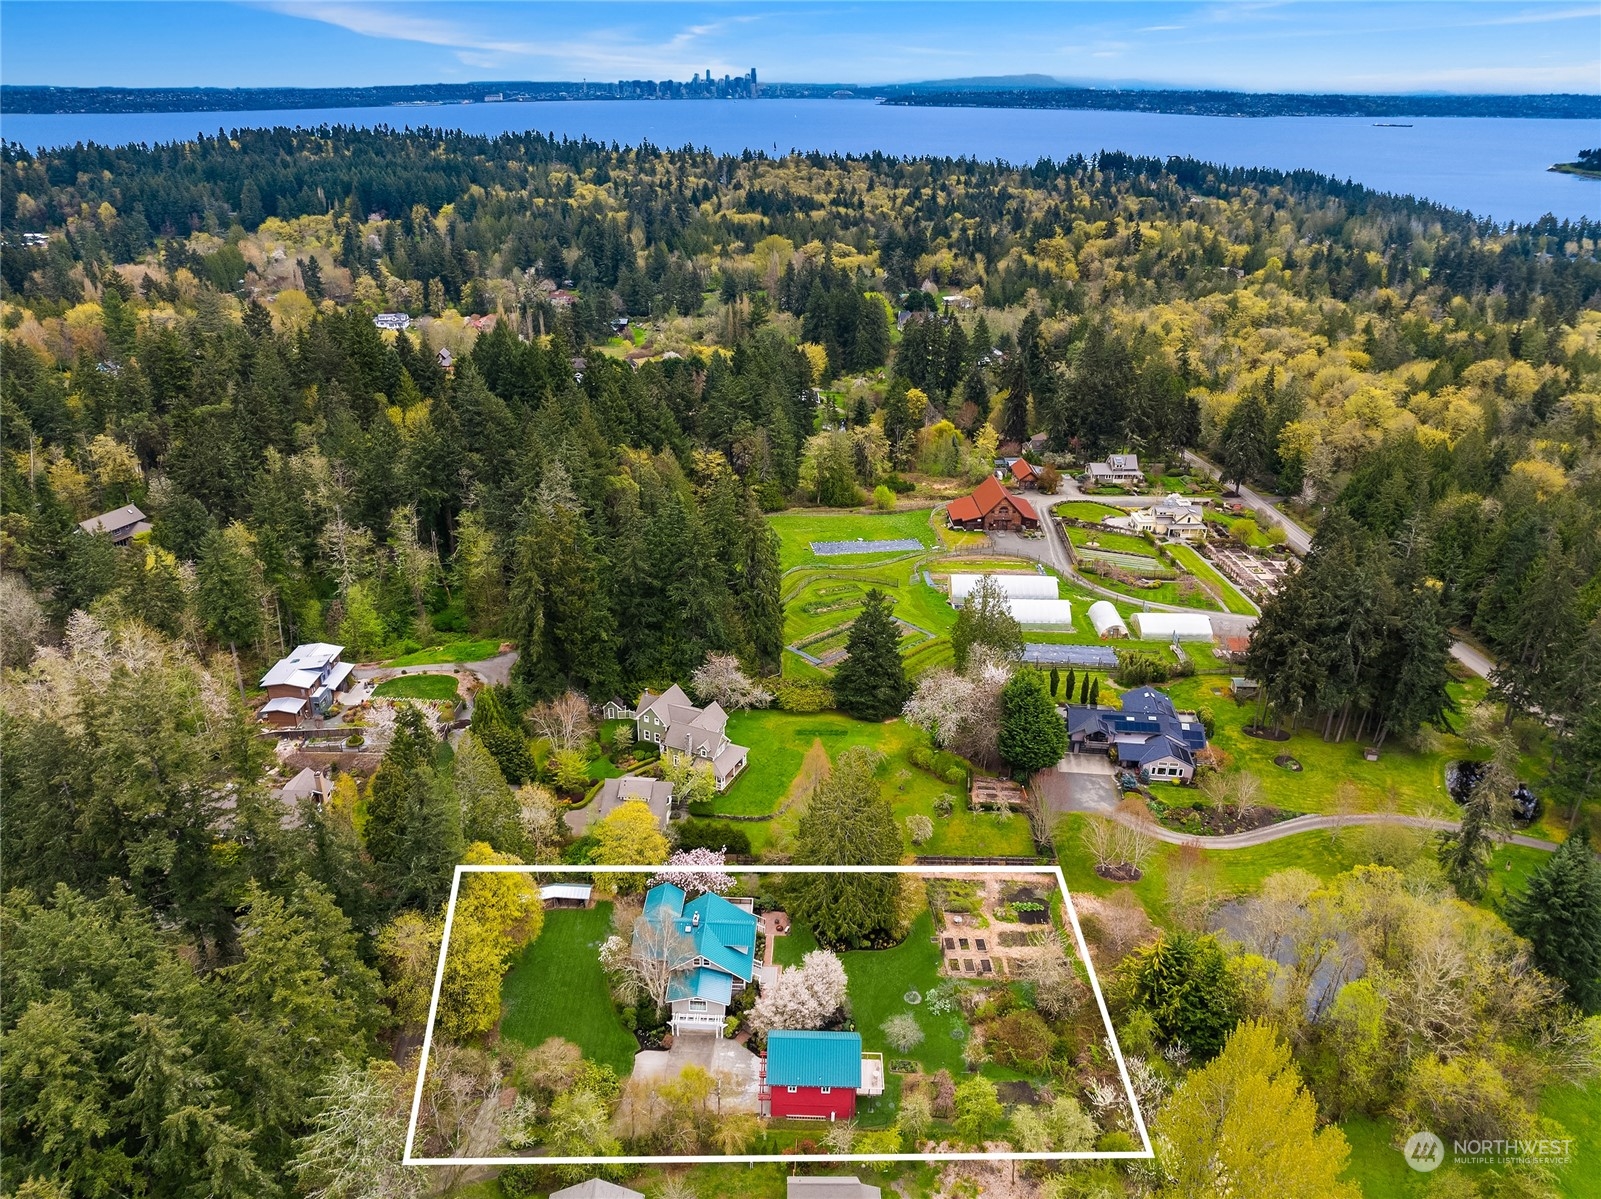
Aerial view of a wooded property with outlined grounds, gardens, Puget Sound, and the distant Seattle skyline.
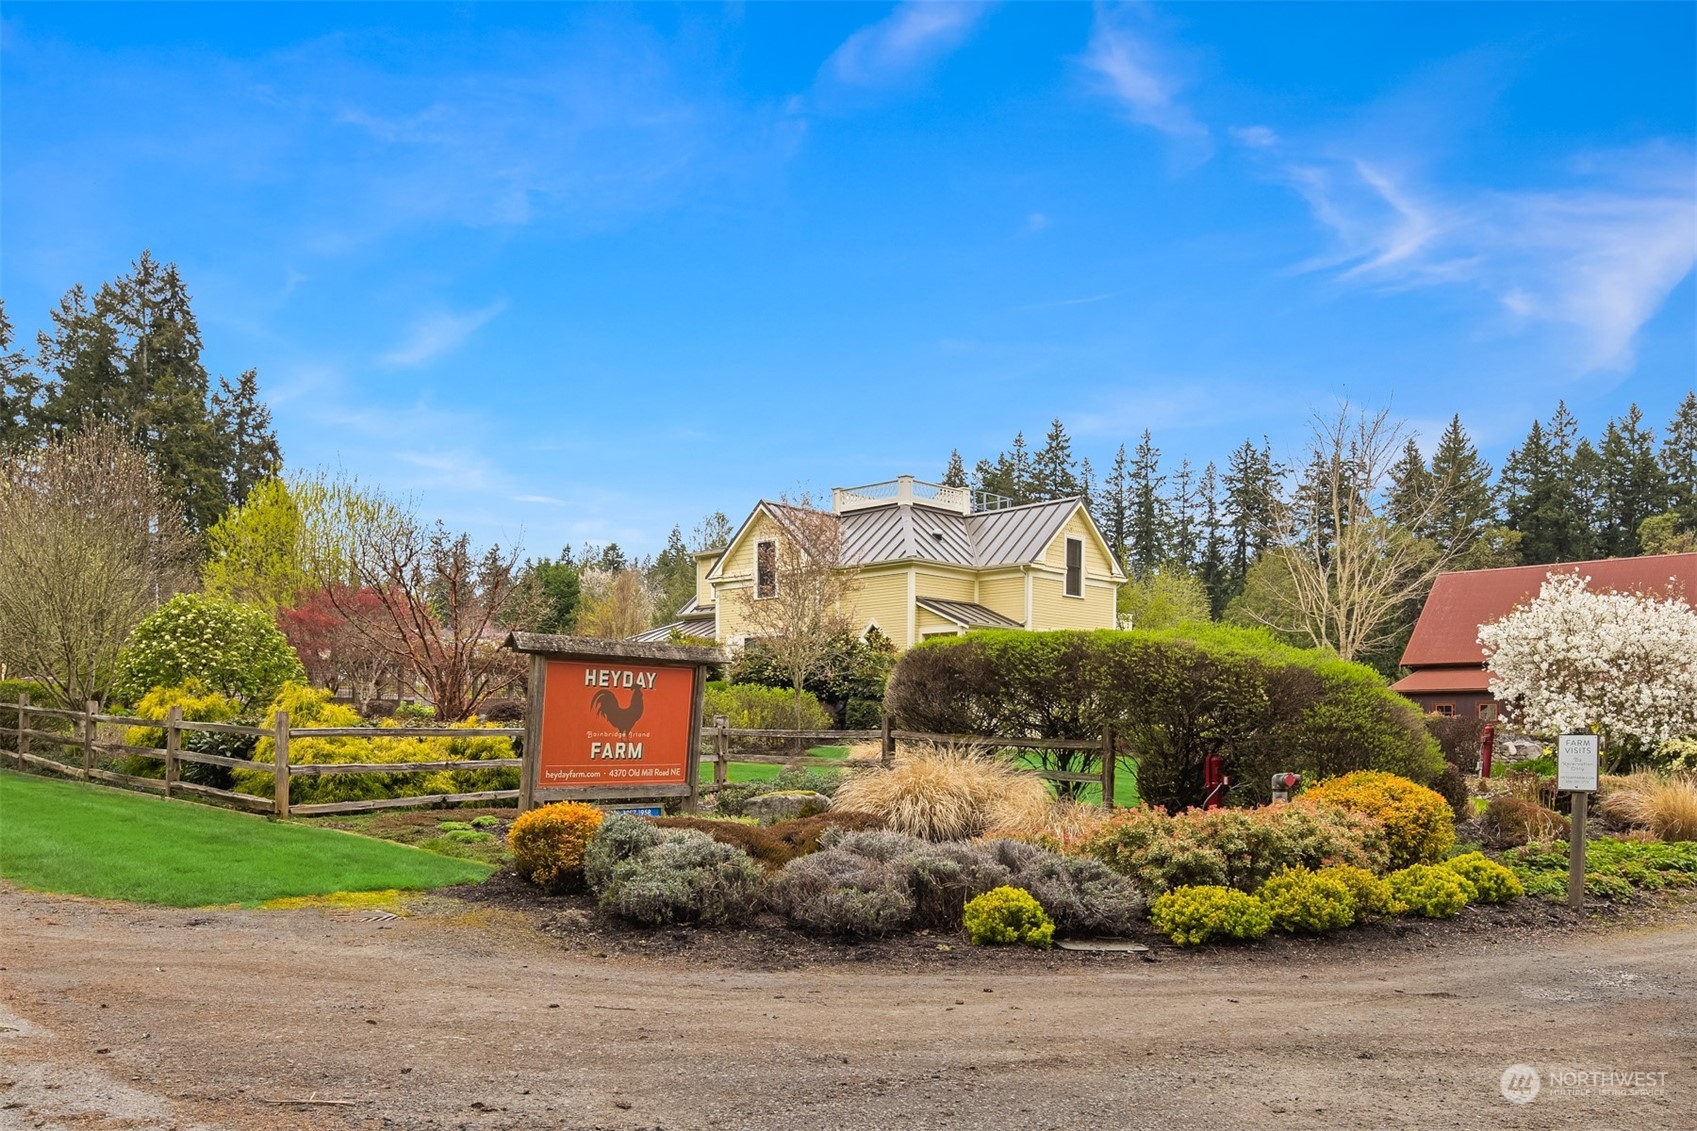
Yellow farmhouse with rooftop deck behind landscaped gardens and a Heyday Farm sign.
SEE ALL PHOTOS
Beige home with green metal roof, covered porch, blooming trees, and a broad lawn.
Gray home with a teal roof beside a red outbuilding, flowering trees, and a broad lawn.
Covered porch with brick pavers, a cushioned swing, potted flowers, and an open blue French door.
Open-plan living and dining room with hardwood floors, exposed beams, and a brick fireplace.
Staged living room with white sofas, a vaulted ceiling, and an arched window overlooking trees.
Open-plan living and dining area with hardwood floors, exposed beams, and a brick fireplace.
Dining area with a brick hearth, wood-burning stove, exposed beams, and large wooden table.
Kitchen and dining area with a white island, exposed ceiling beams, and a round table beside a window nook.
Bright kitchen with a large dark-stone island, white cabinetry, exposed beams, and windows overlooking greenery.
Kitchen with white open shelving, dark counters, a stainless steel range, and a deep sink with brass faucet.
Kitchen with a dark stone island, stainless-steel Wolf range, open shelving, and exposed white ceiling beams.
Laundry room with stacked washer and dryer, utility sink, white cabinetry, and checkerboard floor.
Bathroom with dark tiled tub and shower, window, toilet, and white vanity beneath a vaulted wood ceiling.
Bedroom with a vaulted wood ceiling, exposed beams, and windows overlooking trees.
Living room with a vaulted wood ceiling, tall windows, hardwood floors, and a doorway to a bedroom.
Furnished bedroom with a large white bed, vaulted ceiling, exposed beams, and leafy views through two windows.
Bathroom with turquoise vanity, warm wood cabinetry, and a stained-glass transom above the doorway.
Bathroom with a teal vanity, glass shower, wood floors, and tall windows overlooking flowering trees.
Bathroom with a glass-enclosed tiled walk-in shower and wood floors leading to a bedroom.
Bedroom with a sloped ceiling, floral bedding, hardwood floors, and a window overlooking trees.
Wooden deck with outdoor seating overlooks a green garden beneath a blooming pink magnolia.
Bathroom with a dark green clawfoot tub, wood paneling, exposed brick, and white vanity.
Furnished home office with a wooden desk, paneled doors, and light oak floors.
Wine storage room with wooden bottle racks, a patterned rug, and a high window overlooking flowering trees.
Walk-in storage closet with empty built-in shelves framed in wood.
Unfinished basement workshop with exposed timber posts, wooden workbenches, and a concrete floor.
Two-story home with a teal metal roof, wraparound porch, and brick patio fire pit.
Wooden deck with wicker seating beneath a blooming pink magnolia tree.
Gray two-story house and red garage building beside a wide driveway and spring garden beds.
Kitchen with exposed timber loft, open wood shelving, and honey-toned floors.
Staged living room with a vaulted ceiling, white sofa, and open doors to a leafy deck.
Wood deck with an outdoor dining set overlooking a green lawn and wooded garden.
Bathroom with an intricate mosaic-tiled shower, glass enclosure, and wood-plank ceiling.
Wood-floored loft with exposed beams, vaulted ceiling, and railing overlooking the level below.
Green lawn and fenced garden with raised beds, a wooden arbor, mature trees, and spring flowers.
Backyard with two colorful homes, raised garden beds, a wooden gate, and flowering trees.
Aerial view of a teal-roofed home and red outbuilding amid gardens, flowering trees, and woodland.
Aerial view of a wooded property outlined in white, with a turquoise-roofed home and red outbuilding.
Aerial view of a wooded property with outlined grounds, gardens, Puget Sound, and the distant Seattle skyline.
Yellow farmhouse with rooftop deck behind landscaped gardens and a Heyday Farm sign.
Sold

9121 NE Briar Rose Lane

9121 NE Briar Rose Lane, Bainbridge Island, WA 98110

$1,550,000
Step back in time in this classic farmhouse in the heart of historic Eagledale! This charming 3BR/3BA home is tucked away on a sun-drenched shy acre dotted with lush evergreens, fruit trees, roses, lilies and a majestic magnolia. A covered front porch welcomes guests to interiors flooded with natural light. The sweet farm kitchen has a built-in window seat framing the bucolic setting. A huge dining/living room offers plentiful gathering space while the lower level offers multiple flex rooms + a huge insulated shop! Freshly updated interior paint, refinished hardwoods, & new carpet. Adorable guest quarters/studio (600 sqft) over the detached garage. And best of all...trails right out your door to Heyday Farm, Eagledale Park & Blakely Harbor!

3
beds

4
baths

3,036 Sq.Ft. LIVING AREA

0.98 Acres lot

Kim McLaughlin

Kim McLaughlin

Features & Amenities

Interior

  • total bedrooms3
  • Total bathrooms4
  • full bathrooms2
  • three quarter bathrooms2
  • Flooring Ceramic Tile, Hardwood, Vinyl, Carpet
  • Fireplace Wood Burning
  • APPLIANCES Dishwashers_, Dryer(s), Garbage Disposal_, Refrigerators_, Stoves Ranges_, Washer(s)
  • other interior Features Ceramic Tile, Hardwood, Wall to Wall Carpet, Second Kitchen, Bath Off Primary, Double Pane/Storm Window, Sprinkler System, Walk-In Pantry, Fireplace, Water Heater

Area & Lot

  • Status Sold
  • Date Sold June 7, 2024
  • Living Area3,036 Sq.Ft.
  • Total Area3,036 Sq.Ft.
  • Lot Area0.98 Acres
  • MLS® ID2220355
  • TypeResidential
  • YEAR BUILT1979
  • NeighborhoodBainbridge Island
  • Architecture StylesTraditional
  • View DescriptionTerritorial
  • Elementary SchoolBainbridge Schools
  • Middle SchoolWoodward Mid
  • High SchoolBainbridge Isl
  • School DistrictBainbridge Island

Exterior

  • STORIES2
  • Garage Space4.0
  • water SourceCommunity, Public
  • roofMetal
  • lot featuresDead End Street
  • parkingRV Parking, Attached Garage, Detached Garage
  • HEAT TYPEBaseboard, Ductless HP-Mini Split, Stove/Free Standing, Wall Unit(s)
  • AIR CONDITIONINGDuctless HP-Mini Split
  • sewerSeptic Tank
  • SubstructurePoured Concrete
  • security FeaturesFully Fenced
  • other exterior FeaturesWood

Financial

  • Sales Price$1,550,000
  • Real Estate Tax $8,652/yr
View Virtual Tour

Bainbridge Island

The northern part of Bainbridge Island offers a variety of lifestyles and its own excellent elementary school.

Explore

Get in Touch with Kim & Jack

Whether you're ready to buy or sell now or just starting to think about it, we're here to build that connection early and guide you every step of the way.

Follow Us on Instagram