
Search

Leave a Message

Thank you for your message. We will be in touch with you shortly.

Explore Our Properties
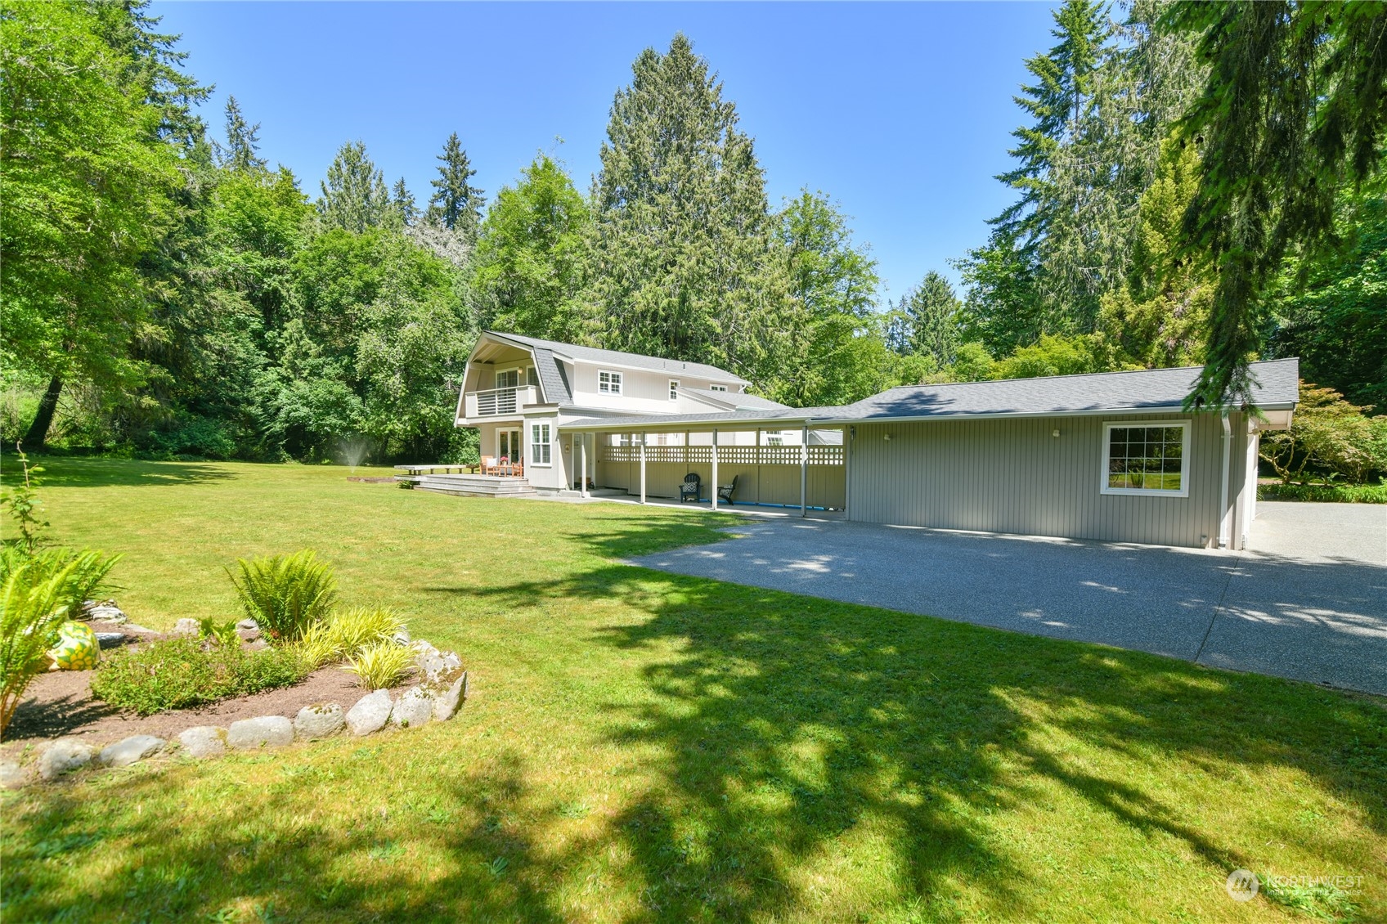
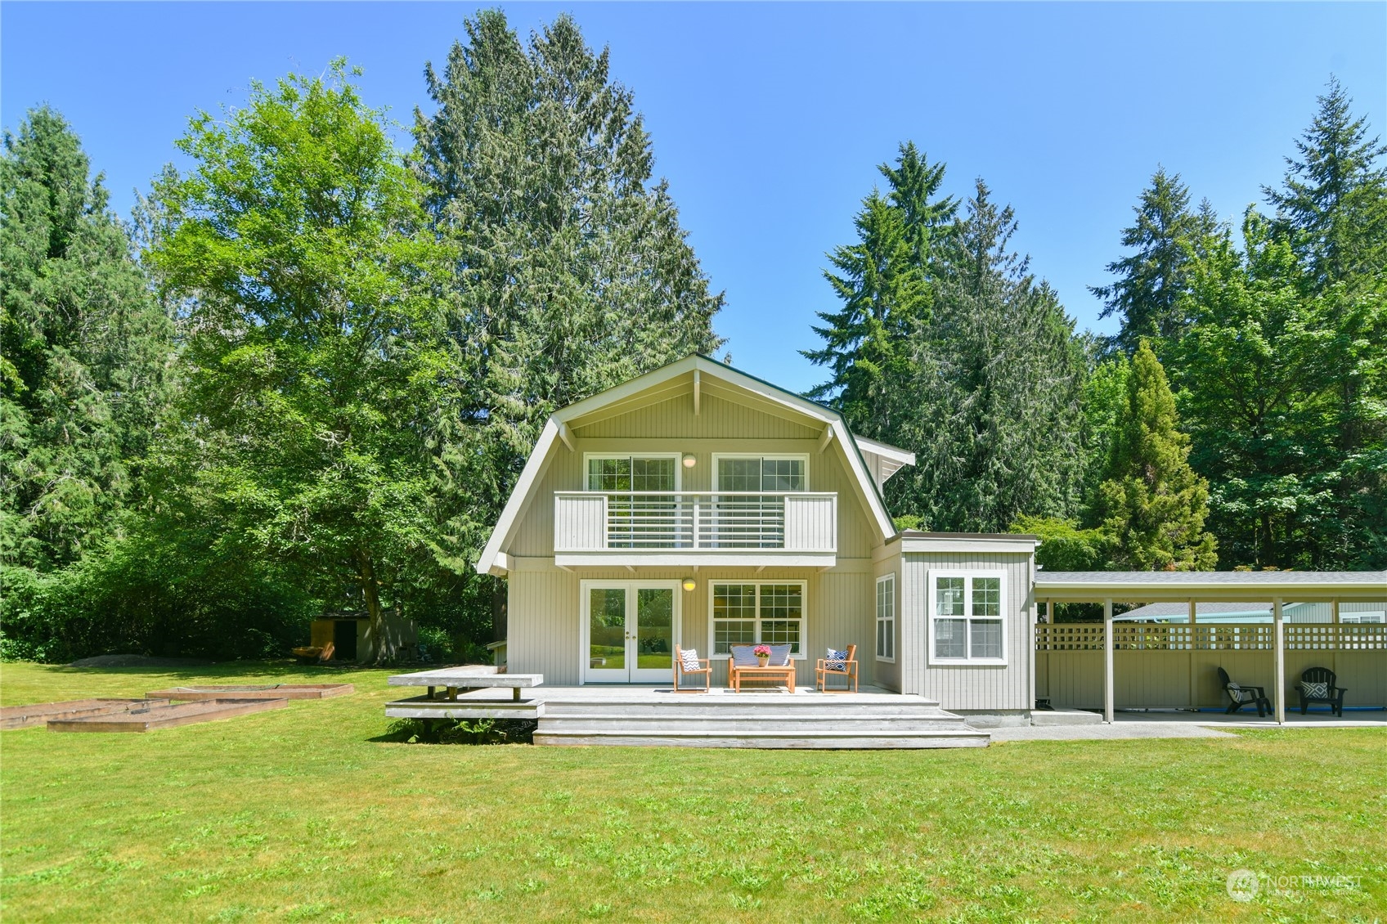
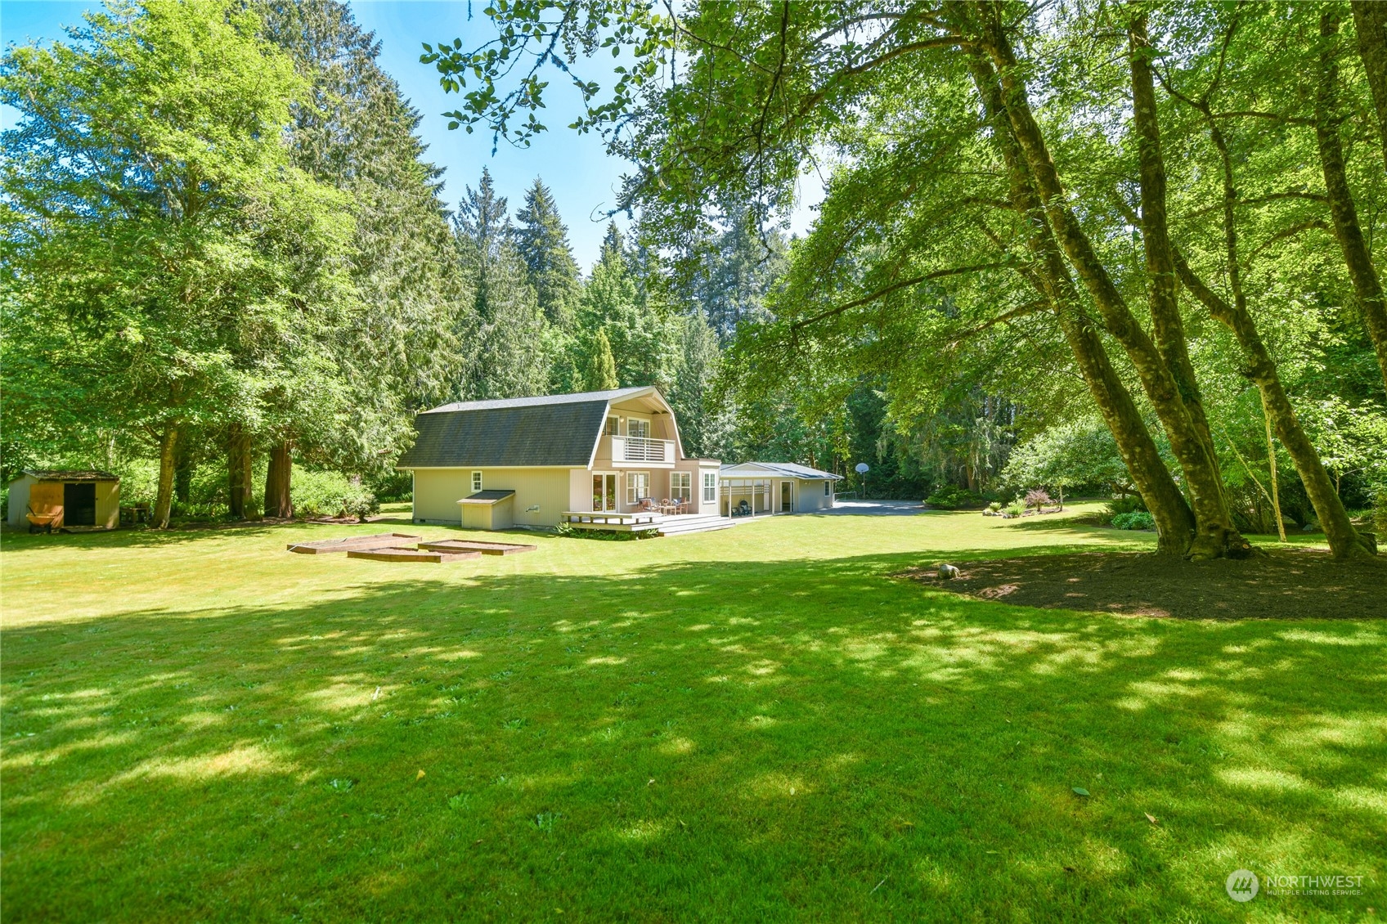
Gray house with a long covered carport beside a spacious lawn and wooded garden.
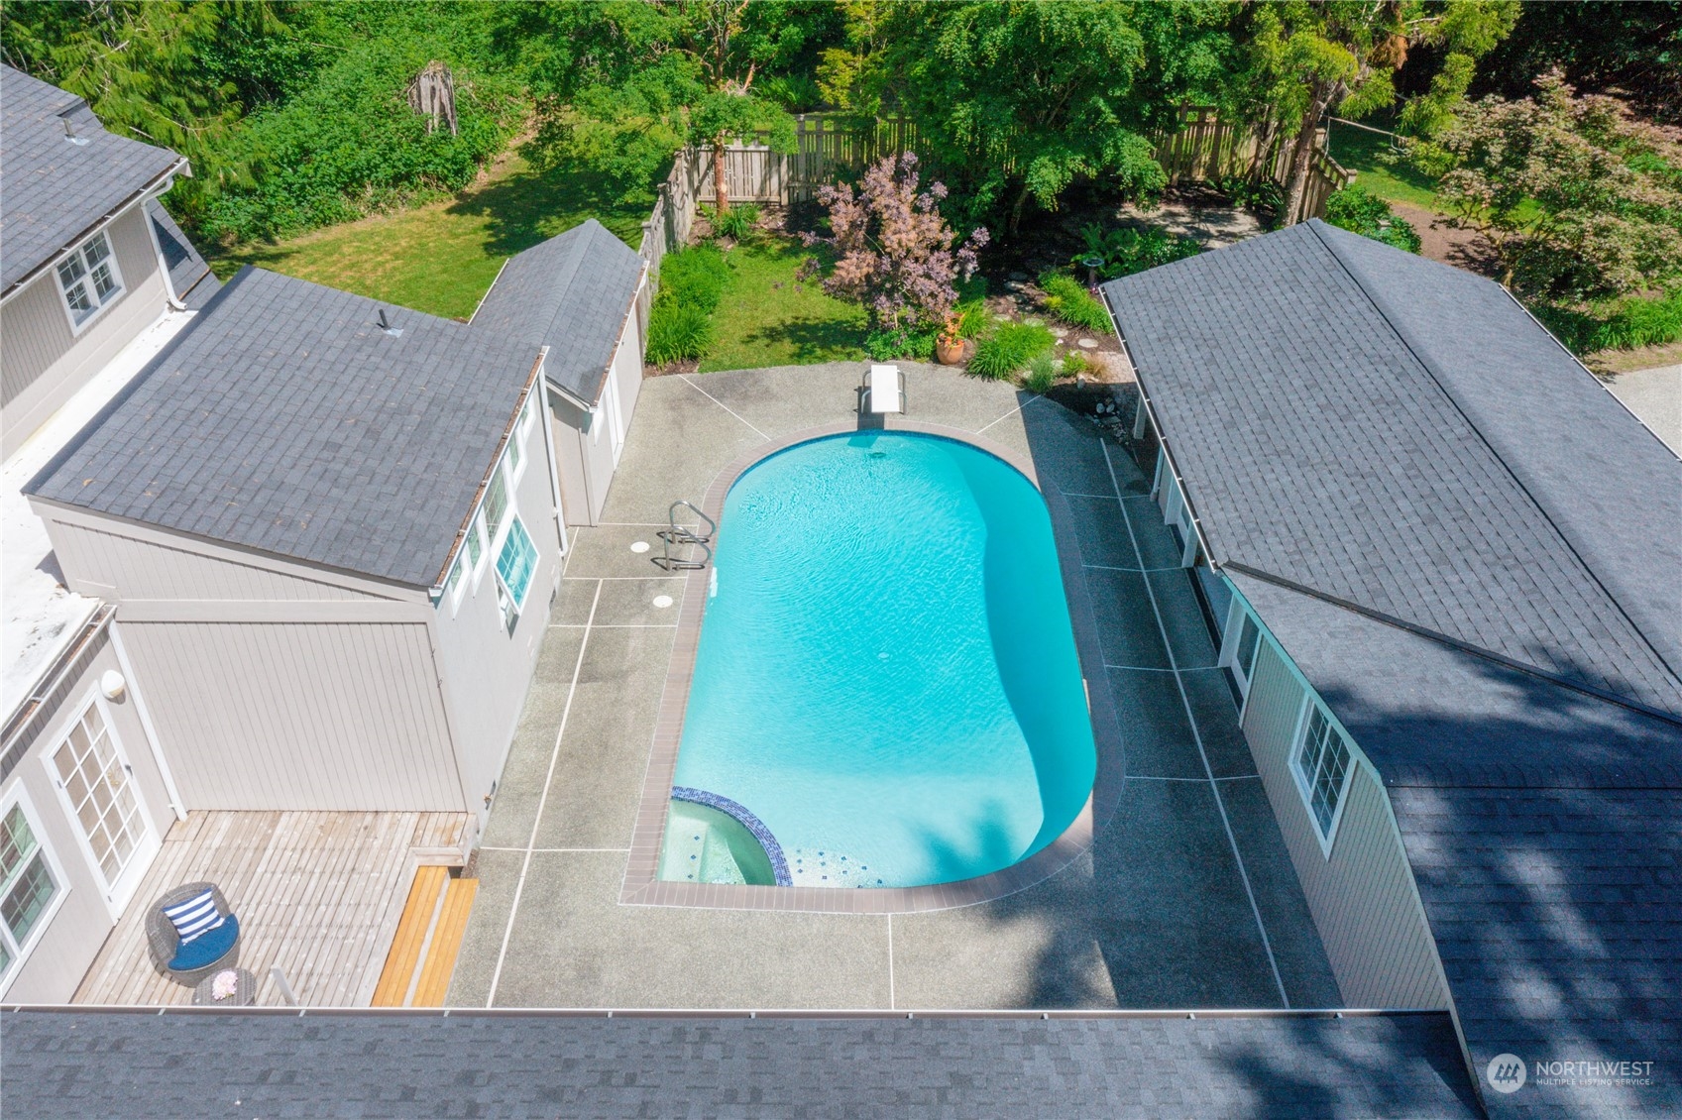
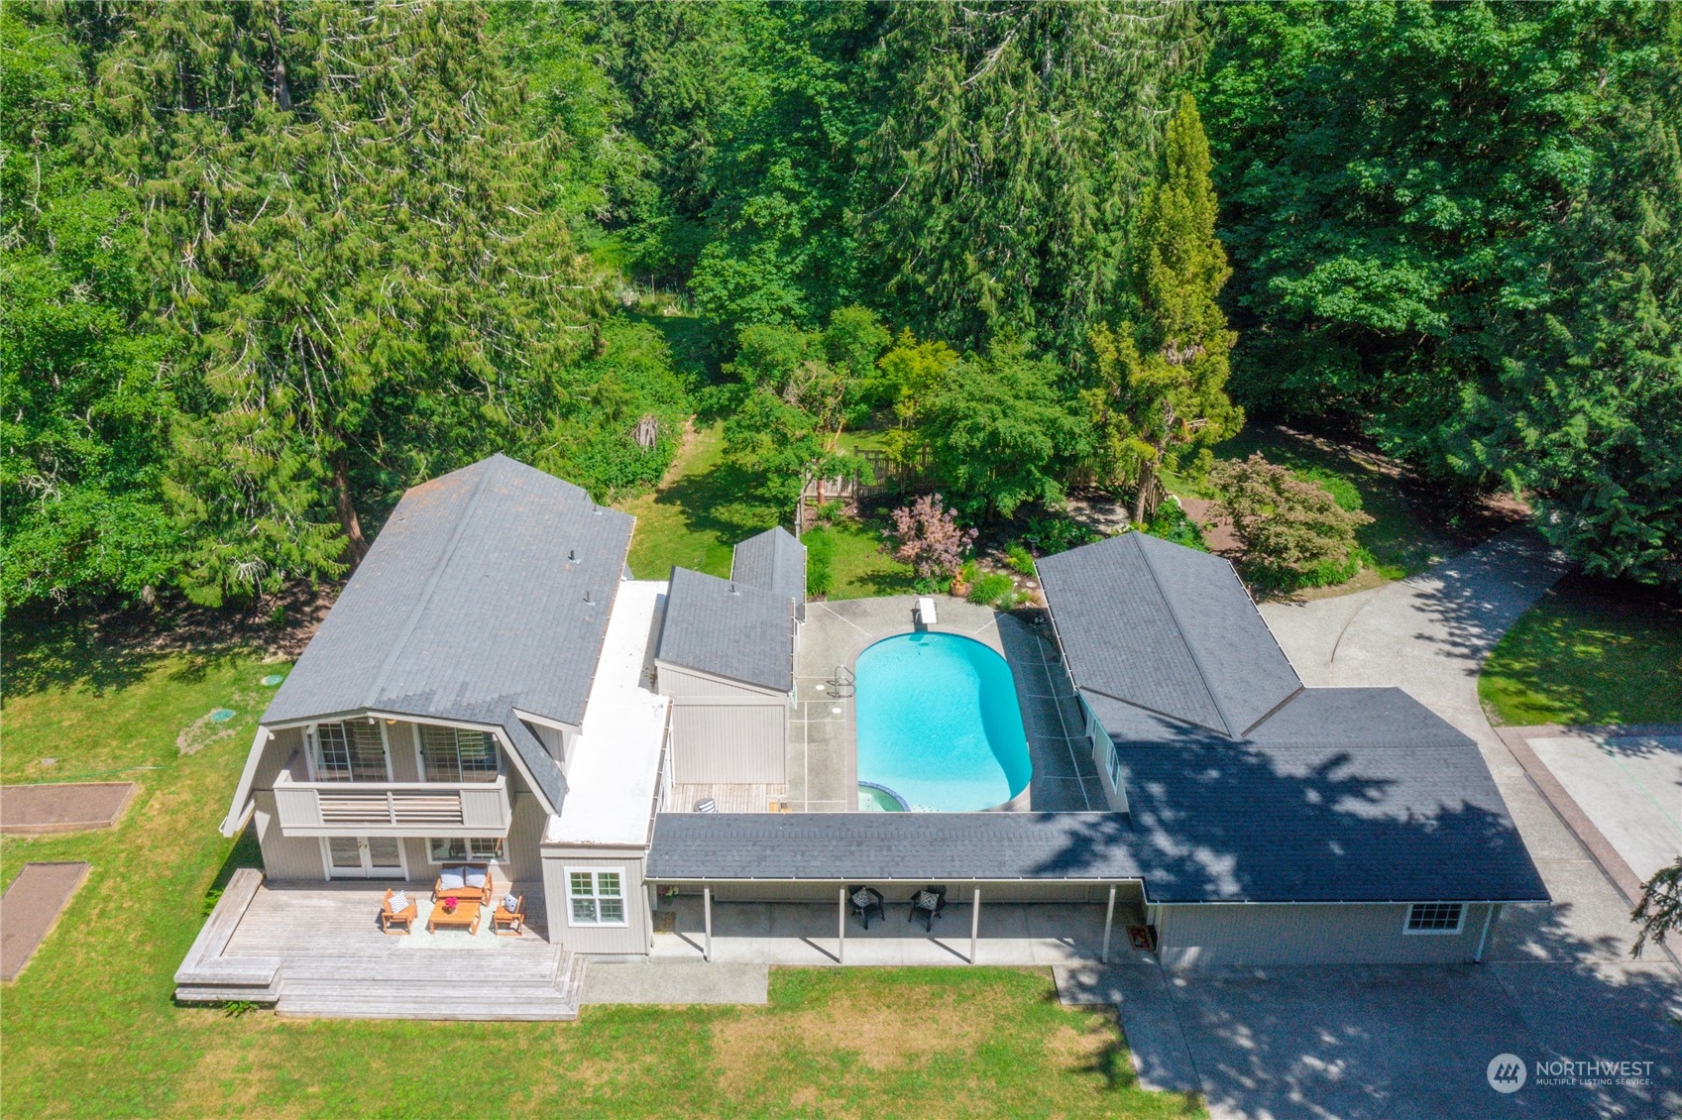
Aerial view of a backyard swimming pool between the home’s wings, bordered by paved decking and a landscaped yard.
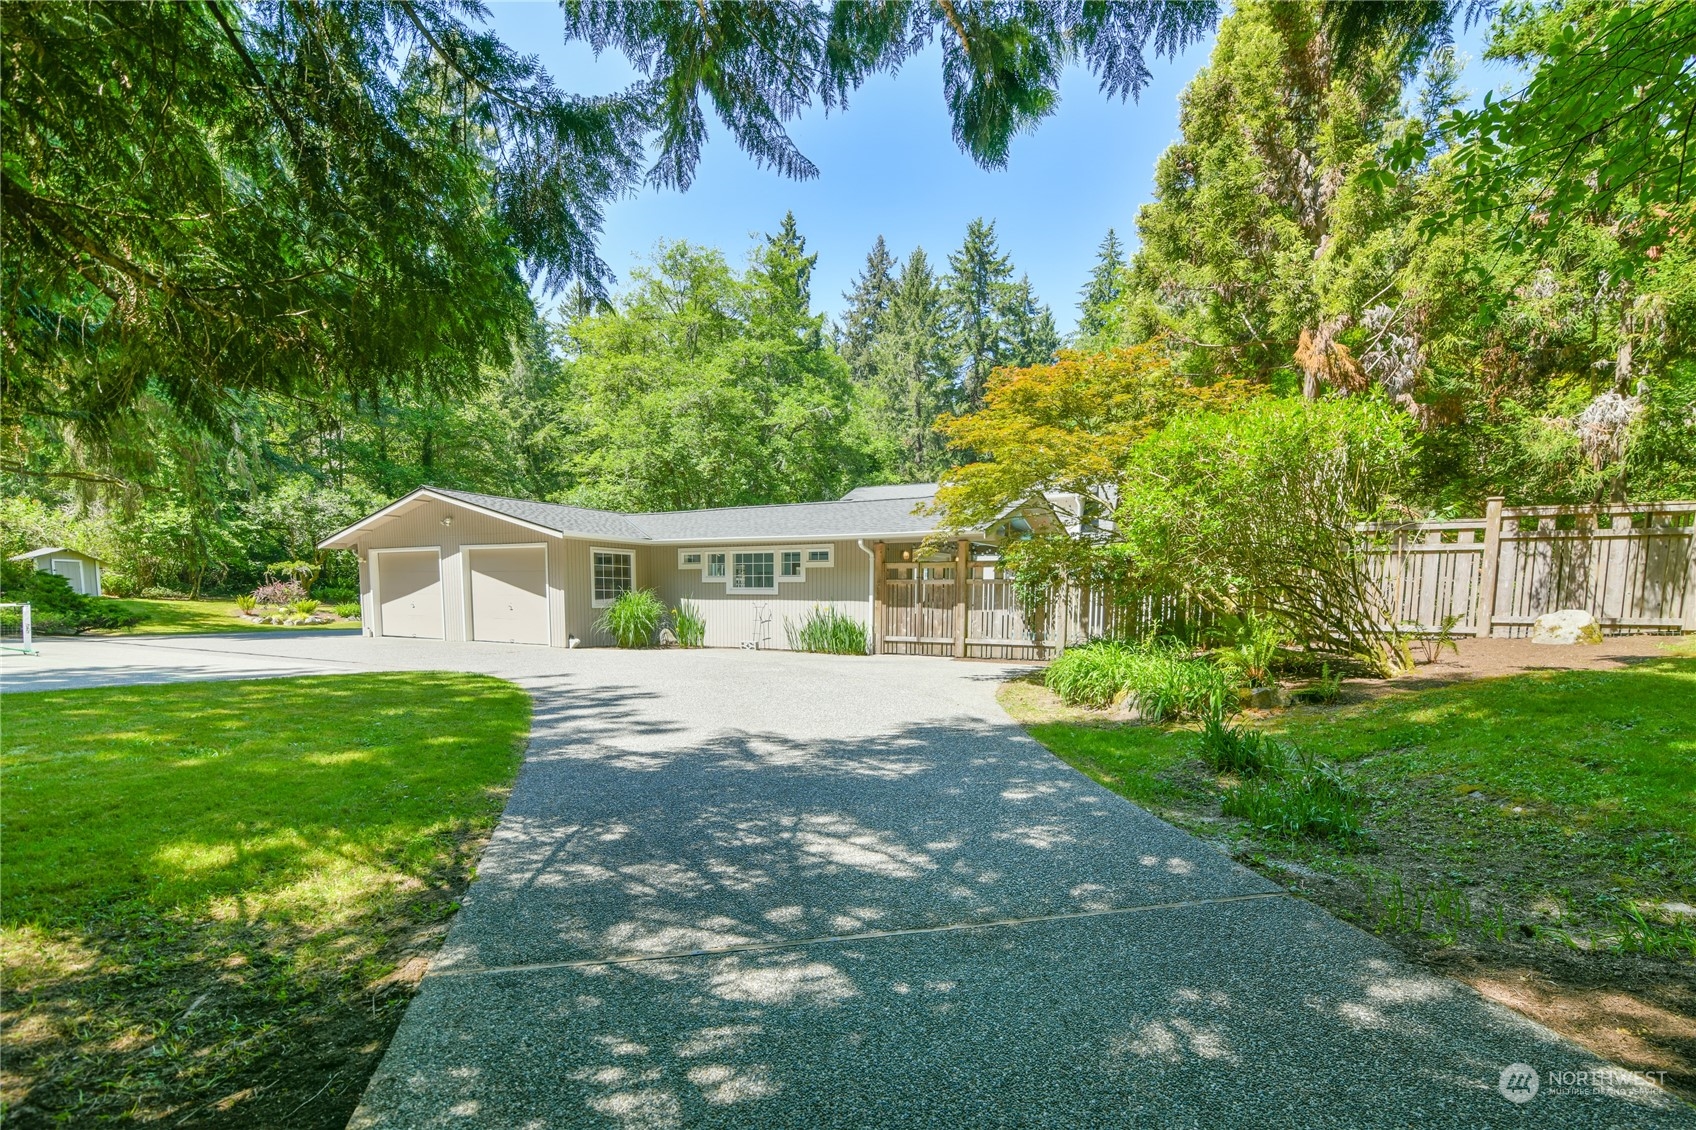
Detached two-door garage beside a broad paved driveway, surrounded by trees and wood fencing.
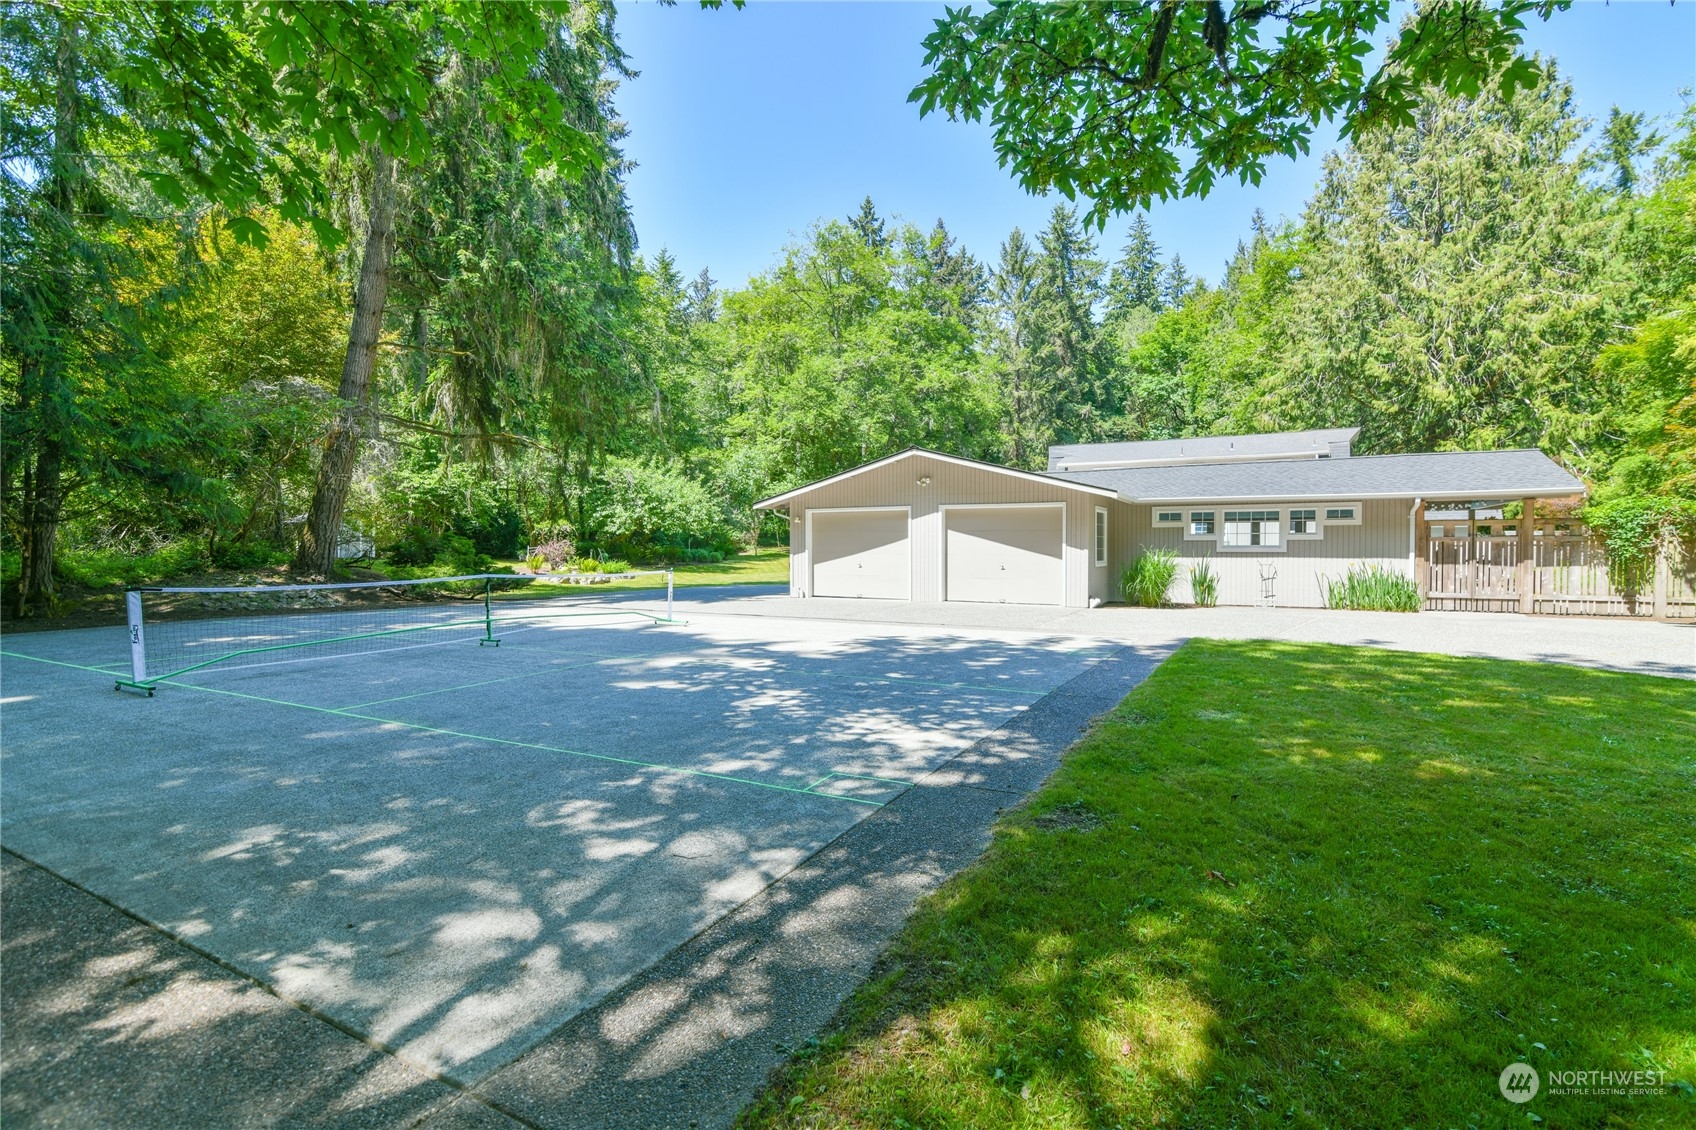
Paved court with a net beside a detached two-car garage, surrounded by mature trees.
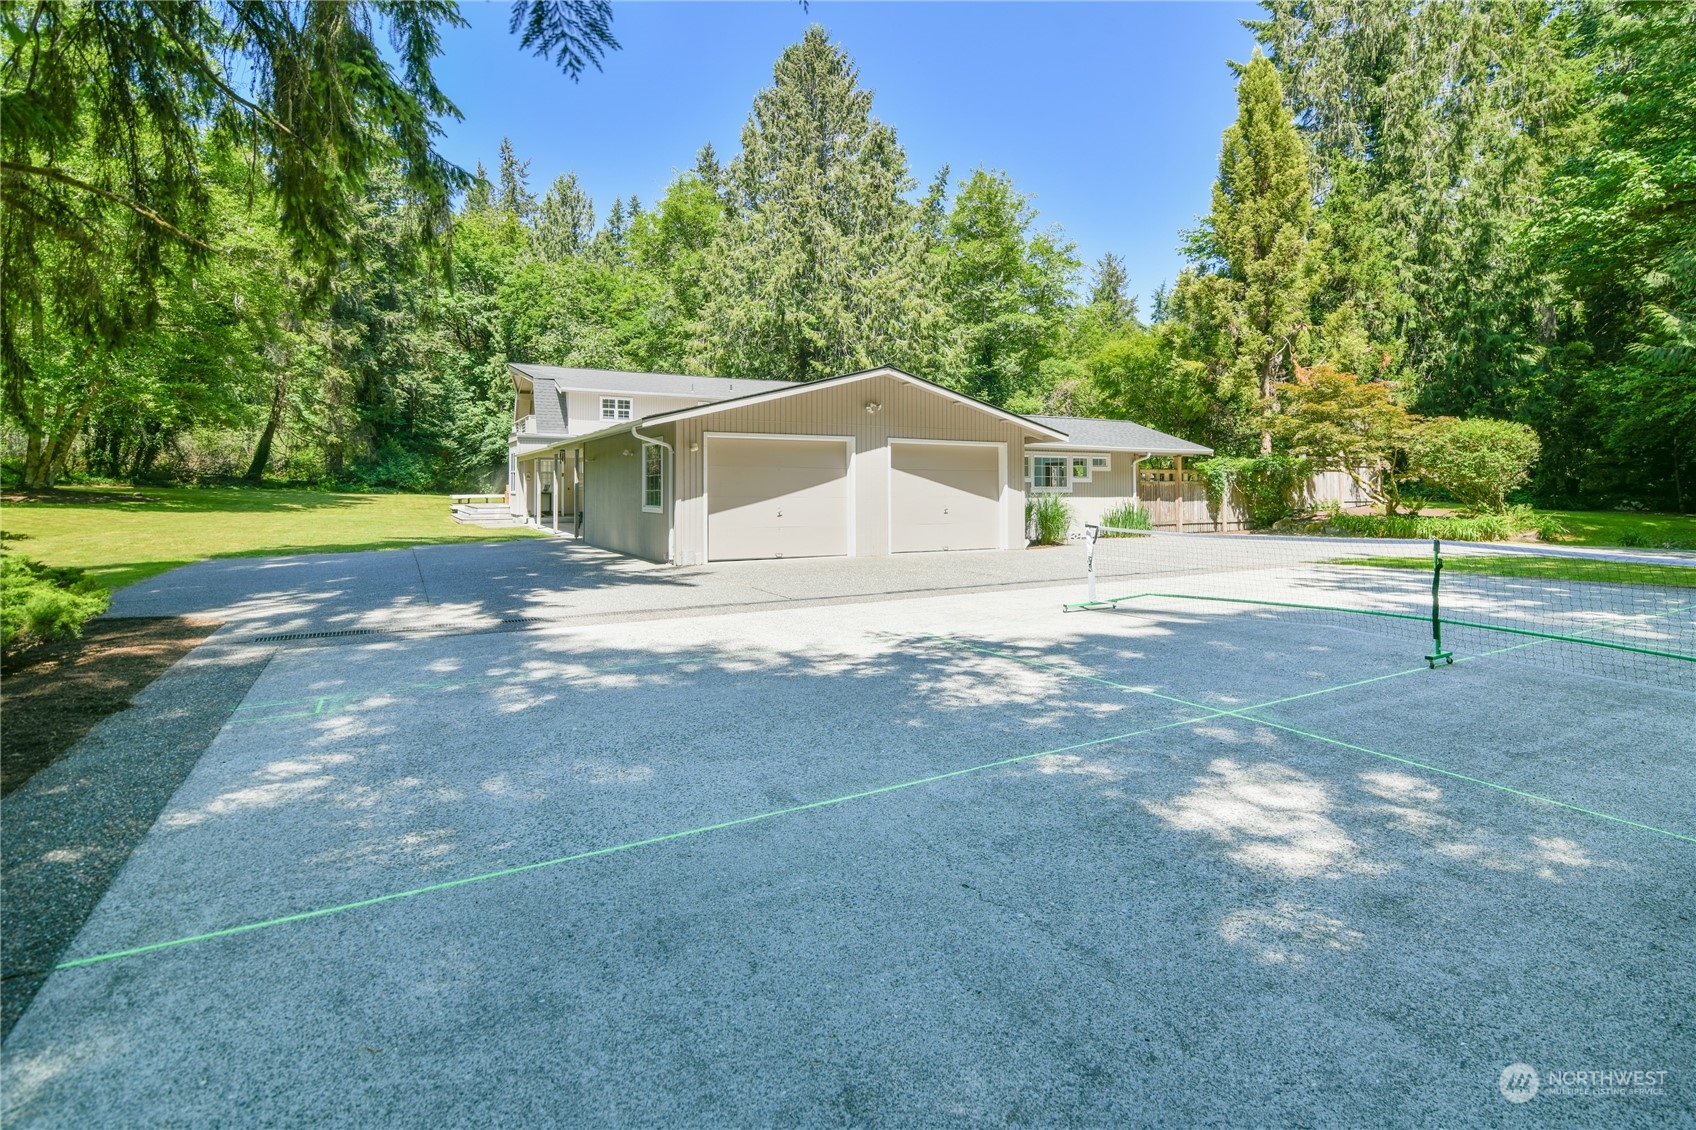
Home with a two-car garage beside a paved sport court with green lines and a portable net.
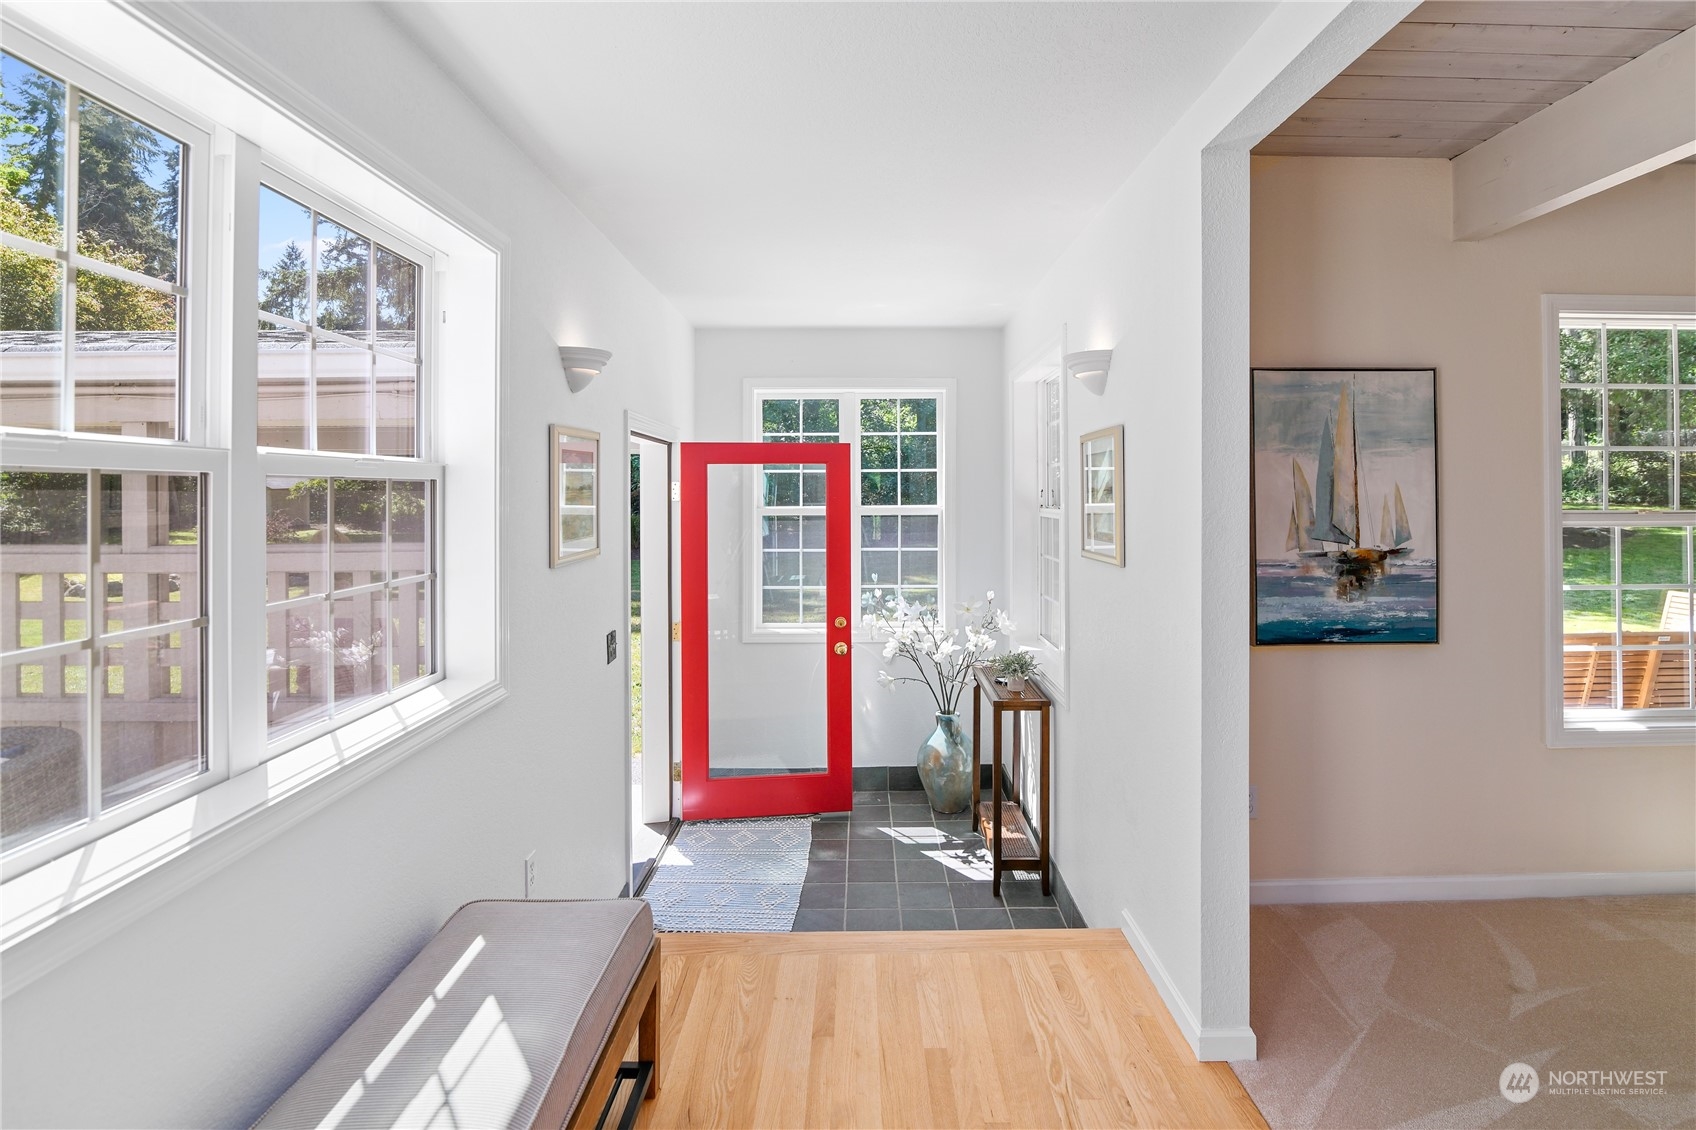
Bright entryway with a red glass-paneled front door, large windows, and dark tile flooring.
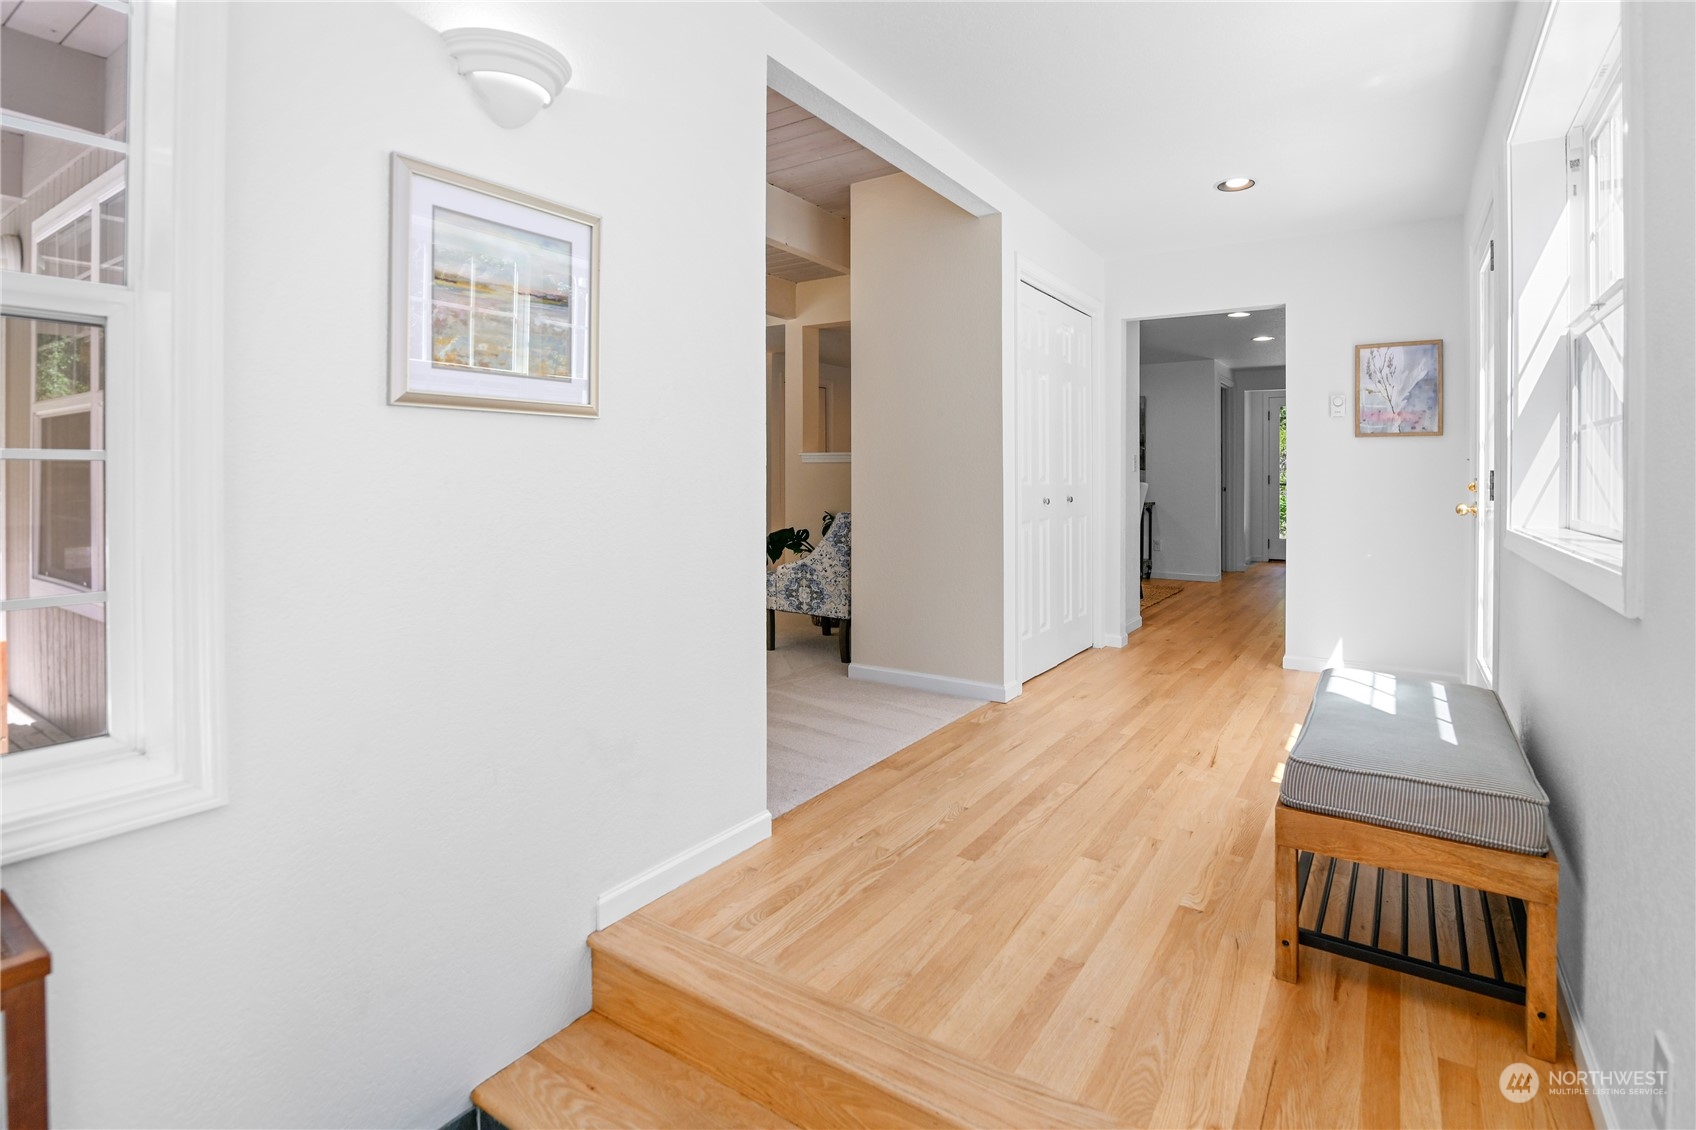
Bright entry hallway with hardwood floors, a window-side bench, and an adjoining sitting area.
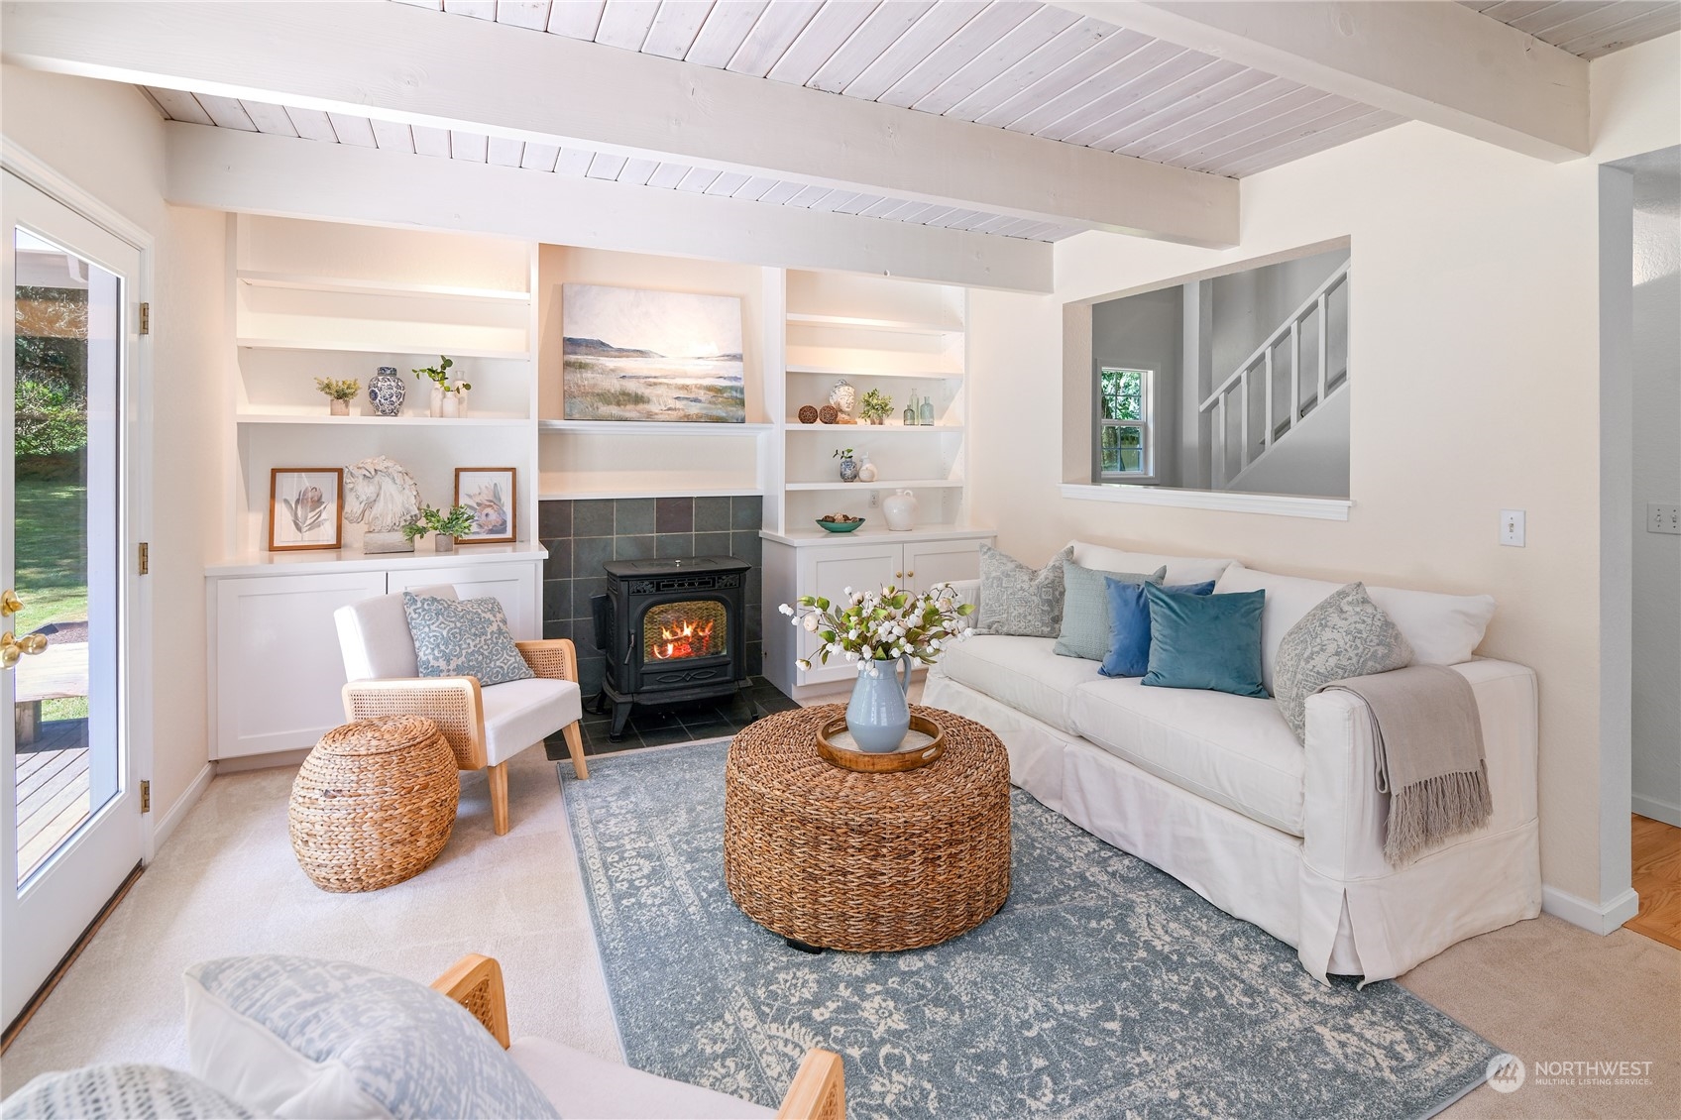
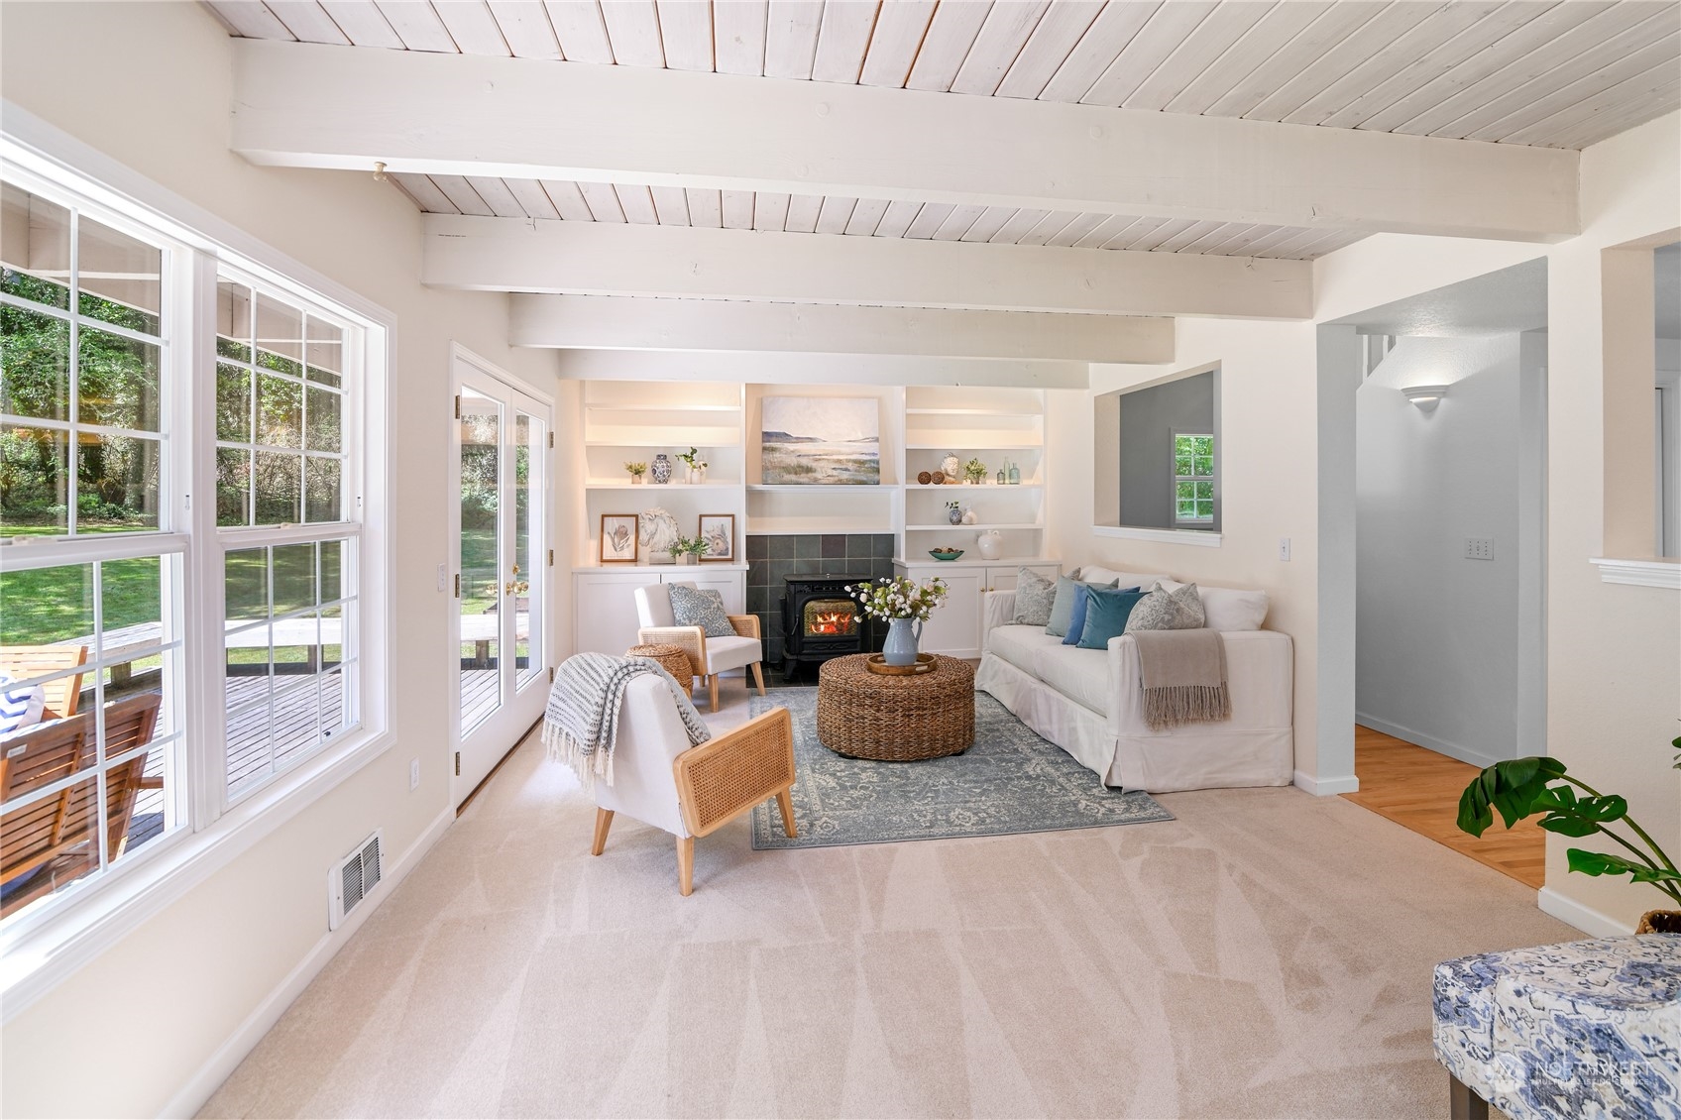
Living room with a black wood stove, white built-ins, exposed beams, and a blue patterned rug.
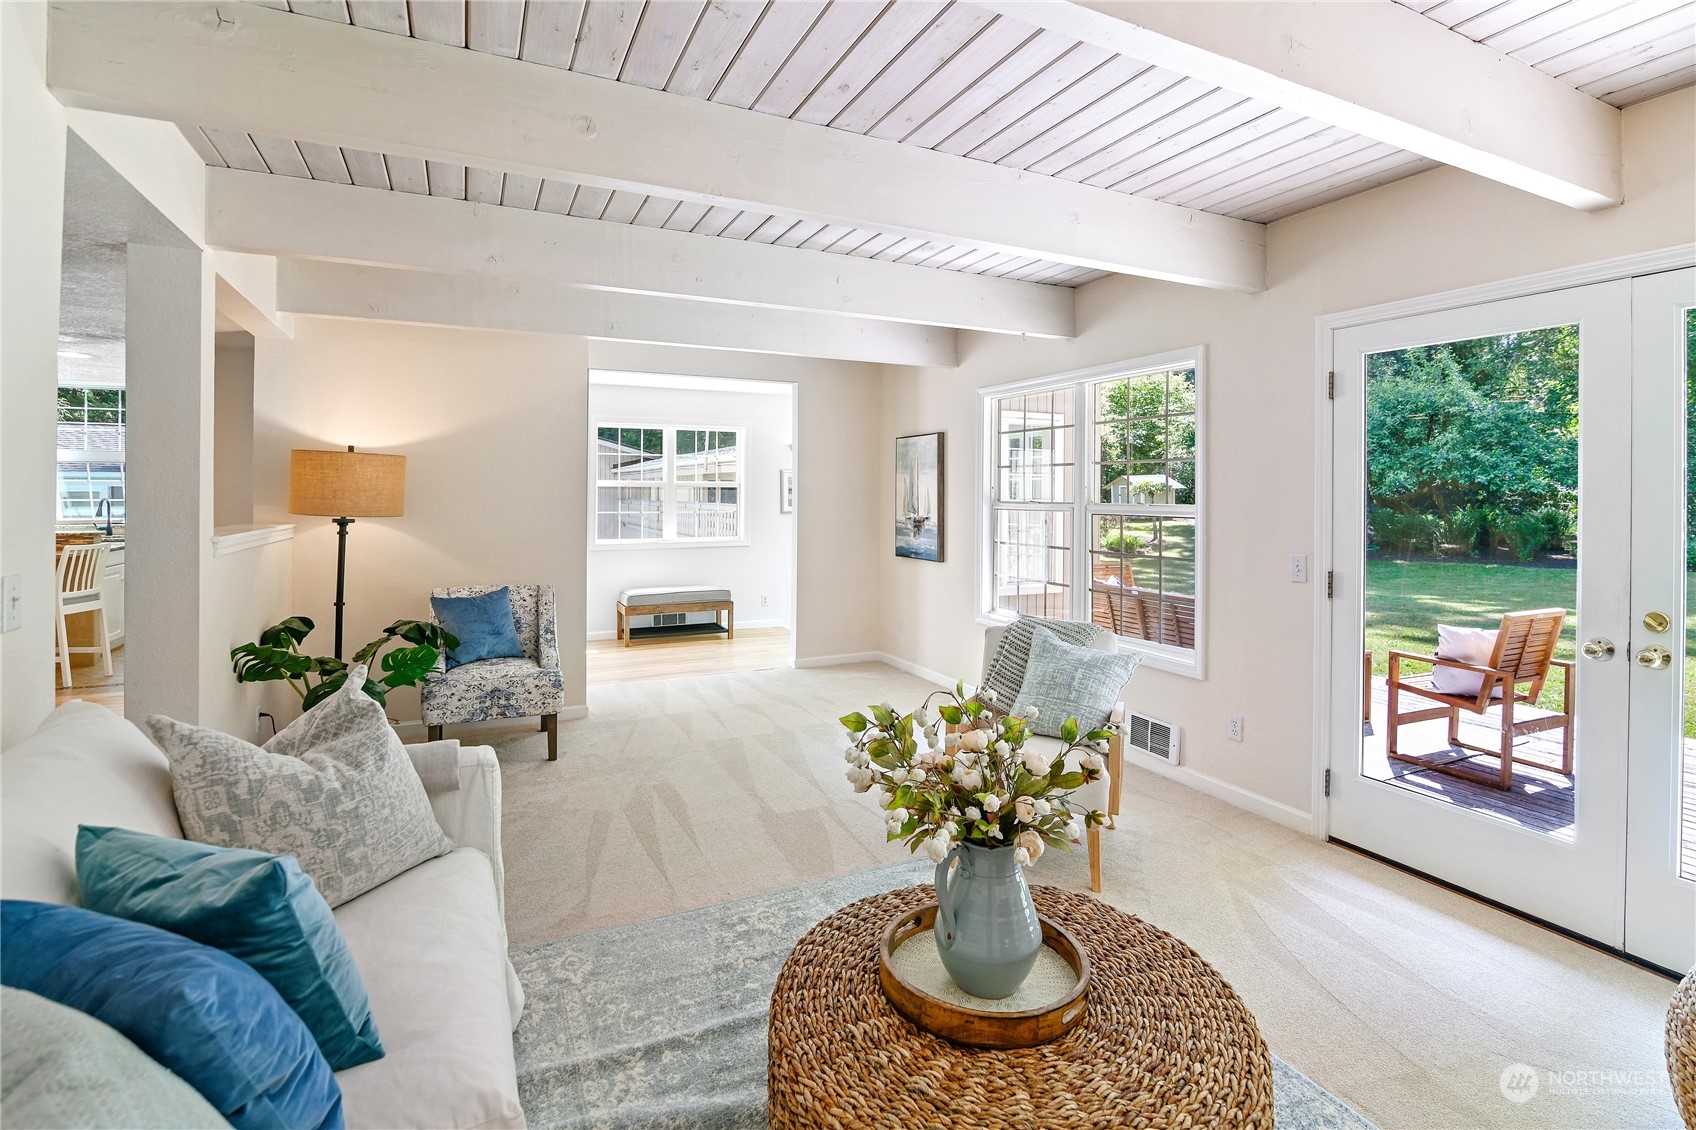
Living room with exposed white beams, blue-accented seating, and French doors opening to a deck.
Staged living room with a fireplace, built-in shelves, and large windows beneath a white beamed ceiling.
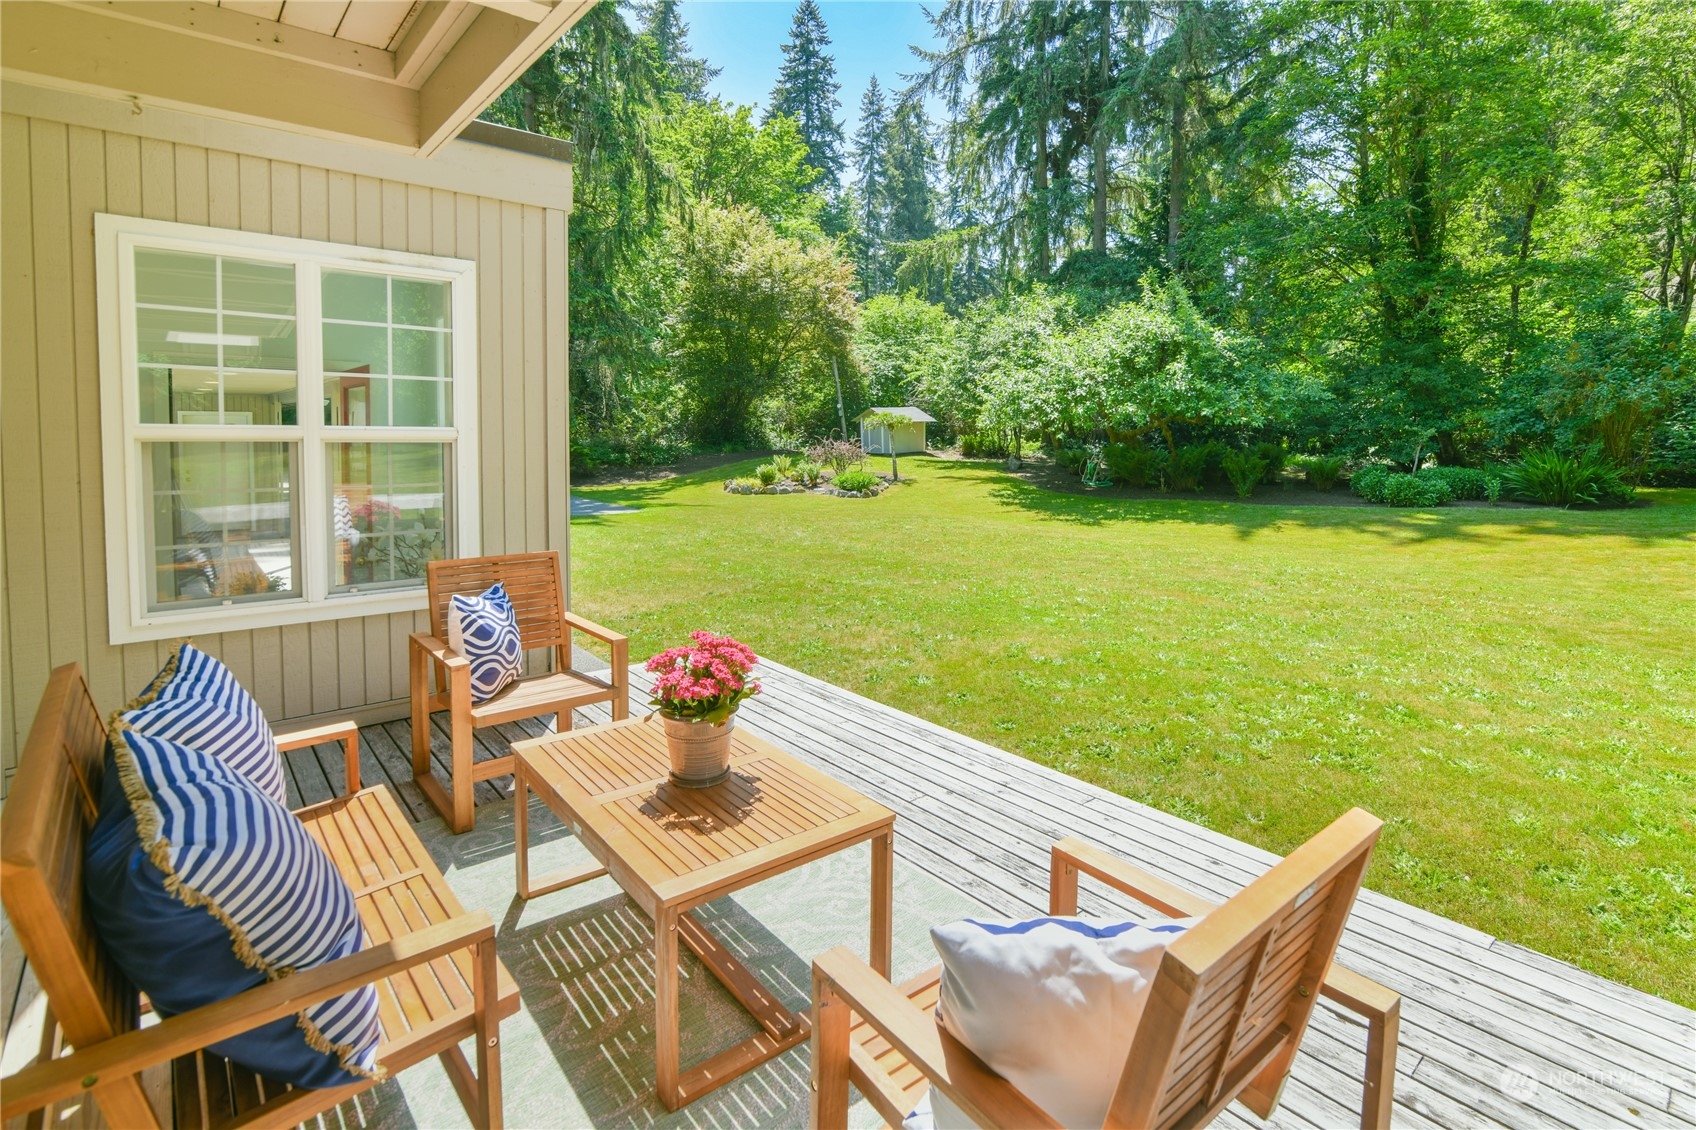
Furnished wooden deck overlooking a sunny, tree-lined backyard, with wooden seating and blue-and-white cushions.
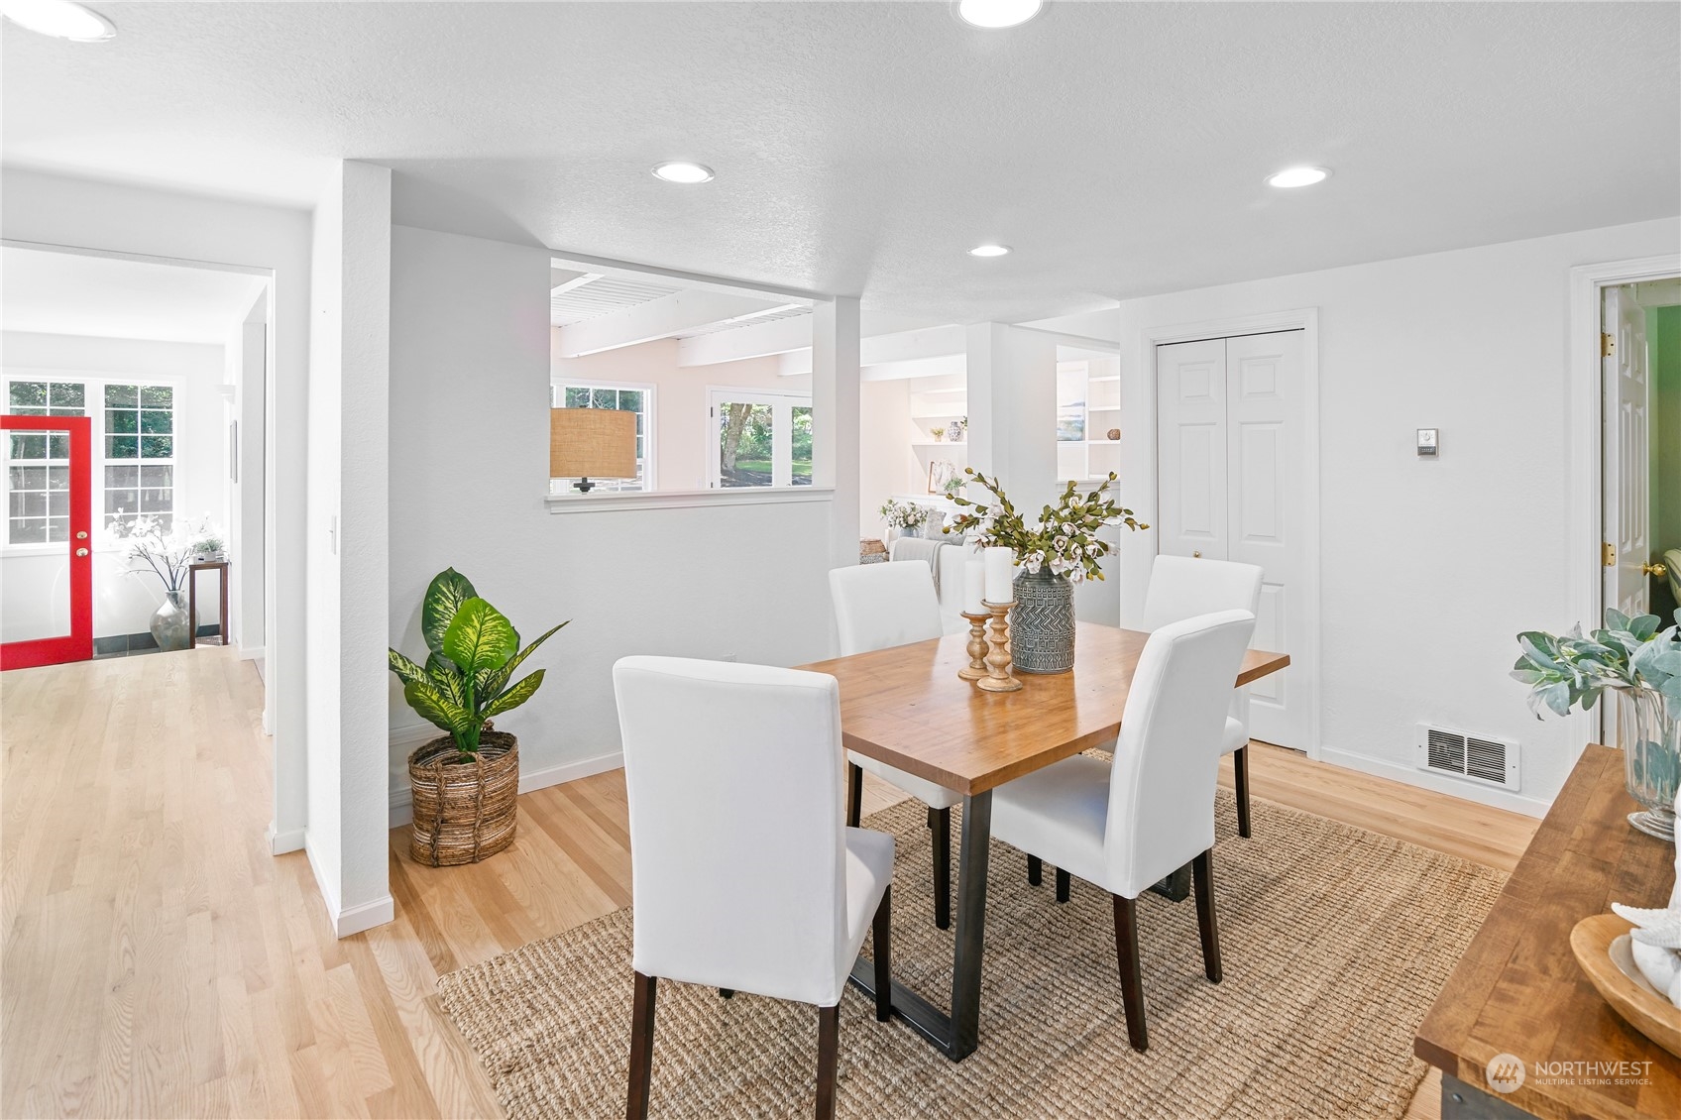
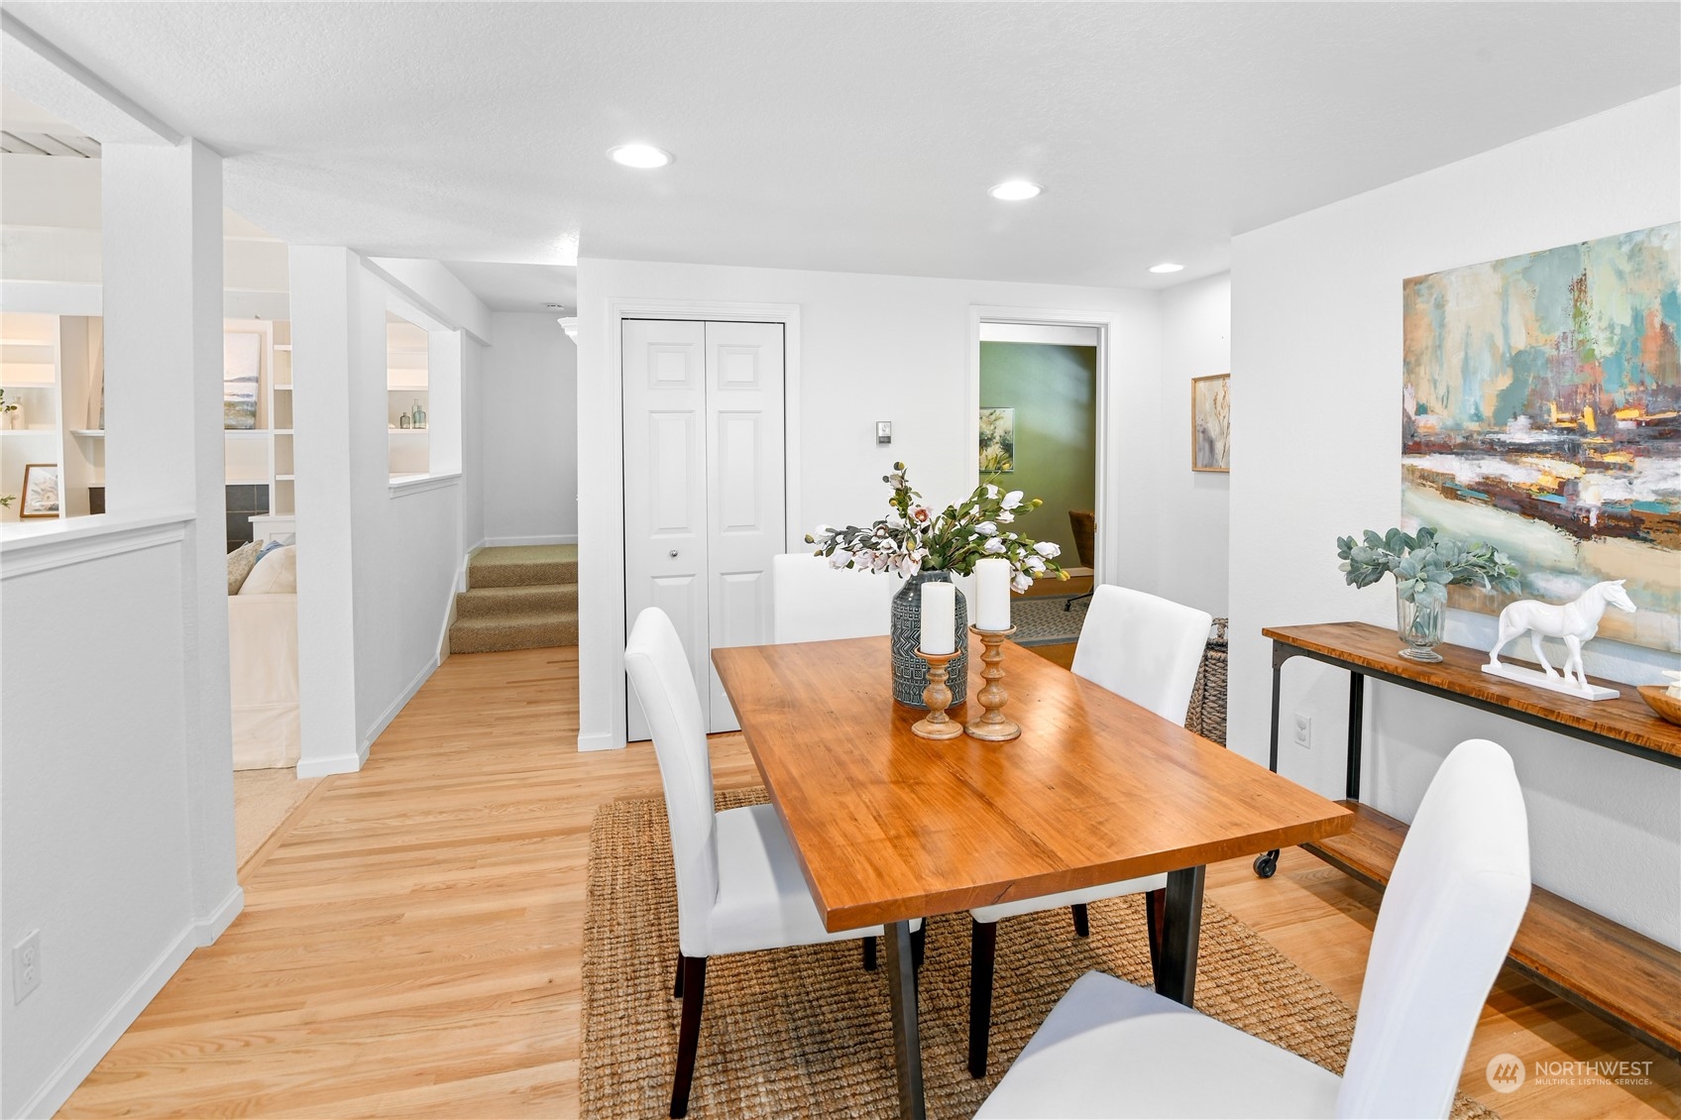
Dining room with a wooden table, white chairs, and light wood floors beside an open-plan entryway.
Dining room with a wooden table, white chairs, woven rug, and light hardwood floors.
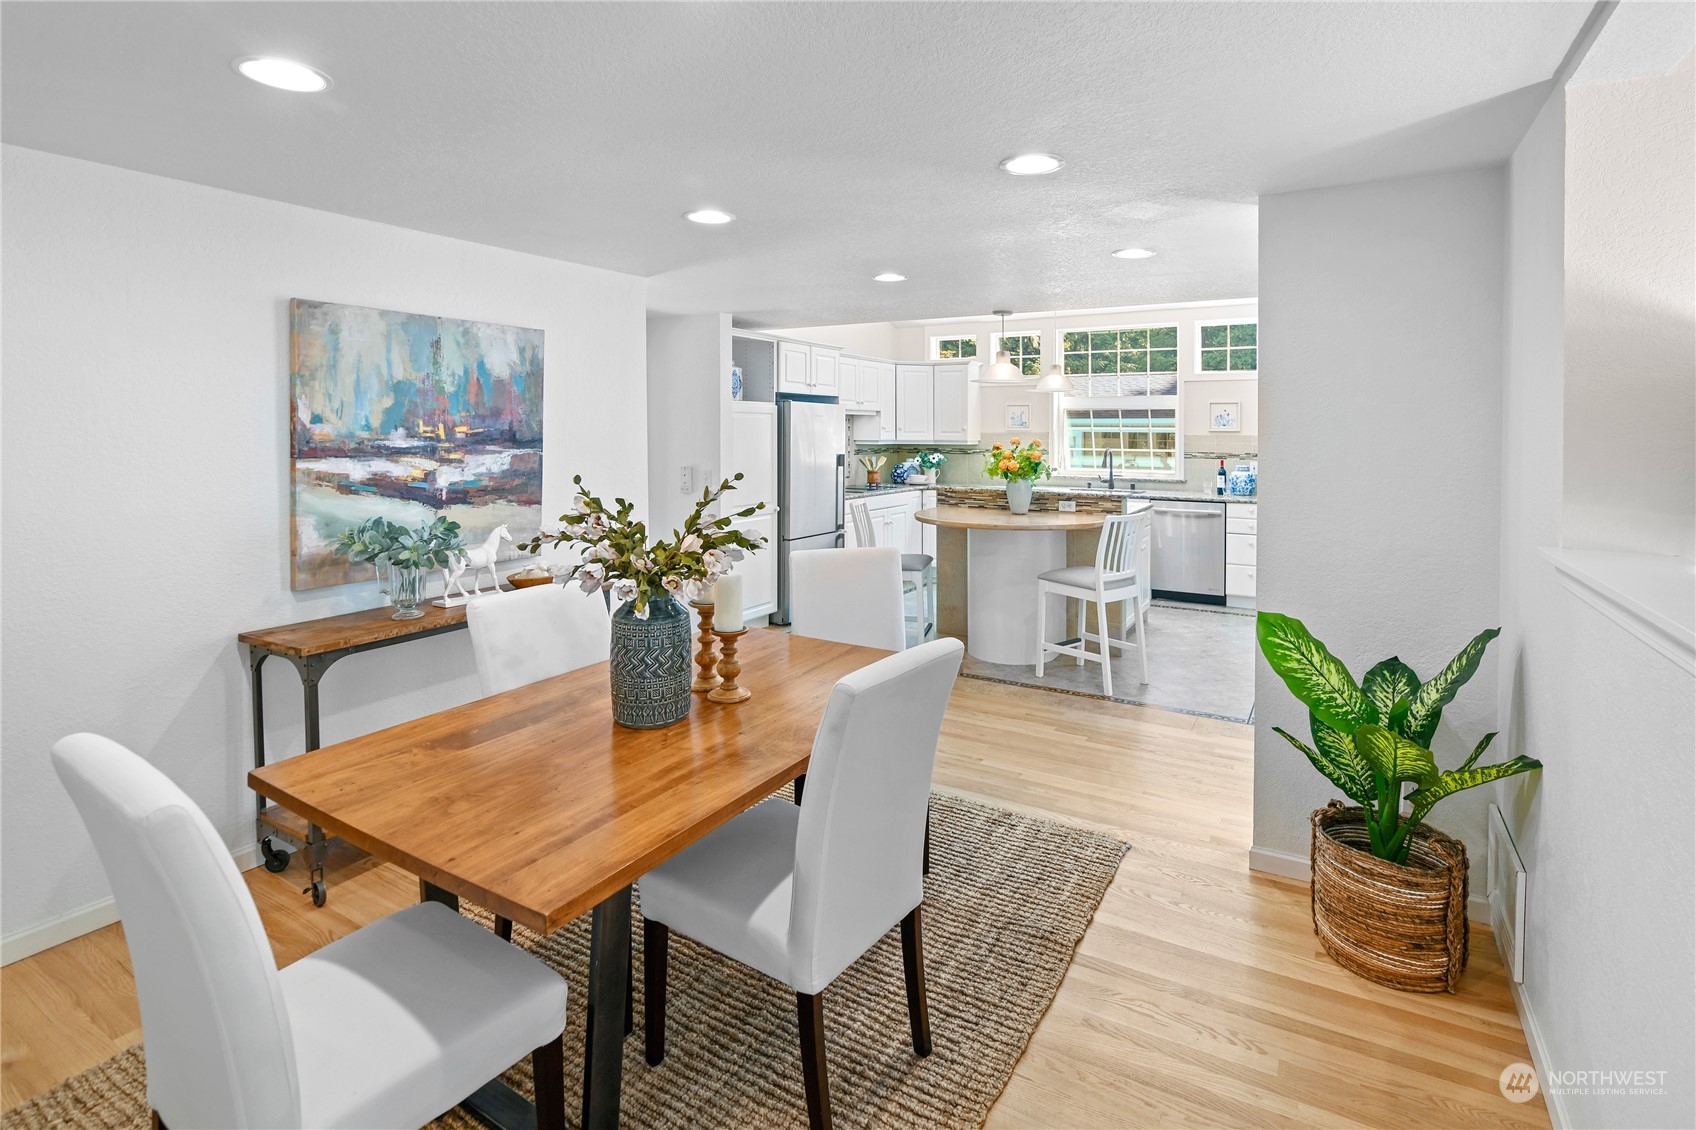
Dining room with a wooden table and white chairs opening into a bright kitchen.
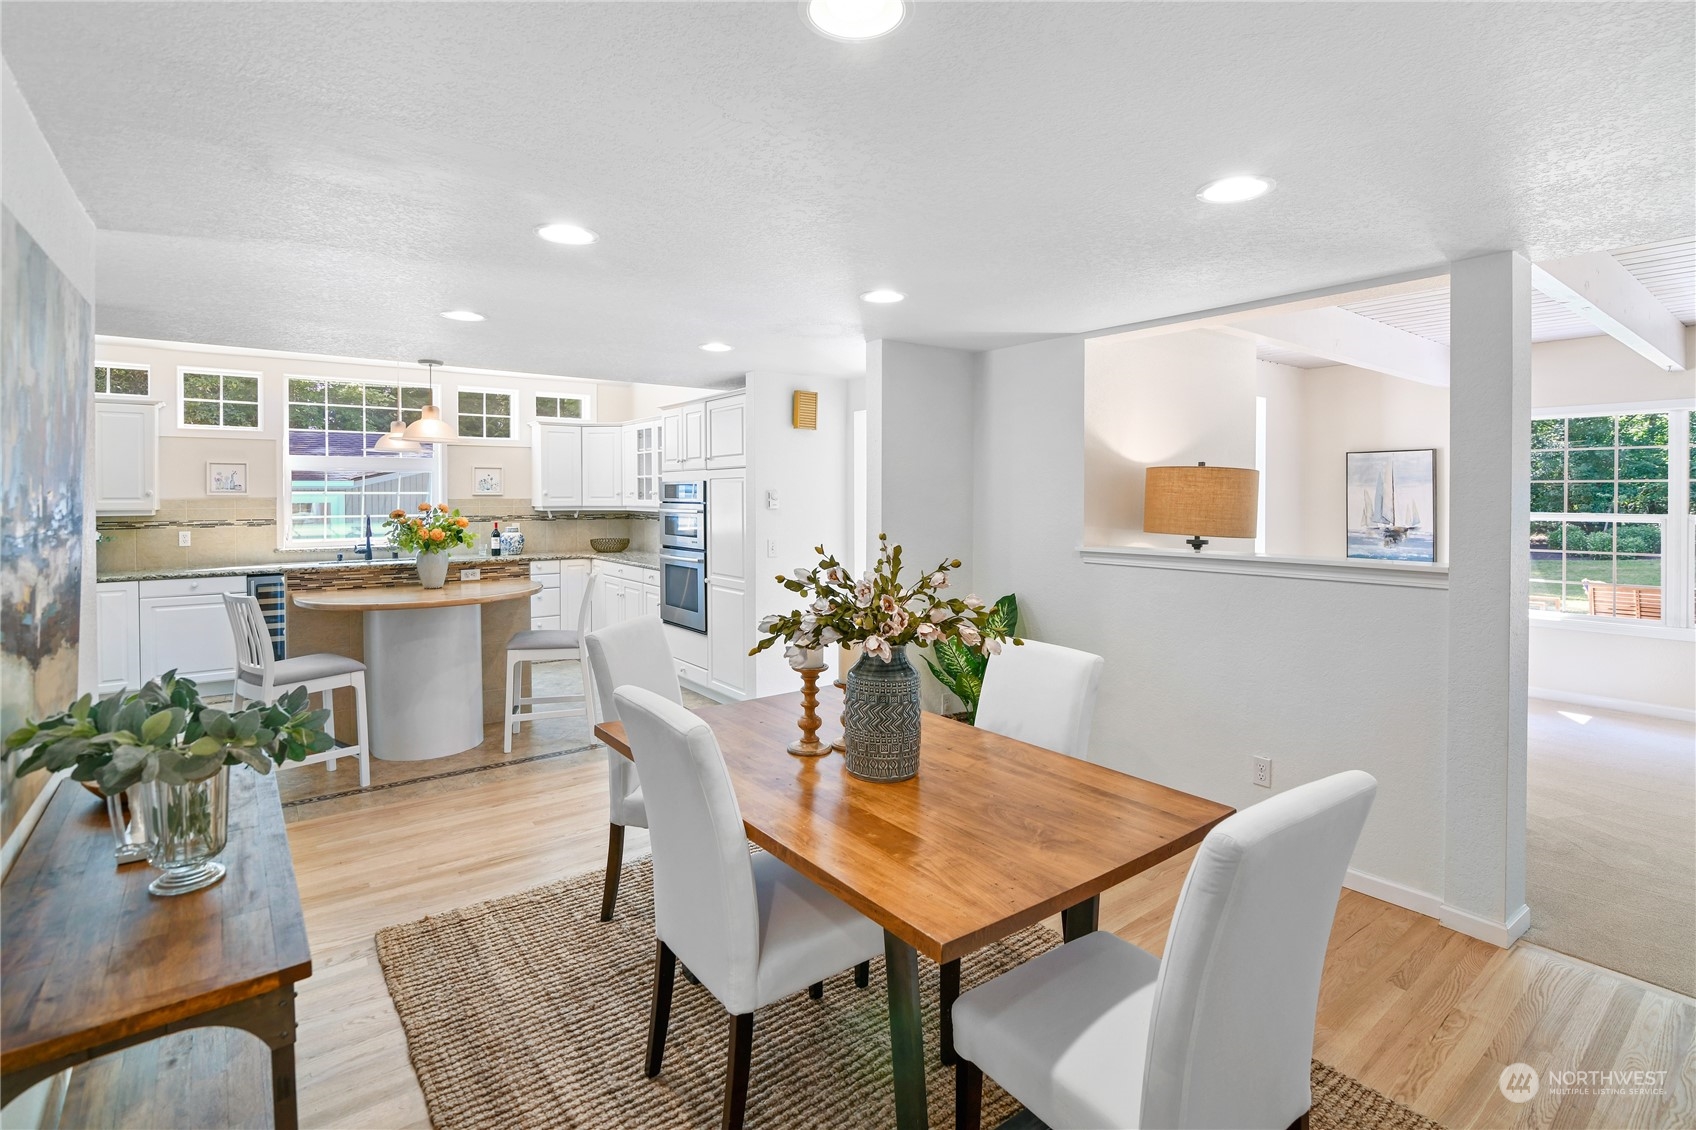
Open kitchen and dining room with a curved breakfast bar, wood table, and large windows.
Bright kitchen with white cabinets, granite counters, central island, and round wood dining table.
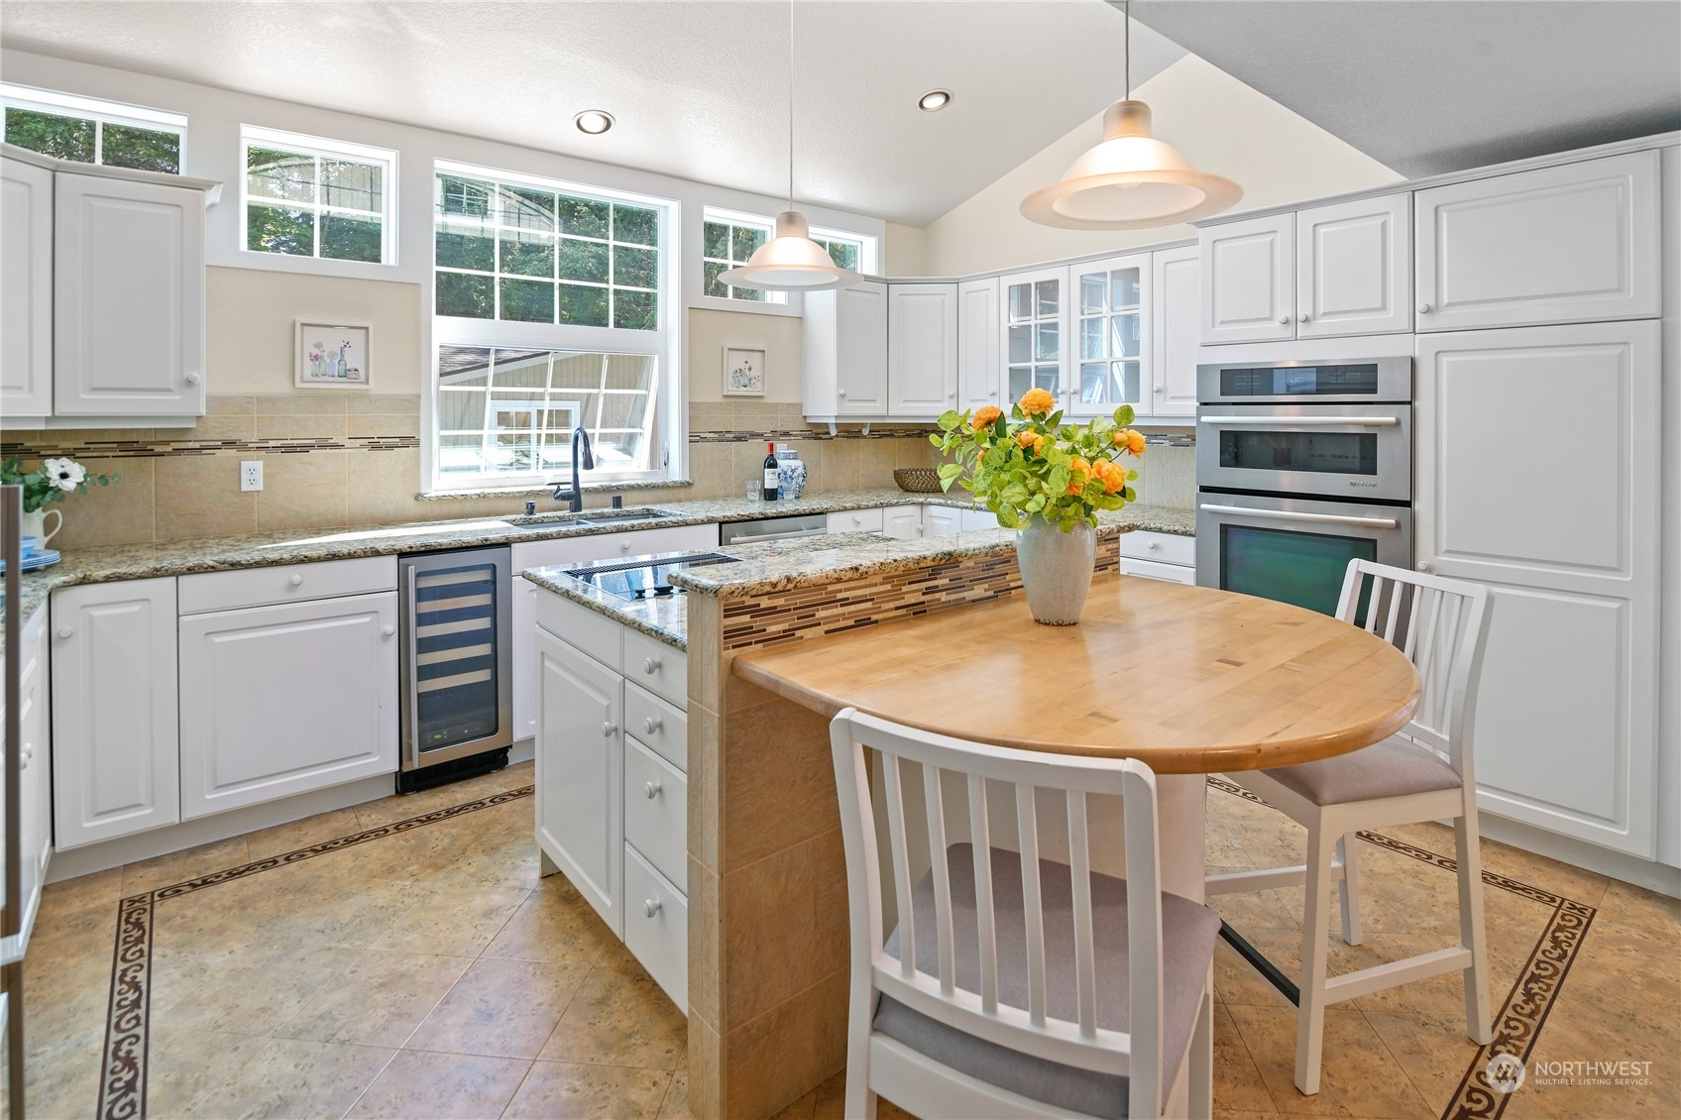
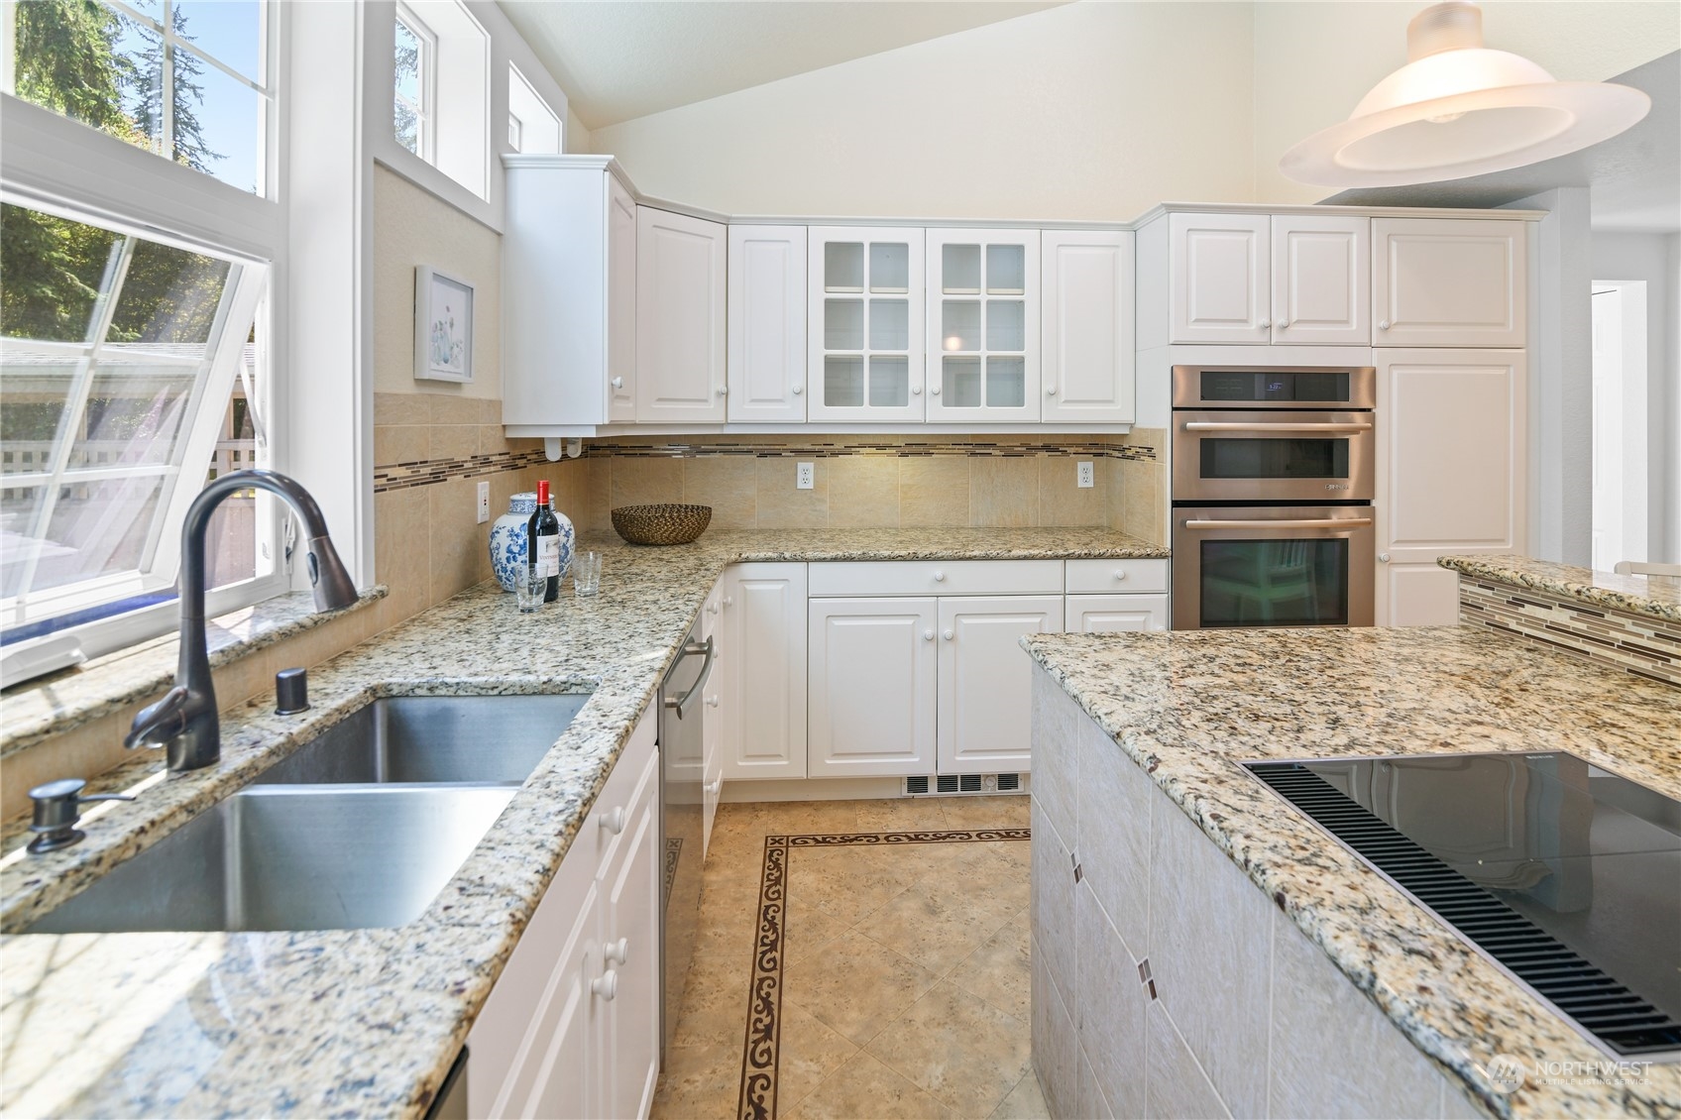
Bright kitchen with white cabinetry, granite counters, double ovens, and large windows above the sink.
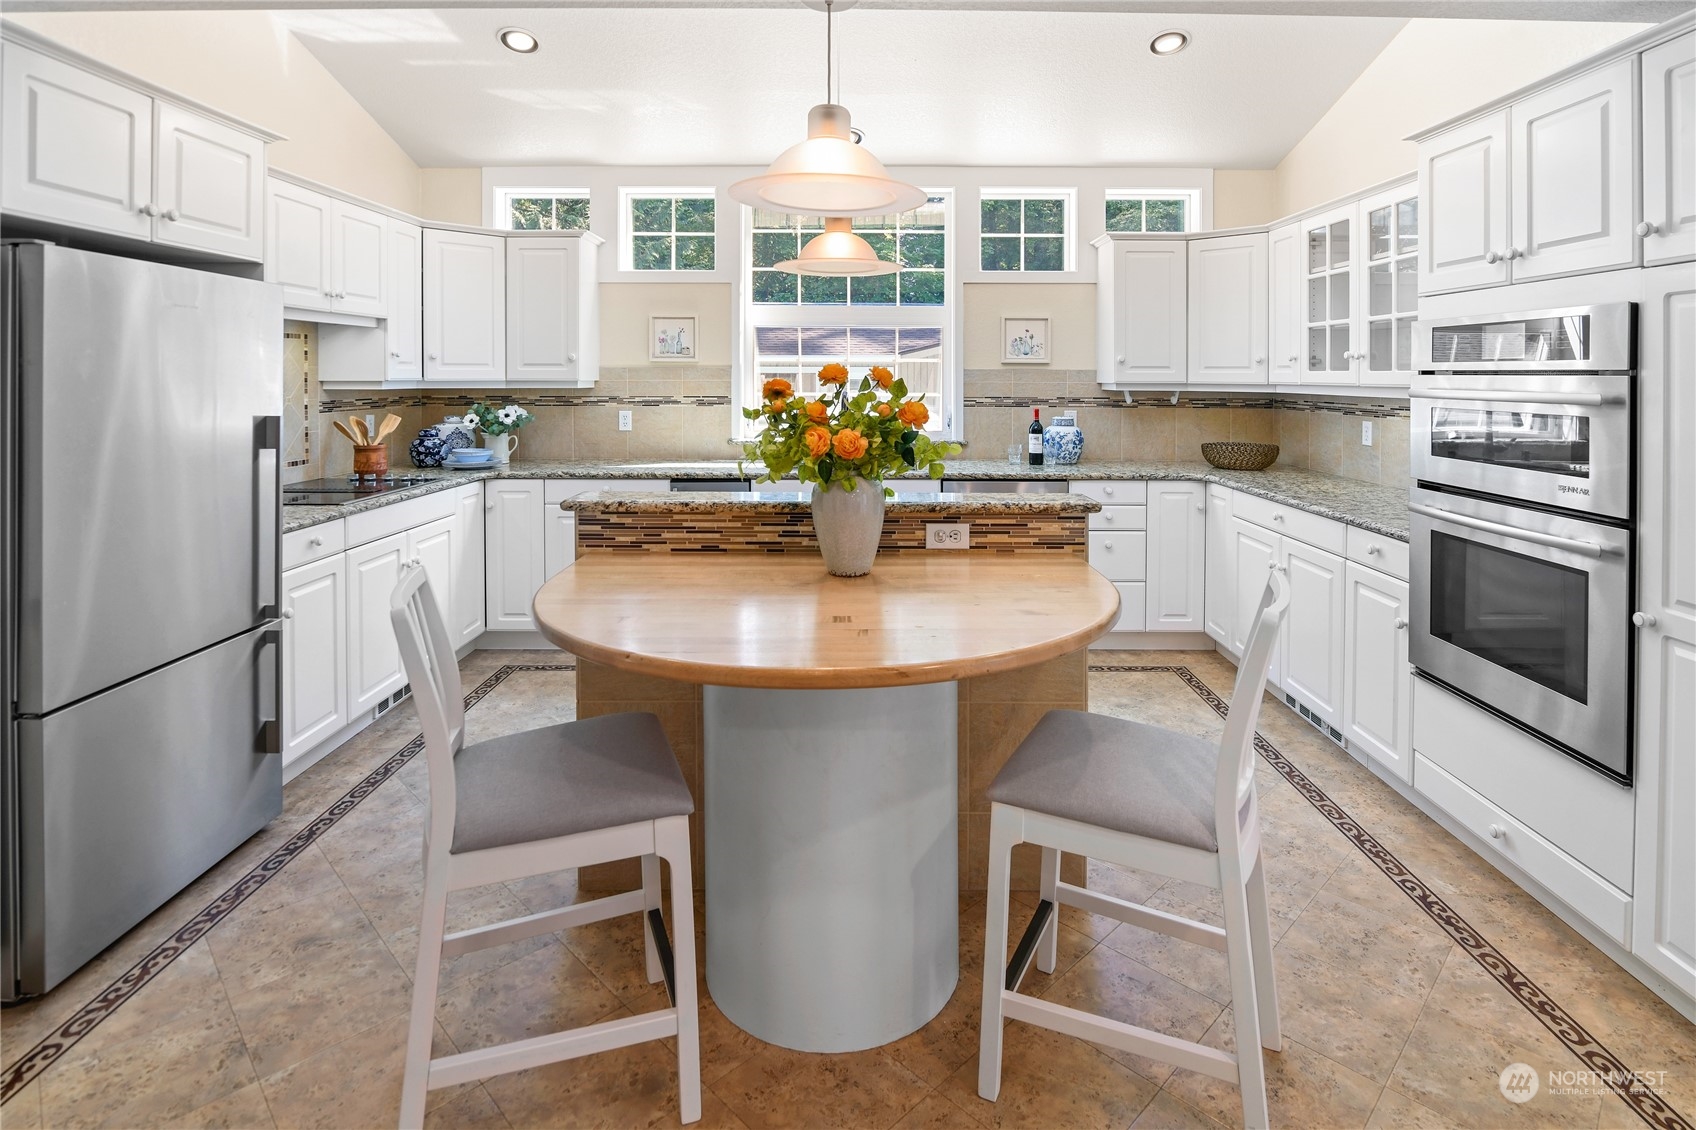
Bright white kitchen with stainless steel appliances and a rounded island beneath large windows.
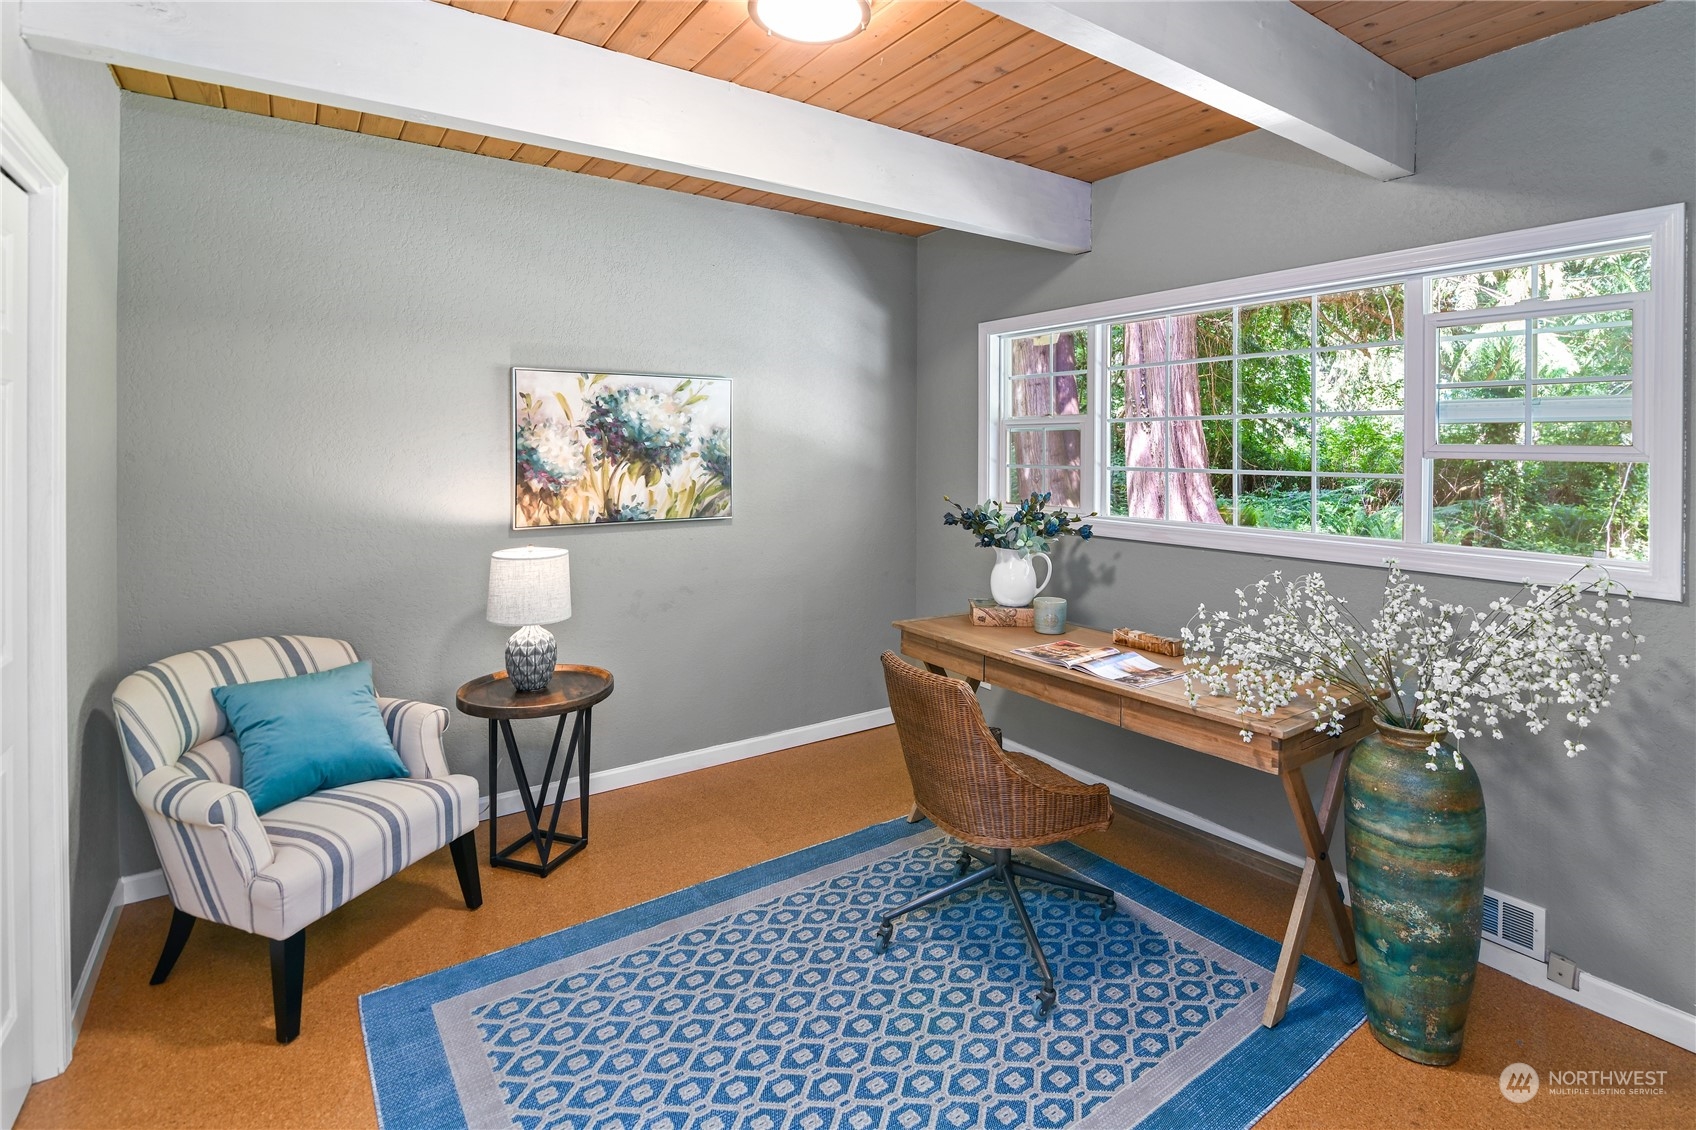
Furnished home office with a wooden desk, blue patterned rug, and large window overlooking trees.
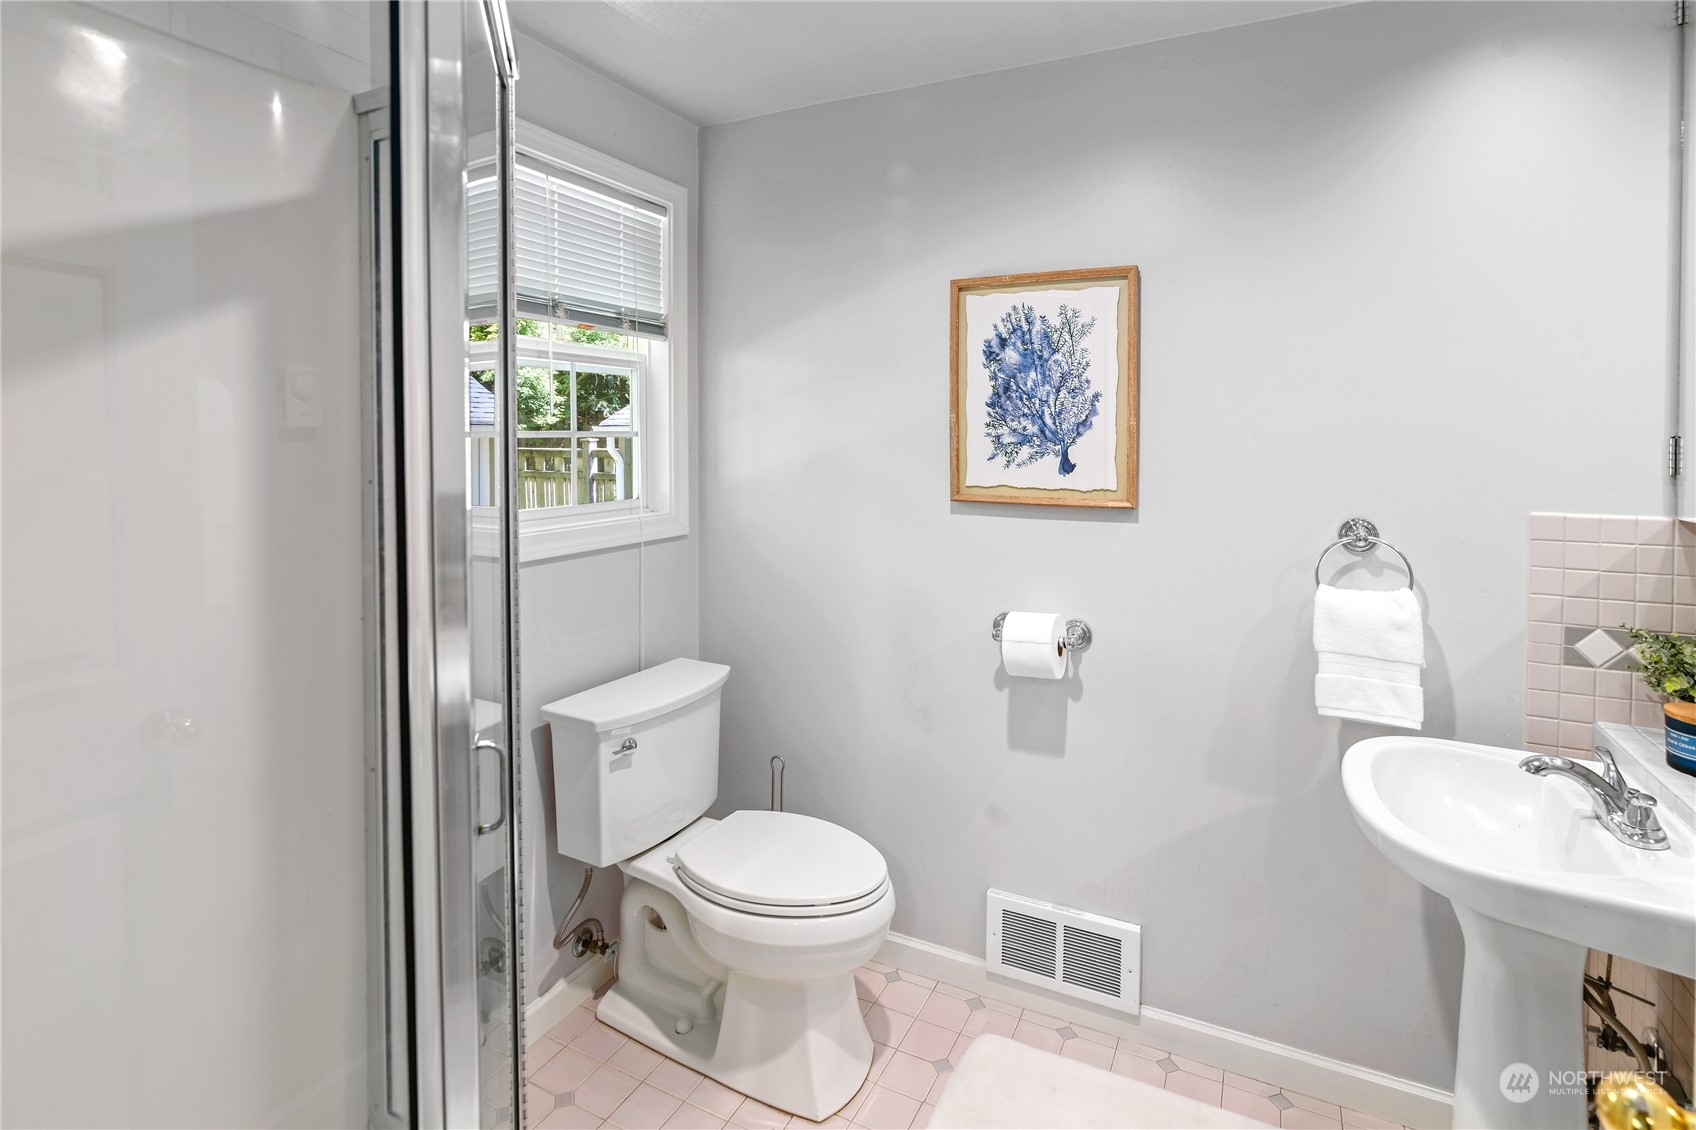
Bathroom with glass shower, toilet, pedestal sink, and pale pink tile floor.
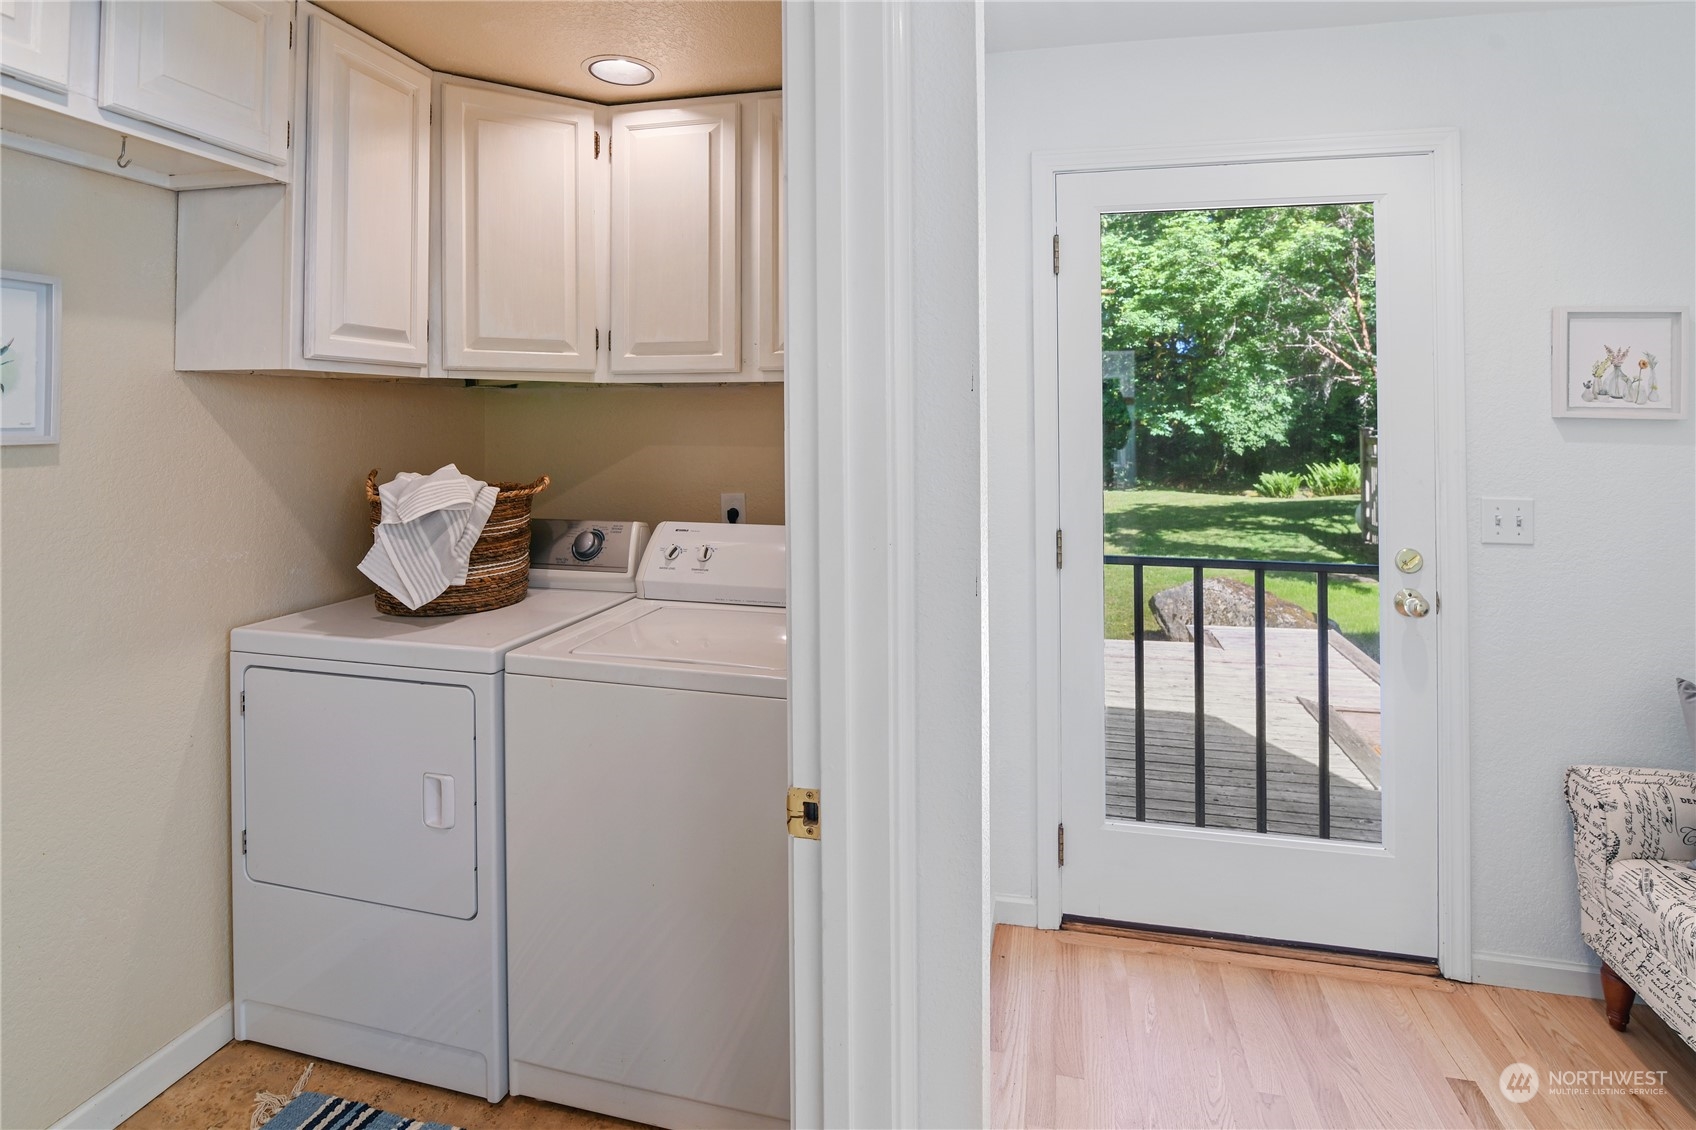
Laundry room with washer and dryer beside a glass-panel door opening to a deck and green yard.
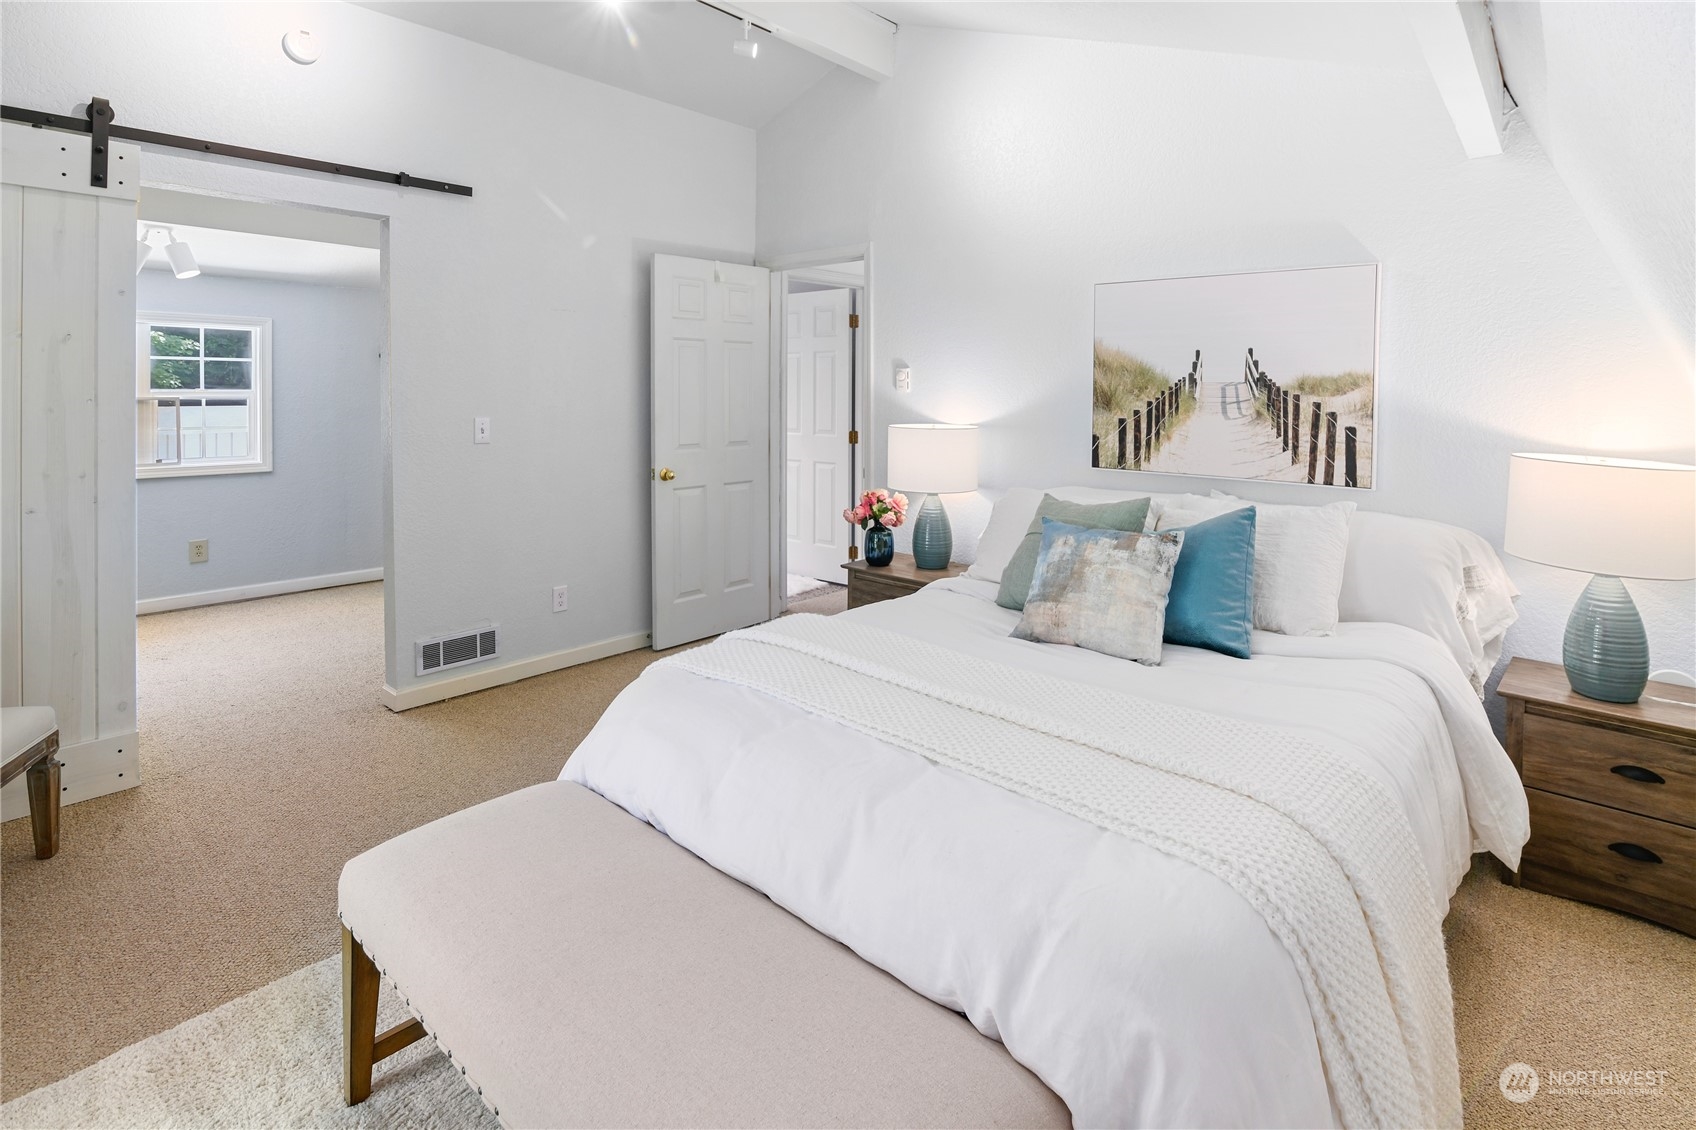
Staged bedroom with a white bed, teal accent pillows, and a framed beach boardwalk print.
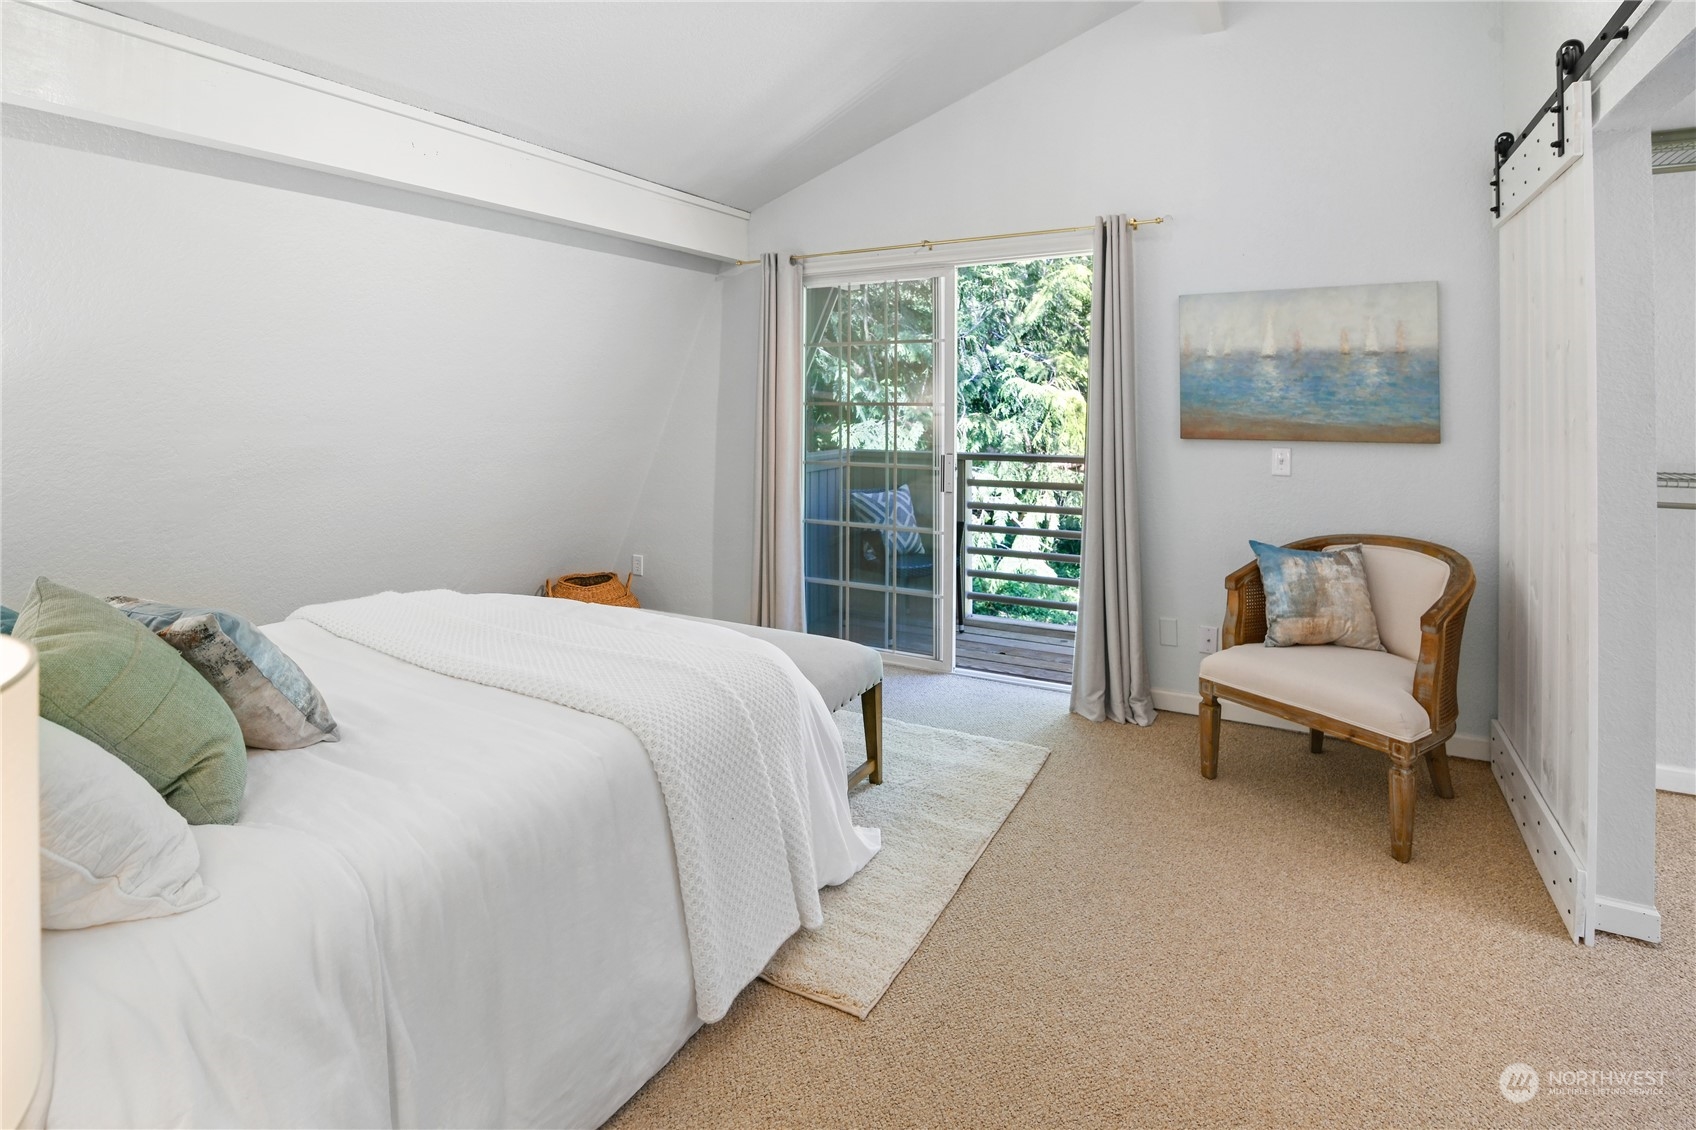
Bedroom with a white bed and sliding glass door opening onto a leafy balcony.
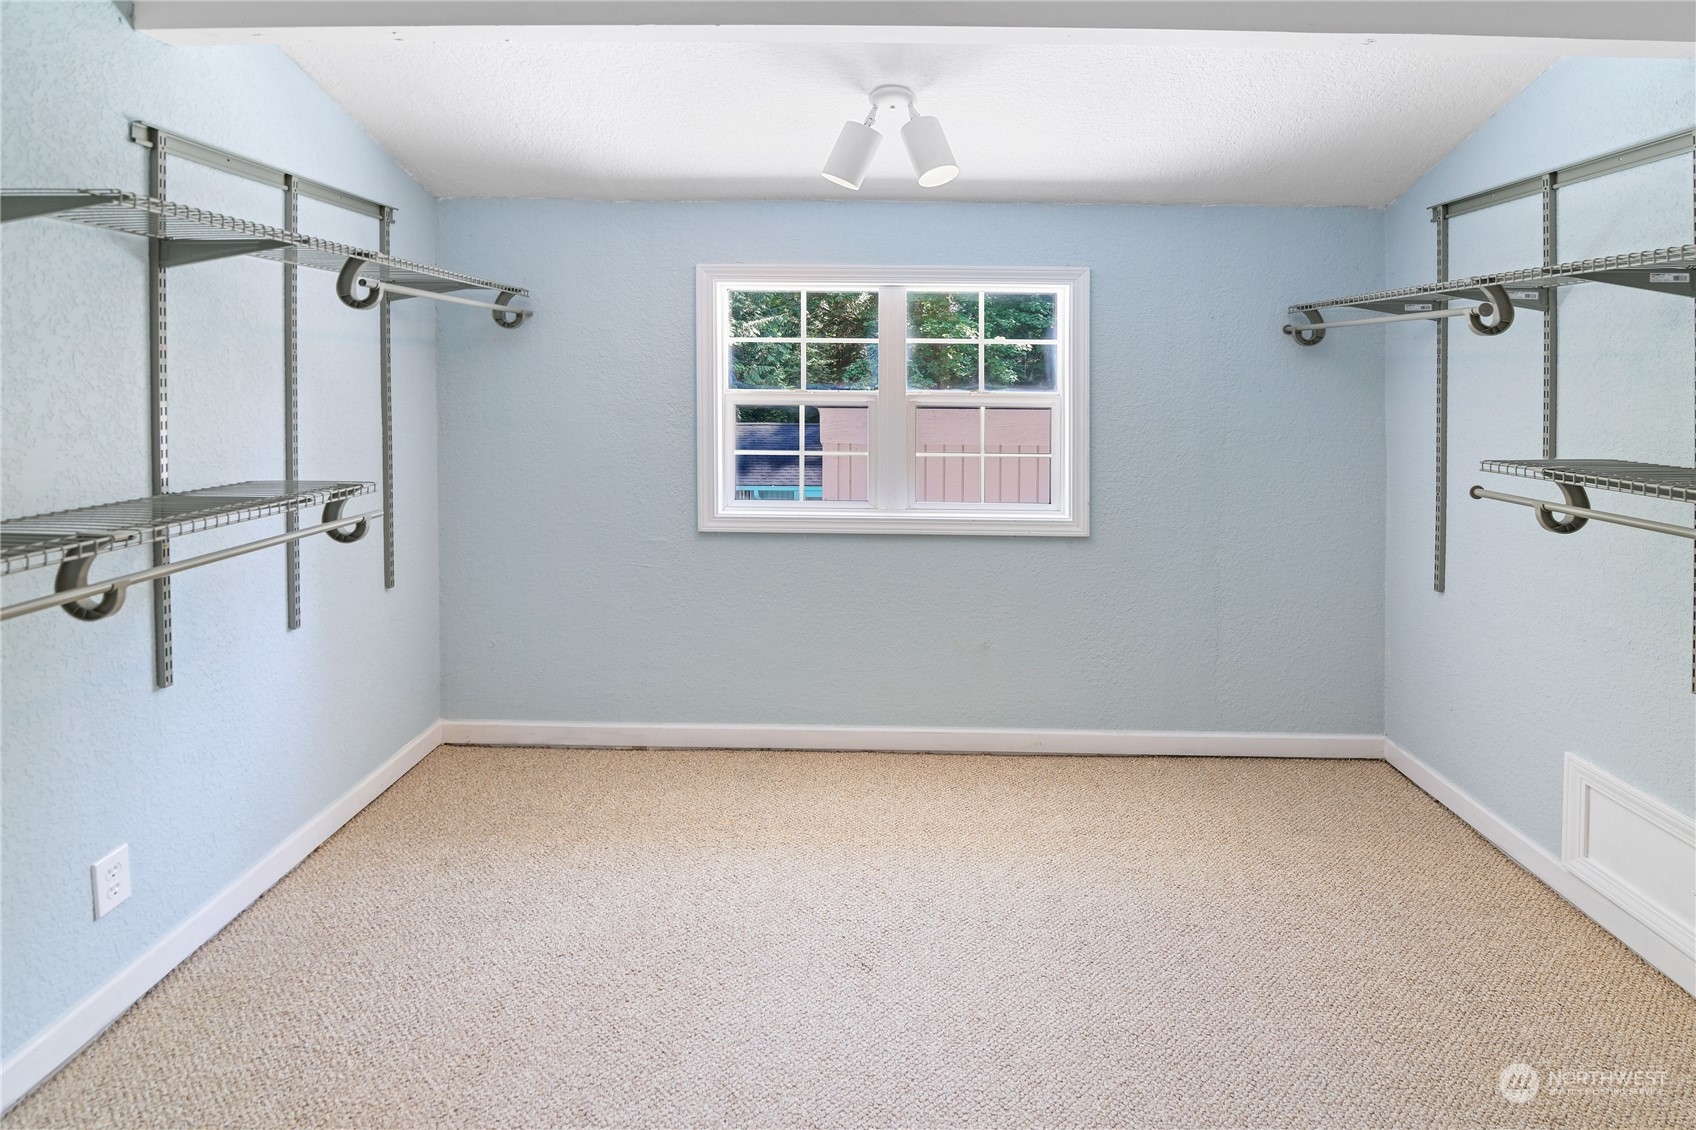
Empty walk-in closet with wire shelving on both sides and a window.
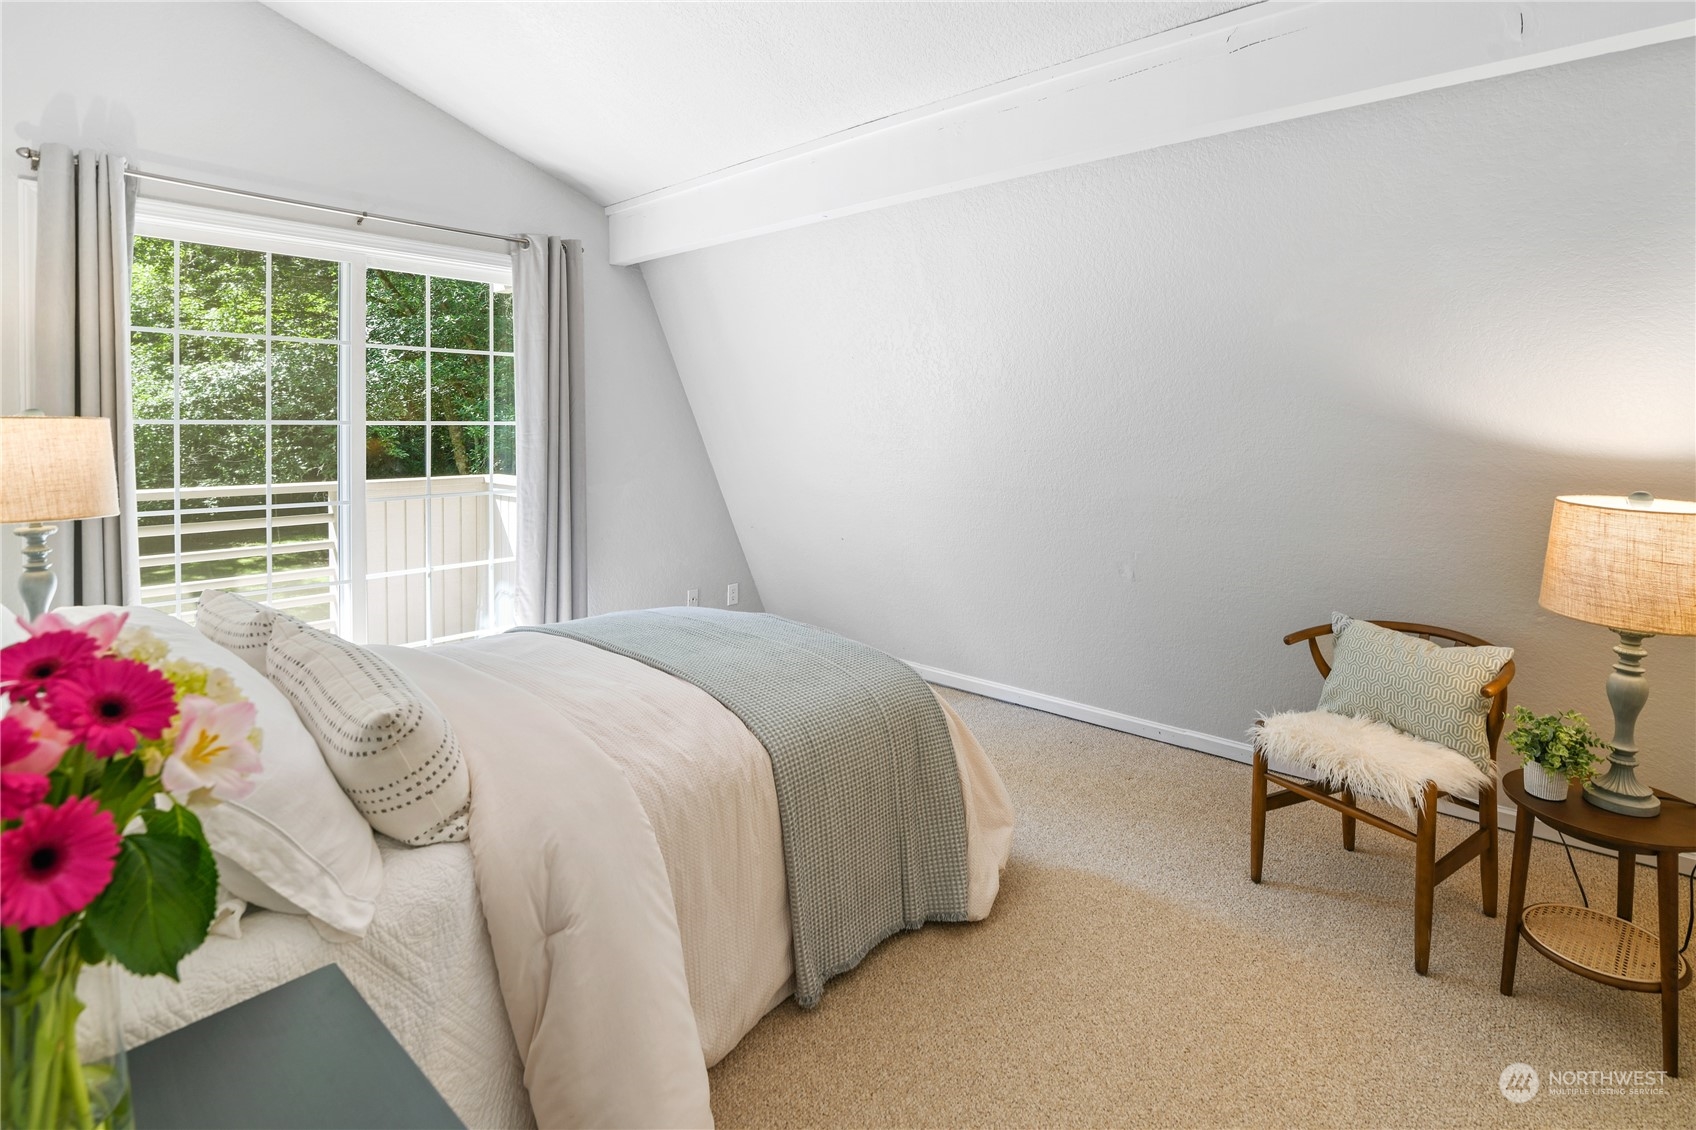
Staged bedroom with pale bedding, a large window overlooking trees, and a wooden chair.
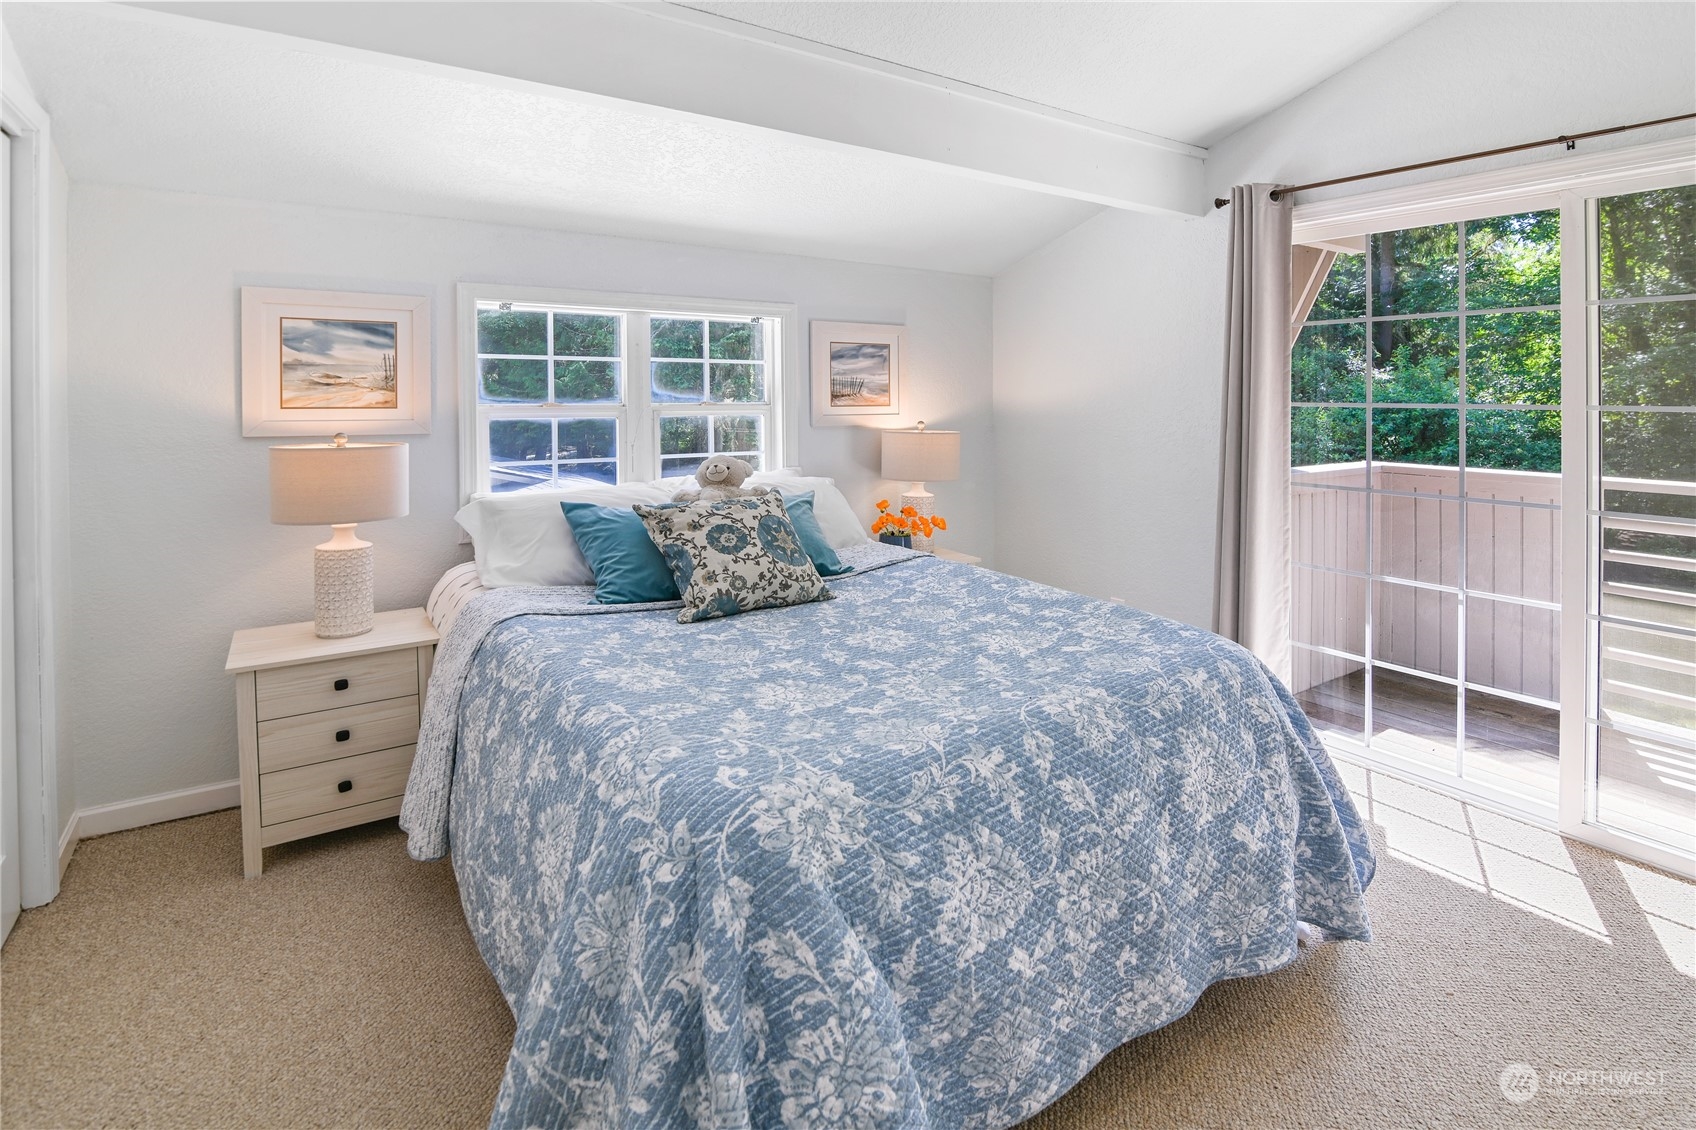
Furnished bedroom with a blue floral quilt and sliding glass doors overlooking trees.
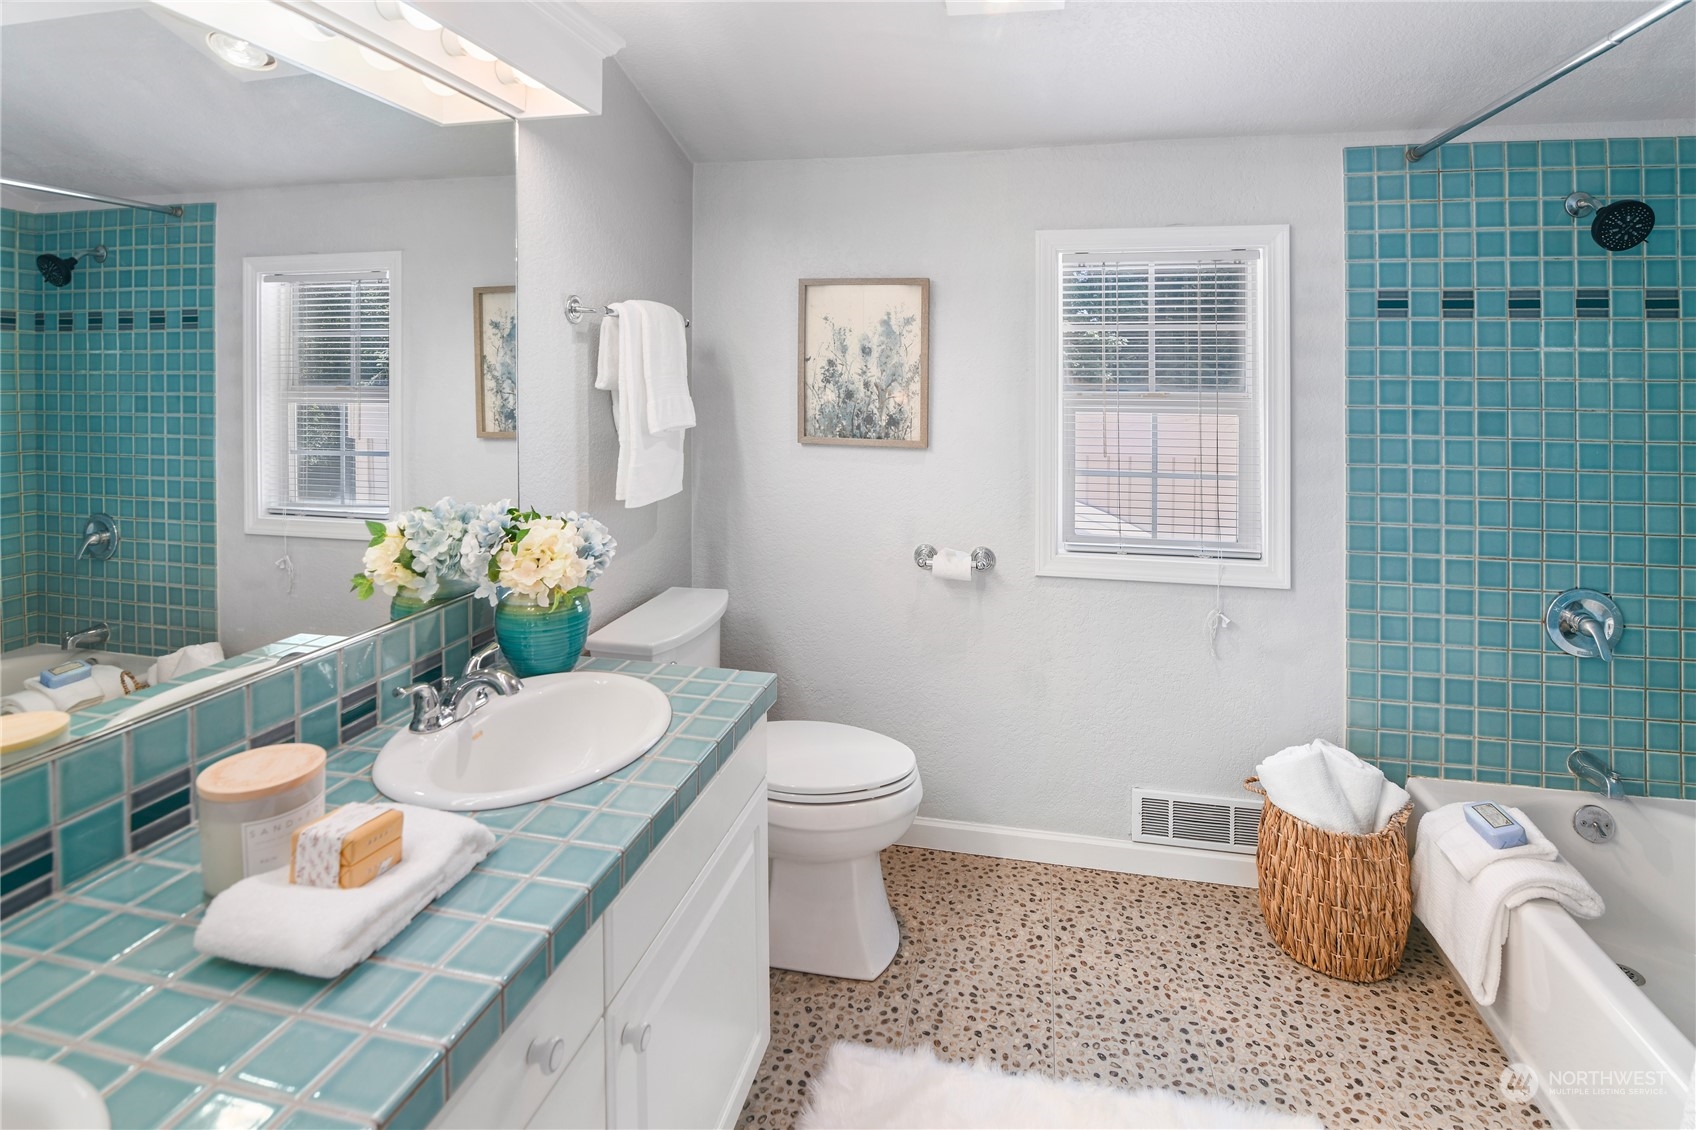
Bathroom with turquoise tile, white vanity and tub, and a pebble-pattern floor.
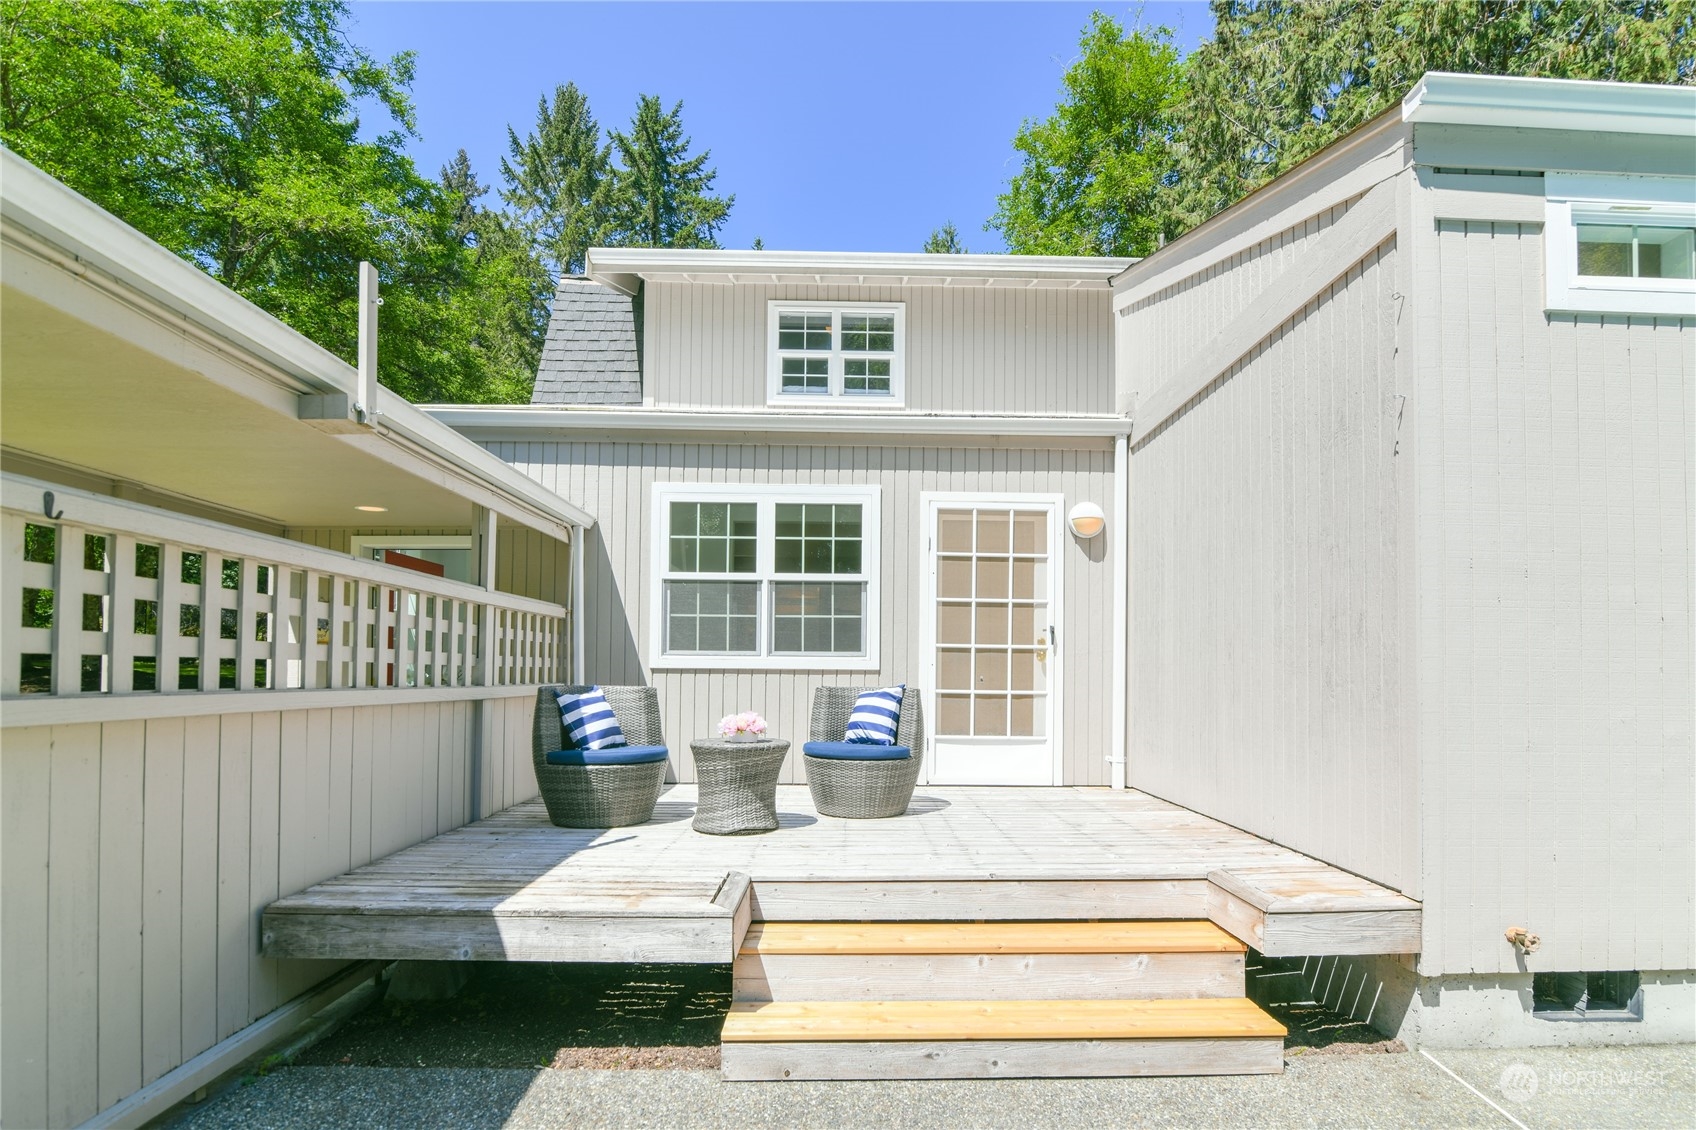
Gray-sided home with a raised wooden deck, steps, and two wicker chairs beside a glass-paneled door.
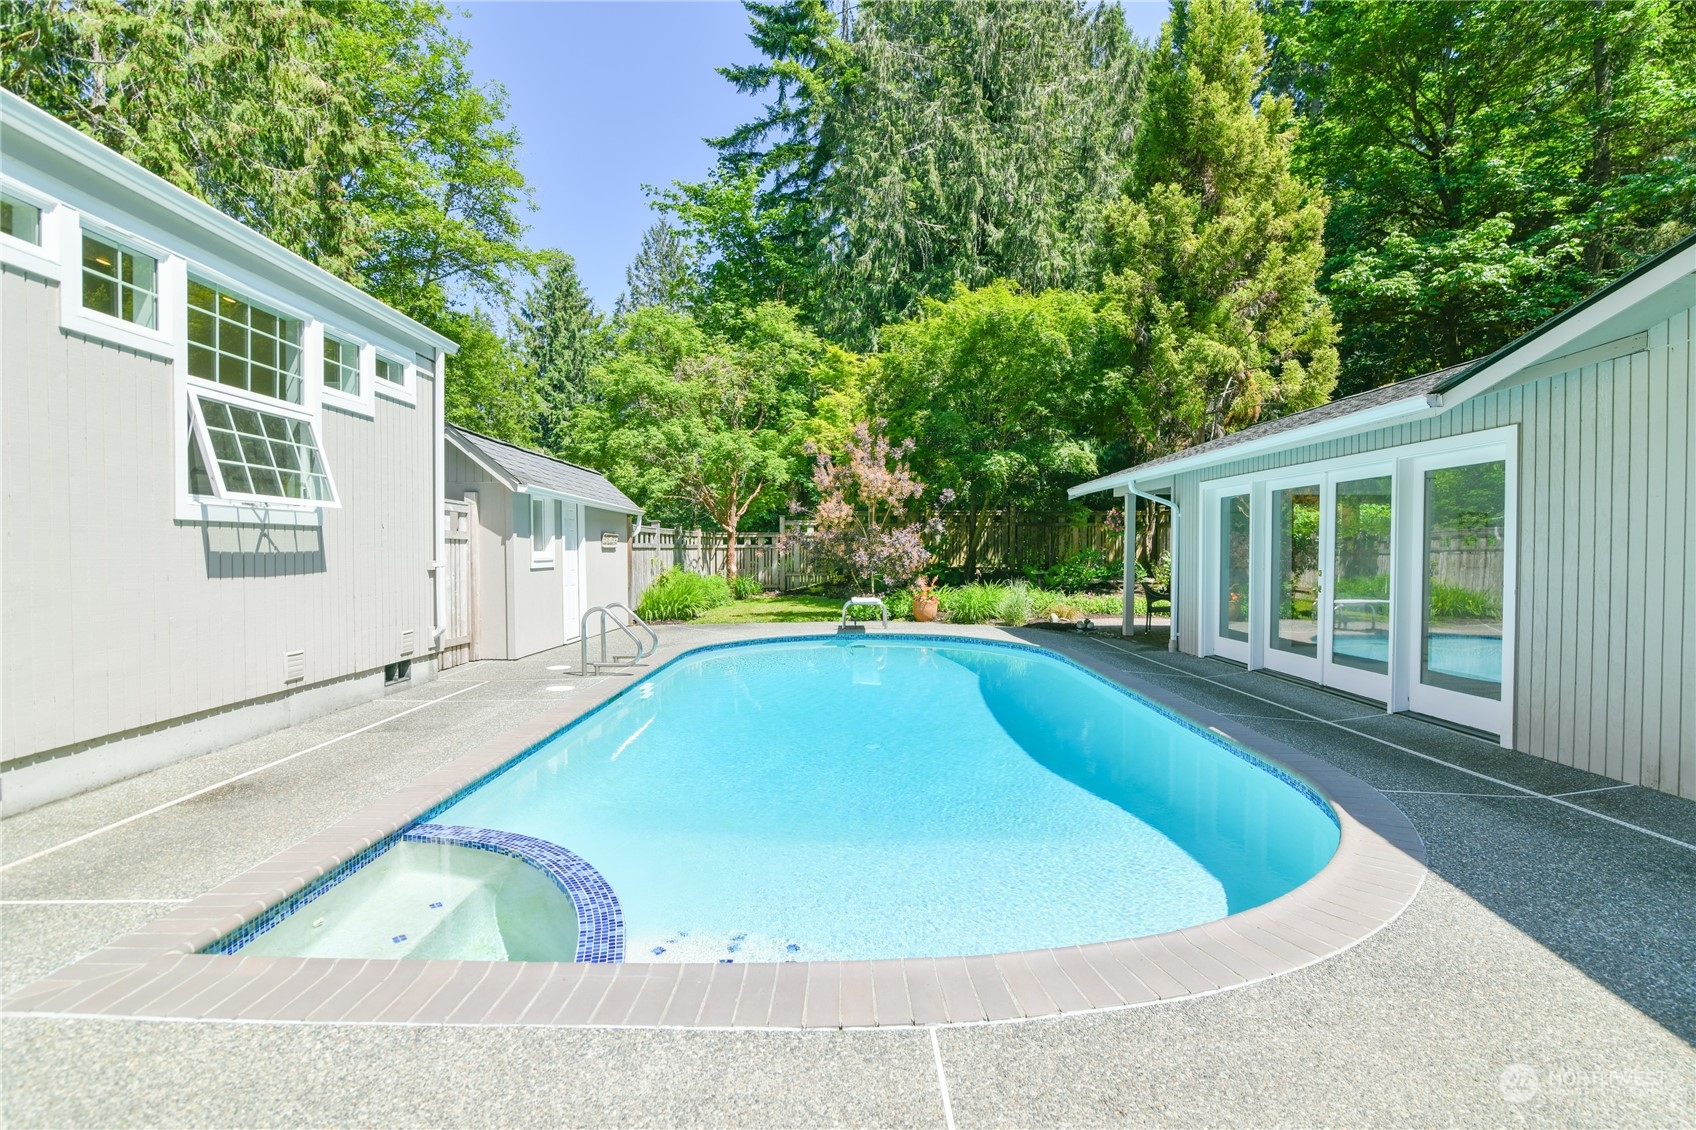
Outdoor swimming pool with a shallow entry ledge and glass-doored poolside building.
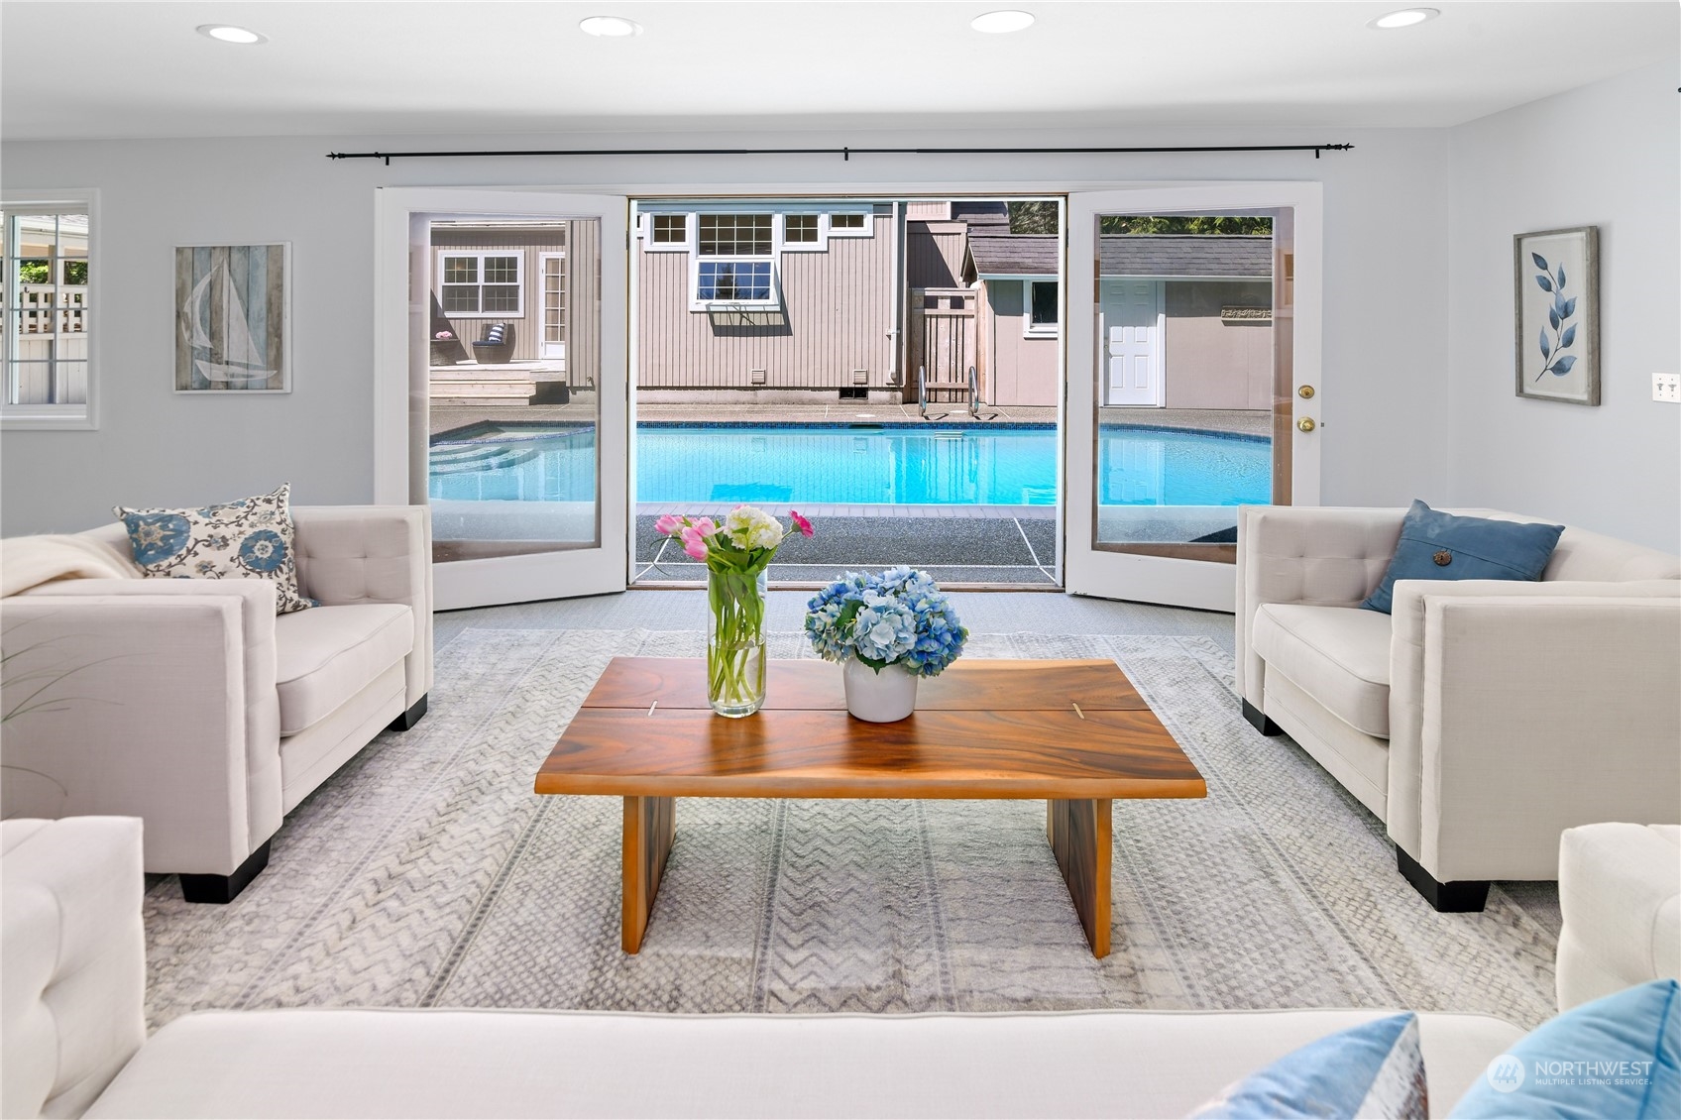
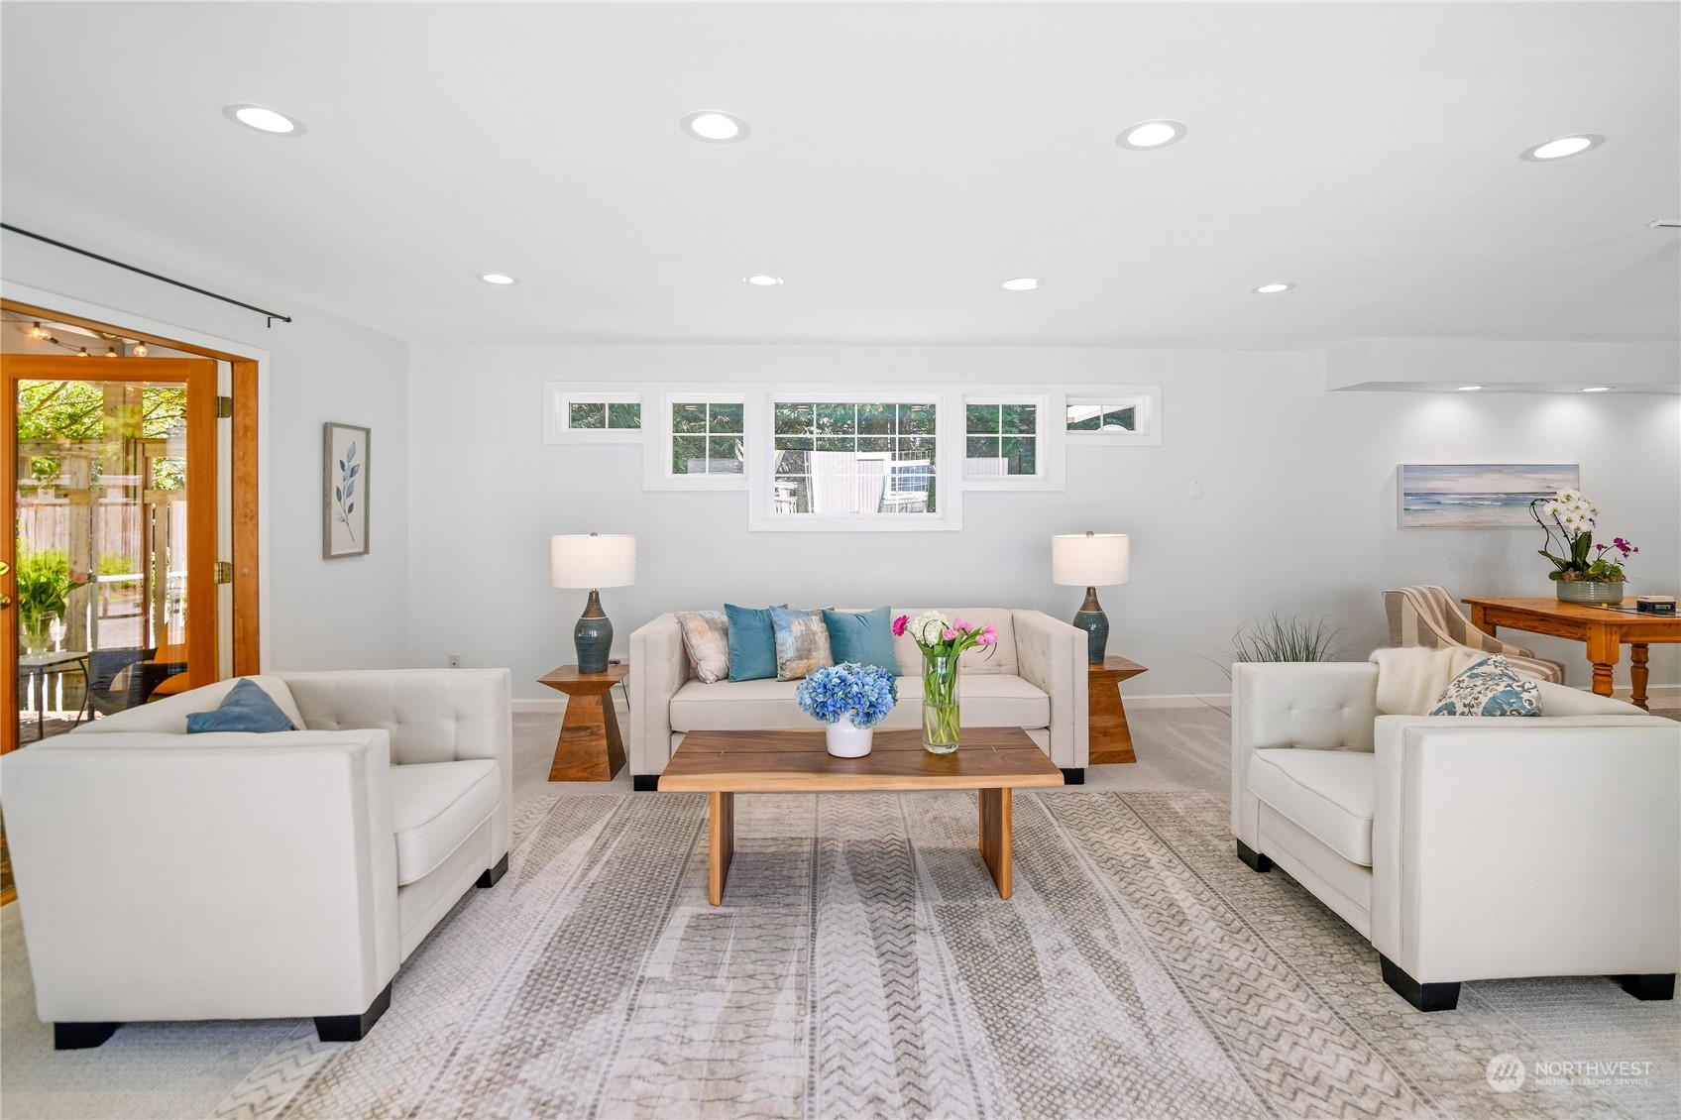
Staged living room with white sofas and a wooden coffee table, opening onto an outdoor pool.
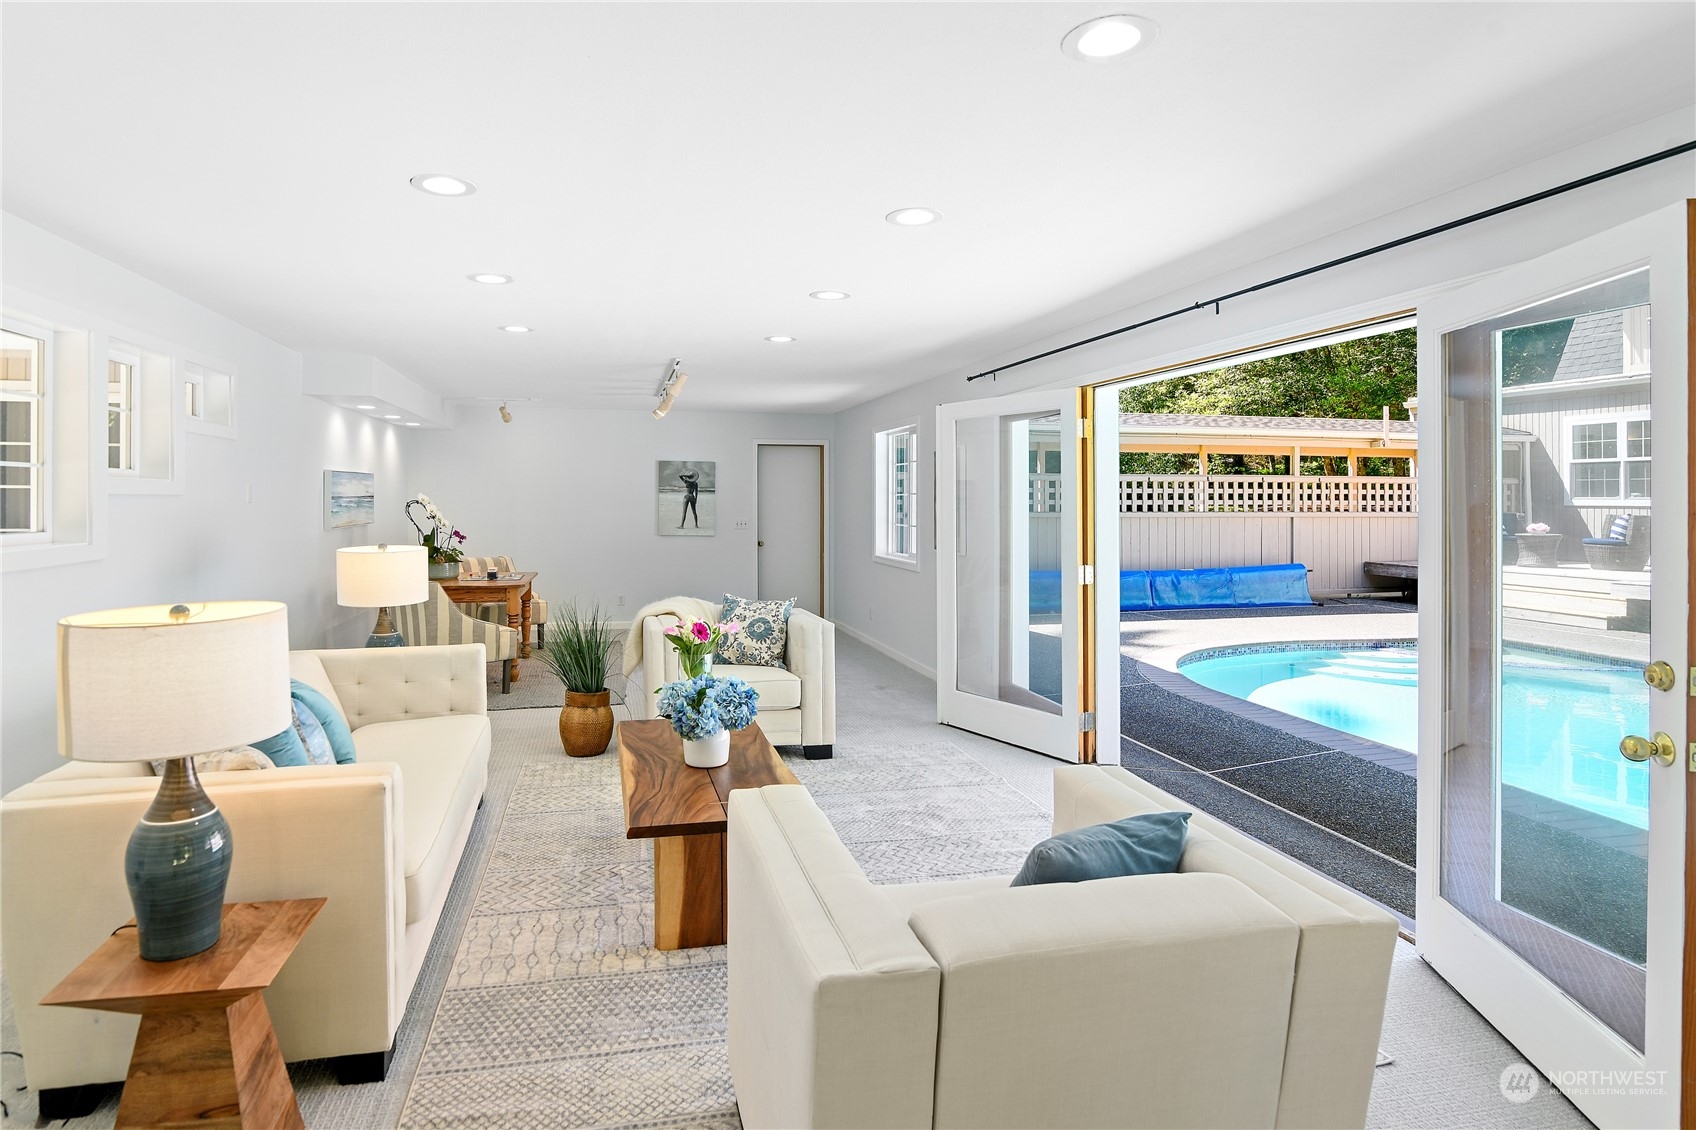
Living room with white sofas and wood coffee table, opening onto a backyard pool and garden.
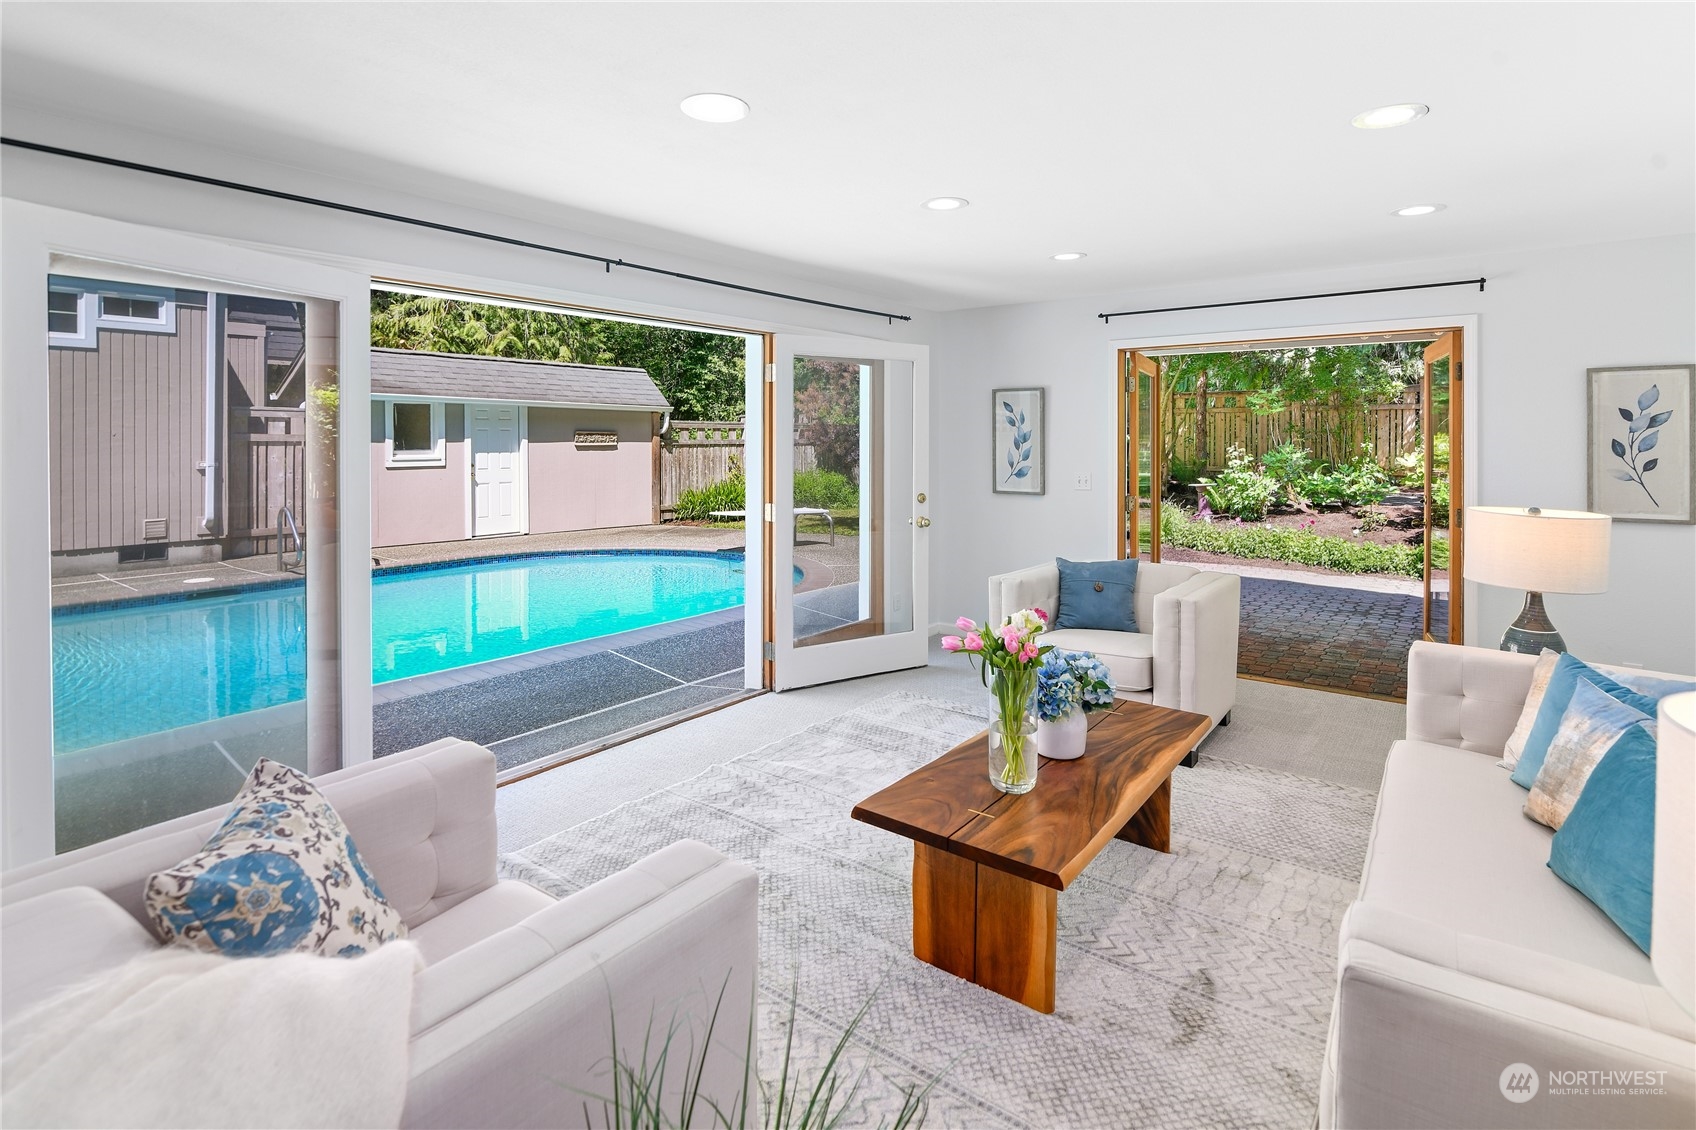
Staged living room with white sofas and open doors overlooking a swimming pool.
Staged living room with white sofas, a wood coffee table, patterned rug, and glass doors to greenery.
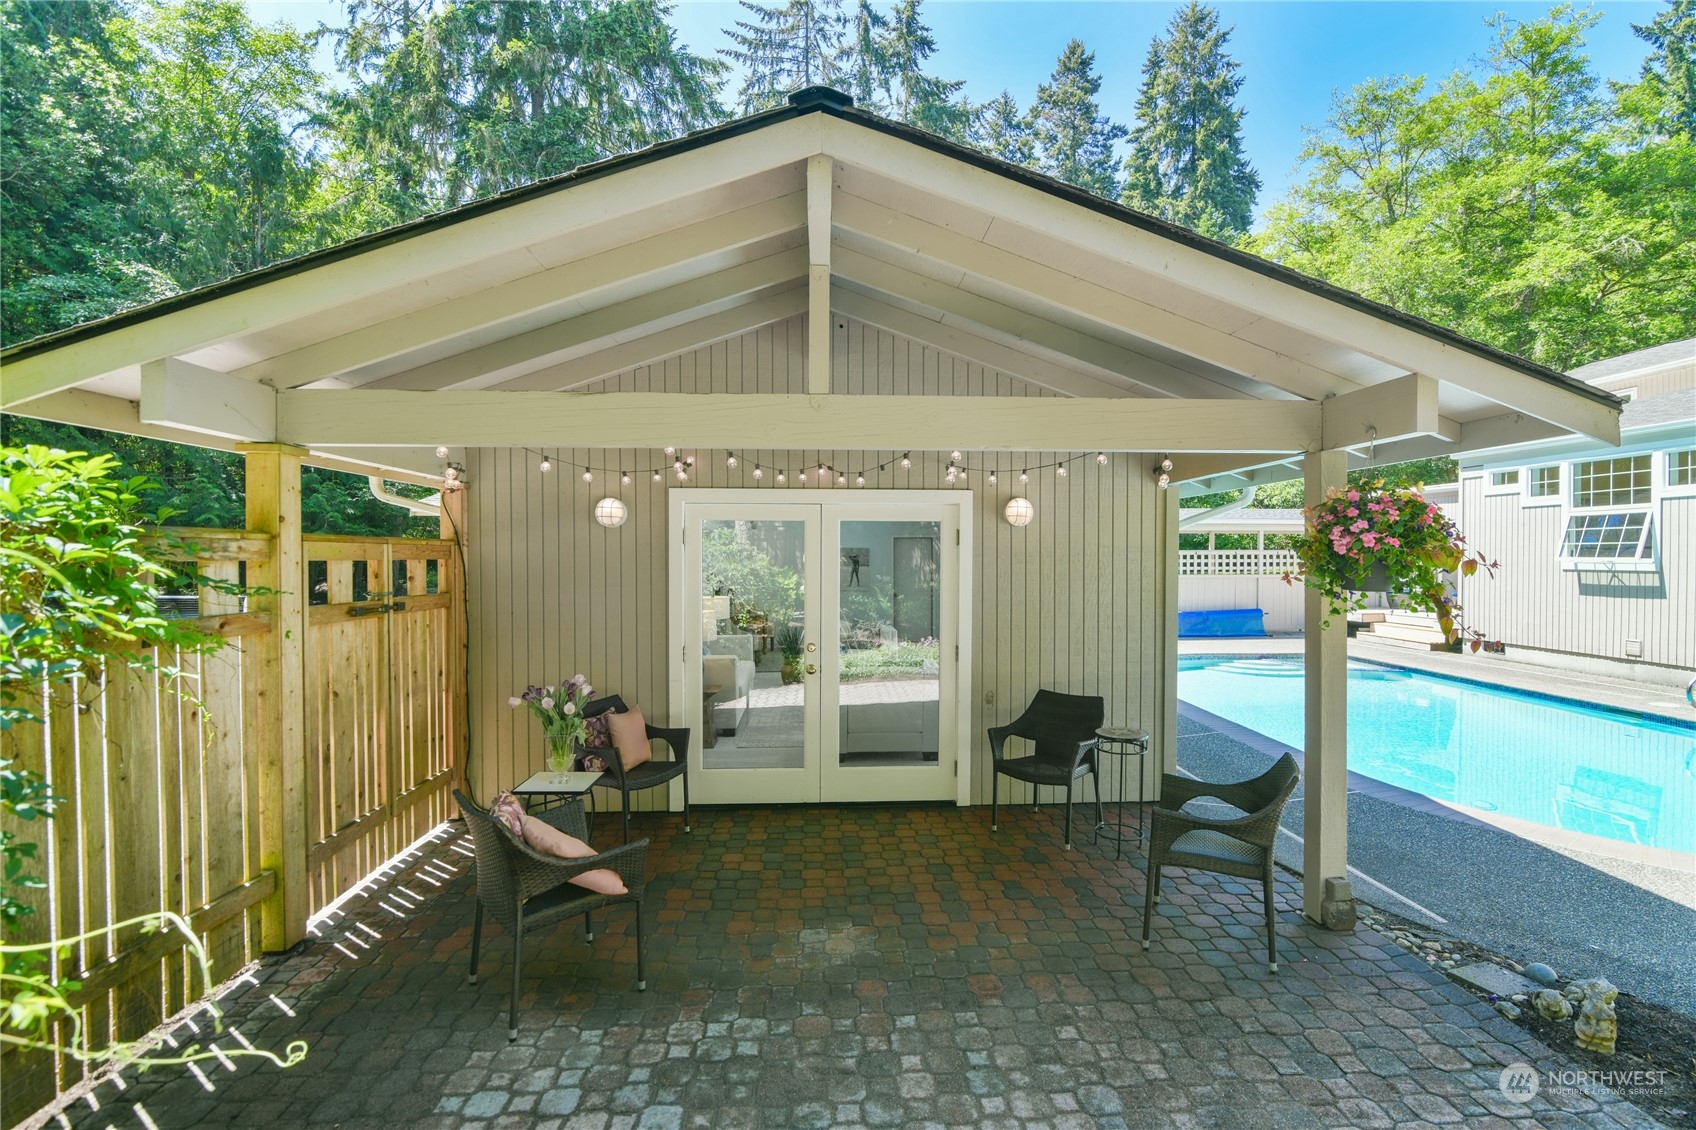
Covered patio with wicker seating and brick pavers beside a swimming pool.
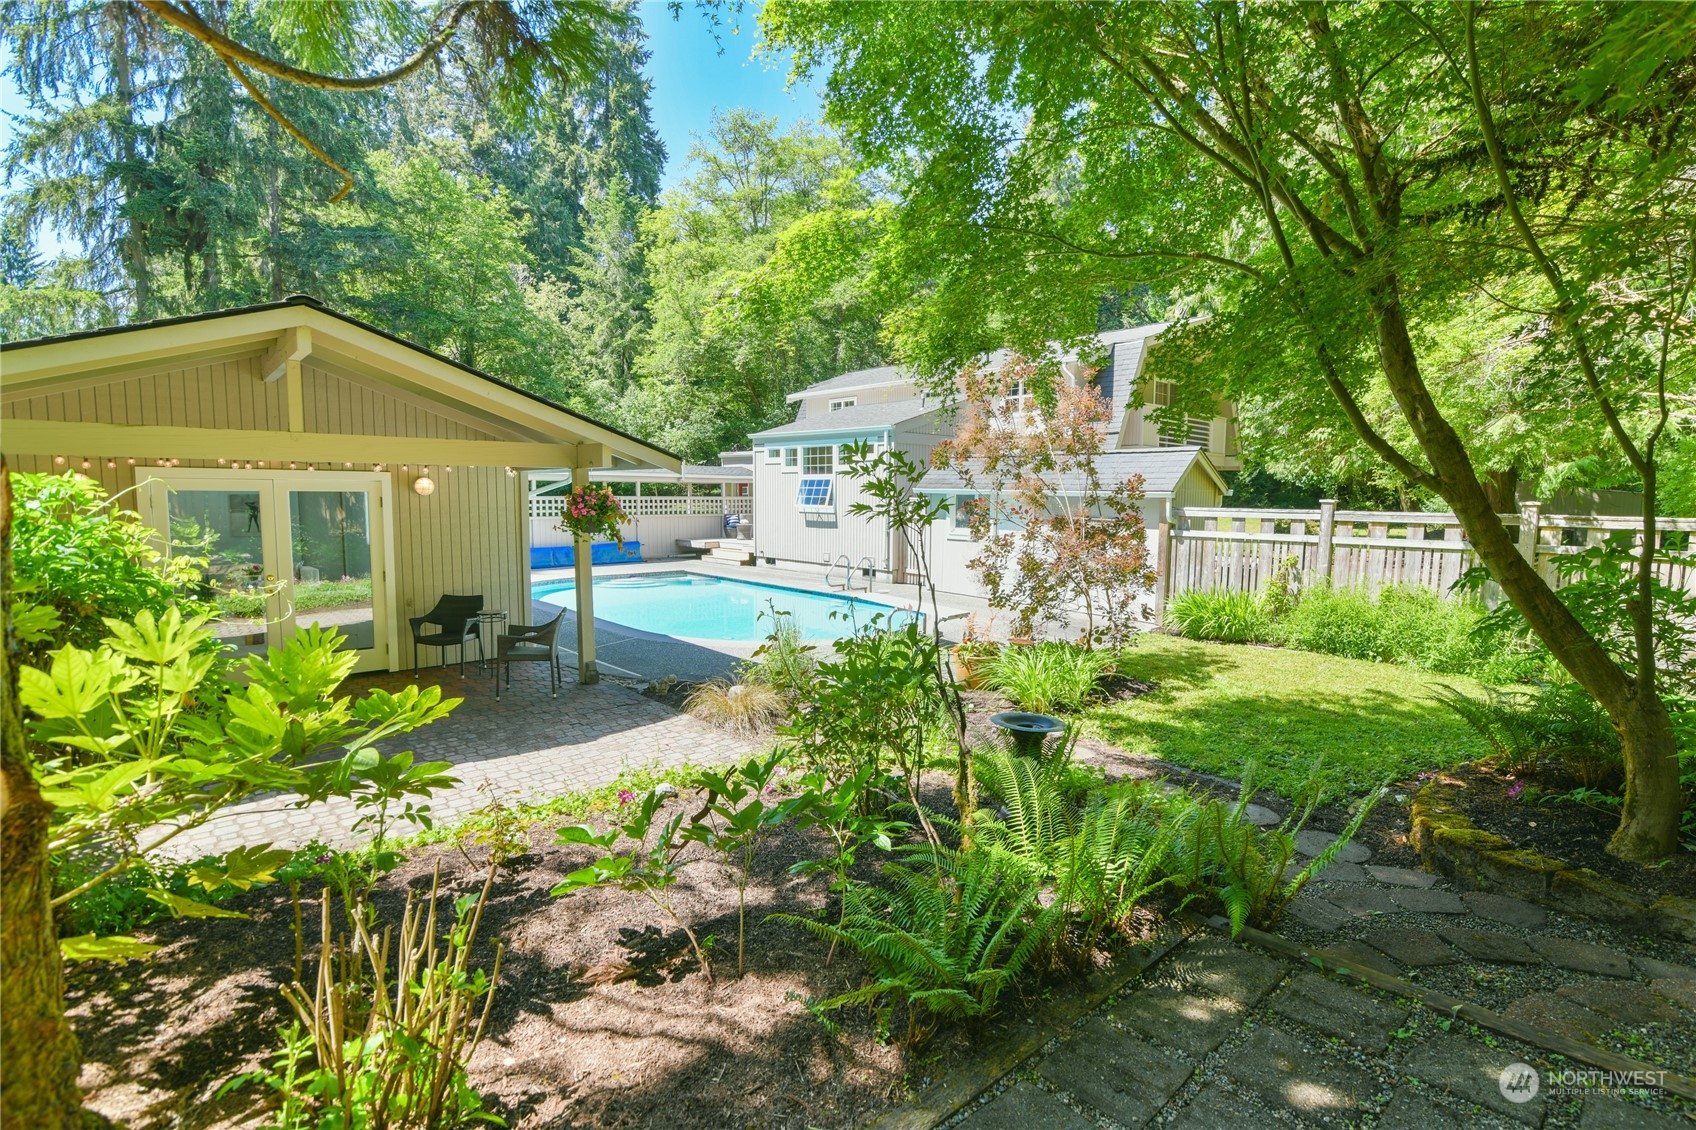
Backyard swimming pool beside a covered patio, with lush landscaping and mature trees.
Gray two-story house with an upper balcony, deck seating, and attached carport surrounded by trees.
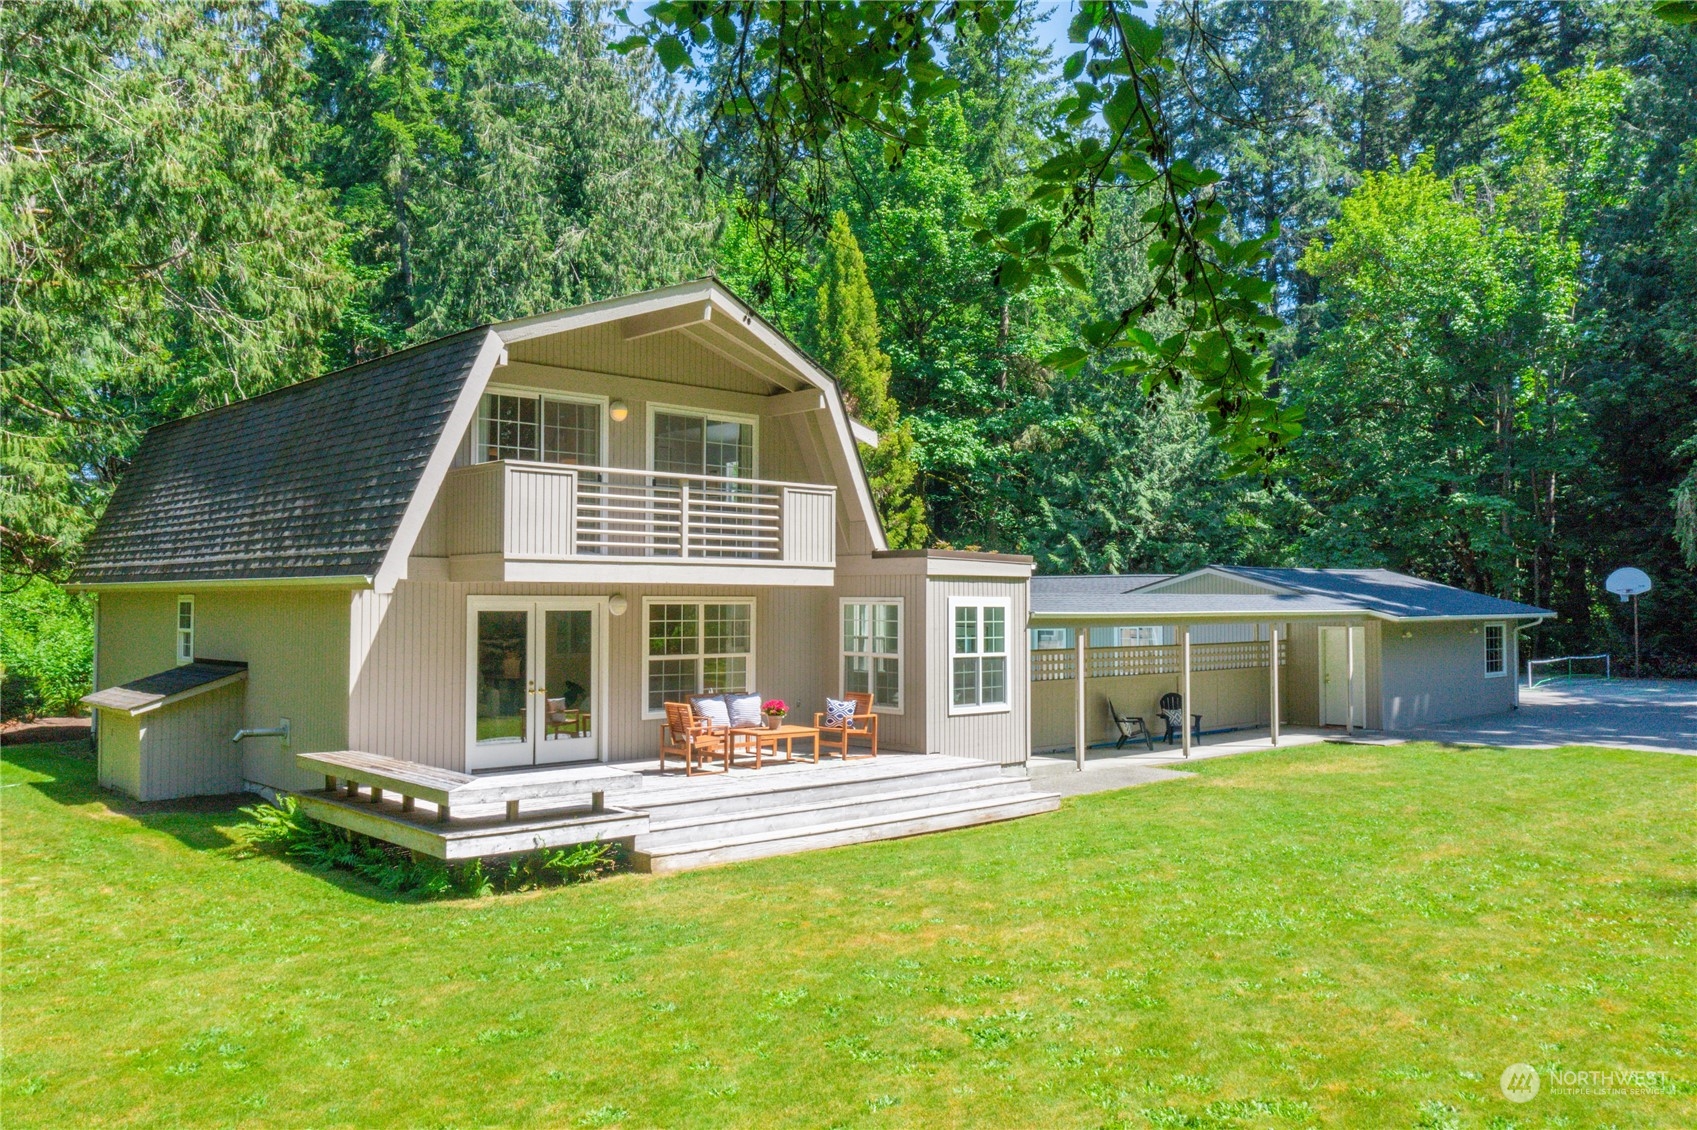
Sage-green house with an upper balcony, wide deck, and covered patio amid mature trees.
Two-story home with a deck and attached garage, set on a broad lawn amid mature trees.
Aerial view of a wooded home with a bright blue pool and broad outdoor deck.
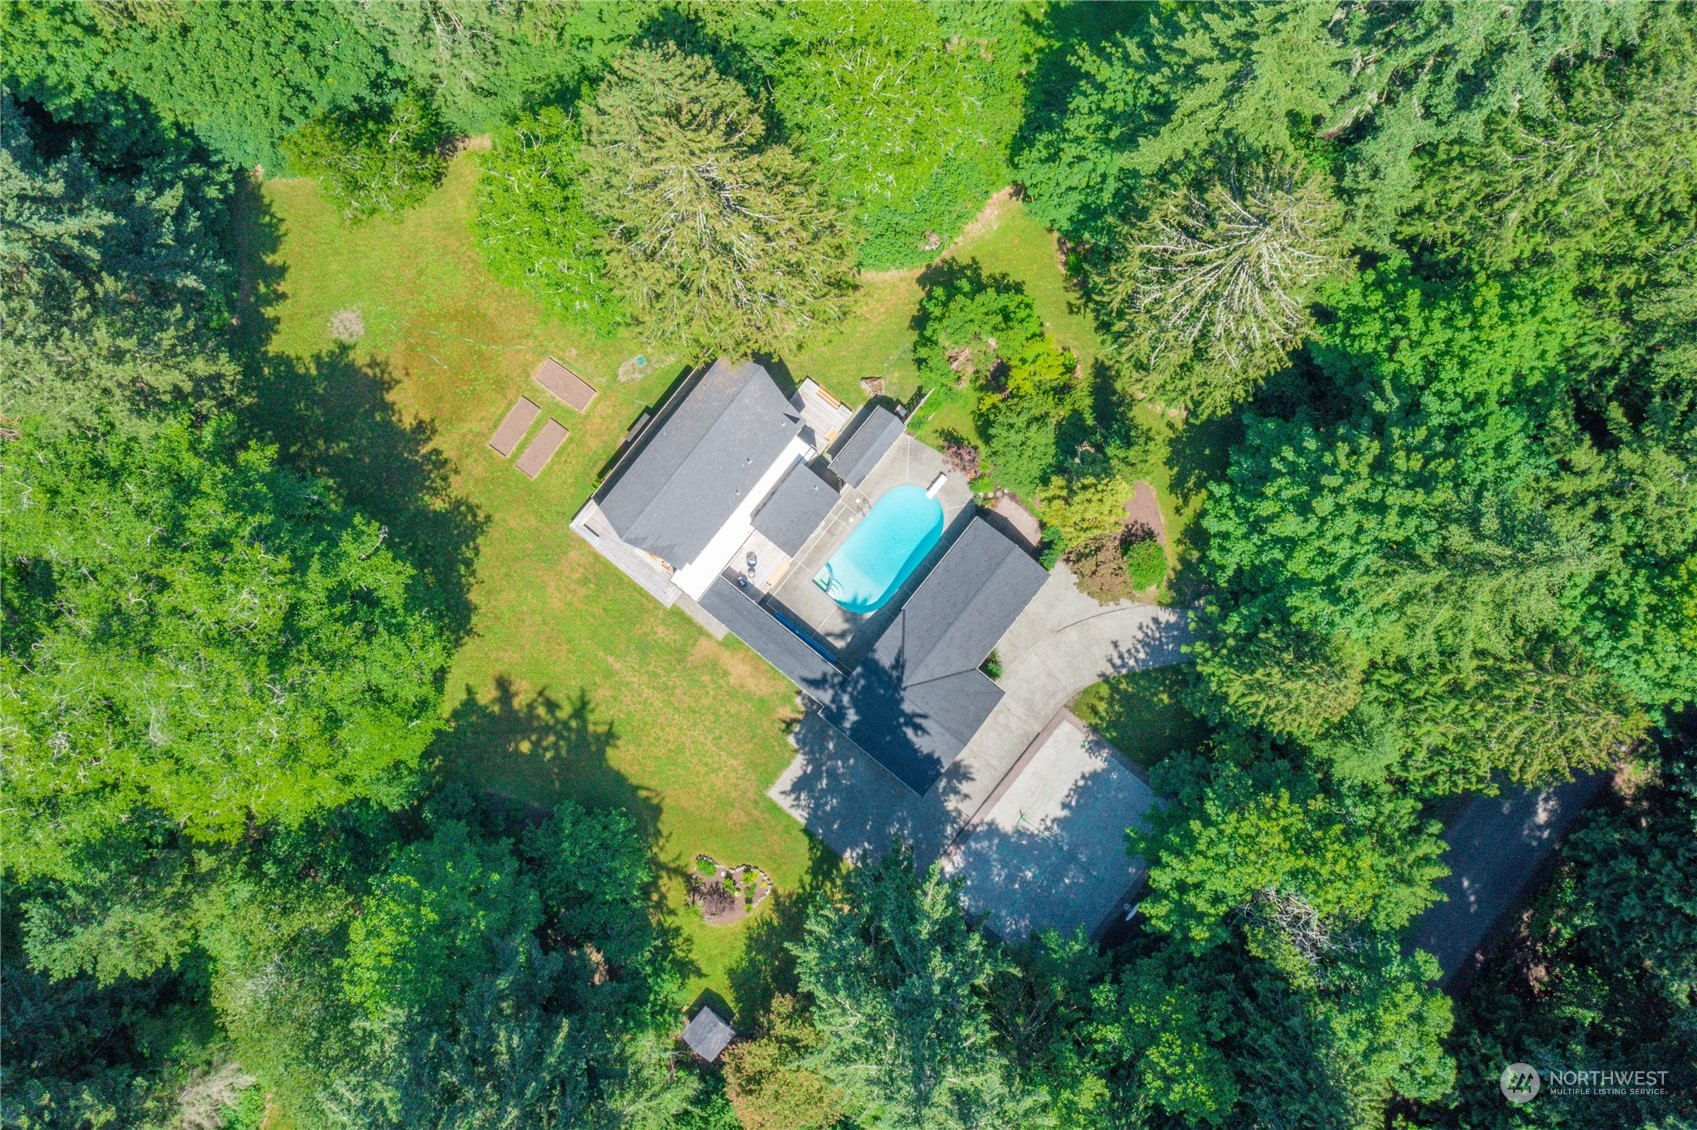
Aerial view of a house with a swimming pool, lawn, and surrounding trees.
SEE ALL PHOTOS
Gray house with a long covered carport beside a spacious lawn and wooded garden.
Aerial view of a backyard swimming pool between the home’s wings, bordered by paved decking and a landscaped yard.
Detached two-door garage beside a broad paved driveway, surrounded by trees and wood fencing.
Paved court with a net beside a detached two-car garage, surrounded by mature trees.
Home with a two-car garage beside a paved sport court with green lines and a portable net.
Bright entryway with a red glass-paneled front door, large windows, and dark tile flooring.
Bright entry hallway with hardwood floors, a window-side bench, and an adjoining sitting area.
Living room with a black wood stove, white built-ins, exposed beams, and a blue patterned rug.
Living room with exposed white beams, blue-accented seating, and French doors opening to a deck.
Staged living room with a fireplace, built-in shelves, and large windows beneath a white beamed ceiling.
Furnished wooden deck overlooking a sunny, tree-lined backyard, with wooden seating and blue-and-white cushions.
Dining room with a wooden table, white chairs, and light wood floors beside an open-plan entryway.
Dining room with a wooden table, white chairs, woven rug, and light hardwood floors.
Dining room with a wooden table and white chairs opening into a bright kitchen.
Open kitchen and dining room with a curved breakfast bar, wood table, and large windows.
Bright kitchen with white cabinets, granite counters, central island, and round wood dining table.
Bright kitchen with white cabinetry, granite counters, double ovens, and large windows above the sink.
Bright white kitchen with stainless steel appliances and a rounded island beneath large windows.
Furnished home office with a wooden desk, blue patterned rug, and large window overlooking trees.
Bathroom with glass shower, toilet, pedestal sink, and pale pink tile floor.
Laundry room with washer and dryer beside a glass-panel door opening to a deck and green yard.
Staged bedroom with a white bed, teal accent pillows, and a framed beach boardwalk print.
Bedroom with a white bed and sliding glass door opening onto a leafy balcony.
Empty walk-in closet with wire shelving on both sides and a window.
Staged bedroom with pale bedding, a large window overlooking trees, and a wooden chair.
Furnished bedroom with a blue floral quilt and sliding glass doors overlooking trees.
Bathroom with turquoise tile, white vanity and tub, and a pebble-pattern floor.
Gray-sided home with a raised wooden deck, steps, and two wicker chairs beside a glass-paneled door.
Outdoor swimming pool with a shallow entry ledge and glass-doored poolside building.
Staged living room with white sofas and a wooden coffee table, opening onto an outdoor pool.
Living room with white sofas and wood coffee table, opening onto a backyard pool and garden.
Staged living room with white sofas and open doors overlooking a swimming pool.
Staged living room with white sofas, a wood coffee table, patterned rug, and glass doors to greenery.
Covered patio with wicker seating and brick pavers beside a swimming pool.
Backyard swimming pool beside a covered patio, with lush landscaping and mature trees.
Gray two-story house with an upper balcony, deck seating, and attached carport surrounded by trees.
Sage-green house with an upper balcony, wide deck, and covered patio amid mature trees.
Two-story home with a deck and attached garage, set on a broad lawn amid mature trees.
Aerial view of a wooded home with a bright blue pool and broad outdoor deck.
Aerial view of a house with a swimming pool, lawn, and surrounding trees.
Sold

9140 Battlepoint DR NE

9140 Battlepoint DR NE, Bainbridge Island, WA 98110

$1,325,000
Privacy, pool & pickleball! A wonderful sunny enclave w/a quiet, serene setting on 2 light-filled level acres. Enjoy a wonderful afternoon entertaining friends. The private pool house overlooking the crystal blue pool is a great flex space for a home office or bring your imagination. A charming, cozy living room w/a sweet sophisticated country feel sets the tone for this idyllic home. The pellet stove keeps you toasty warm in the cooler months surrounded by built-in bookcases, a detailed wood ceiling & views to the garden. Juliet Balconies located off the primary & secondary bedrooms. Enjoy wildlife in this unspoiled setting, play pickleball on your private court & then take a dip in the beautiful pool. A gardener's paradise!

3
beds

2
baths

2,575 Sq.Ft. LIVING AREA

2 Acres lot

Jack McLaughlin

Jack McLaughlin

Features & Amenities

Interior

  • total bedrooms3
  • Total bathrooms2
  • full bathroom1
  • three quarter bathroom1
  • Flooring Bamboo/Cork, Hardwood, Stone, Vinyl, Carpet
  • Fireplace Pellet Stove
  • APPLIANCES Dishwasher_, Dryer, Microwave_, Refrigerator_, Stove Range_, Washer
  • other interior Features Hardwood, Wall to Wall Carpet, Bamboo/Cork, Double Pane/Storm Window, Dining Room, Hot Tub/Spa, Walk-In Pantry, Fireplace, Water Heater

Area & Lot

  • Status Sold
  • Date Sold July 10, 2023
  • Living Area2,575 Sq.Ft.
  • Lot Area2 Acres
  • MLS® ID2075053
  • TypeResidential
  • YEAR BUILT1978
  • NeighborhoodBainbridge Island
  • Architecture StylesCape Cod
  • View DescriptionTerritorial
  • Elementary SchoolBuyer To Verify
  • Middle SchoolBuyer To Verify
  • High SchoolBainbridge Isl
  • School DistrictBainbridge Island

Exterior

  • STORIES2
  • Garage Space1.0
  • water SourceIndividual Well
  • PoolIn Ground
  • roofComposition
  • lot featuresDrought Res Landscape, Secluded
  • parkingRV Parking, Driveway, Detached Garage, Off Street
  • HEAT TYPEStove/Free Standing, Wall Unit(s)
  • AIR CONDITIONINGNone
  • sewerSeptic Tank
  • SubstructurePoured Concrete, Slab
  • security FeaturesFully Fenced
  • other exterior FeaturesWood

Financial

  • Sales Price$1,325,000
  • Real Estate Tax $7,025/yr
View Virtual Tour

Bainbridge Island

The northern part of Bainbridge Island offers a variety of lifestyles and its own excellent elementary school.

Explore

Get in Touch with Kim & Jack

Whether you're ready to buy or sell now or just starting to think about it, we're here to build that connection early and guide you every step of the way.

Follow Us on Instagram