


K&J
Search
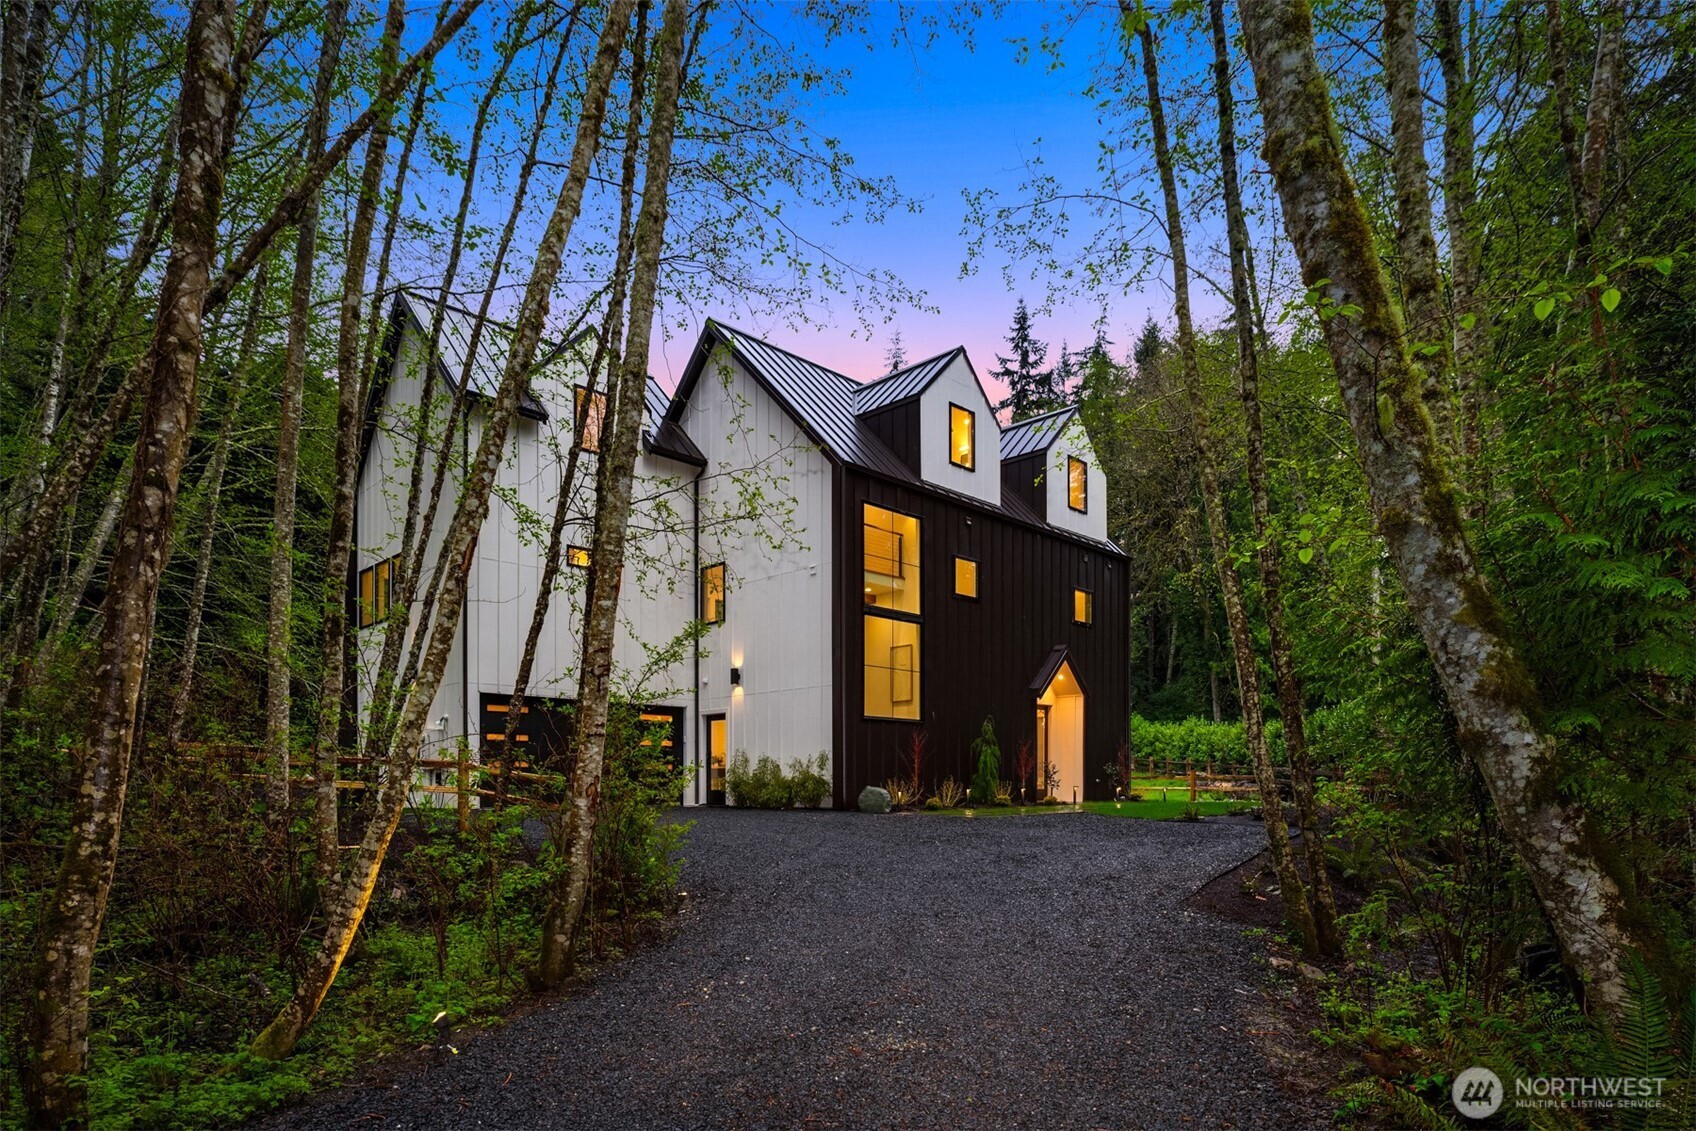
Modern white and charcoal house at the end of a gravel driveway, surrounded by slender trees.
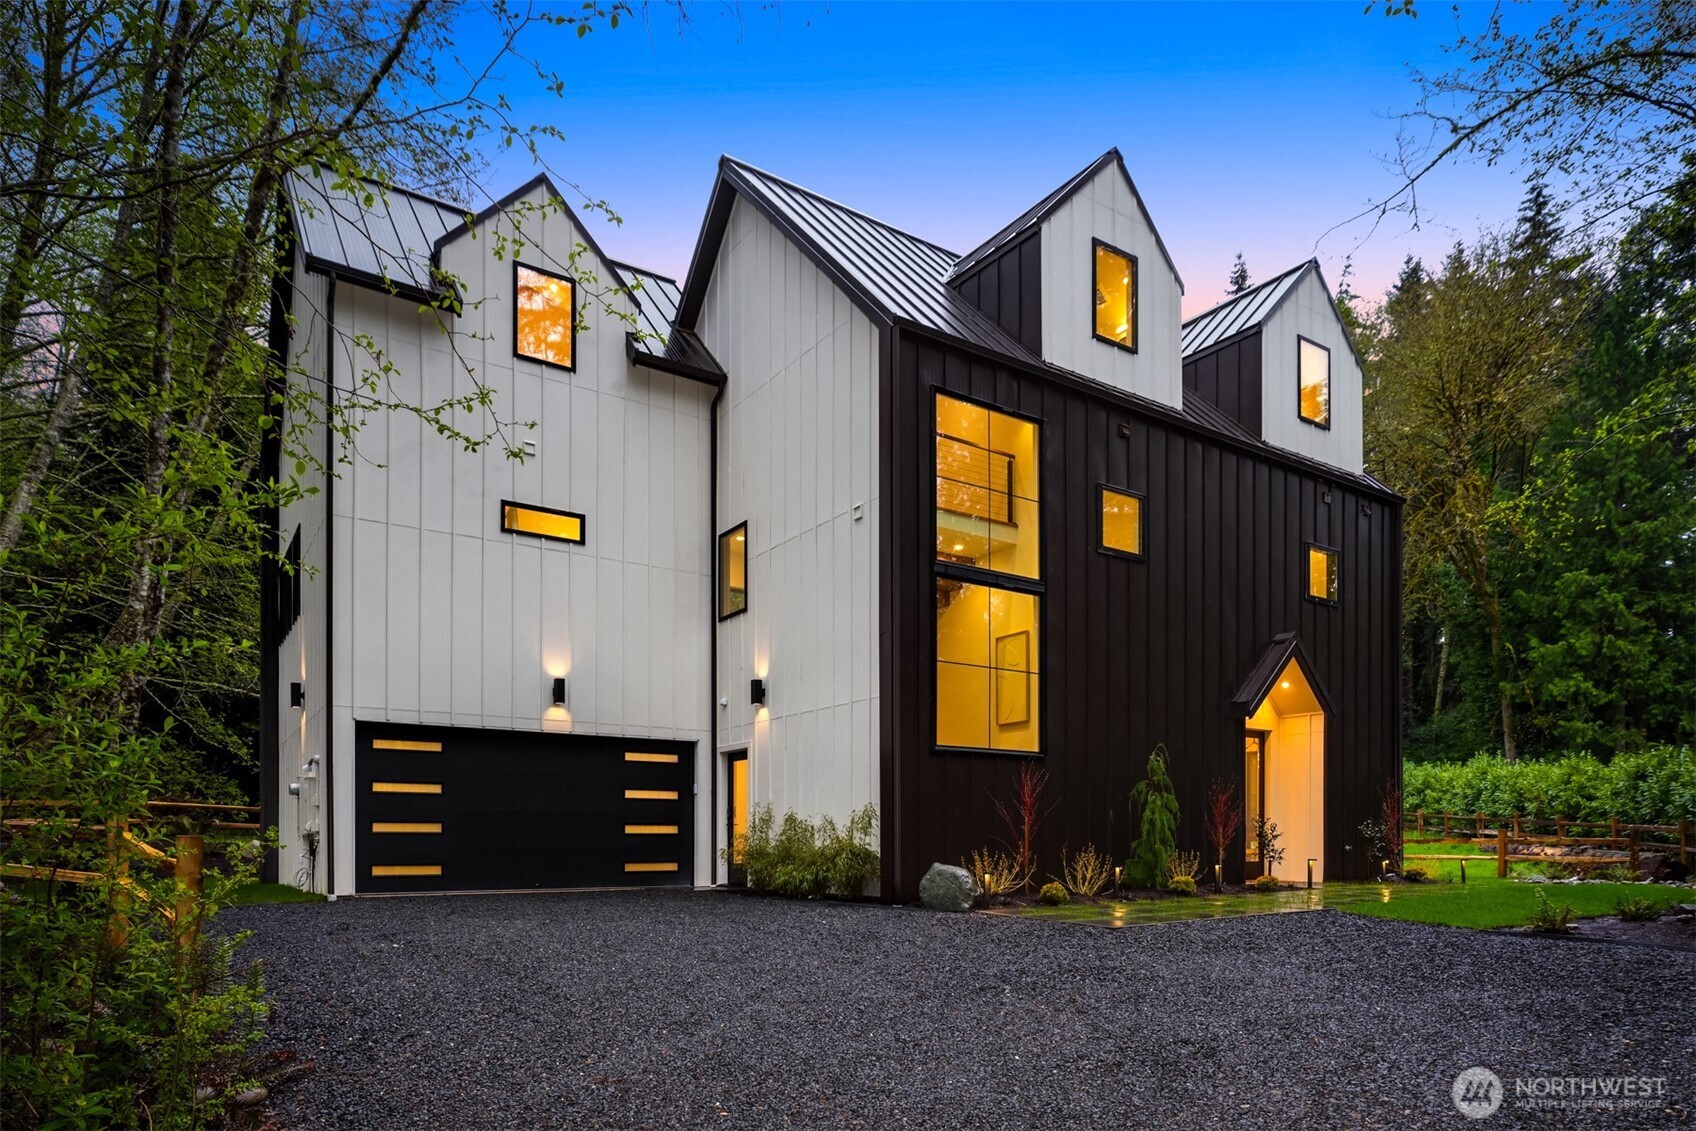
Modern white-and-charcoal home with peaked metal roofs and warmly lit windows at dusk.
Modern black-and-white home among trees, with a gravel driveway and illuminated windows at dusk.
Aerial view of a wooded home overlooking a bay with shoreline docks.
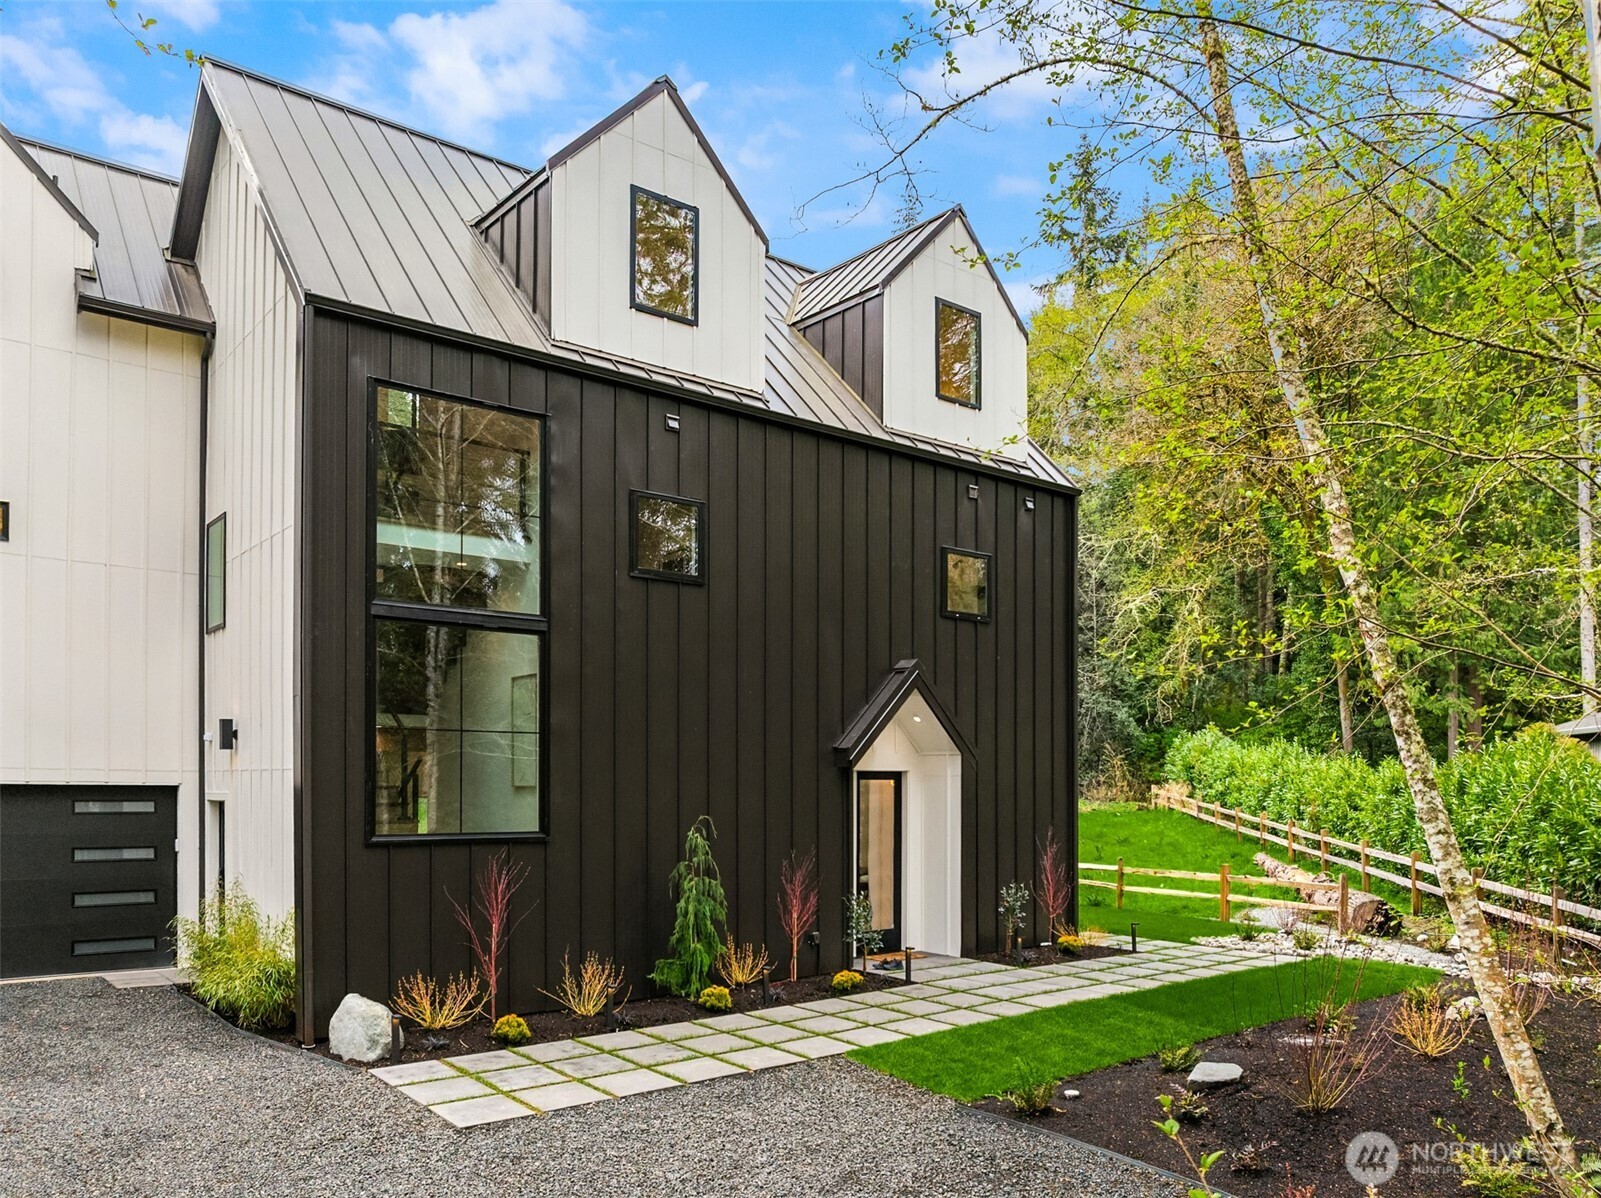
Modern black-and-white house with steep metal roofs, landscaped lawn, and stone walkway.
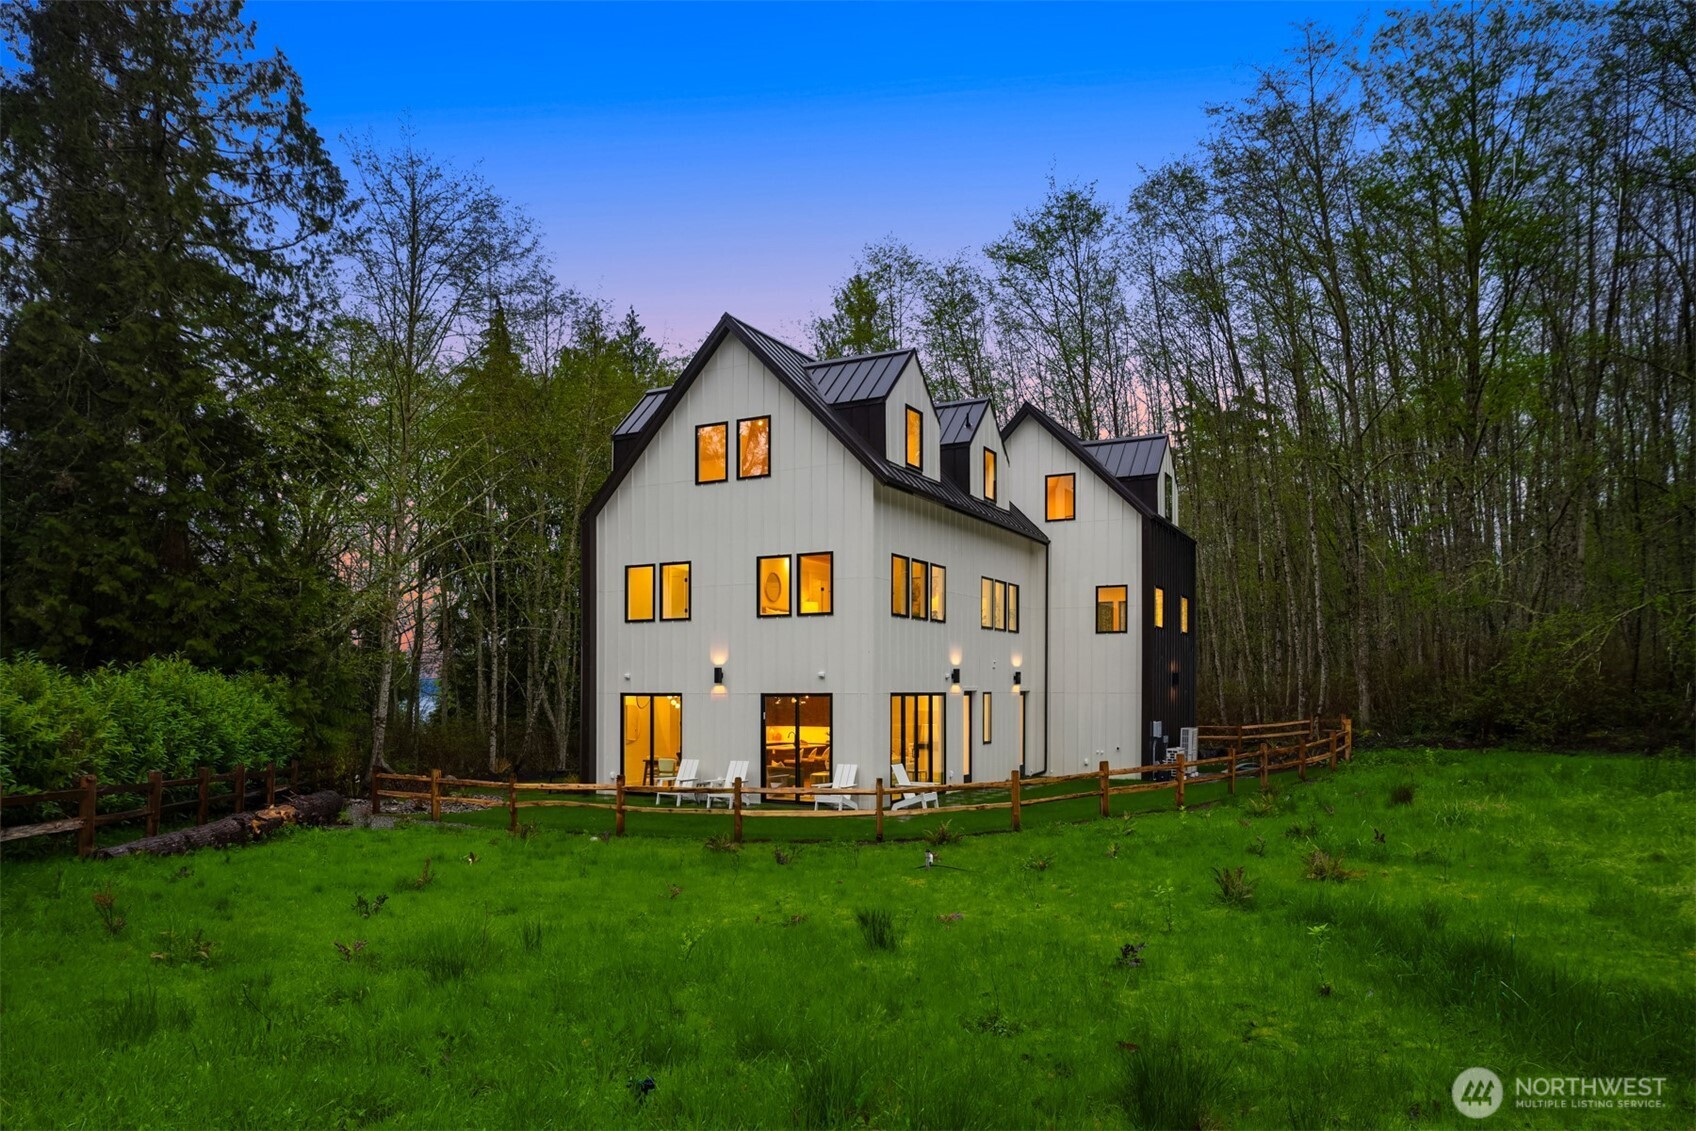
Modern white multi-story house with glowing windows, dark gabled roofs, and a fenced lawn at dusk.
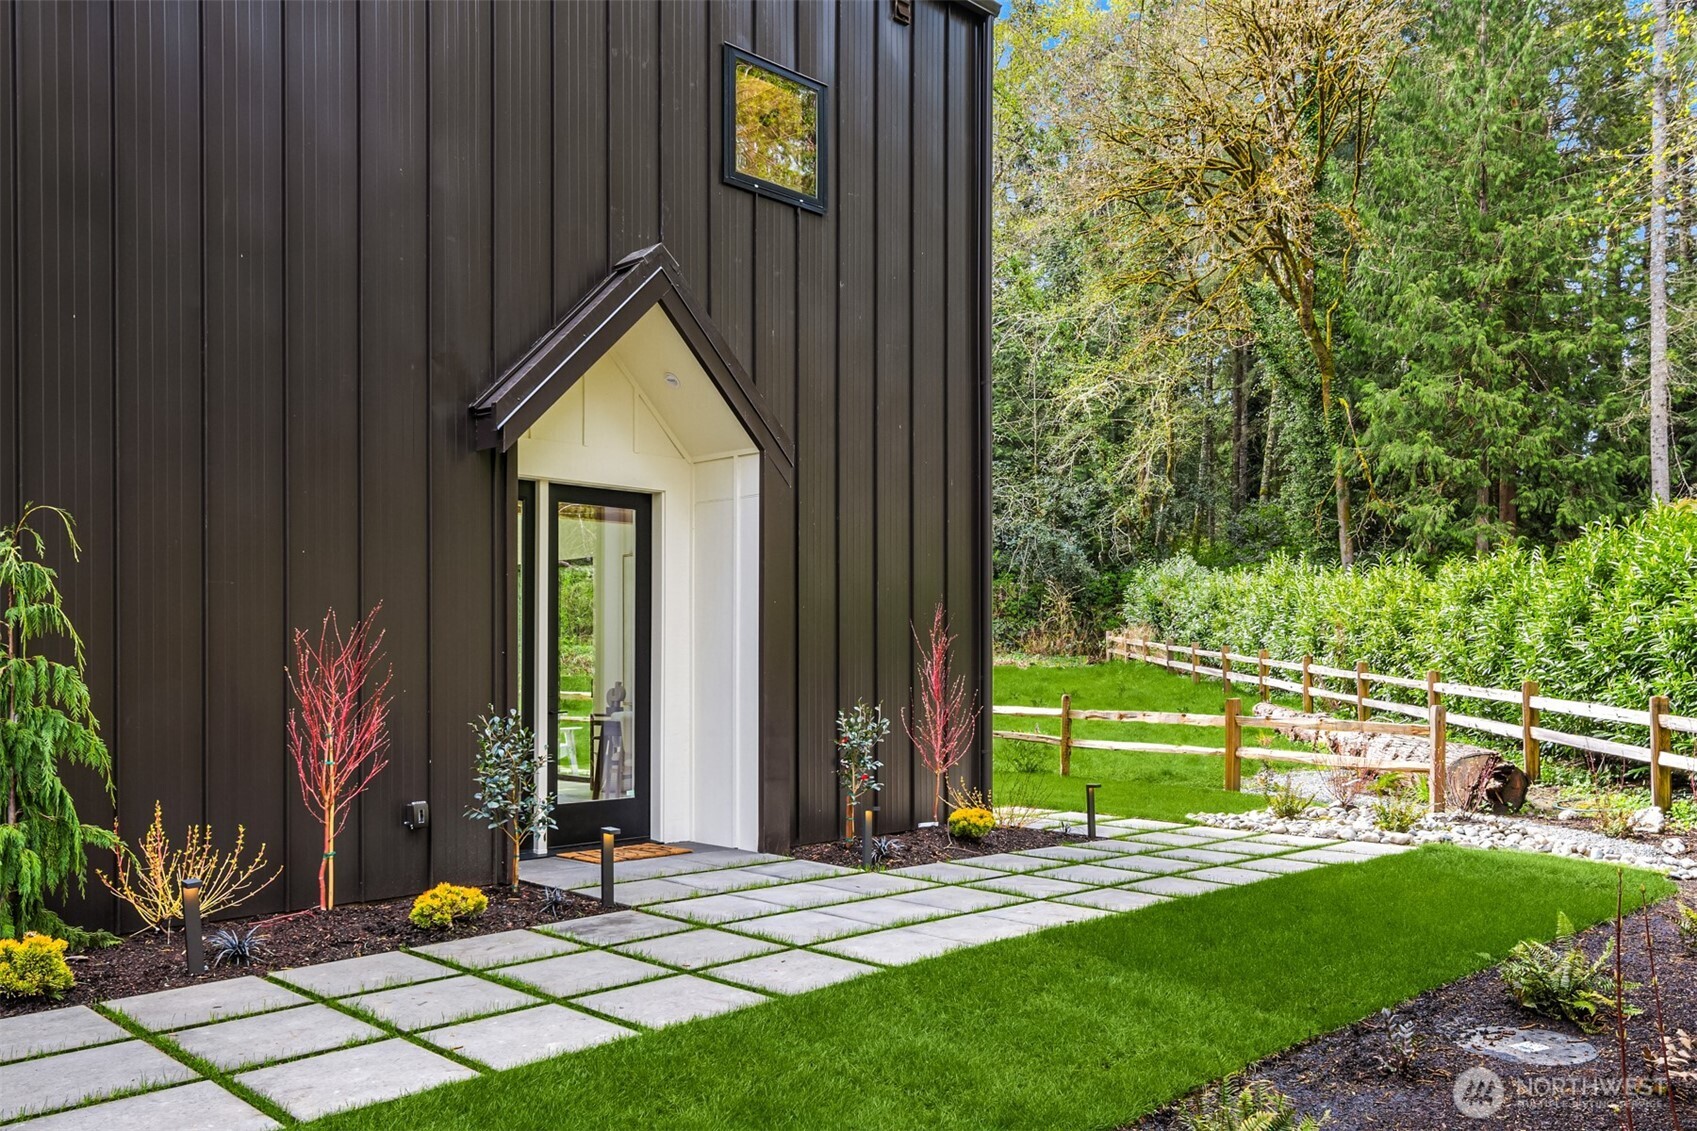
Modern dark-sided home with a white peaked entry, stone walkway, green lawn, and fenced garden.
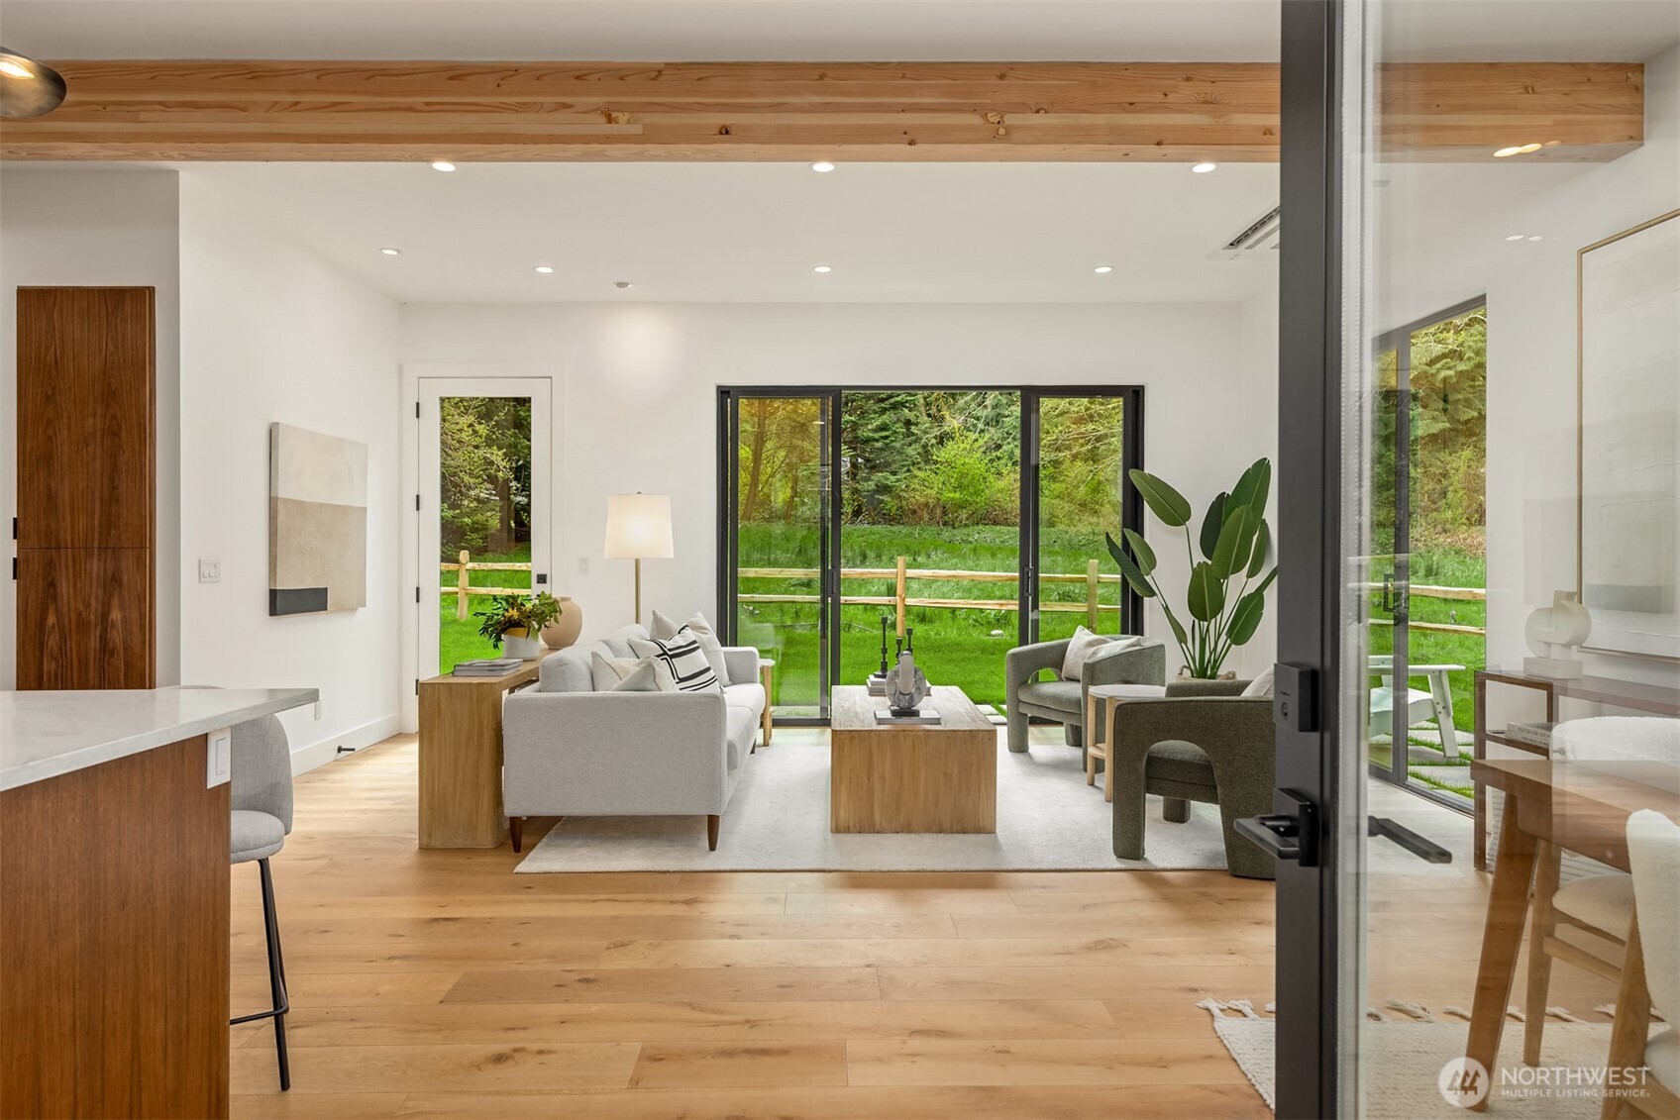
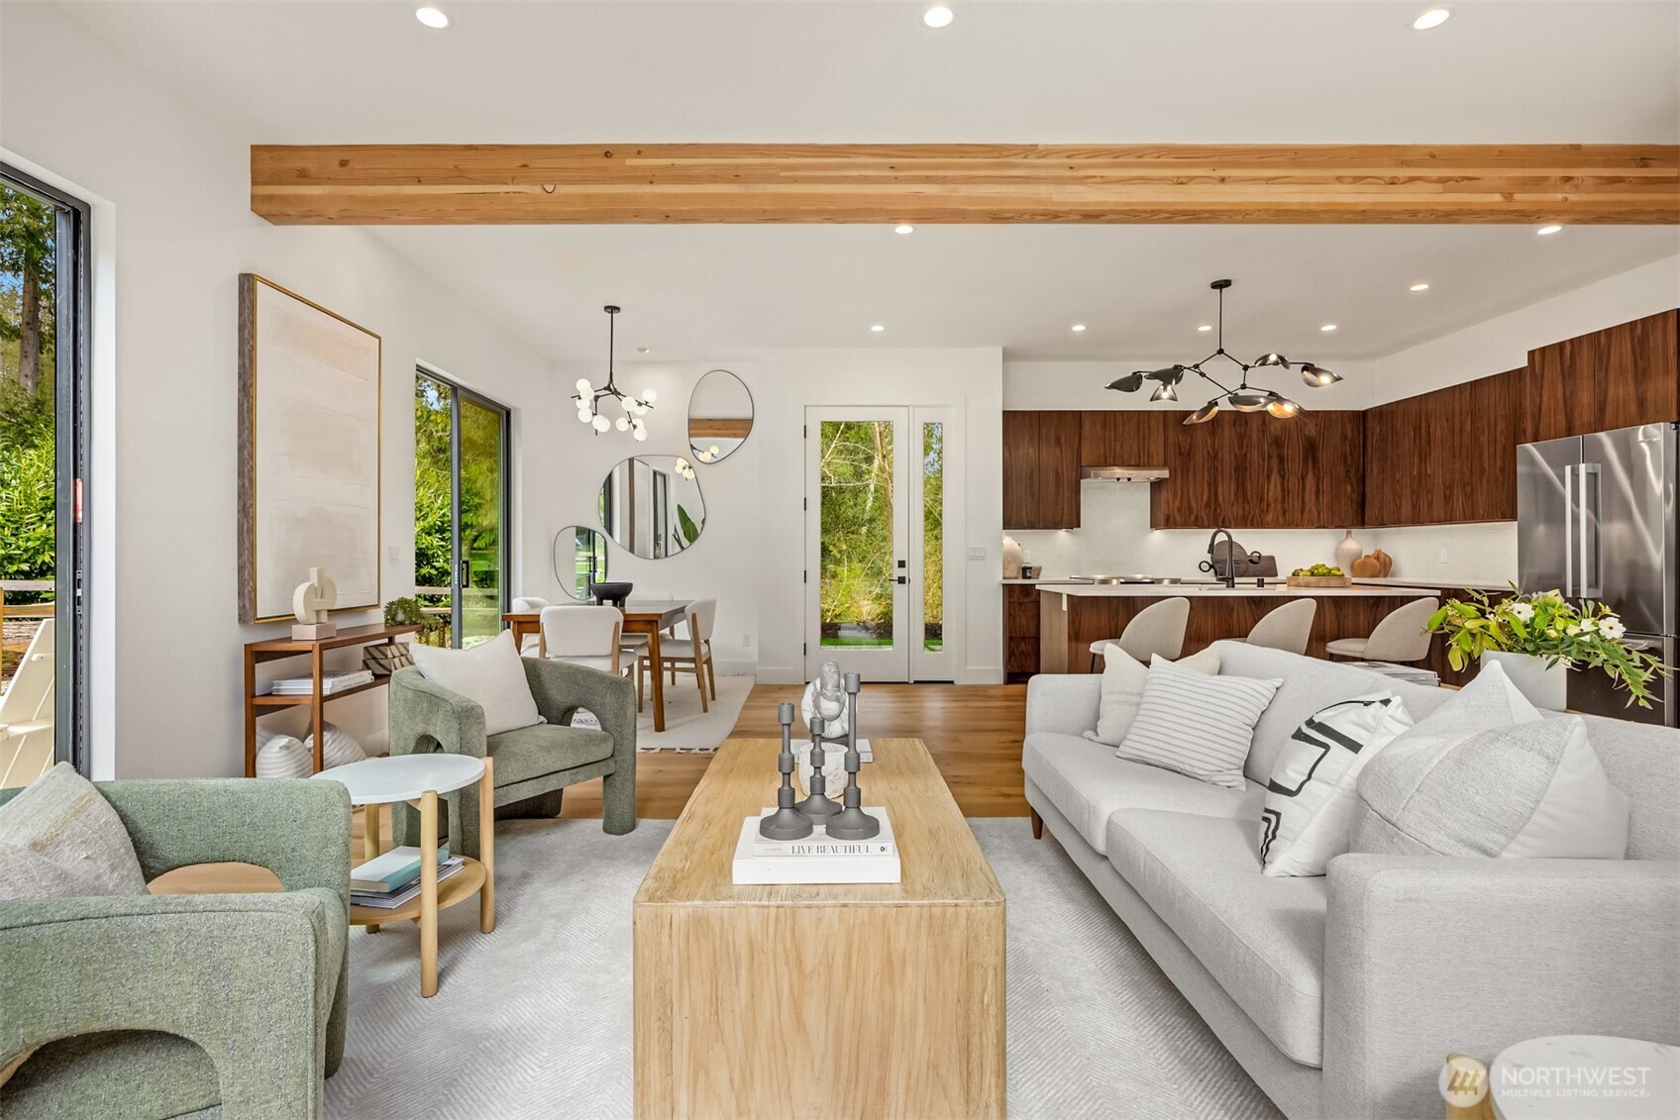
Living room with an exposed wood ceiling beam, sliding glass doors, and views of a green yard.
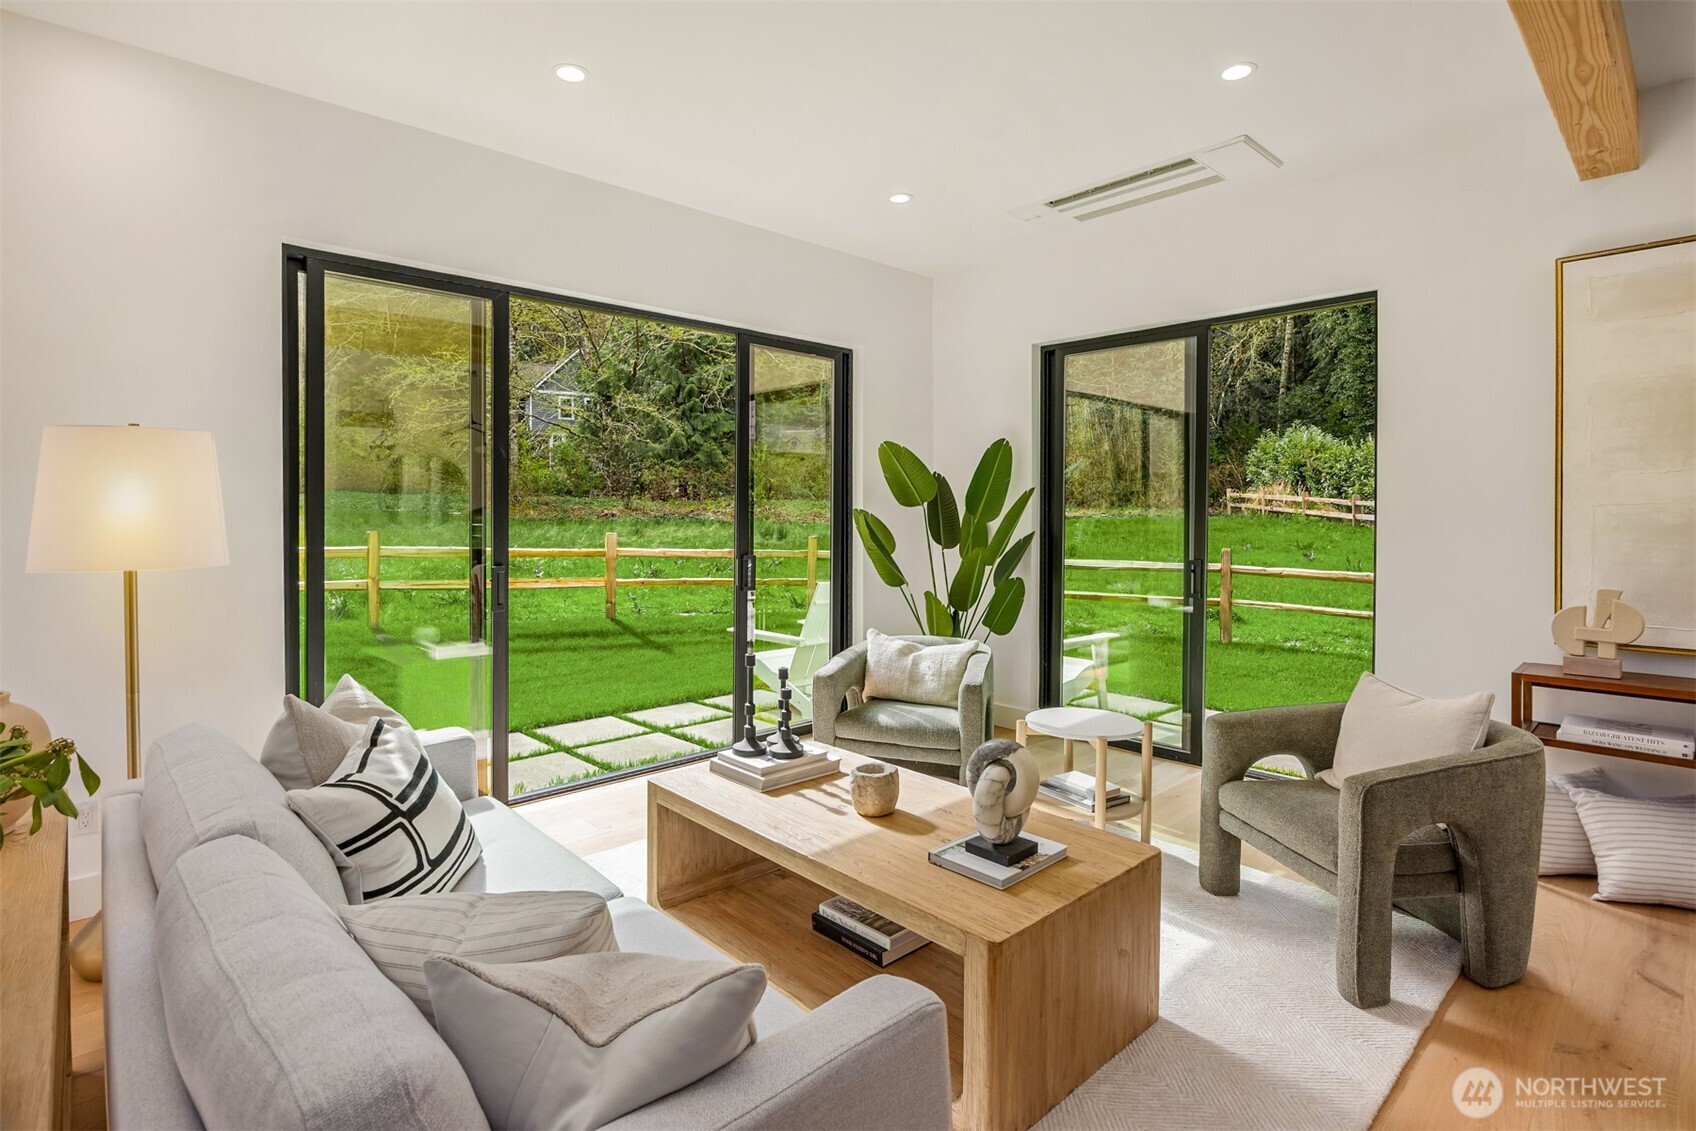
Living room with a light sofa, wood coffee table, and large glass doors overlooking a fenced green lawn.
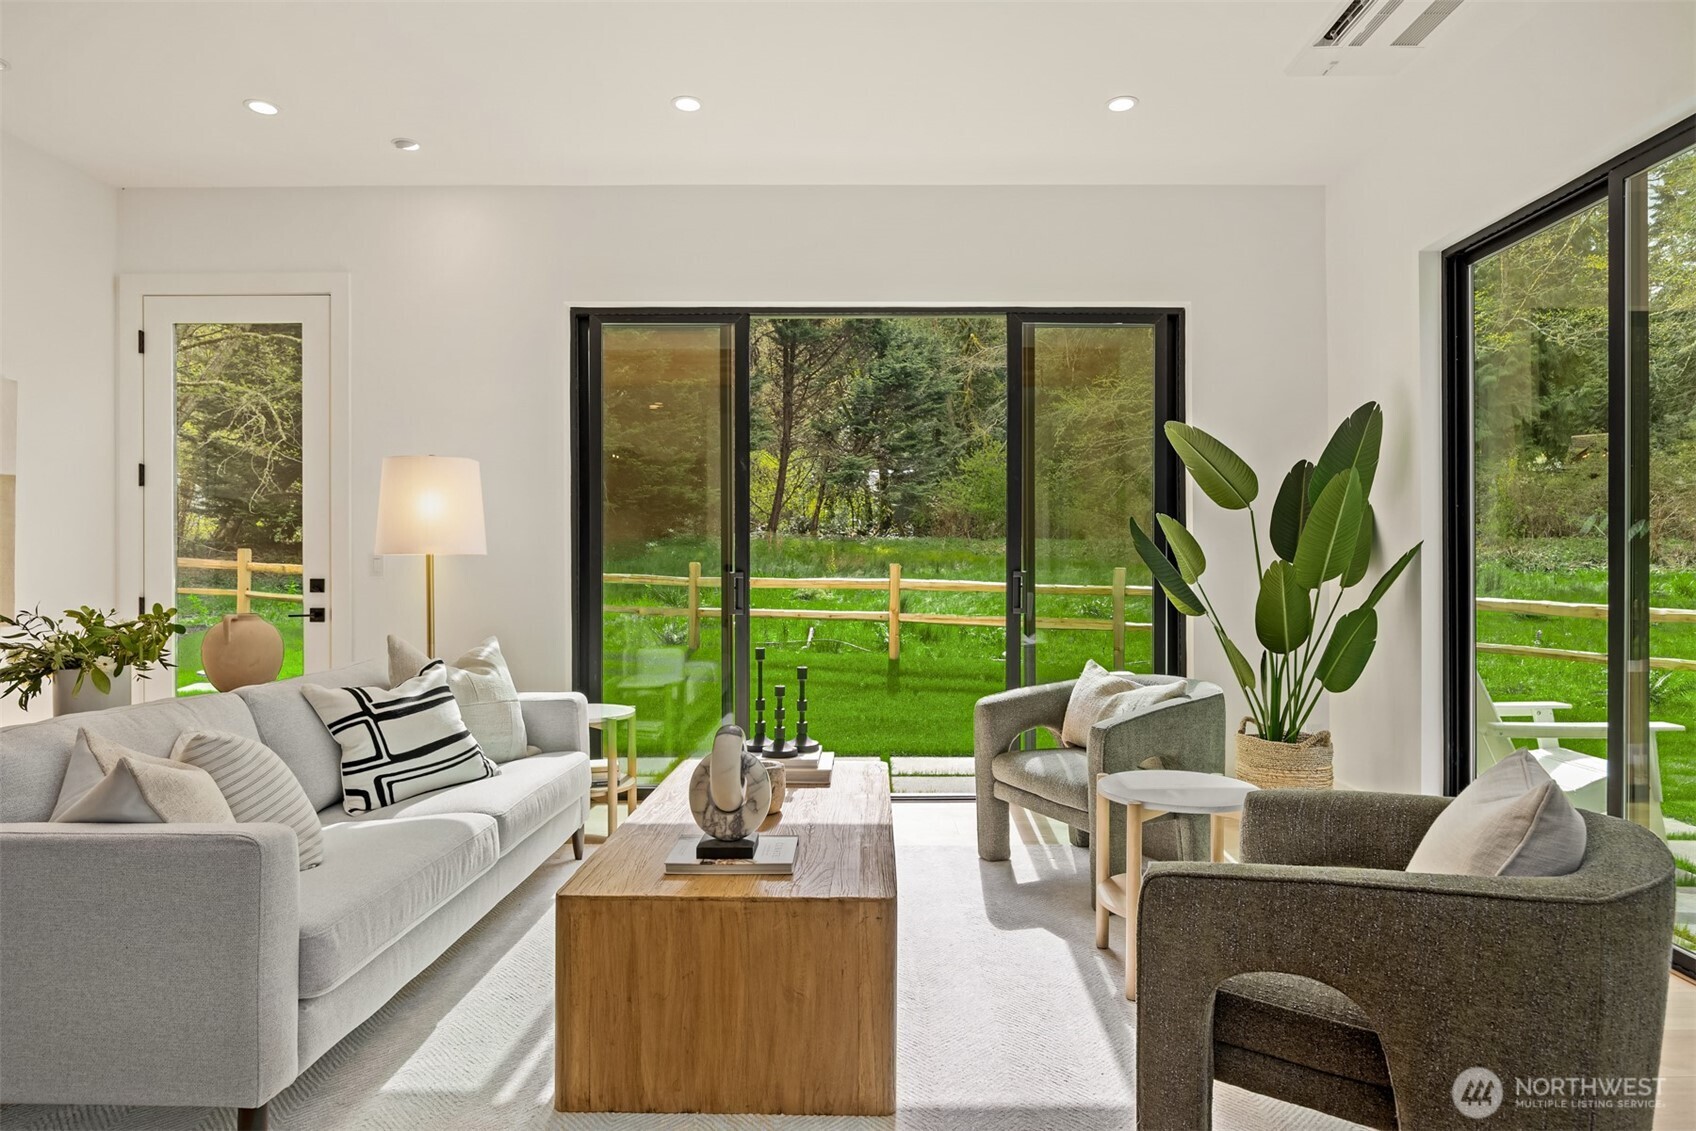
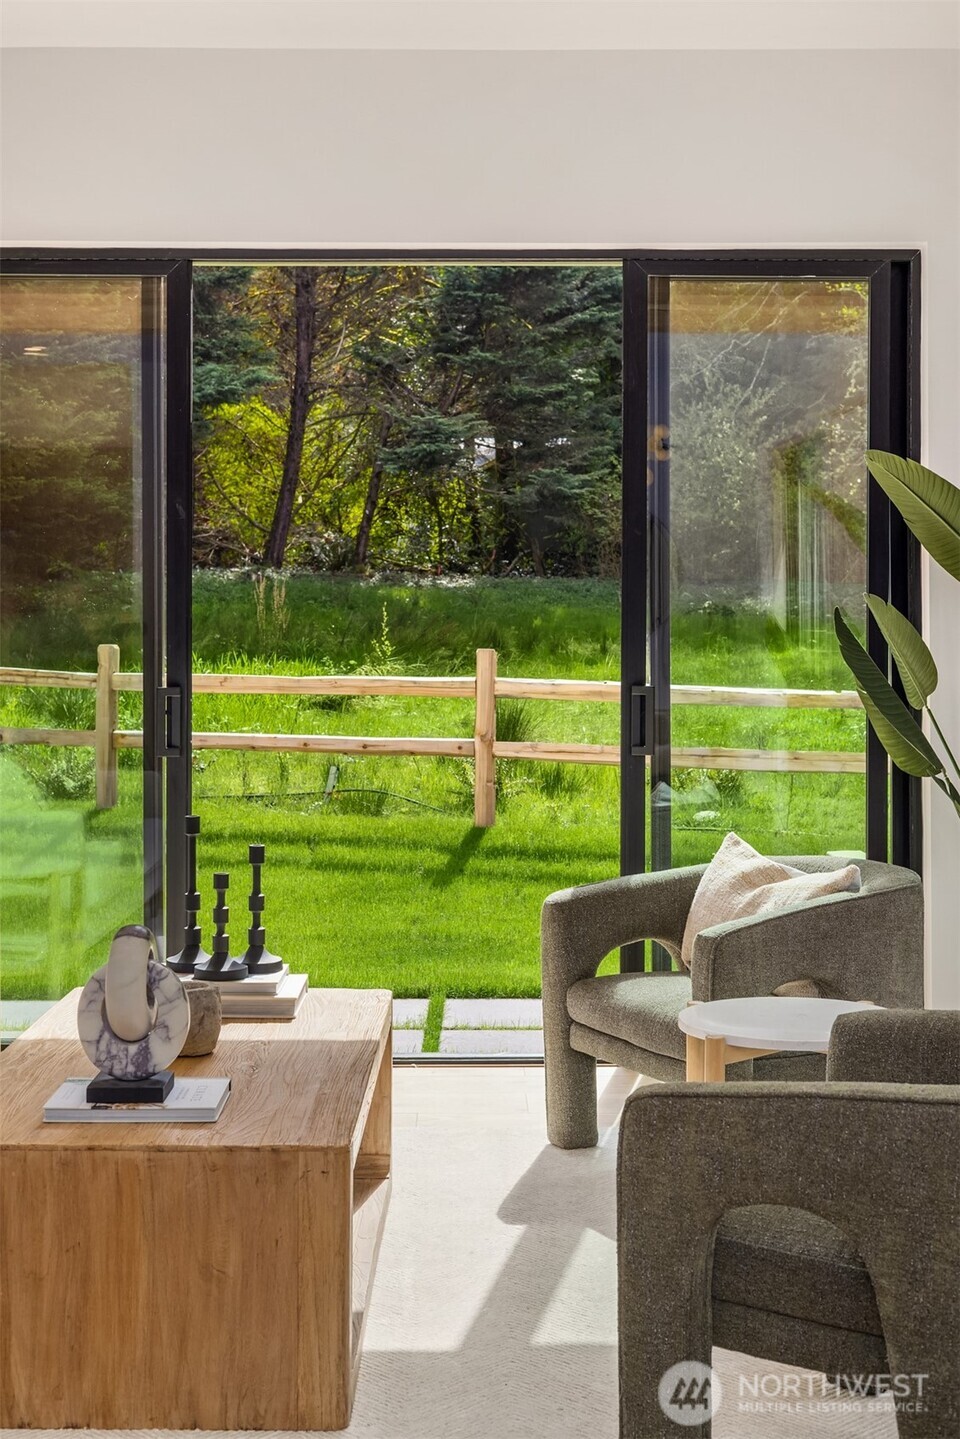
Staged living room with large sliding glass doors opening toward a green lawn and trees.
Open living room and kitchen with wood cabinetry, exposed beam, and large windows.
Dining room with a wooden table, globe chandelier, and glass doors opening to a green garden.
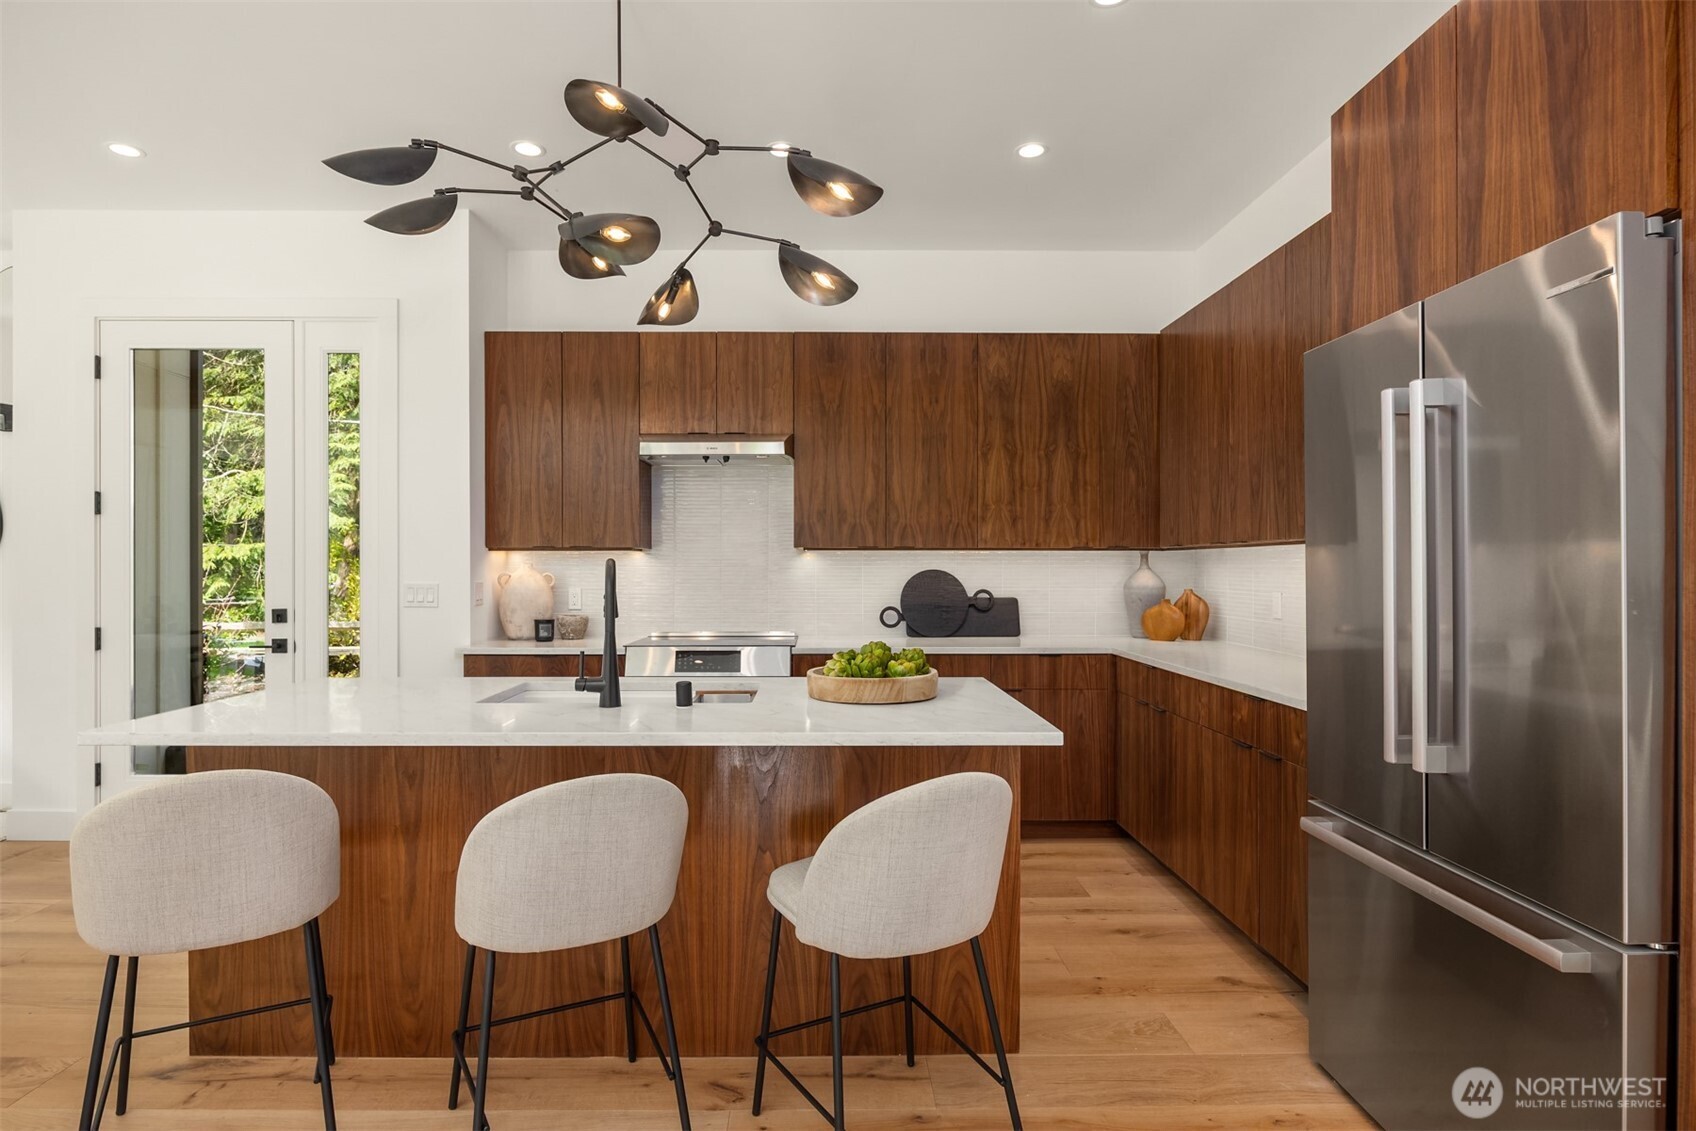
Modern kitchen with walnut cabinetry, a white island, upholstered bar stools, and stainless steel appliances.
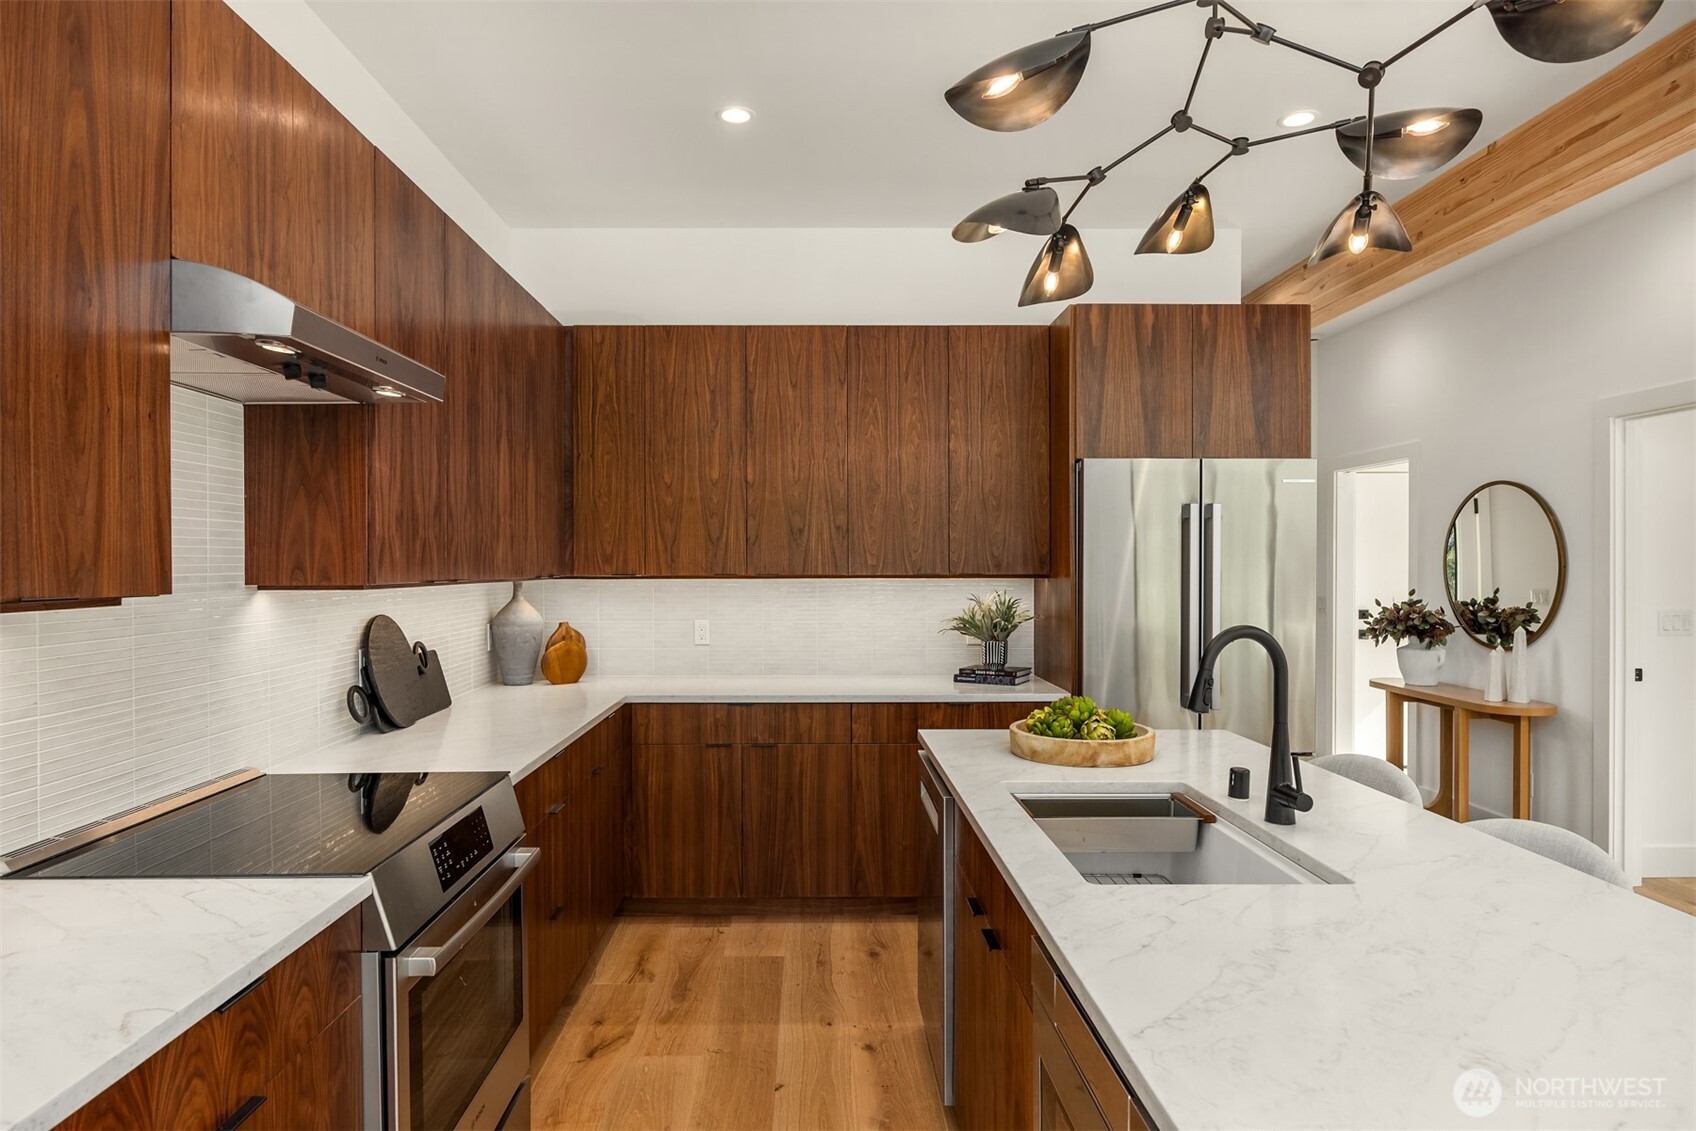
Modern kitchen with walnut cabinets, marble counters, and a large island sink.
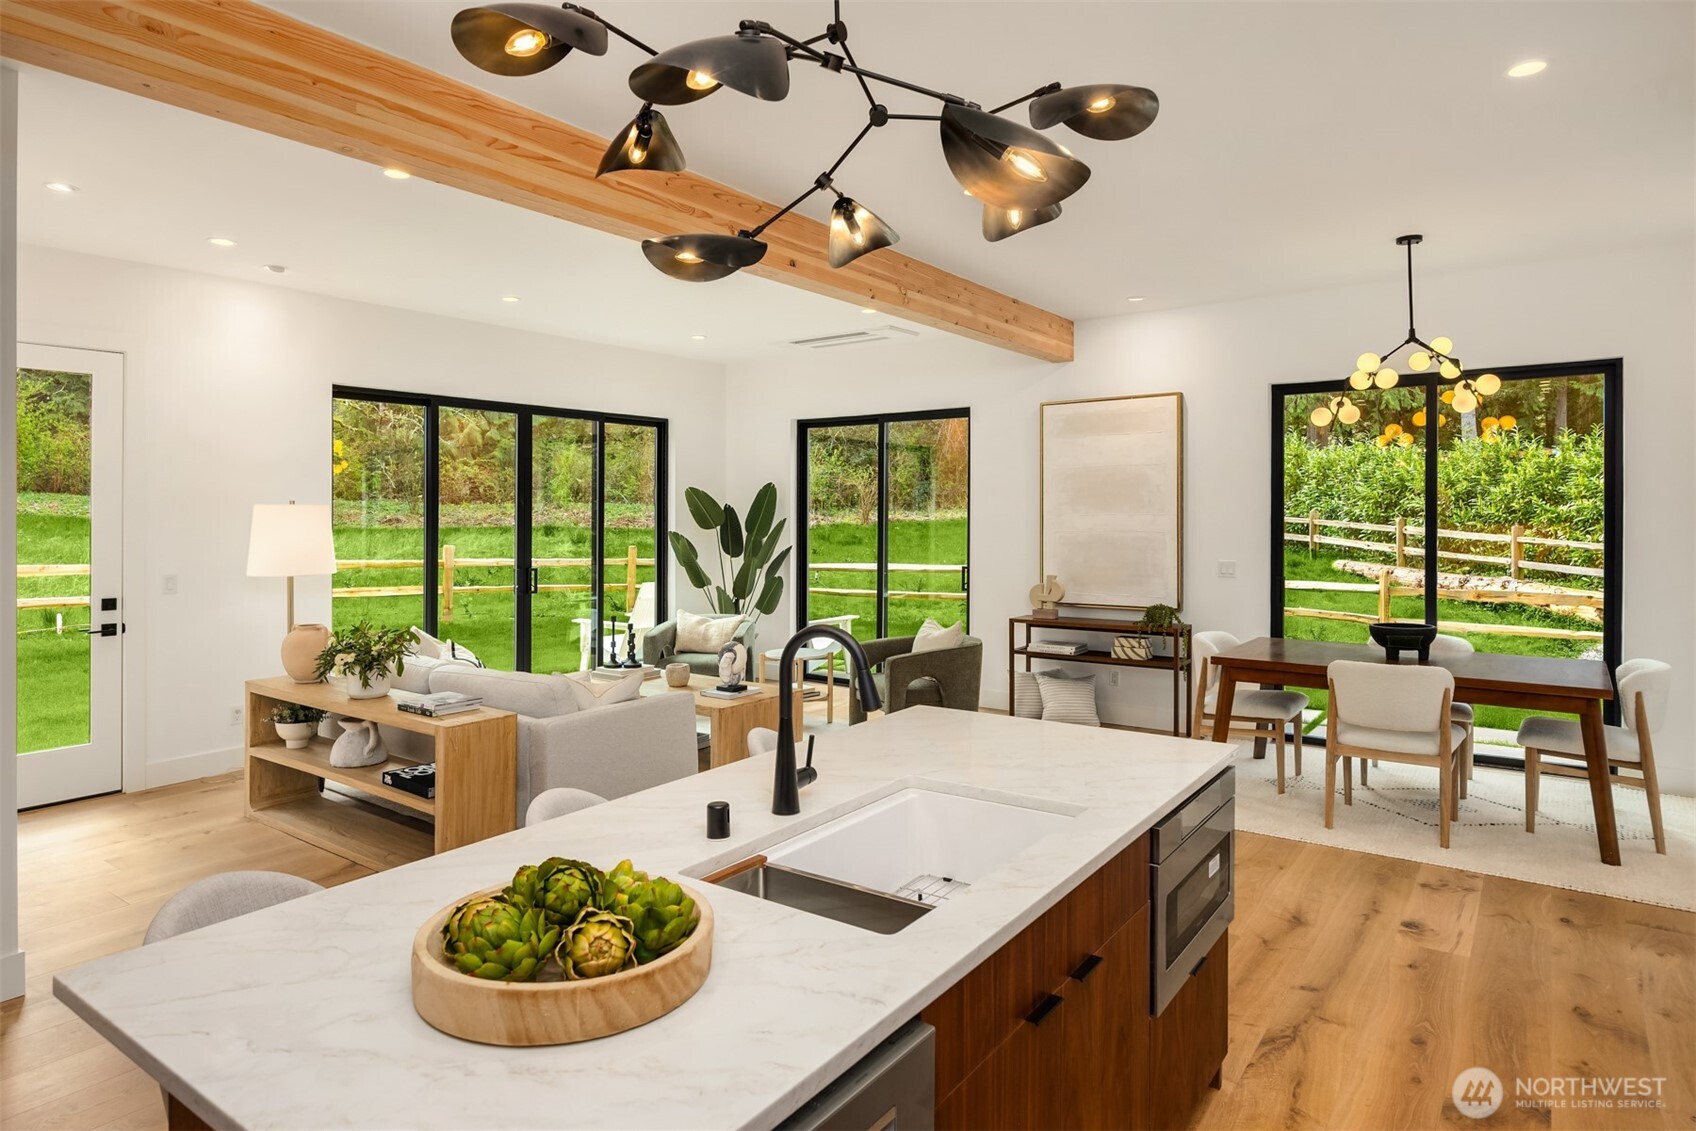
Open-plan kitchen and living area with a marble island, timber beam, and glass doors overlooking the yard.
Furnished living room with black-framed sliding doors overlooking a fenced green lawn and trees.
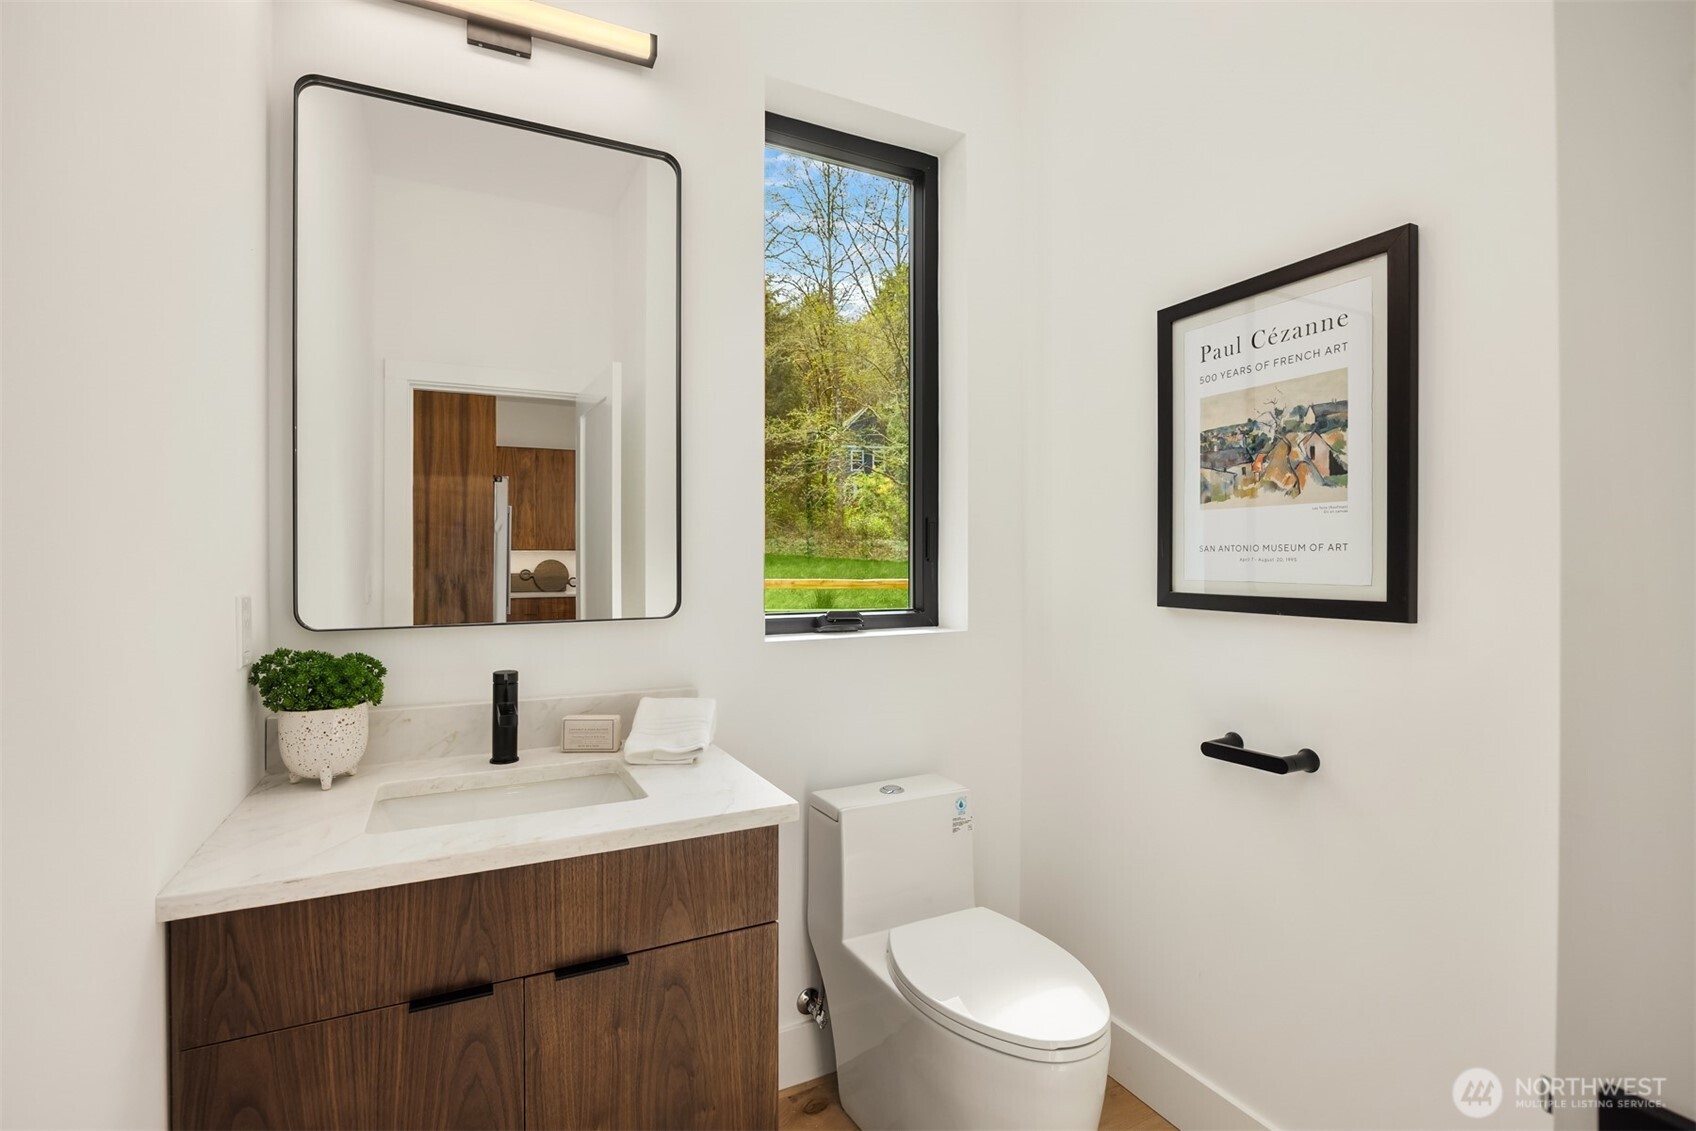
Modern bathroom with a walnut vanity, white stone sink, black fixtures, and a narrow window overlooking trees.
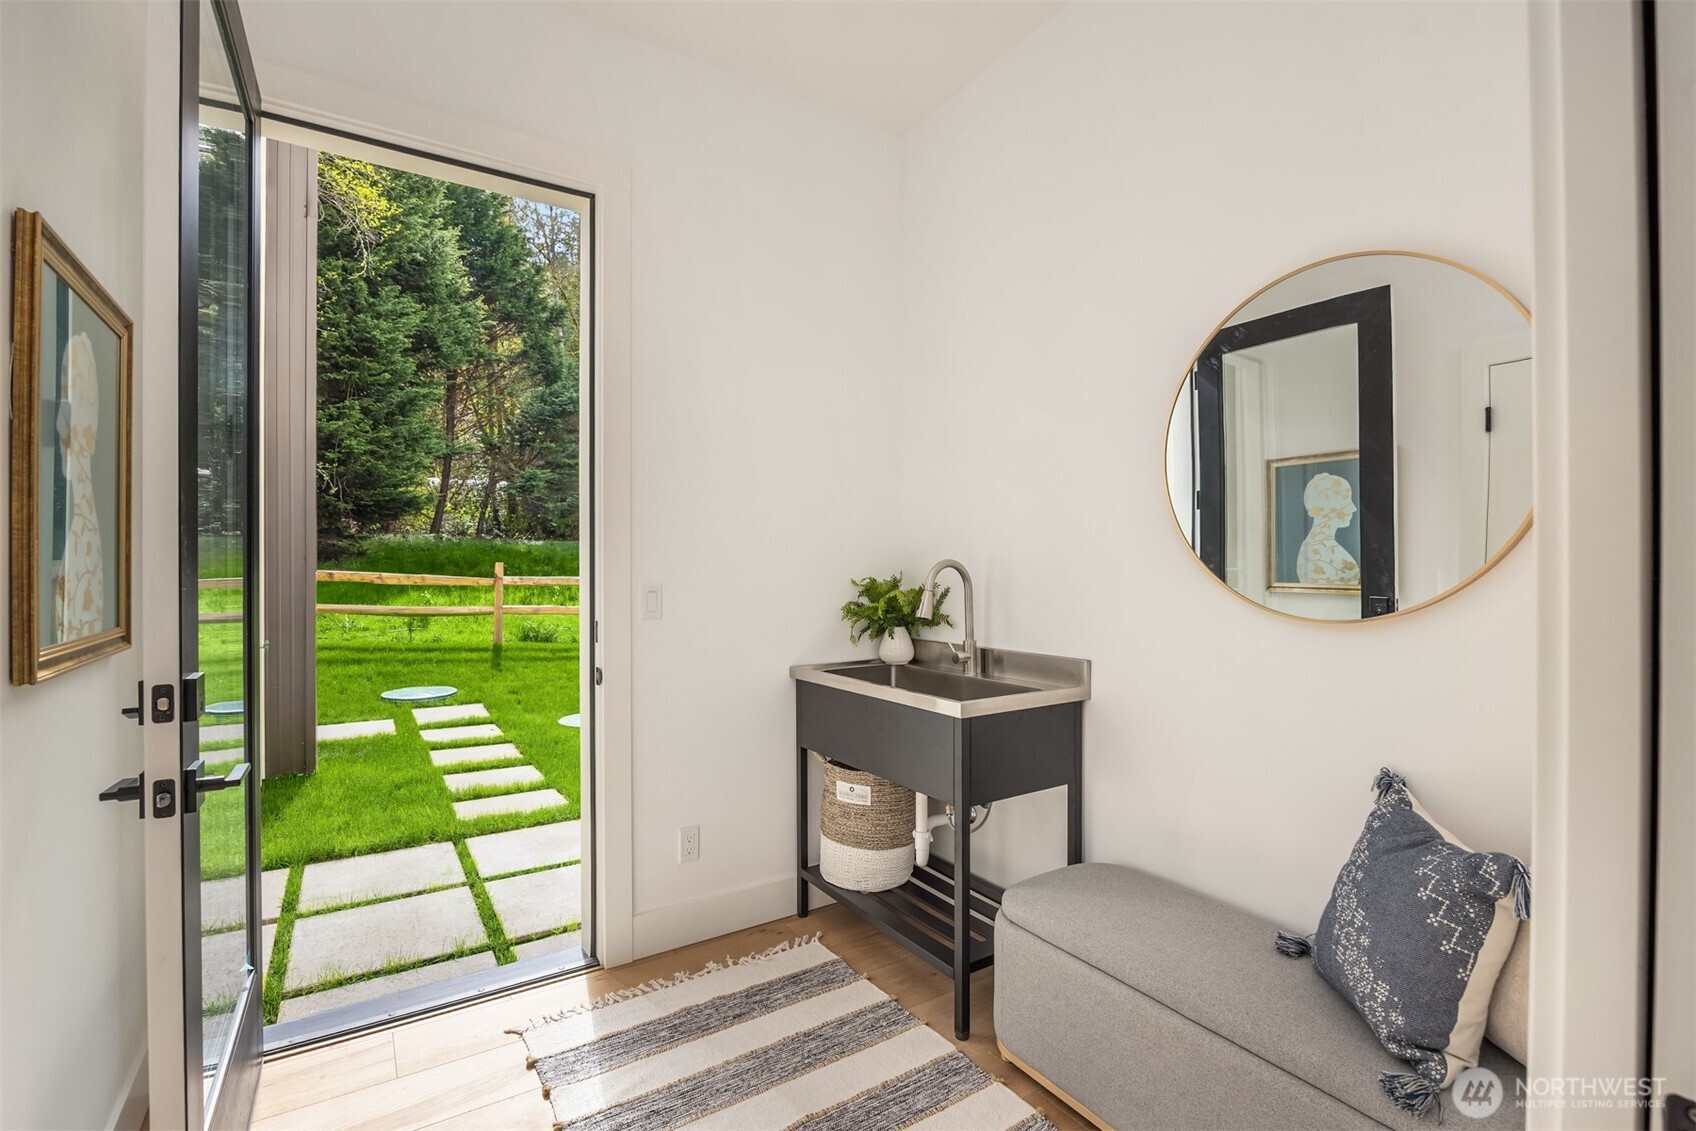
Mudroom with a utility sink and bench beside an open door to the lawn.
Modern wood staircase with black cable railing beside tall windows overlooking trees.
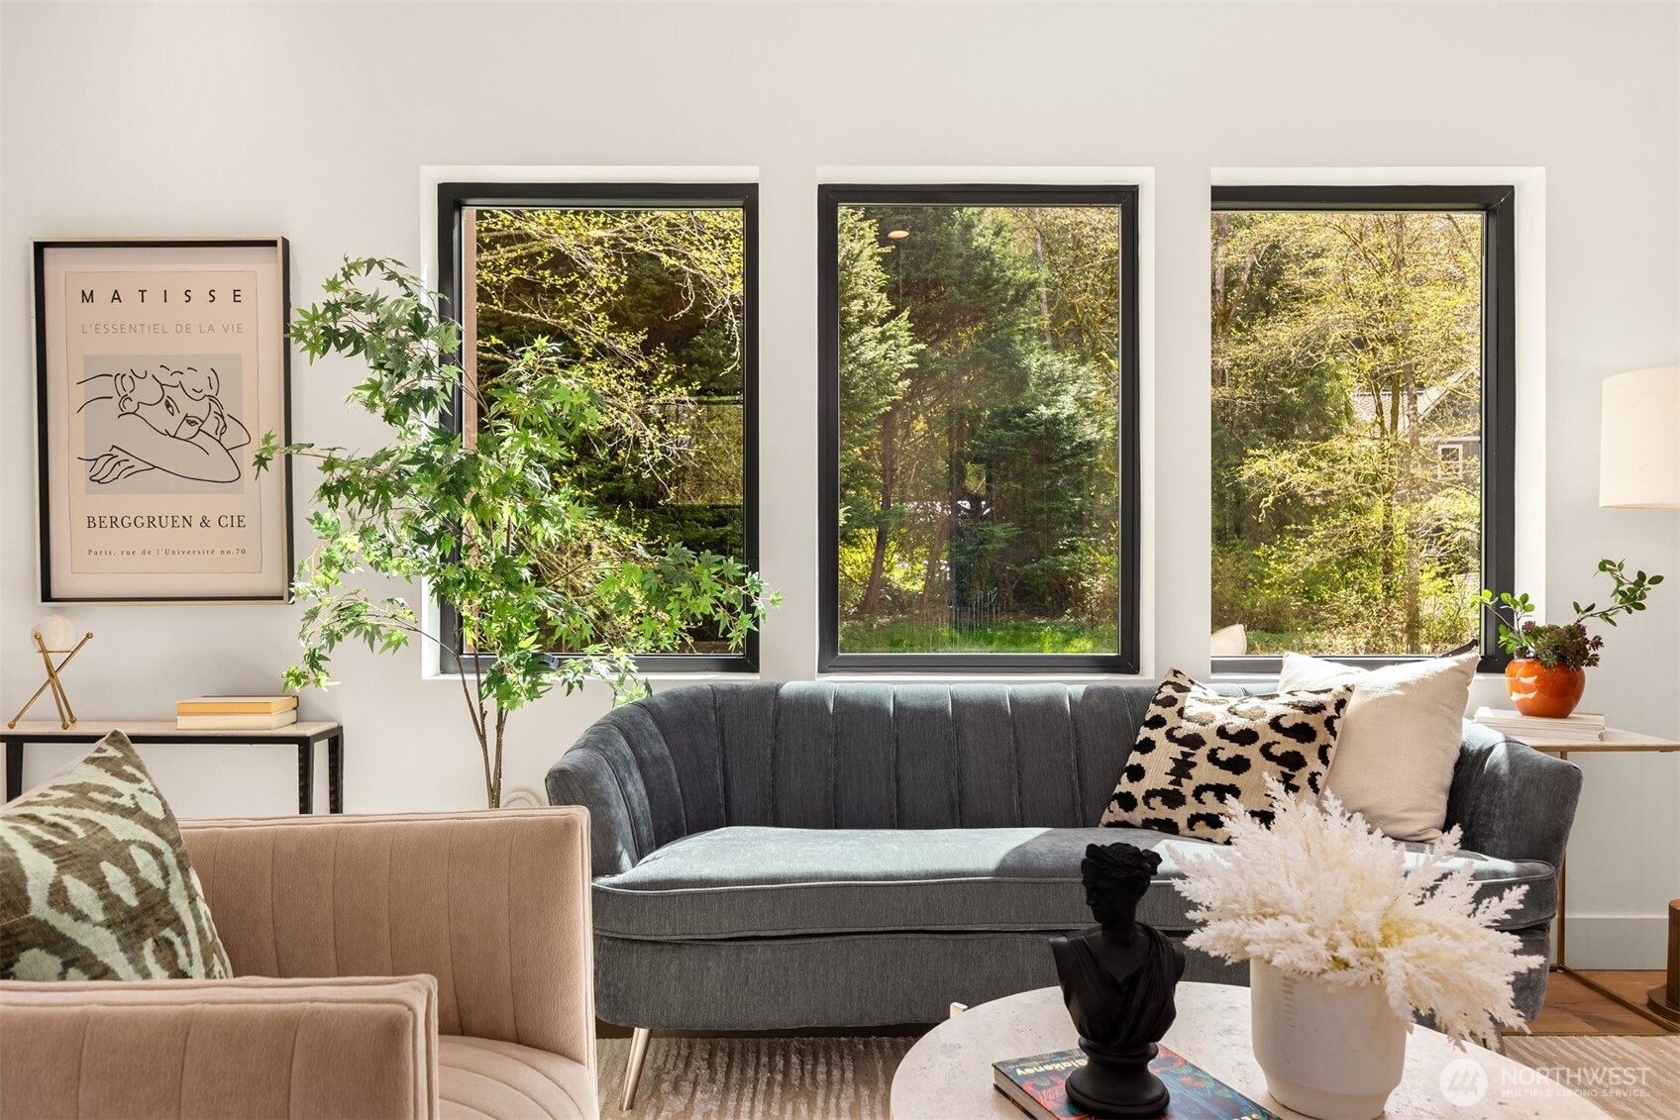
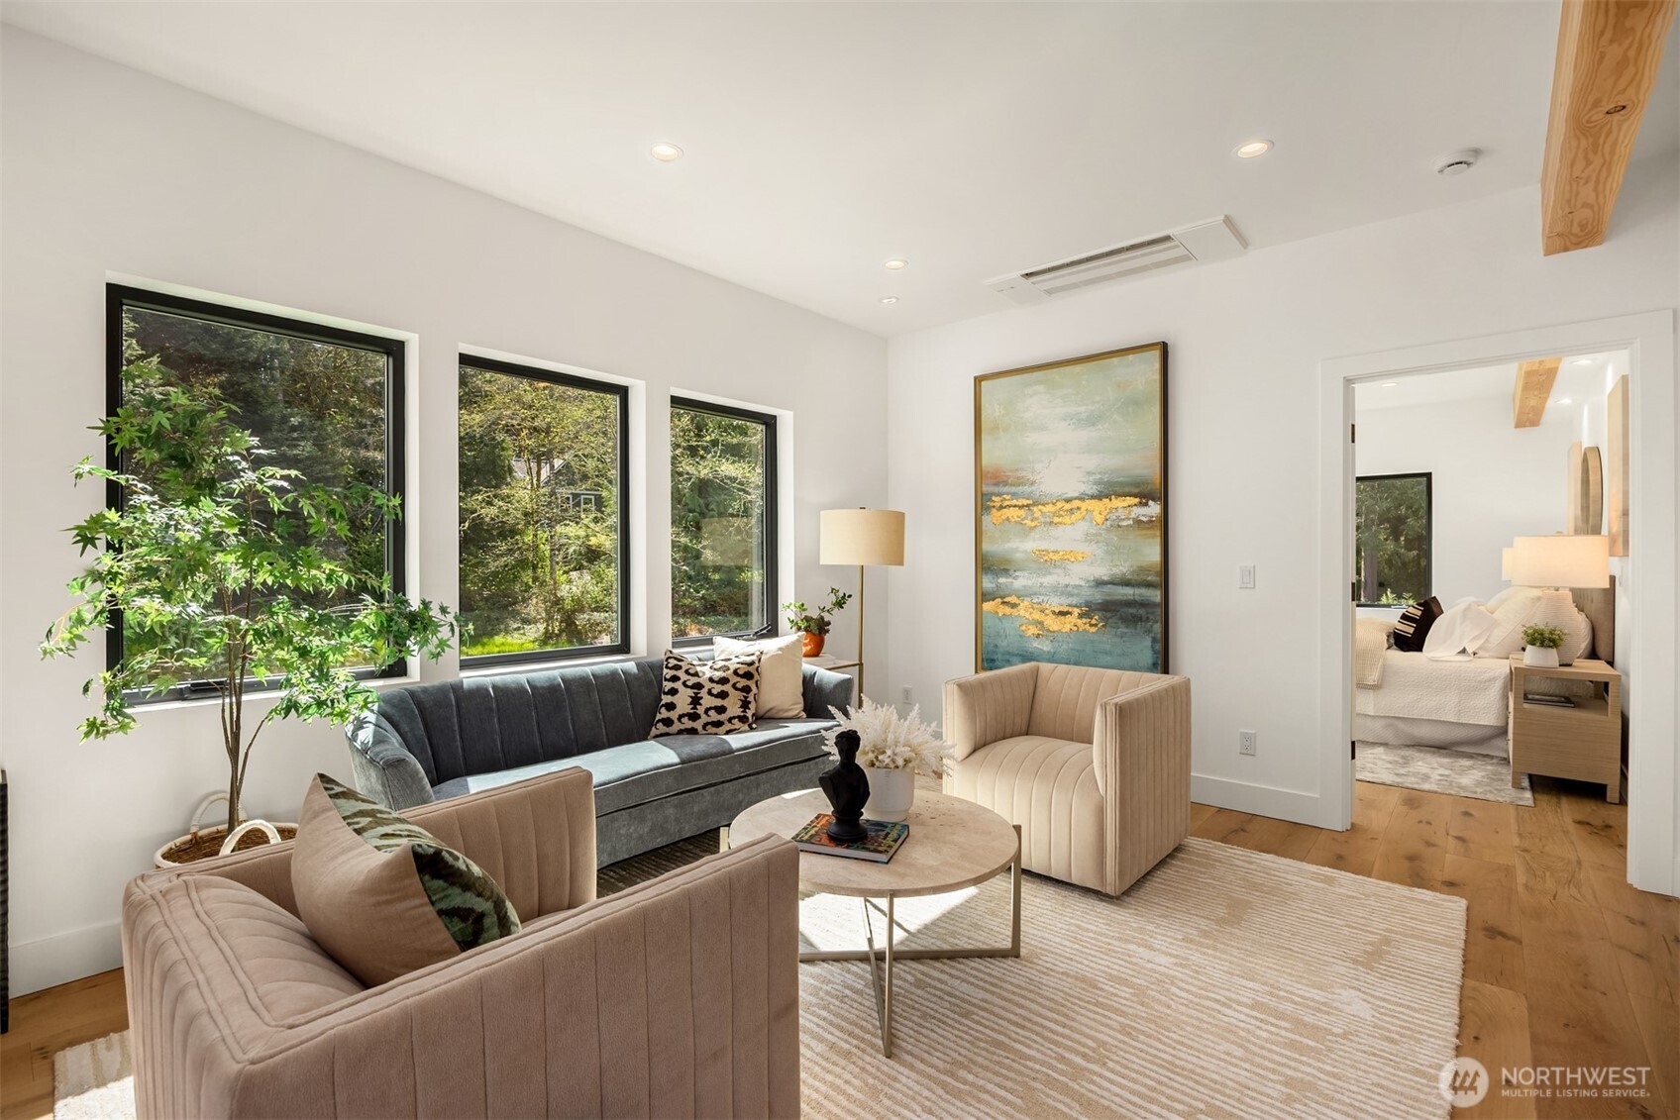
Living room with a gray sofa, tan armchair, and three large windows overlooking trees.
Staged living room with three tree-facing windows, a gray sofa, beige armchairs, and a doorway to the bedroom.
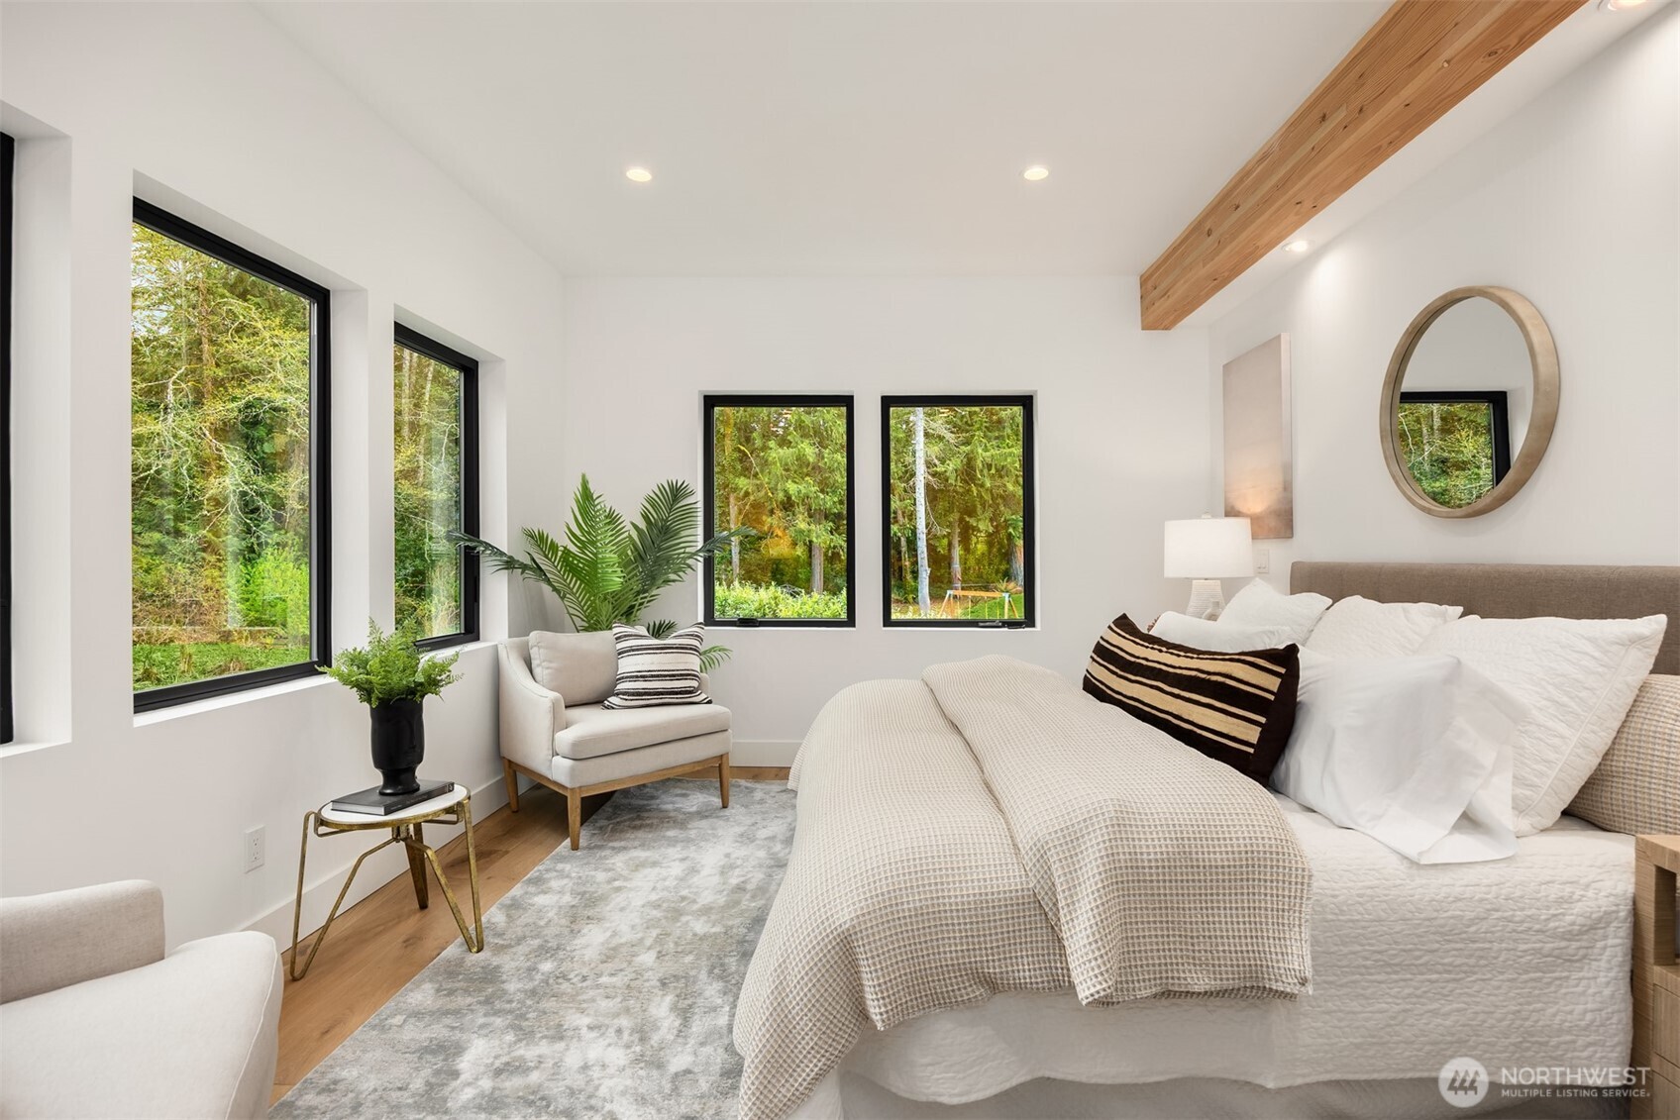
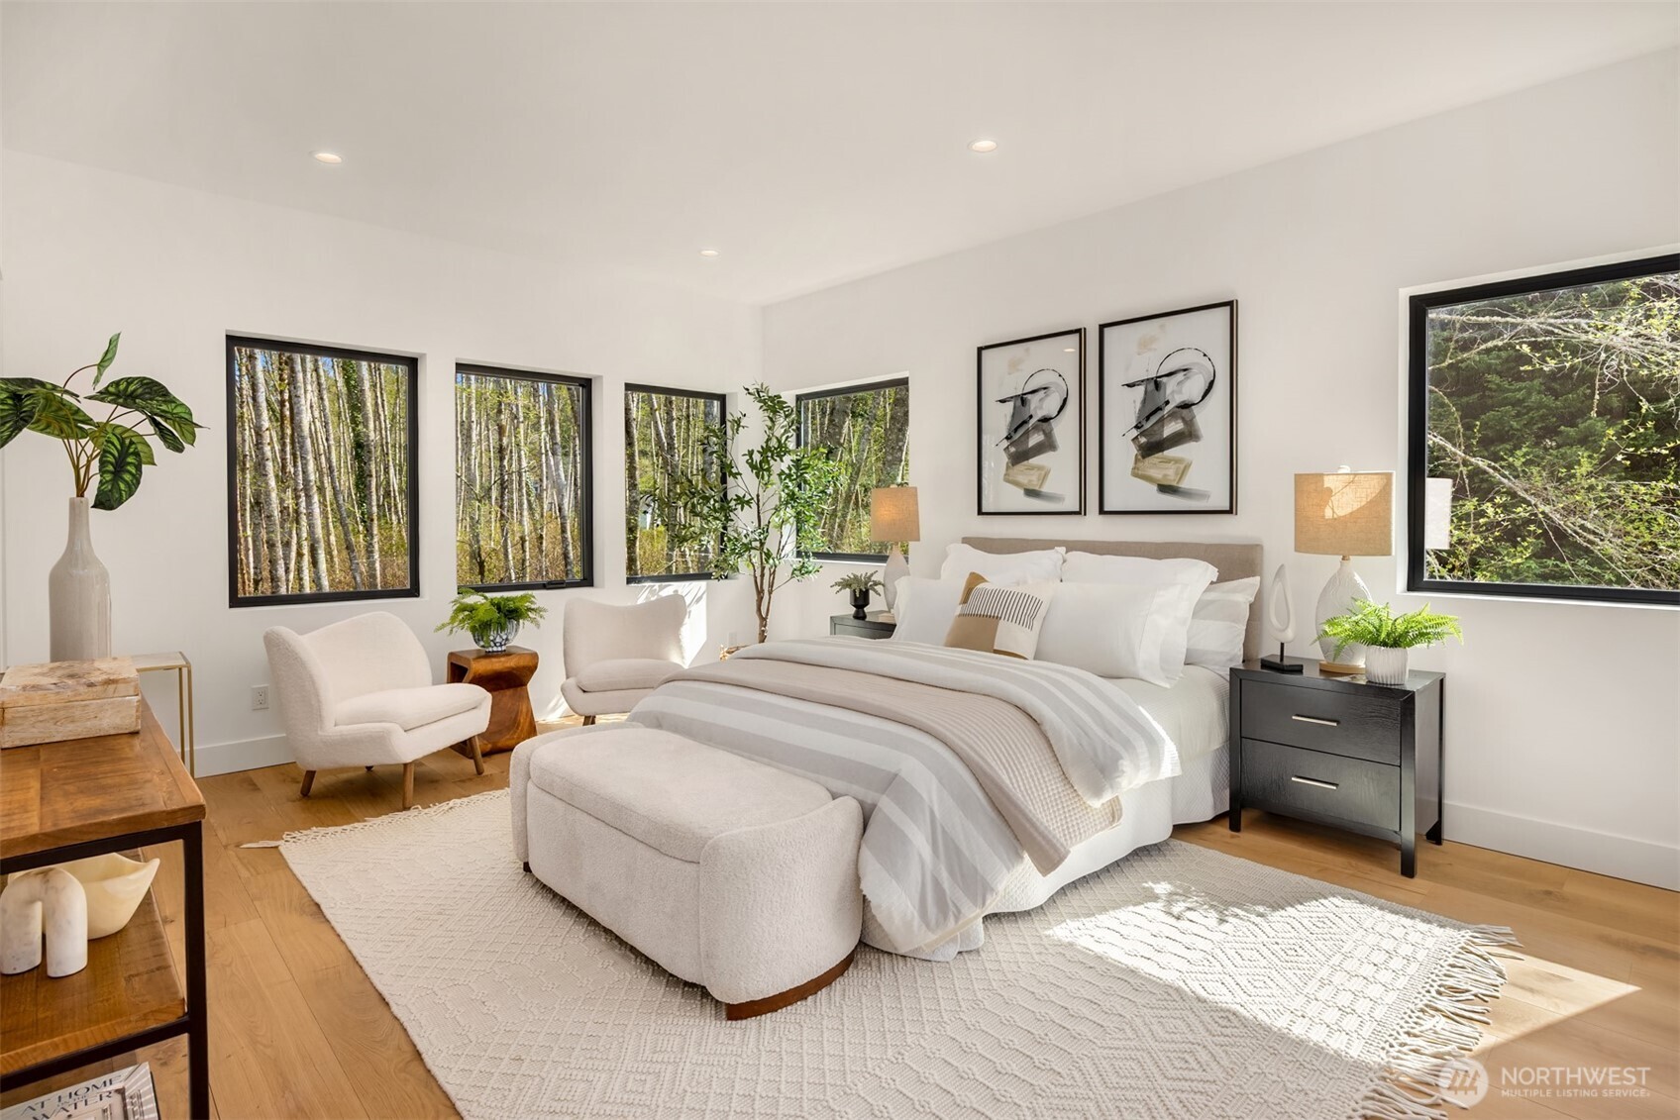
Staged bedroom with a large white bed, wood ceiling beam, and windows overlooking trees.
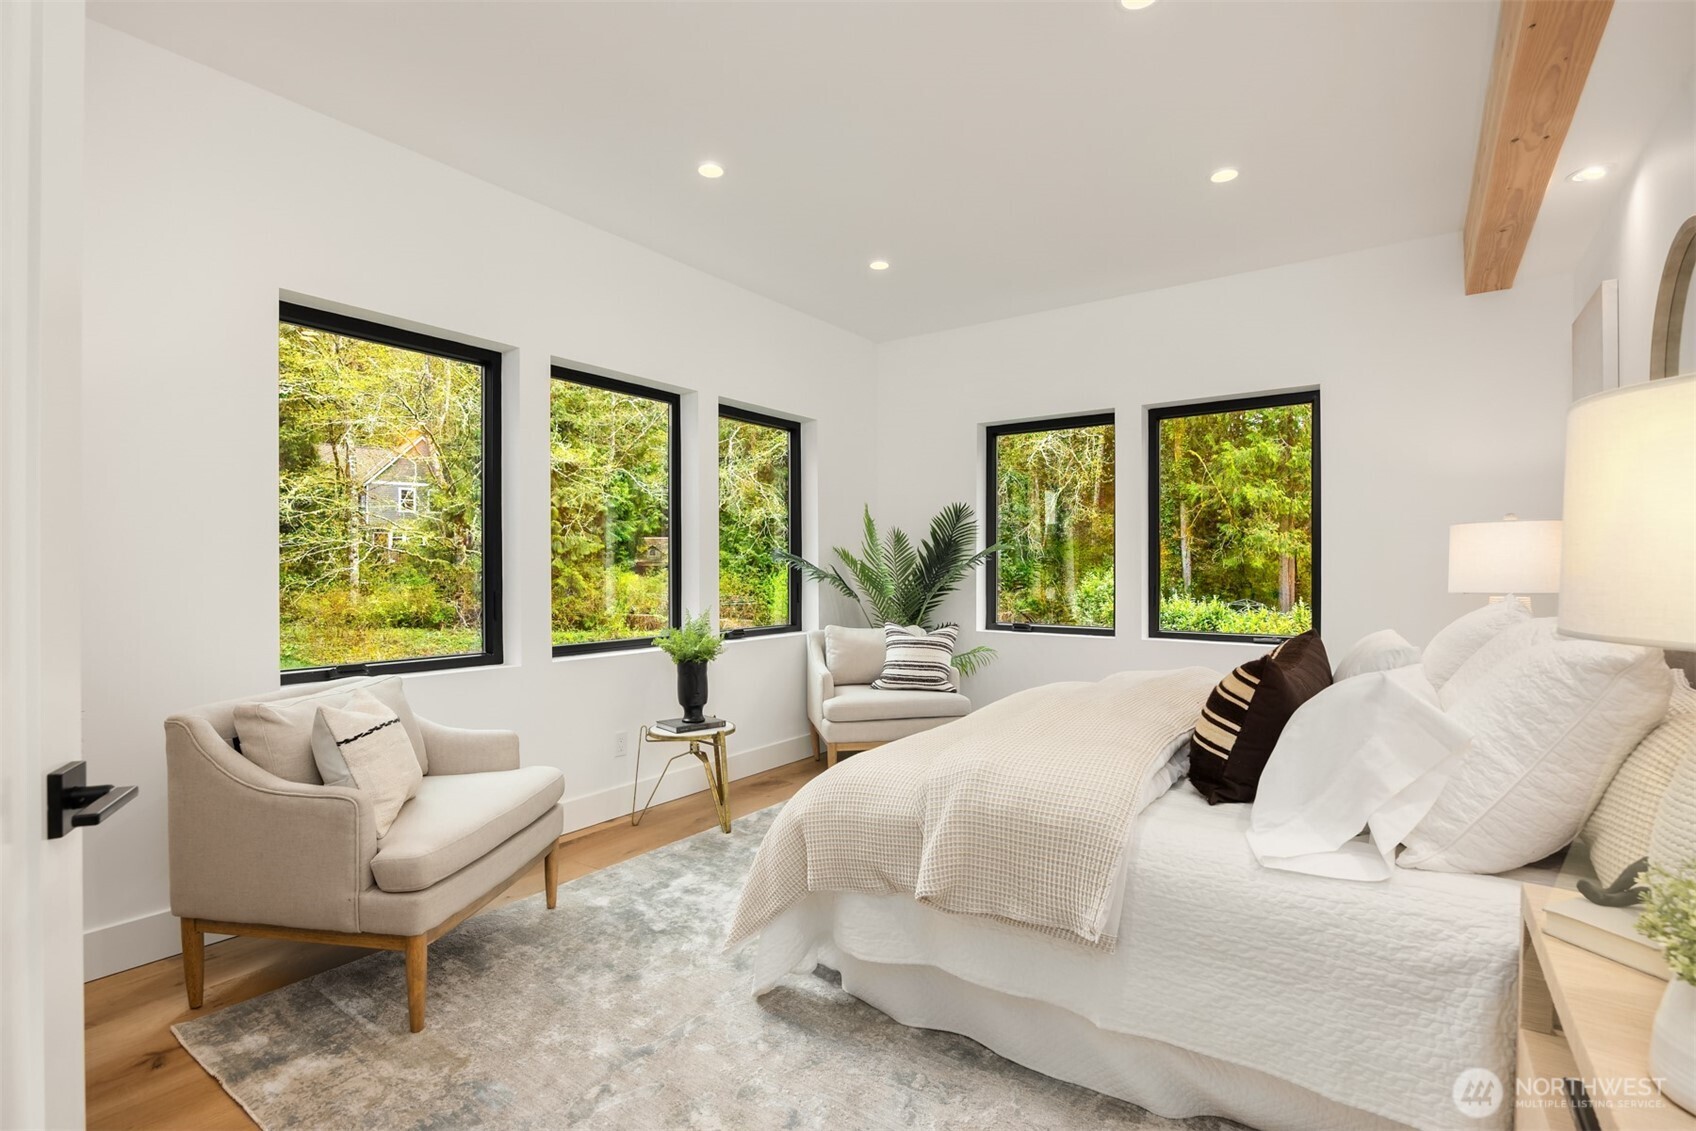
Furnished bedroom with a large white bed and black-framed windows overlooking leafy trees.
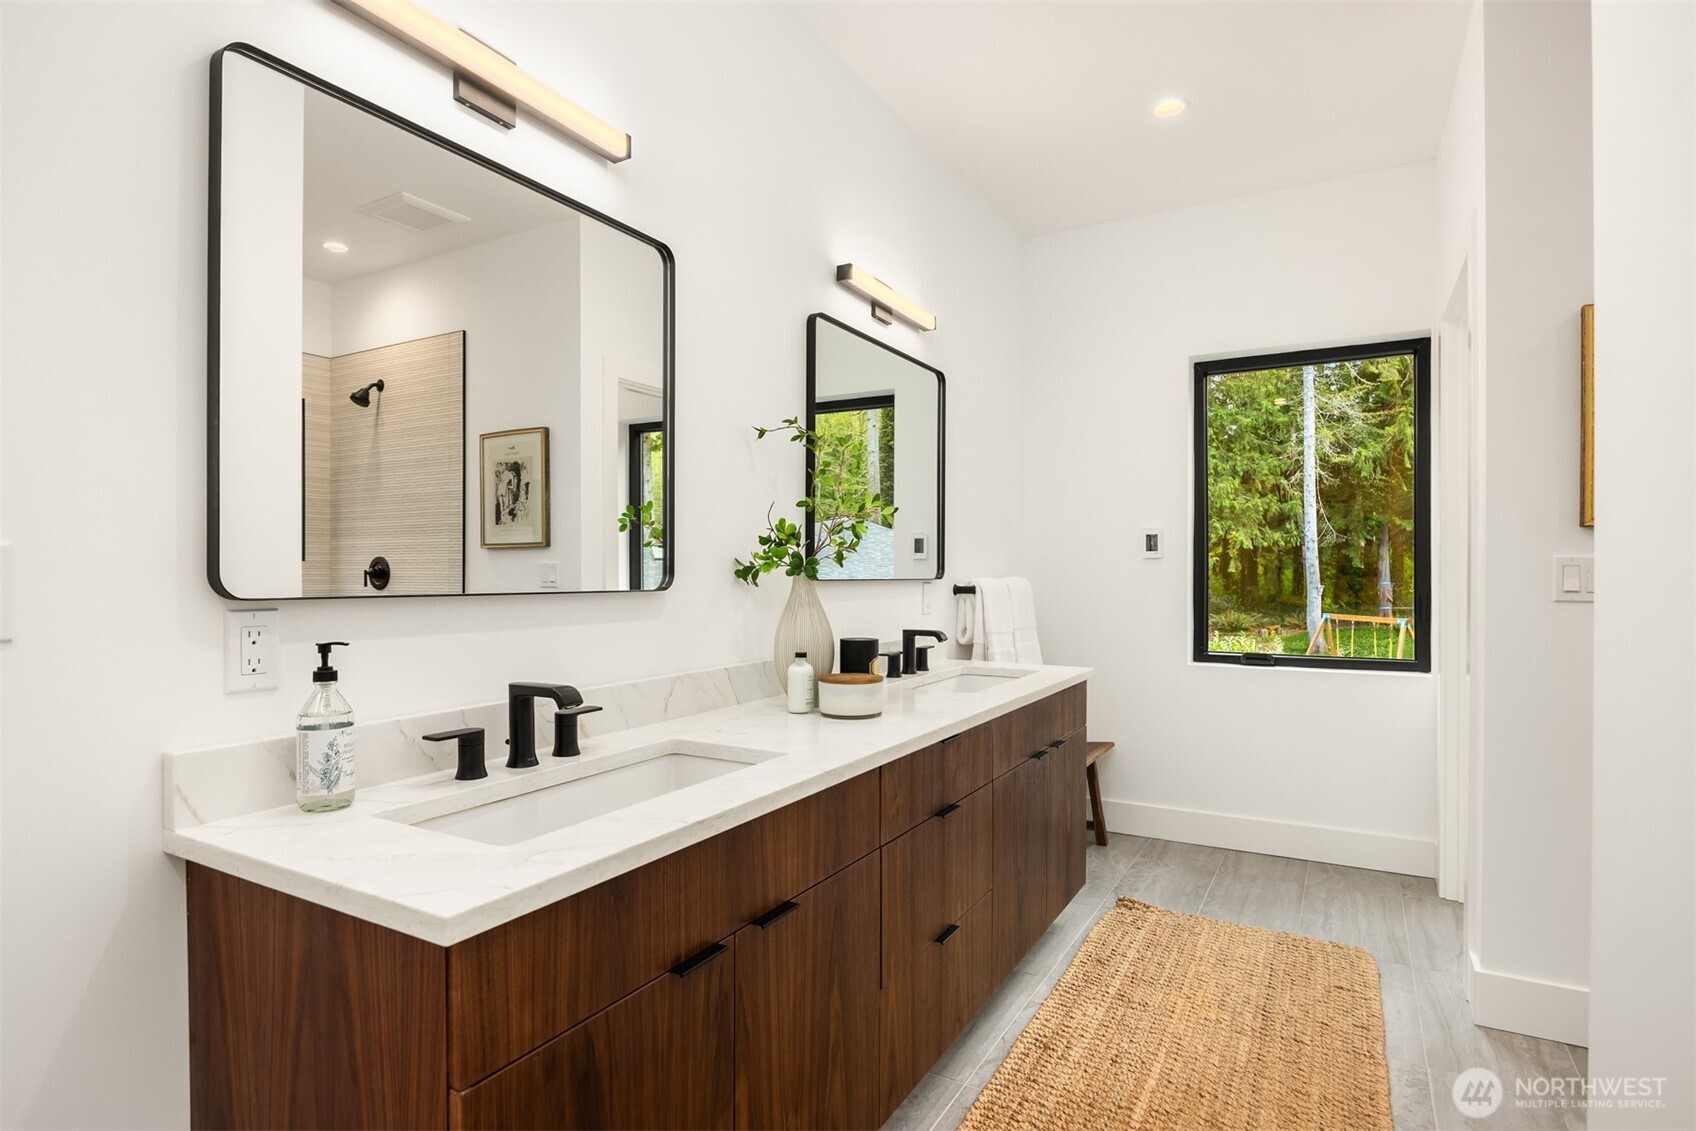
Modern bathroom with a double-sink vanity, dark wood cabinets, and a window overlooking trees.
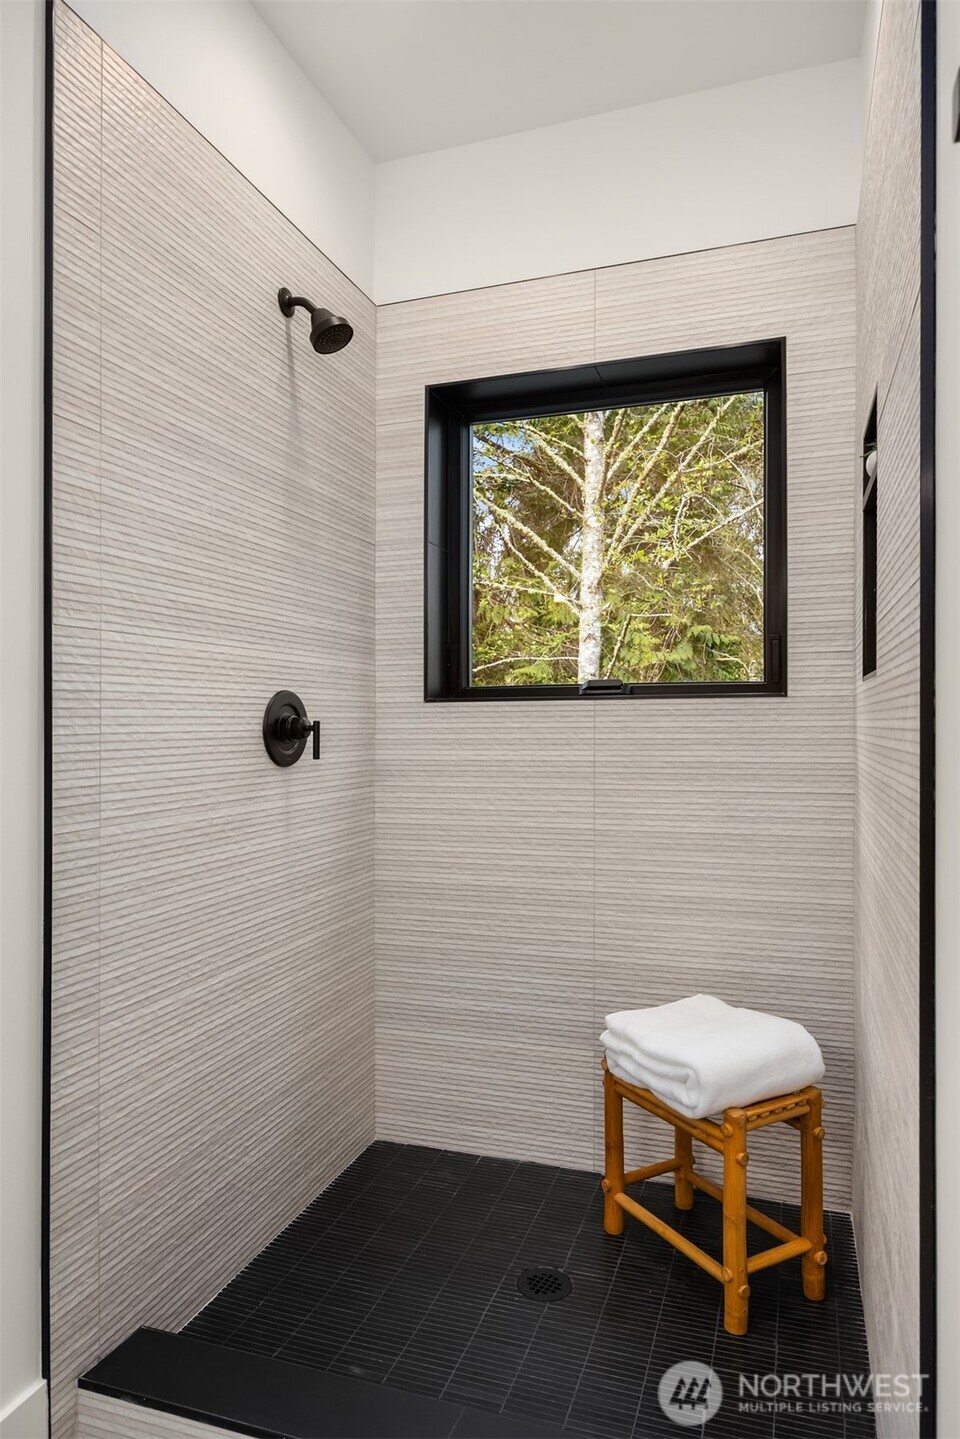
Walk-in shower with textured tile, black fixtures, a tree-view window, and folded towels on a wooden stool.
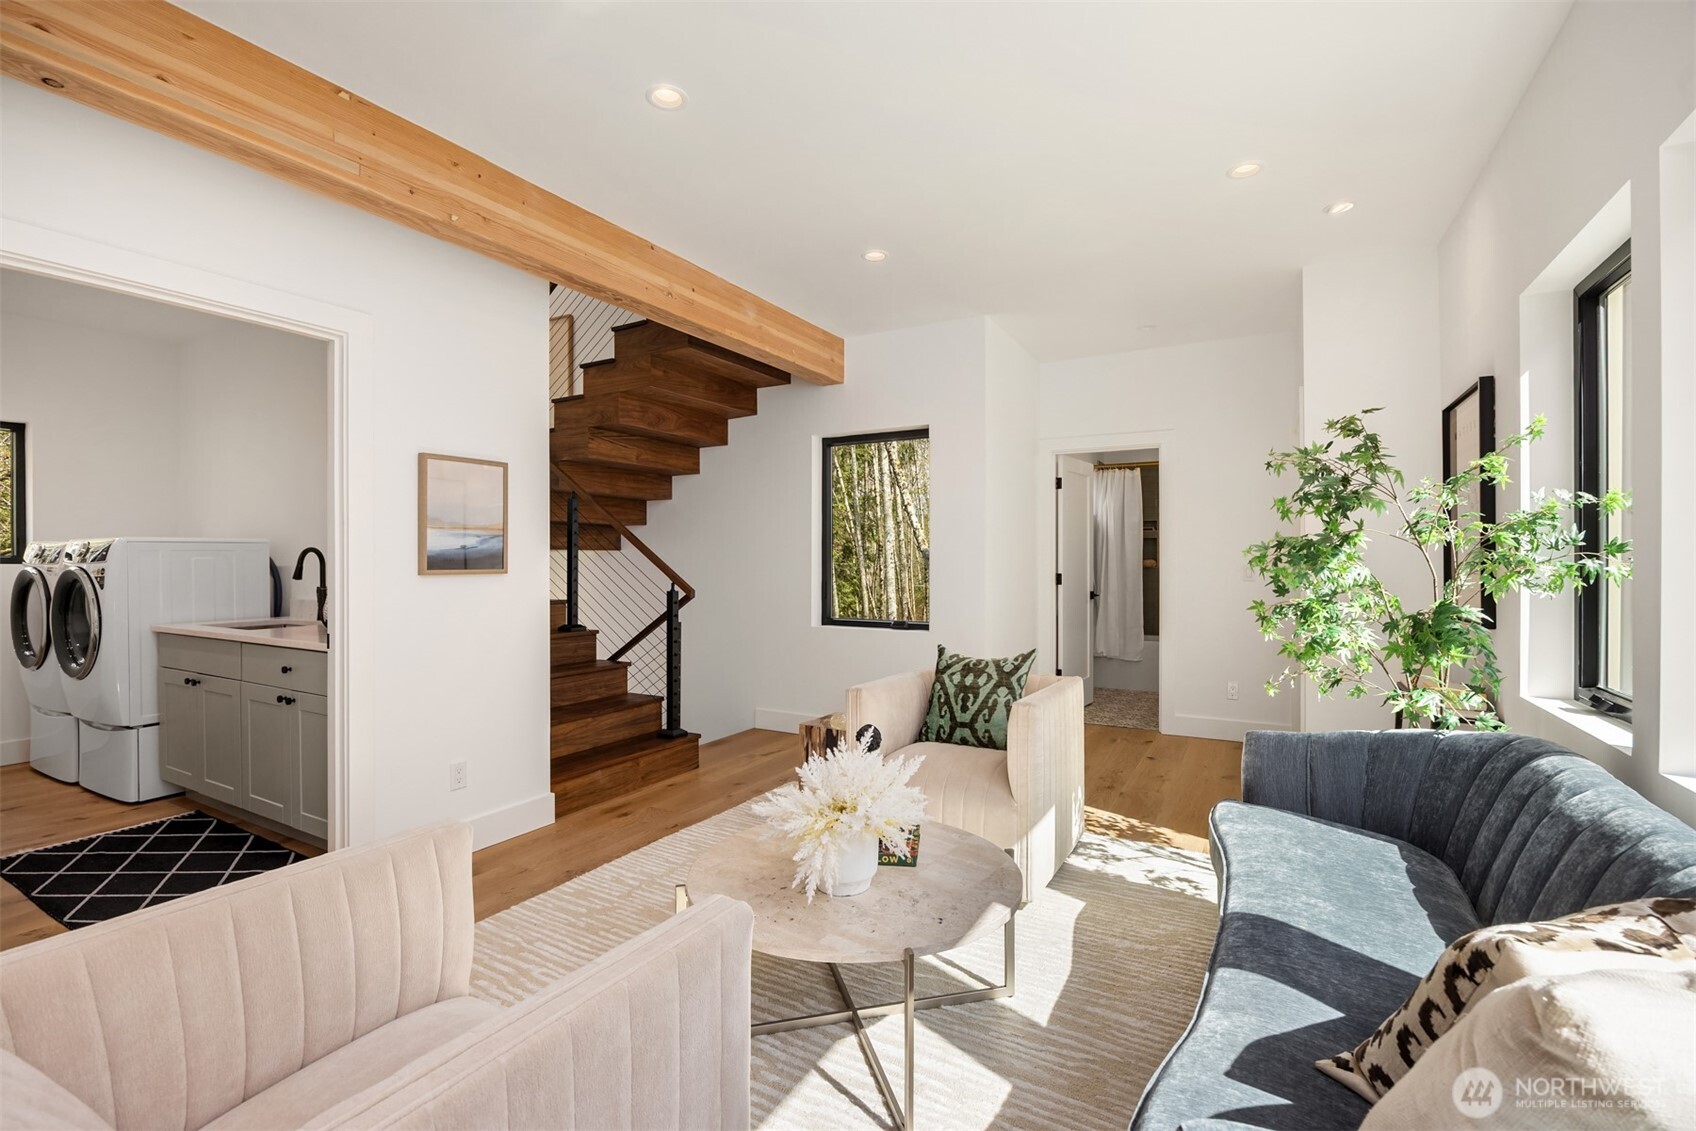
Staged living room with an open wood staircase, exposed beam, and laundry area.
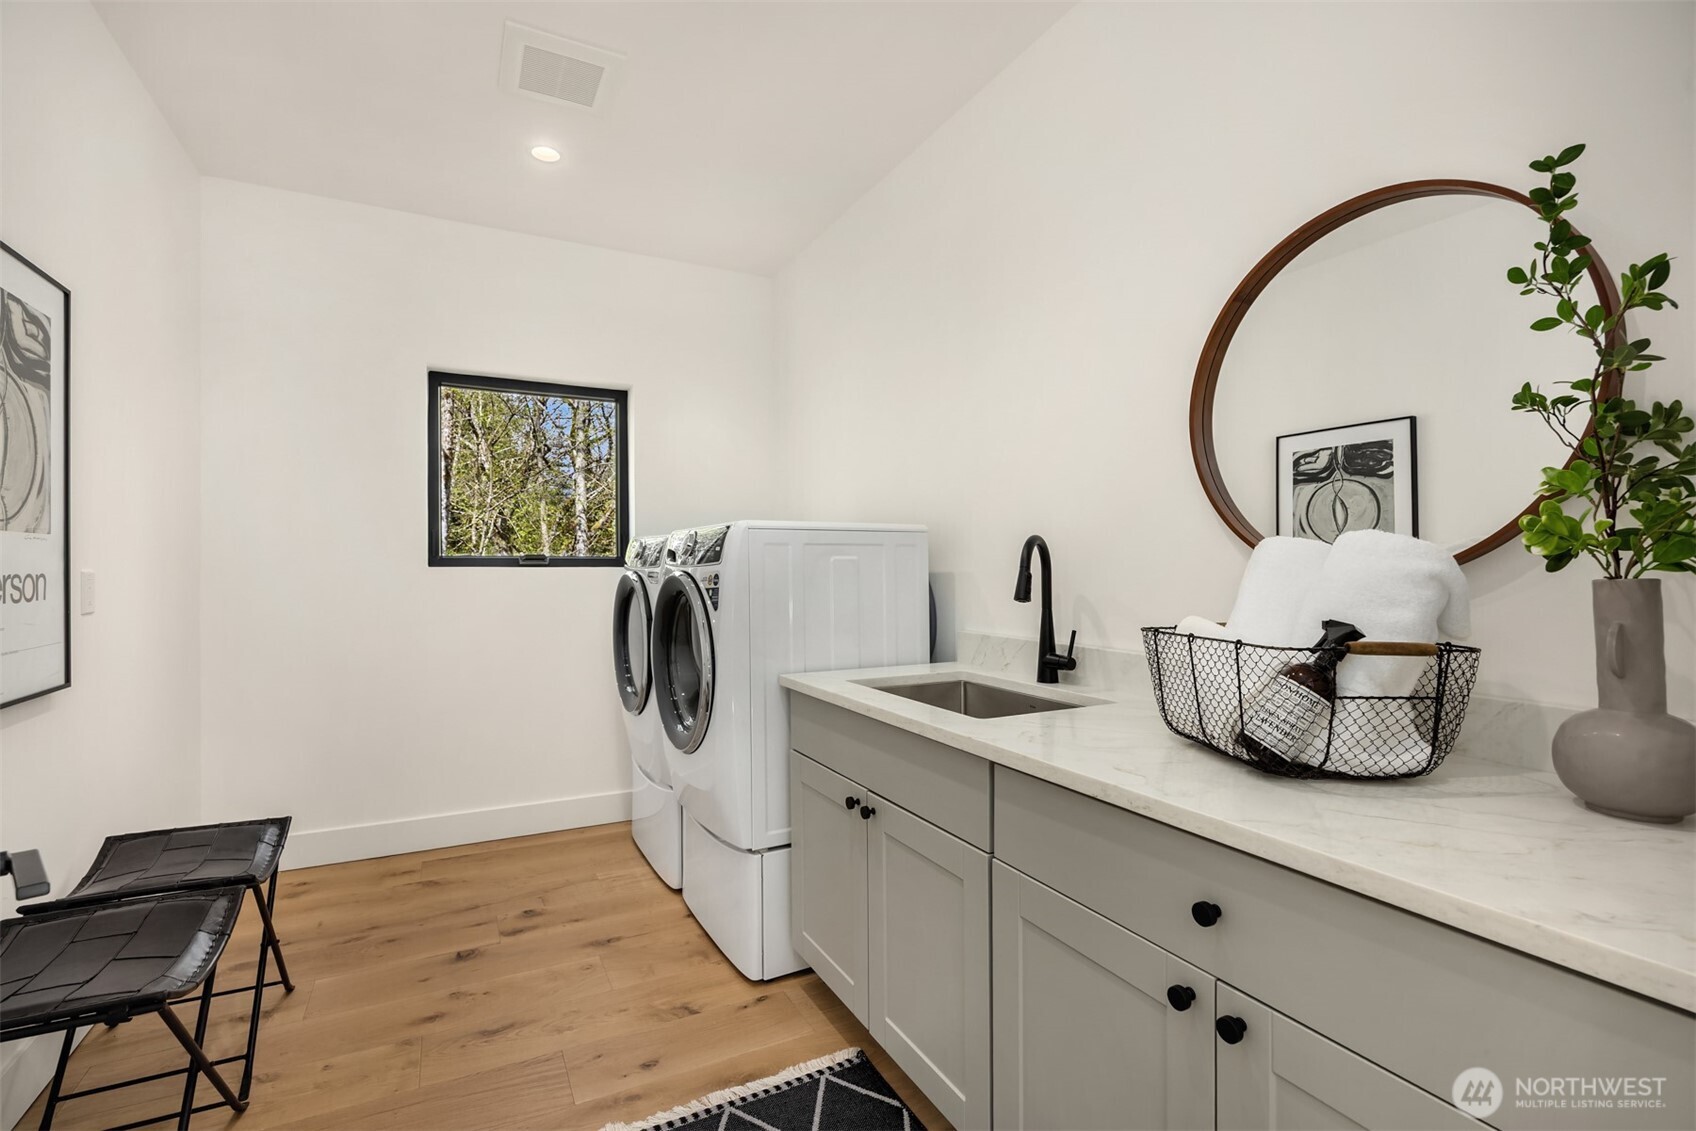
Staged laundry room with washer and dryer, long sink counter, and window overlooking trees.
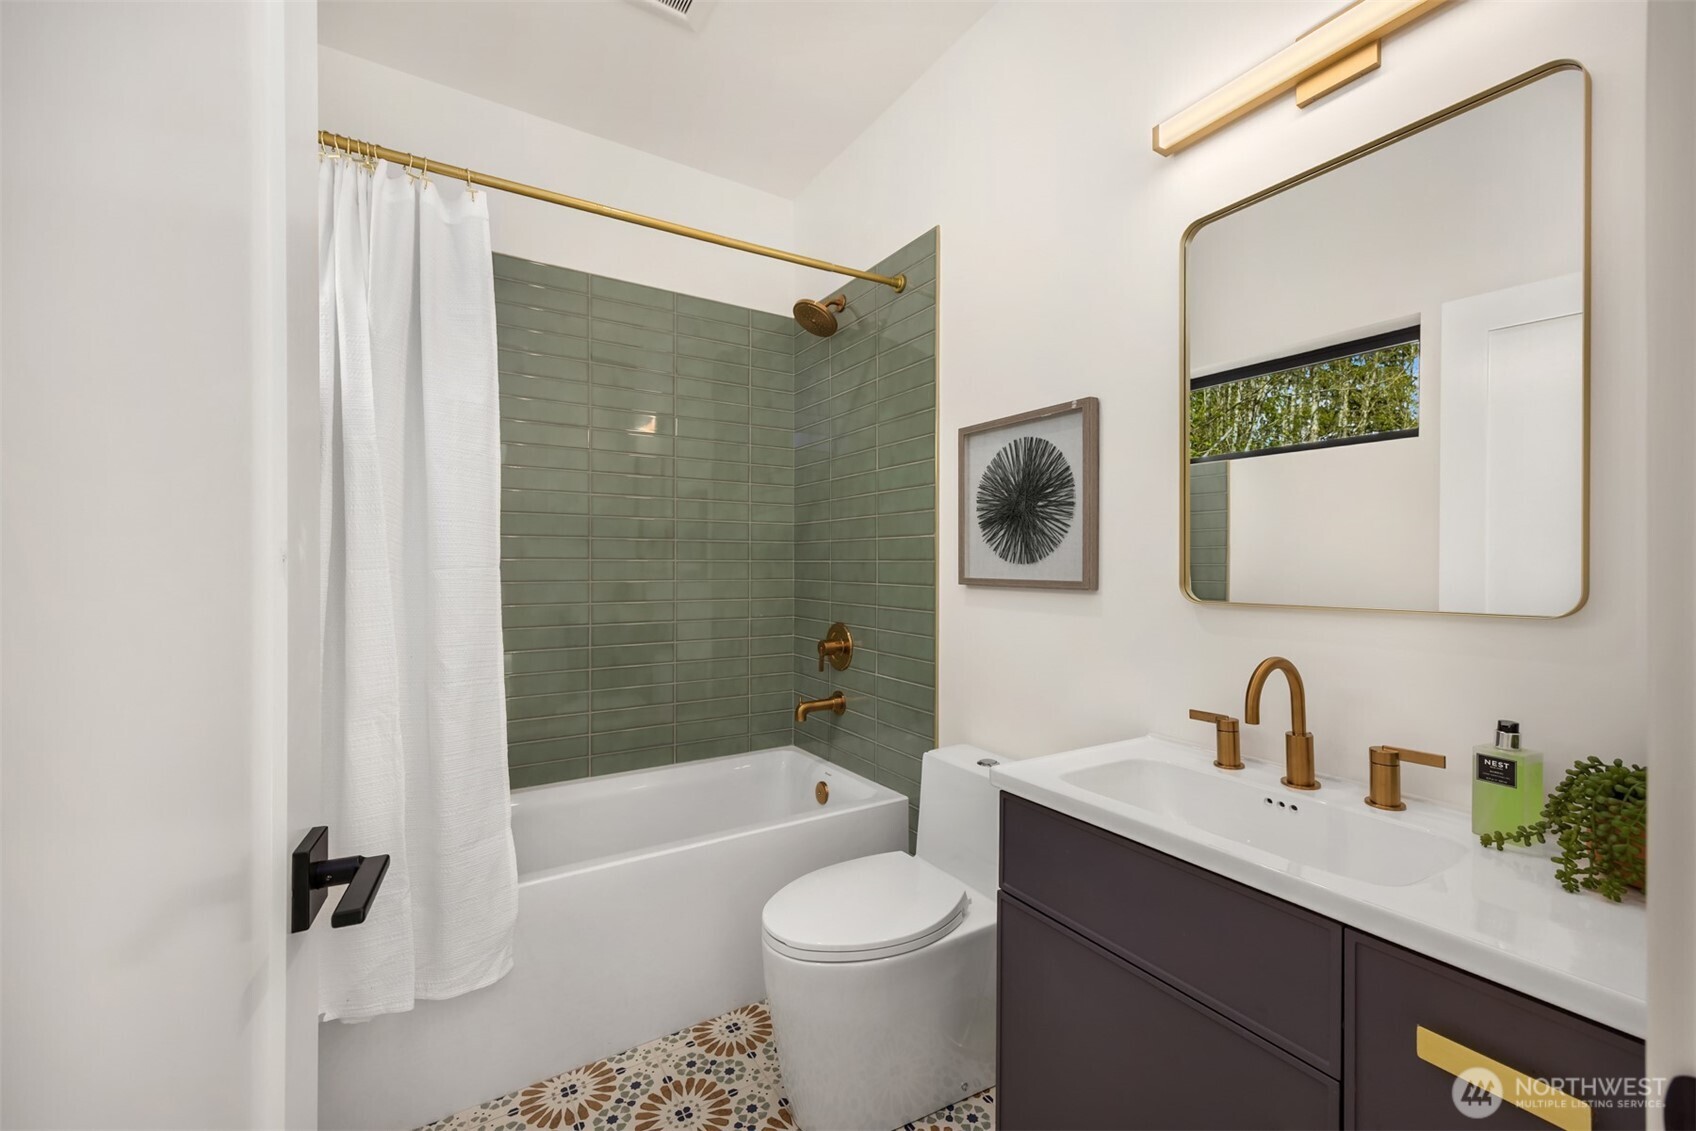
Bathroom with sage-green shower tile, brass fixtures, a dark vanity, and patterned floor tile.
Staged bedroom with a white bed, upholstered bench, and large windows overlooking trees.
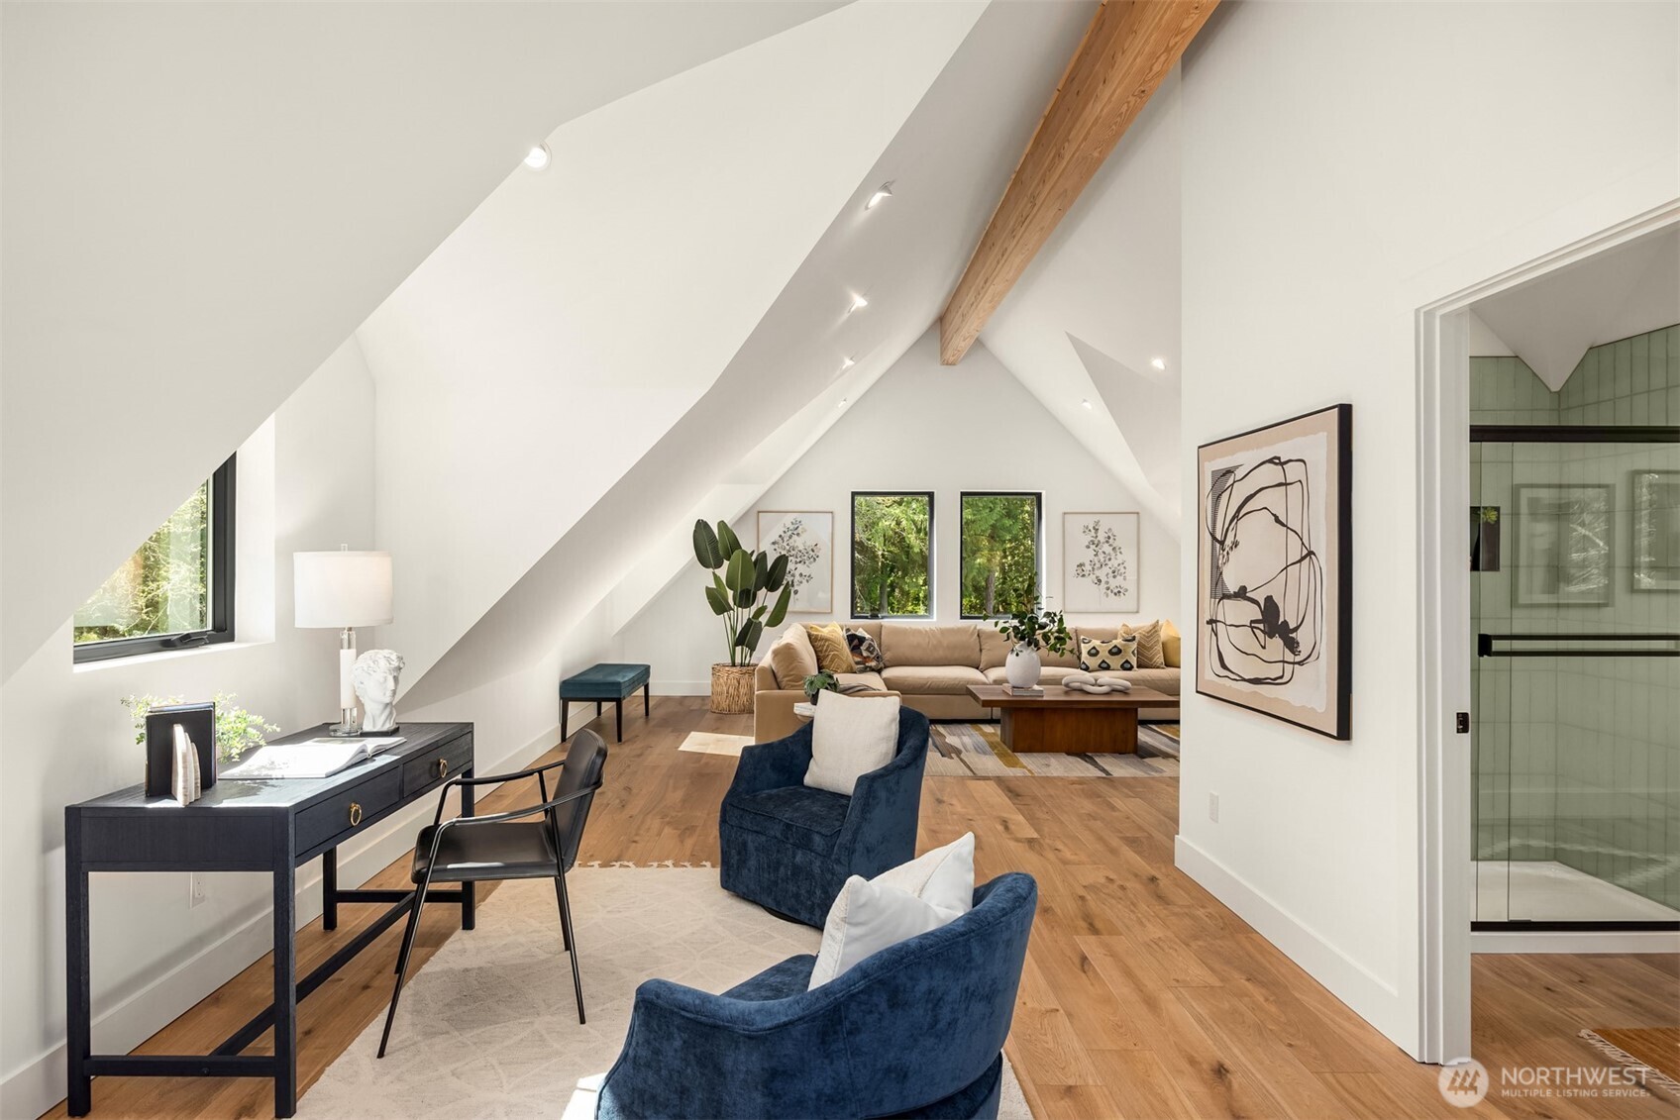
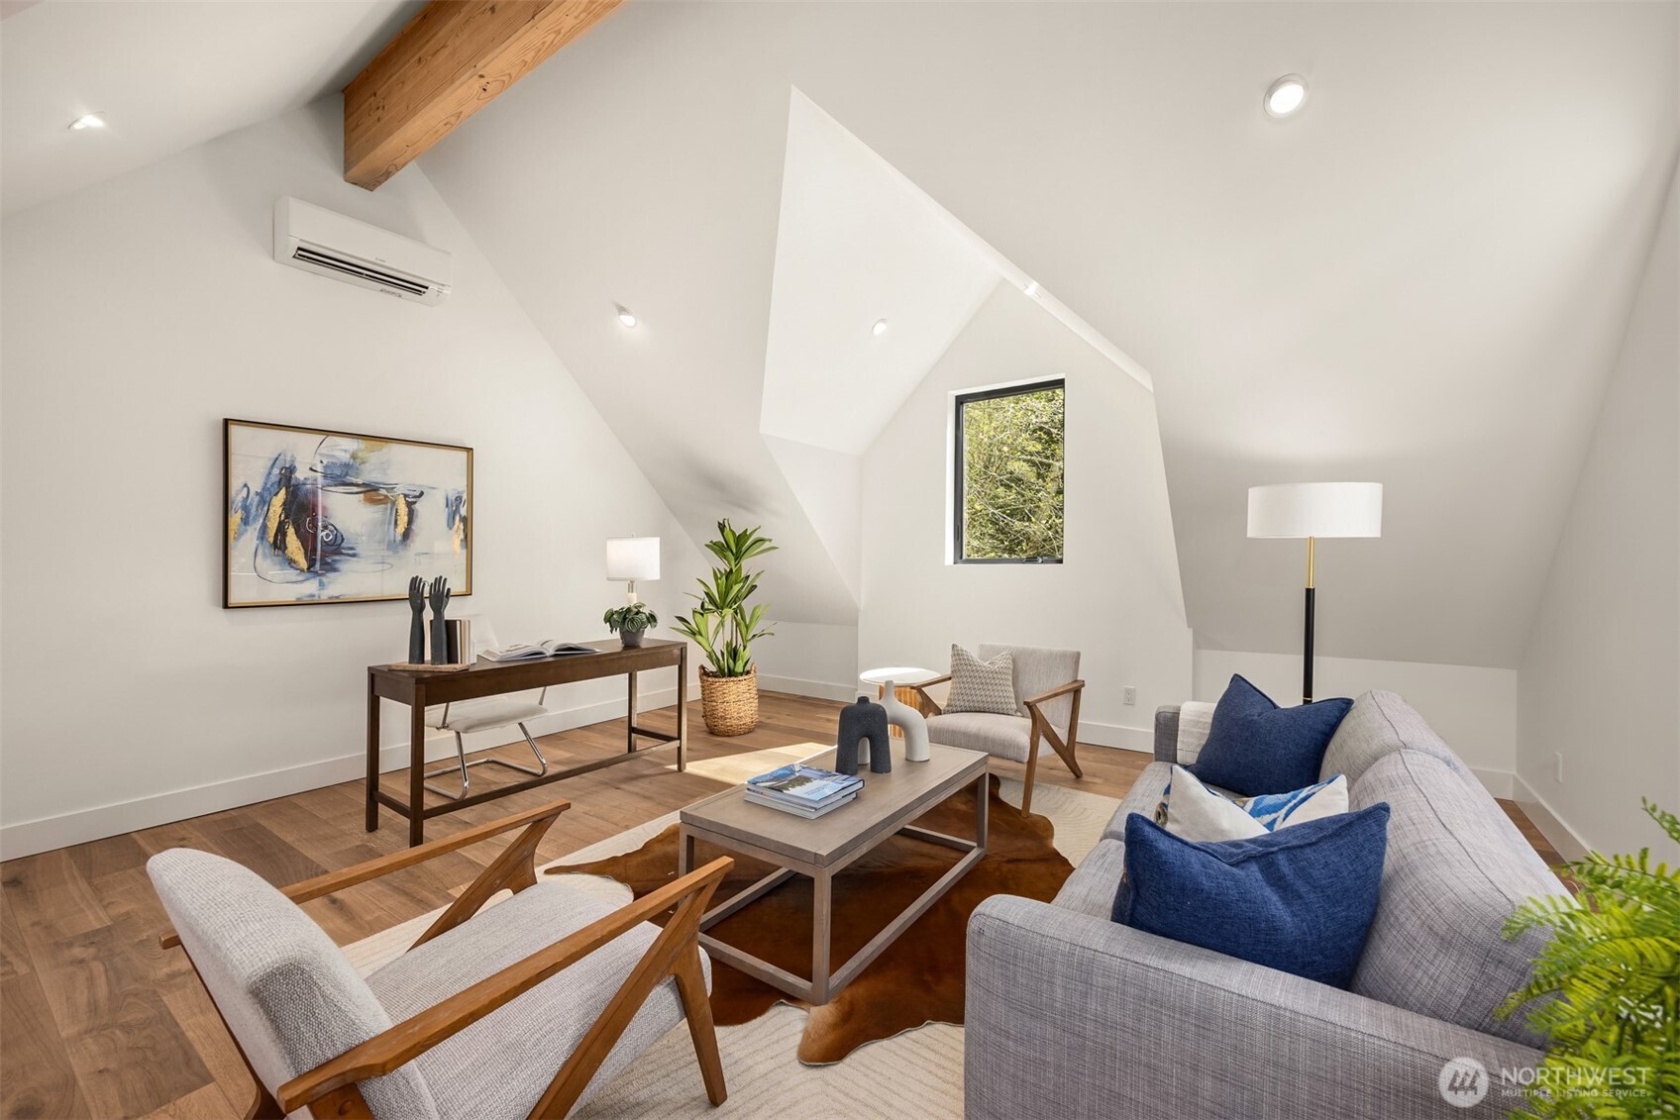
Vaulted living room with an exposed wood beam, hardwood floors, and a seating area.
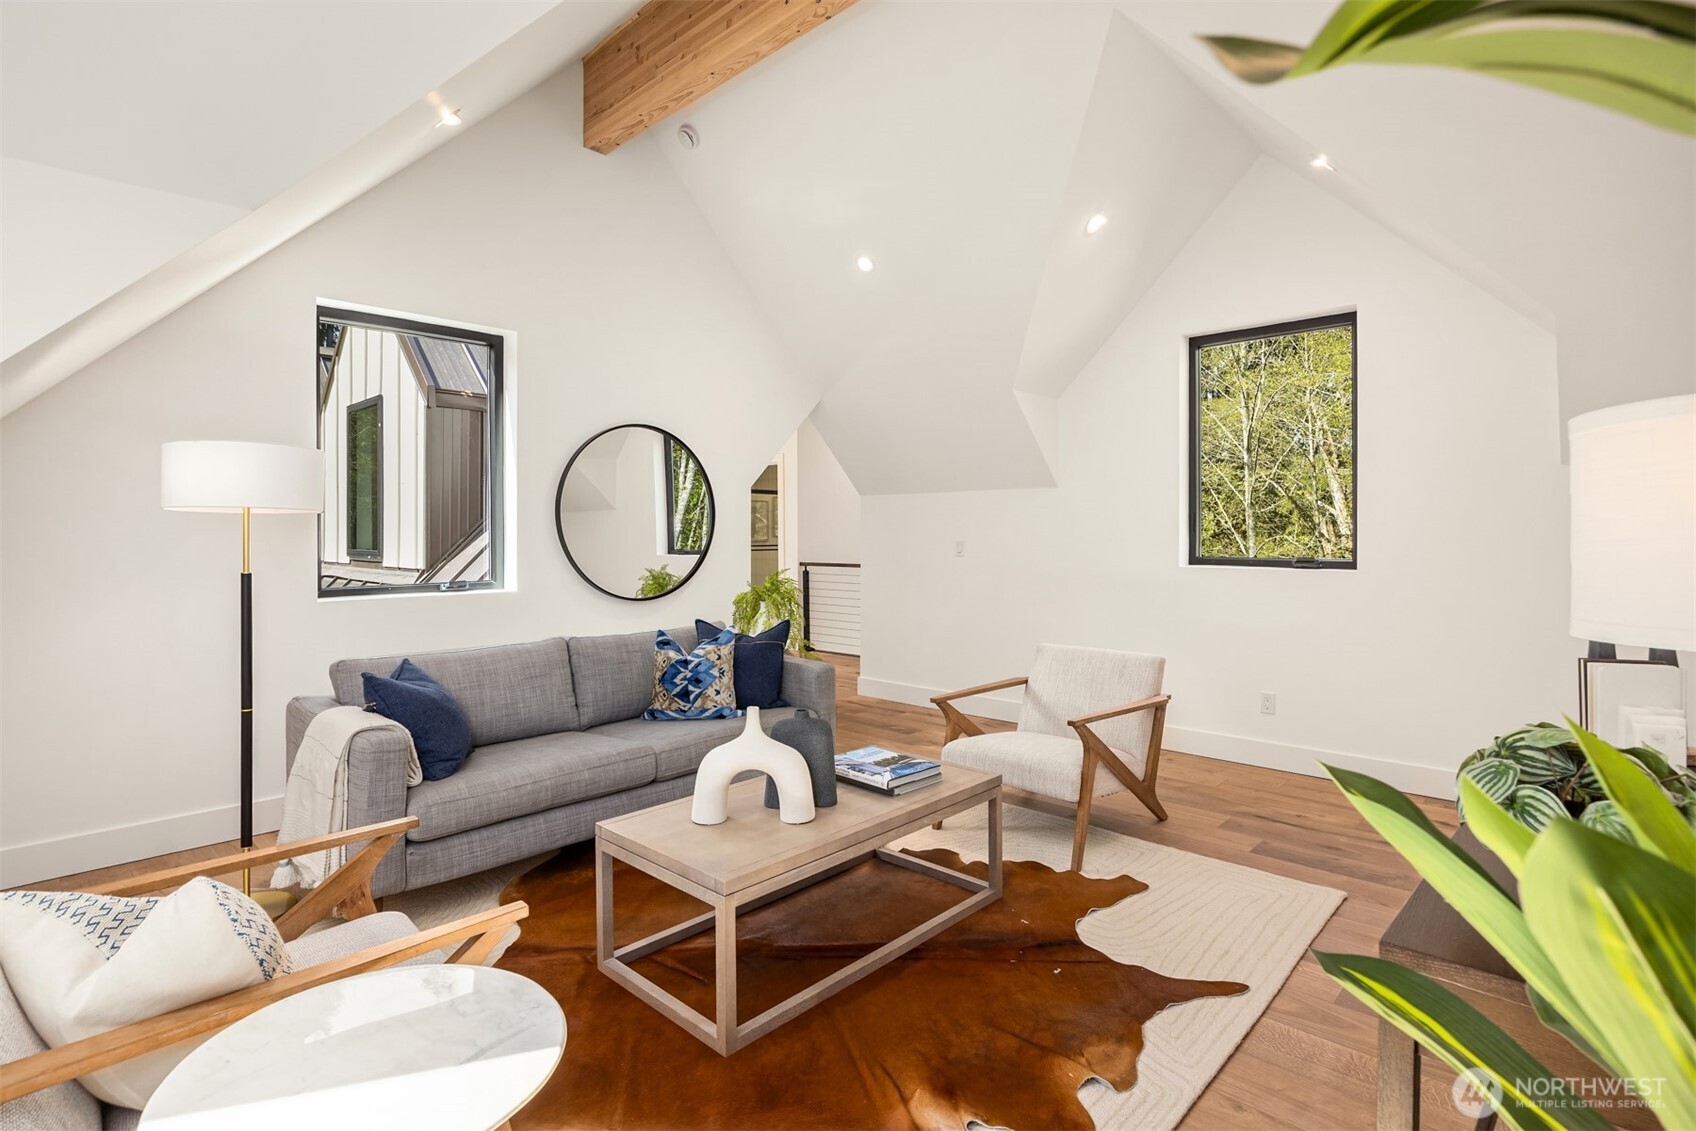
Staged living room with vaulted ceiling, exposed wood beam, forest-facing windows, and neutral furnishings.
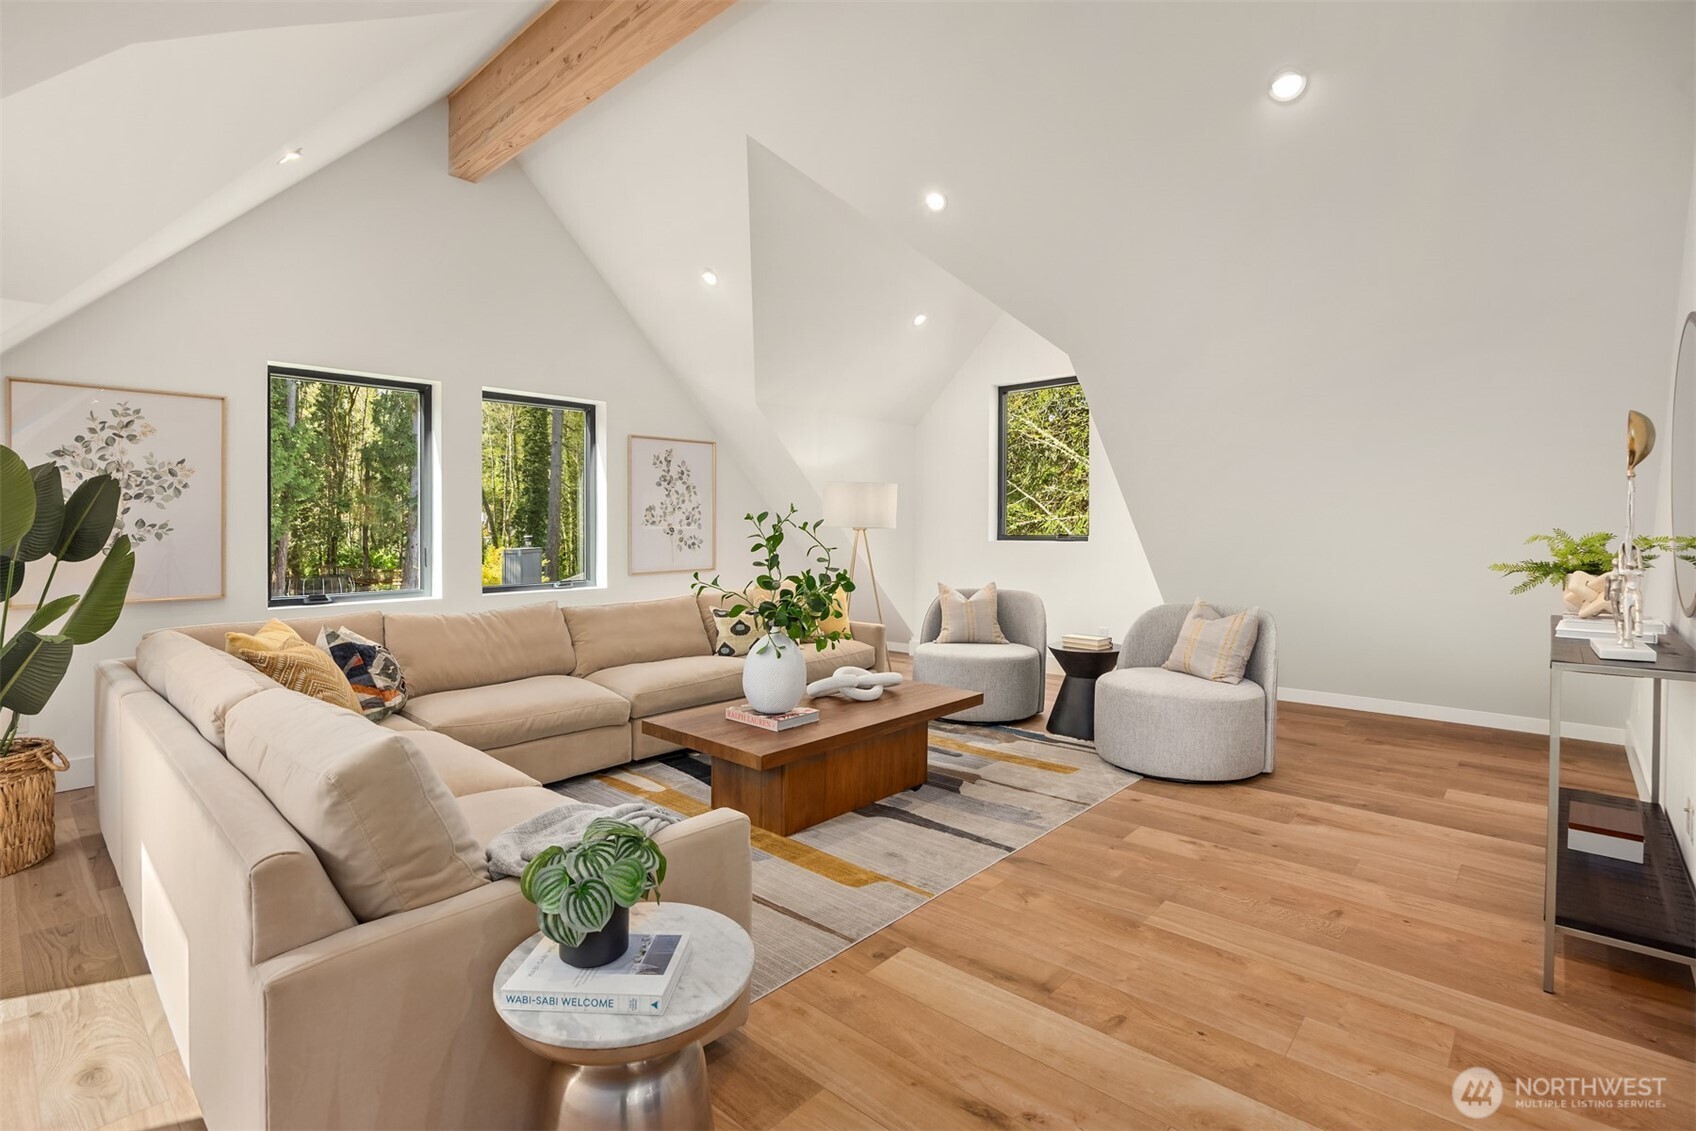
Vaulted living room with a beige sectional, exposed wood beam, and windows overlooking trees.
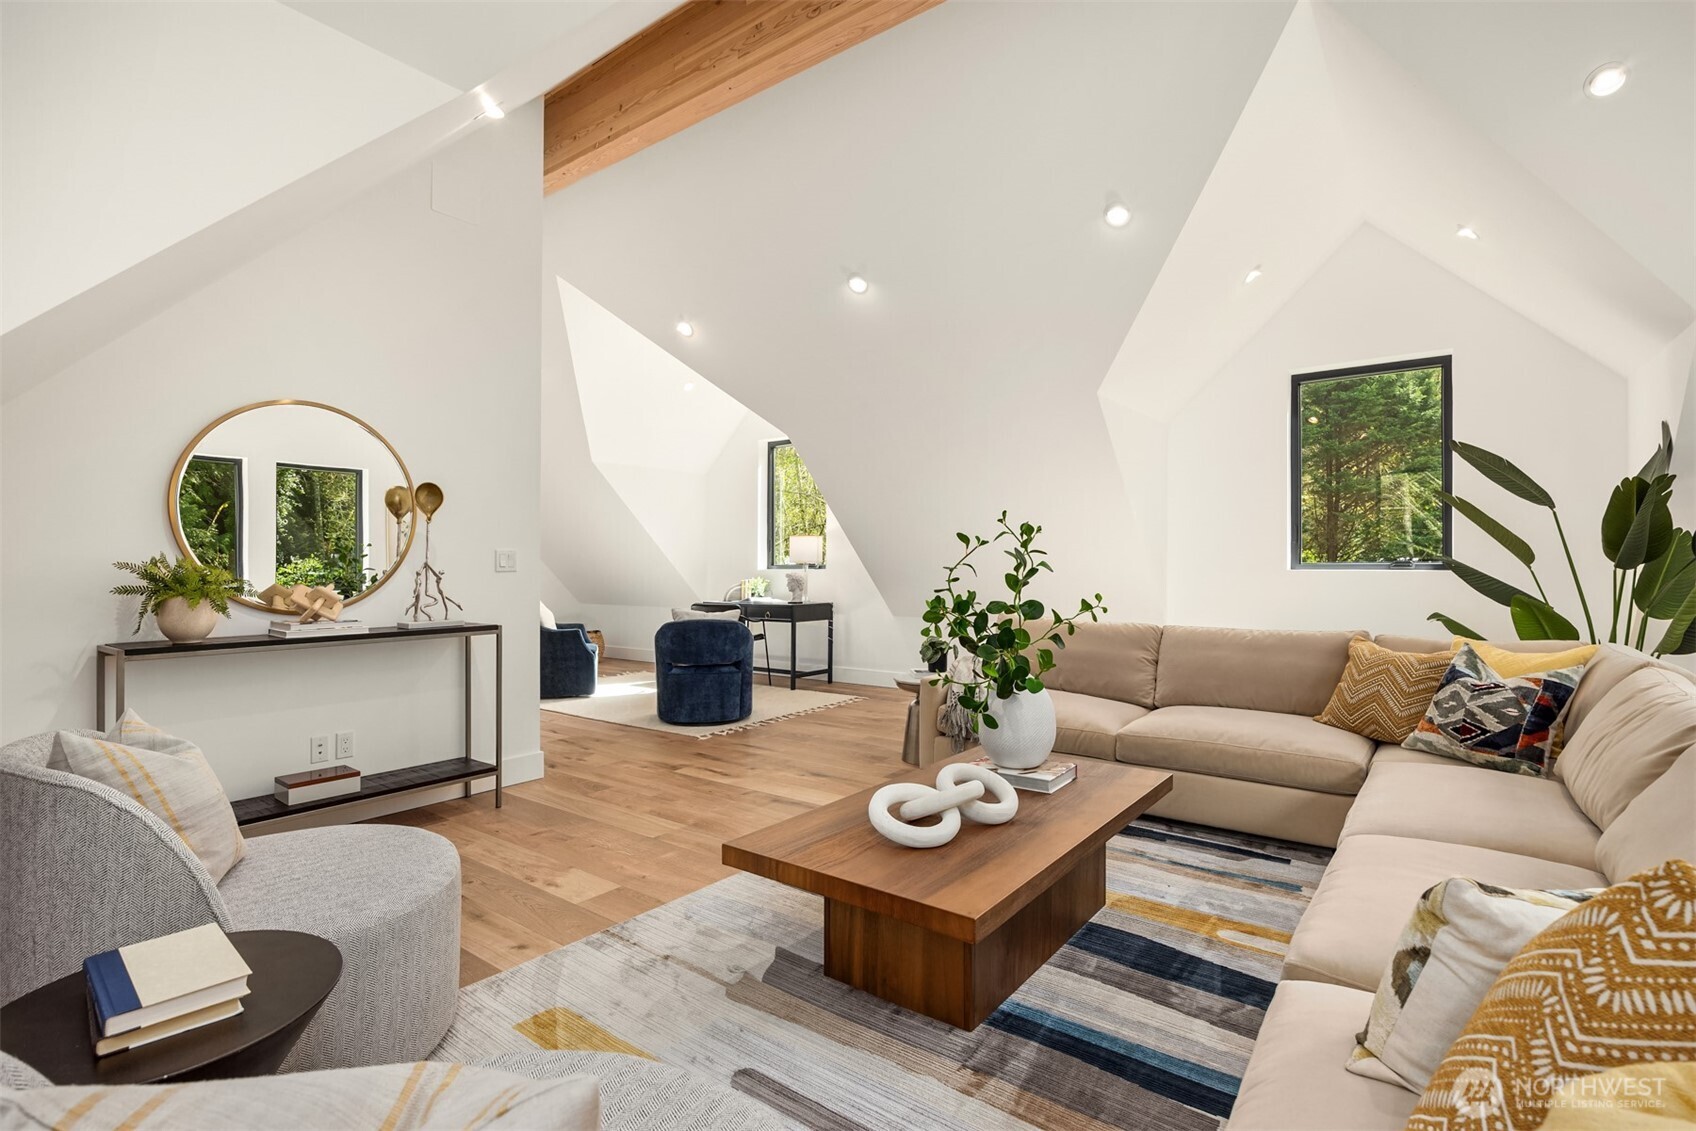
Loft living room with a sloped ceiling, exposed wood beam, and gray seating around a coffee table.
Staged living room with a vaulted ceiling, exposed wood beam, gray sofa, and windows overlooking trees.
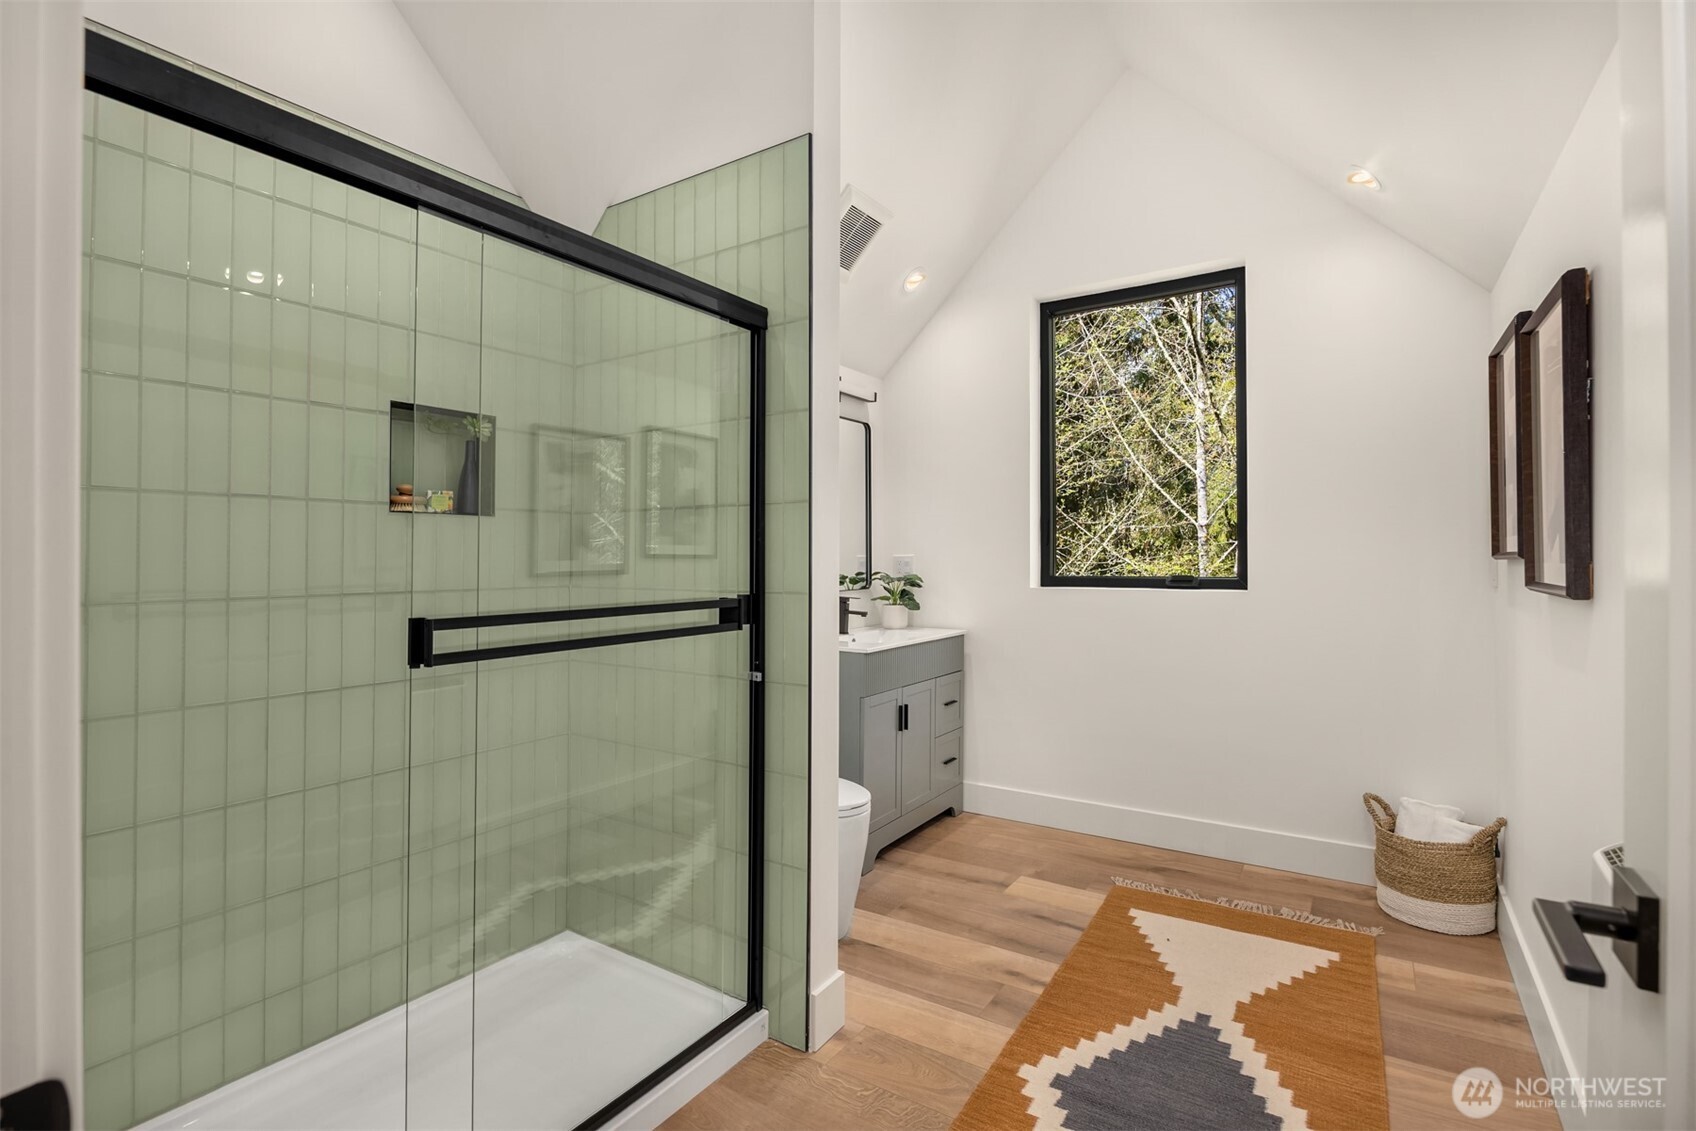
Bathroom with a pale green tiled glass shower, gray vanity, and large window overlooking trees.
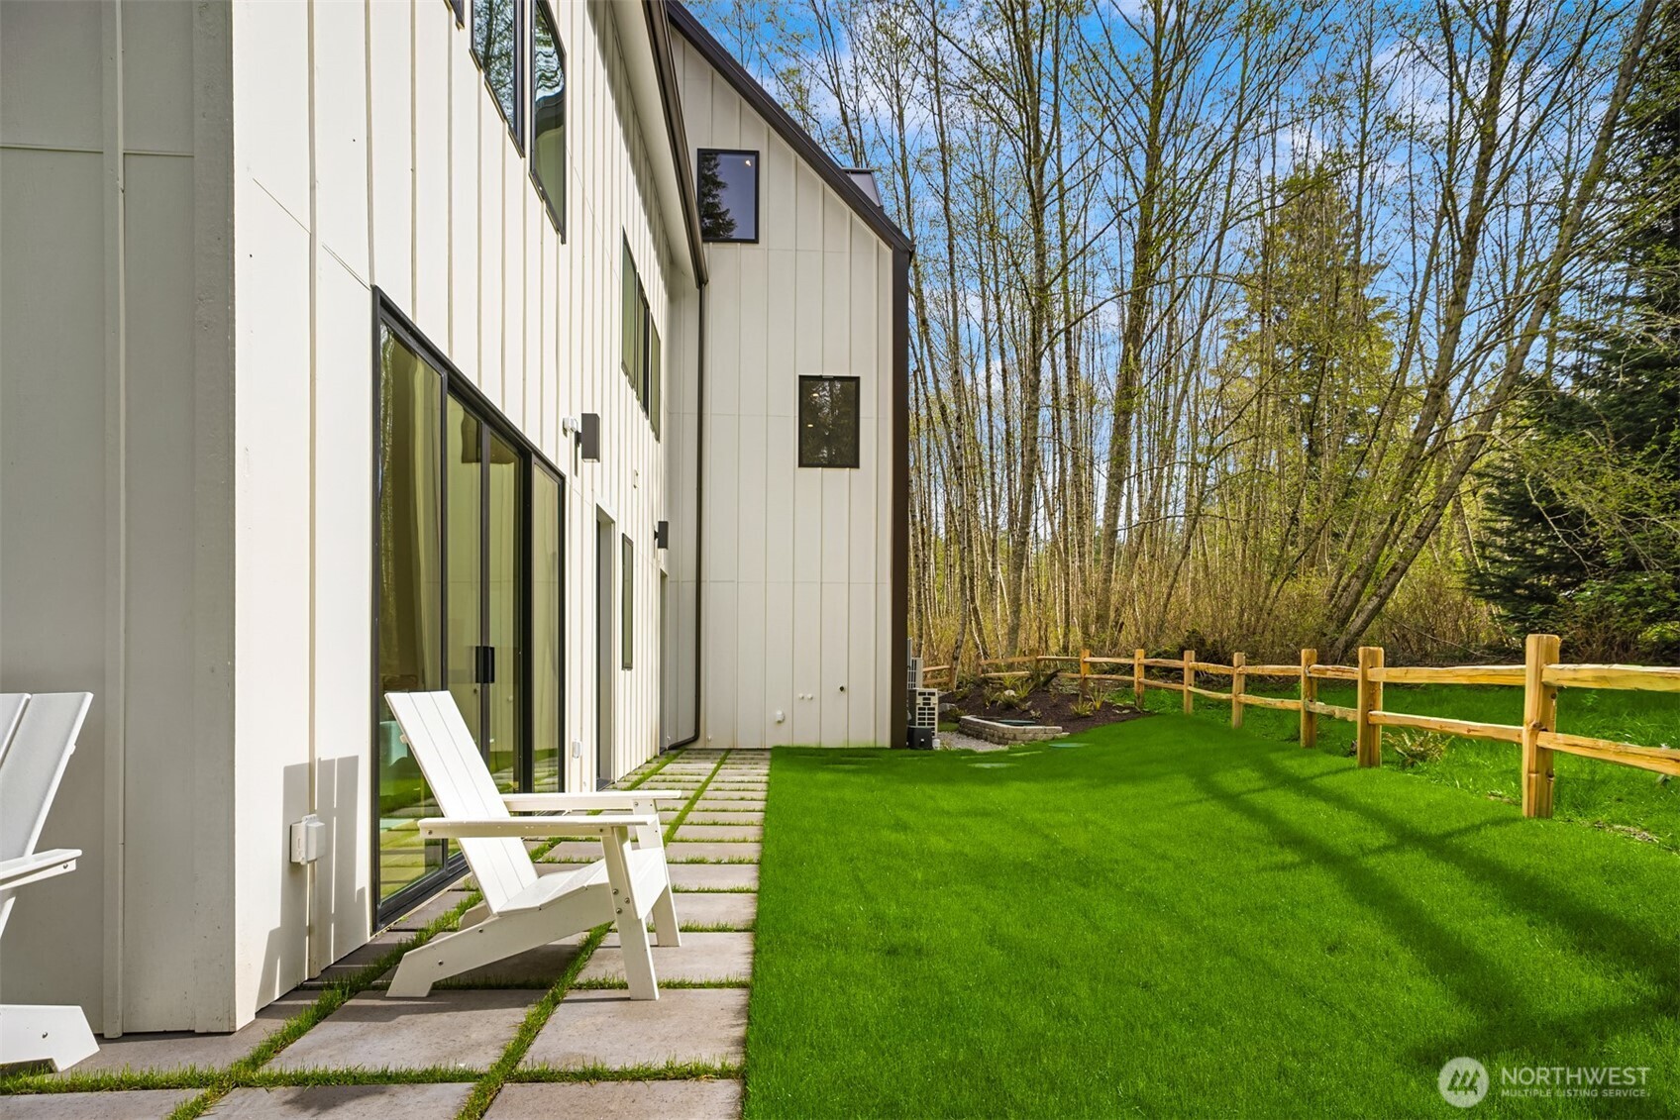
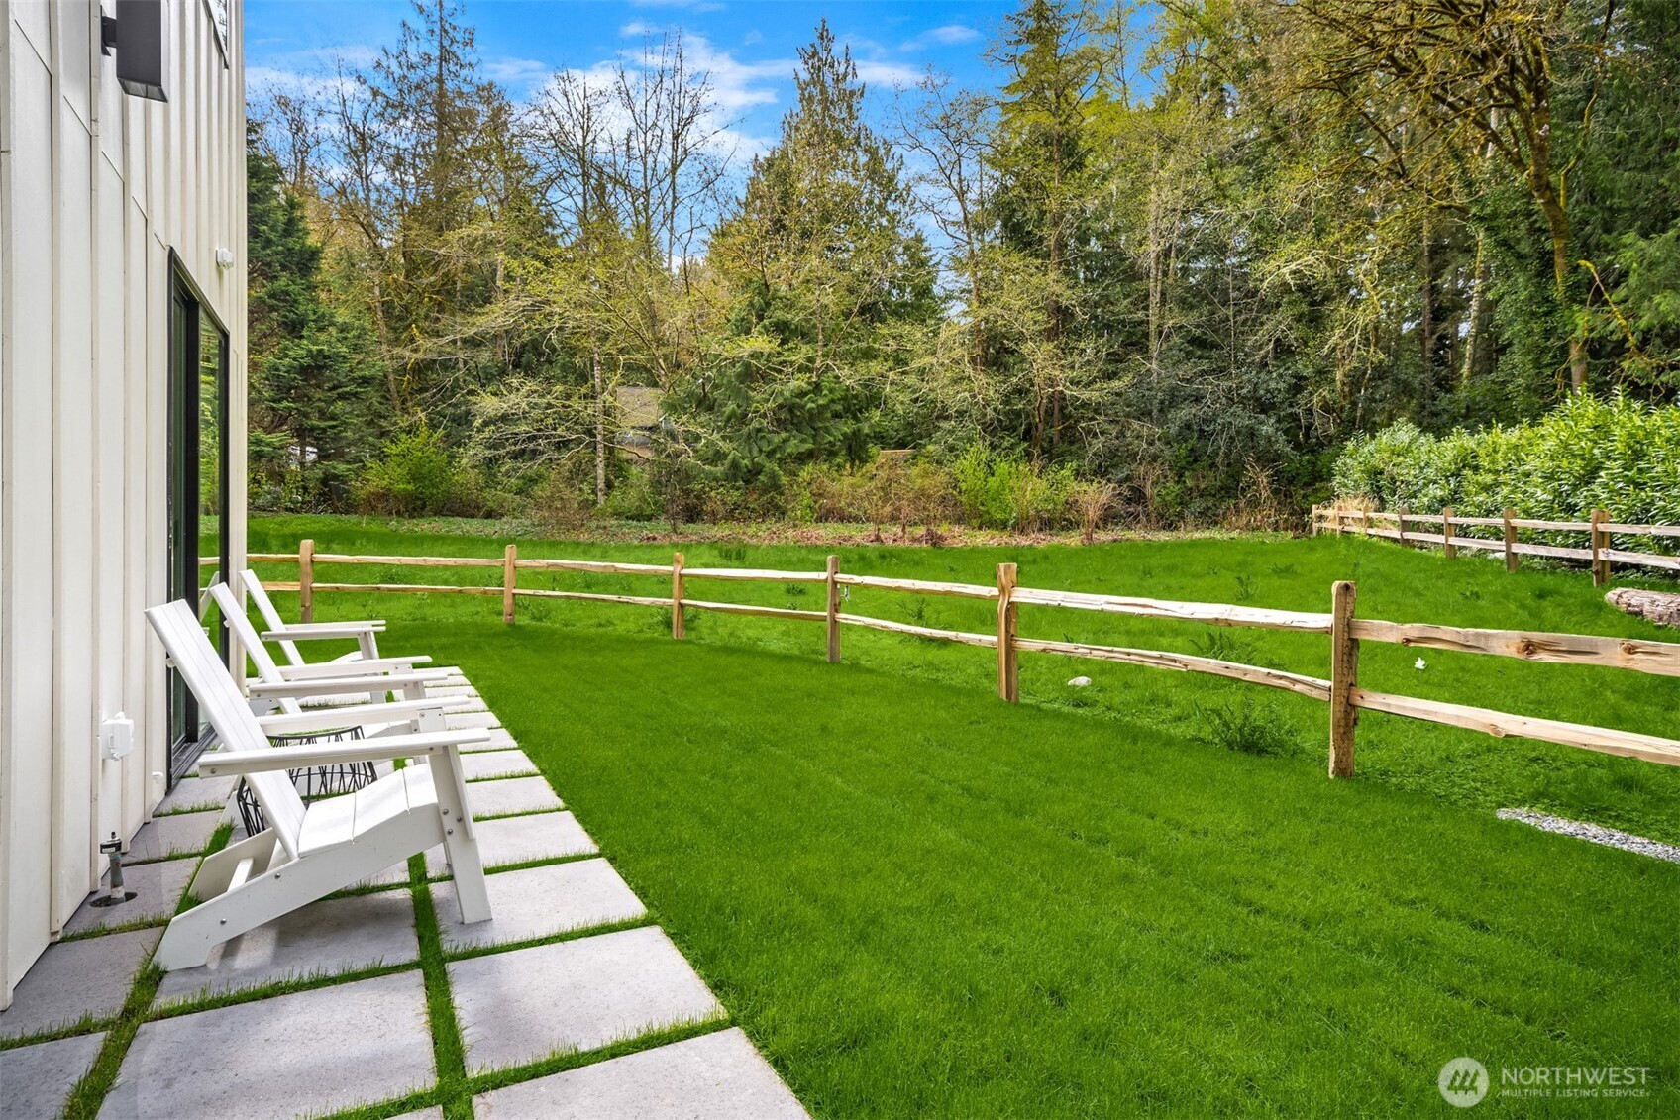
Modern white home beside a green lawn, with a paved path, white chairs, and wooded fence line.
Green fenced backyard beside a house, with white Adirondack chairs along a stepping-stone path.
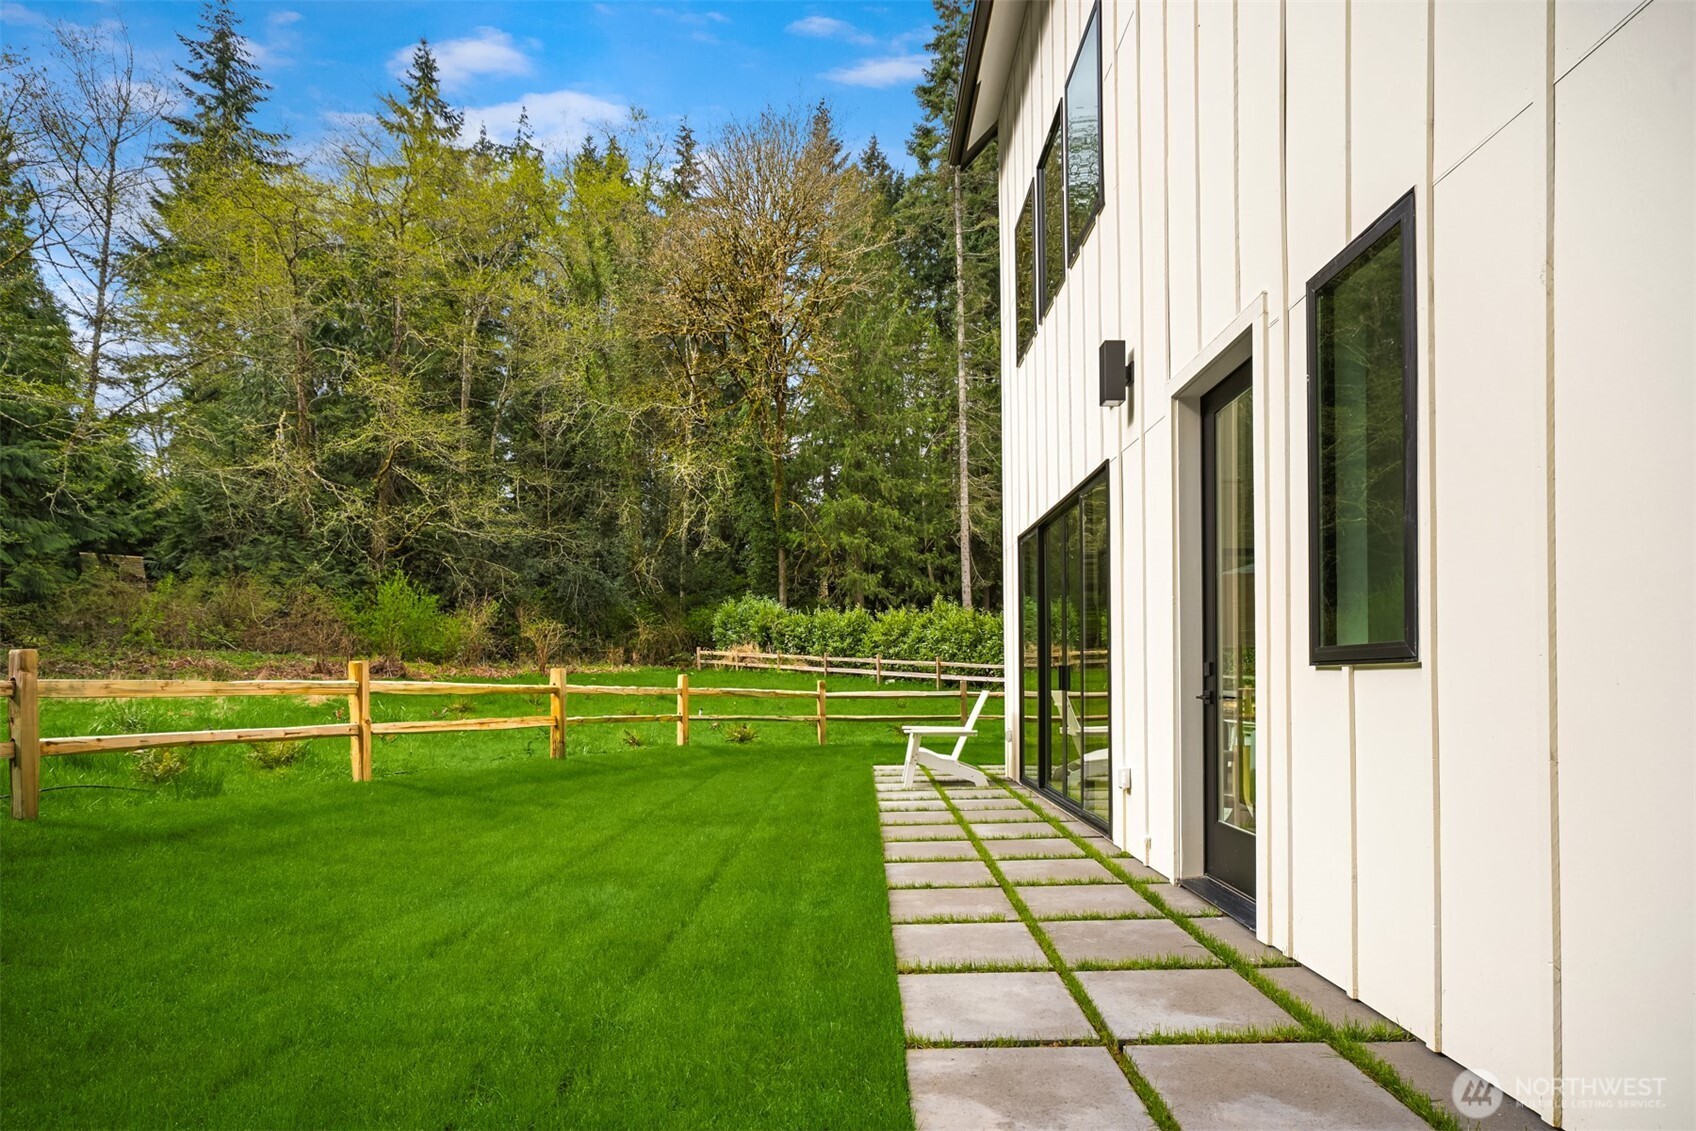
Contemporary white house beside a stepping-stone path, green lawn, wooden fence, and wooded backdrop.
Aerial view of a wooded Bainbridge Island home outlined in white, with a bay and docks beyond.
Three-level floor plan with room layouts, dimensions, and a listed total area of 3,186 square feet.
SEE ALL PHOTOS
Modern white and charcoal house at the end of a gravel driveway, surrounded by slender trees.
Modern white-and-charcoal home with peaked metal roofs and warmly lit windows at dusk.
Modern black-and-white home among trees, with a gravel driveway and illuminated windows at dusk.
Aerial view of a wooded home overlooking a bay with shoreline docks.
Modern black-and-white house with steep metal roofs, landscaped lawn, and stone walkway.
Modern white multi-story house with glowing windows, dark gabled roofs, and a fenced lawn at dusk.
Modern dark-sided home with a white peaked entry, stone walkway, green lawn, and fenced garden.
Living room with an exposed wood ceiling beam, sliding glass doors, and views of a green yard.
Living room with a light sofa, wood coffee table, and large glass doors overlooking a fenced green lawn.
Staged living room with large sliding glass doors opening toward a green lawn and trees.
Open living room and kitchen with wood cabinetry, exposed beam, and large windows.
Dining room with a wooden table, globe chandelier, and glass doors opening to a green garden.
Modern kitchen with walnut cabinetry, a white island, upholstered bar stools, and stainless steel appliances.
Modern kitchen with walnut cabinets, marble counters, and a large island sink.
Open-plan kitchen and living area with a marble island, timber beam, and glass doors overlooking the yard.
Furnished living room with black-framed sliding doors overlooking a fenced green lawn and trees.
Modern bathroom with a walnut vanity, white stone sink, black fixtures, and a narrow window overlooking trees.
Mudroom with a utility sink and bench beside an open door to the lawn.
Modern wood staircase with black cable railing beside tall windows overlooking trees.
Living room with a gray sofa, tan armchair, and three large windows overlooking trees.
Staged living room with three tree-facing windows, a gray sofa, beige armchairs, and a doorway to the bedroom.
Staged bedroom with a large white bed, wood ceiling beam, and windows overlooking trees.
Furnished bedroom with a large white bed and black-framed windows overlooking leafy trees.
Modern bathroom with a double-sink vanity, dark wood cabinets, and a window overlooking trees.
Walk-in shower with textured tile, black fixtures, a tree-view window, and folded towels on a wooden stool.
Staged living room with an open wood staircase, exposed beam, and laundry area.
Staged laundry room with washer and dryer, long sink counter, and window overlooking trees.
Bathroom with sage-green shower tile, brass fixtures, a dark vanity, and patterned floor tile.
Staged bedroom with a white bed, upholstered bench, and large windows overlooking trees.
Vaulted living room with an exposed wood beam, hardwood floors, and a seating area.
Staged living room with vaulted ceiling, exposed wood beam, forest-facing windows, and neutral furnishings.
Vaulted living room with a beige sectional, exposed wood beam, and windows overlooking trees.
Loft living room with a sloped ceiling, exposed wood beam, and gray seating around a coffee table.
Staged living room with a vaulted ceiling, exposed wood beam, gray sofa, and windows overlooking trees.
Bathroom with a pale green tiled glass shower, gray vanity, and large window overlooking trees.
Modern white home beside a green lawn, with a paved path, white chairs, and wooded fence line.
Green fenced backyard beside a house, with white Adirondack chairs along a stepping-stone path.
Contemporary white house beside a stepping-stone path, green lawn, wooden fence, and wooded backdrop.
Aerial view of a wooded Bainbridge Island home outlined in white, with a bay and docks beyond.
Three-level floor plan with room layouts, dimensions, and a listed total area of 3,186 square feet.
Bought with COMPASS and Listing Broker: Realogics Sotheby's Int'l Rlty; Maureen Daniels; 206-842-0842;
Sold

9243 NE Spargur Loop Road

9243 NE Spargur Loop Road, Bainbridge Island, WA 98110

$1,800,000
Prepare to be captivated by this striking urban design on coveted Spargur Loop in Port Madison. Sited on 1.03 acres, the dramatic column of windows, richly toned exterior colors & modern, clean design are hallmarks of this special home. The main level flows between living & dining spaces & chef's kitchen, featuring walnut cabinetry, calcatta premata quartz counters, artfully designed lighting & 3 sets of sliding doors offering indoor/outdoor living. 2nd floor dedicated to primary ensuite w/heated bath floors, walk-in closet, generous sized 2nd bedroom, laundry & sitting room. The light filled 1200 sq ft 3rd level has many options; guest suite, bonus room-your choice! Professionally landscaped low-maintenance yard is private & serene.

2
beds

4
baths

3,244 Sq.Ft. LIVING AREA

1.03 Acres lot

Kim McLaughlin

Kim McLaughlin

Features & Amenities

Interior

  • total bedrooms2
  • Total bathrooms4
  • full bathroom1
  • three quarter bathrooms2
  • half bathroom1
  • Flooring Ceramic Tile, Engineered Hardwood
  • APPLIANCES Dishwasher(s), Dryer(s), Microwave(s), Refrigerator(s), Stove(s)/Range(s), Washer(s)
  • other interior Features Bath Off Primary, Ceramic Tile, Double Pane/Storm Window, Water Heater

Area & Lot

  • Status Sold
  • Date Sold June 5, 2025
  • Living Area3,244 Sq.Ft.
  • Total Area3,244 Sq.Ft.
  • Lot Area1.03 Acres
  • MLS® ID2358041
  • TypeResidential
  • YEAR BUILT2025
  • NeighborhoodBainbridge Island
  • Architecture StylesNorthwest Contemporary
  • View DescriptionTerritorial
  • Elementary Schoolxalilc Elementary
  • Middle SchoolWoodward Mid
  • High SchoolBainbridge Isl
  • School DistrictBainbridge Island

Exterior

  • Garage Space2.0
  • water SourceShared Well
  • roofMetal
  • lot featuresPaved
  • parkingDriveway, Attached Garage
  • HEAT TYPEDuctless, Heat Pump, Radiant
  • AIR CONDITIONINGDuctless, Heat Pump
  • sewerSeptic Tank
  • SubstructurePoured Concrete
  • other exterior FeaturesCement Planked, Metal/Vinyl, Stucco

Financial

  • Sales Price$1,800,000
  • Real Estate Tax $1,545/yr
View Virtual Tour

Bainbridge Island

The northern part of Bainbridge Island offers a variety of lifestyles and its own excellent elementary school.

Explore

Get in Touch with Kim & Jack

Whether you're ready to buy or sell now or just starting to think about it, we're here to build that connection early and guide you every step of the way.

Follow Us on Instagram